Villa for Sell in Viterbo – Area: Cassia Sud – Ponte dell’Elce
strada Cassia sud
Viterbo
(
VT
)
Villa

for

Sell

€ 1.620.000
No
strada Cassia sud
No

Property ID

CBI034-30-297

Surface

494.00
m²

Rooms

16

Bedrooms

5

Bathrooms

5

Garden Icon

Garden

Private

Energy class

A1

Description

Prestigious residence with private park, infinity pool, and spa in Viterbo
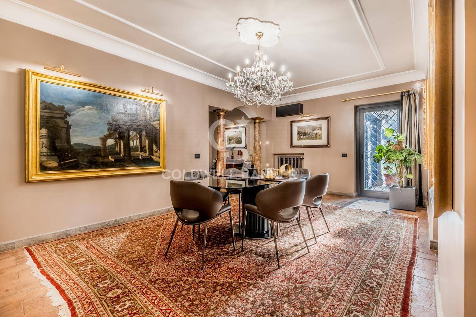
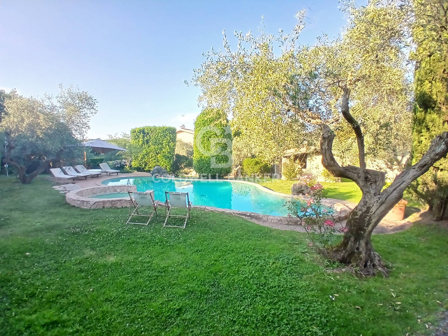
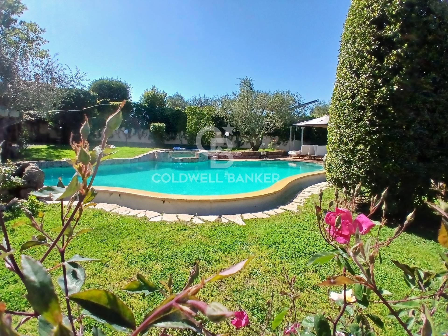
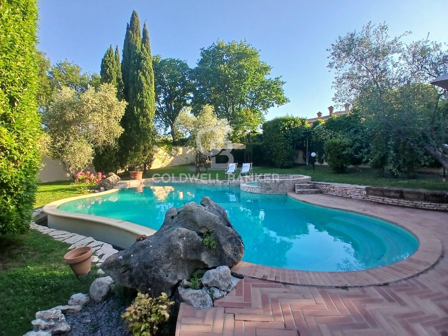
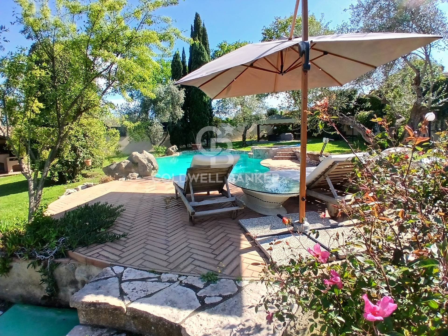
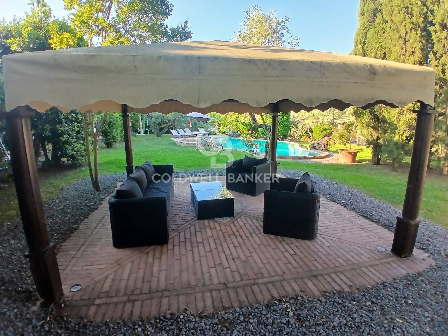
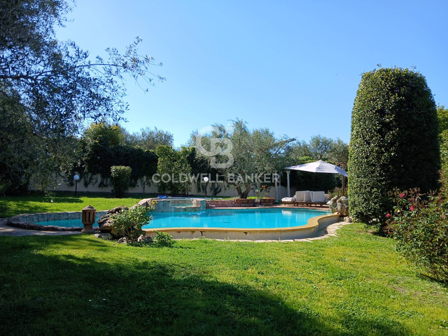
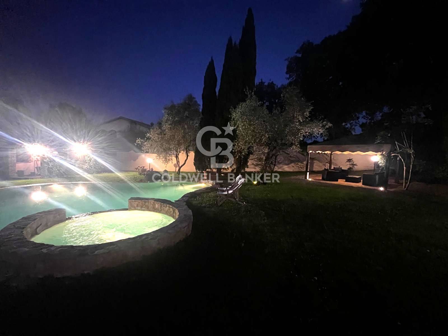
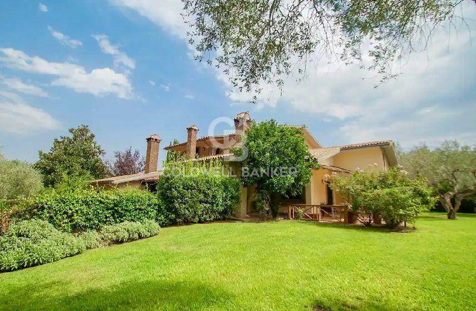
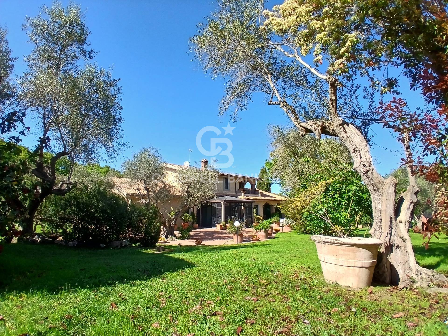
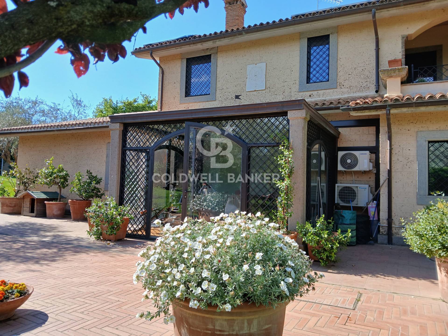
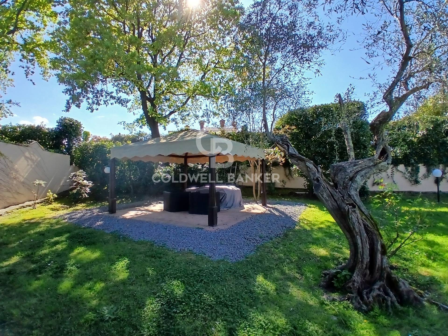
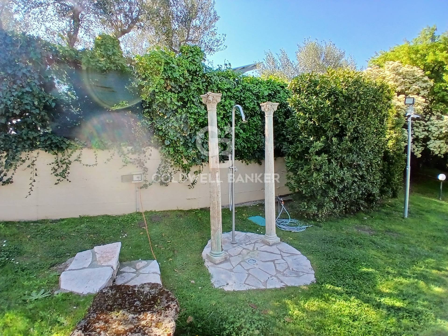
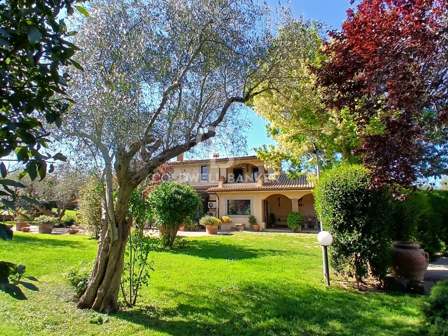
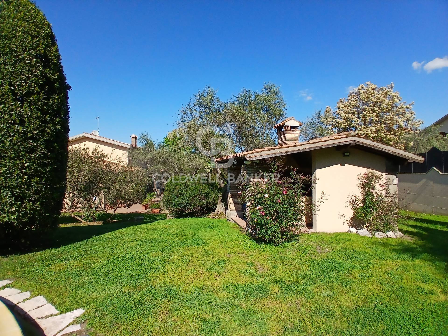
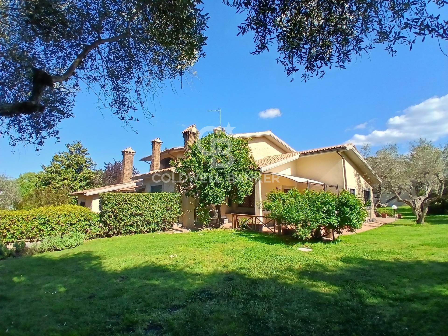
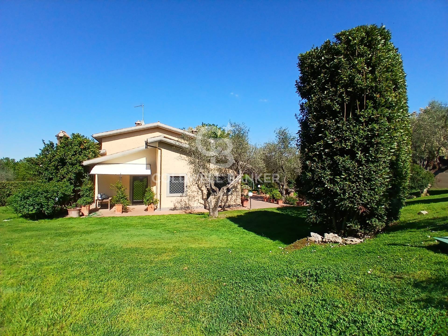
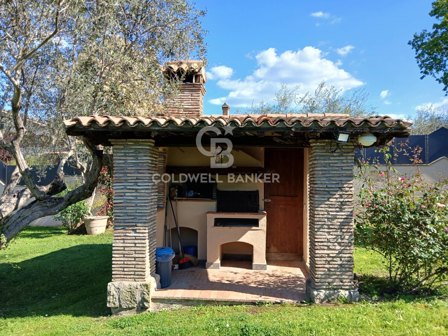
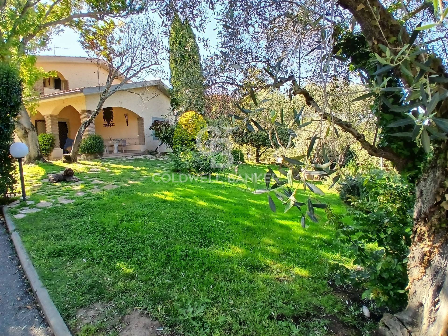
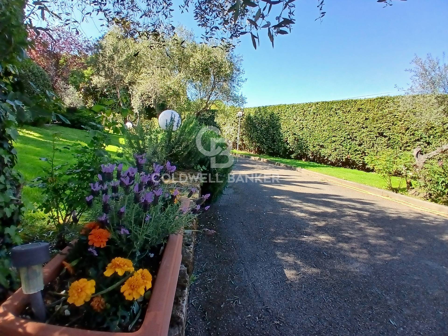
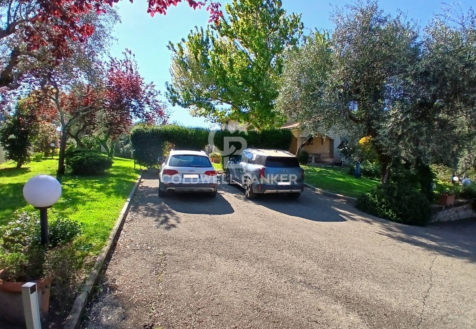
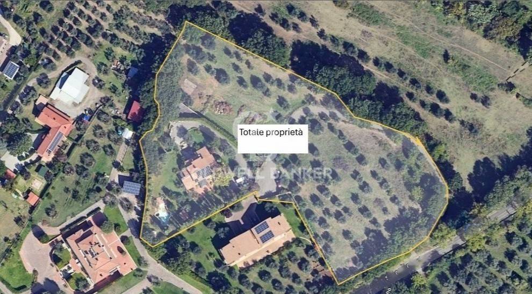
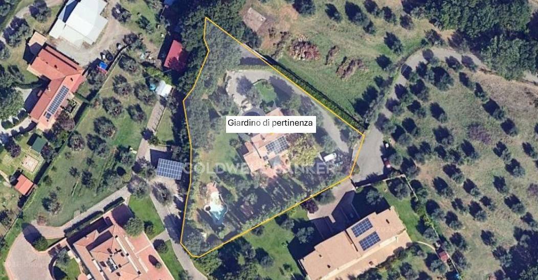
In the heart of Tuscia, just two kilometers from the historic center of Viterbo and a short distance from the renowned Terme dei Papi, lies an extraordinary property where elegance, privacy, and nature blend in perfect harmony. Nestled in a private park of over 17,000 square meters, the villa is surrounded by a landscaped garden of approximately 5,000 square meters, adorned with monumental trees, ornamental plants, and elegant outdoor spaces designed for relaxation and conviviality: a barbecue area with a wood-fired oven, a solar greenhouse equipped as a gym, and an open-air lounge.
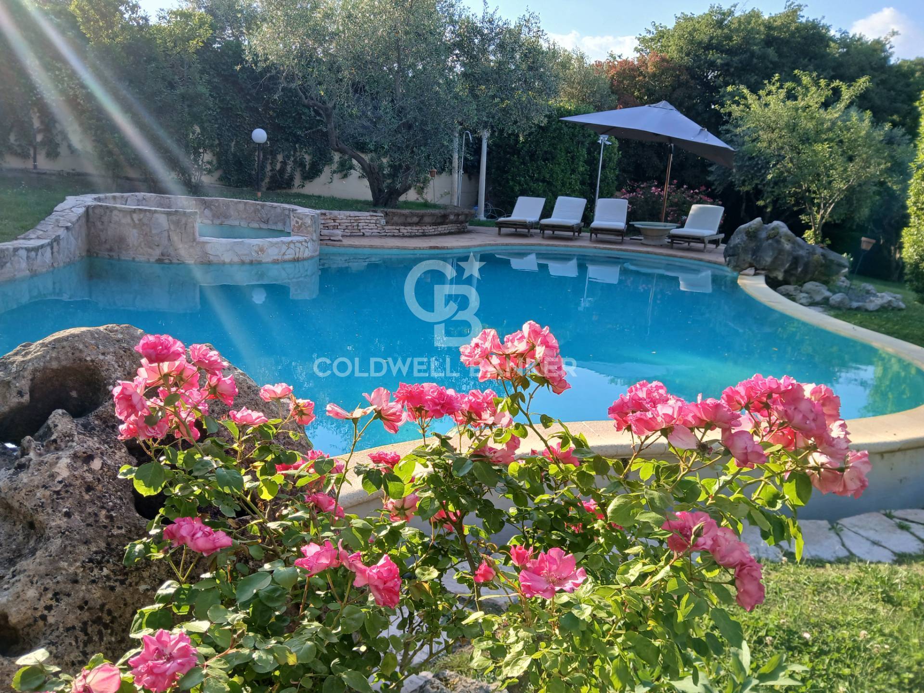
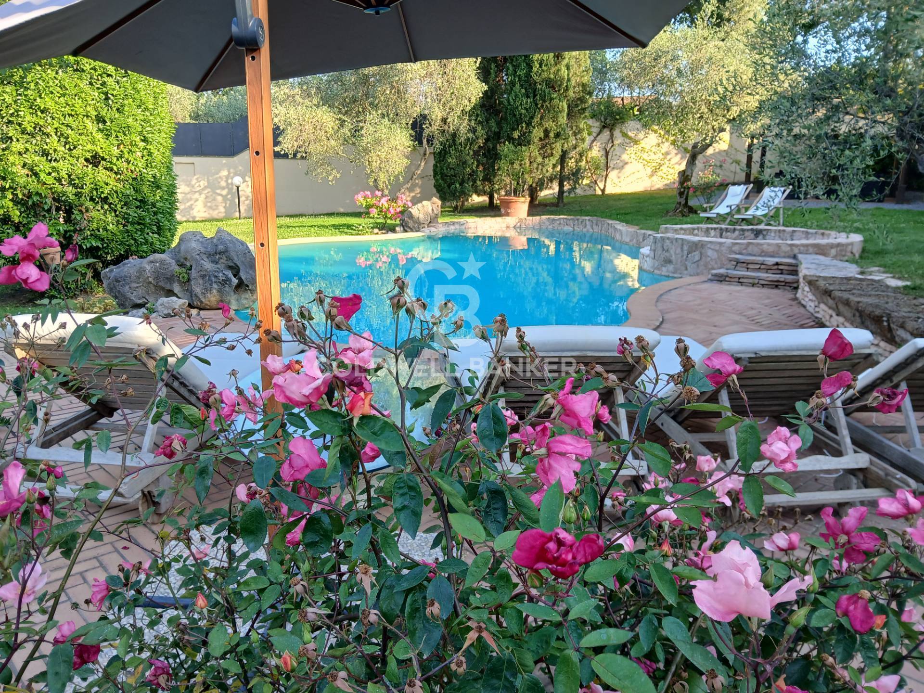
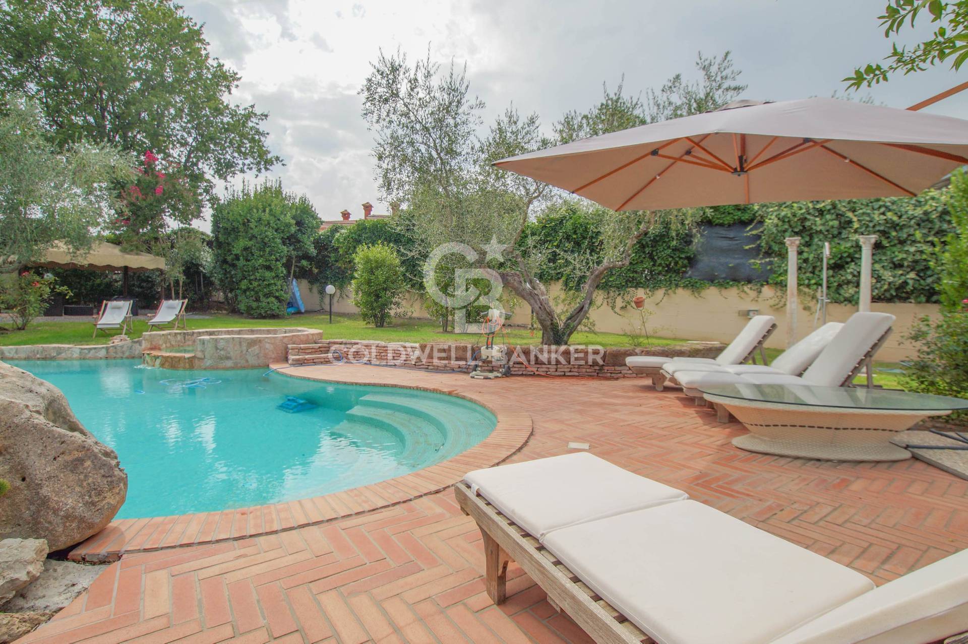
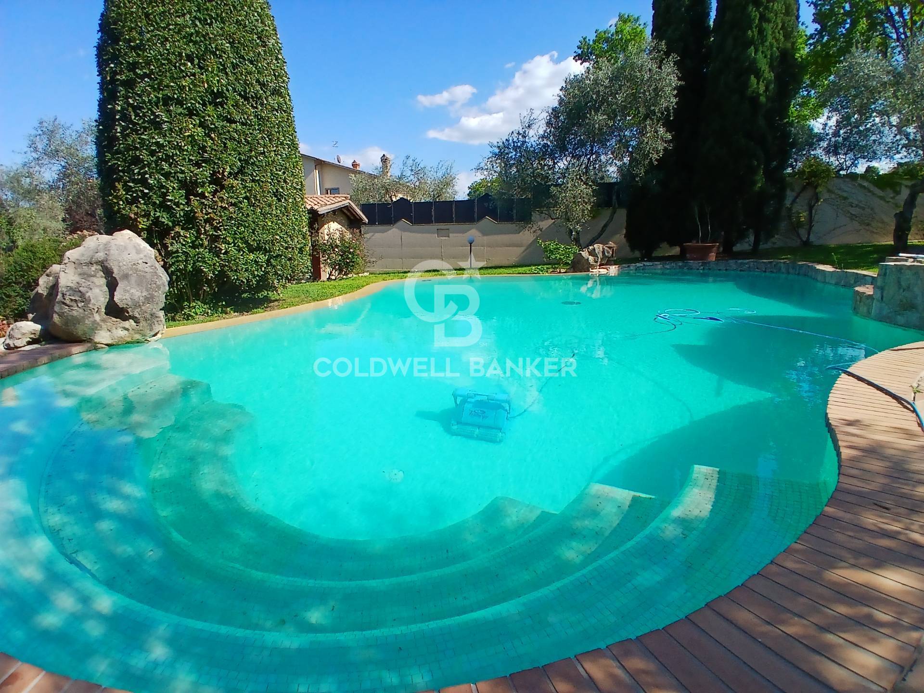
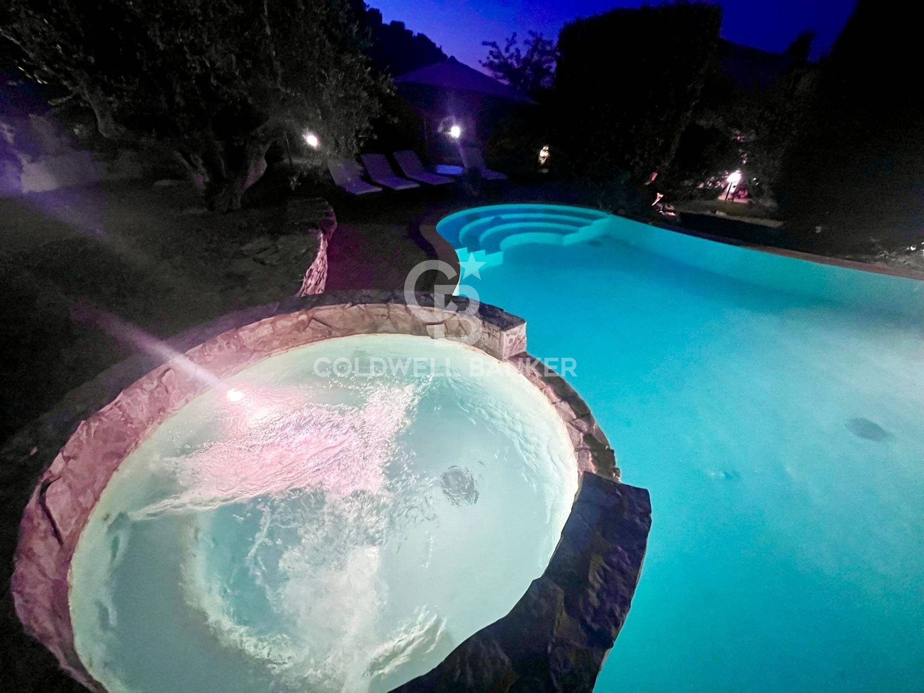
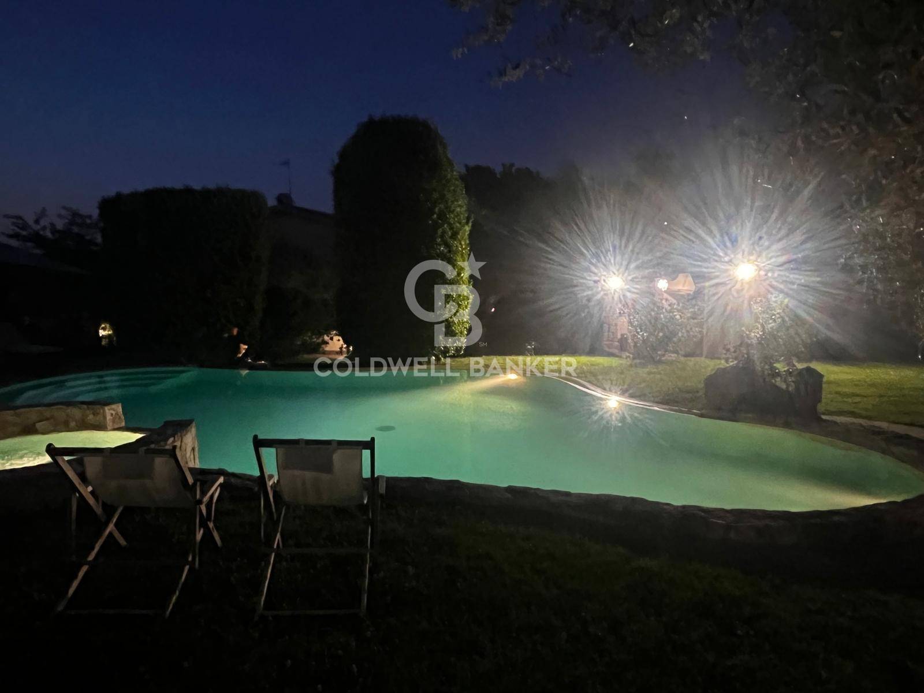
The focal point of the exterior is the scenic saltwater infinity pool with a hydromassage area, overlooking the greenery, next to an exclusive olive grove of approximately 130 trees that completes this private oasis of rare beauty.
Interiors – Timeless elegance. The residence stands out for its spacious, bright rooms, embellished with fine materials and unique architectural details.
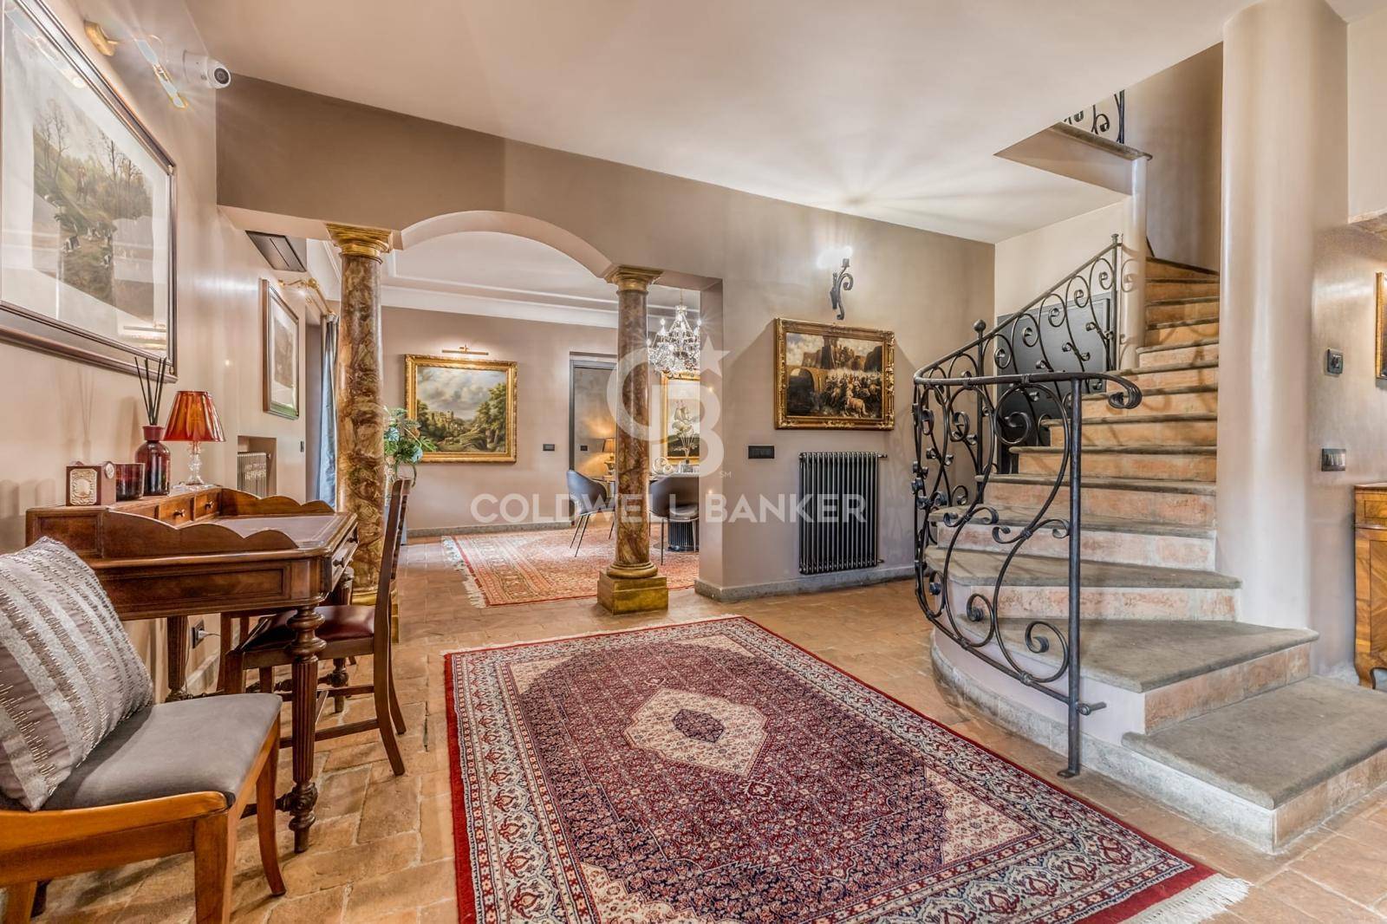
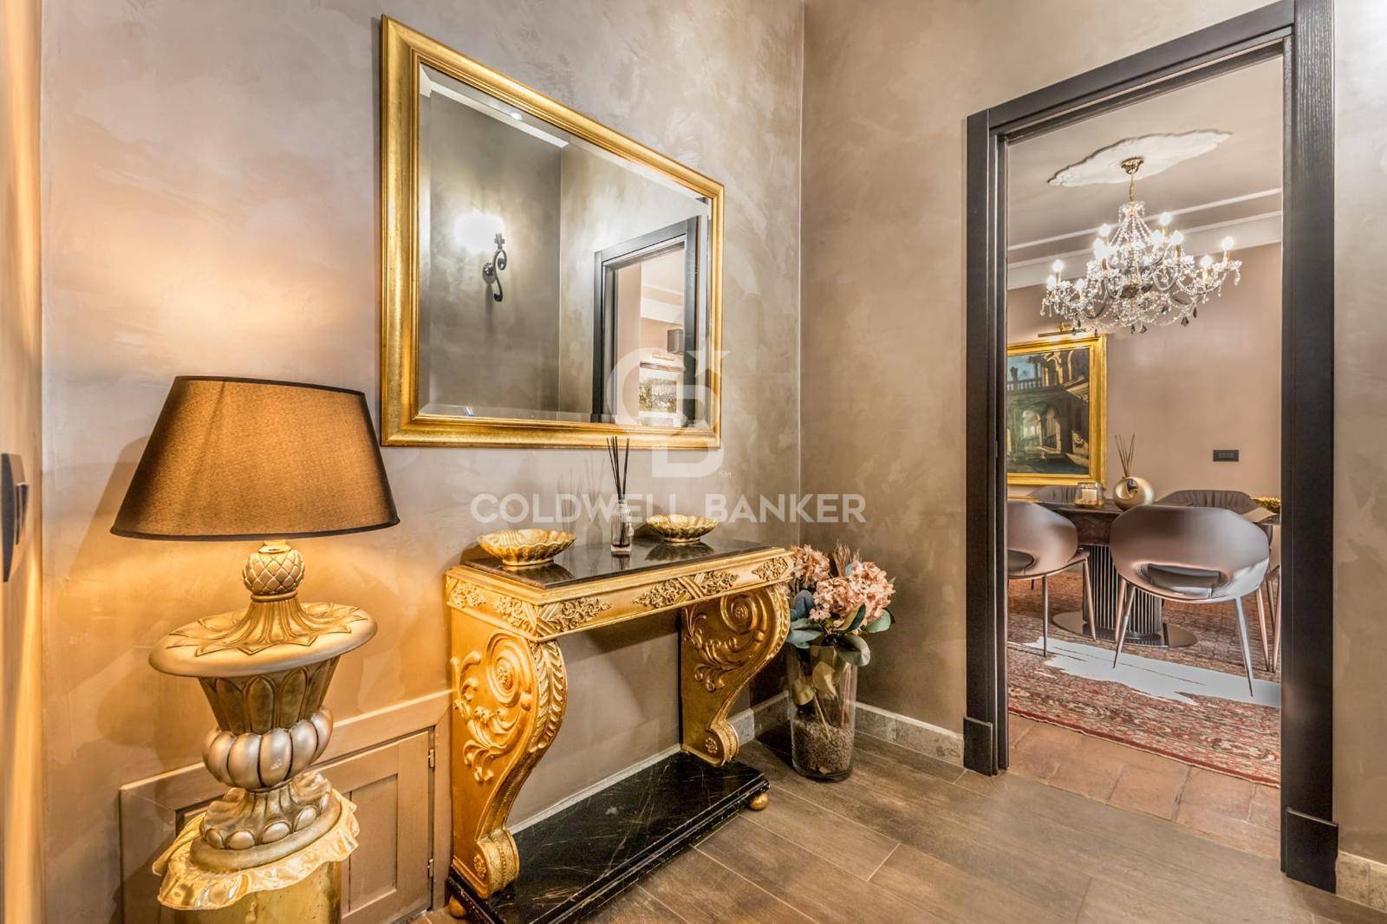
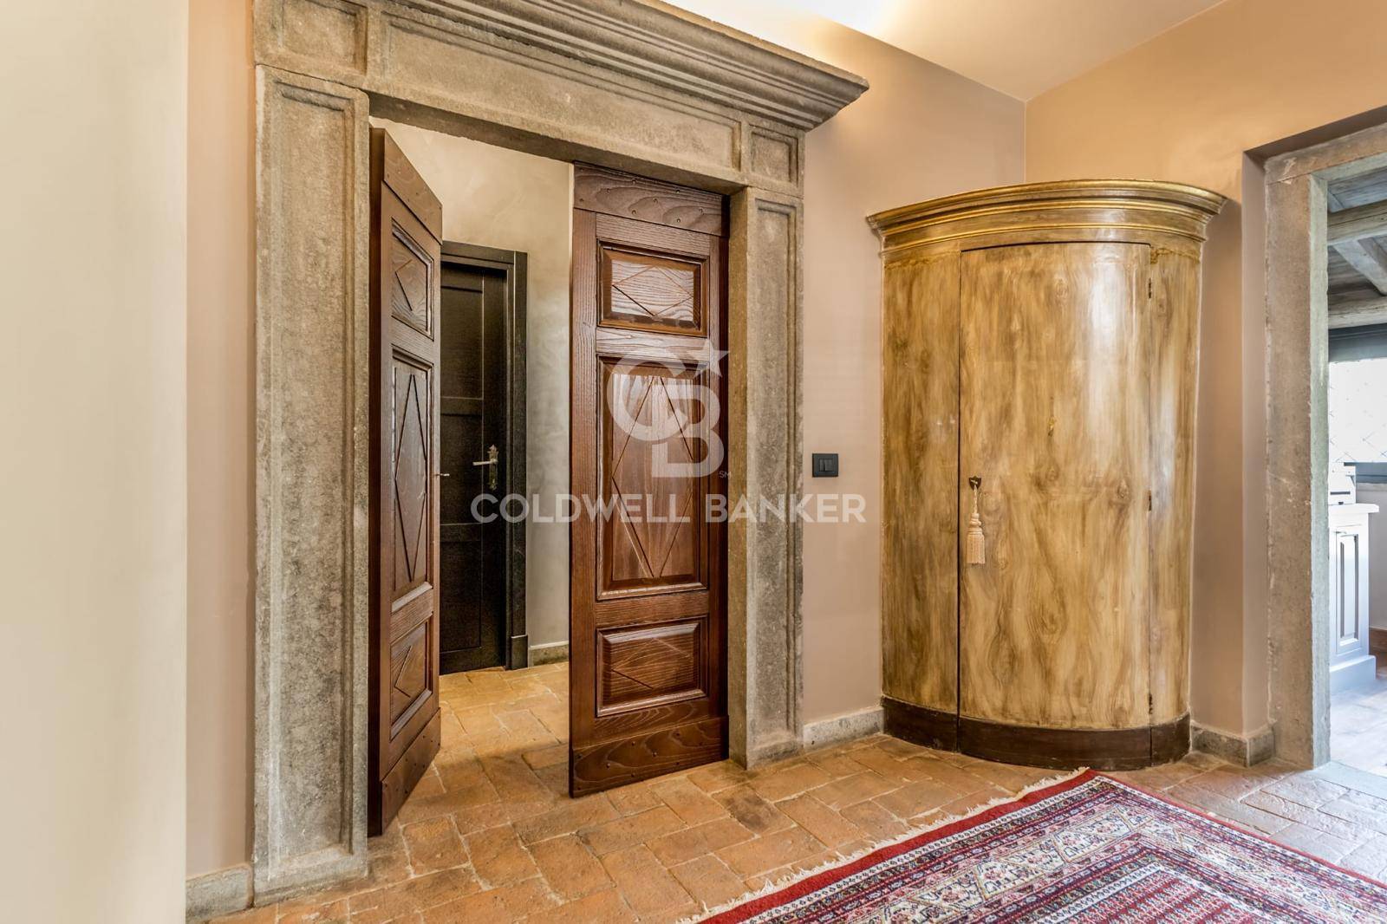
The entrance leads to a majestic hall dominated by a peperino stone portal and a suggestive hidden period fountain, a scenic element of great charm.
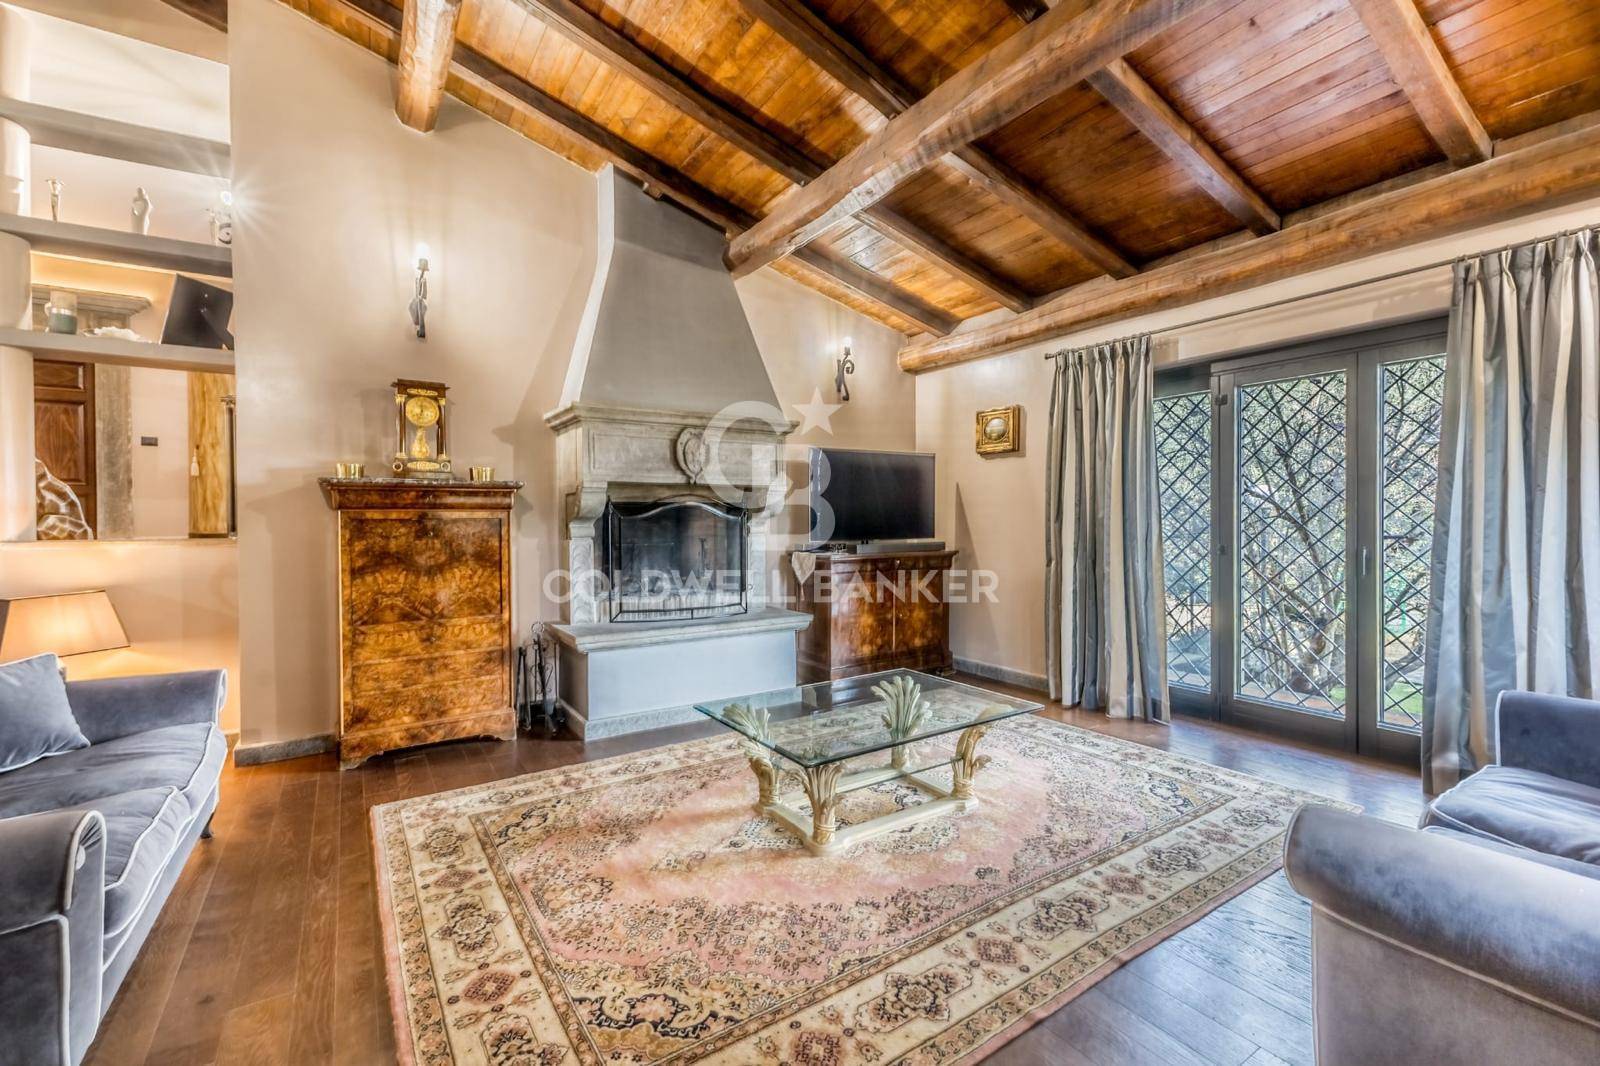
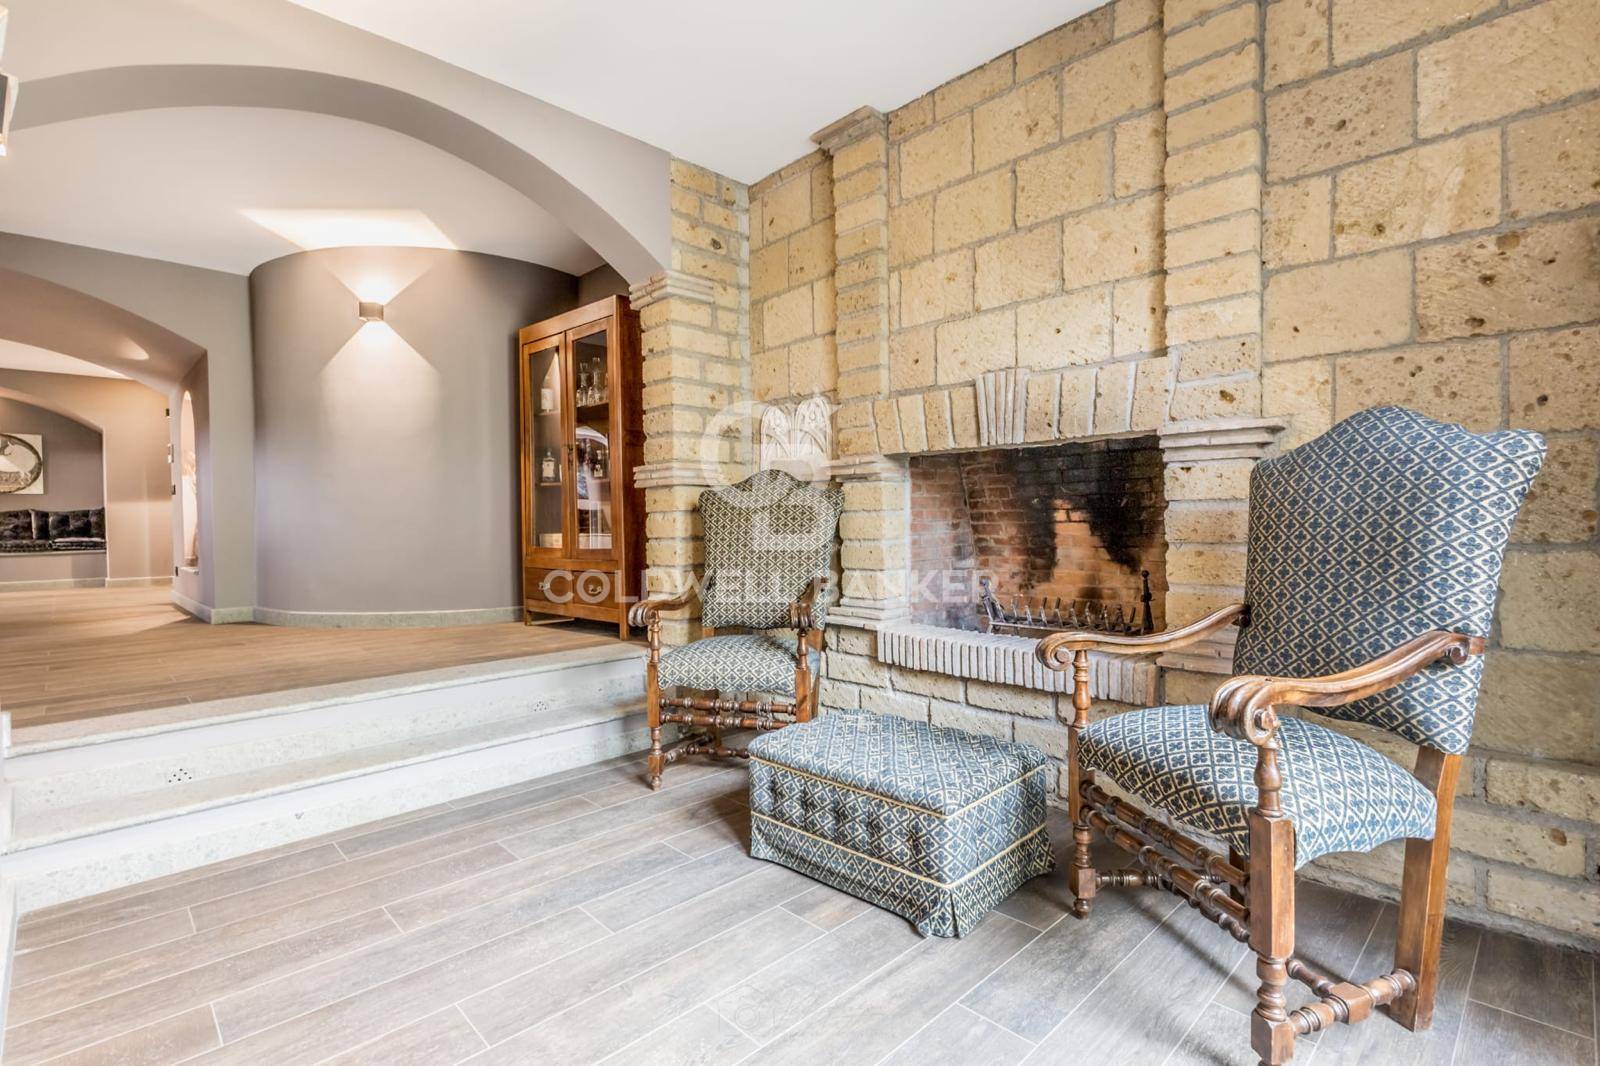
A second living room with exposed wooden beams and a fireplace creates a warm and sophisticated atmosphere.
Completing the living area:
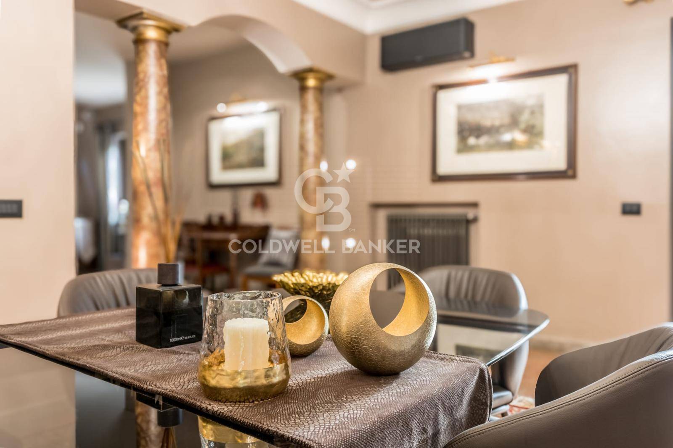
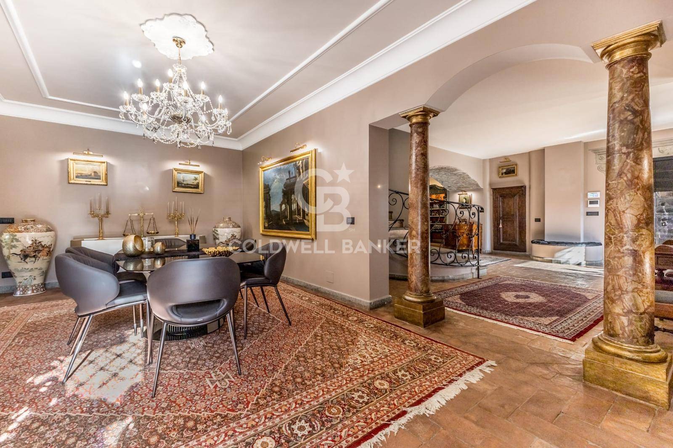
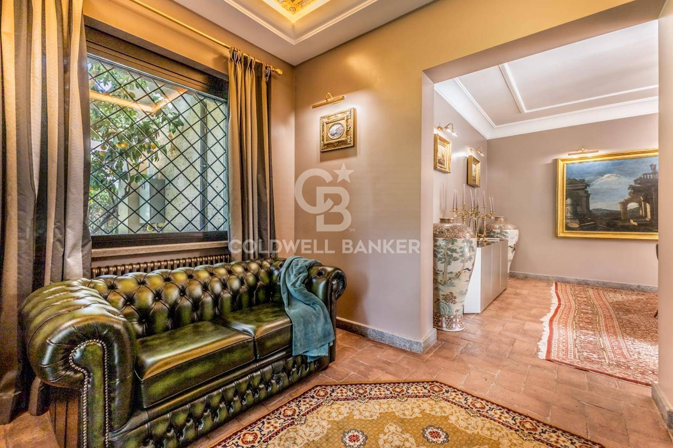
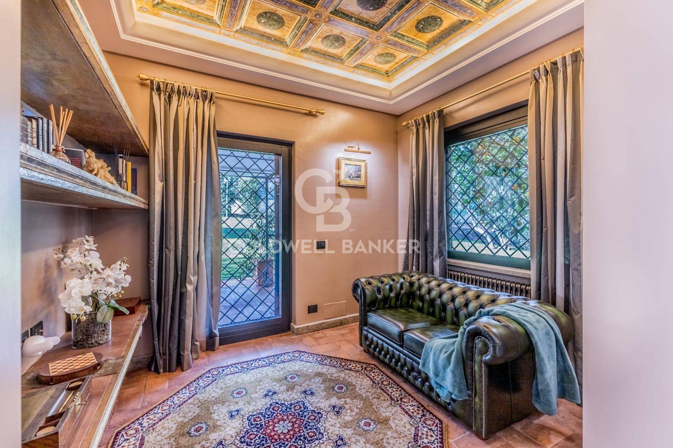
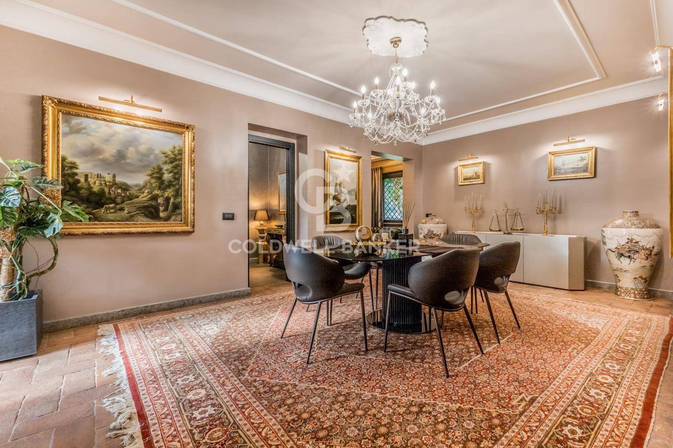
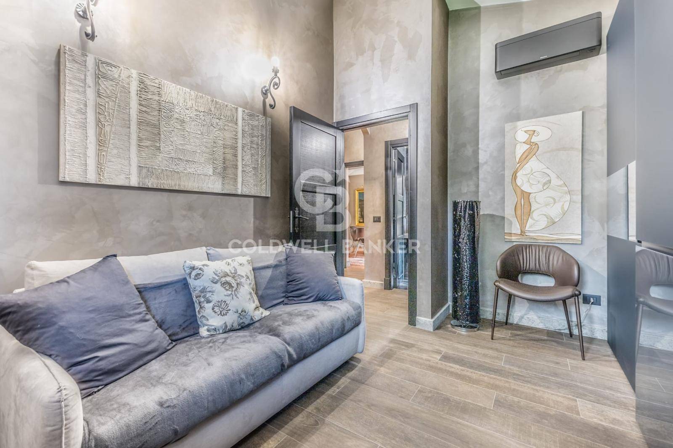
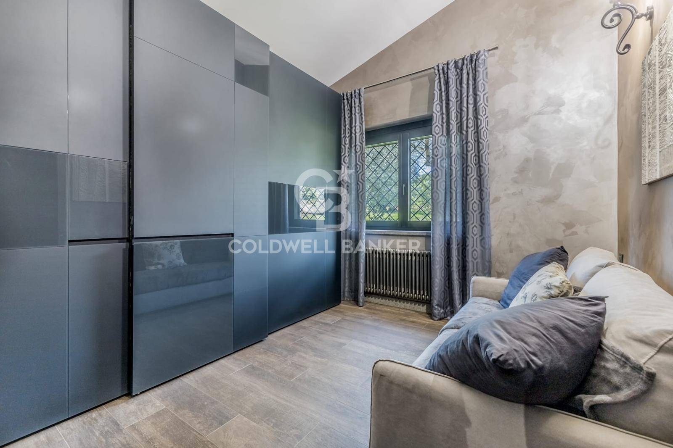
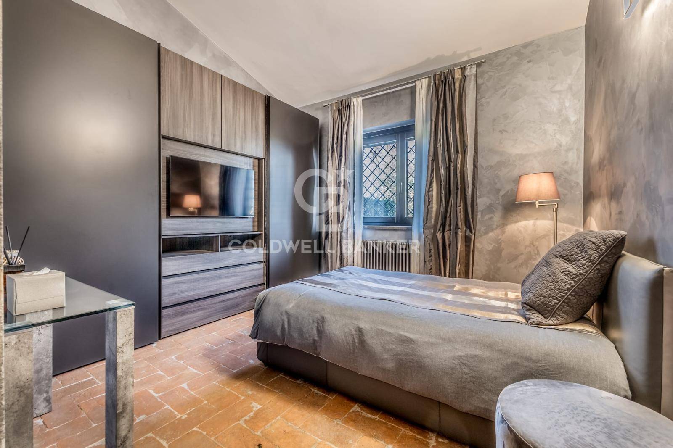
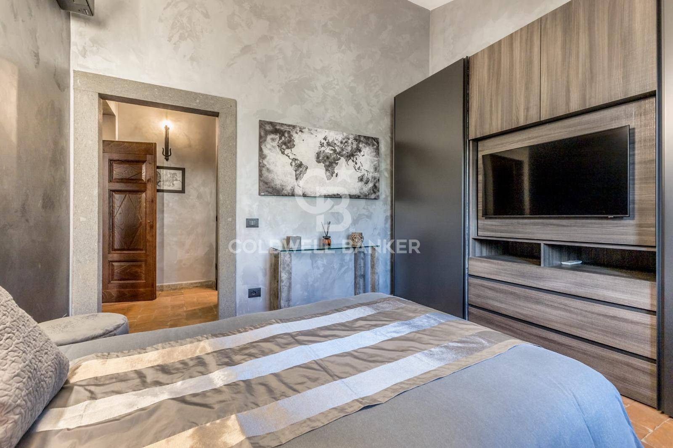
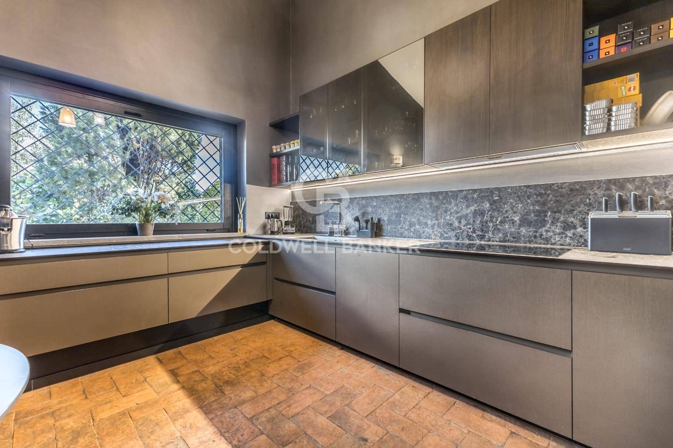
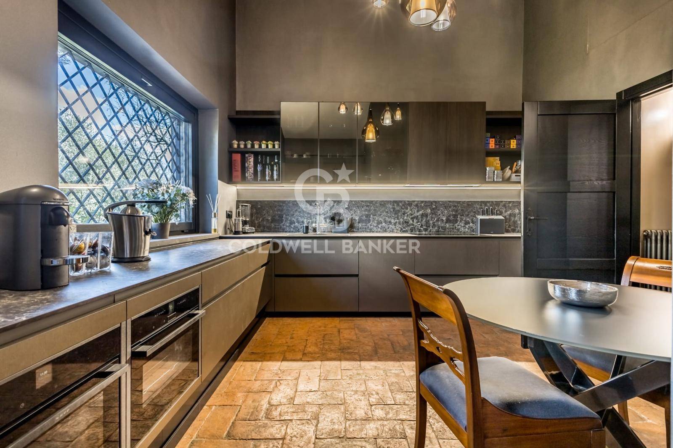
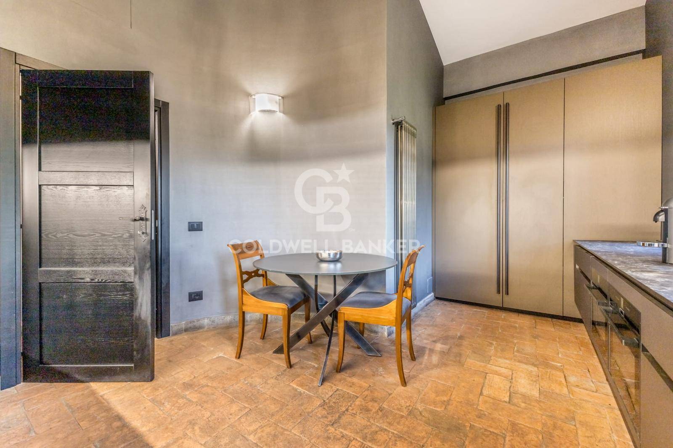
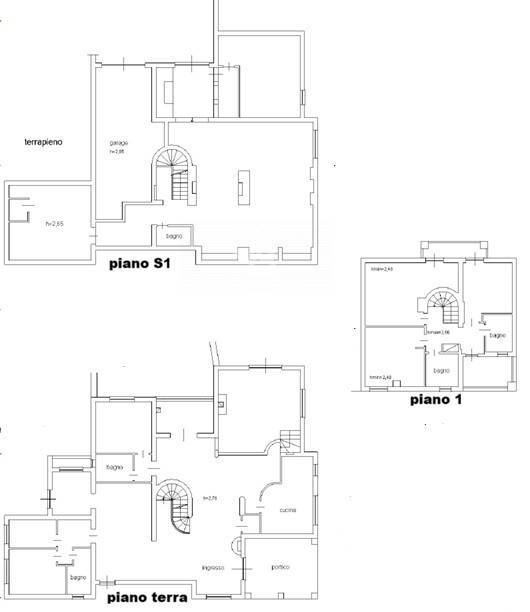
formal dining room, elegant reading room, private study, designer kitchen by Ernesto Meda, overlooking the greenery. The ground floor also houses a refined guest suite with a private entrance, as well as an additional private wing with a bedroom and en suite bathroom.
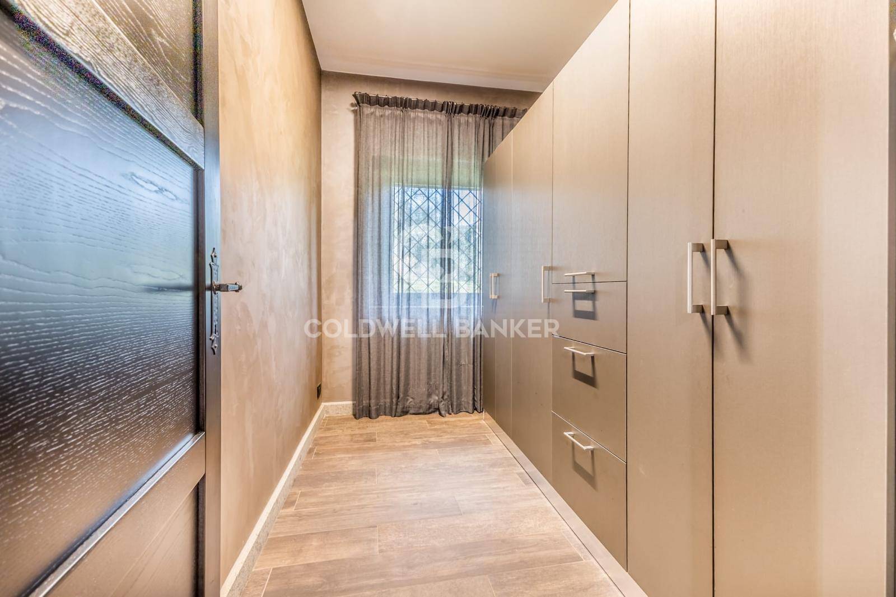
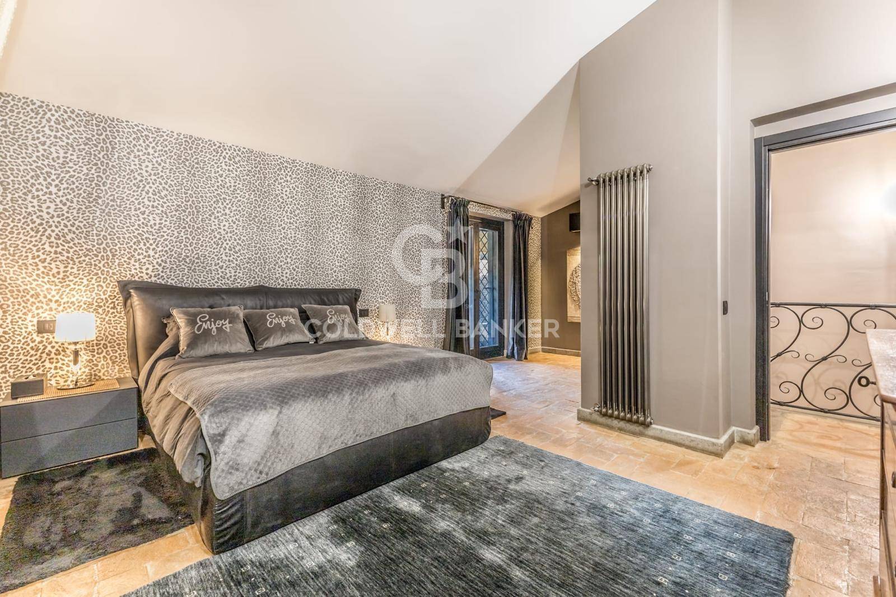
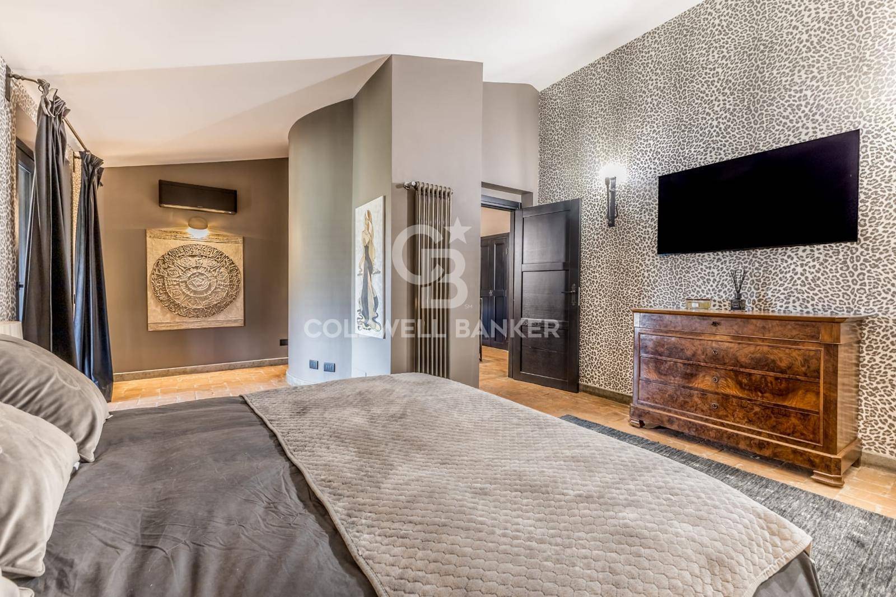
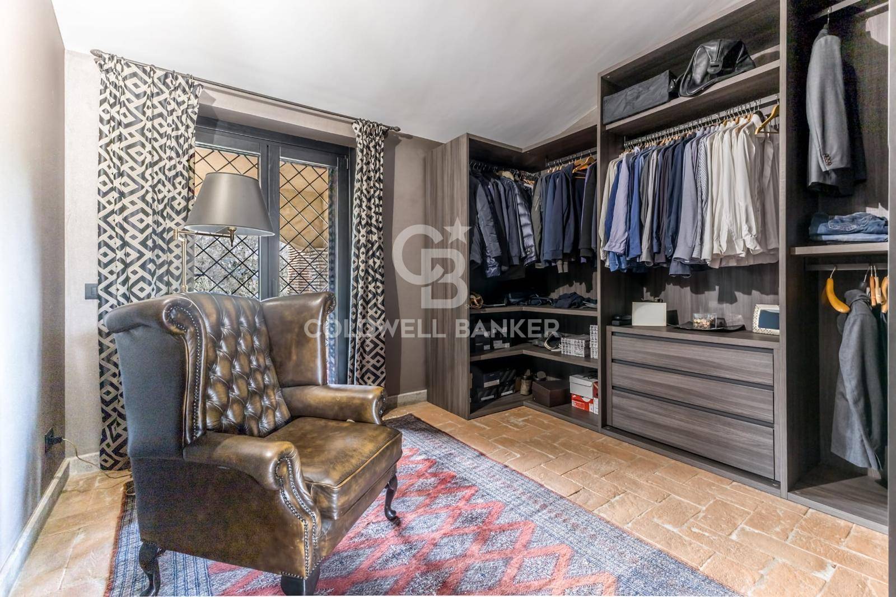
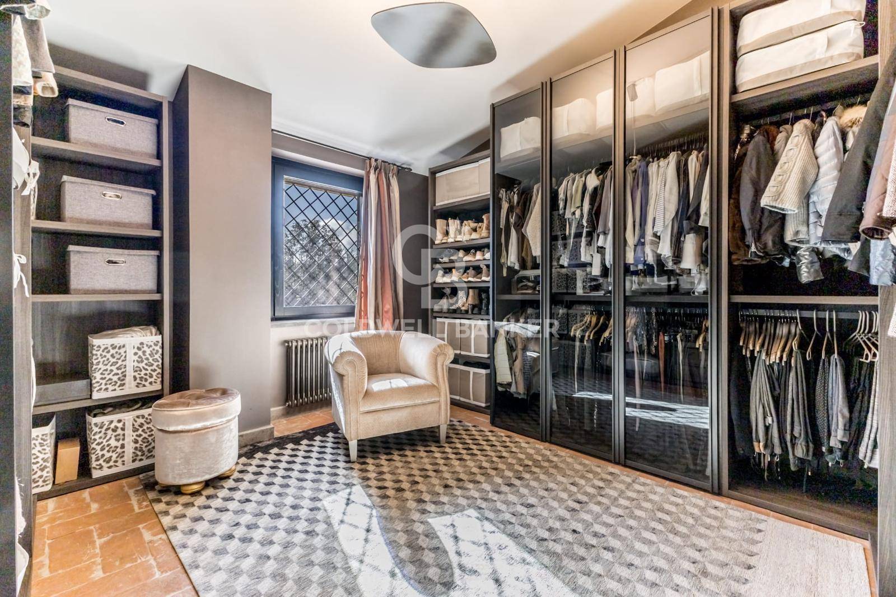
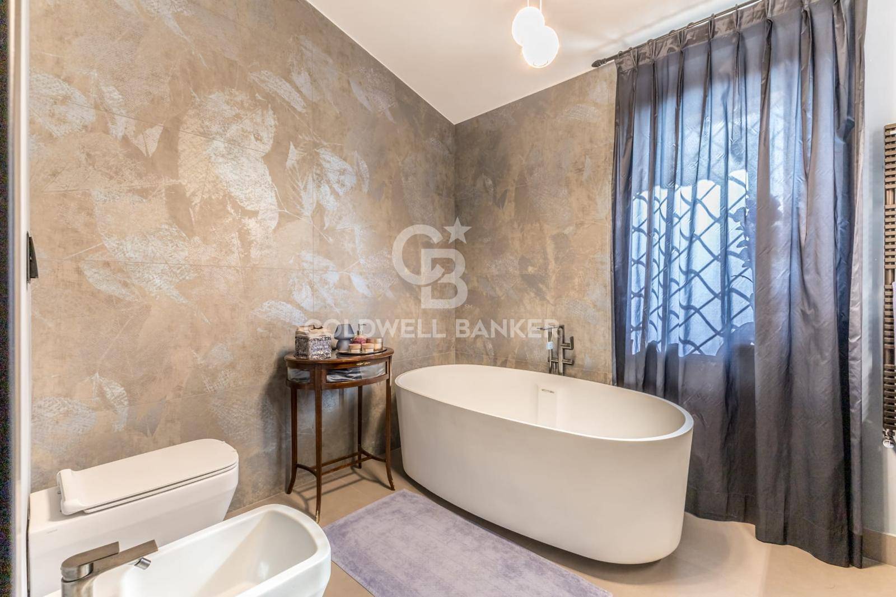
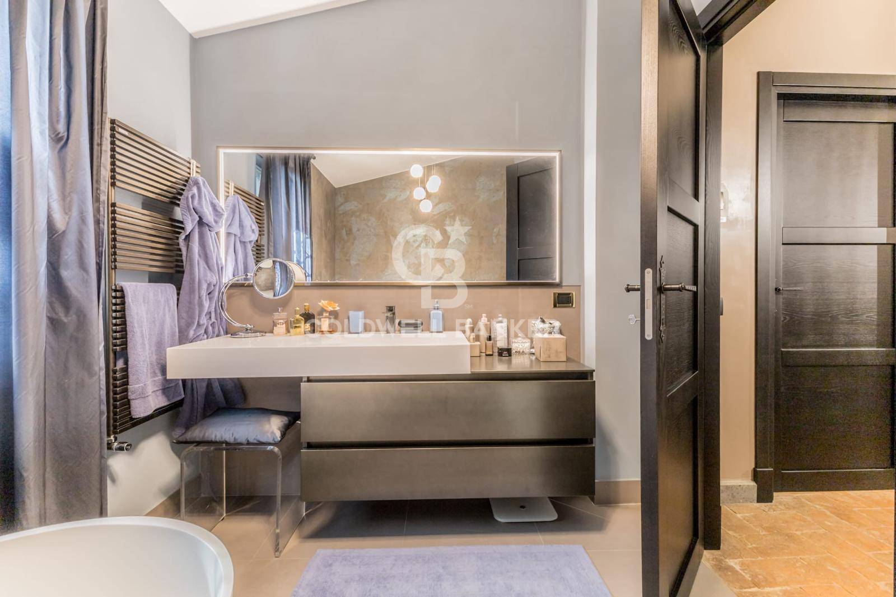
The sleeping area, on the first floor, includes a master suite with a covered balcony, two large walk-in closets (easily convertible into bedrooms), two bathrooms with windows, and a covered terrace that invites relaxation.
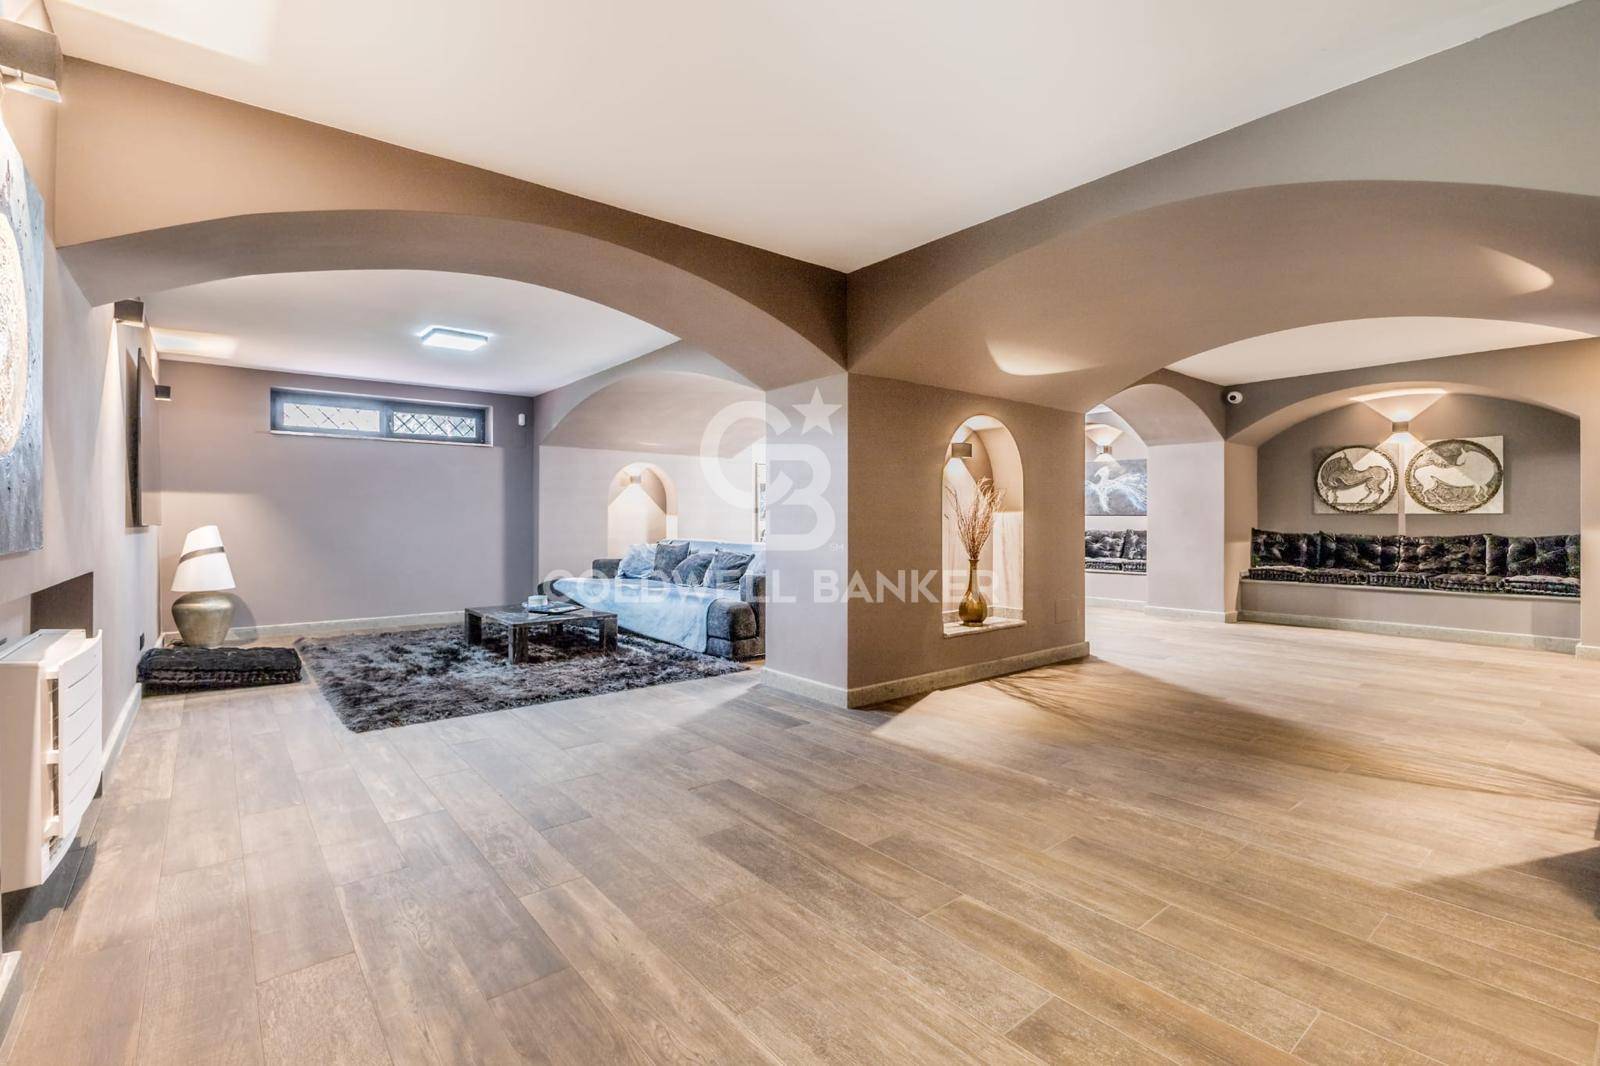
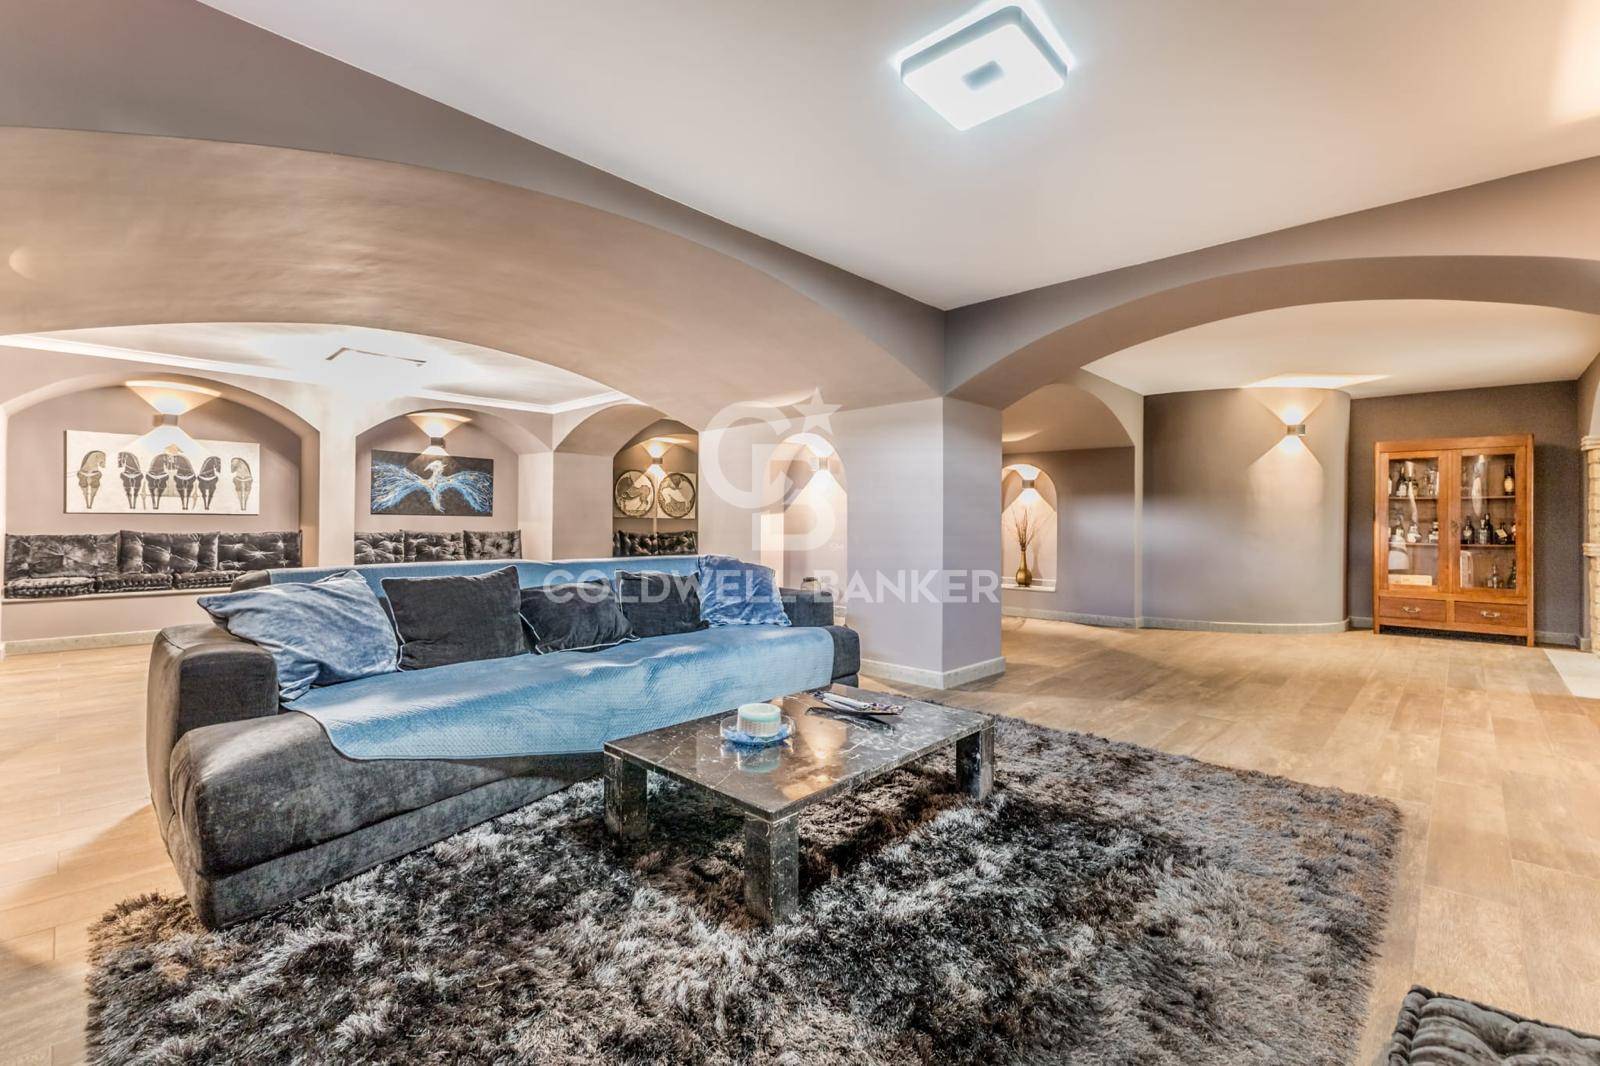
Private wellness area. In the basement, a space dedicated to leisure and well-being:
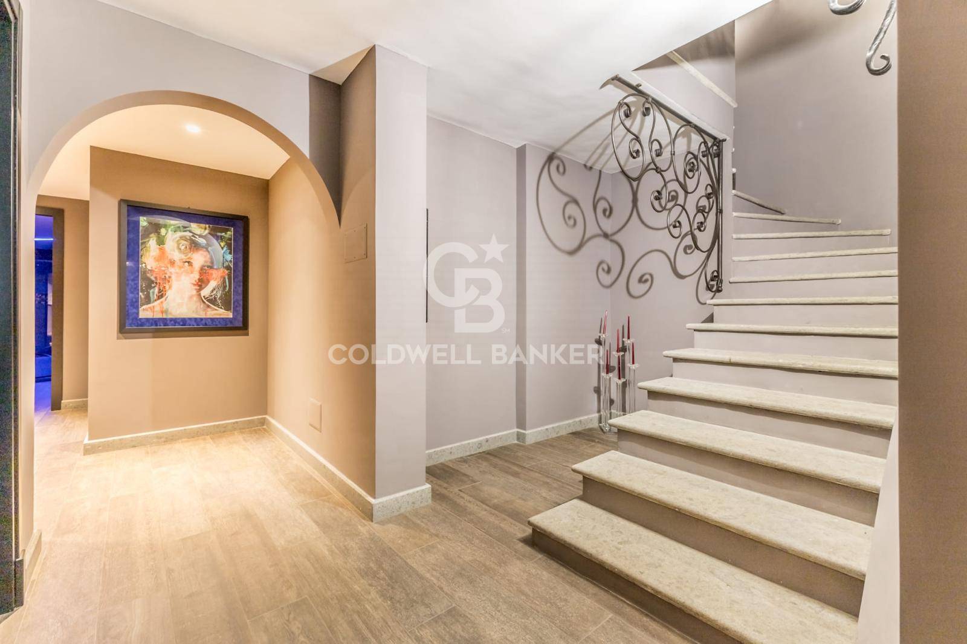
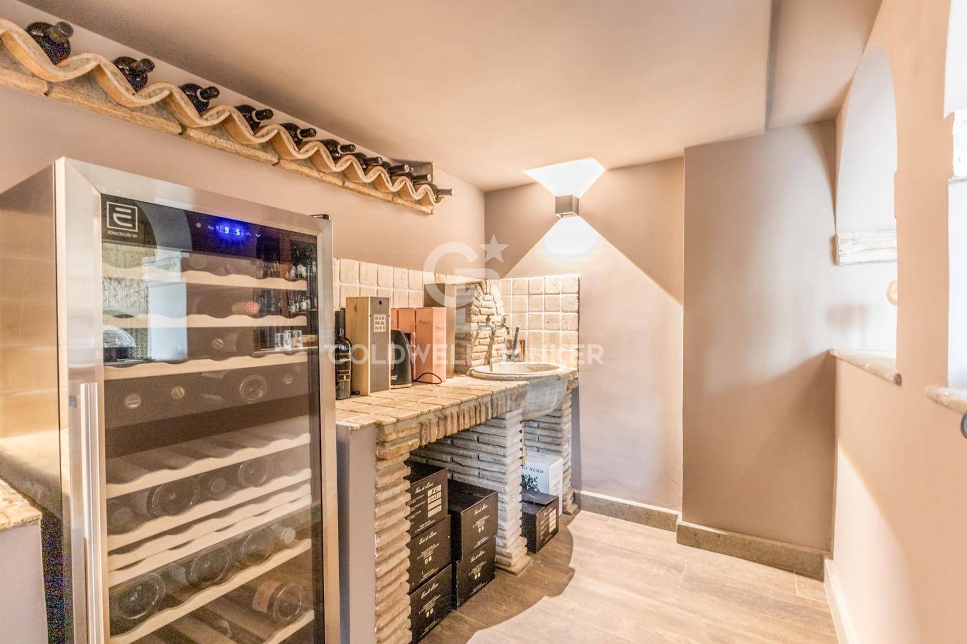
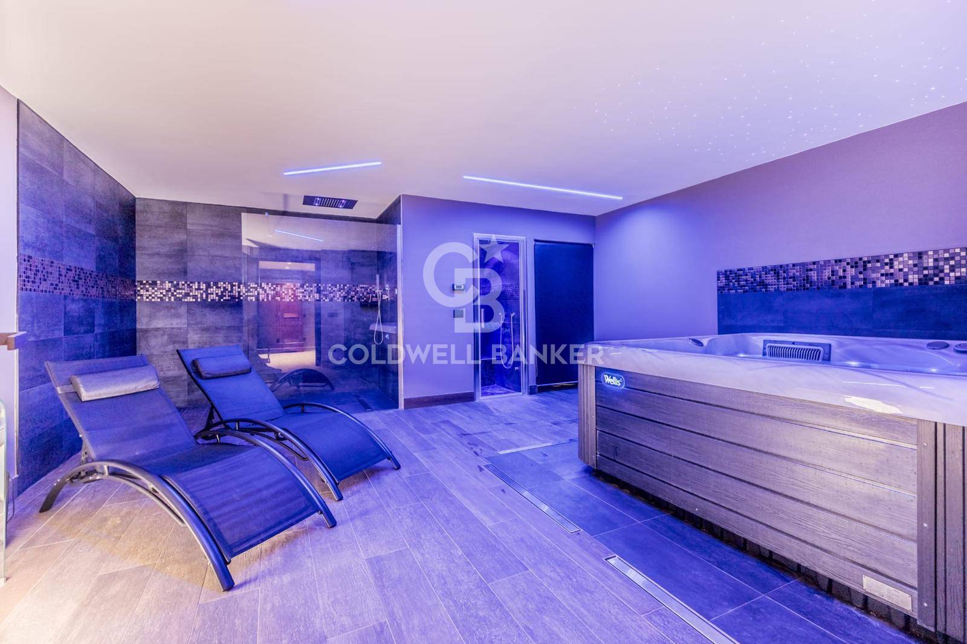
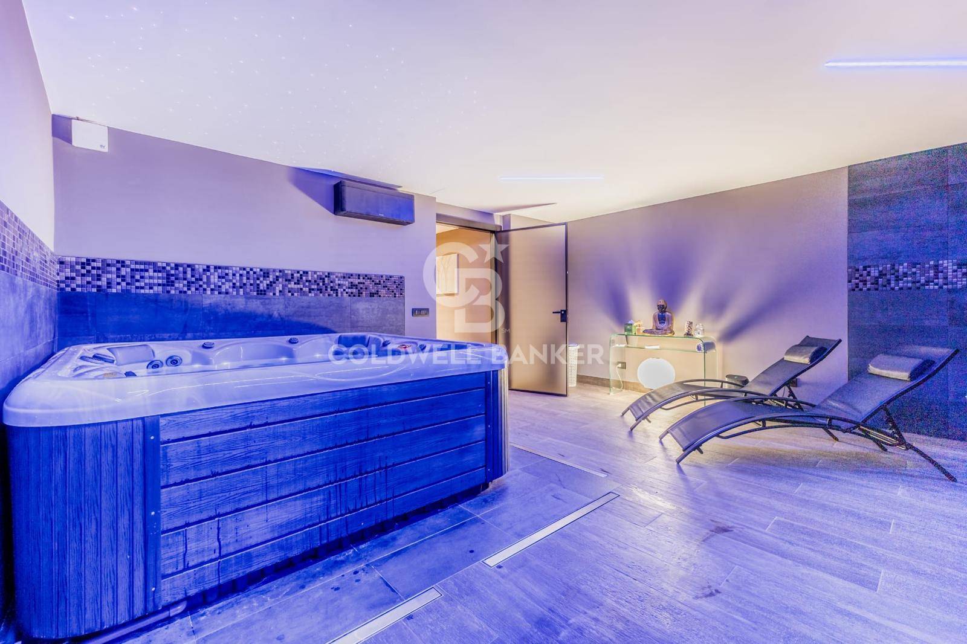
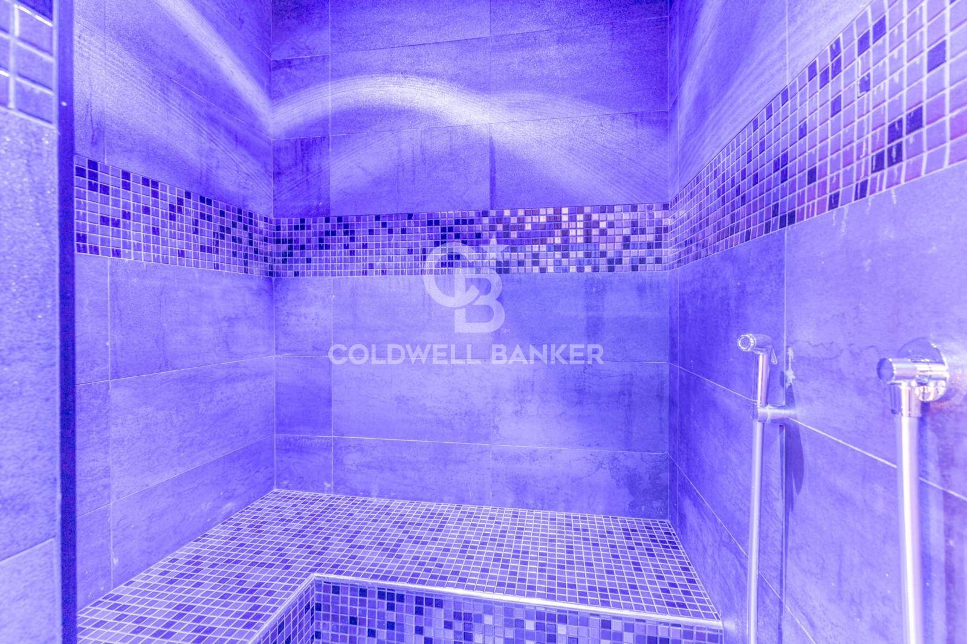
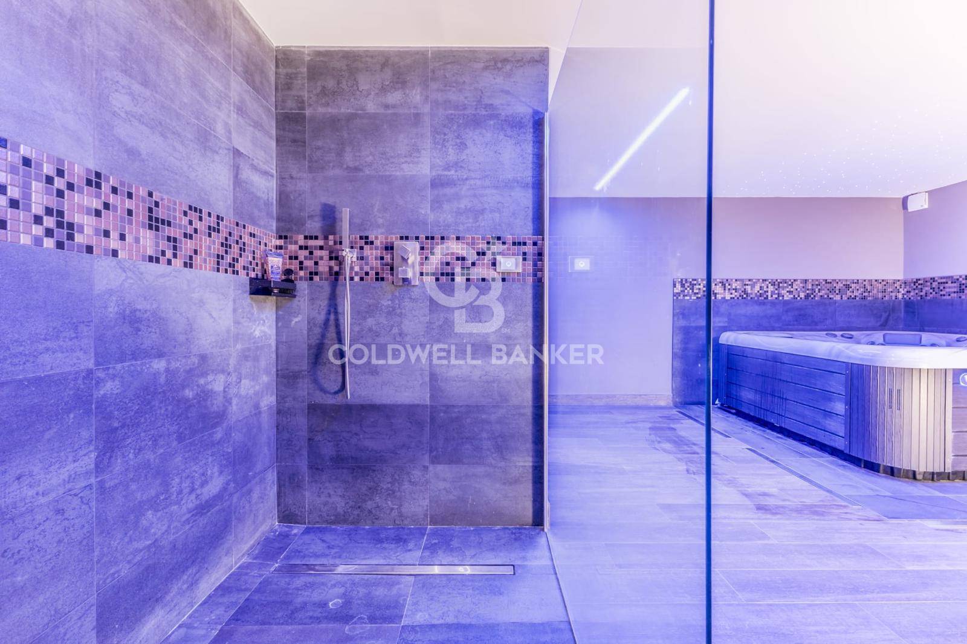
A hobby room with a fireplace, bar area, and cinema space; an exclusive private spa with a hydromassage pool, Turkish bath, and emotional shower. A true sensory retreat, designed for a daily luxury experience. Technology and comfort: High-end amenities ensure efficiency and safety:
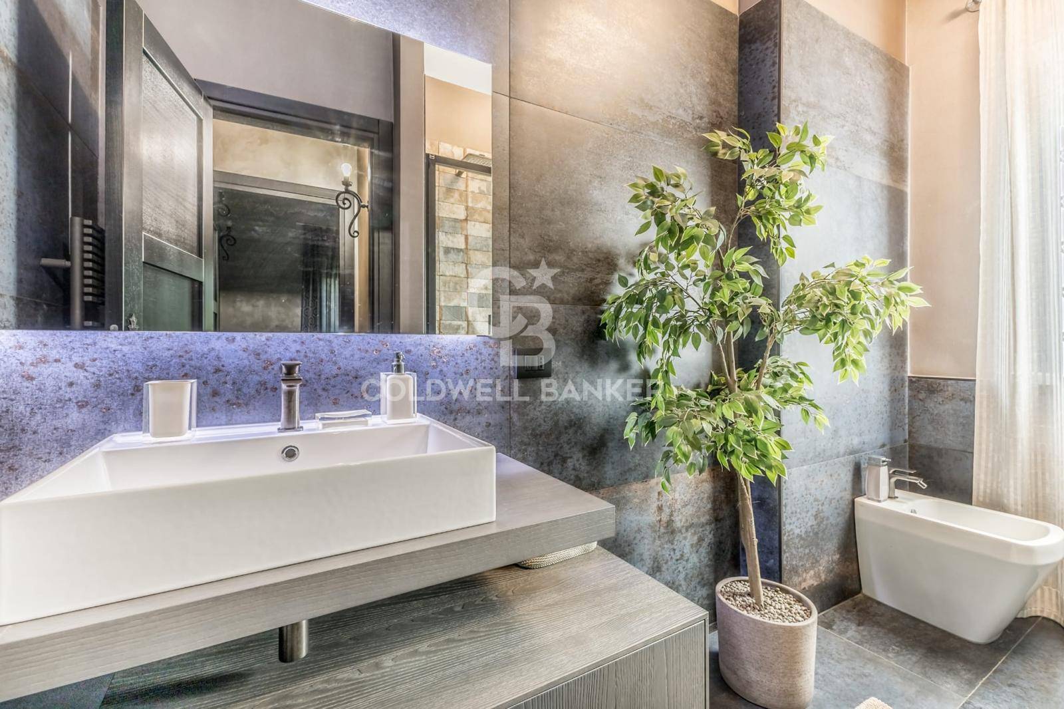
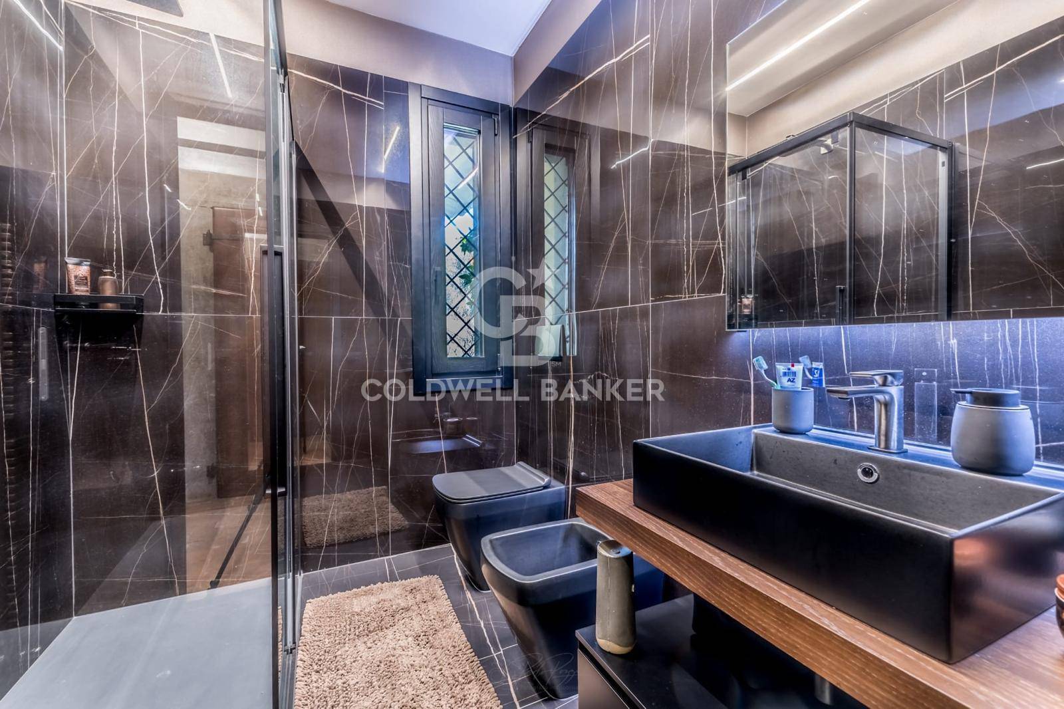
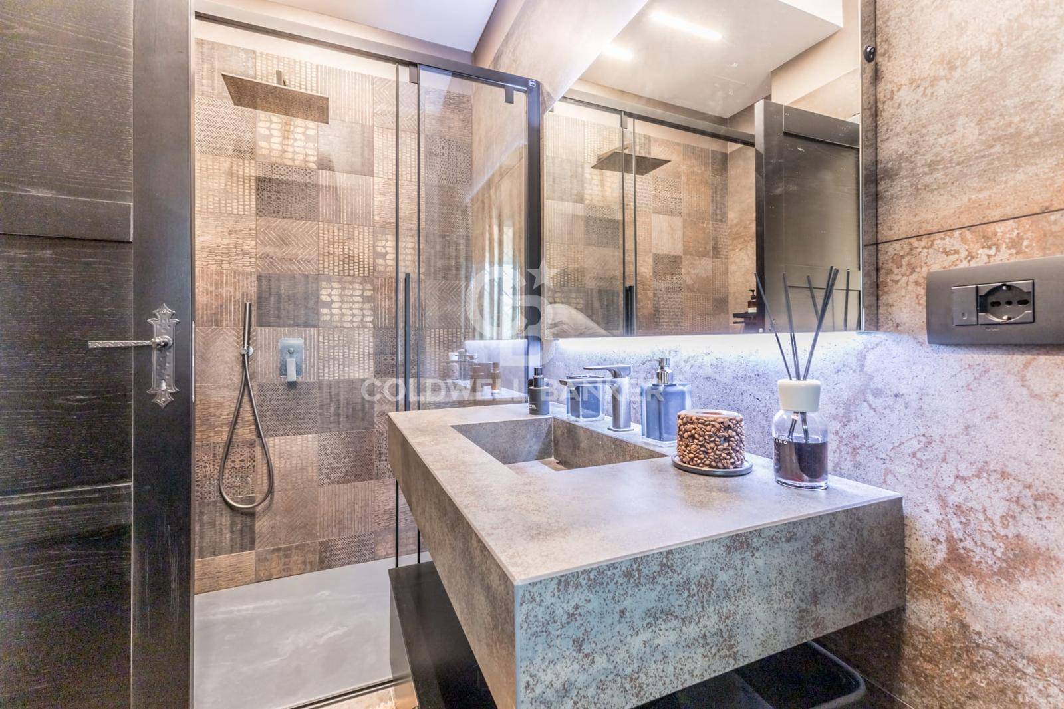
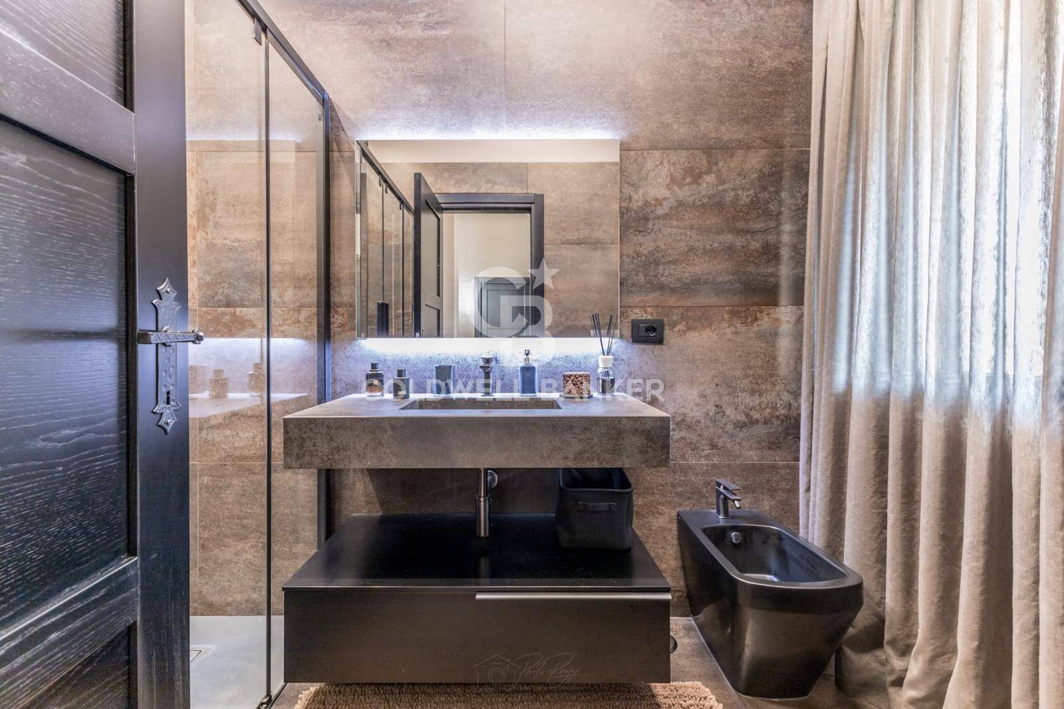
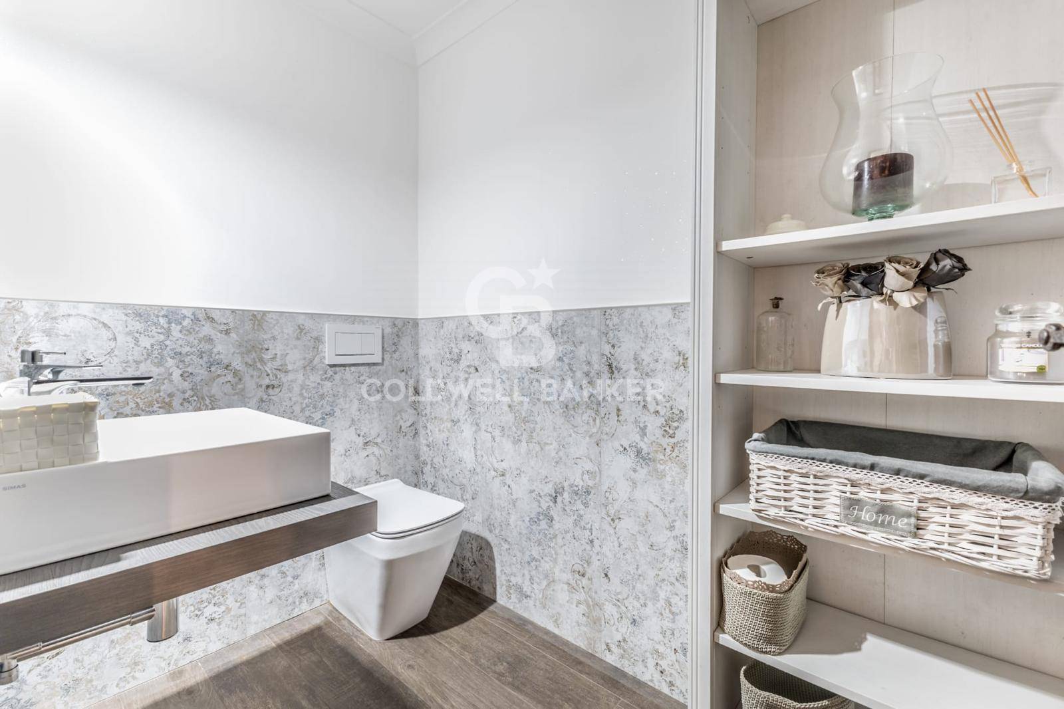
11 kW photovoltaic system with 15 kW storage system, advanced Daikin air conditioning, Stylish, integrated security system with video surveillance, brushed ash window frames with triple glazing, handmade terracotta and parquet floors. Mardegan, top-quality bathroom finishes, wooden window frames with double glazing and window grilles. The property has independent LPG heating.
A unique area. The property is nestled in a setting rich in history and charm, nestled among iconic villages and timeless landscapes:
the medieval quarter of San Pellegrino, the Palazzo dei Papi, the spectacular Macchina di Santa Rosa, Civita di Bagnoregio, Bolsena and its volcanic lake, Villa Lante, Palazzo Farnese, etc. Strategic distances
Rome: 107 km, Orvieto: 47 km, Sea: 45 km

Property Features

Floor
On two levels of 2
Conservation status
Excellent
Current condition
Free upon deed
Surface
494 m²
Rooms
16
Bedrooms
5
Bathrooms
5
Kitchen
Habitable
Position
Central
Garage
Double
Balconies
Present
Terrace
Present

Video

Map

Primary interest points

Loading…
Loading…

Trend €/sqm in the area

The information shown on this page is provided to mere general information purpose and does not constitute a contractual element.

Last updated:

10/10/2026

Coldwell Banker Blasi & Partners

Sutri

VAT No.: 02300380561

Sutri

(+39) 0761 093324

sutri@cbitaly.it

Contact us


    Similar properties

    This site is registered on wpml.org as a development site. Switch to a production site key to remove this banner.