Villa for Sell in Guidonia Montecelio – Area: Pichini
via Andrea Mantegna
–
00010
Guidonia Montecelio
(
RM
)
Villa

for

Sell

€ 645.000
No
via Andrea Mantegna
No

Property ID

CBI049-728-986

Surface

433.00
m²

Rooms

9

Bedrooms

6

Bathrooms

4

Garden Icon

Garden

Private, 300 sqm
Energy class

E EP glnr: 85.65 kwh/㎡

Description

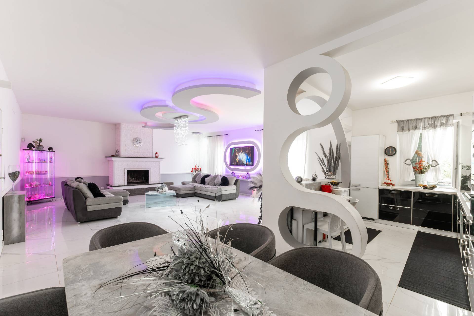
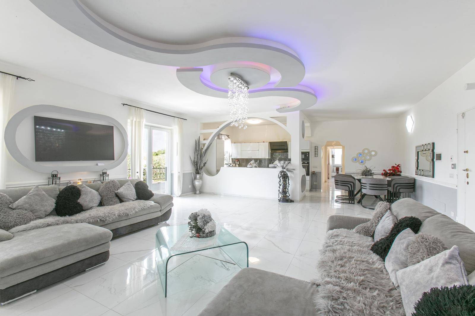
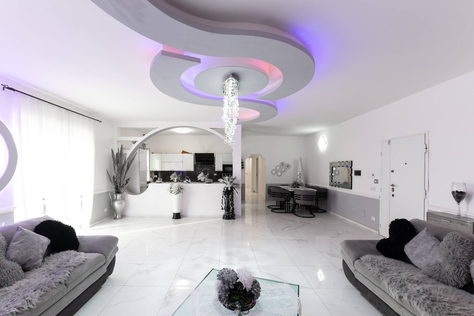
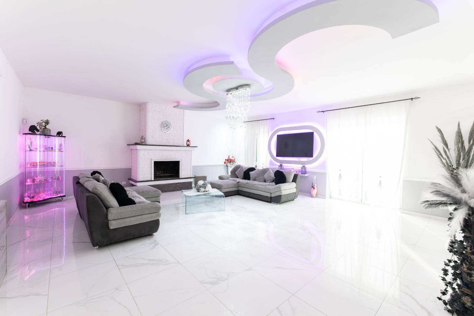
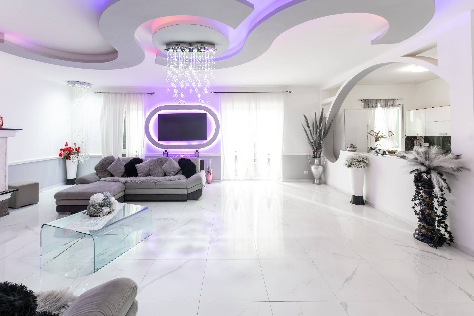
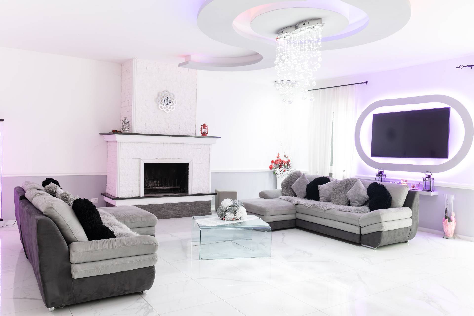
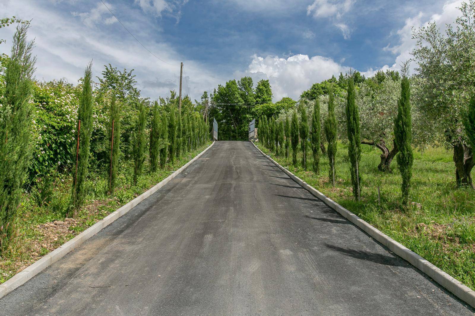
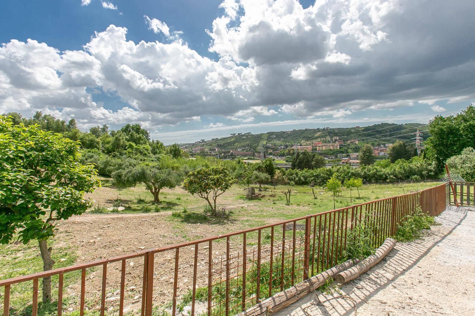
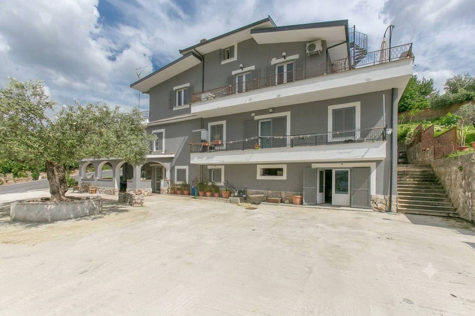
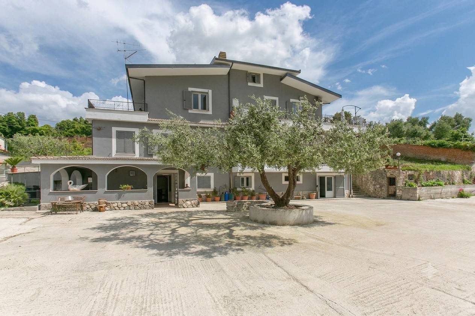
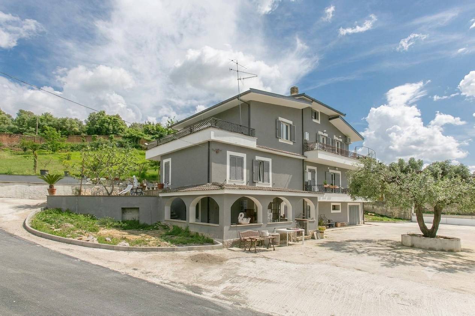
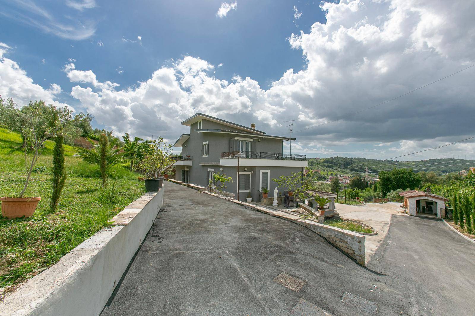
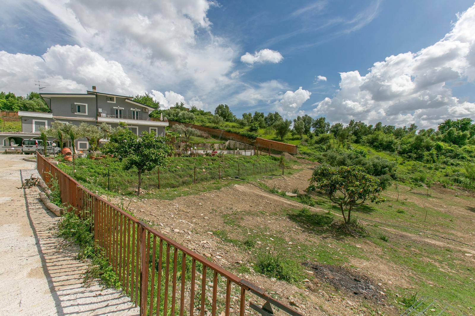
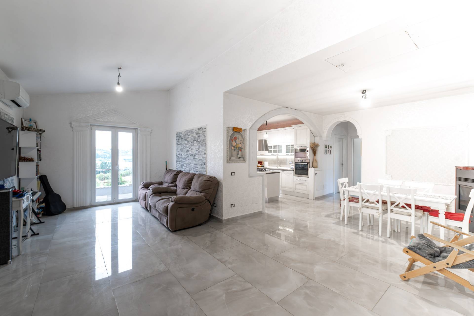
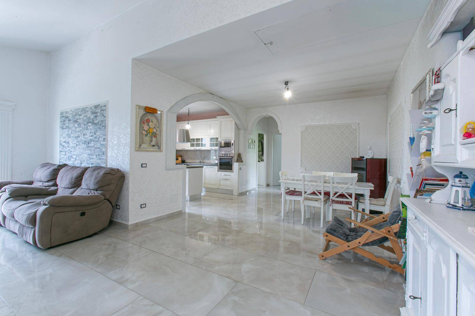
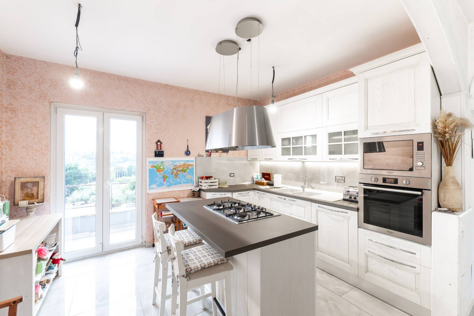
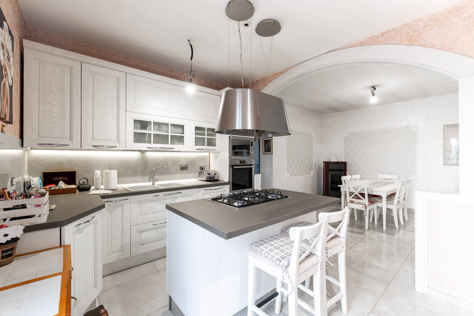
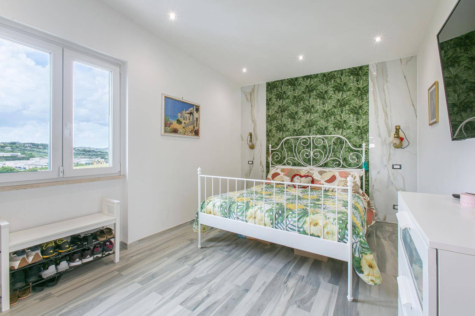
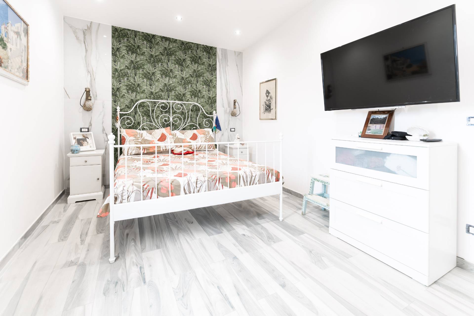
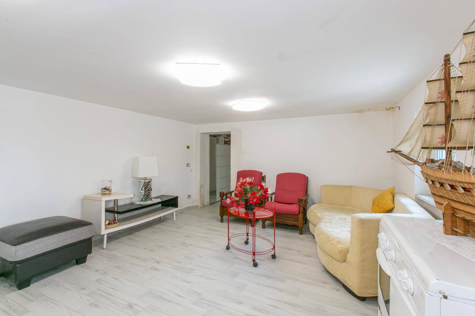
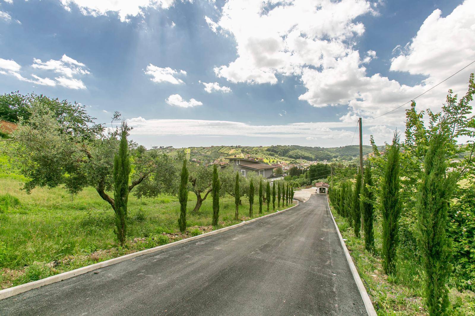
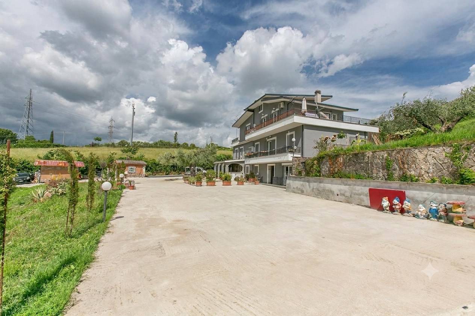
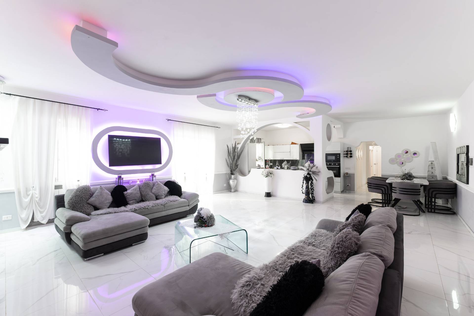
Guidonia Montecelio – Via Andrea Mantegna we offer a detached villa of 433 square meters completely renovated in a modern style with a private park of one hectare.
The property, surrounded by a private park of approximately one hectare, stands out for its exceptional versatility thanks to the internal division into two independent residential units, proving the ideal solution for accommodating two families or for those wishing to combine the main residence with a private professional office.
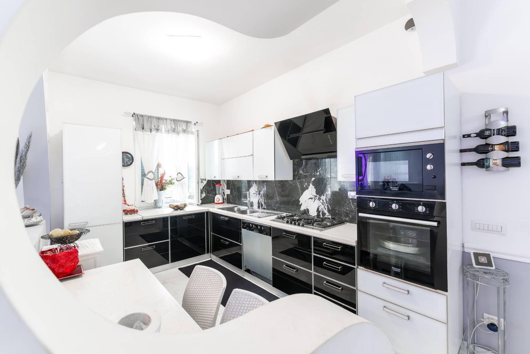
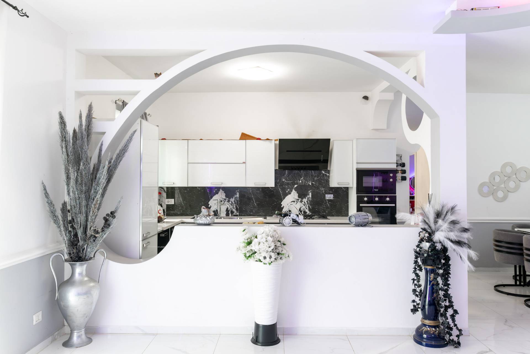
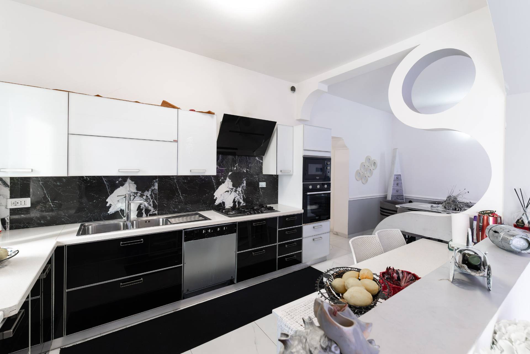
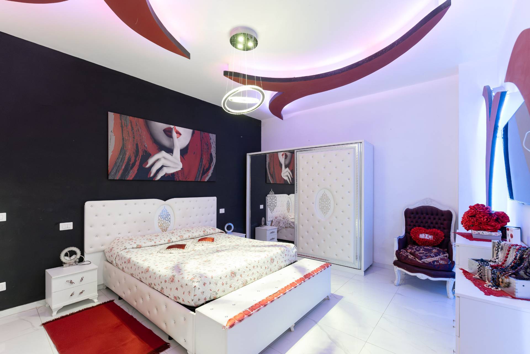
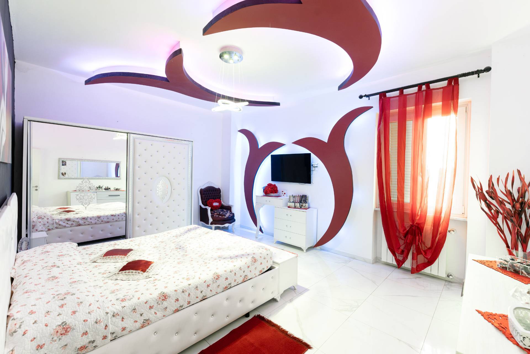
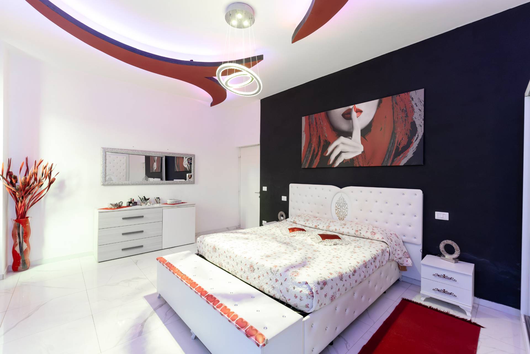
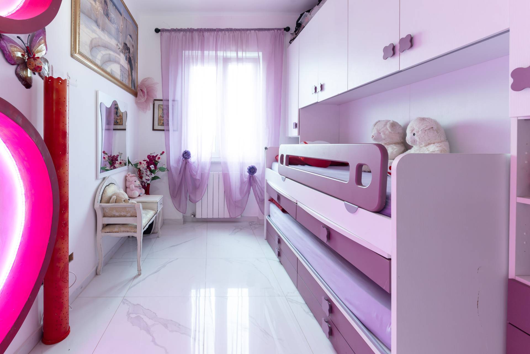
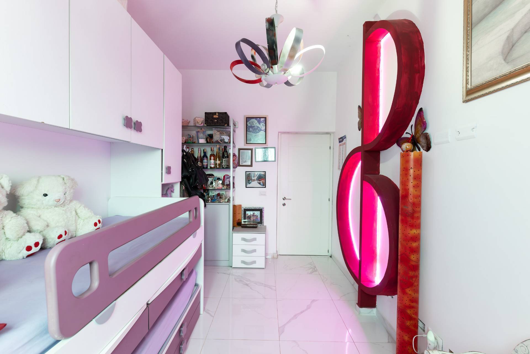
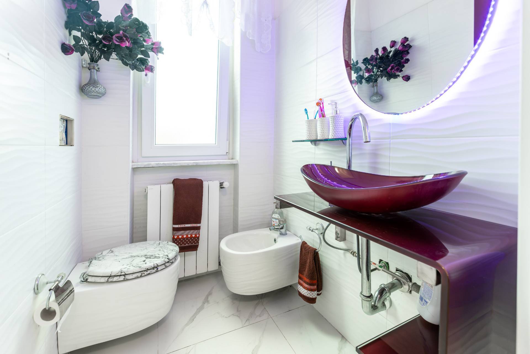
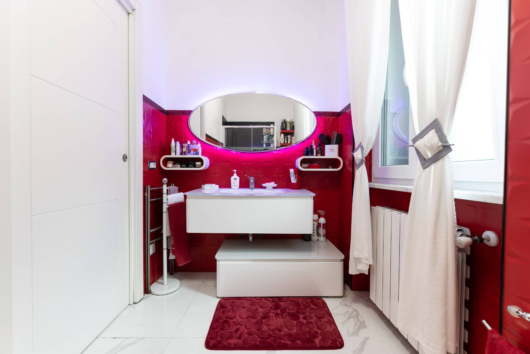
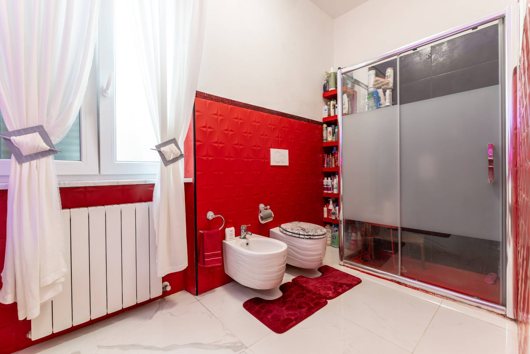
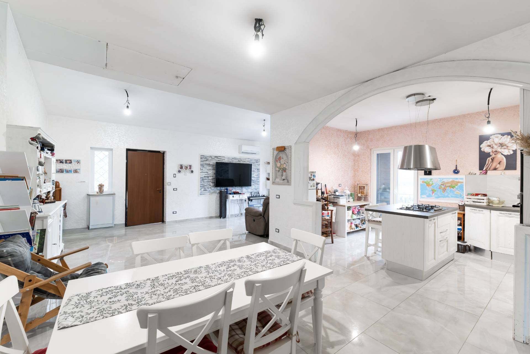
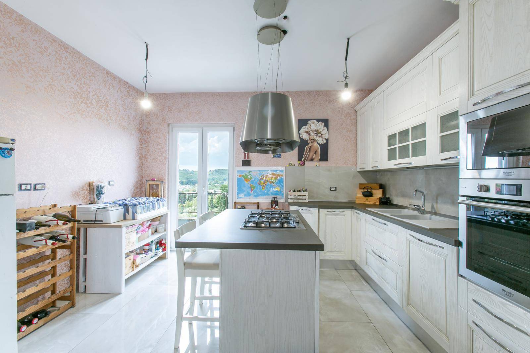
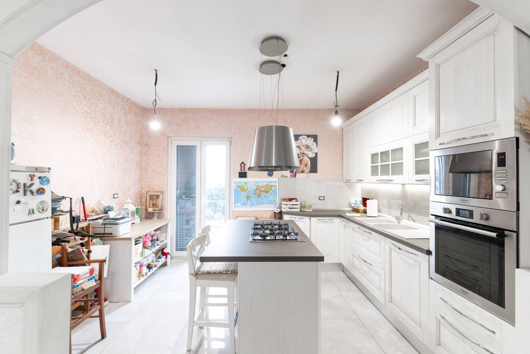
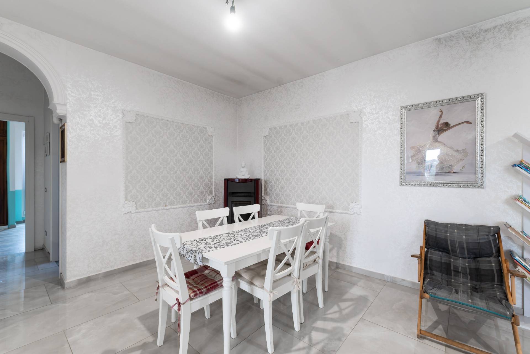
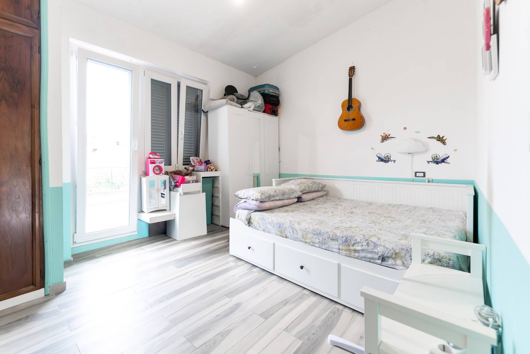
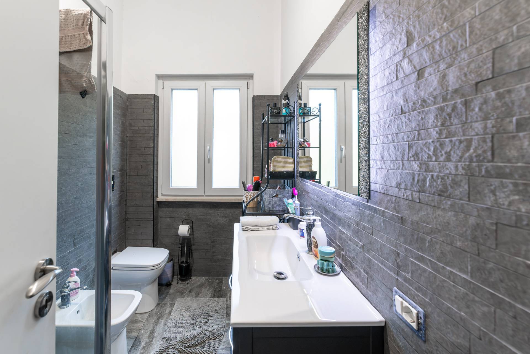
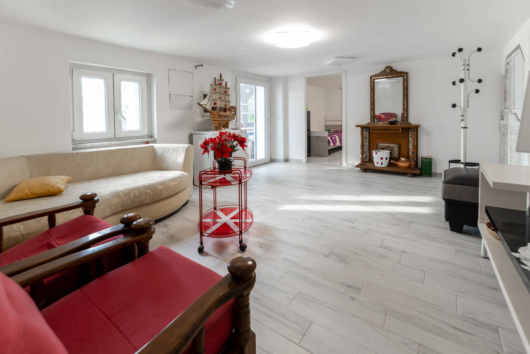
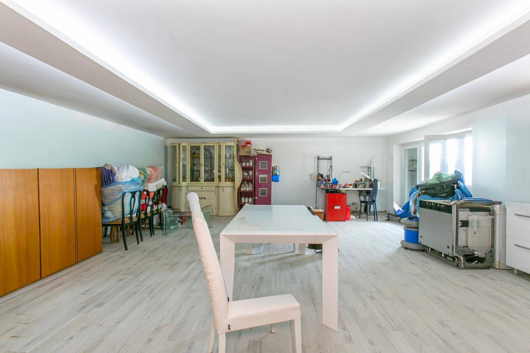
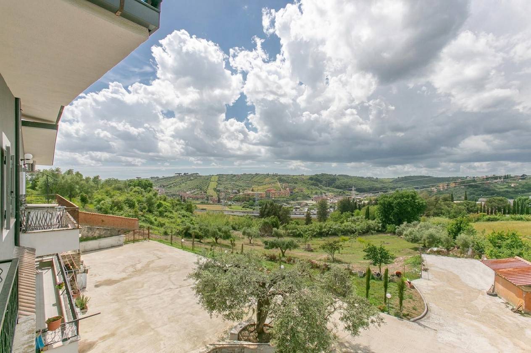
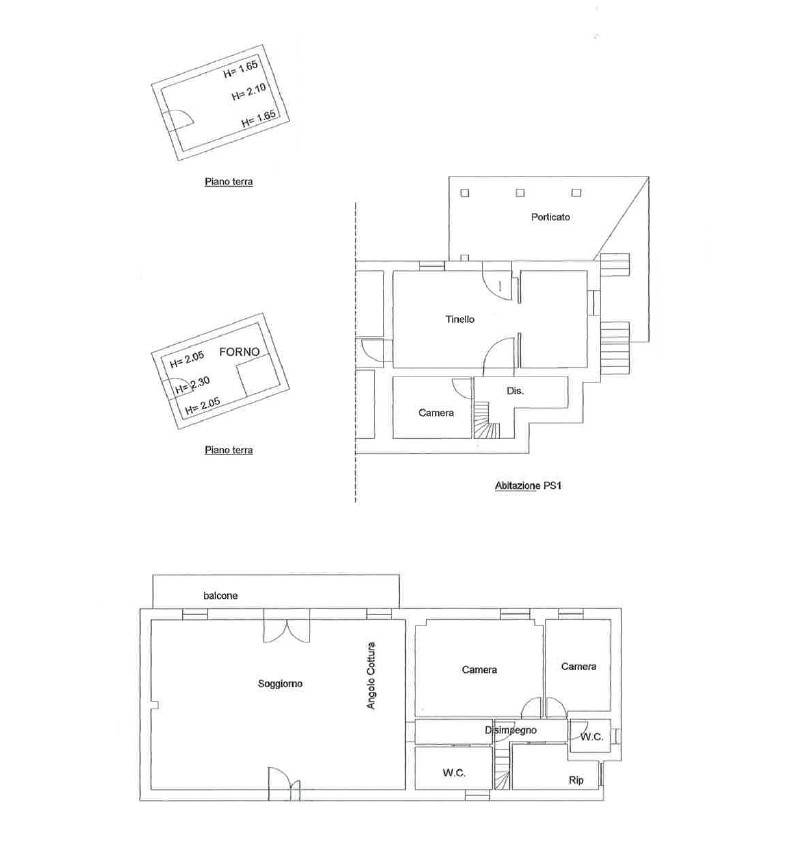
The first apartment is primarily on the ground floor, featuring a double living room with an open-plan kitchen and access to a panoramic balcony. The sleeping area includes two comfortable bedrooms, two finely finished bathrooms, and a practical storage room. The basement level complements the residence, offering a functional dining room leading to a large outdoor porch perfect for relaxing, as well as an additional bedroom.
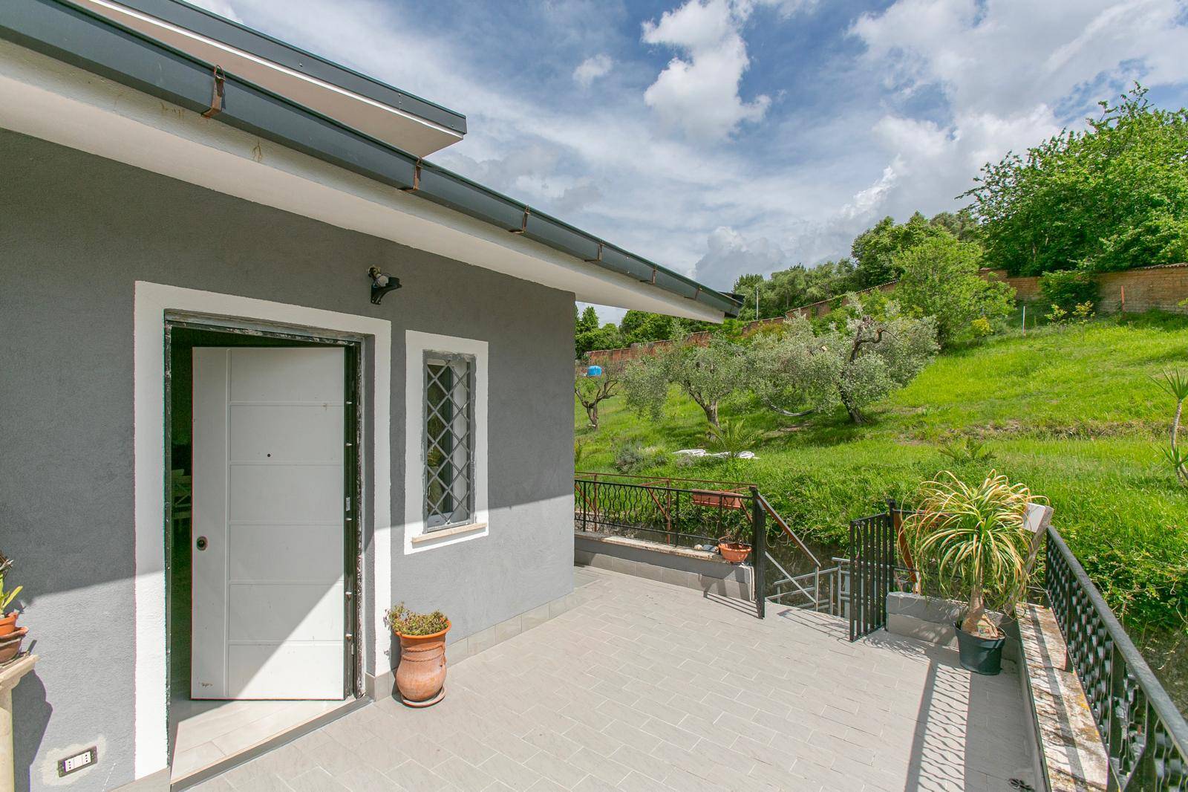
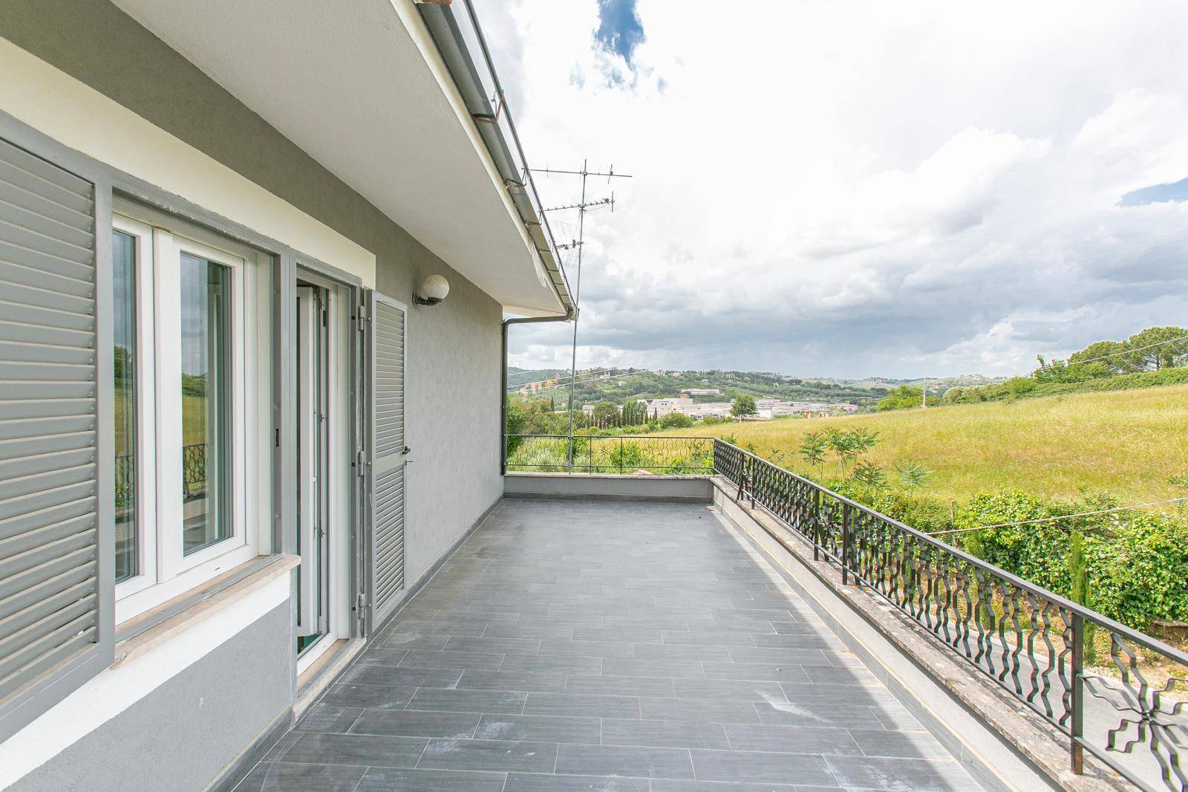
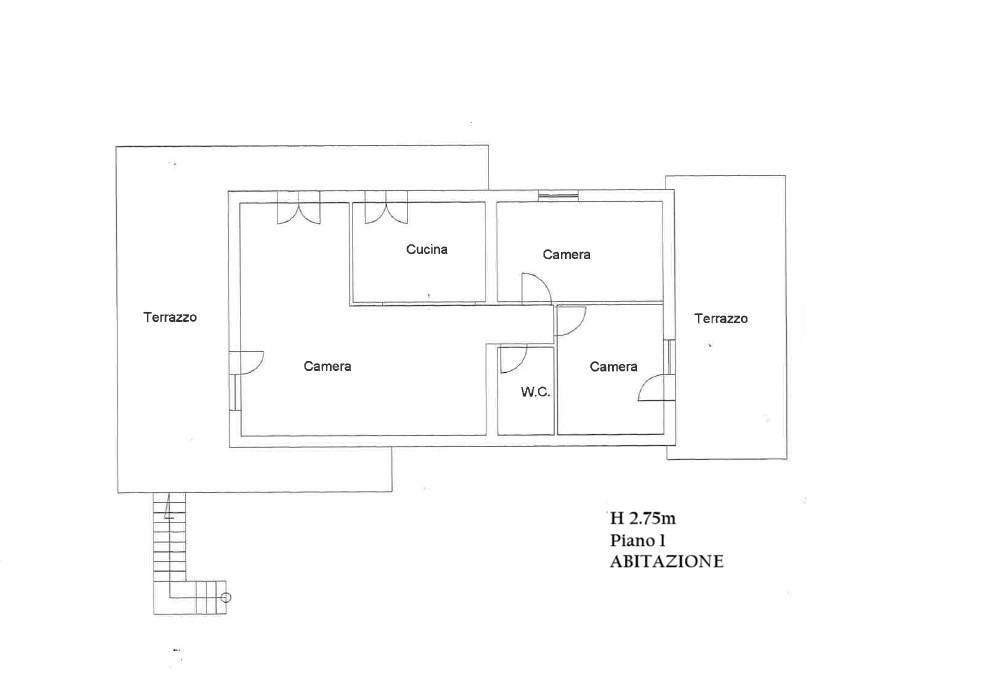
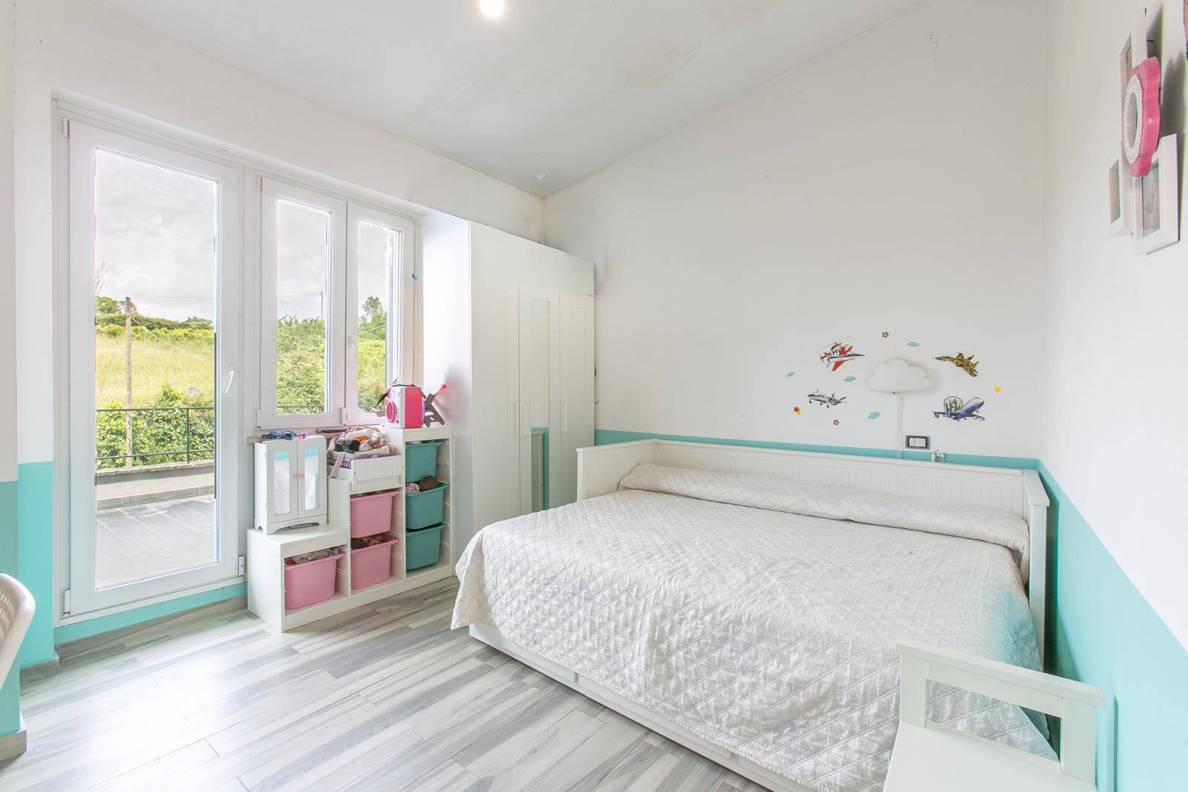
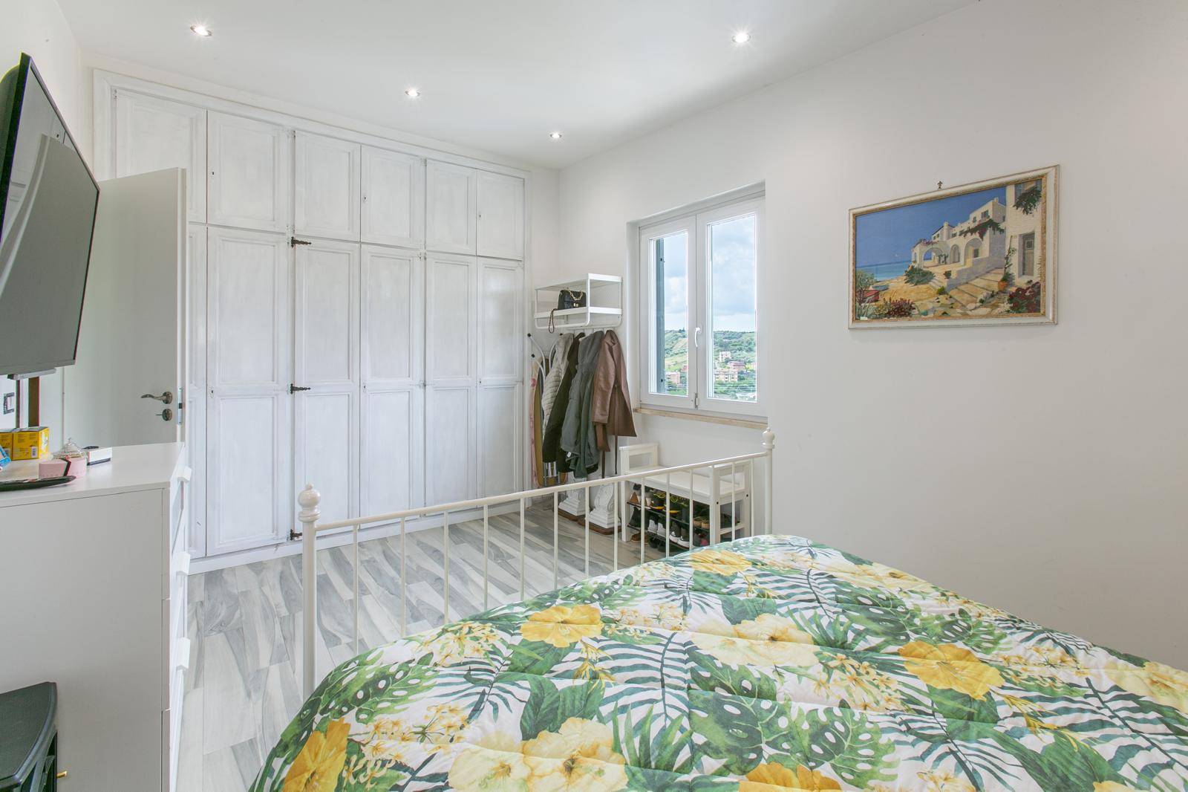
The second residential unit is on the first floor and has a separate entrance. It comprises a large living room, an open-plan kitchen, two bedrooms, and a bathroom. The highlight of this level is the brightness and two large, mirrored terraces, veritable panoramic outdoor living rooms that offer private, livable outdoor spaces in any season.
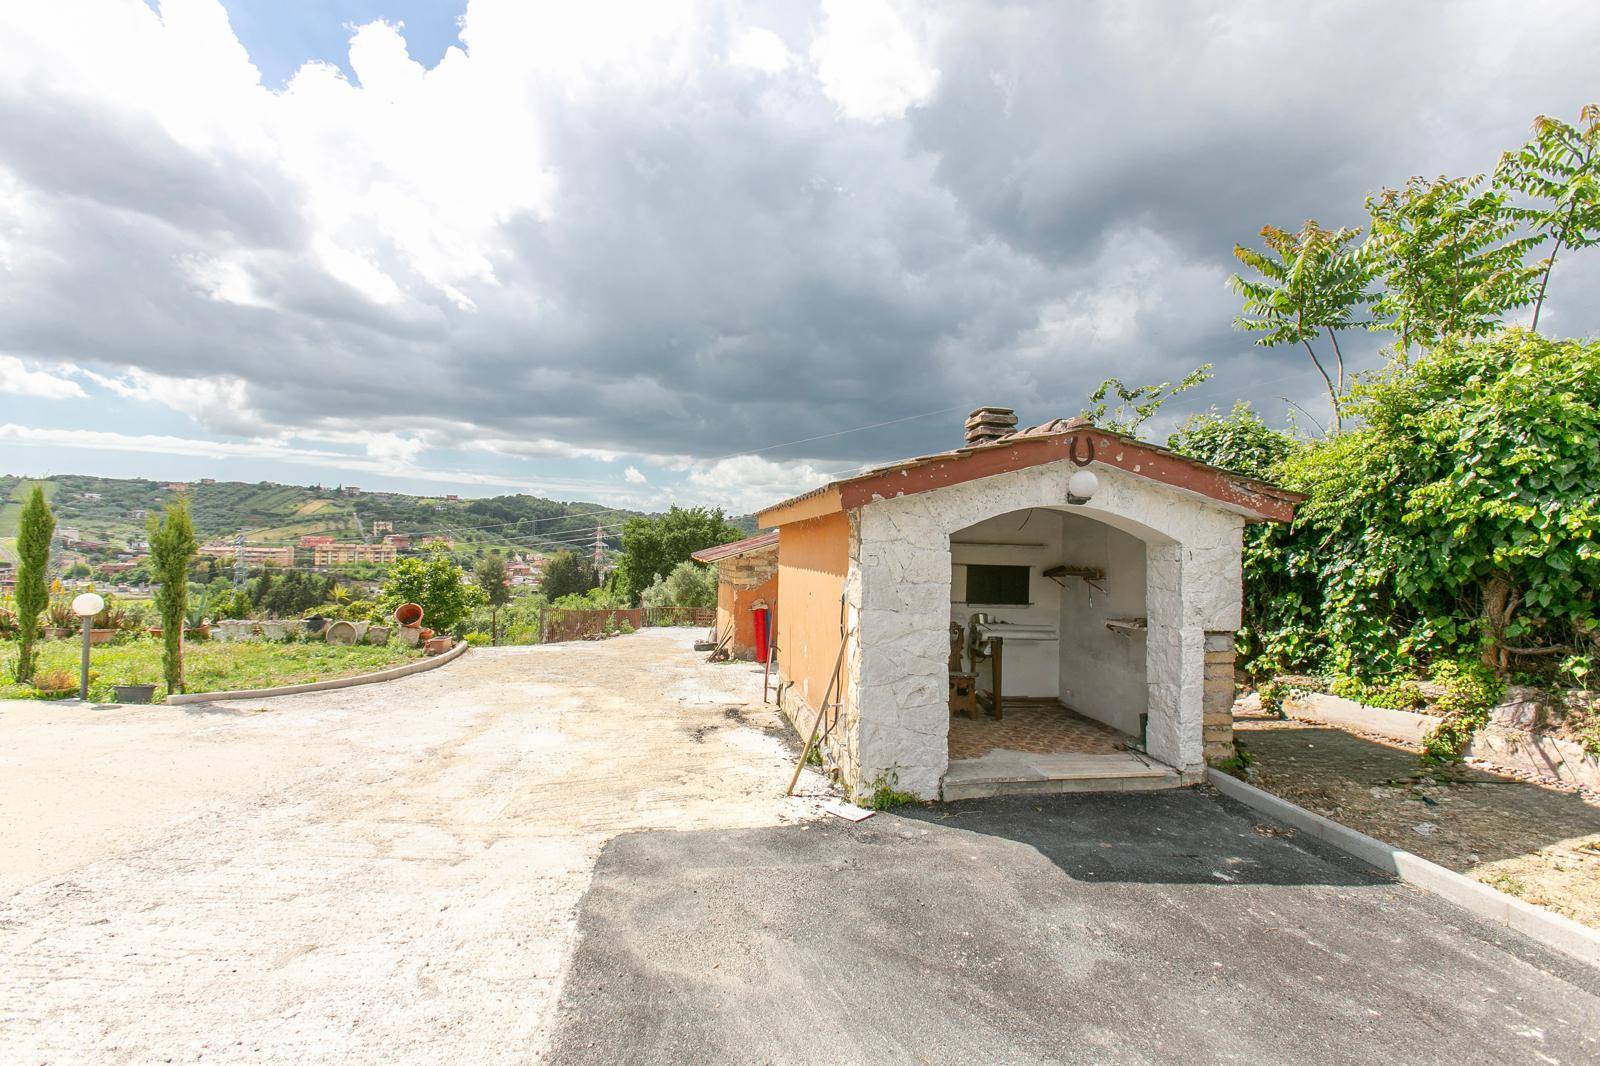
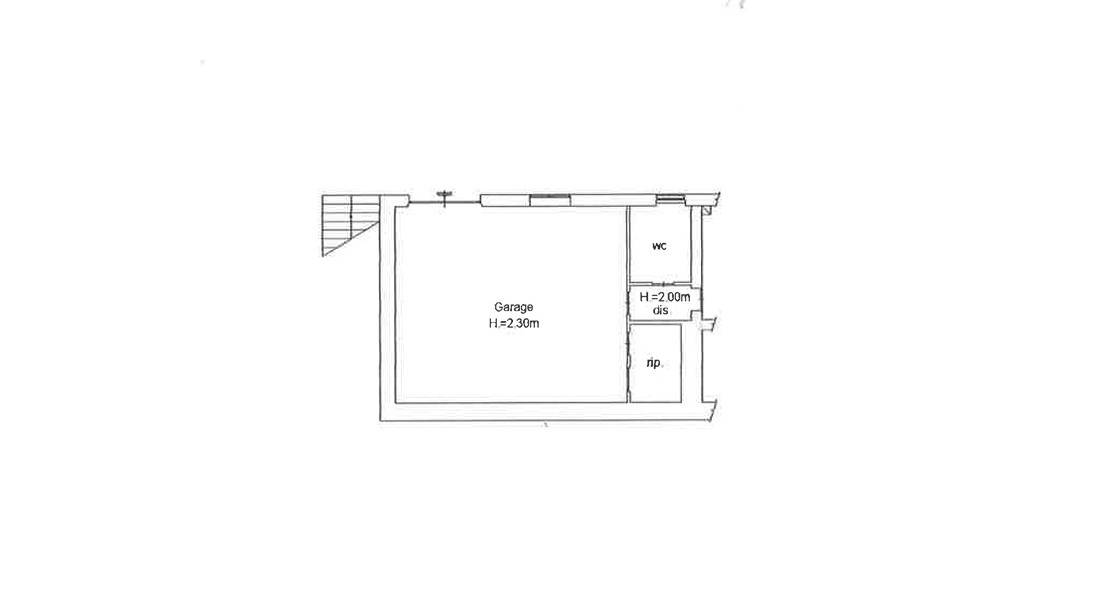
This exceptional property is complemented by generous outdoor spaces. A large garage in the basement, spanning a generous 83 square meters, features its own bathroom and hallway, perfect for storing multiple vehicles or as a hobby room. The 10,000-square-meter plot also includes a separate structure housing a traditional wood-fired oven and an additional cellar detached from the main building. The impeccable renovation, completed in February 2026, features new systems and modern finishes, offering maximum privacy and independence yet within easy reach of all amenities. APE “E” (Energy Efficiency Rating).

Property Features

Floor
Multi-story of 3
Conservation status
Excellent
Current condition
Free upon deed
Surface
433 m²
Rooms
9
Bedrooms
6
Bathrooms
4
Kitchen
Exposed
Parking space
Uncovered
Position
Residential area
Garage
Triple
Balconies
Present
Terrace
Present

Nearby

Gyms

Soccer Fields

Sports Complexes

Tennis Courts

Train Station

Public Transportation

Elementary Schools

Middle Schools

Shopping Centers

Video

Video

Map

Primary interest points

Loading…
Loading…

Trend €/sqm in the area
The information shown on this page is provided to mere general information purpose and does not constitute a contractual element.

Last updated:

16/10/2026

Coldwell Banker Eretum RE Group
Monterotondo

VAT No.: 13561541007

Monterotondo

(+39) 06 86602293

eretumregroup@cbitaly.it

Contact us


    Similar properties

    This site is registered on wpml.org as a development site. Switch to a production site key to remove this banner.