Villino for Sell in Albano Laziale – Area: Centro
Via Olivella
–
00041
Albano Laziale
(
RM
)
Villino

for

Sell

€ 695.000
No
Via Olivella
No

Property ID

CBI038-3265-301809

Surface

223.00
m²

Rooms

5

Bedrooms

3

Bathrooms

3

Garden Icon

Garden

Private

Energy class

A4

Description

VILLE SAVELLO – SIDE PORTION OF A SEMI-DETACHED HOUSE WITH ENERGY EFFICIENCY CLASS A4
Albano Laziale – Olivella Street
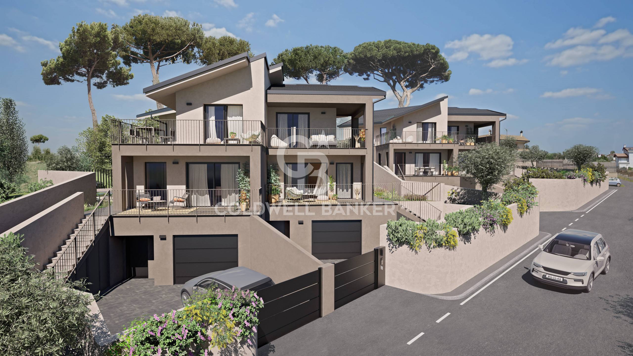
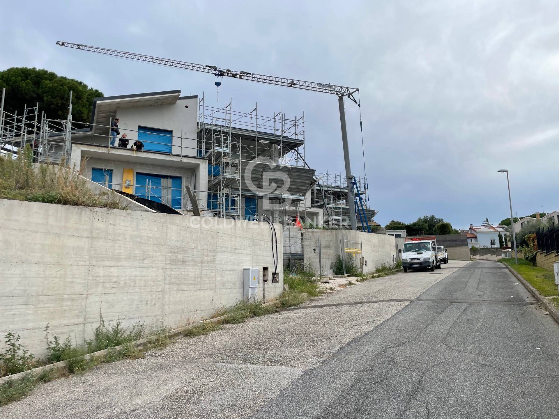
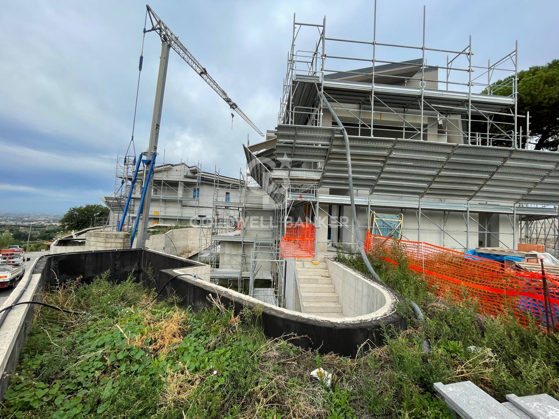
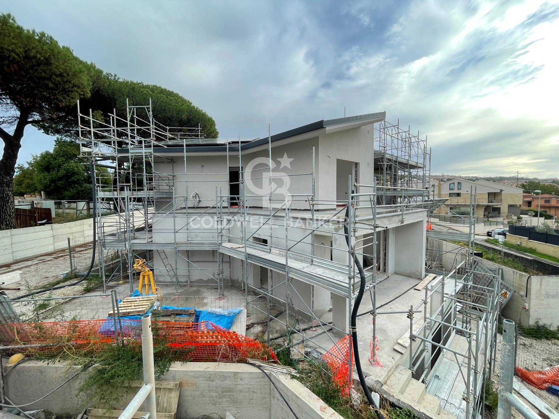
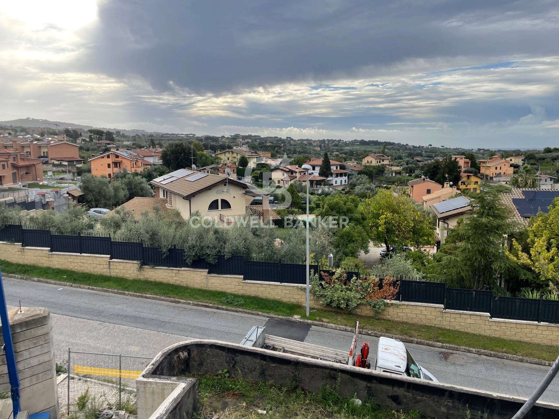
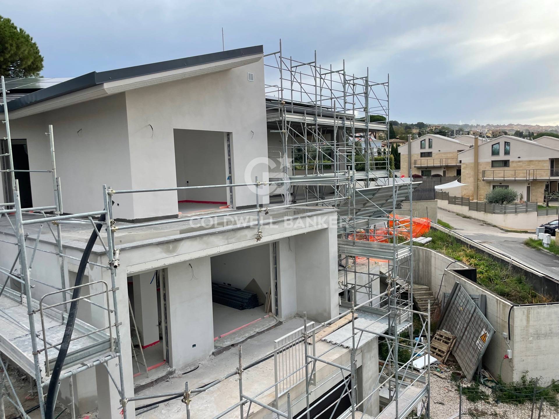
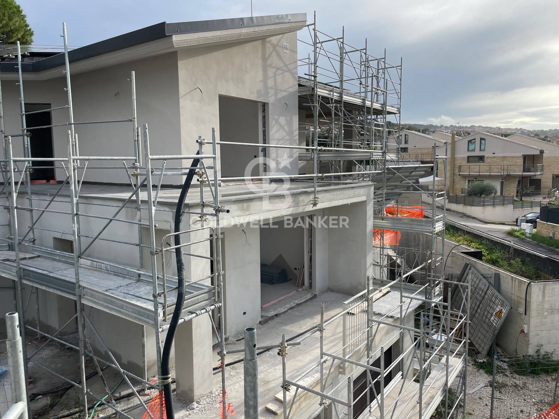
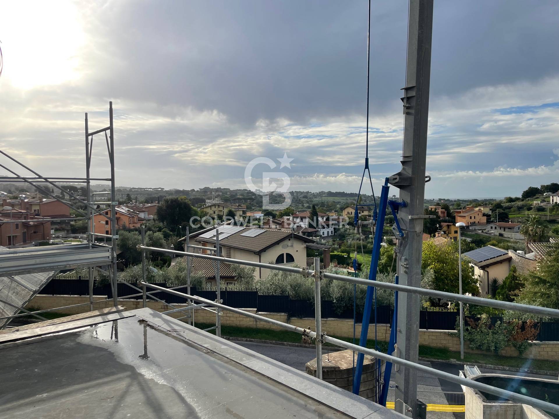
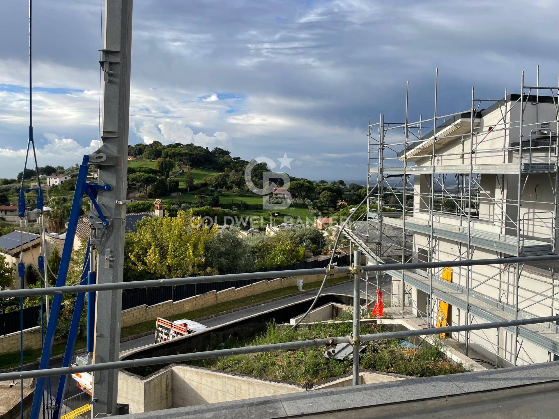
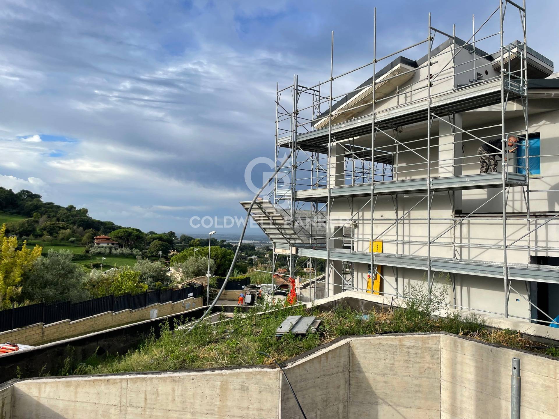
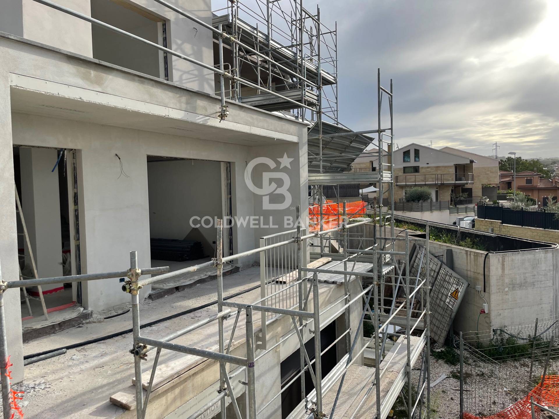
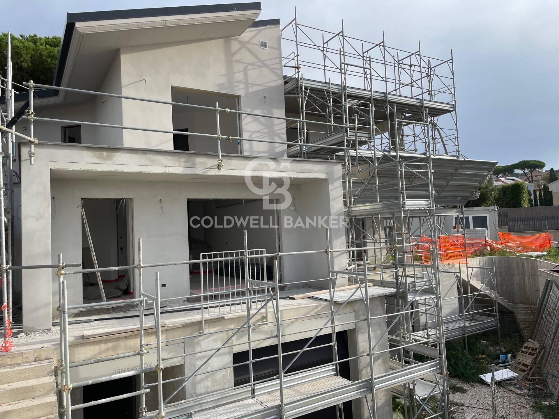
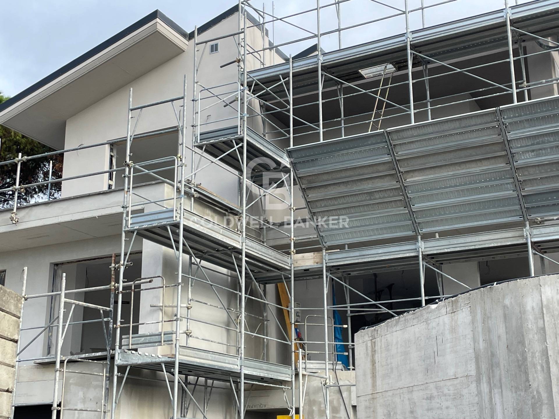
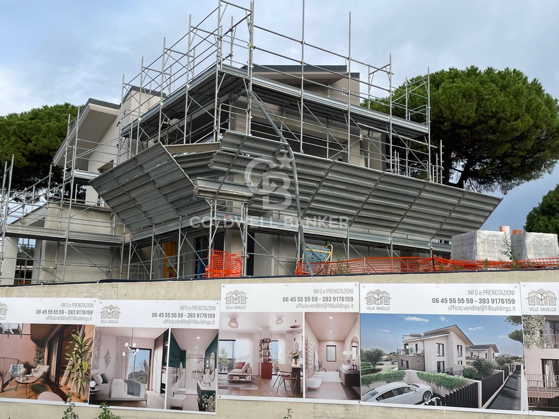
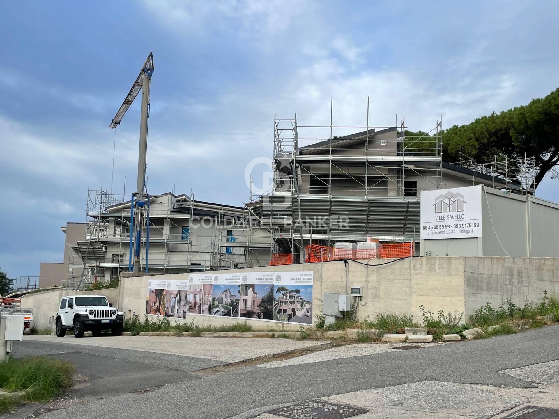
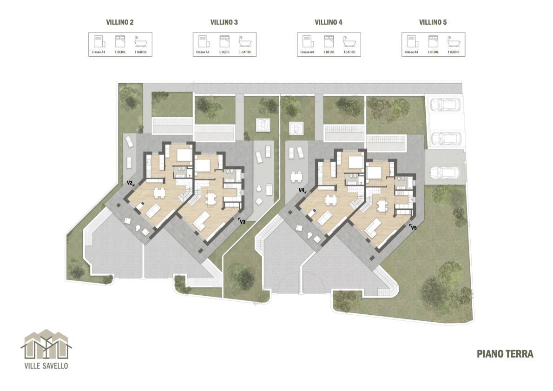
In a dominant and panoramic position, within the exclusive Ville Savello residential complex, we offer for sale a refined side portion of a newly built semi-detached house, characterized by high standards of comfort, energy efficiency, and architectural quality.
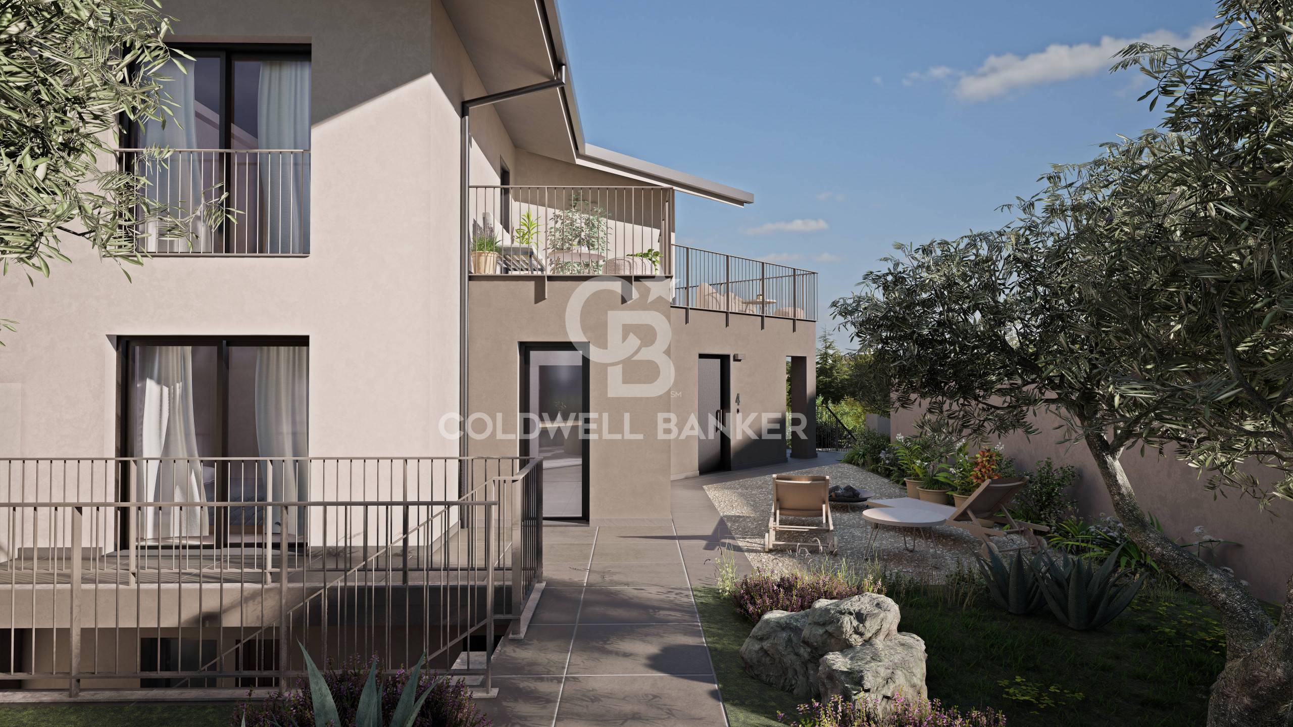
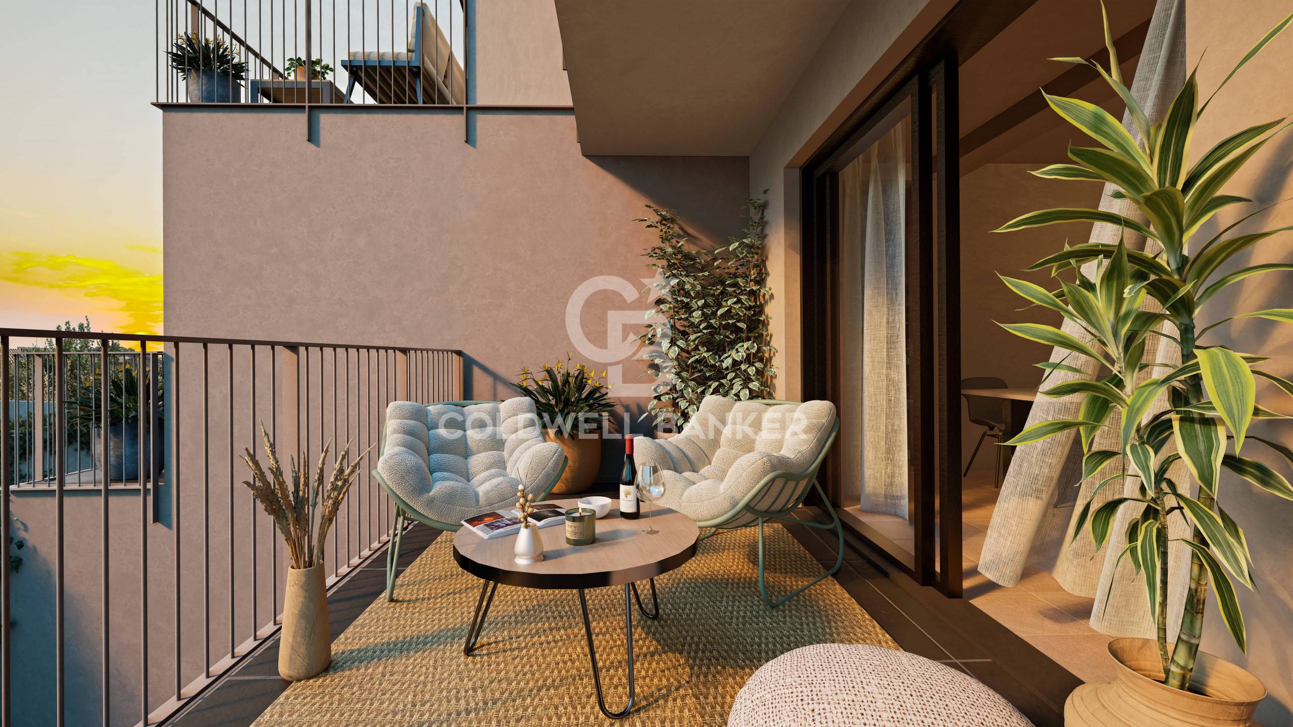
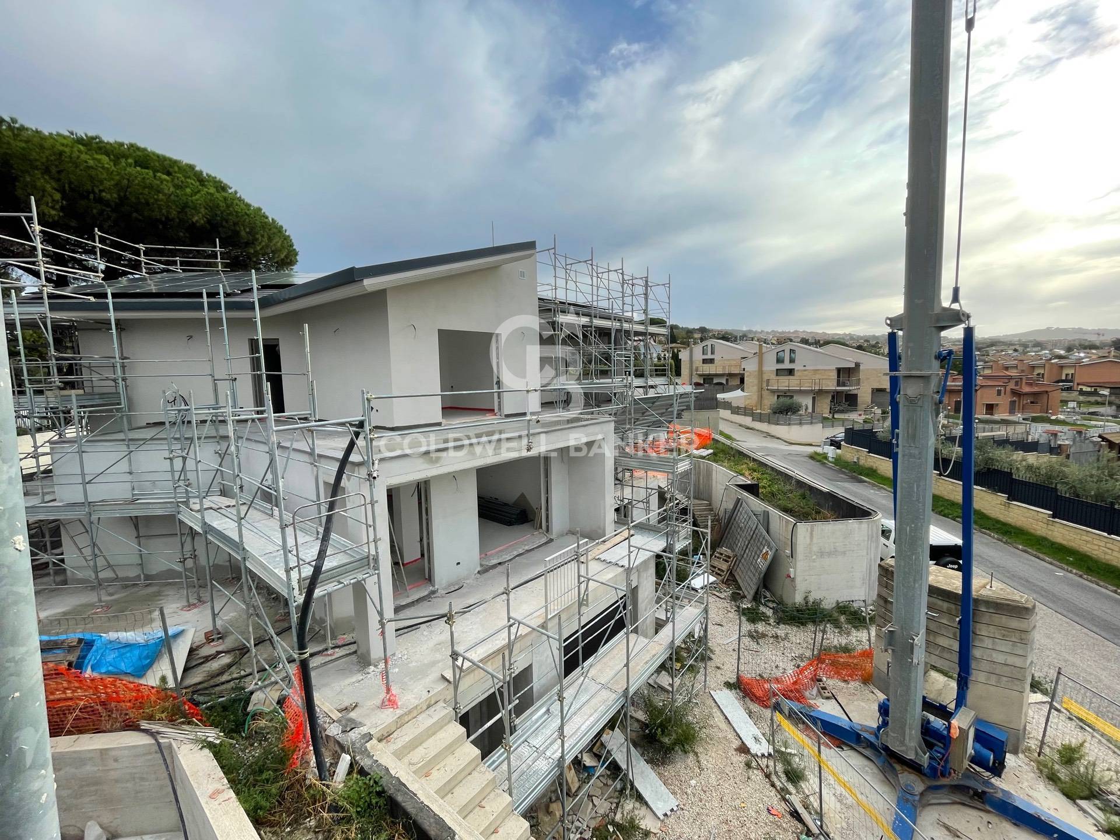
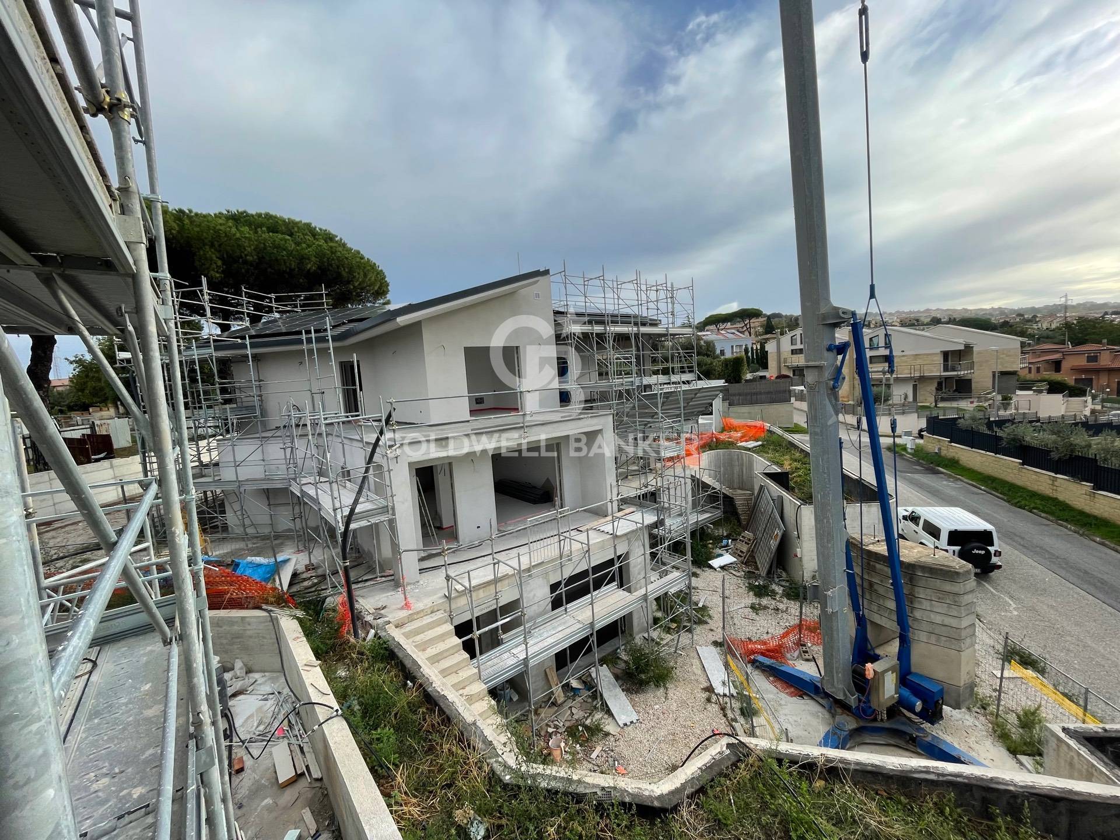
The property boasts a private pedestrian and driveway entrance and stands out for its prime location, with three open sides that ensure greater privacy, light, and a pleasant connection with the outdoor spaces. A large private garden surrounds the residence, offering a natural extension of the interior spaces and ample opportunities for outdoor living.
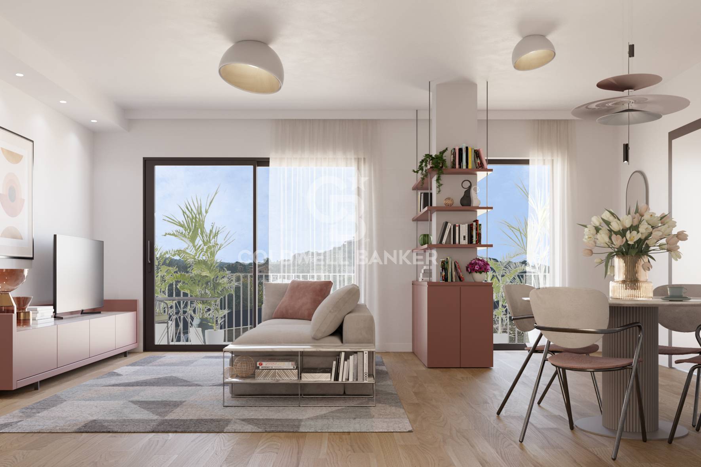
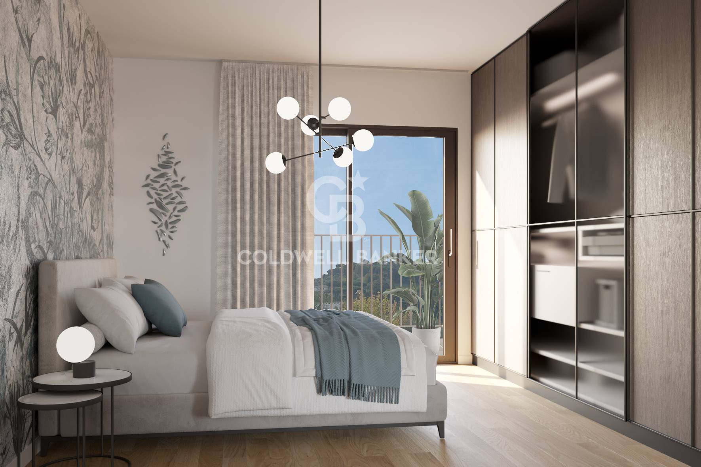
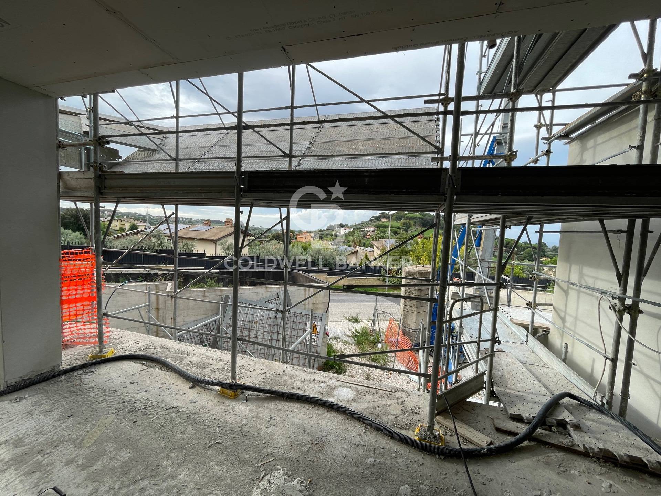
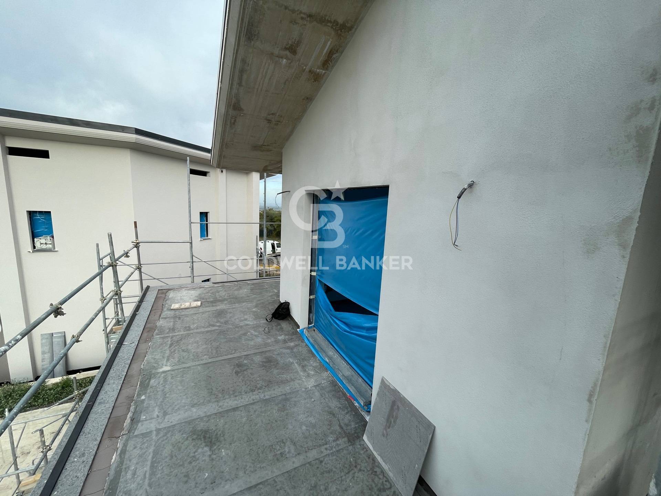
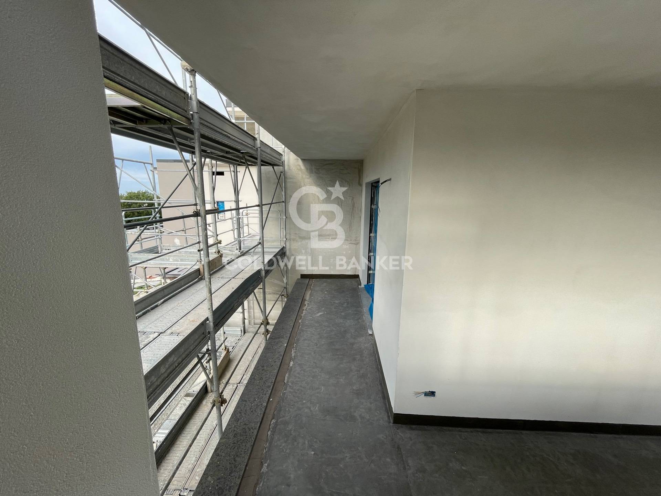
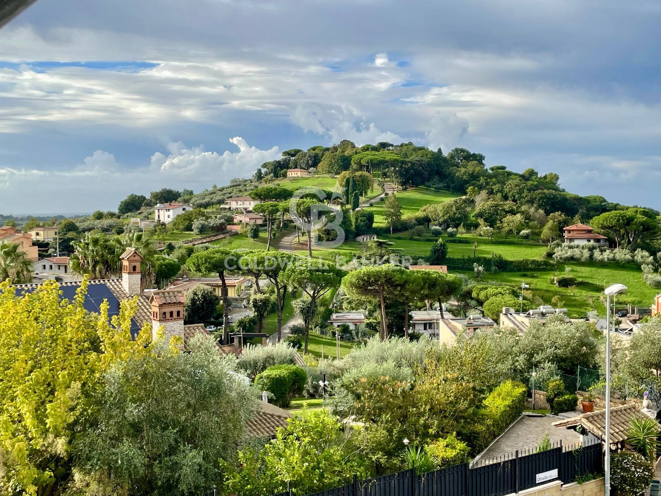
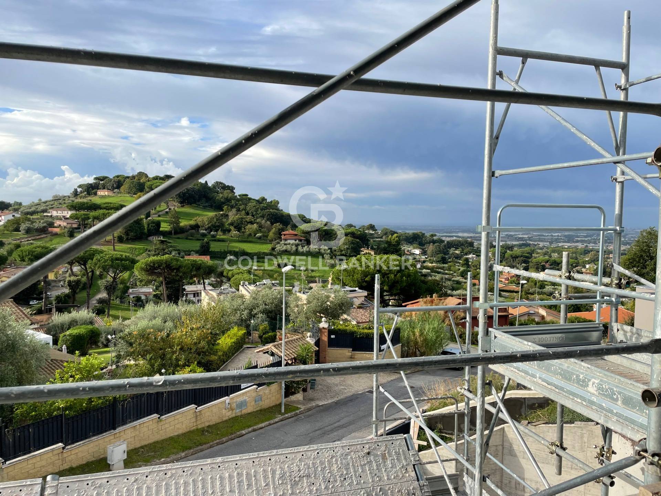
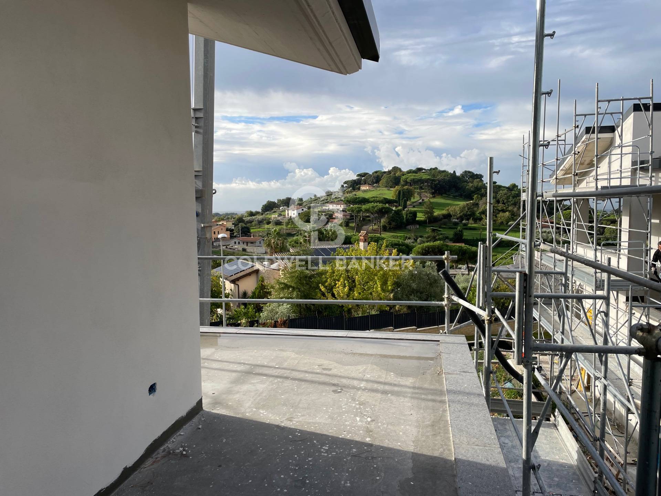
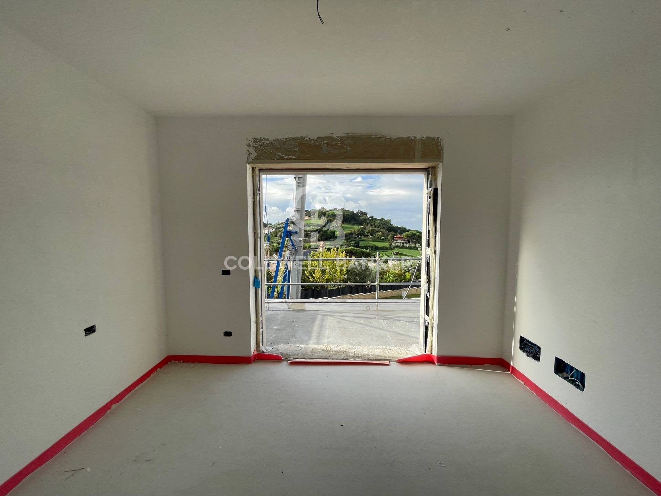
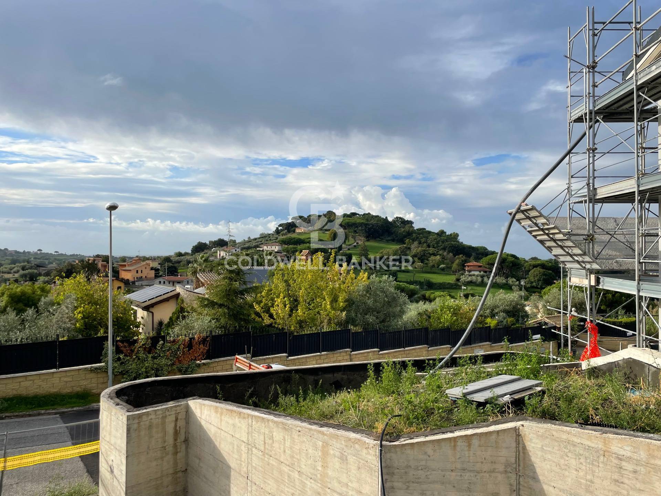
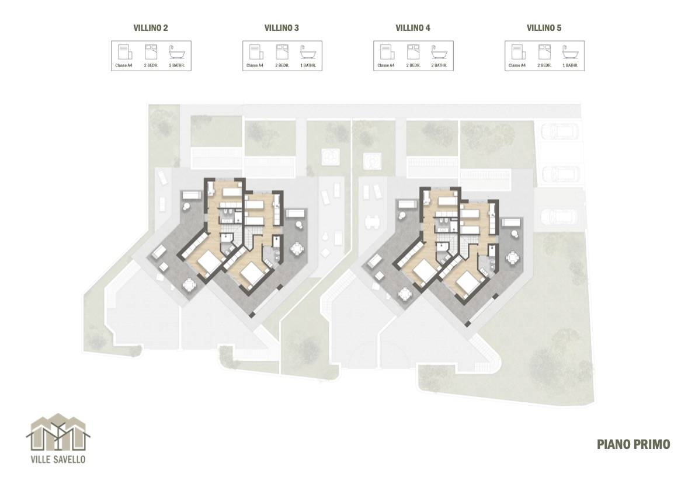
The villa extends over multiple levels, harmoniously following the natural contours of the land. The large windows and panoramic terraces were designed to enhance natural light and create a seamless connection between the interior spaces and the landscape, with splendid views of the Lazio coastline and Monte Savello.
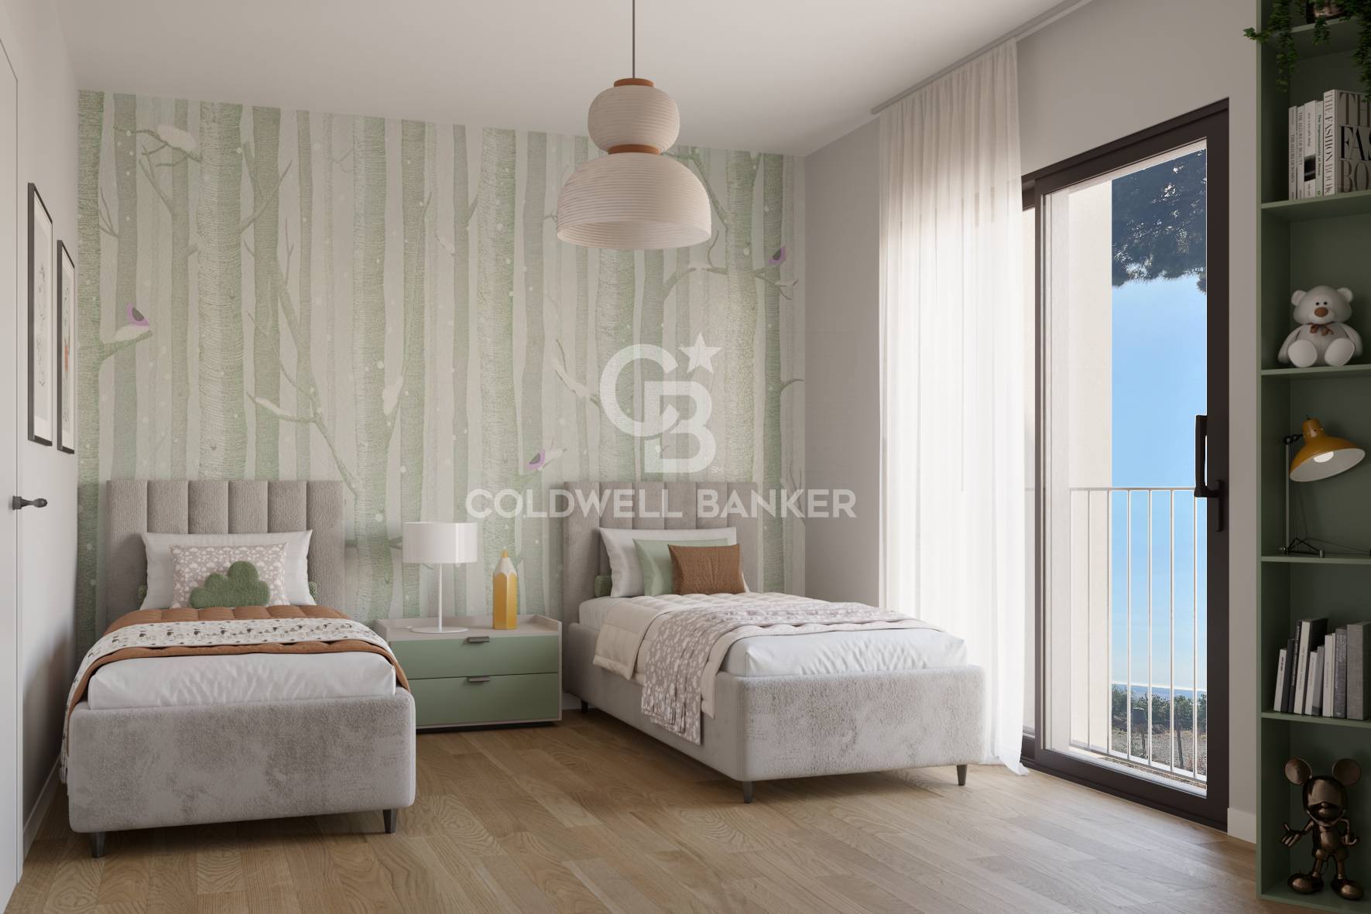
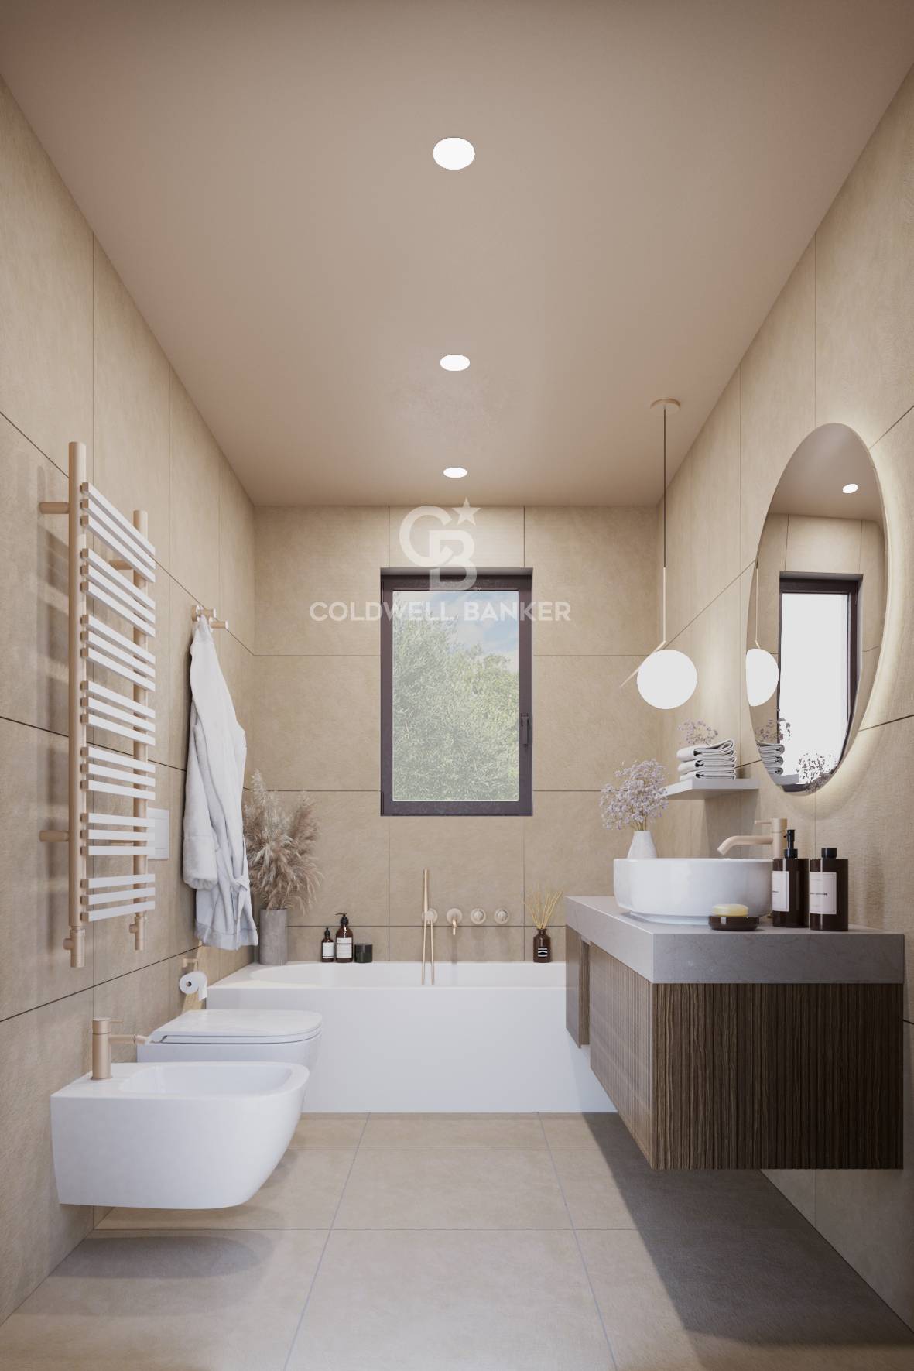
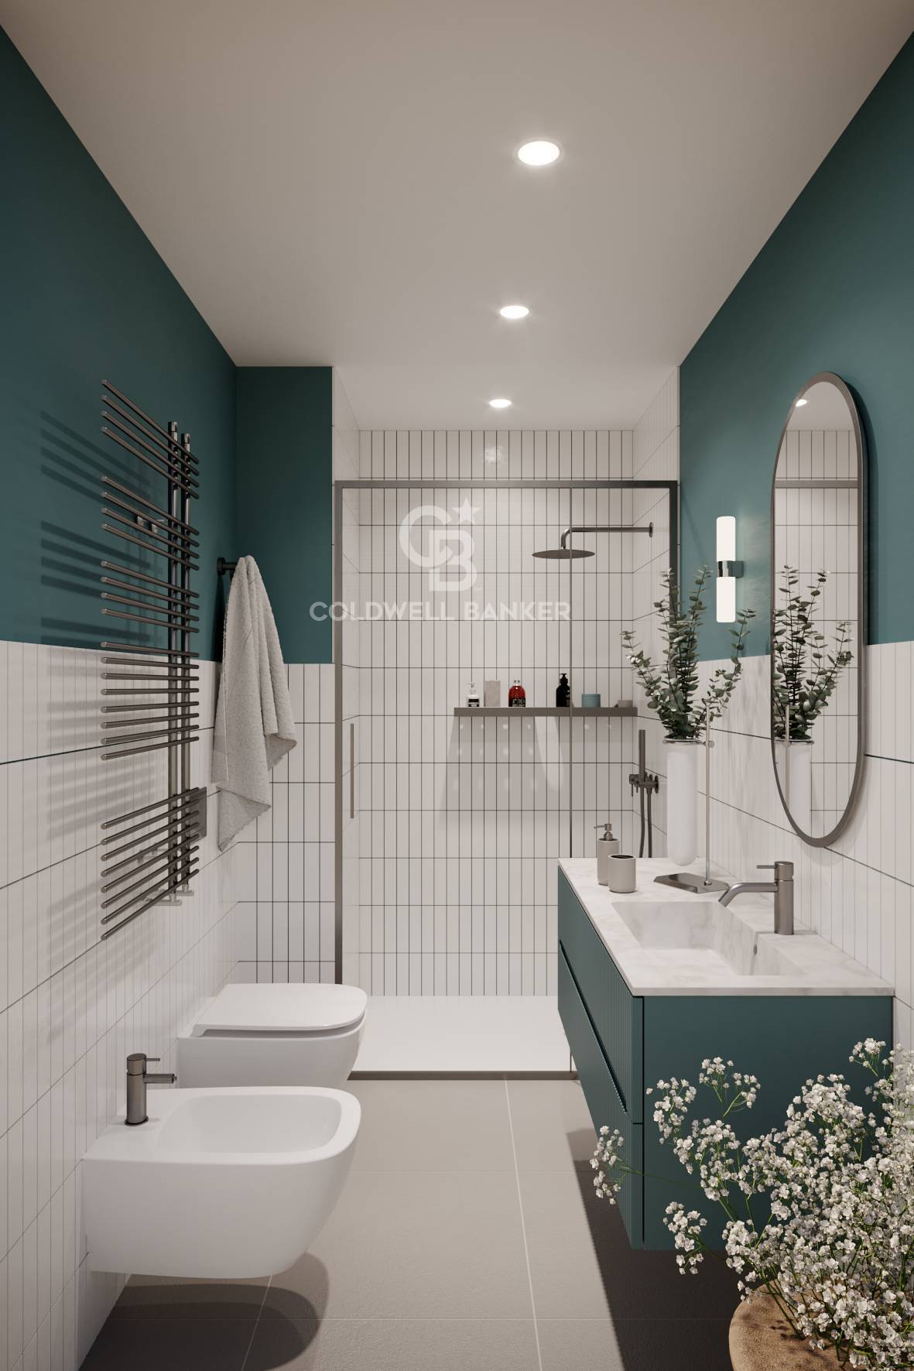
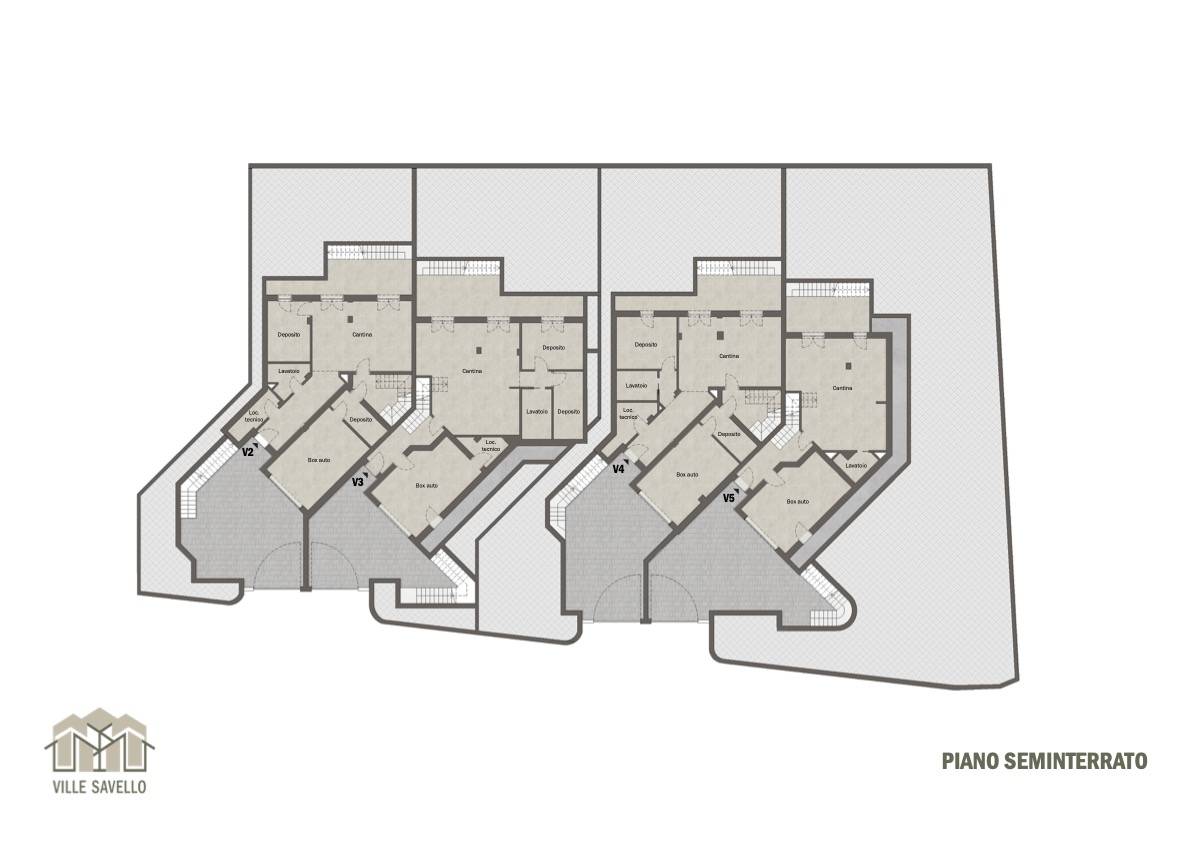
The residence features four bedrooms and three bathrooms, with spaces designed for functionality, privacy, and comfort. The property also includes a private garage and a parking space, accessible from the separate driveway.
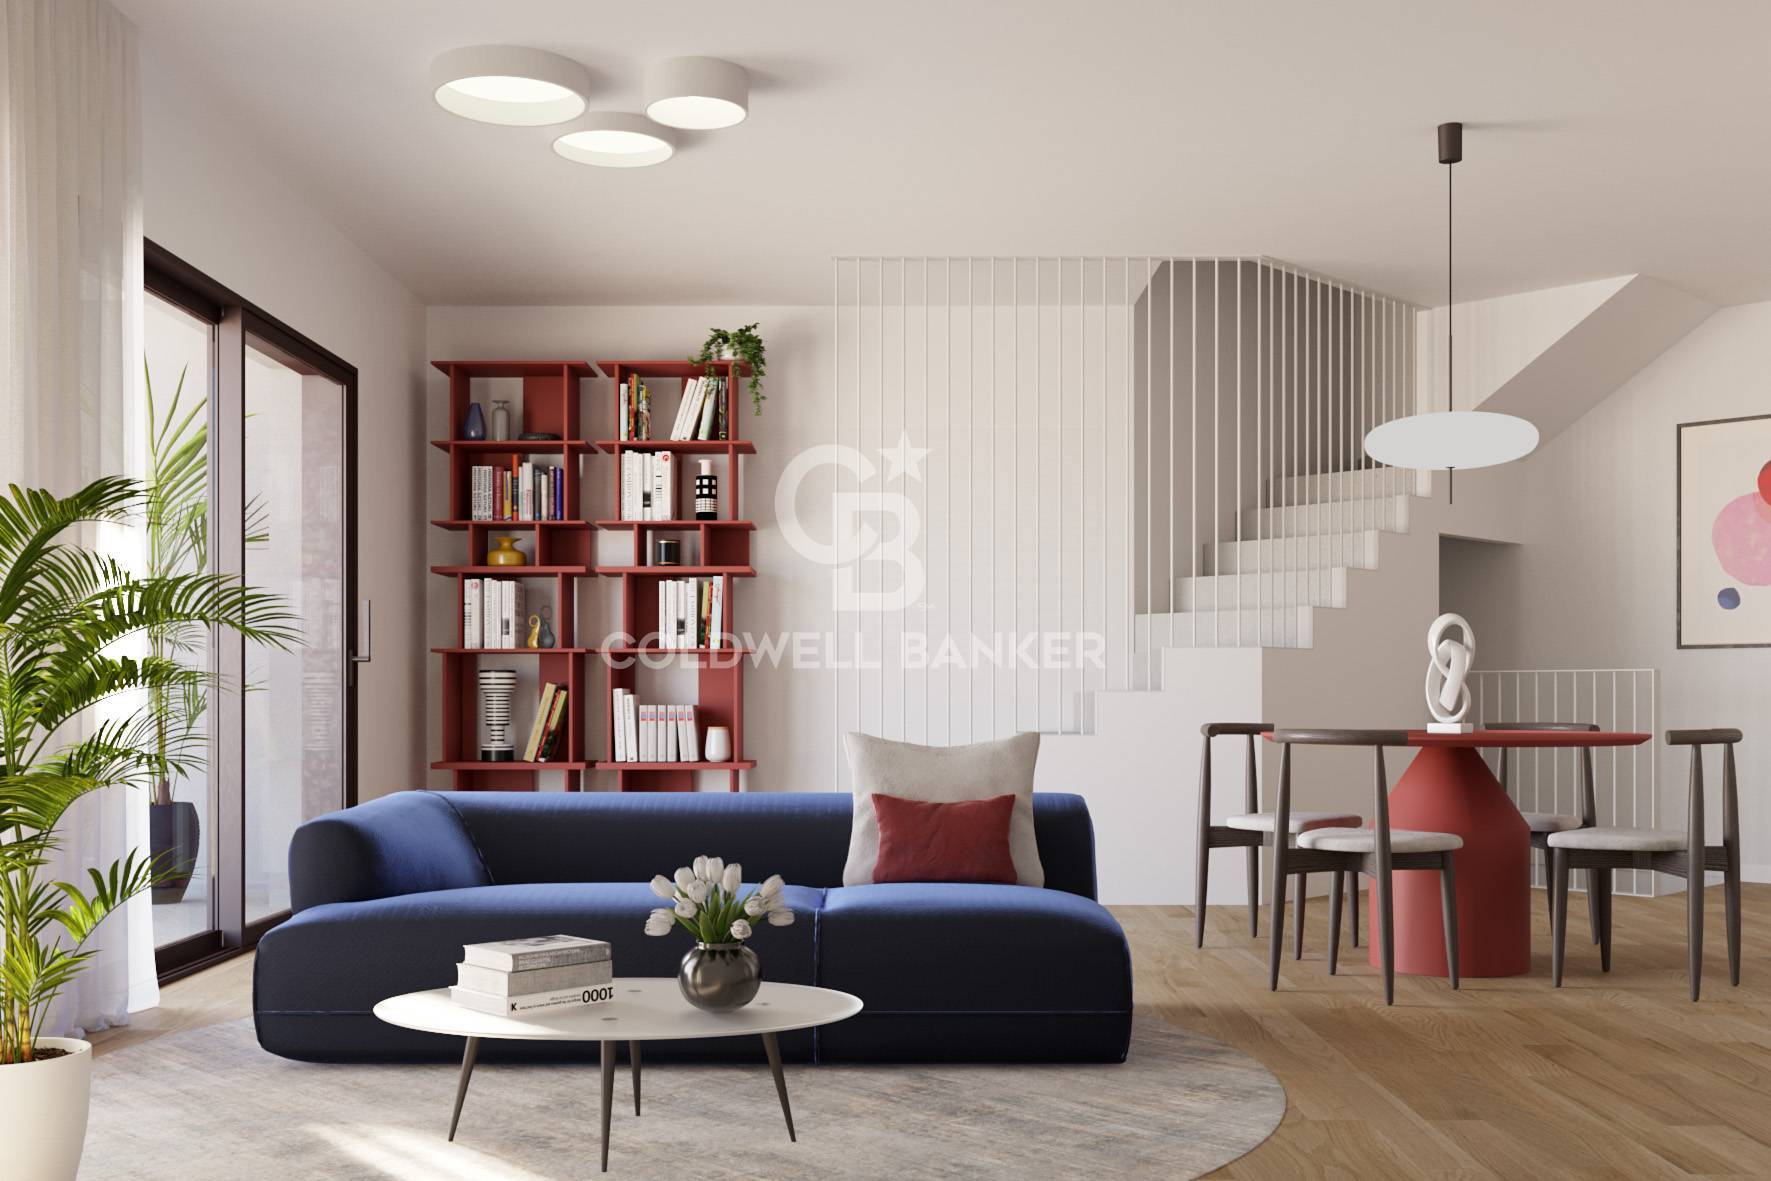
The project combines contemporary lines, quality materials, and high levels of efficiency, achieving energy efficiency class A4, for a home designed for maximum living comfort and low energy consumption.
A contemporary and bright residence, characterized by independence, large outdoor spaces and a panoramic position, where architecture and landscape meet in a rare balance.
For information and visits, do not hesitate to contact us.

Property Features

Floor
Multi-story of 3
Conservation status
Renovated
Current condition
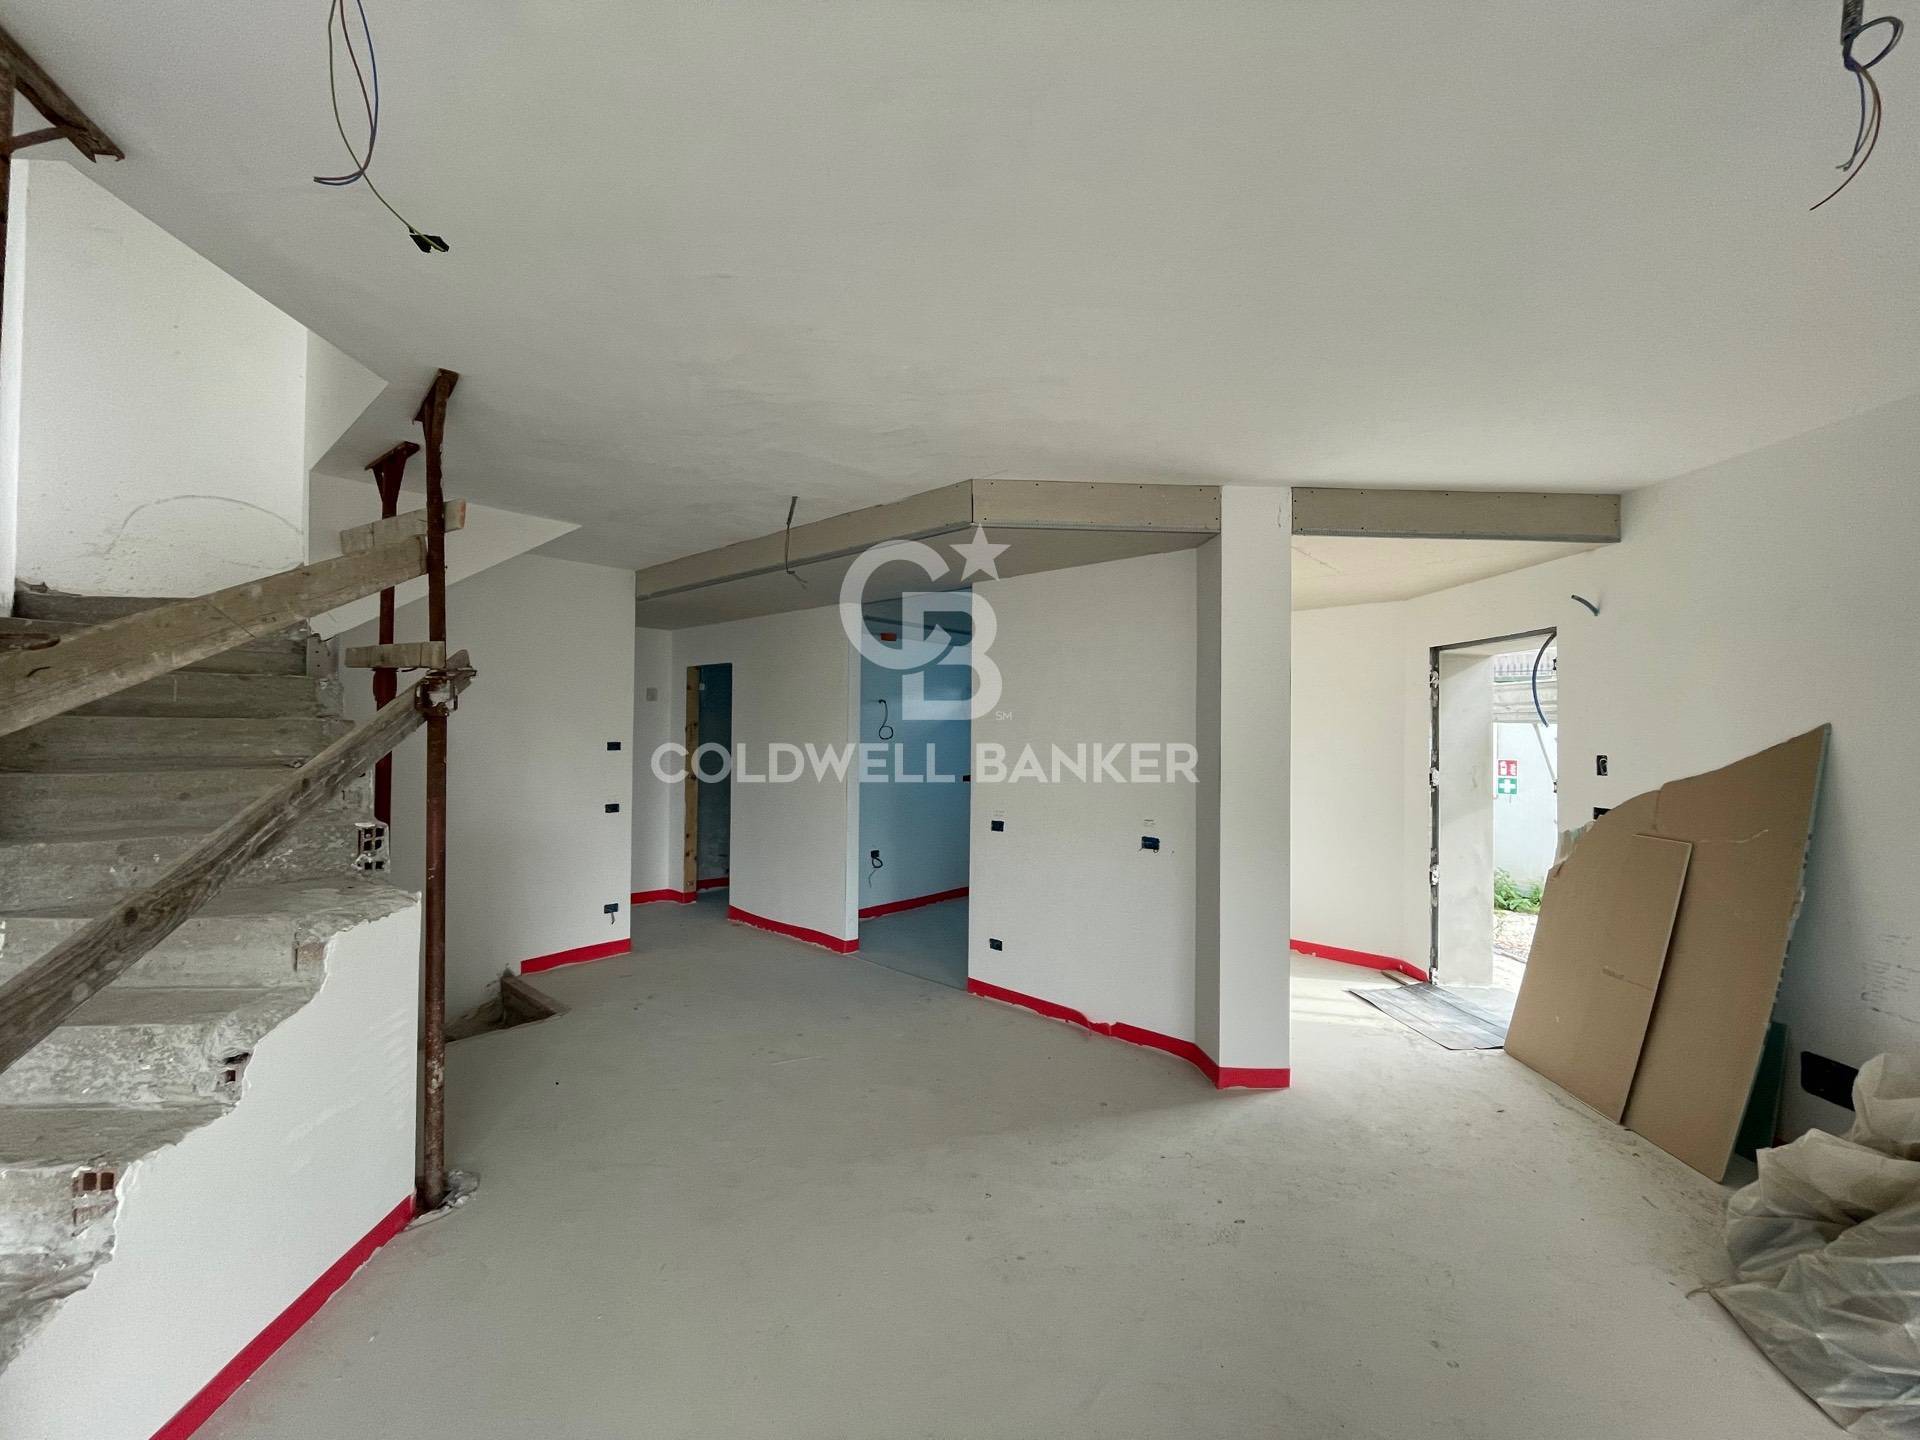
Under construction
Surface
223 m²
Rooms
5
Bedrooms
3
Bathrooms
3
Kitchen
Habitable
Parking space
Uncovered
Position
Residential area
Garage
Double
Balconies
Present
Terrace
Present
Shower
Yes
Parquet
Yes

Nearby

Gyms

Beauty centres

Soccer fields

Sport centres

Tennis courts

Cycle paths

Playgrounds

Rail station

Public transports

Nursery school

Primary schools

Secondary schools

High school

Bar

Post offices

Shopping centres

Municipal office

Video

Video

Map

Primary interest points

Loading…
Loading…

Trend €/sqm in the area

The information shown on this page is provided to mere general information purpose and does not constitute a contractual element.

Last updated:

16/10/2026

Fabio Pisano

Agente/Sales Agent

Coldwell Banker Gruppo Bodini

VAT No.: 06244621006

REA No.: RM-957413

Roma

0684000000

3939176159

bodiniroma@cbitaly.it

Contact us


    Similar properties

    This site is registered on wpml.org as a development site. Switch to a production site key to remove this banner.