Chalet for Sell in Miggiano
Via Livorno
73035
Miggiano
(
LE
)
Chalet

for

Sell

€ 240.000
No
Via Livorno
No

Property ID

CBI104-2688-298

Surface

330.00

Rooms

8

Bedrooms

6

Bathrooms

3

Garden Icon

Garden

Private, 540 sqm
Energy class

G EP glnr: 496.27 kwh/㎡

Description

Miggiano – Via Livorno


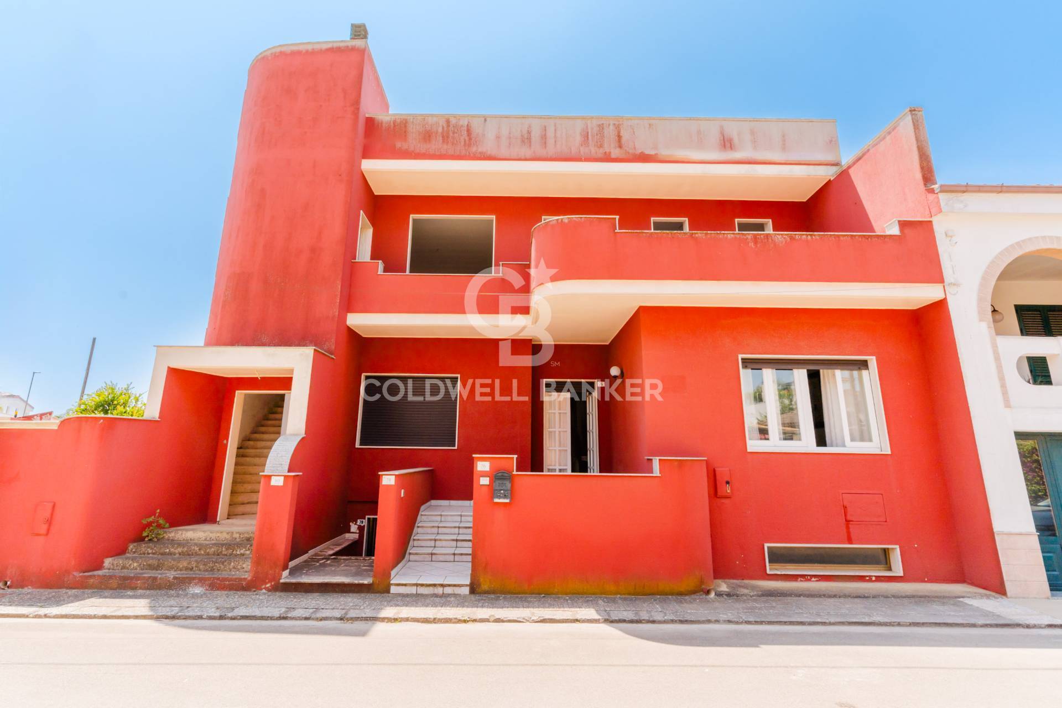
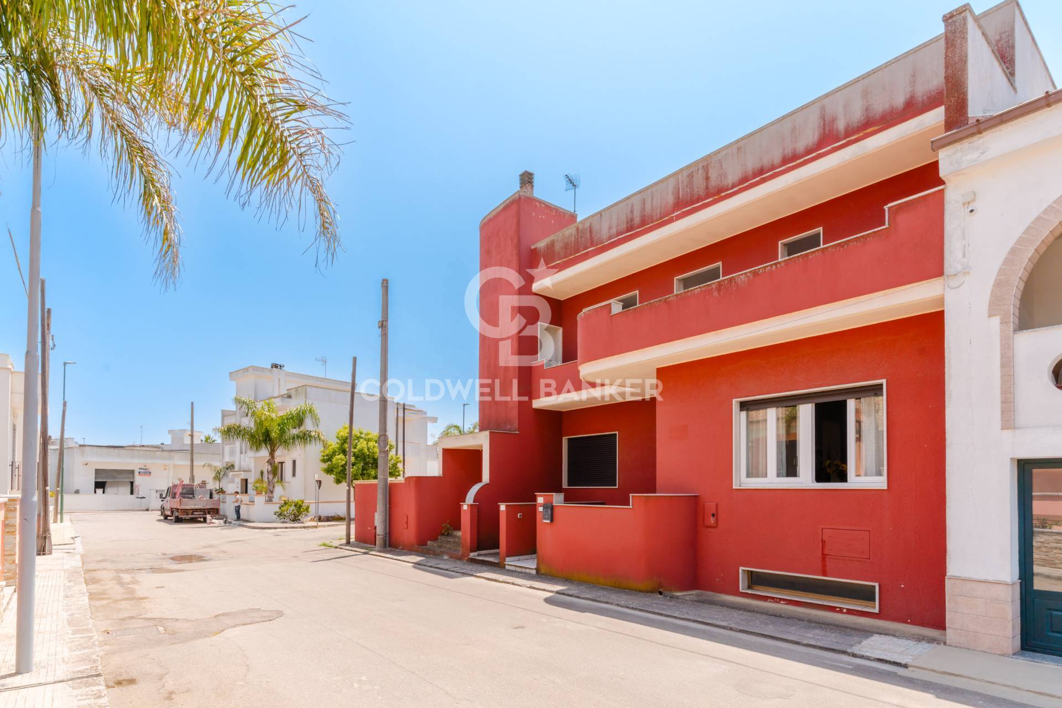
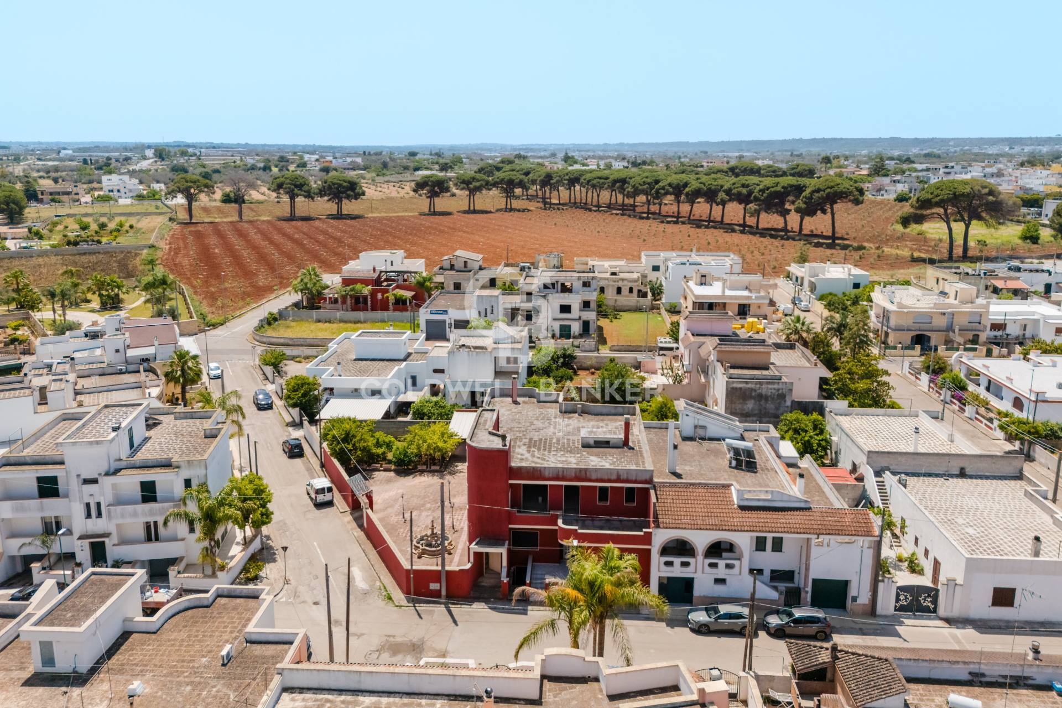
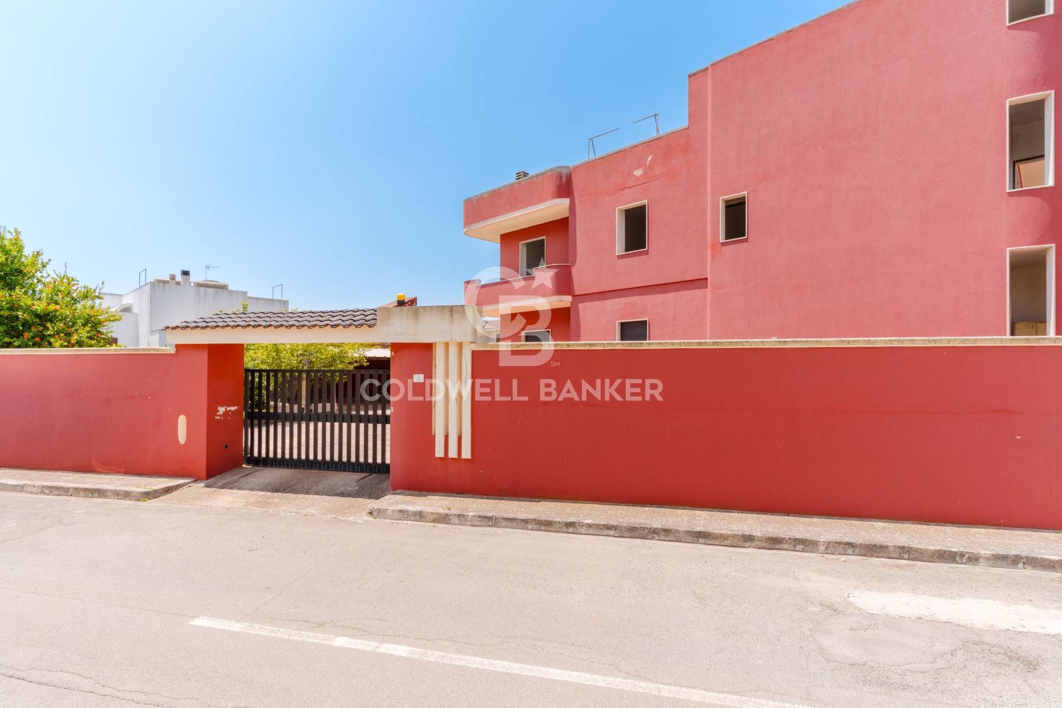
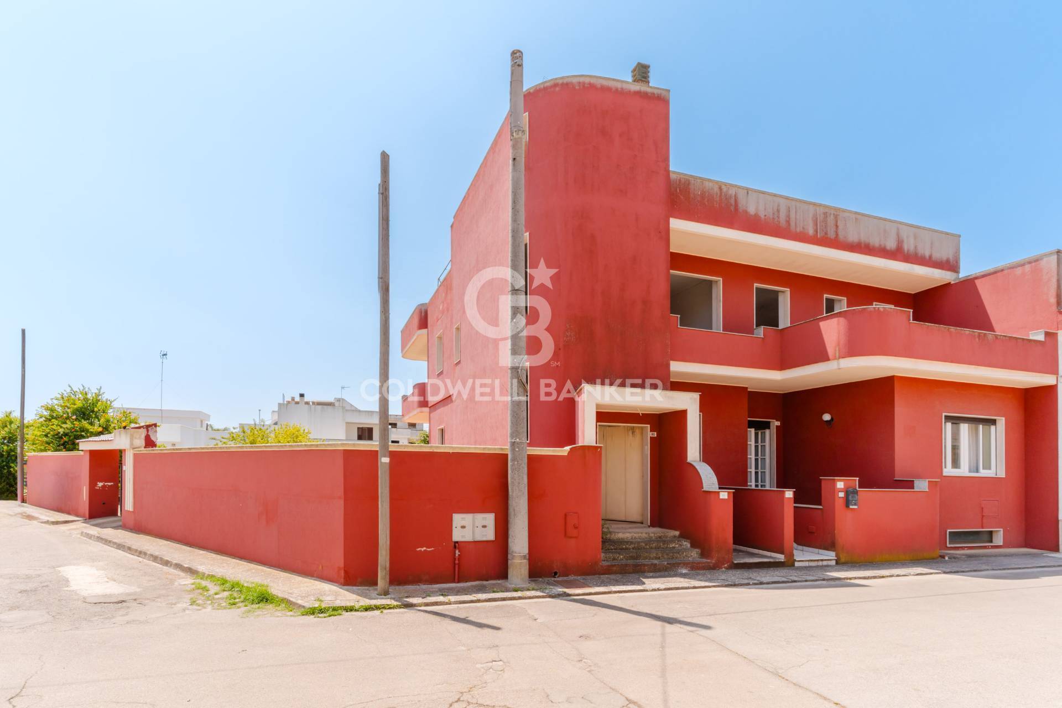
In the authentic heart of Salento, a few kilometers from the most suggestive coasts of Capo di Leuca, Coldwell Banker offers for sale a spacious independent villa in a corner position, immersed in a residential, quiet and private context.
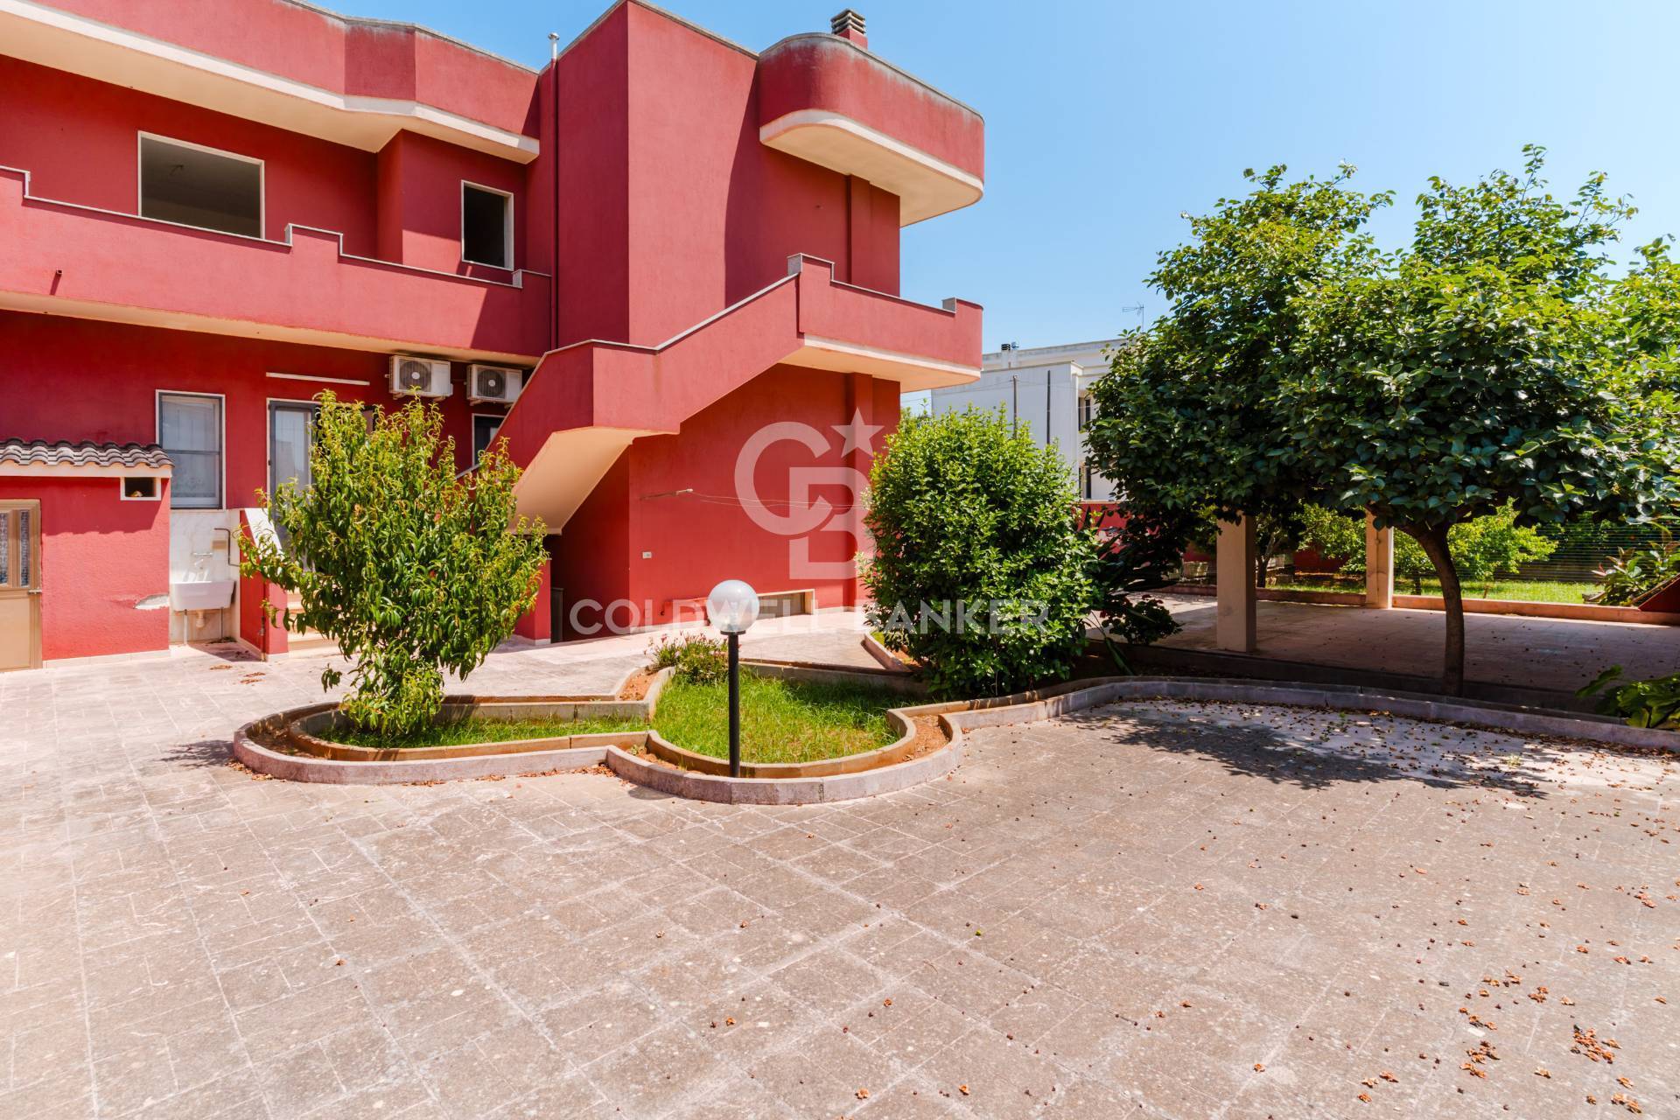
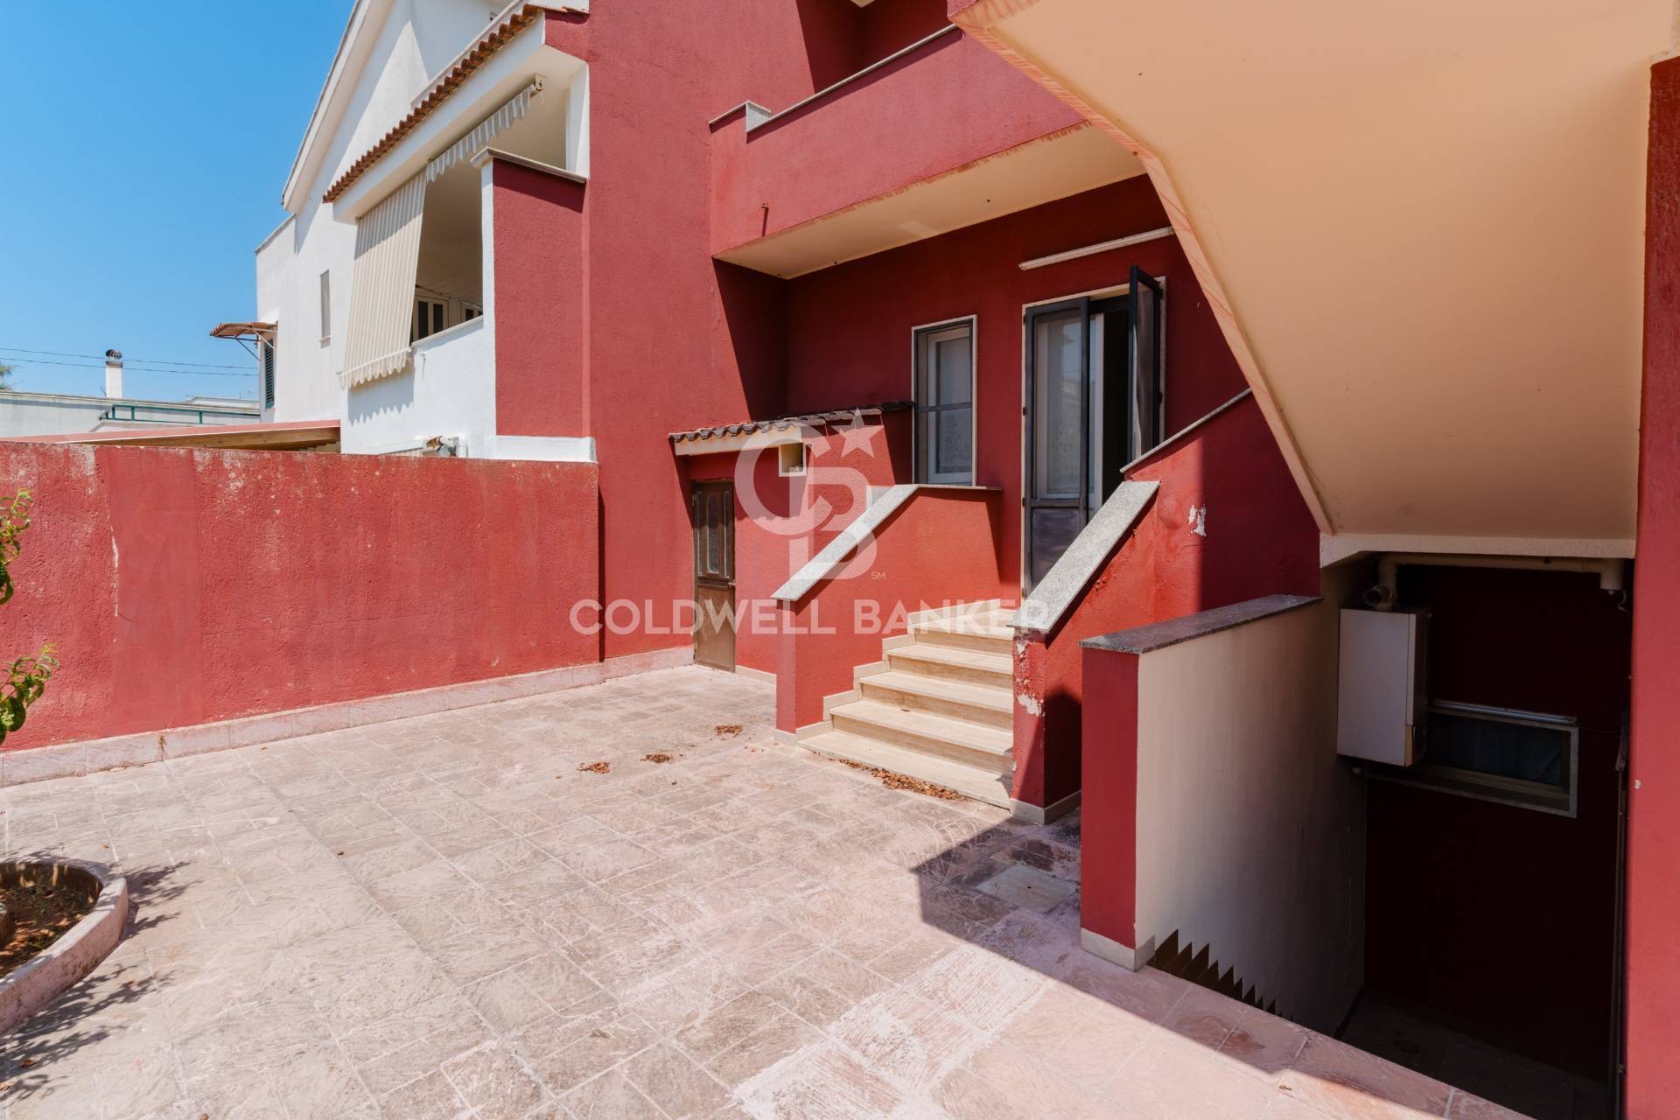
The villa is spread over three completely independent levels, each with a separate entrance, both from the street and from the private garden.
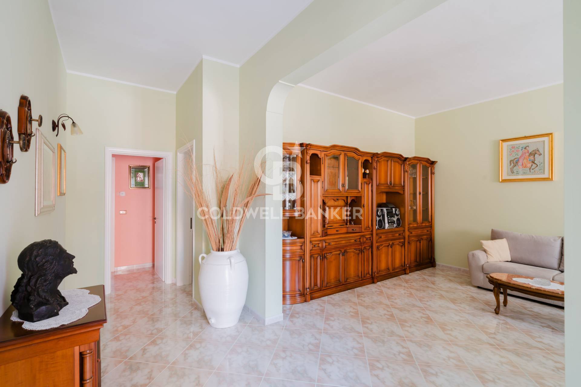
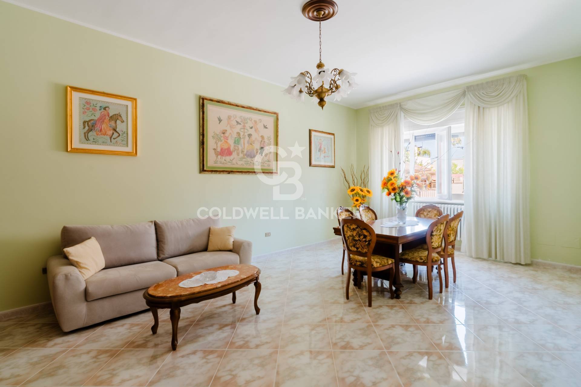
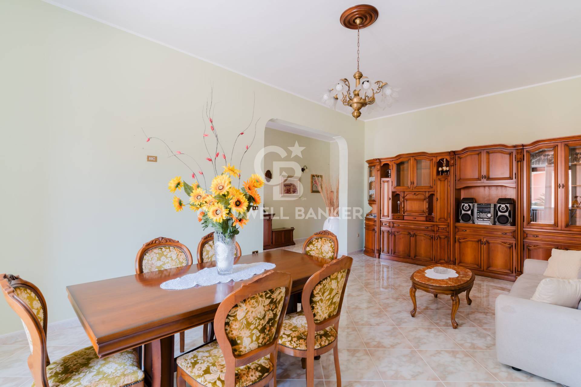
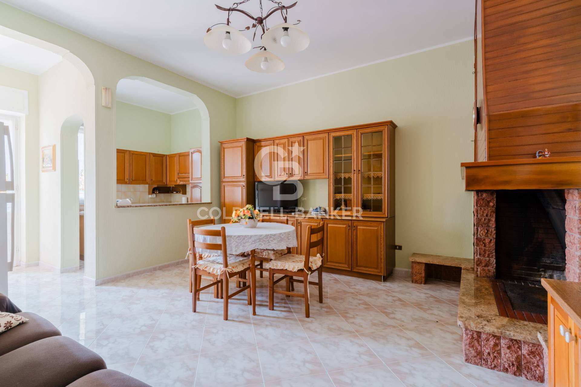
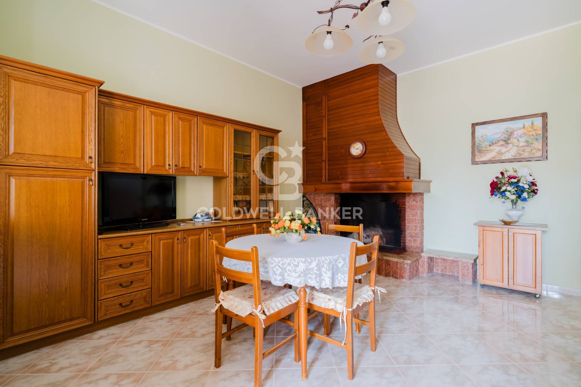
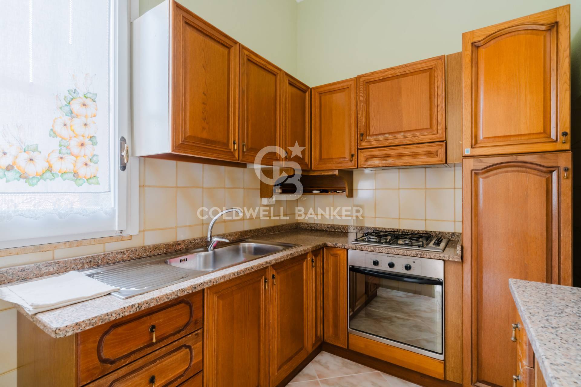
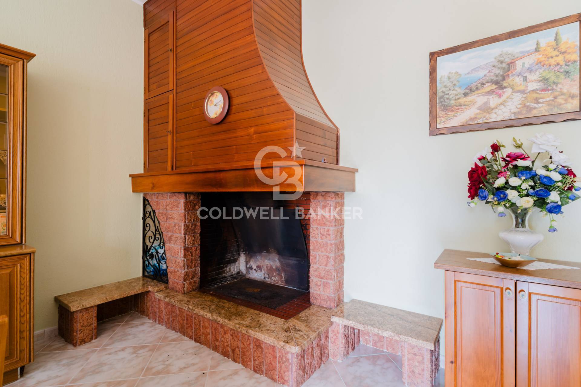
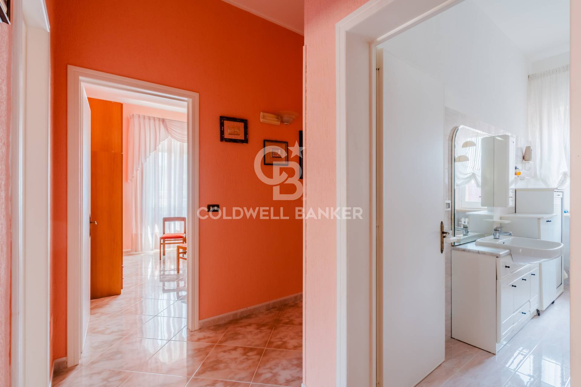
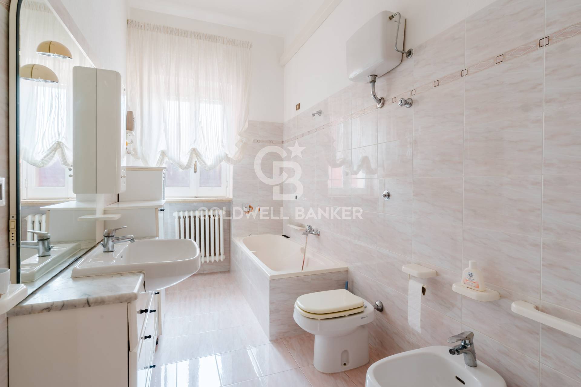

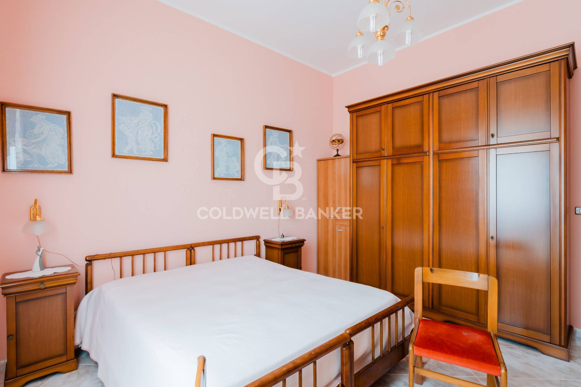
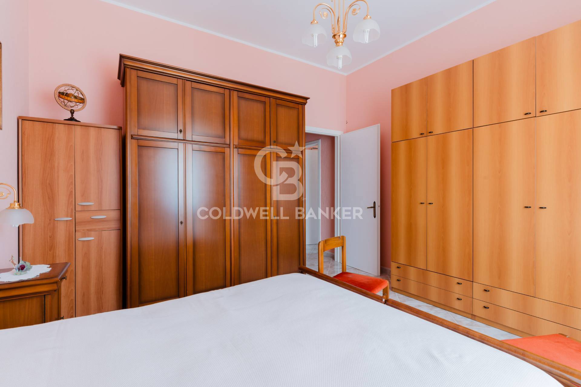
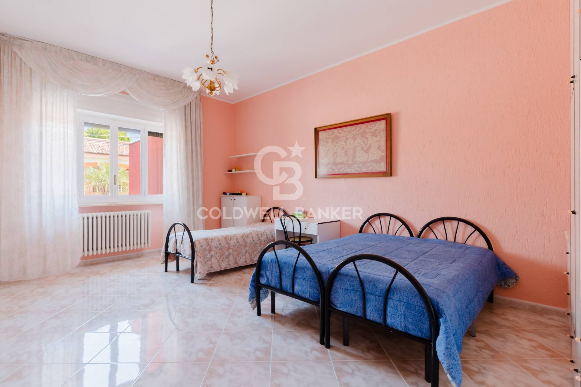
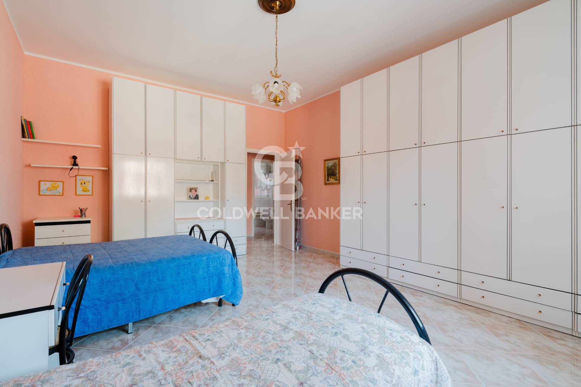
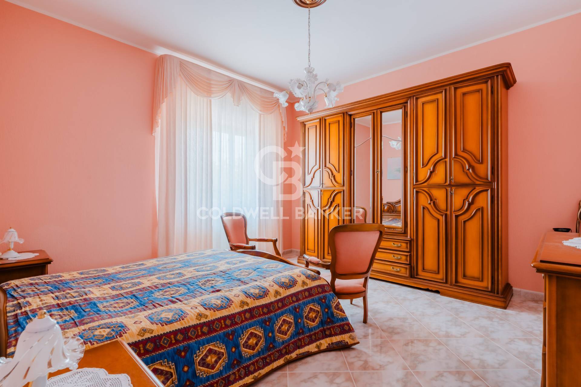
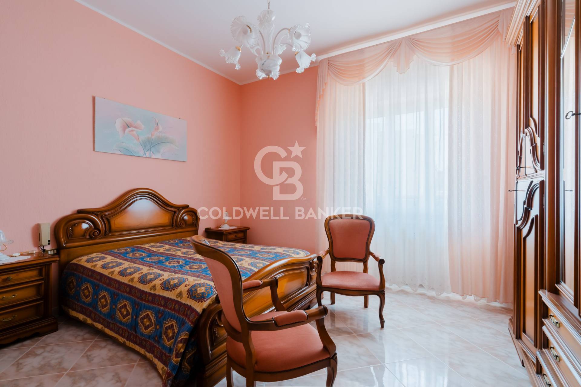
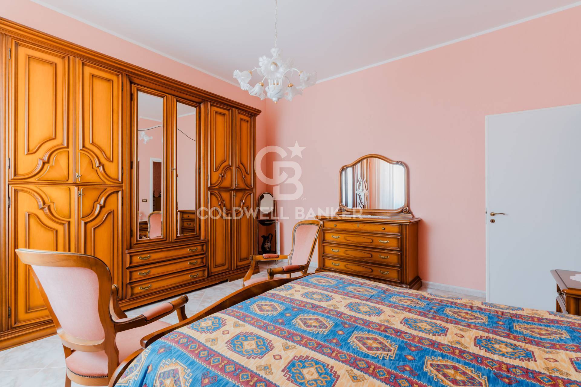
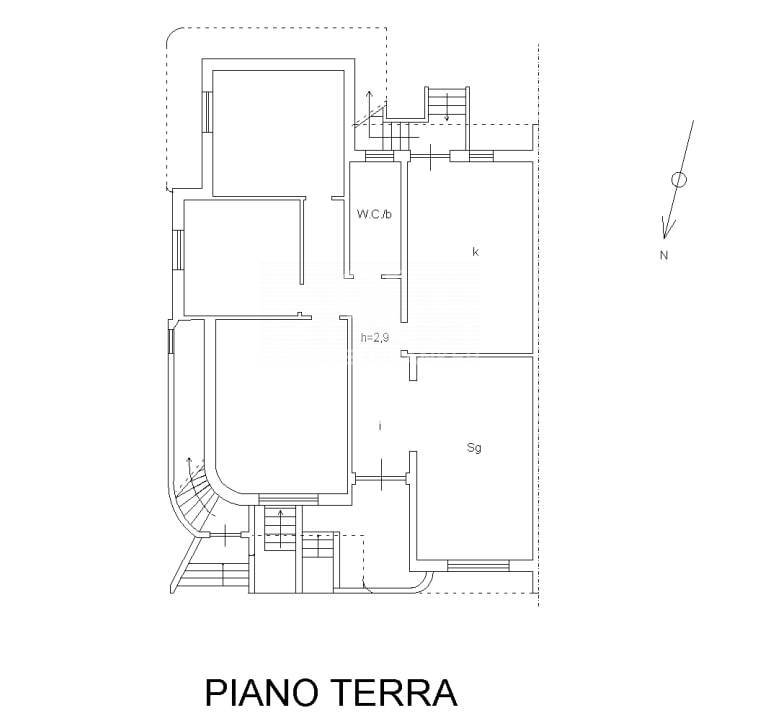
The raised ground floor, already completely finished, of 180 square meters, stands out for the size and brightness of the rooms. The living area opens onto a refined double living room, flanked by a welcoming living room with fireplace and a separate, functional and well-organized kitchen. The sleeping area offers three bedrooms, including one of generous size, ideal for hosting more beds or creating a suite with a study area. A bathroom with window completes the floor.
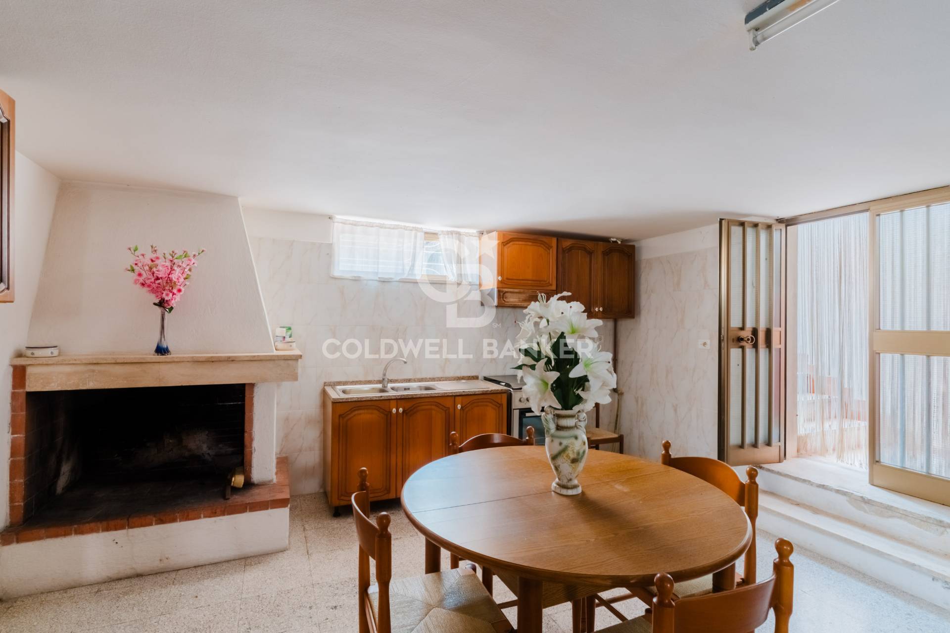
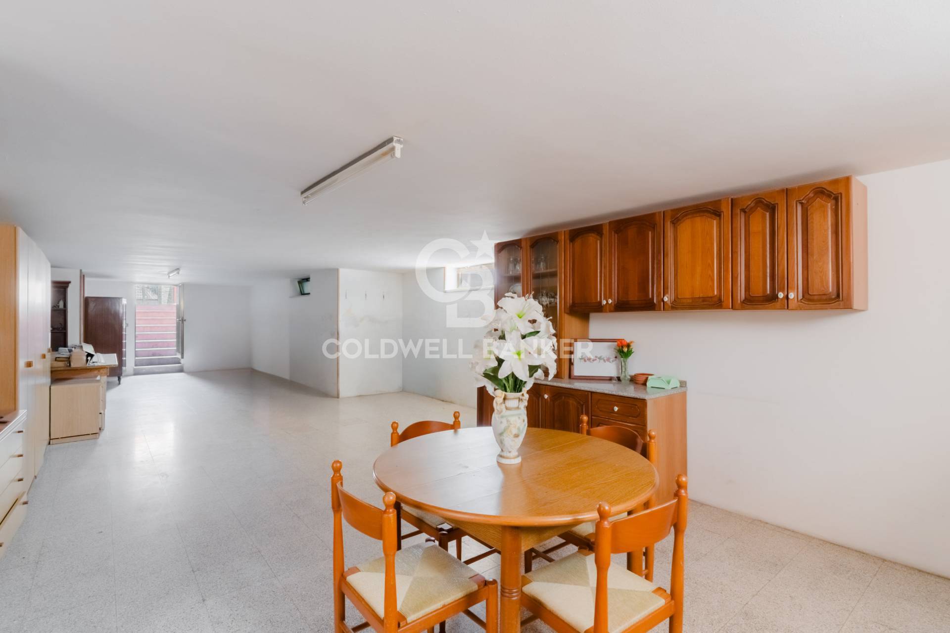

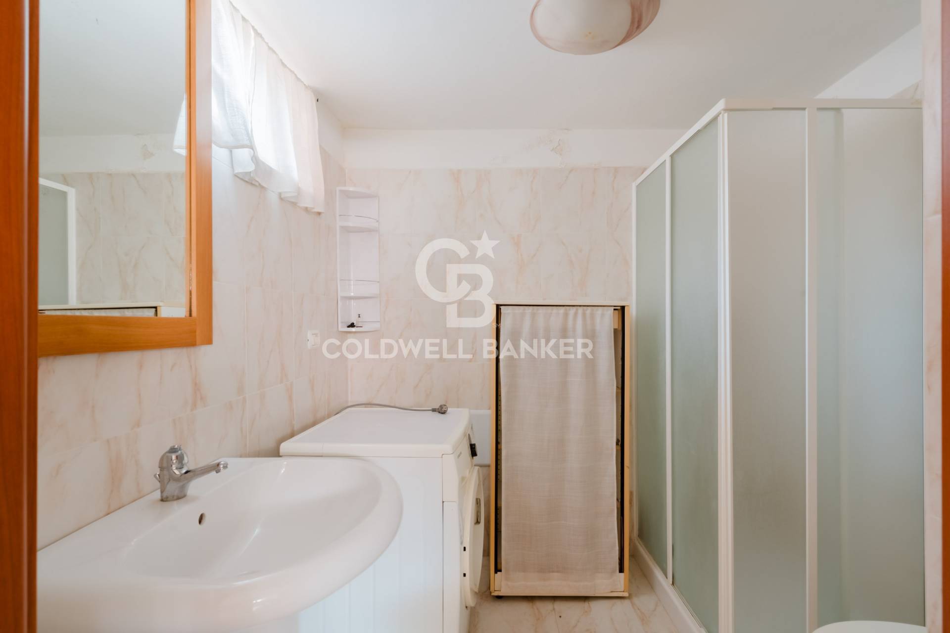
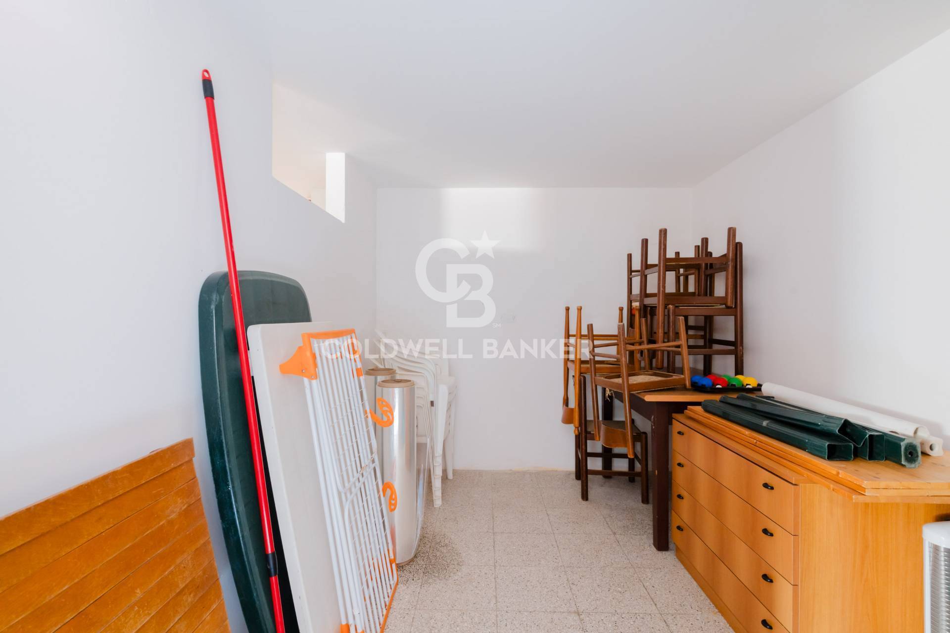
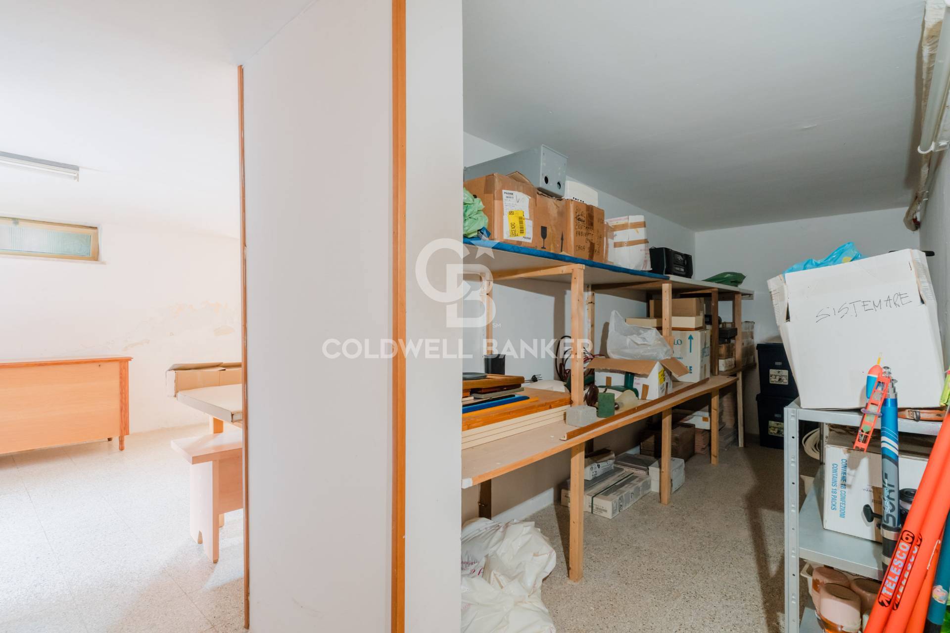
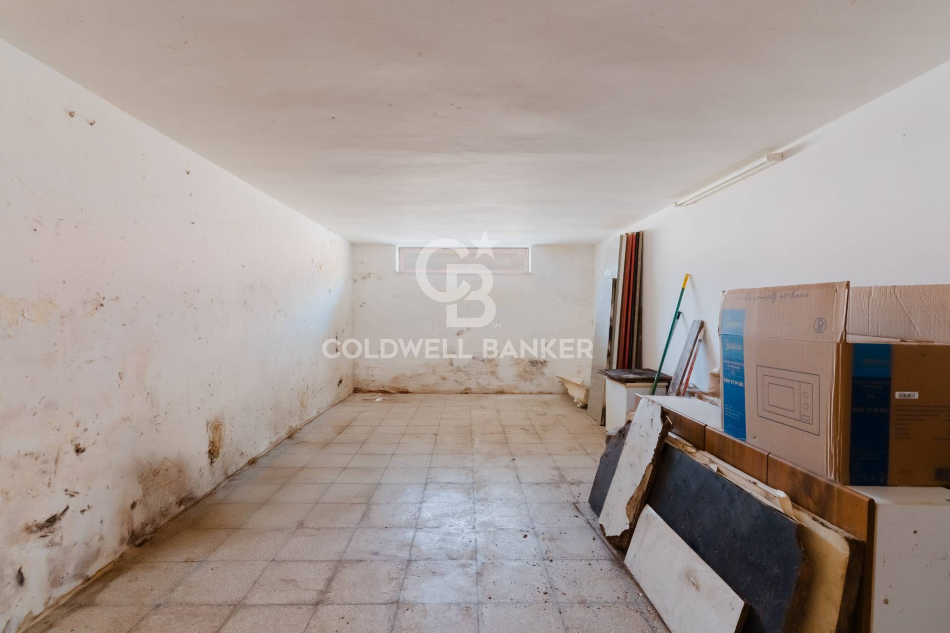

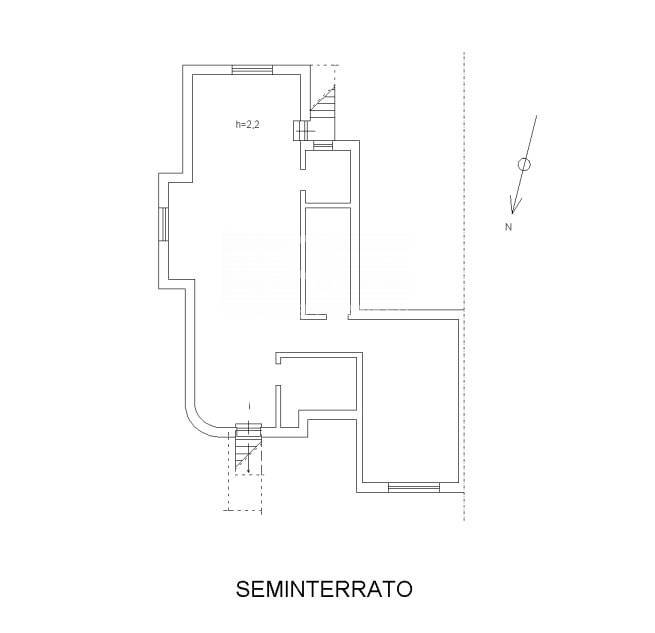
The basement, 122 square meters, also with windows and independent, offers a large open space with fireplace, currently enriched by a kitchenette, three multipurpose rooms, a bathroom and laundry area. A versatile space, to be used as a hobby area or private study.
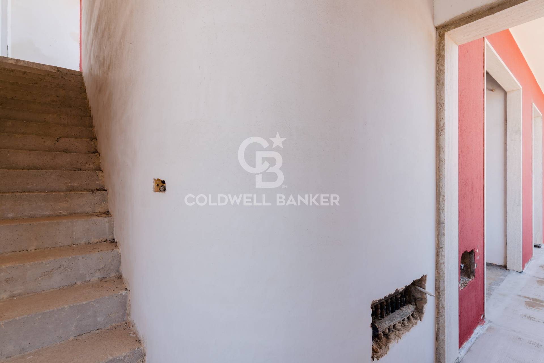
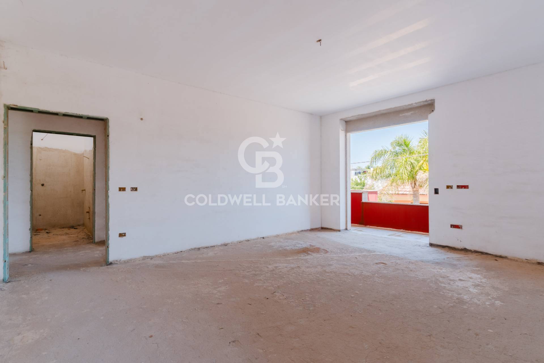
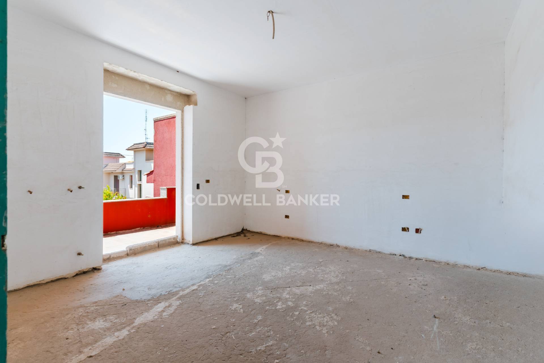
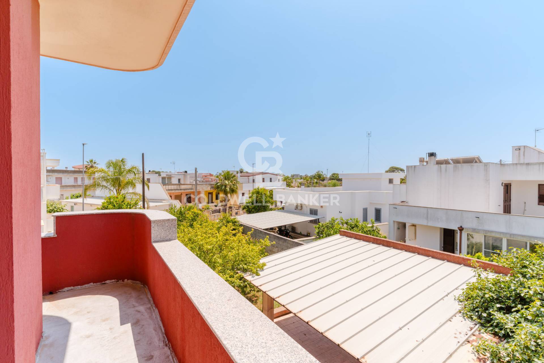
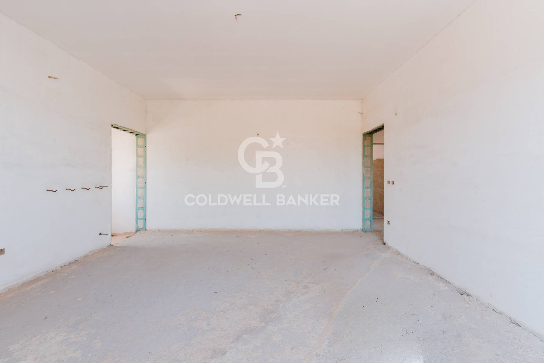
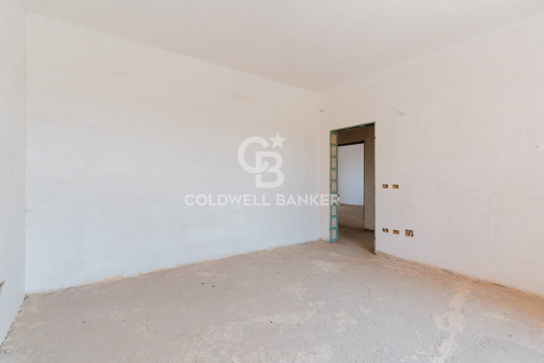
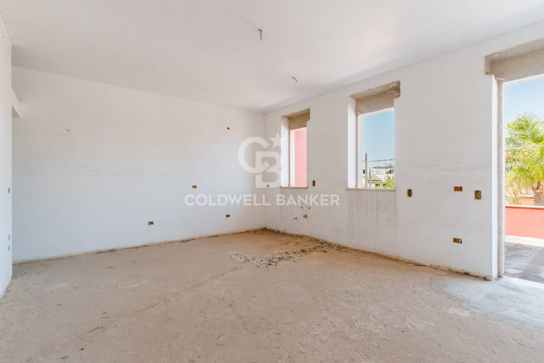
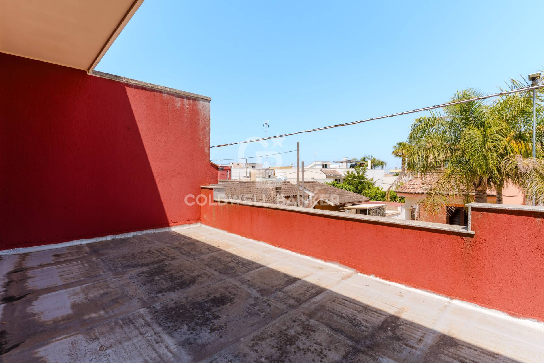
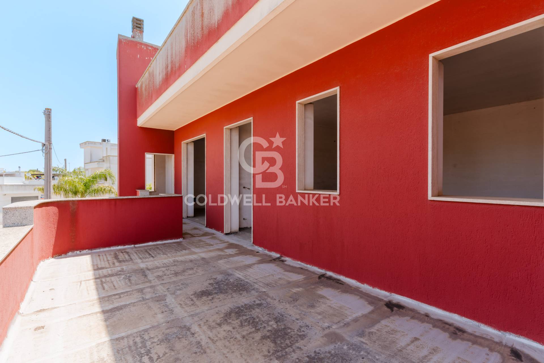
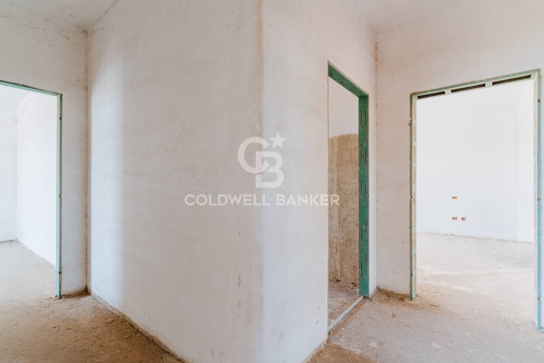
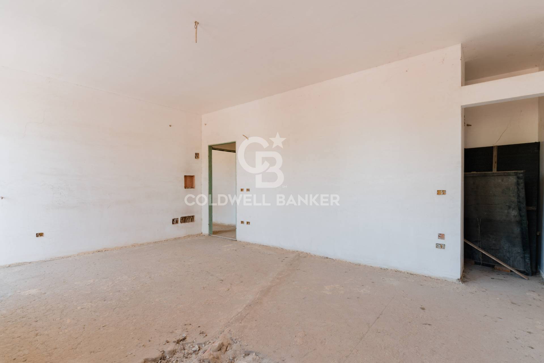
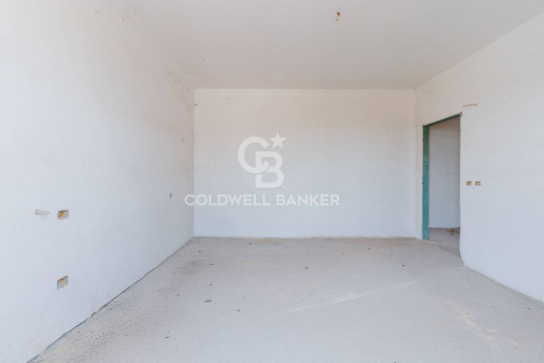
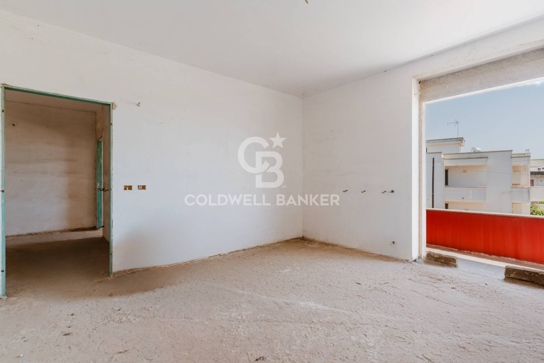
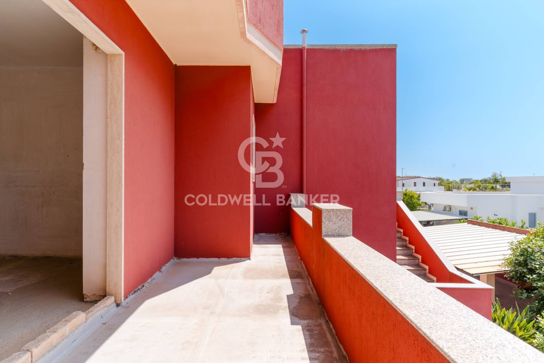
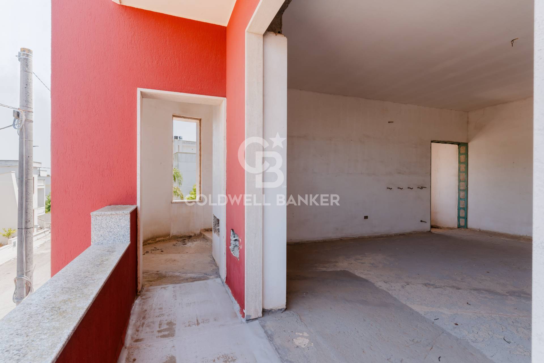
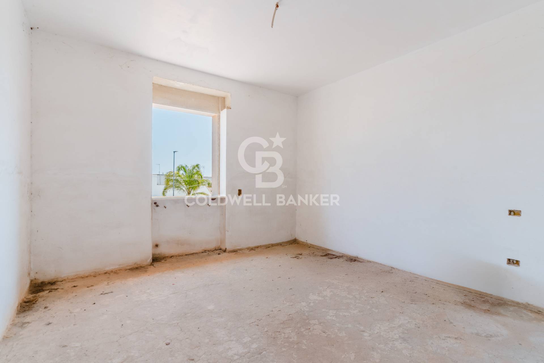
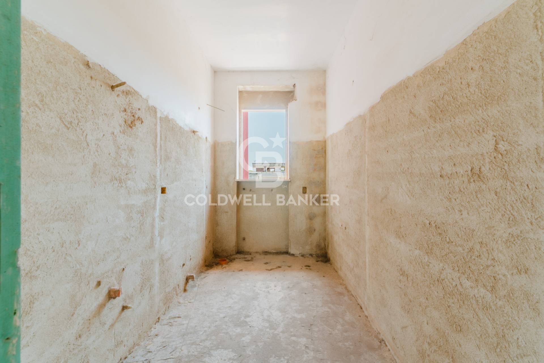
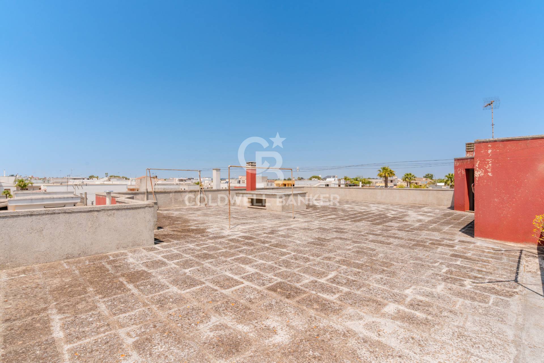
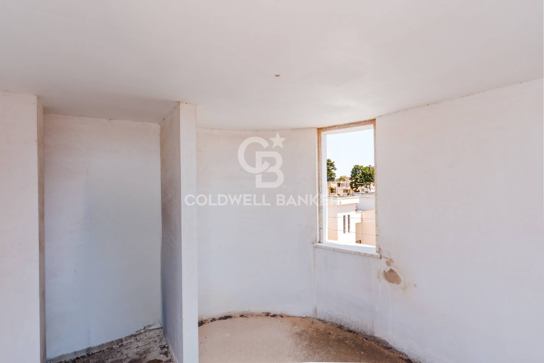
The upper floor, of the same surface as the mezzanine, is already plastered and equipped with all the systems. Lacking internal finishes (floors, fixtures, doors), it allows the future owner to customize every detail. It is accessed from the main road and the internal distribution includes a living room overlooking a private balcony, a large dining room with open kitchen and terrace on the same level, three bedrooms, two of which with private balcony, two bathrooms, and direct access to the flat roof with laundry room. There is also a second independent access from the garden, which leads directly to the living room with an external balcony.
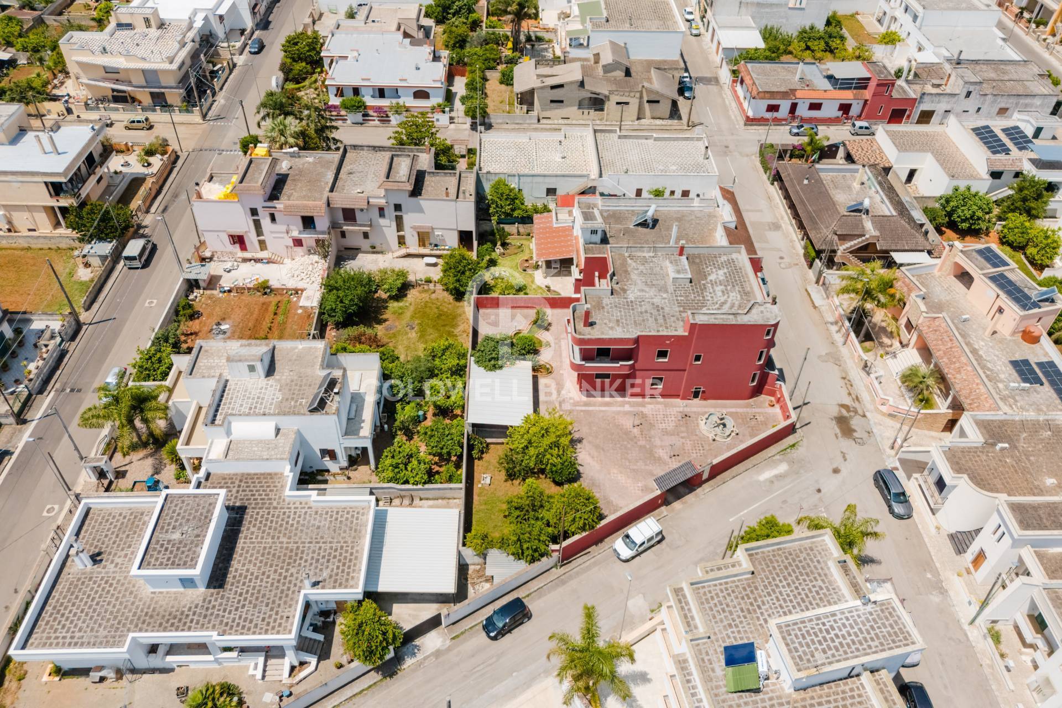
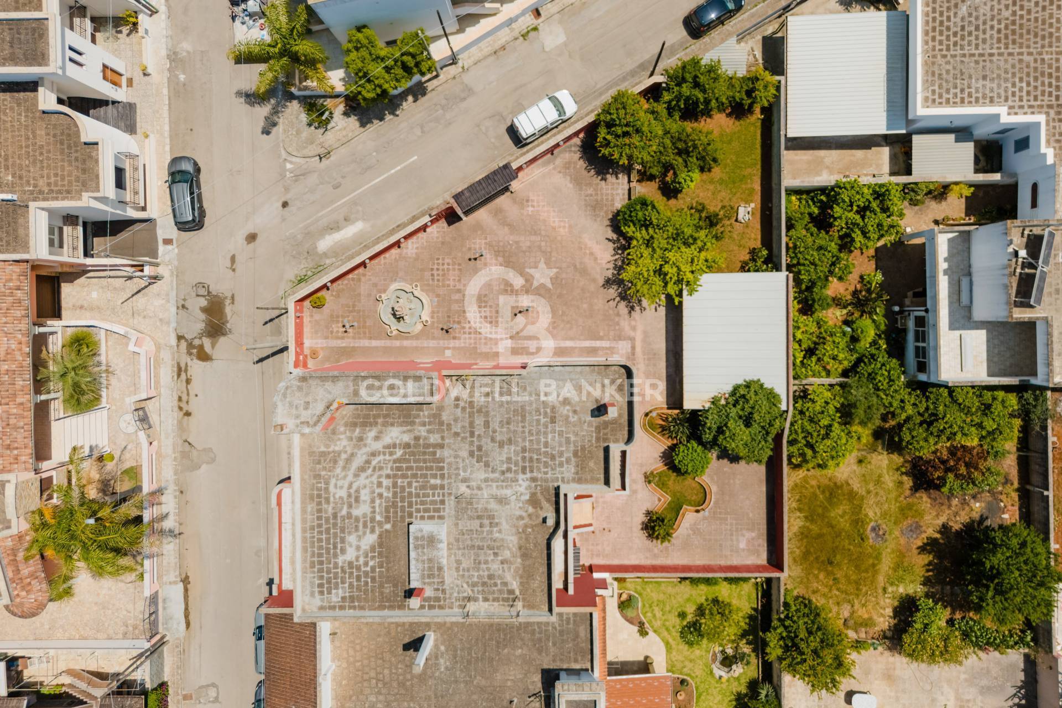
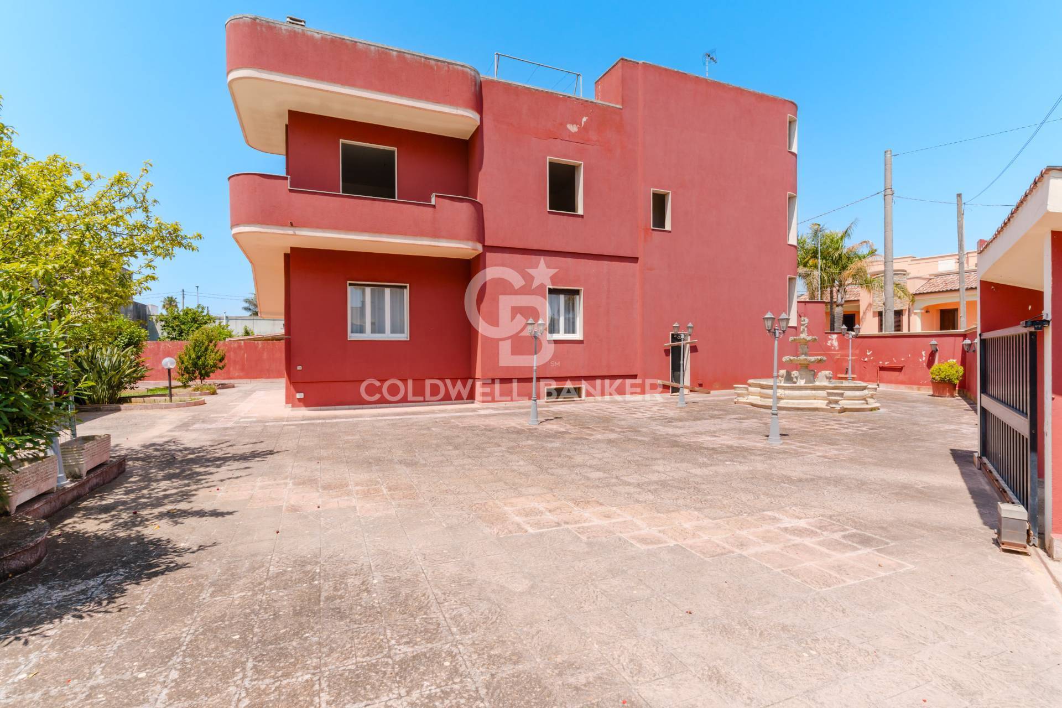
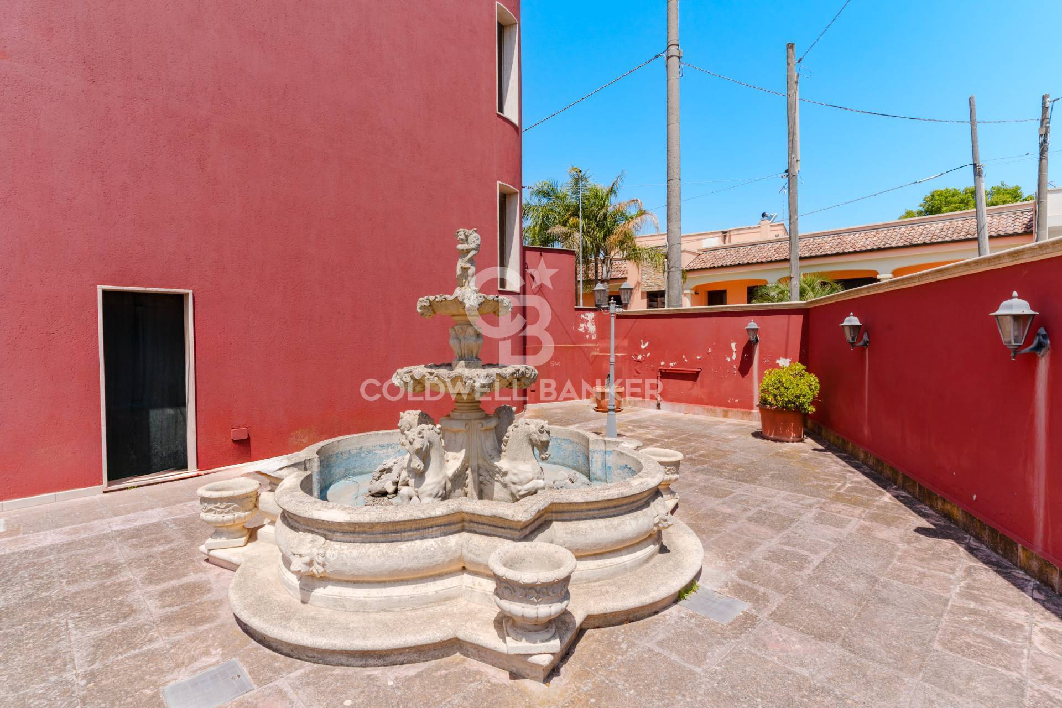
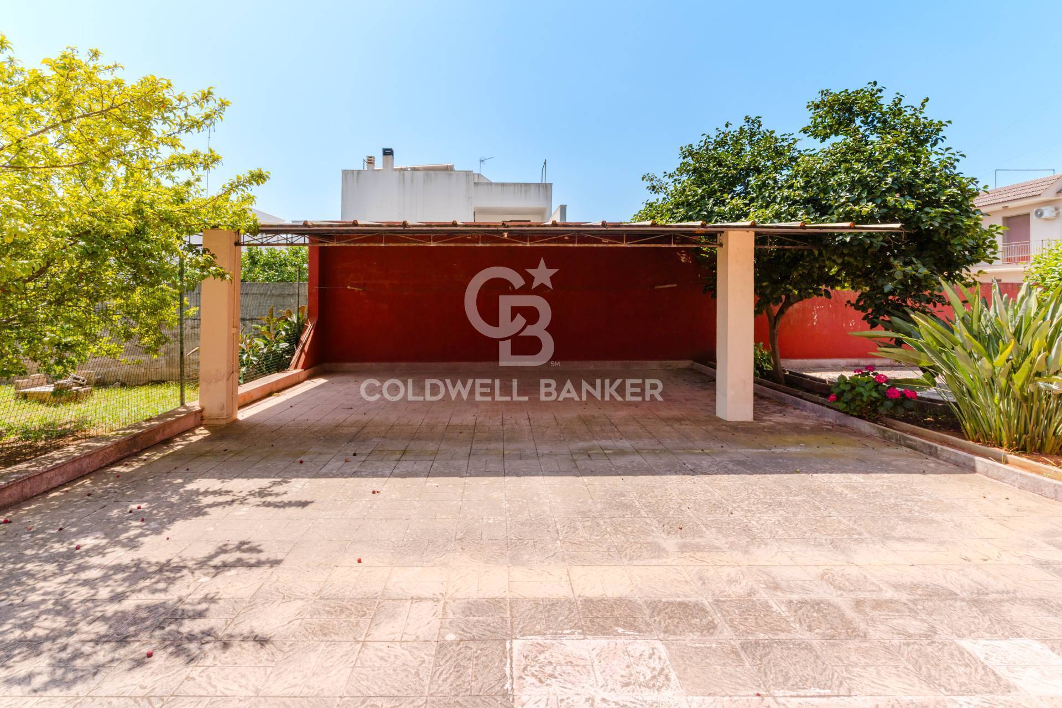
Outside, an uncovered area of exclusive relevance of approximately 540 square meters, partly paved, which has a driveway and a canopy for covered parking for two cars. In the center of the garden, a delightful decorative fountain enriches the personality of this property.


This villa represents a real estate solution with multiple potential. The presence of three independent units allows the property to be adapted to different needs: perfect for large or multi-generational families, it lends itself equally well to being converted into a hospitality facility, in one of the most beloved areas of Salento, or to a spacious private residence.


The strategic position, in a quiet context but close to the main points of interest of Salento, further increases its value both from a residential perspective and as an investment.

Property Features

Floor
On two levels of 2
Conservation status
Good
Current condition
Free upon deed
Surface
330 m²
Rooms
8
Bedrooms
6
Bathrooms
3
Kitchen
Exposed
Parking space
Covered
Position
Semi-central
Balconies
Present
Terrace
Present

Nearby

Gyms

Spa

Football Fields

Fitness Centers

Tennis Courts

Bike Lanes

Playgrounds

Railway Station

Public Transport

Kindergarten

Elementary Schools

Schools

High Schools

Cafe

Post Offices

Shopping Centers

Municipal Offices

Video

Video

Map

Primary interest points

Loading…
Loading…

Trend €/sqm in the area
The information shown on this page is provided to mere general information purpose and does not constitute a contractual element.

Last updated:

12/08/2026

Manuela Maiorano

Broker Manager

Coldwell Banker Gruppo Bodini

REA No.: LE-334871

Galatina

0836211782

3887927177

manuela.maiorano@cbitaly.it

Contact us


    Similar properties

    This site is registered on wpml.org as a development site. Switch to a production site key to remove this banner.