
Chalet for Sell in Foligno
Via Borroni Loc. Tenne
06034
Foligno
(
PG
)
Chalet

for

Sell

€ 430.000
No
Via Borroni Loc. Tenne
No

Property ID

CBI196-3021-86

Surface

130.00

Rooms

5

Bedrooms

3

Bathrooms

2

Garden Icon

Garden

Private

Energy class

A4

Description

There are houses that are inhabited.
And then there are houses that mark a new chapter.


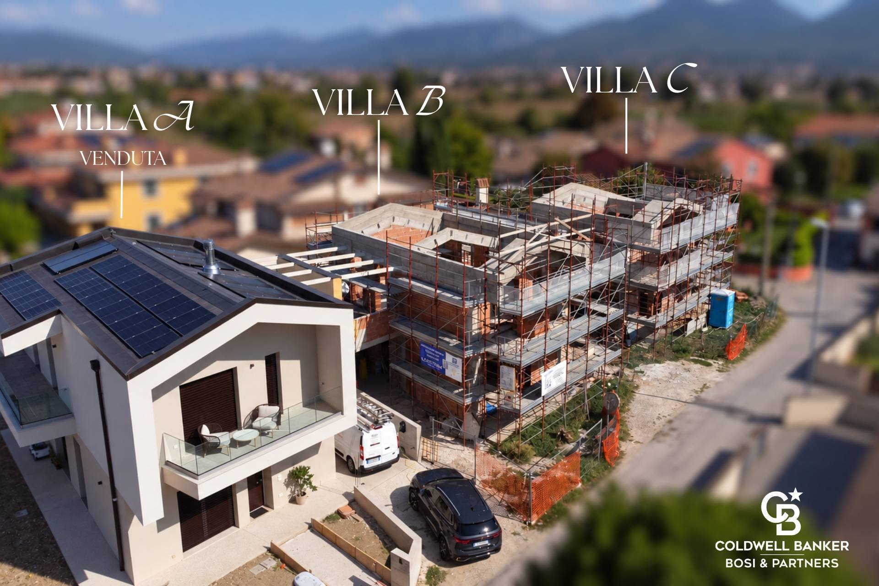
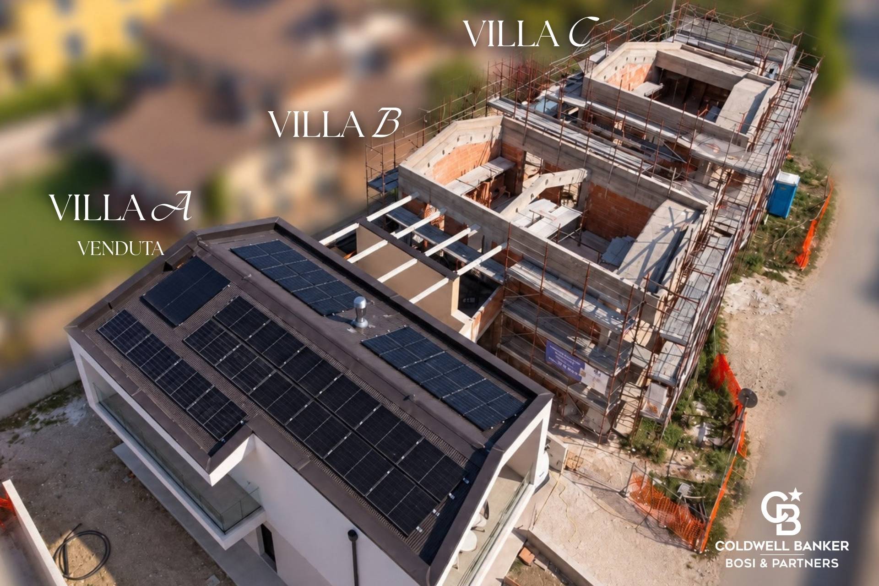
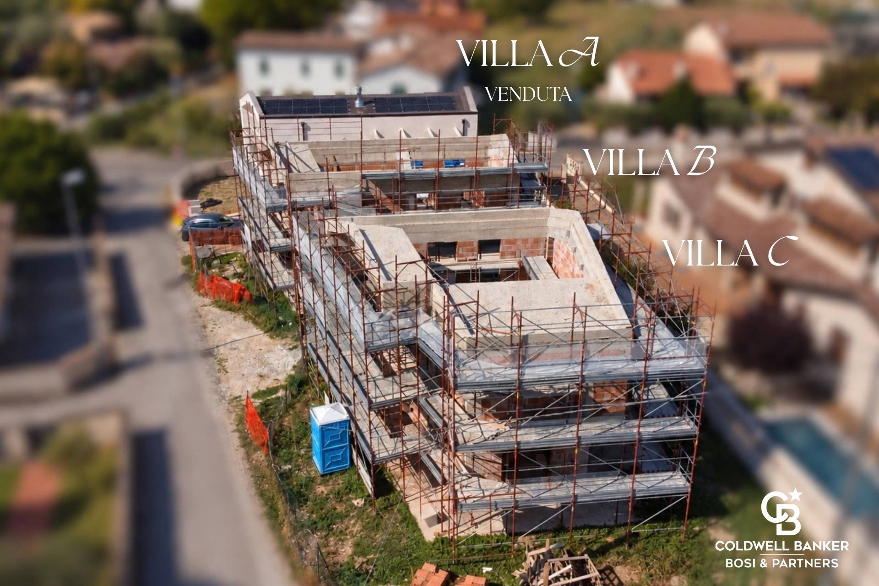
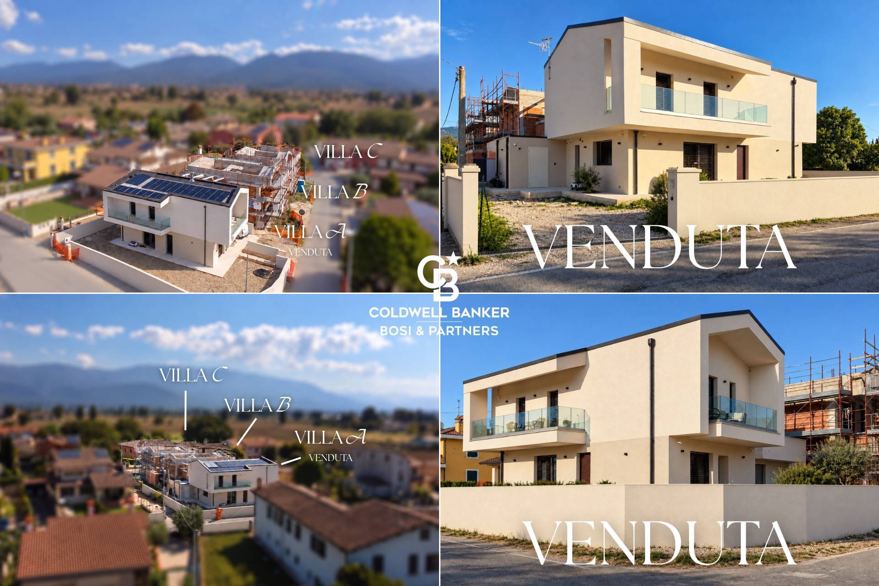
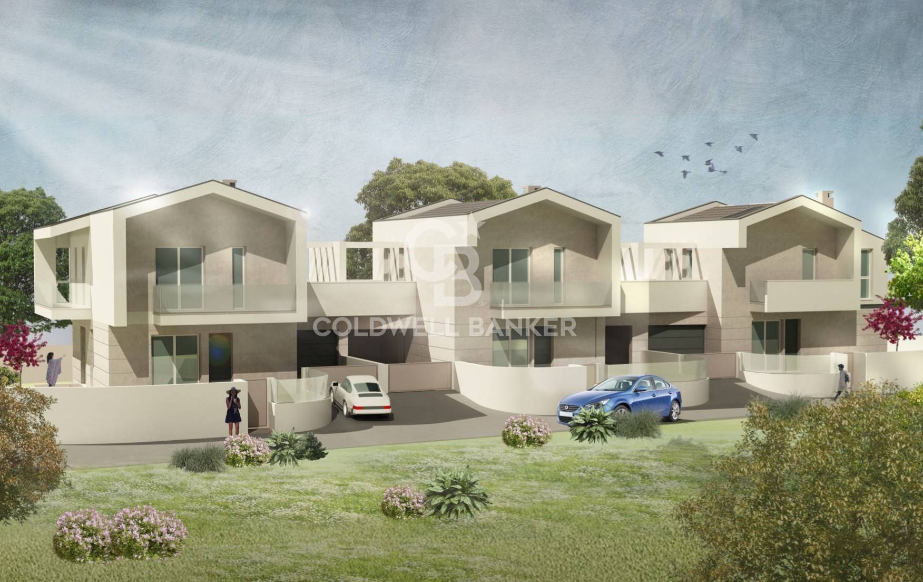
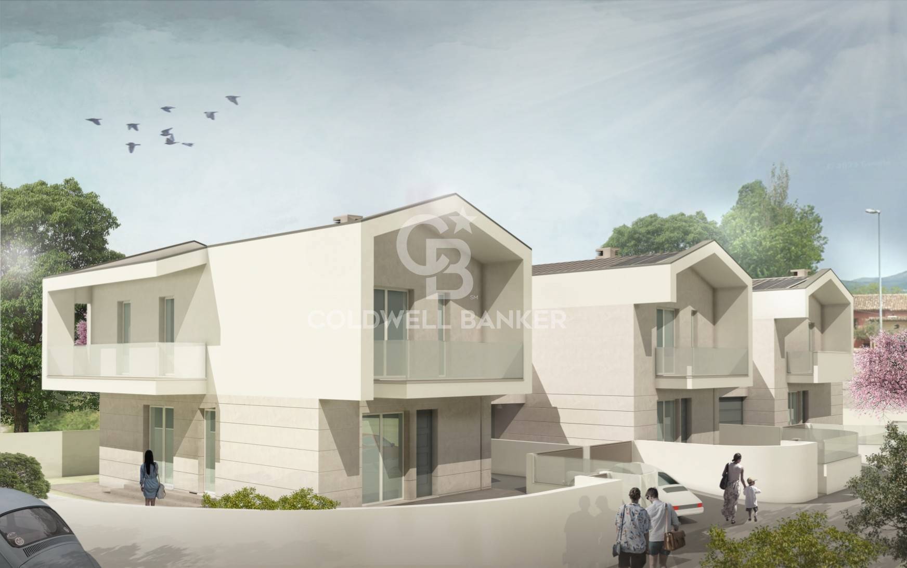
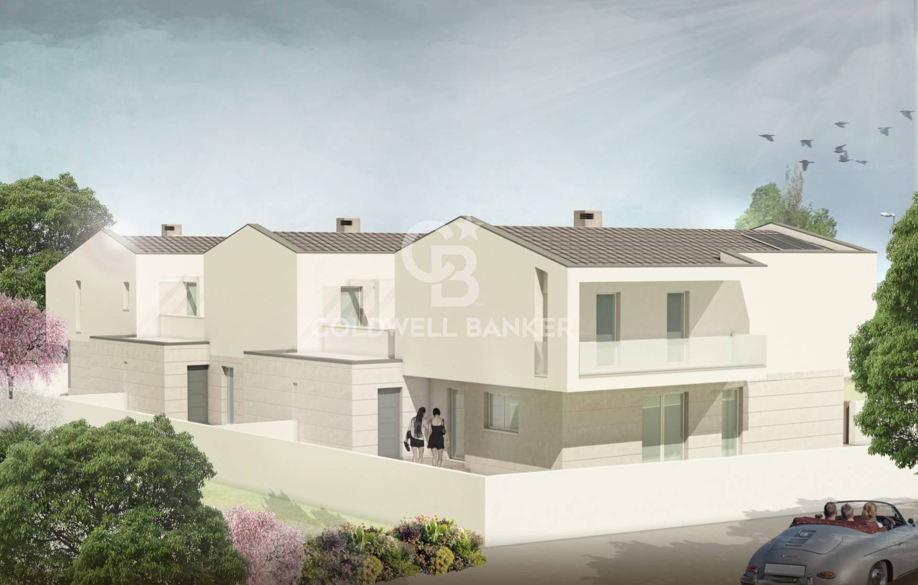
LA FENICE was born with this philosophy: a residential project consisting of two independent, two-story villas, designed to offer quality construction, energy efficiency, and a comfortable, harmonious everyday experience. All this in an exclusively residential setting, surrounded primarily by villas and cottages, quiet yet perfectly serviced.


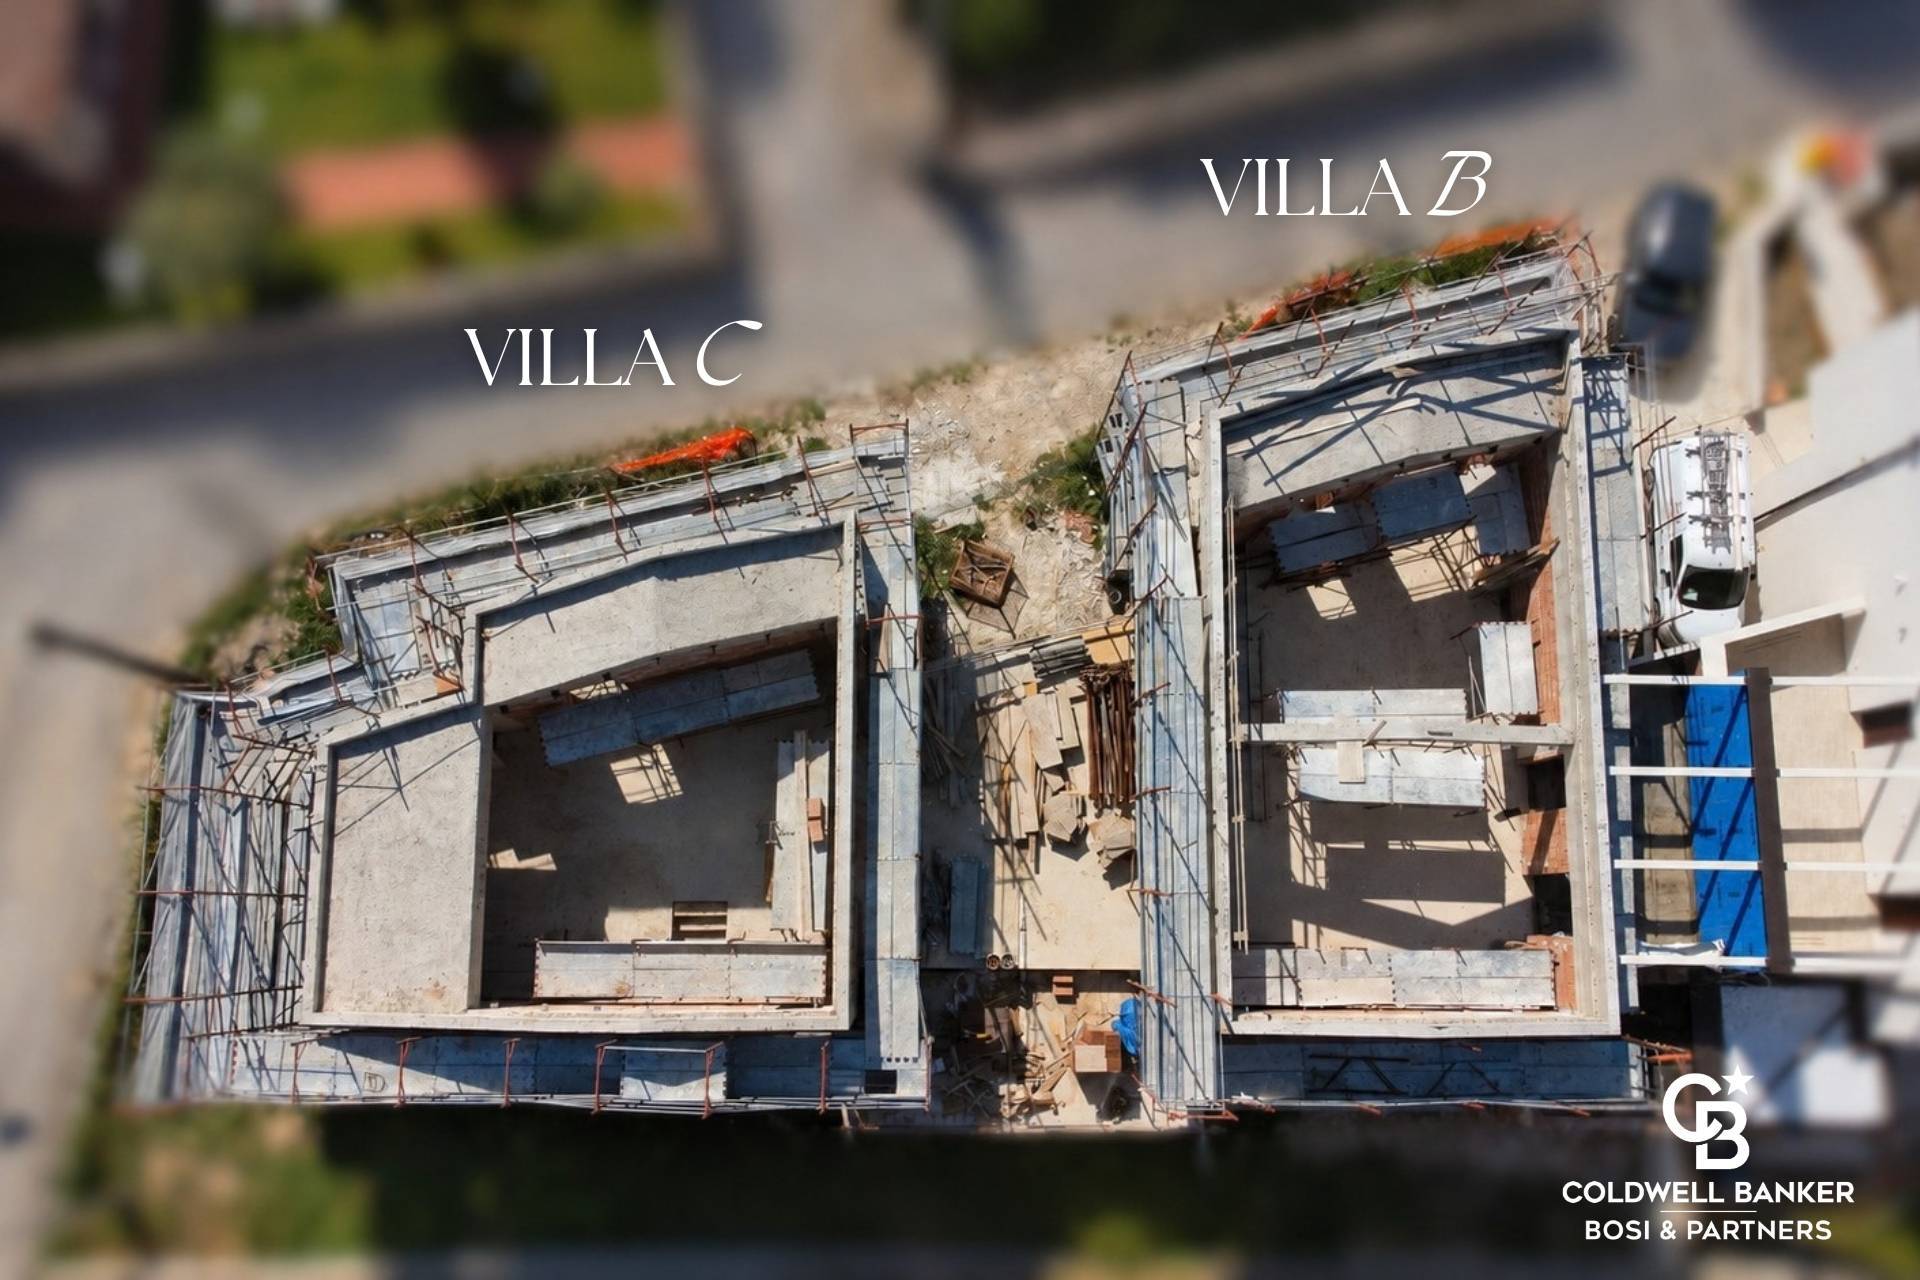
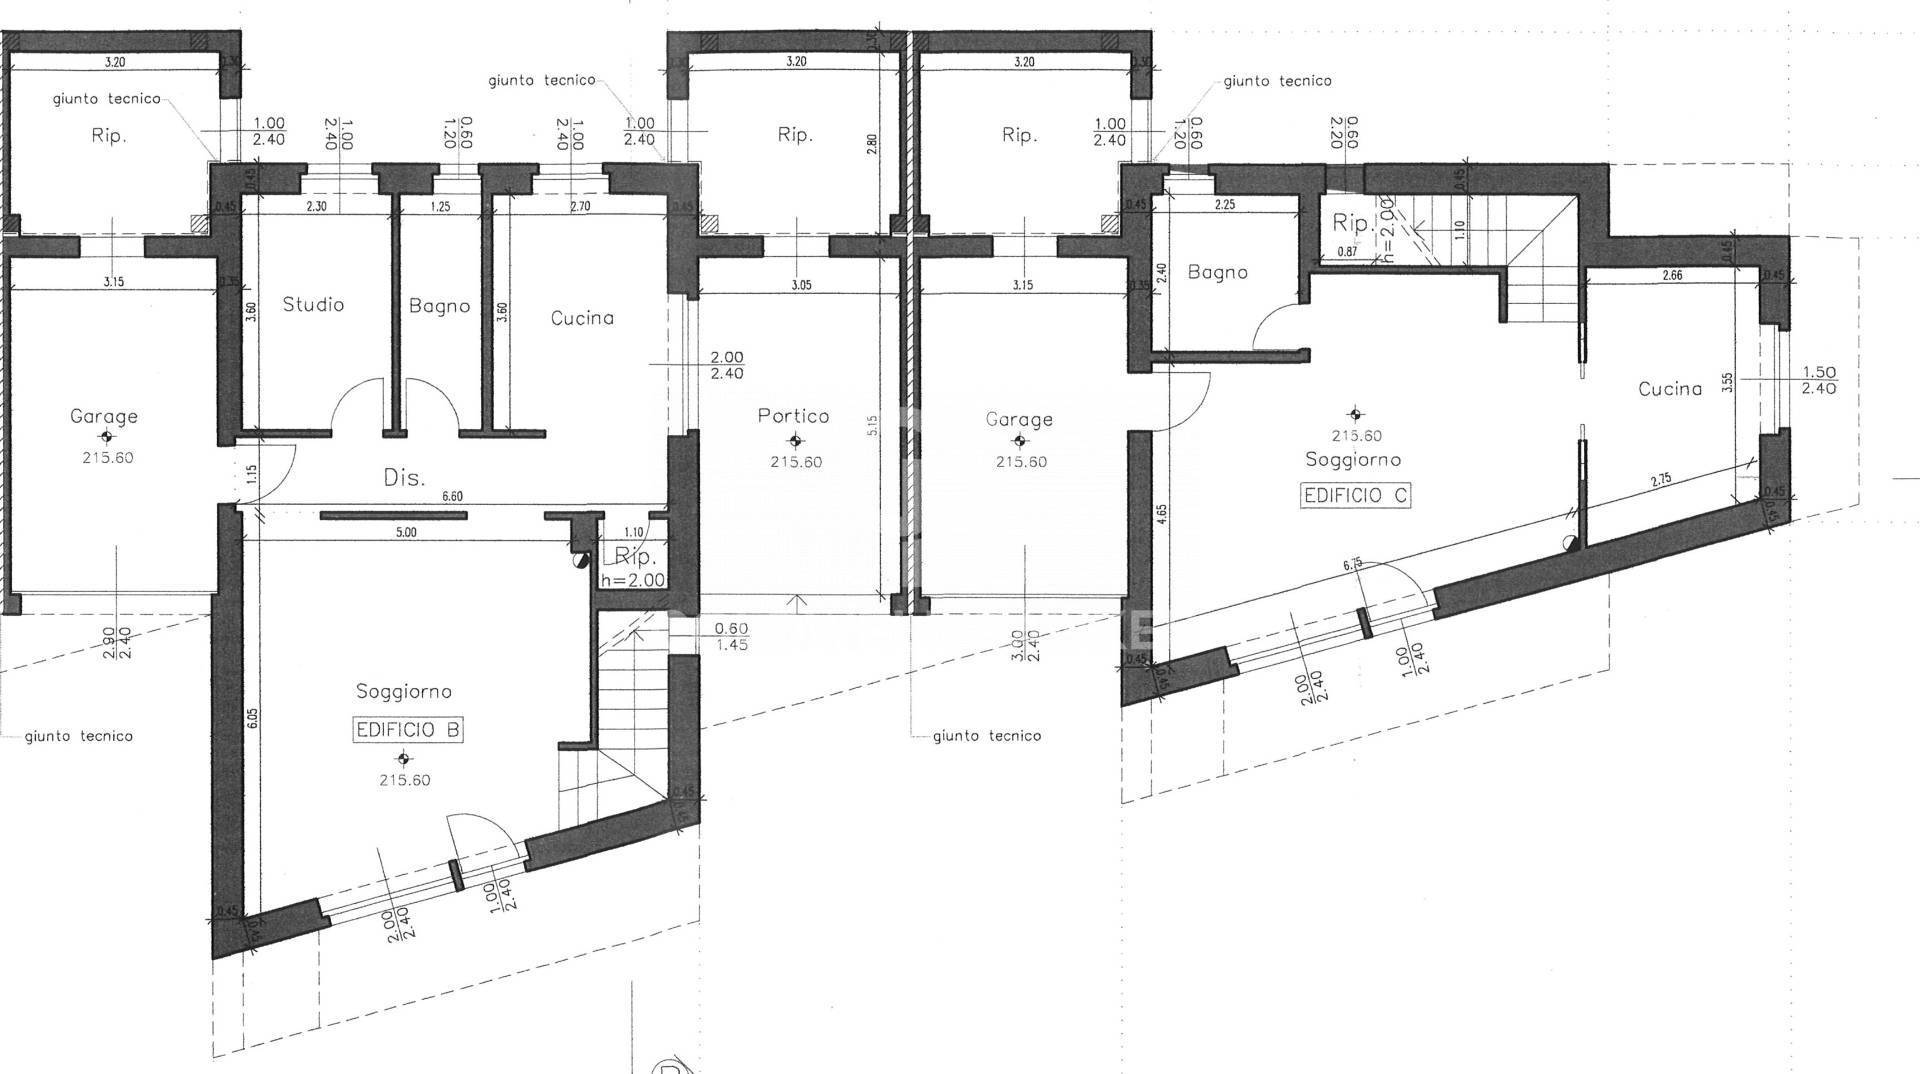
Cottage “B” stands out for its generous spaces and extremely rational internal layout. On the ground floor, approximately 59 square meters welcome an entrance hall leading to the living area, where the living room and kitchen seamlessly interconnect. The study offers a private and versatile space, while a bathroom, hallway, and closet complete the level with functionality and order. The approximately 16 square meter porch becomes a true extension of the living space: a place for outdoor dining, relaxing, or entertaining friends in warmer weather.


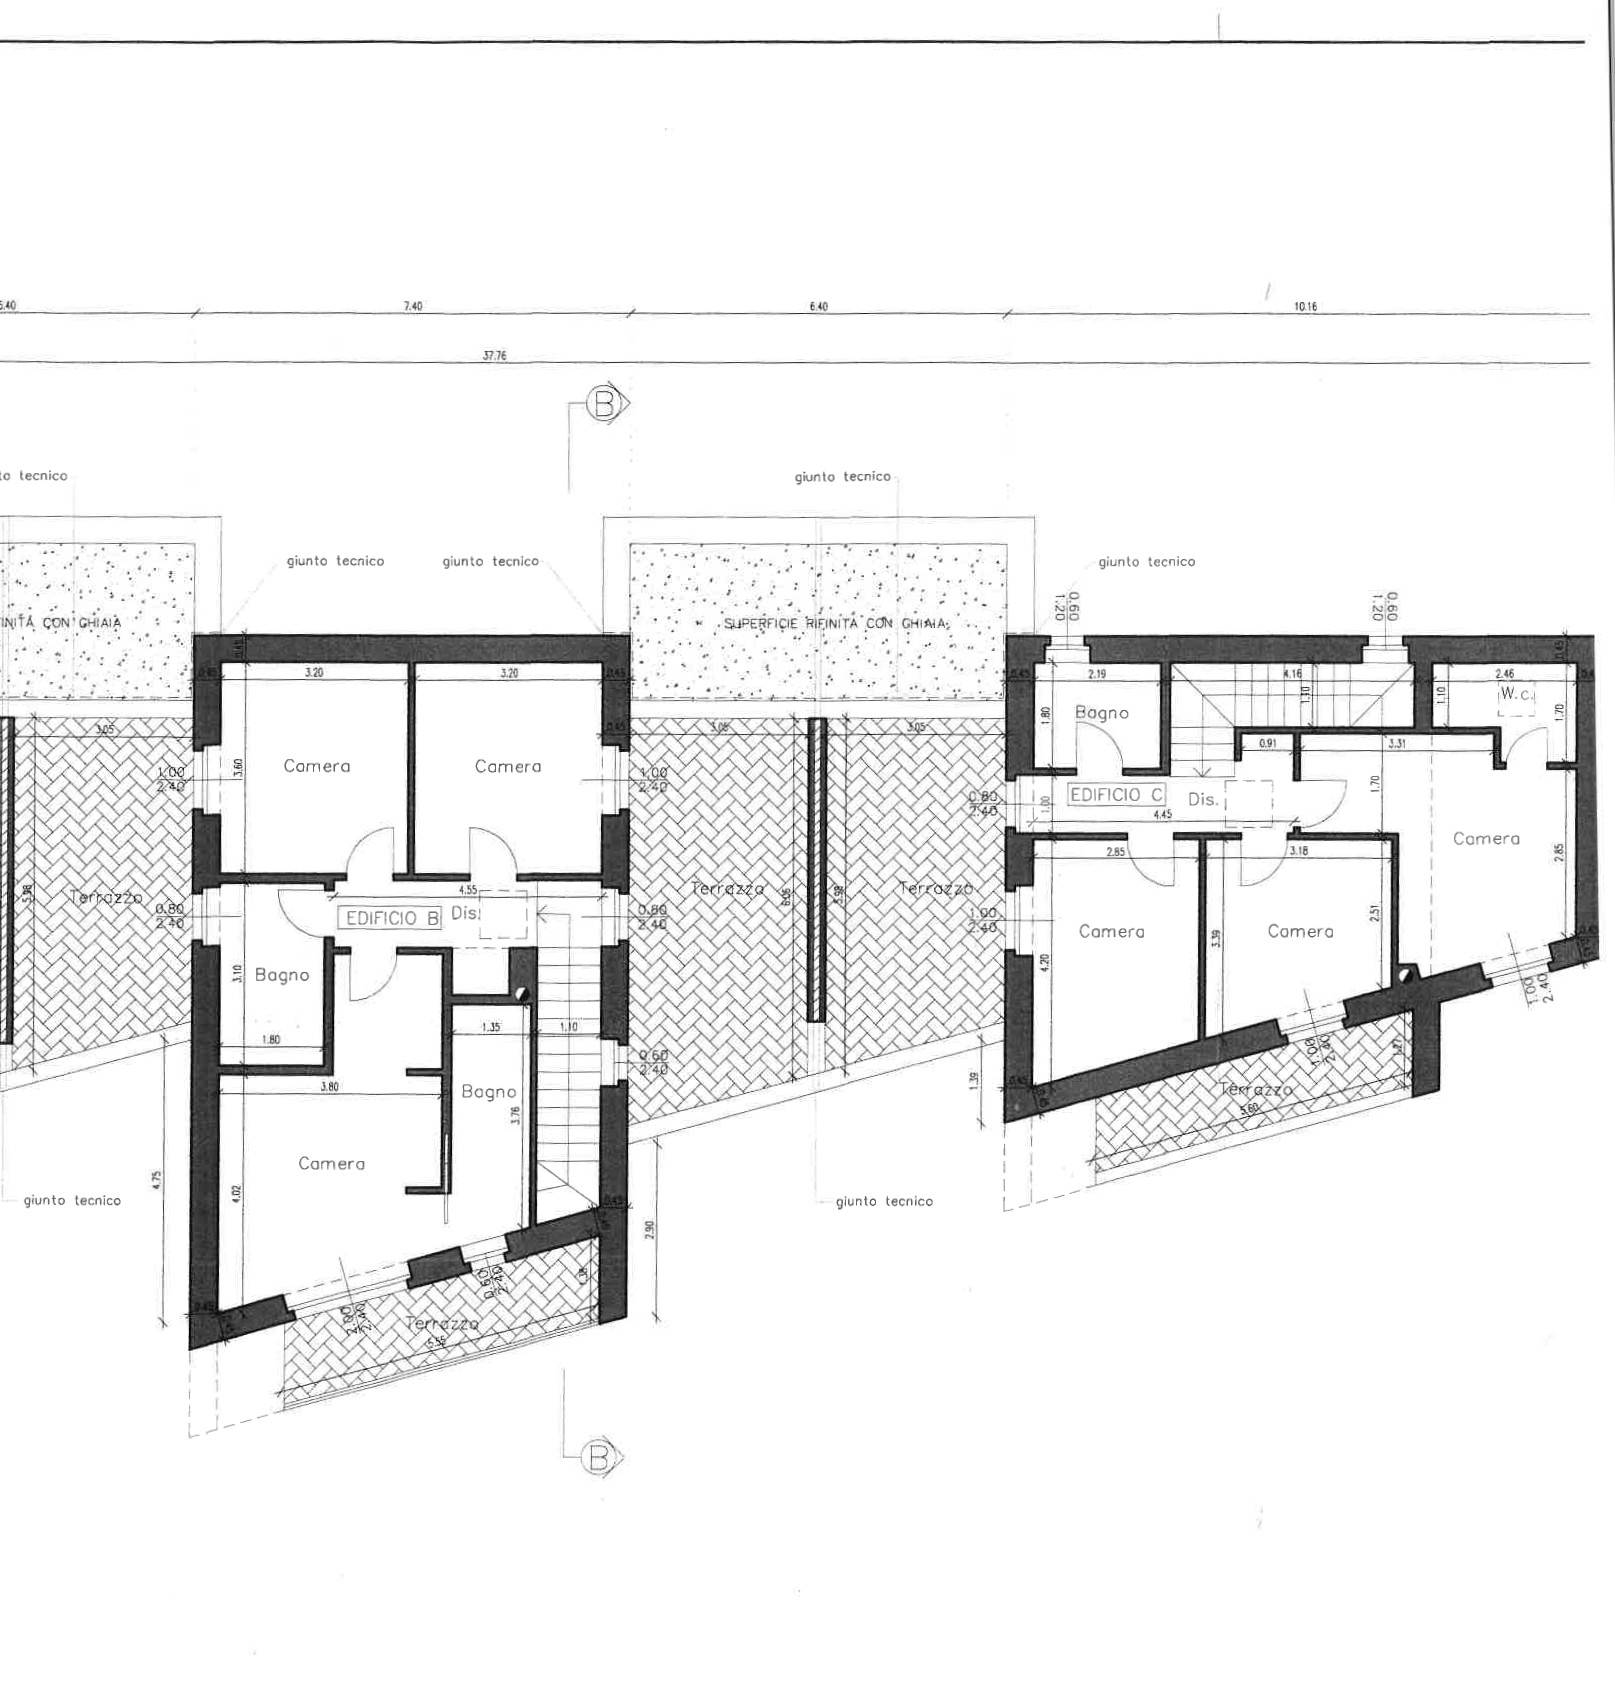
Upstairs, approximately 56 square meters accommodate three bedrooms and two bathrooms, thoughtfully arranged for everyday comfort. The three terraces, totaling approximately 45 square meters, amplify the light and offer open views, creating a constant connection between interior and exterior. The private front and rear gardens ensure privacy and independence, while a 17 square meter garage completes the property. The 5.4 kW photovoltaic system contributes significantly to the home’s efficiency and sustainability.


Cottage “C” offers an equally modern and functional solution. On the ground floor, approximately 47 square meters accommodate the entrance hall, living room, kitchen, and bathroom in bright and well-organized spaces. Upstairs, three bedrooms and two bathrooms are designed to comfortably accommodate family life. The two terraces, totaling approximately 24 square meters, offer wonderful outdoor spaces, while the large surrounding garden represents a real added value: a versatile space, also perfect for the construction of a private pool. Here too, the presence of a 4.5 kW photovoltaic system confirms the focus on sustainability.


Both villas are built in full compliance with earthquake-proof criteria and have an Energy Class A4+ rating, with ARPA Class B environmental certification. Underfloor heating and cooling, a heat pump, and provisions for an air exchanger, burglar alarm, video surveillance, and an electric car charging station convey a home designed for the future, capable of ensuring living comfort and energy savings over time.


LA FENICE is more than a new construction site. It’s a quality choice, a space that combines technology and warmth, independence and sustainability. It’s a place where every day can truly begin again.

Property Features

Floor
On two levels
Current condition
Under construction
Surface
130 m²
Rooms
5
Bedrooms
3
Bathrooms
2
Kitchen
Habitable
Parking space
Uncovered
Position
Semi-central
Garage
Single
Terrace
Present
Shower
Yes

Nearby

Gyms

Wellness Centers

Soccer Fields

Sports Complexes

Tennis Courts

Bike Paths

Playgrounds

Train Station

Public Transportation

Kindergarten

Elementary Schools

Middle Schools

High Schools

Cafes / Bars

Post Offices

Shopping Centers

Municipal Offices / Town Halls

Video

Map

Primary interest points

Loading…
Loading…

Trend €/sqm in the area

The information shown on this page is provided to mere general information purpose and does not constitute a contractual element.

Last updated:

11/08/2026

Rita Manigrasso

Agente/Sales Agent

Coldwell Banker Bosi & Partners

REA No.: PG-279946

Foligno

rita.manigrasso@cbitaly.it

Contact us


    Similar properties

    This site is registered on wpml.org as a development site. Switch to a production site key to remove this banner.