Historical villa: for Sell in Molfetta
SP Molfetta – Terlizzi KM 2,7
–
70056
Molfetta
(
BA
)
Historical villa:

for

Sell

€ 1.990.000
Yes
SP Molfetta – Terlizzi KM 2,7
Yes

Property ID

CBI094-986-64049

Surface

526.00
m²

Rooms

13

Bedrooms

3

Bathrooms

4

Garden Icon

Garden

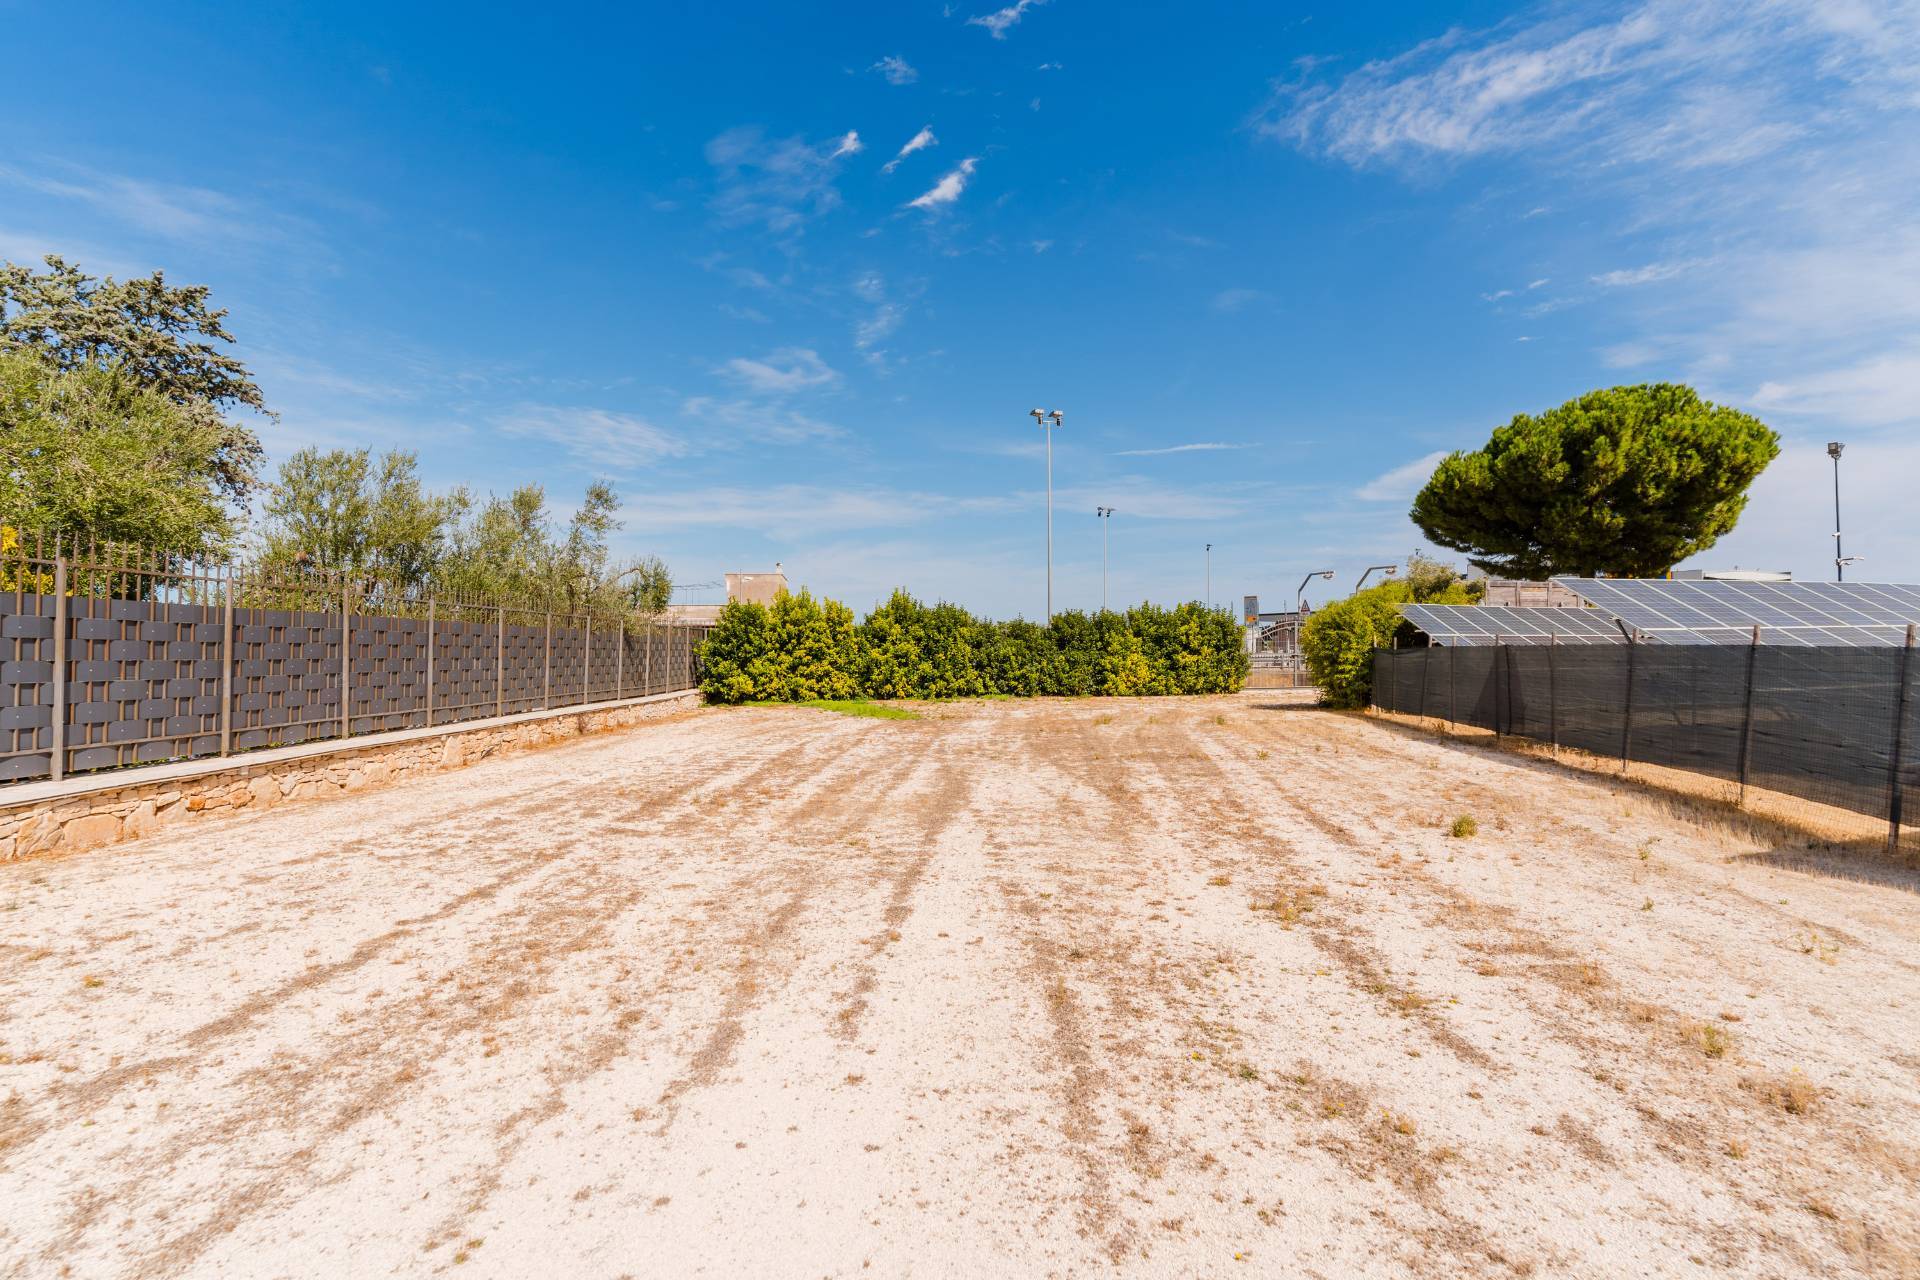
Private, 8,896 sqm
Energy class

G EP glnr: 170.50 kwh/㎡

Description

PUGLIA – MOLFETTA (BA) – MOLFETTA-TERLIZZI PROVINCIAL ROAD KM 2.7


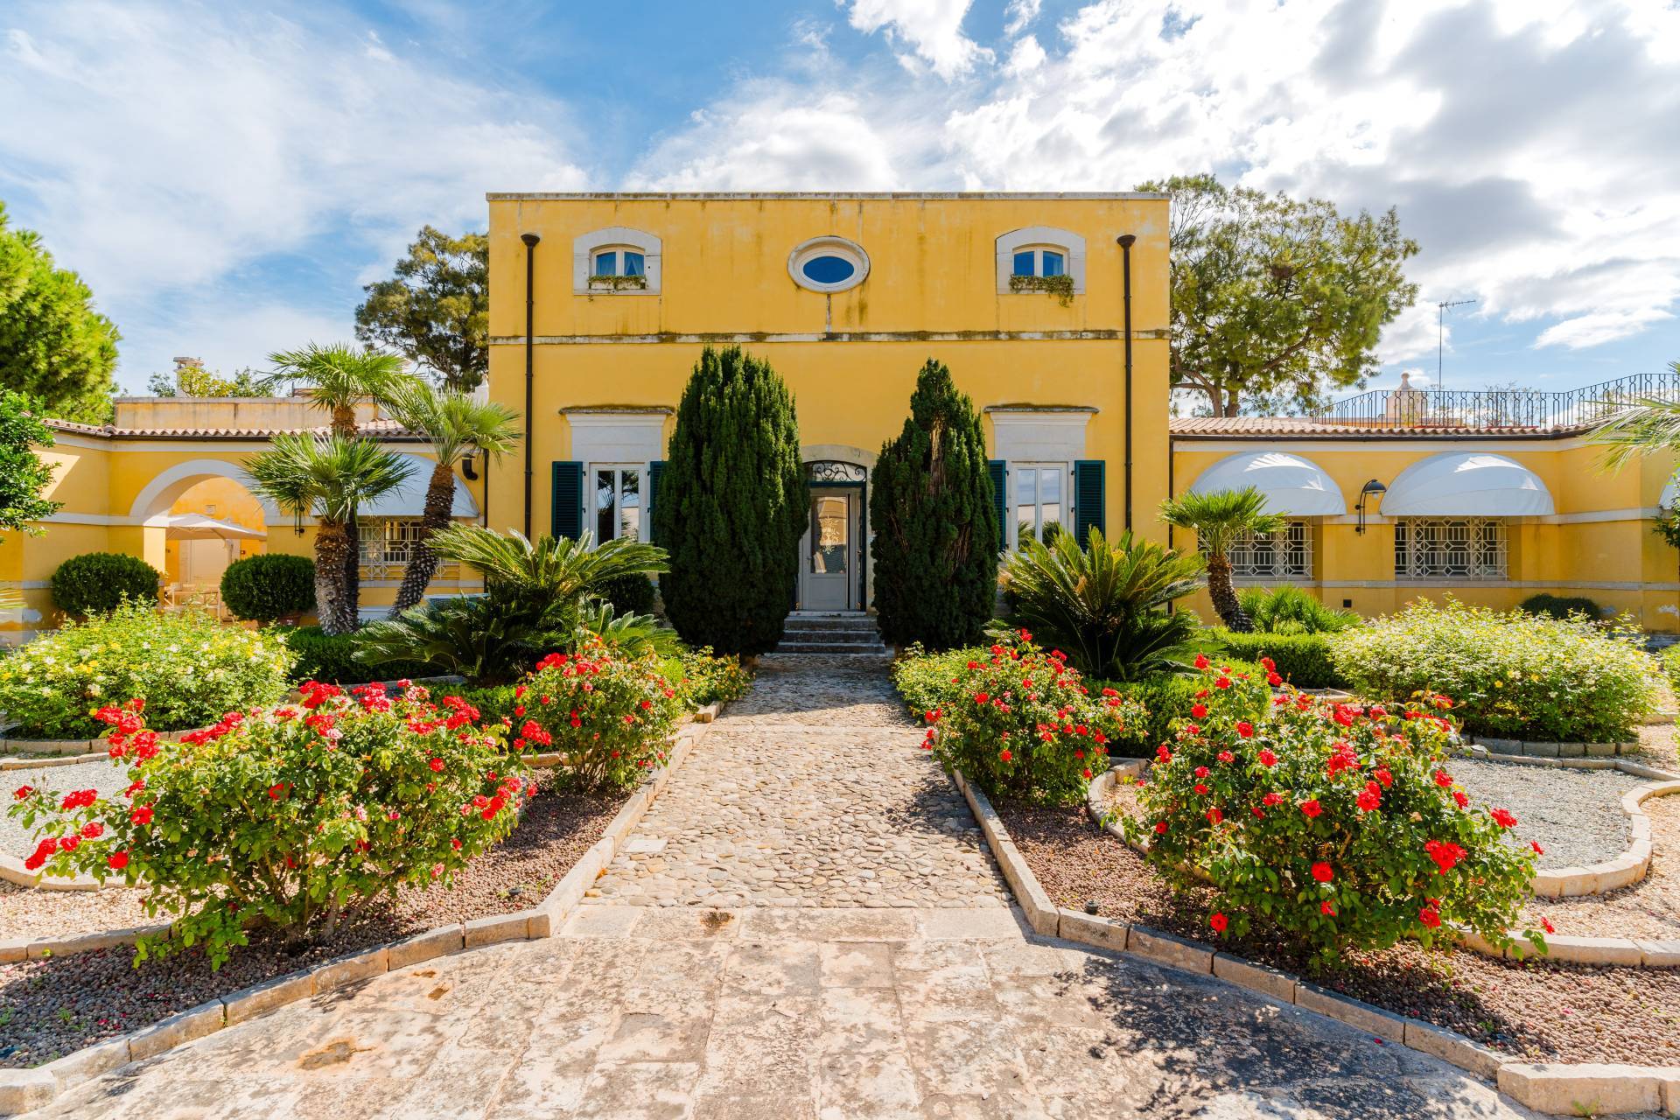
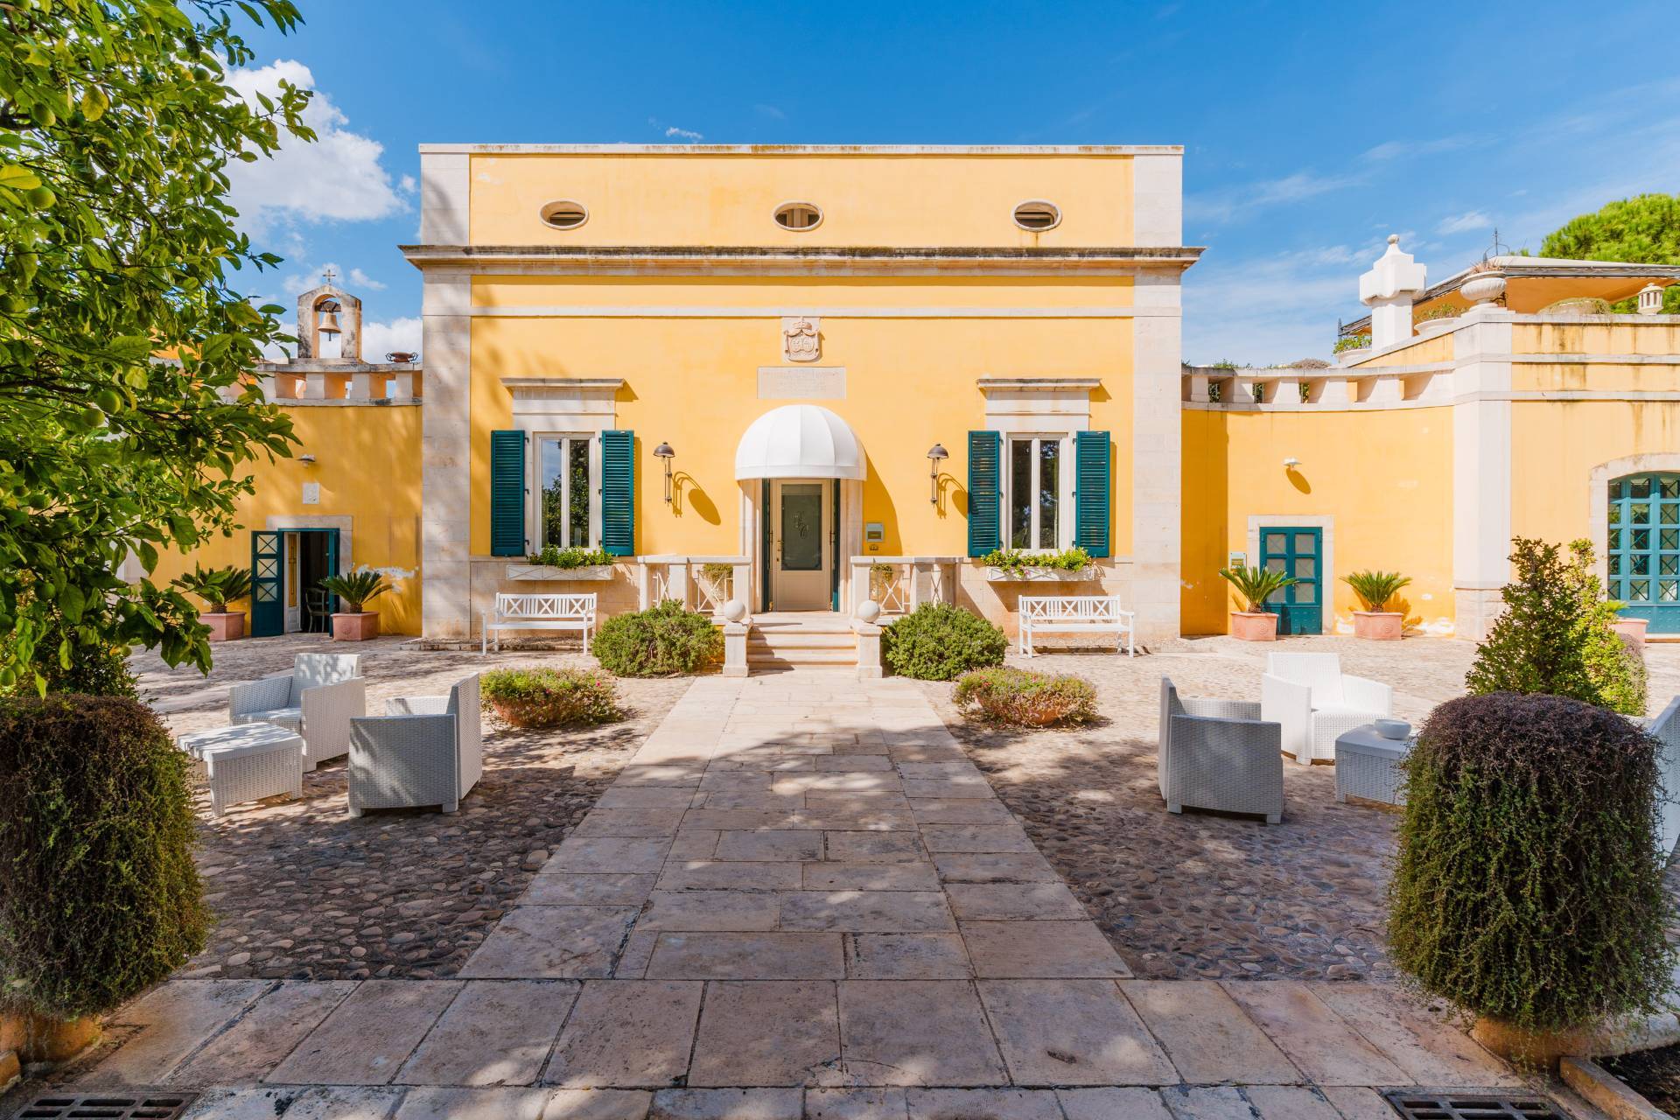
In Molfetta, precisely on the Molfetta-Terlizzi provincial road, therefore in an absolutely strategic location because it is close to the 16bis state road and just minutes from the airport, we offer for sale the enchanting historic residence Lioi-Lupis.
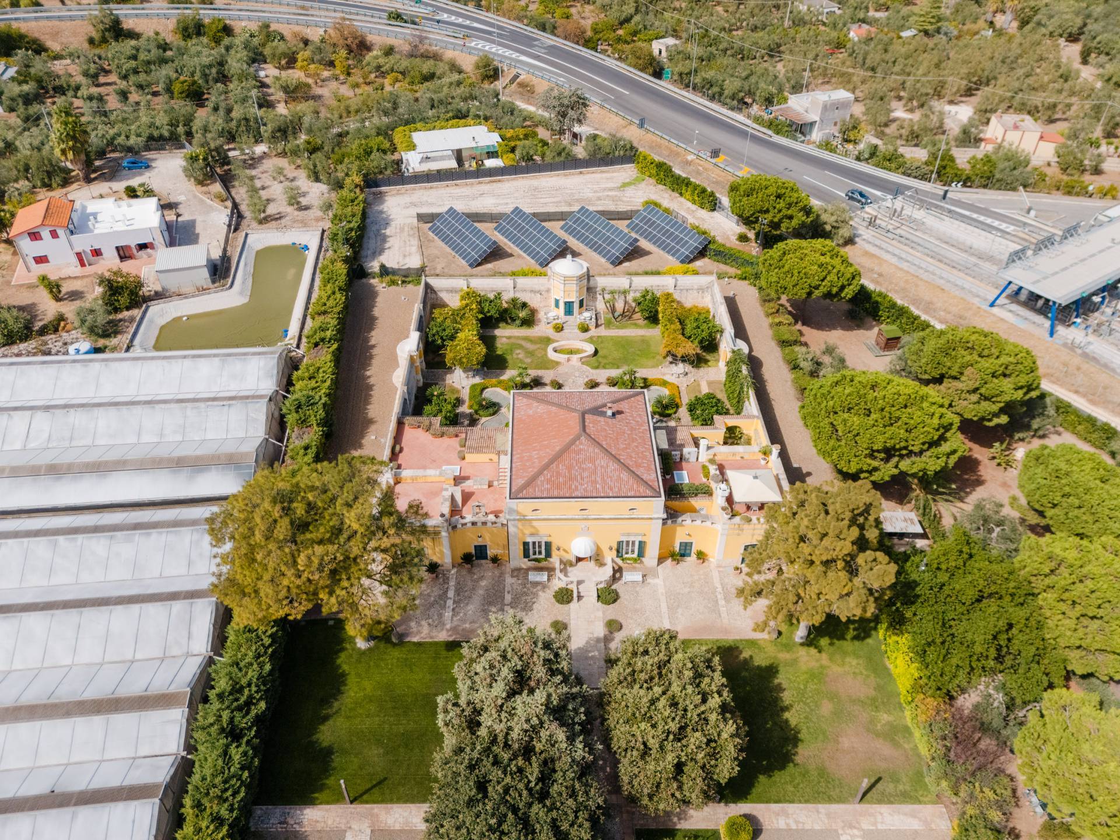
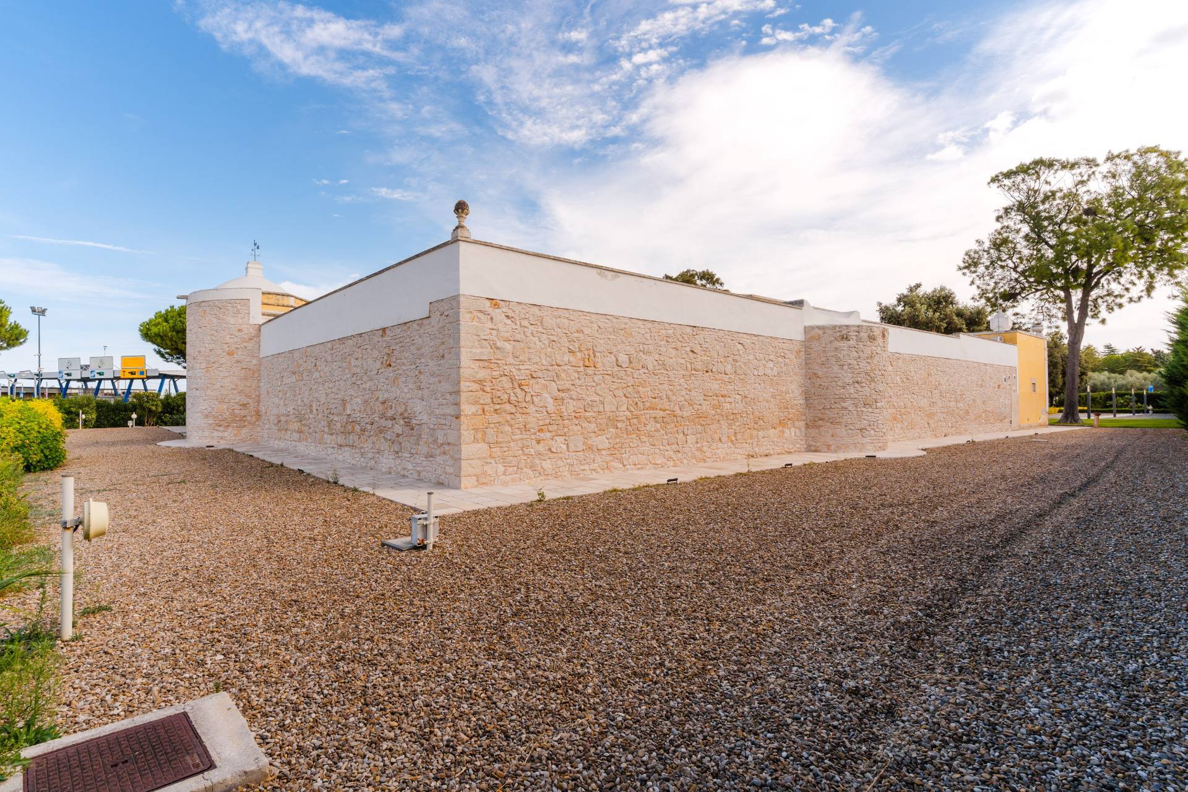
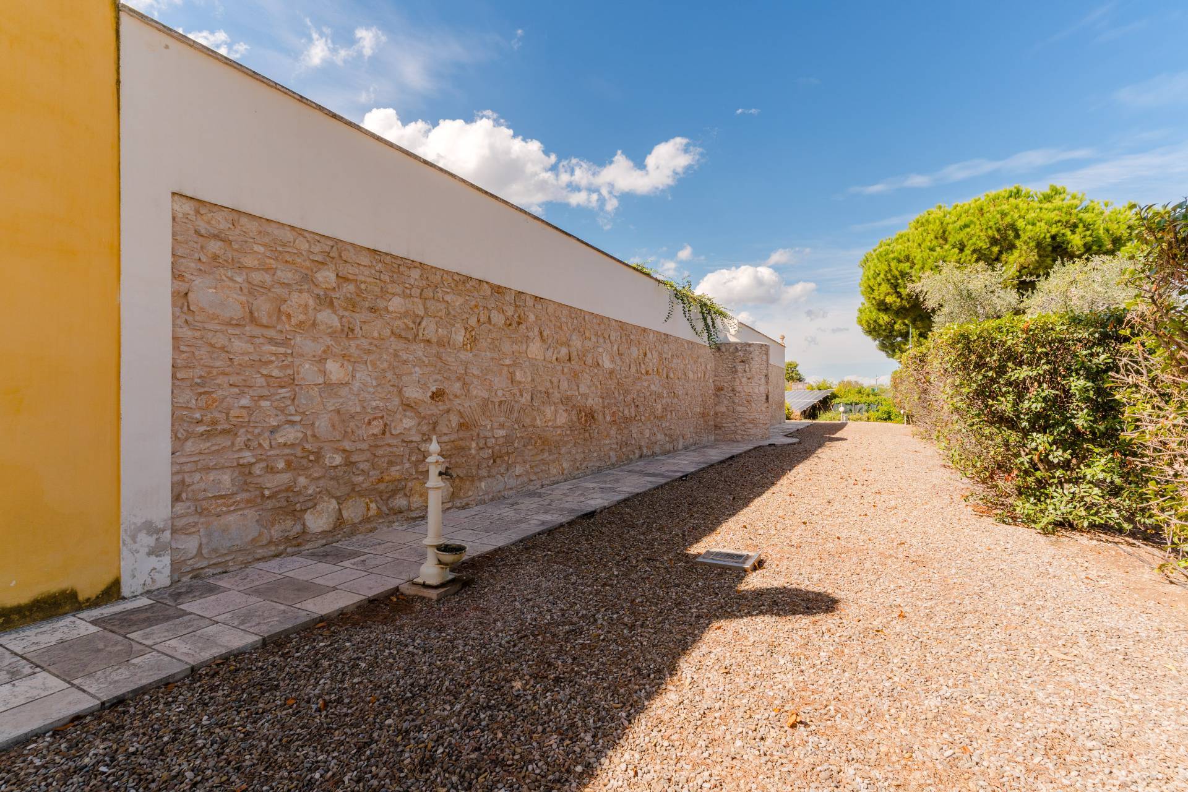
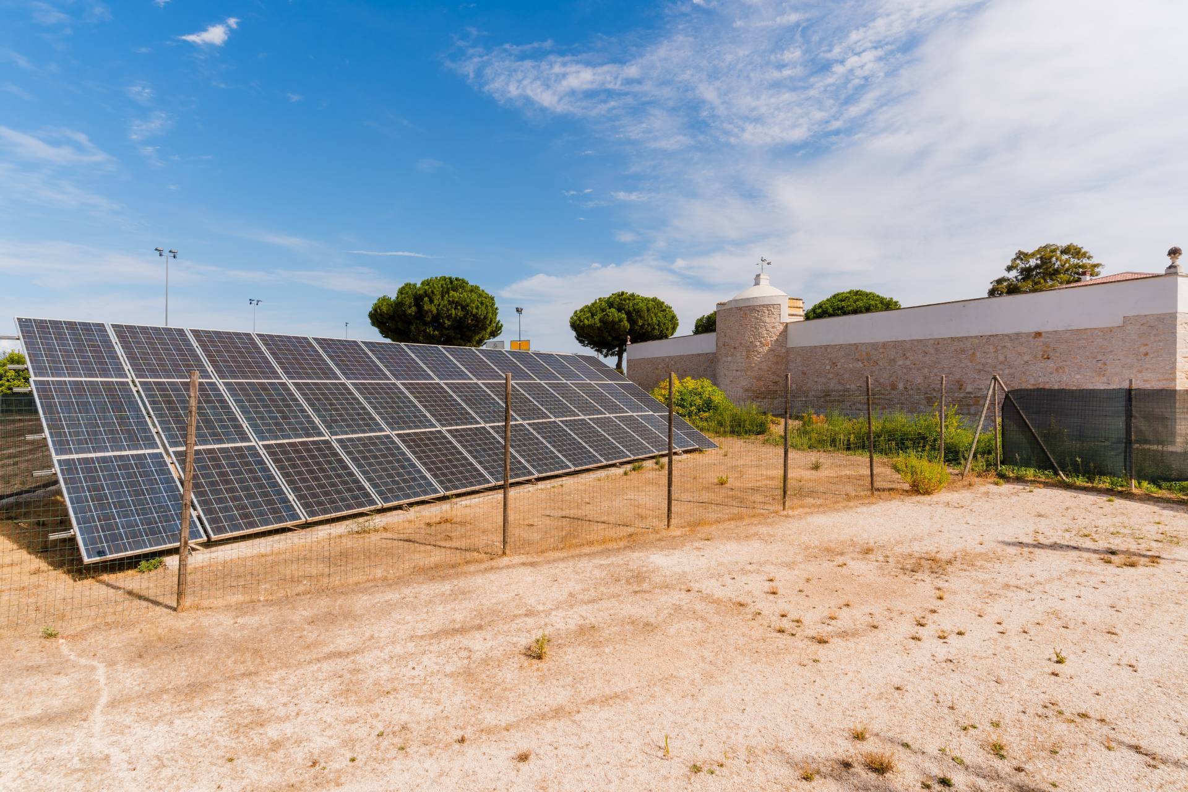
This residence has been part of the life of the people of Molfetta since the second half of the 19th century, and has undergone many changes up to the present day. This was the case, precisely, until the early 1990s, when it was purchased by the current owners who restored it to its former splendor. The renovation and restoration were entrusted to specialized companies and artisans who carried out meticulous and painstaking work, successfully combining high-quality materials suited to a building with over a century of history with cutting-edge technologies, such as the presence of two large photovoltaic systems that contribute to the property’s top-notch energy efficiency.
The mansion is mainly spread over two levels, in addition to the basement rooms typical of buildings of the period.
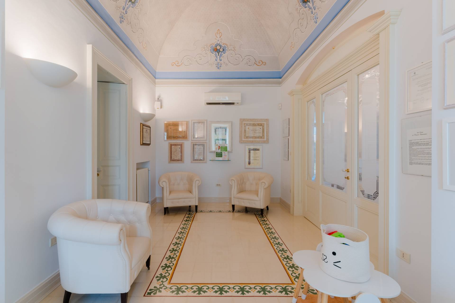

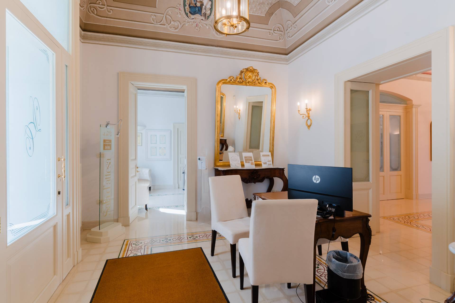
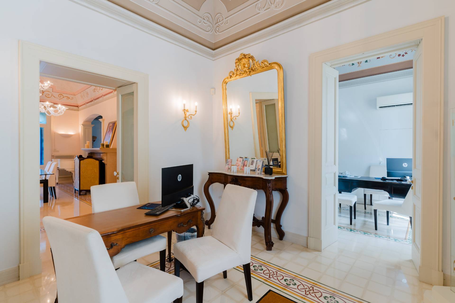
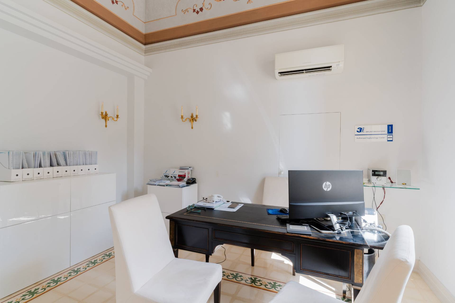
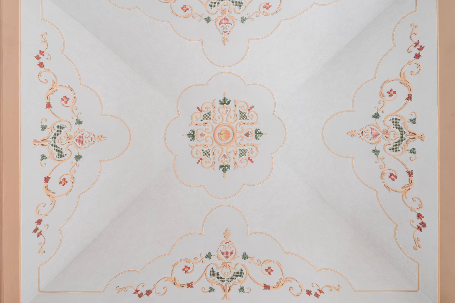
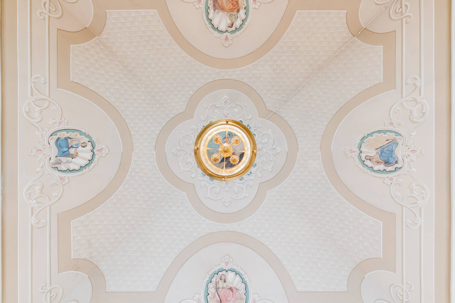
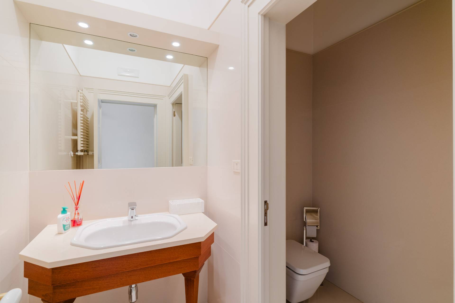
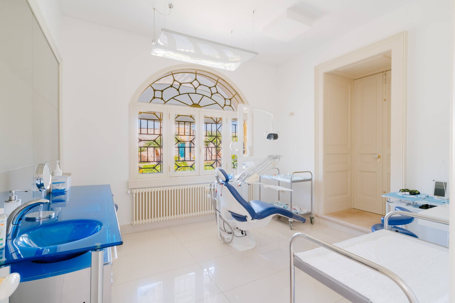
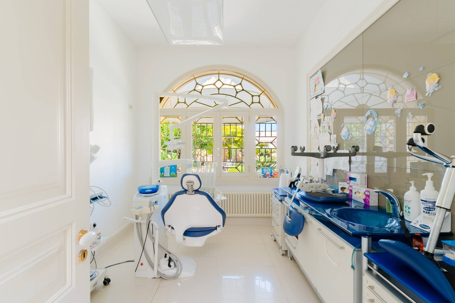
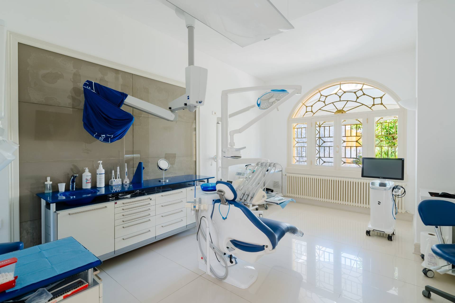
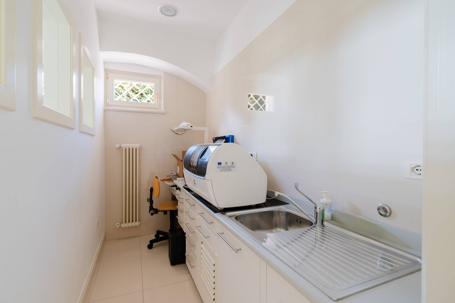
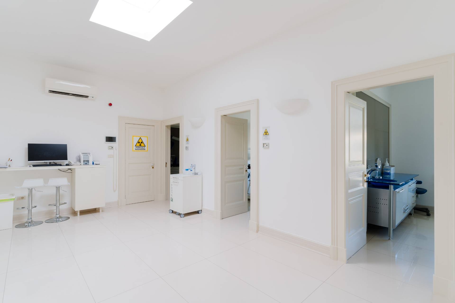
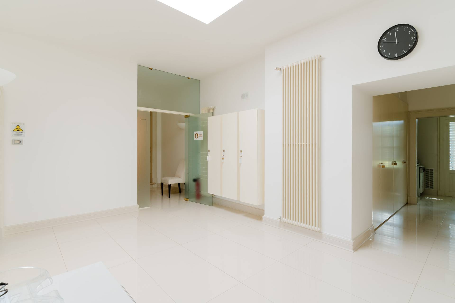
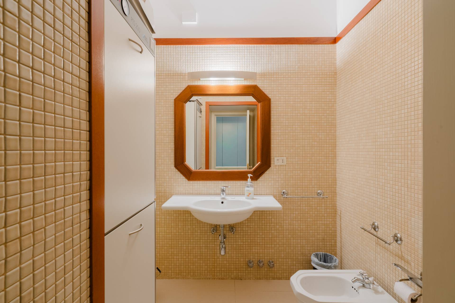
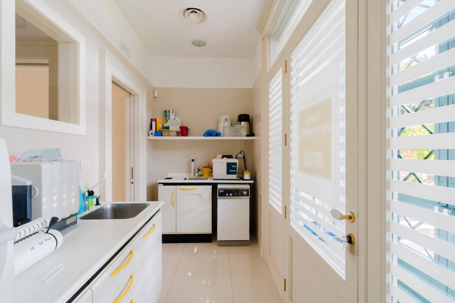
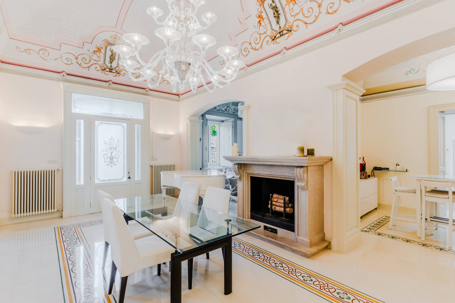
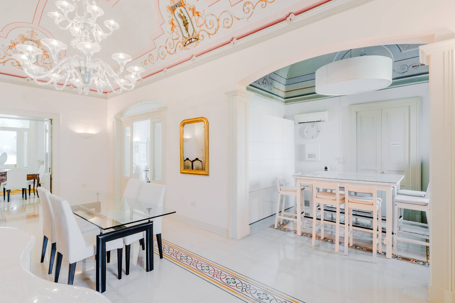
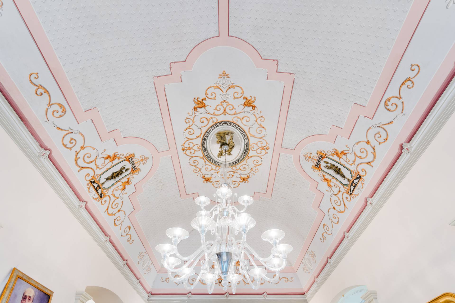
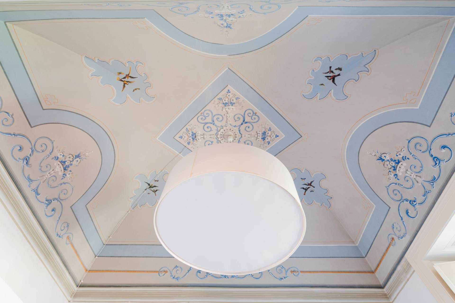
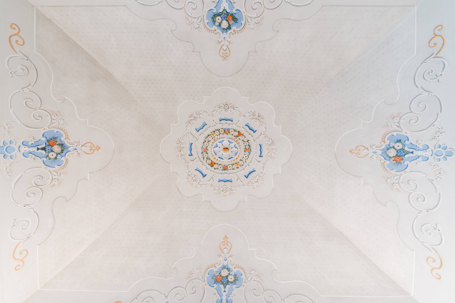
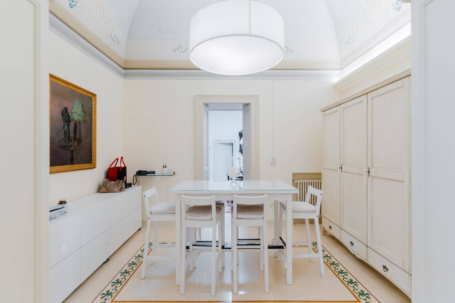
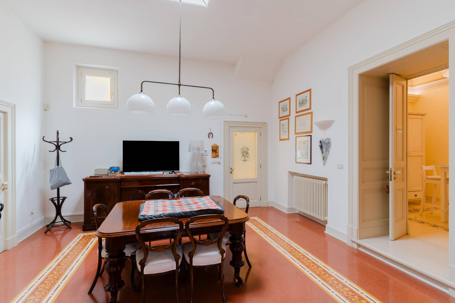
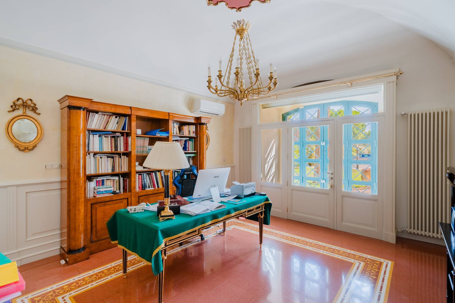
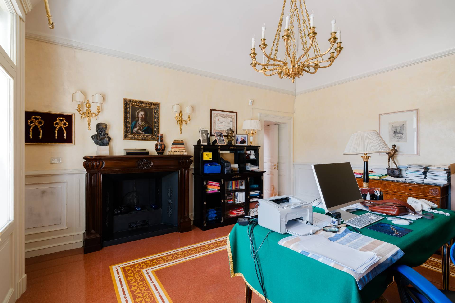
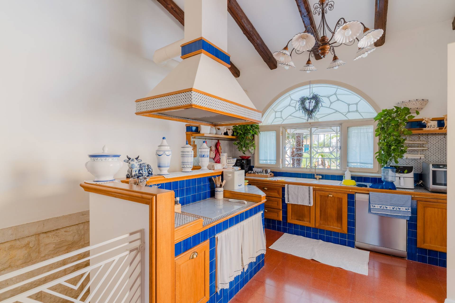
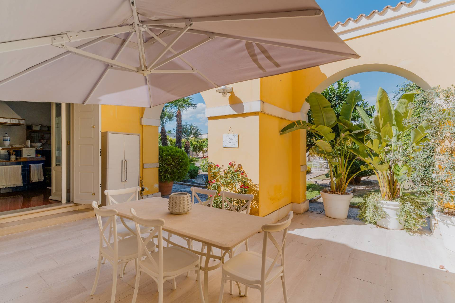
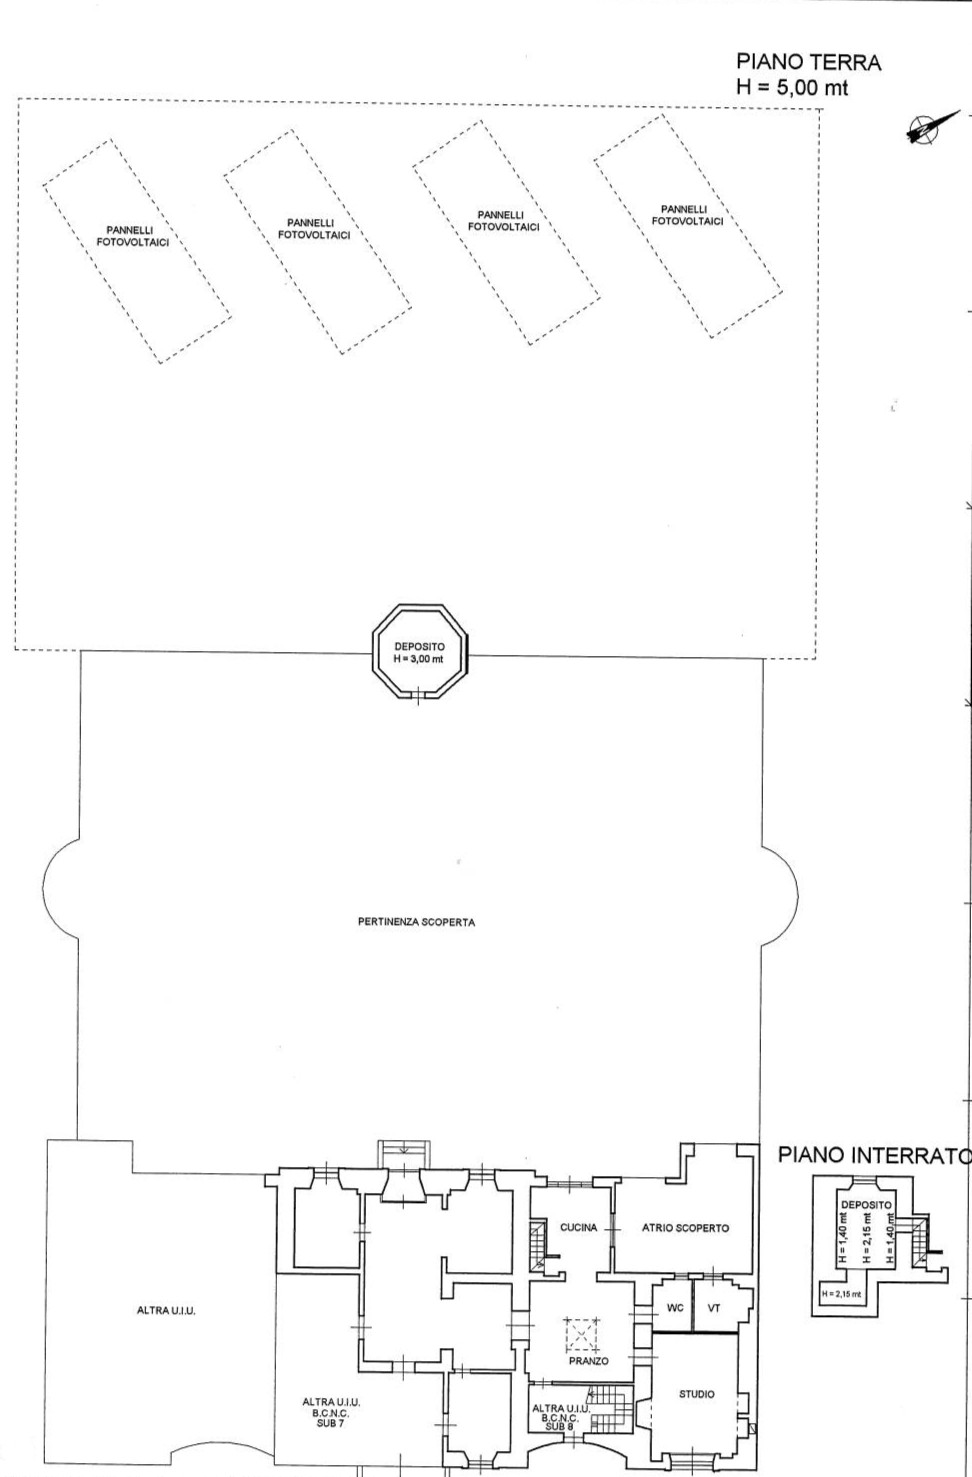
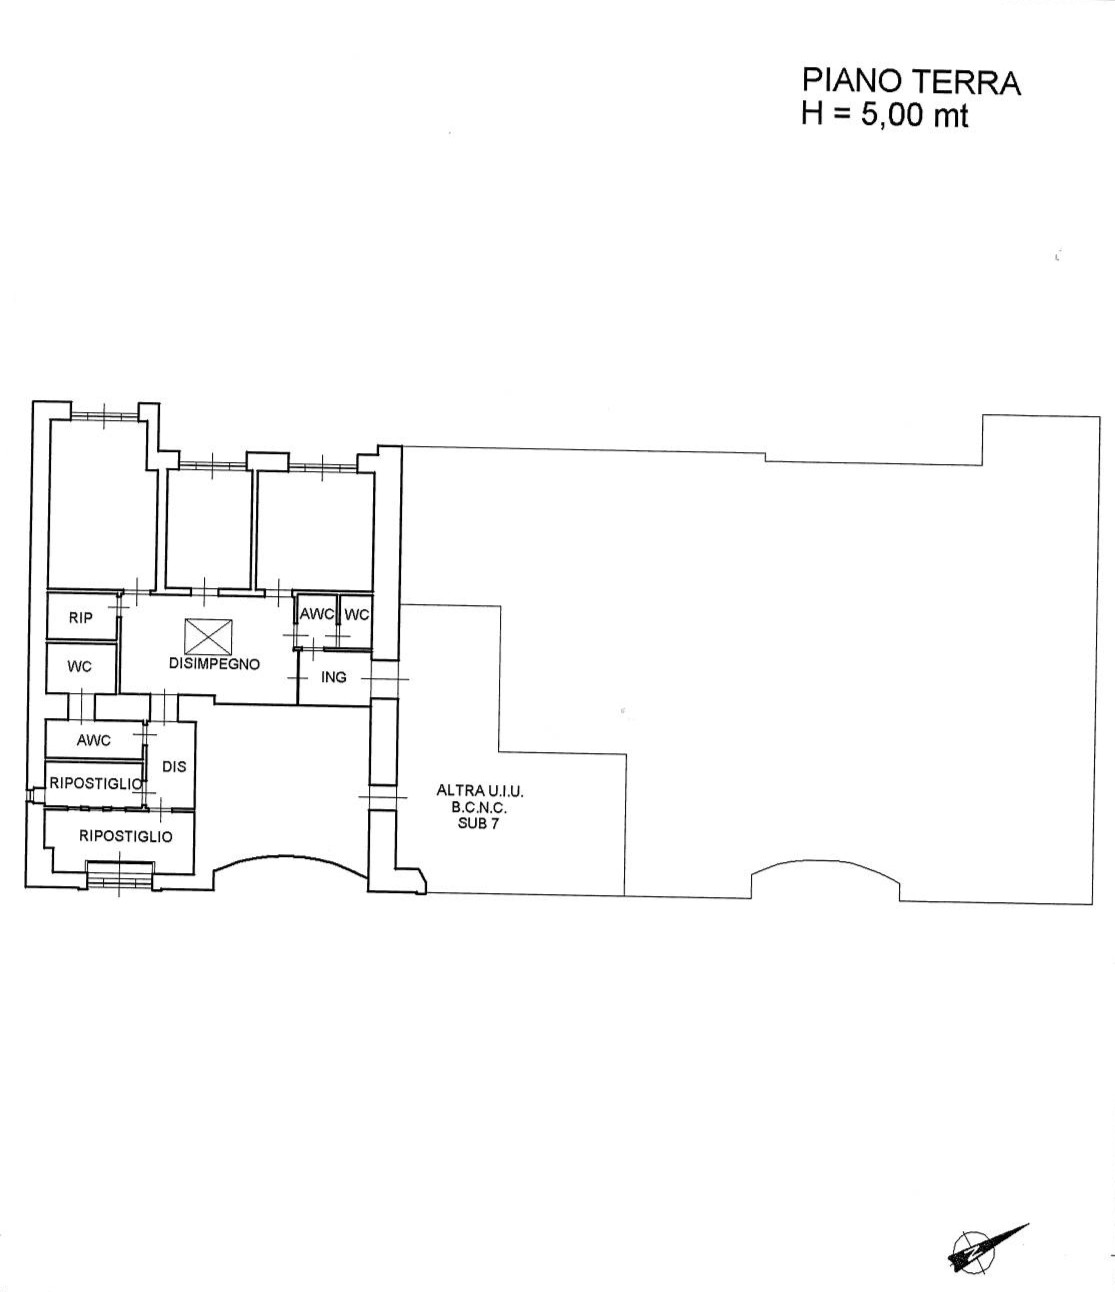
The main floor (ground floor) is divided into two distinct sections: one dedicated to the owners’ business, a renowned dental clinic comprising a reception area, a waiting room, three operating rooms, an X-ray room, and dedicated services. The opposite section is entirely residential. There is a large and bright living room with a stone fireplace, a comfortable dining room with a brick eat-in kitchen, which leads to a furnished veranda, a bathroom, and finally an office. Trani stone floors with mosaics, painted vaults, and high-quality white lacquered wooden doors characterize this wing of the house.
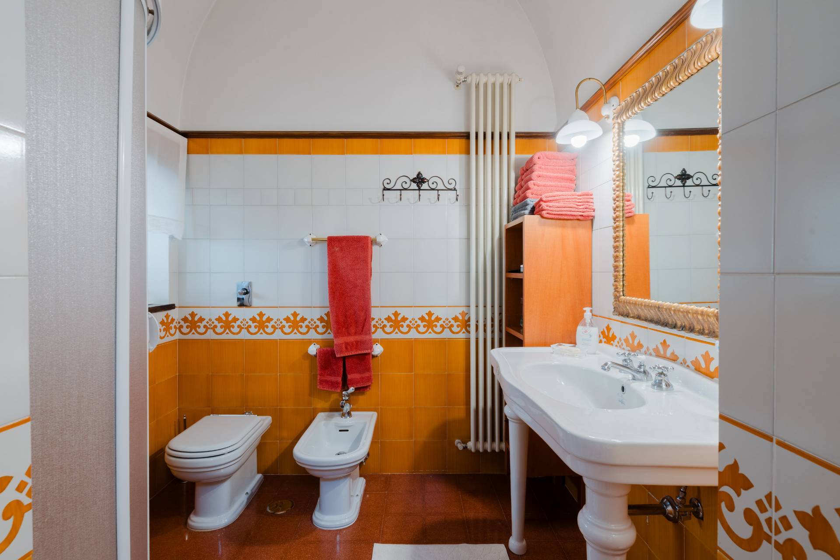
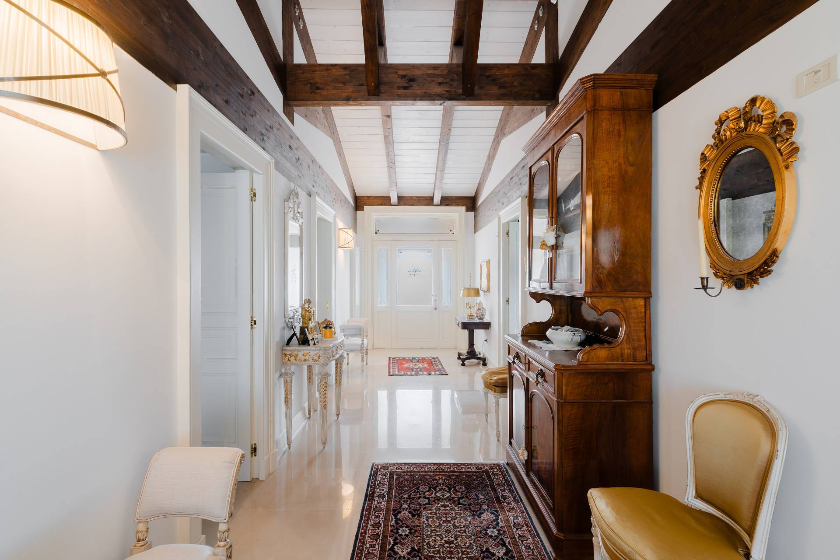
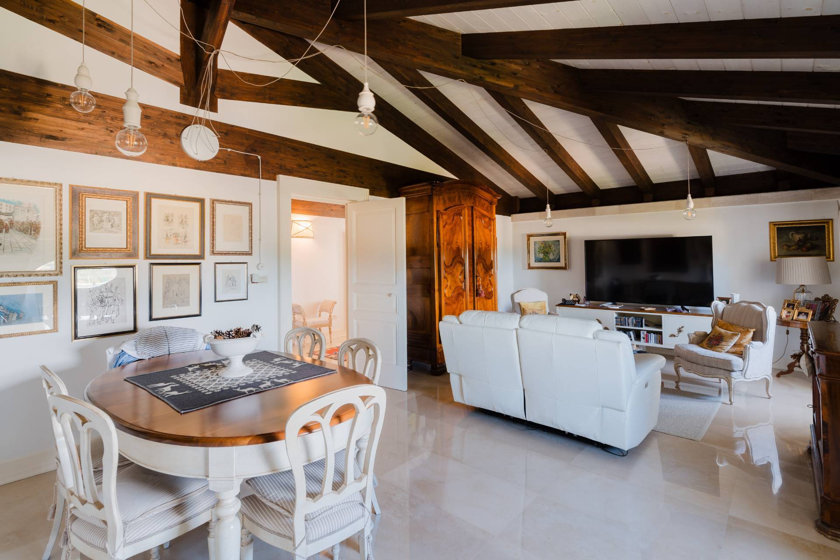
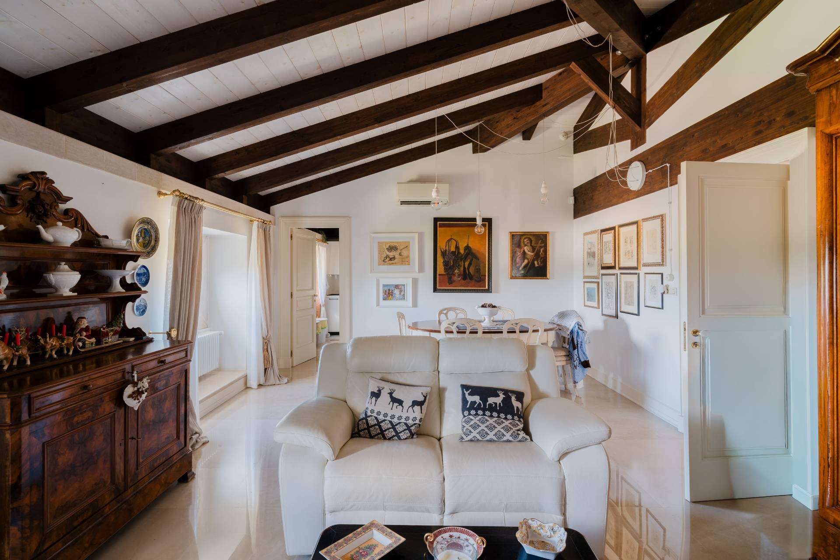
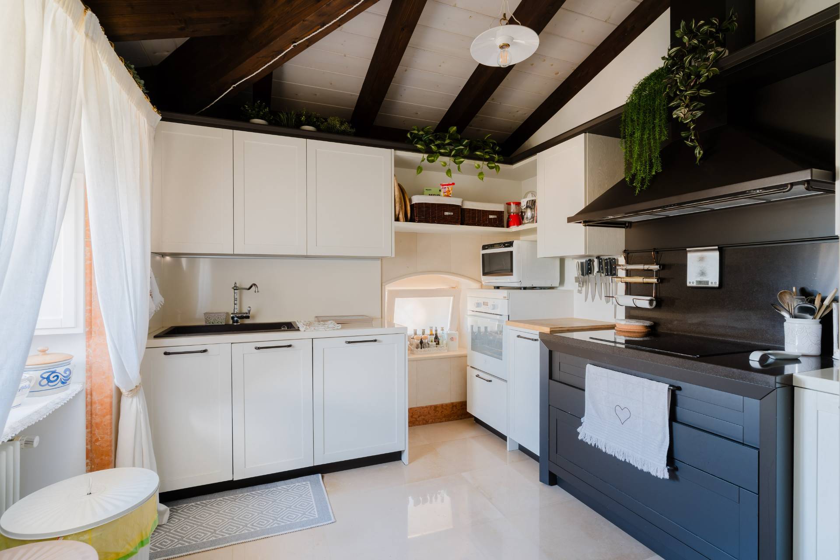
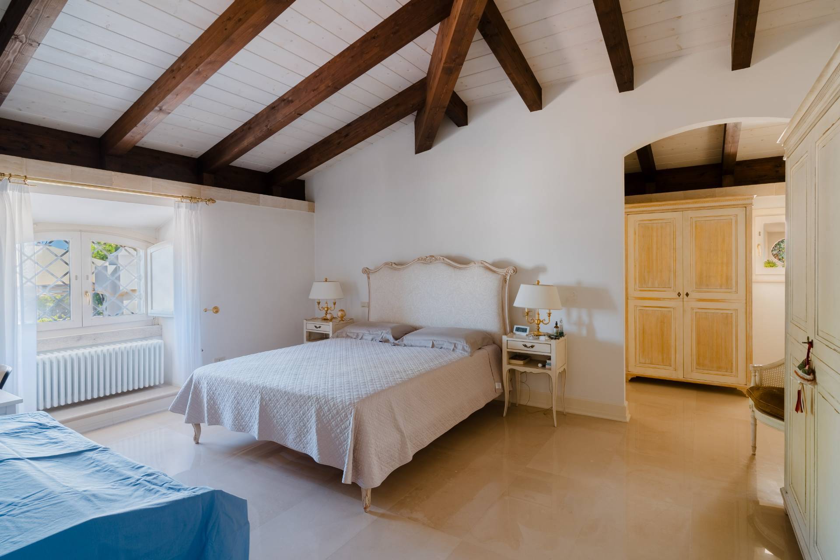
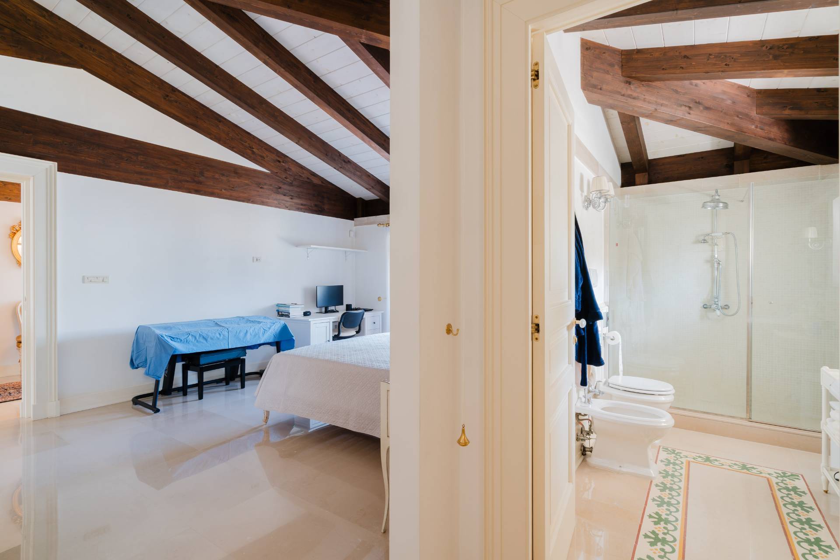
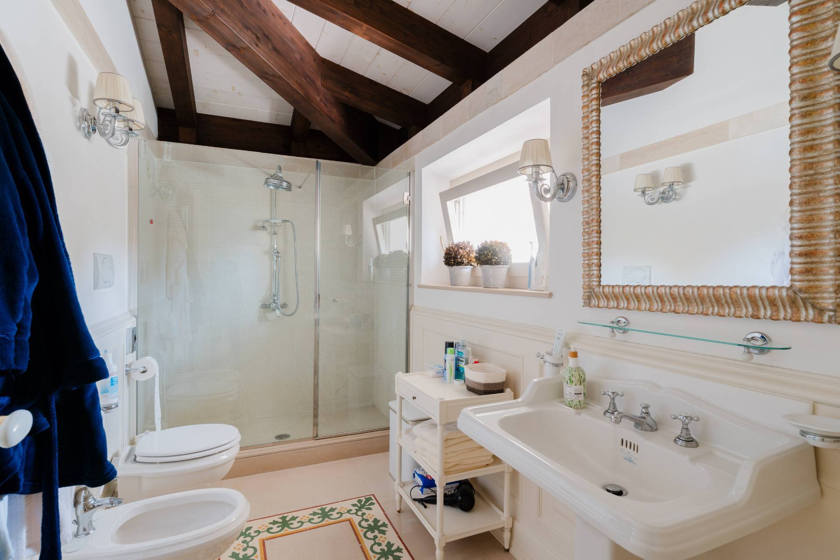
On the first floor, a completely independent apartment comprises a unique, large entrance hall leading to two generously sized double bedrooms with en suite bathrooms. An open-plan living room and a beautiful kitchen complete the property.
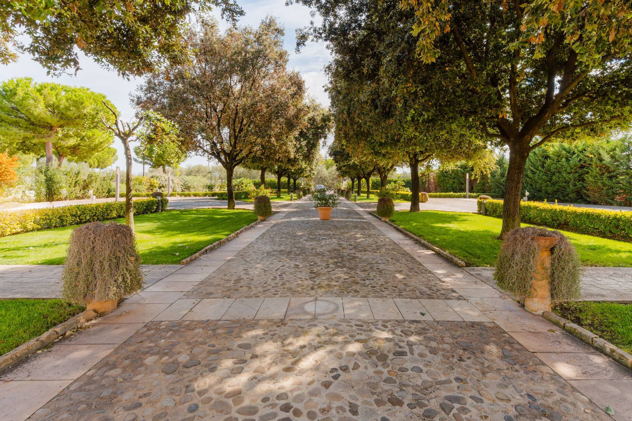
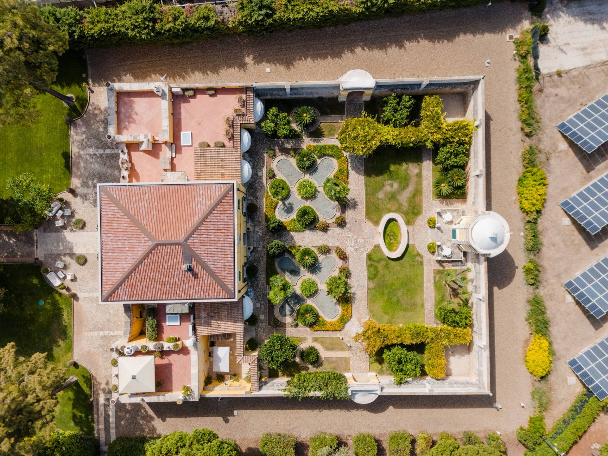
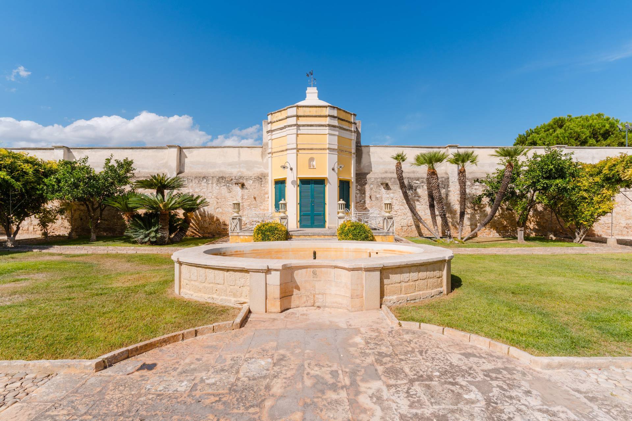
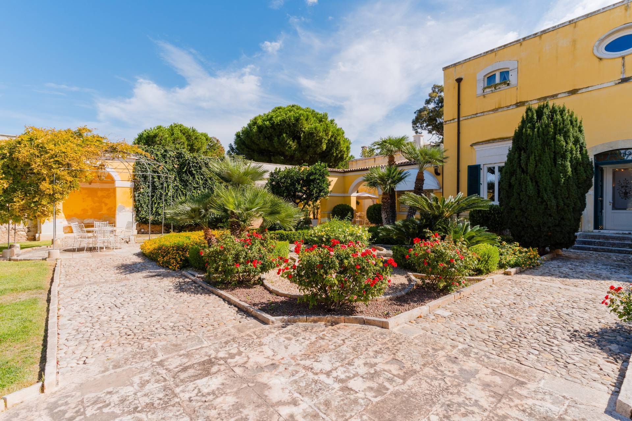
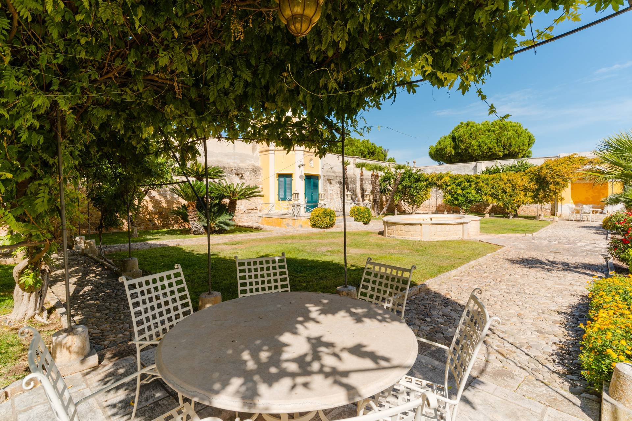
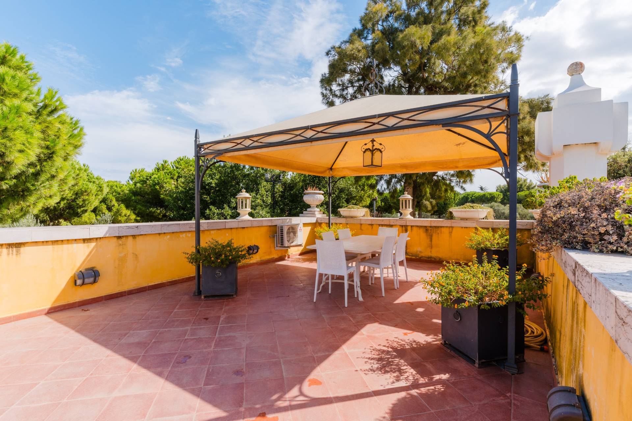
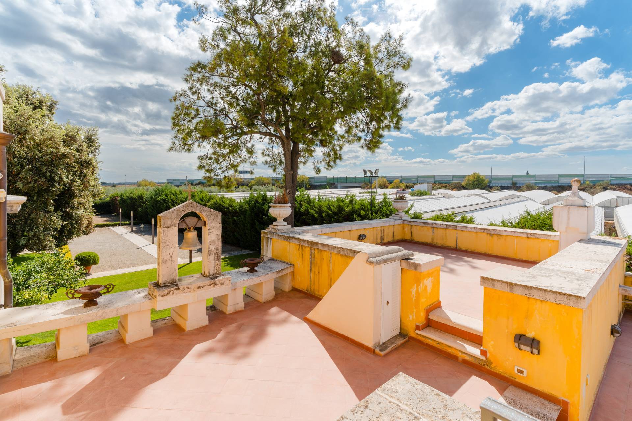
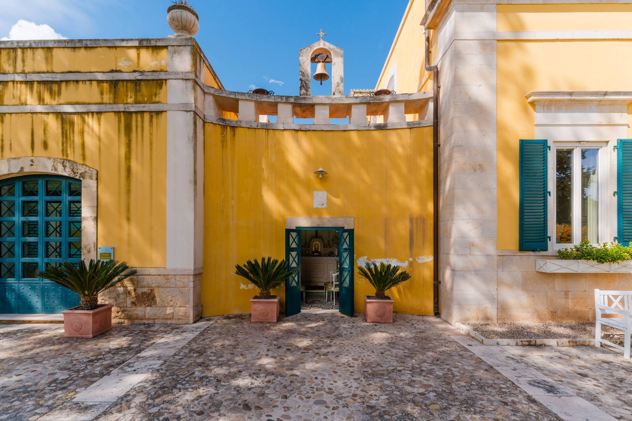
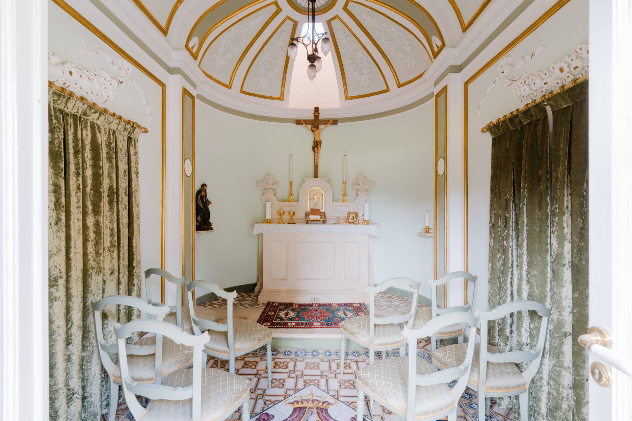
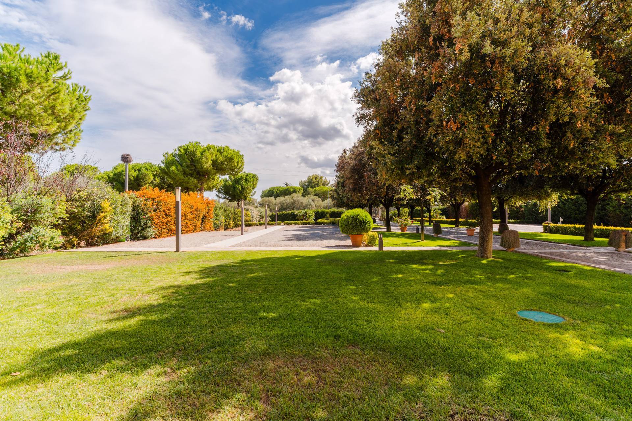
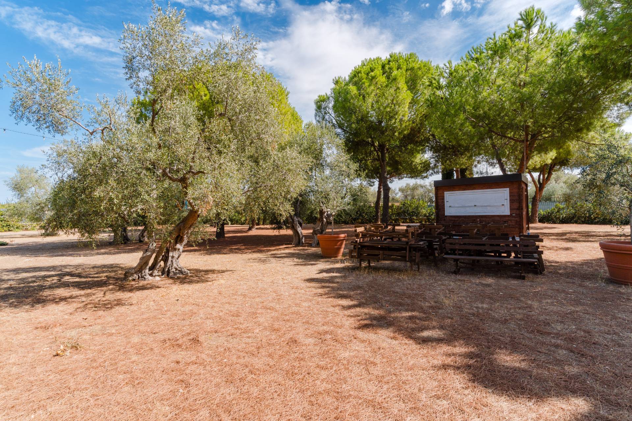
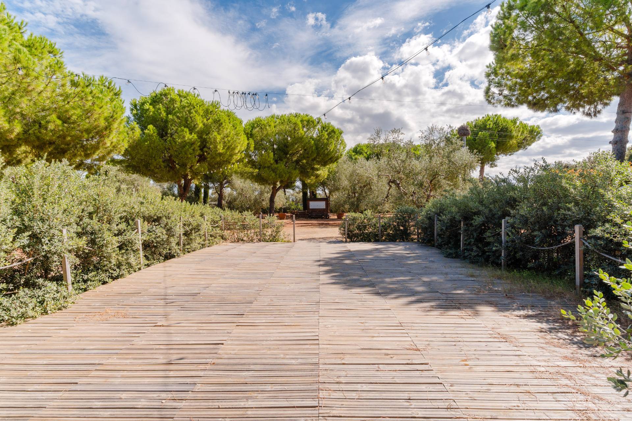
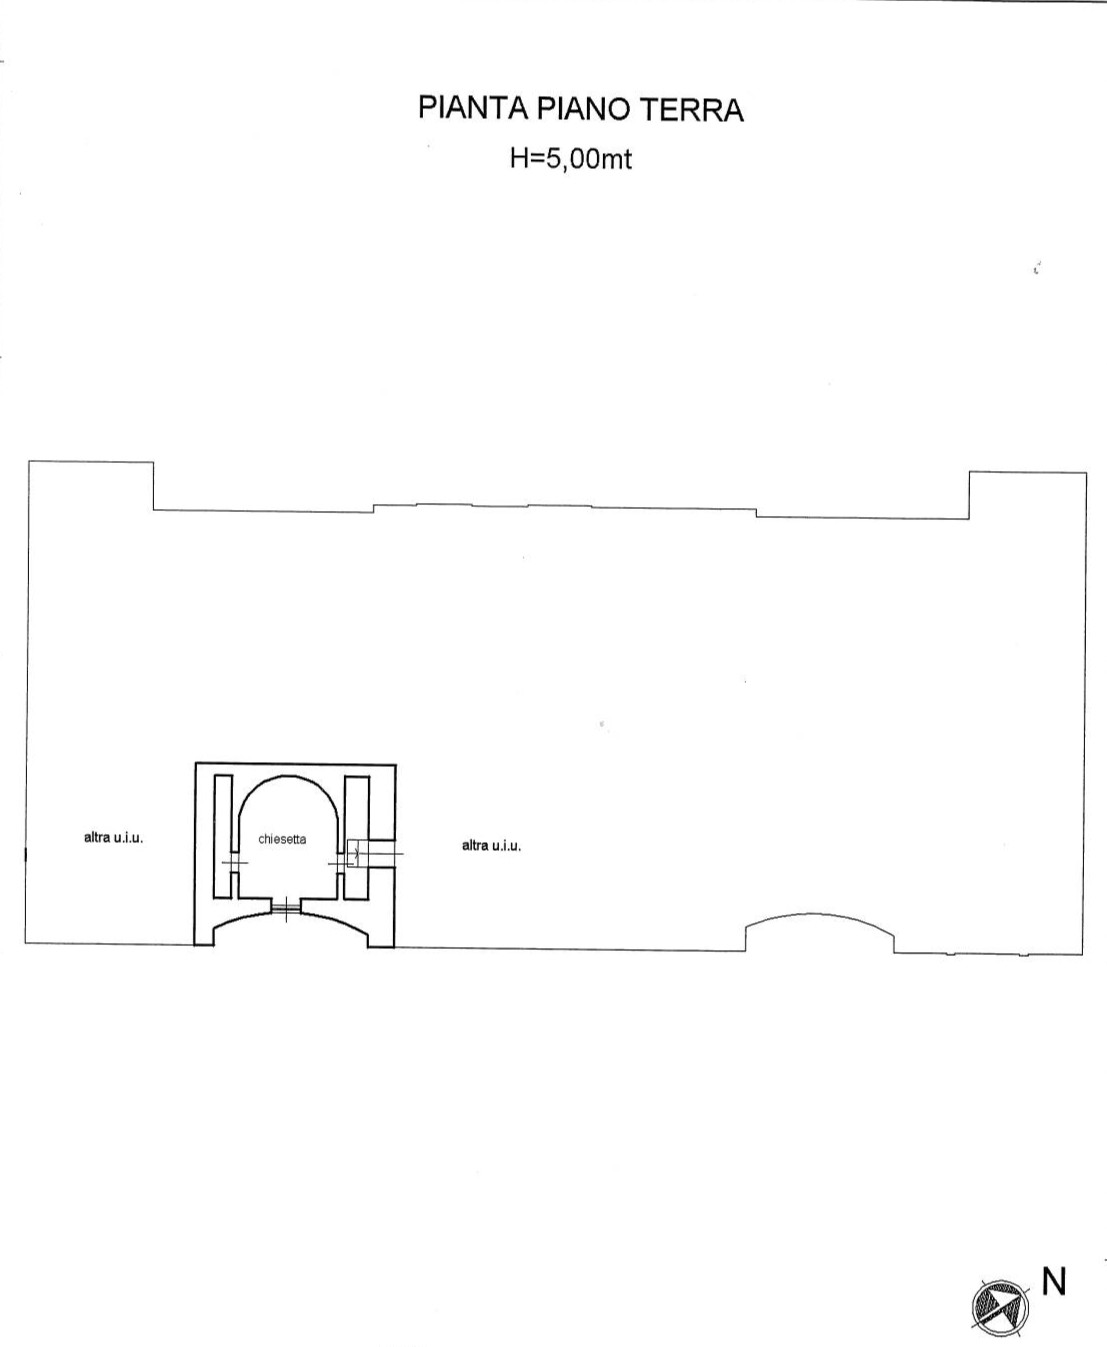
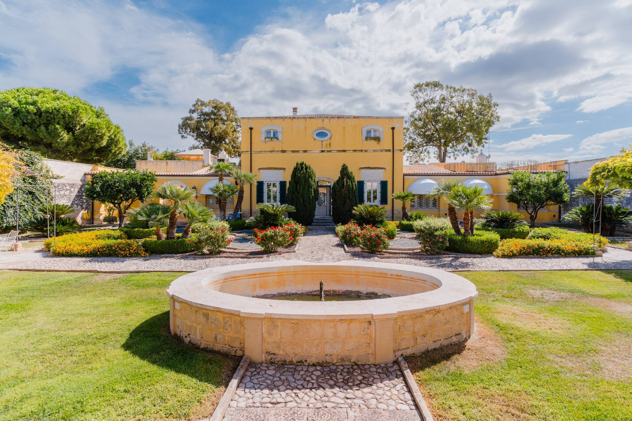
Adding a touch of exclusivity and warmth to the rooms is a sloping ceiling with exposed wooden beams, as well as access to the terraces and the marvelous view of the surrounding park. The park, of course, is mentioned last but certainly not least, simply because once you step through the gate, you’re immediately transported back in time. A tree-lined avenue, a Mediterranean-inspired garden, centuries-old olive trees, a small consecrated church, a coffee house, a fountain, pine trees, and the backdrop of a large park.
We are in the presence of a unique and prestigious property, which could be the realization of a dream or a high-level investment.

Property Features

Floor
On two levels of 2
Conservation status
Excellent
Current condition
Free upon deed
Surface
526 m²
Rooms
13
Bedrooms
3
Bathrooms
4
Kitchen
Habitable
Terrace
Present
Fireplace
Yes
Shower
Yes

Video

Video

Map

Primary interest points

Loading…
Loading…

Trend €/sqm in the area
The information shown on this page is provided to mere general information purpose and does not constitute a contractual element.

Last updated:

15/10/2026

Franco Barile

Agente/Sales Agent

Coldwell Banker Gruppo Bodini

VAT No.: 08240320724

REA No.: BA – 573734

BARI

0808647620

francesco.barile@gruppobodini.it

Contact us


    Similar properties

    This site is registered on wpml.org as a development site. Switch to a production site key to remove this banner.