Historical villa: for Sell in Cassolnovo
Via roma
27023
Cassolnovo
(
PV
)
Historical villa:

for

Sell

€ 650.000
Yes
Via roma
Yes

Property ID

CBI112-2064-301493

Surface

850.00

Rooms

10

Bedrooms

6

Bathrooms

5

Garden Icon

Garden

Private, 5,500 sqm
Energy class

G EP glnr: 195.00 kwh/㎡

Description

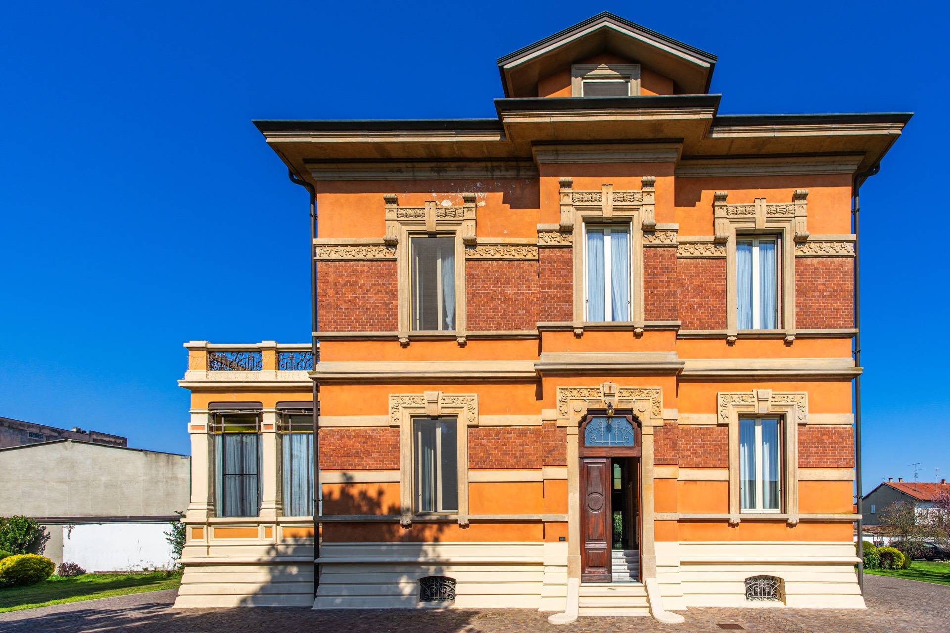
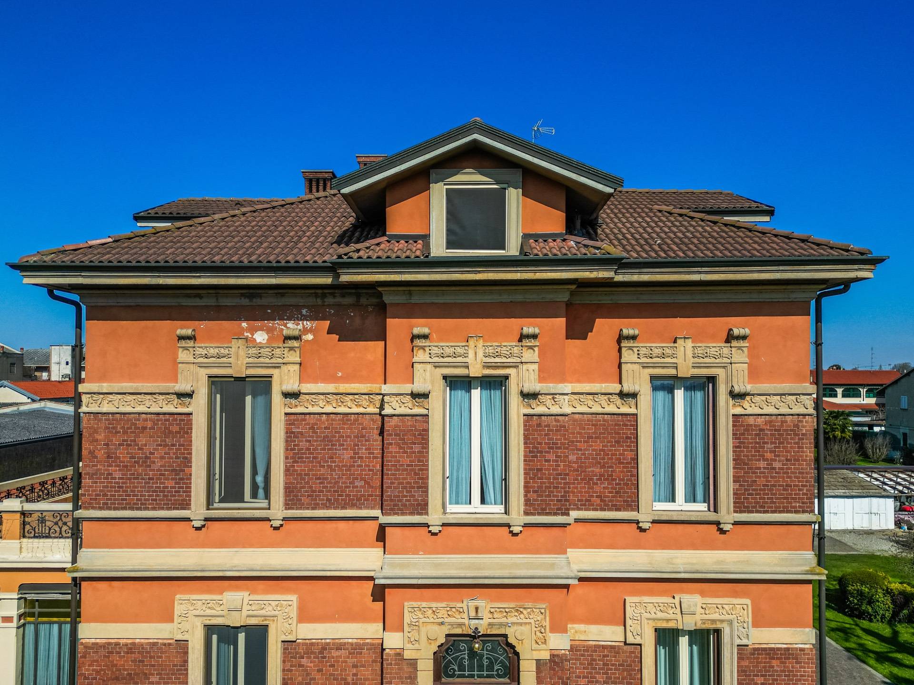
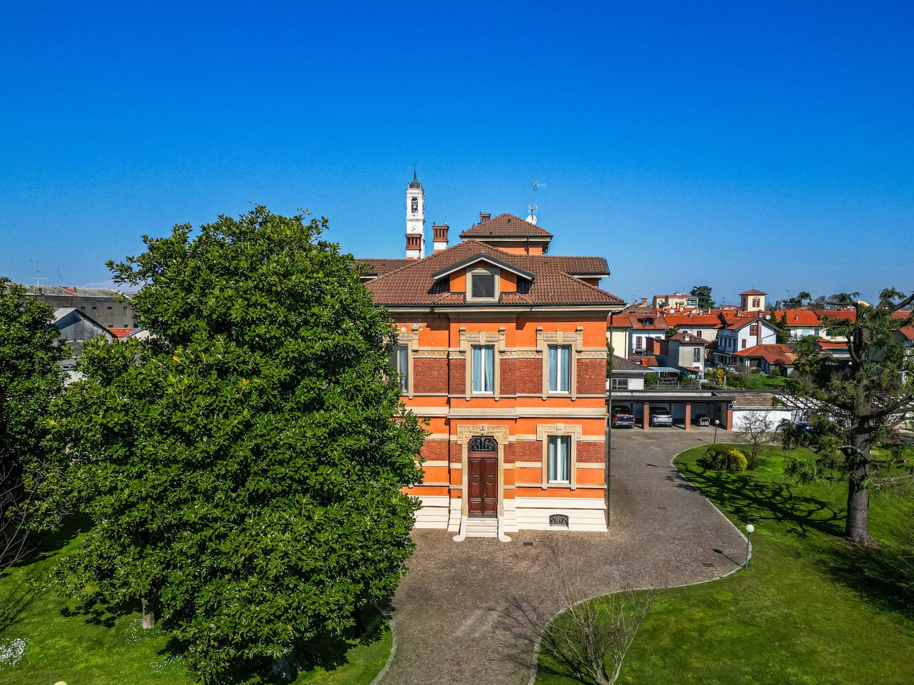
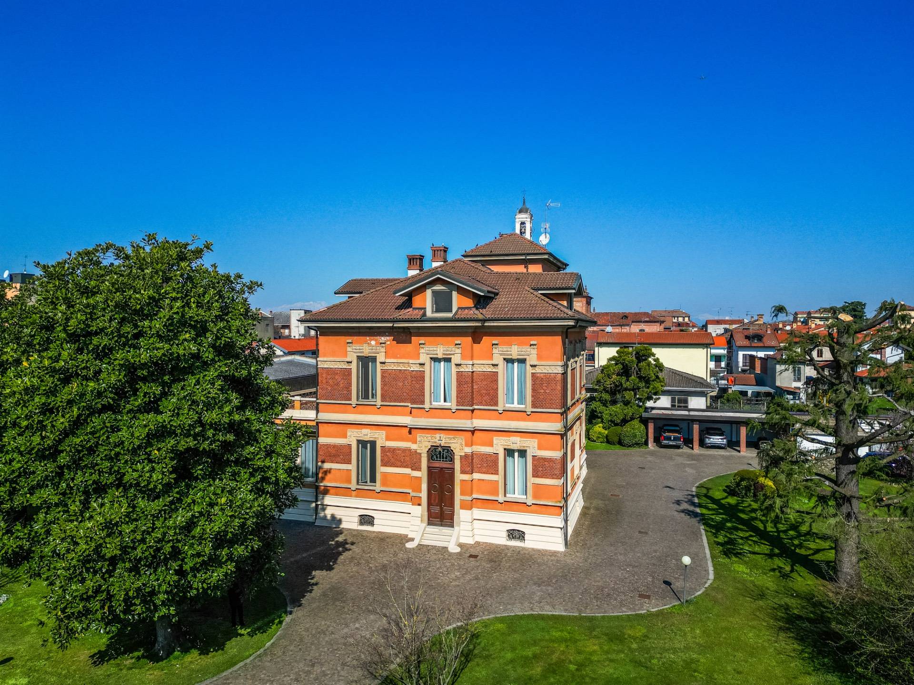
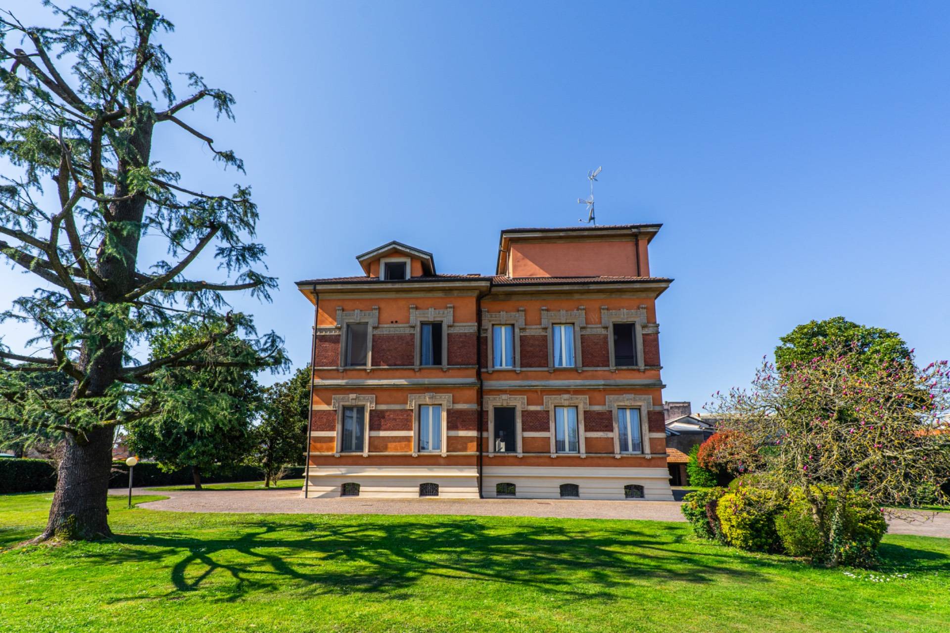
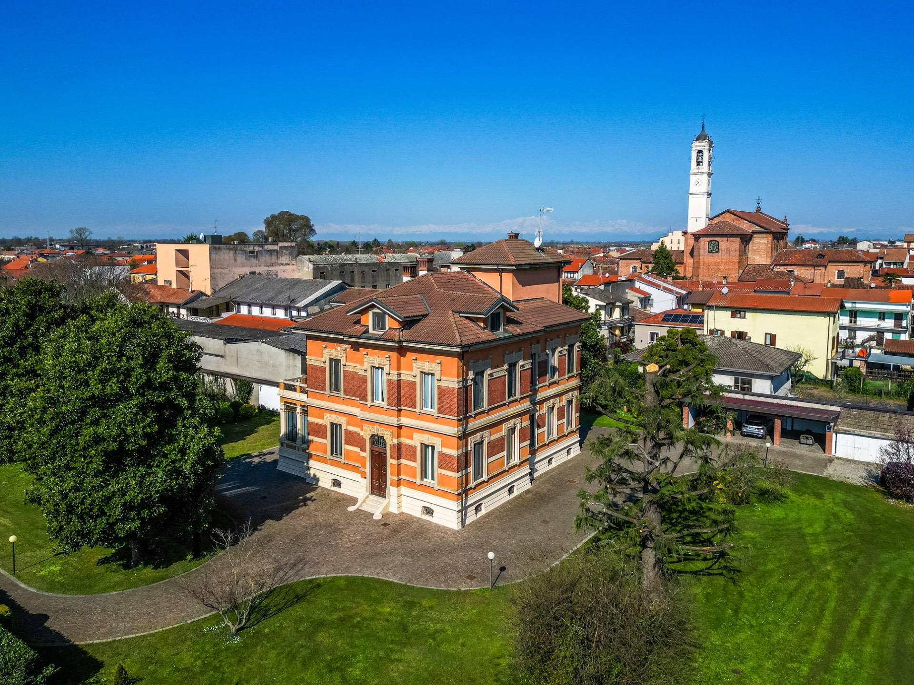
Art Nouveau Magnificence in Cassolnovo: An Ancient Residence Surrounded by History, Marble, and a Centuries-Old Park
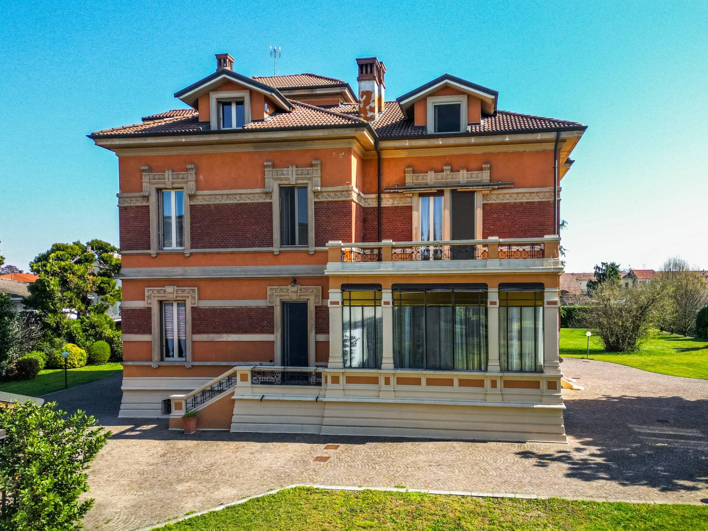
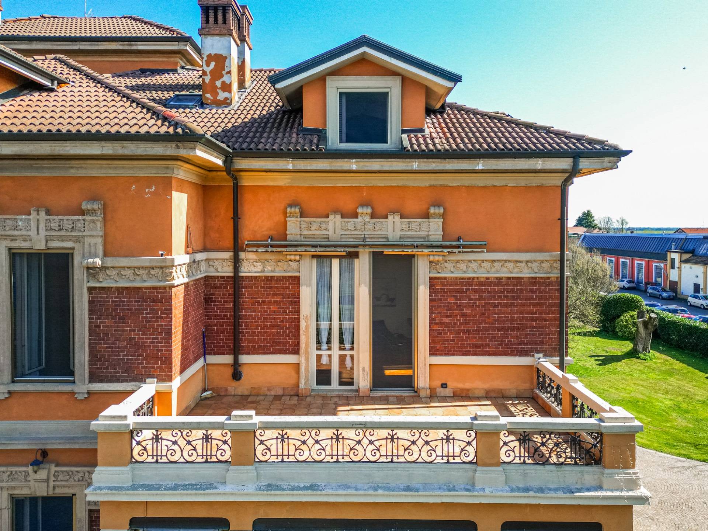
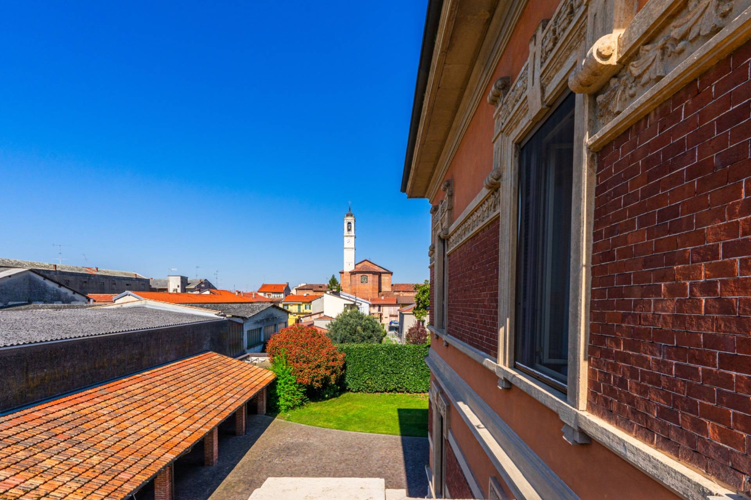
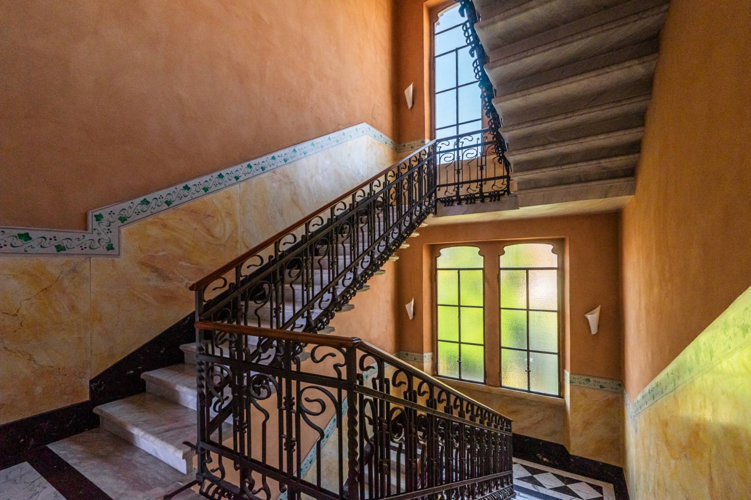
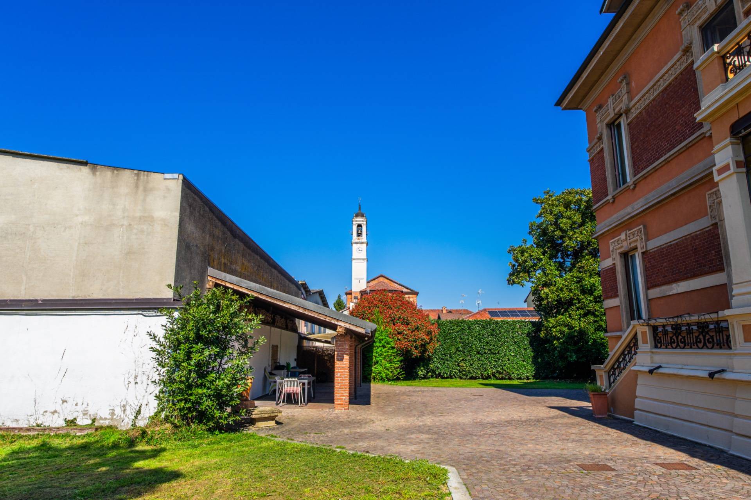
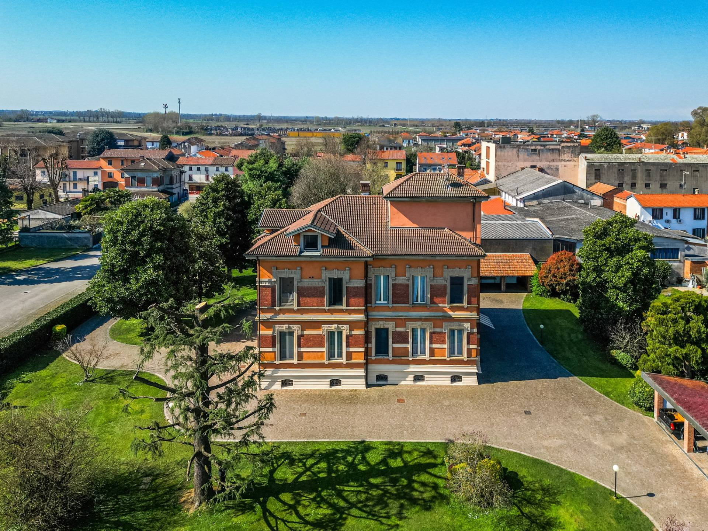
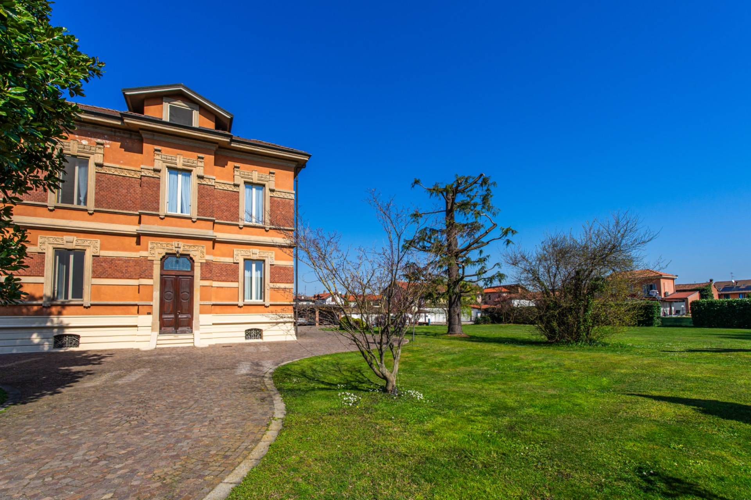
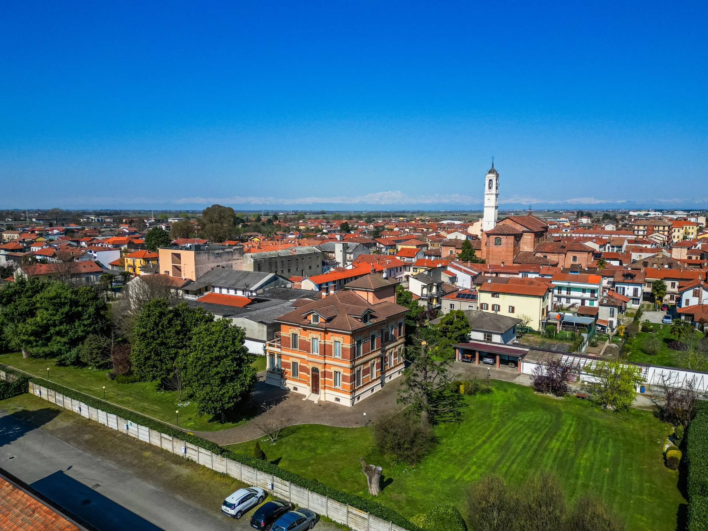
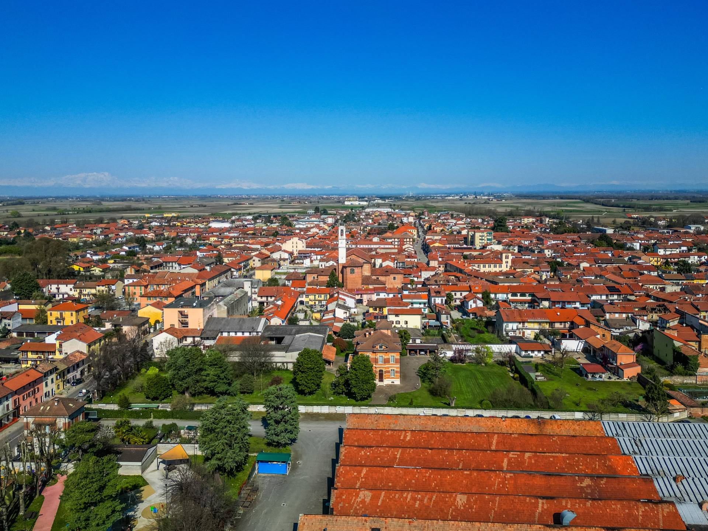
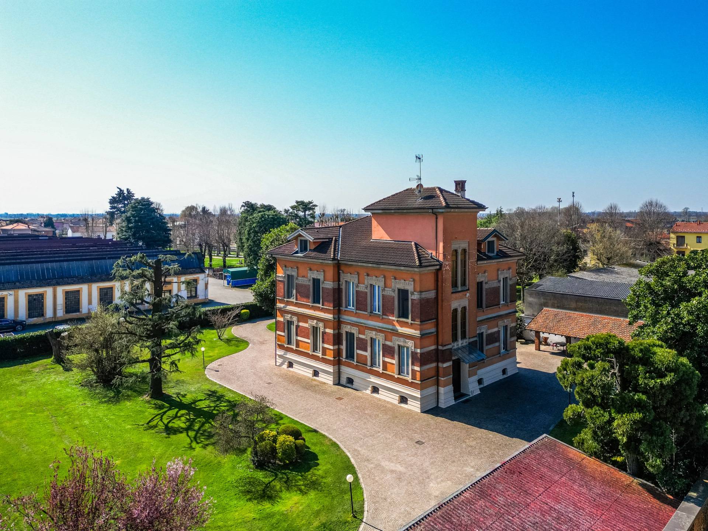
In the heart of Lomellina, a short distance from Milan and Vigevano, stands this imposing property: an icon of Italian Art Nouveau style, dominating an utterly private setting. With an interior surface area of 850 square meters and a private park spanning over half a hectare, this villa represents the pinnacle of elegant living, where early twentieth-century architectural rigor meets contemporary comfort.
The Living Experience: Ground Floor and Reception
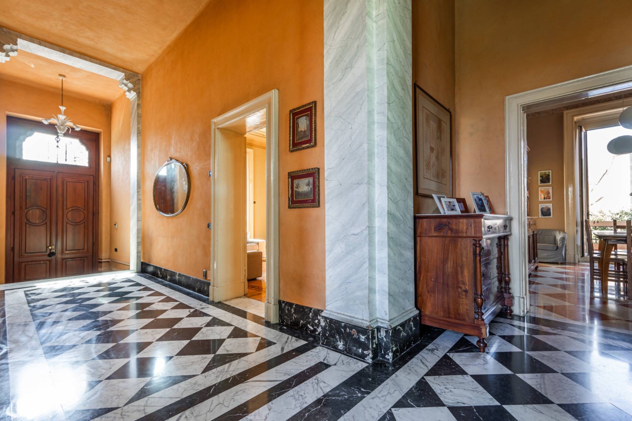
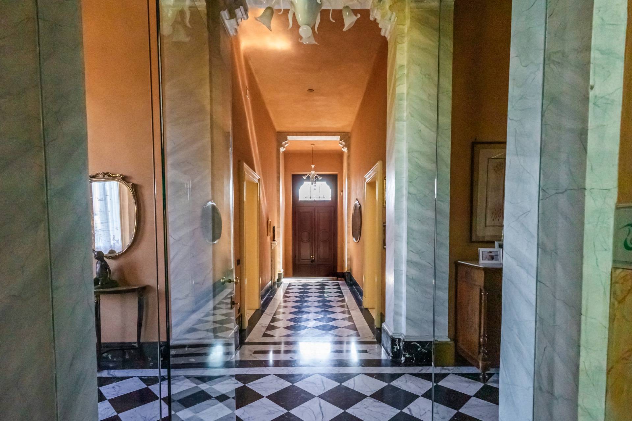
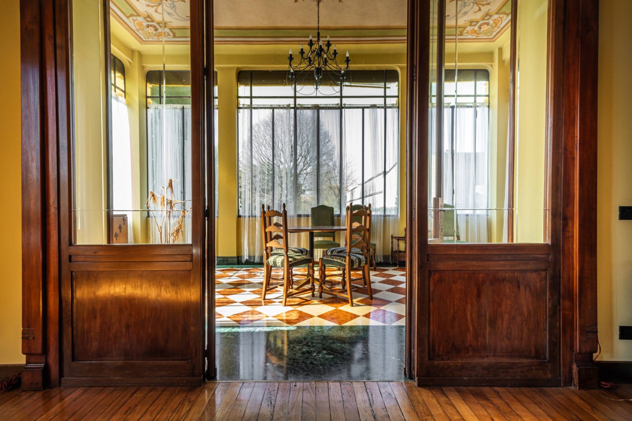
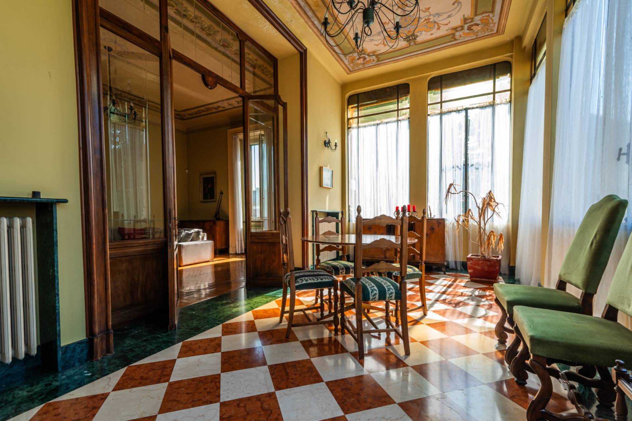
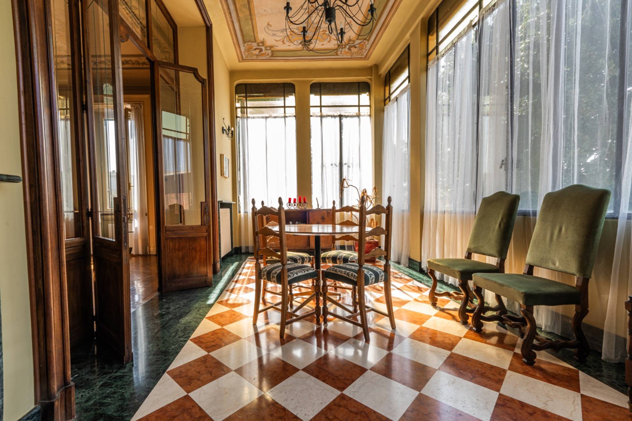
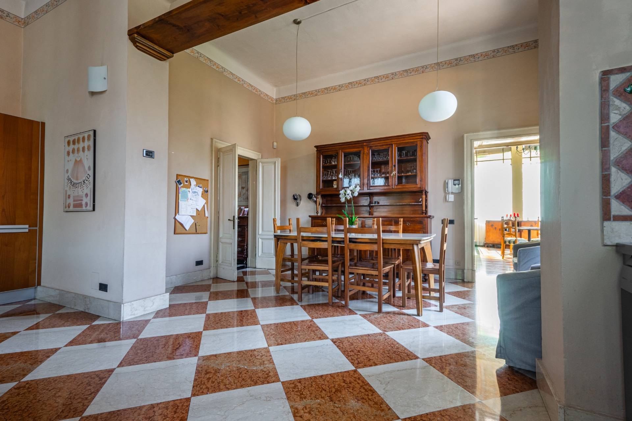
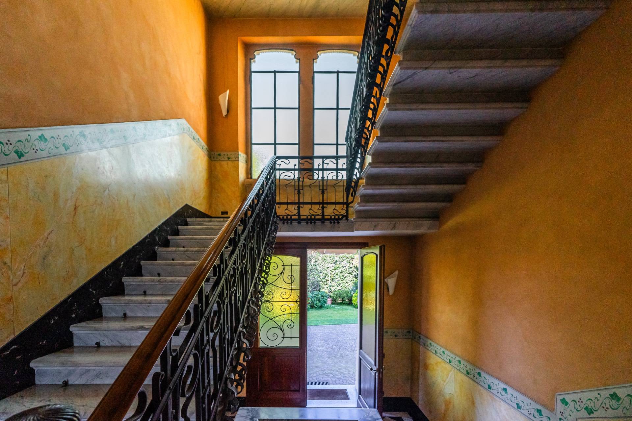
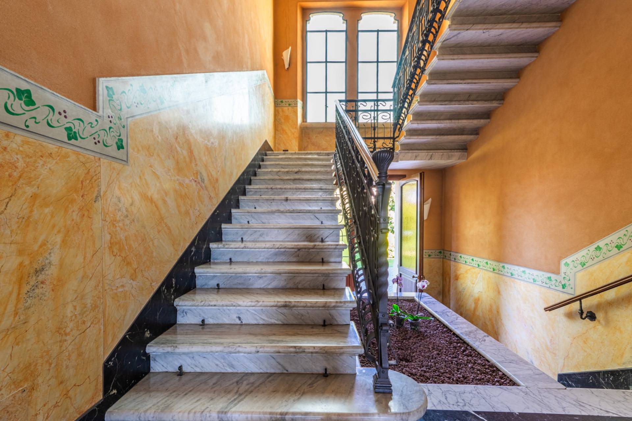
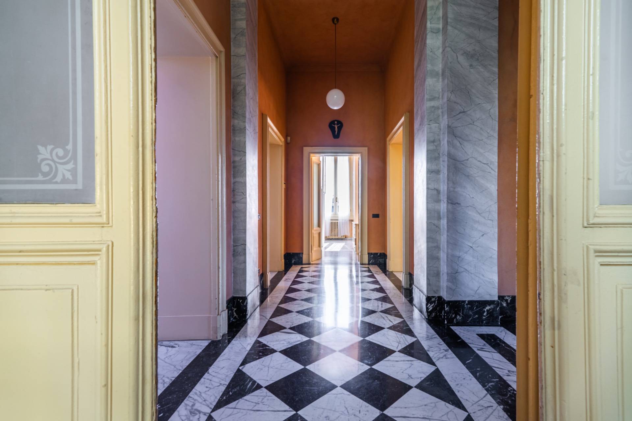
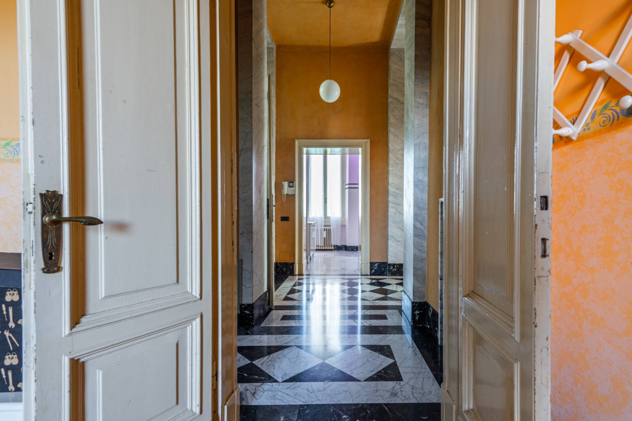
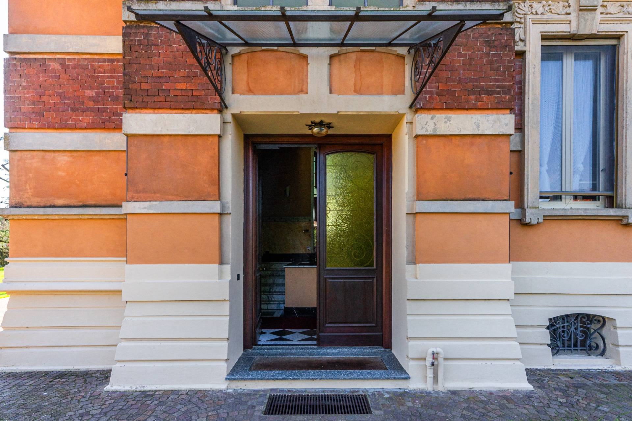
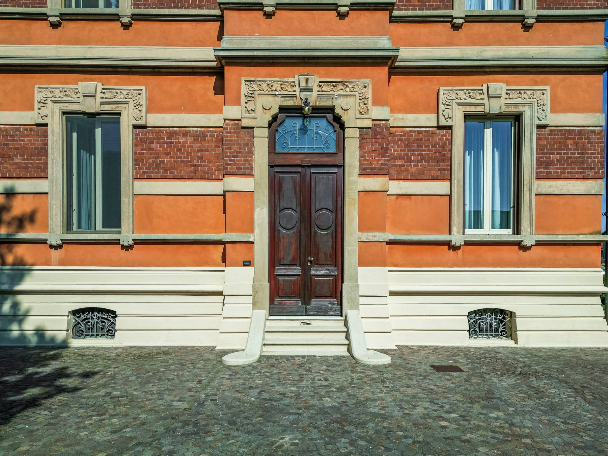
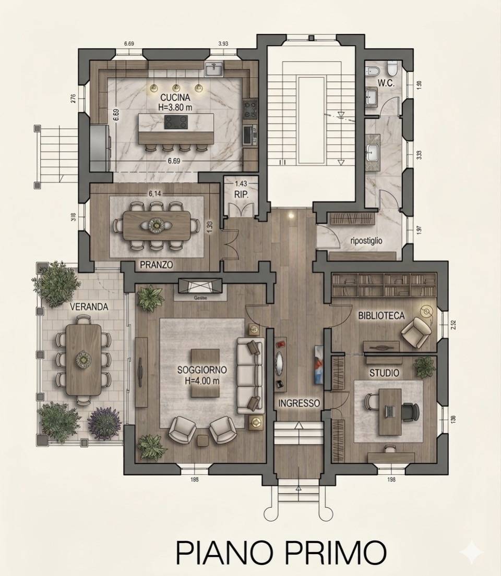
The main entrance is a tribute to classical aesthetics: a majestic atrium featuring a diamond-patterned floor in polished two-tone marble and walls finished in fine Venetian stucco.
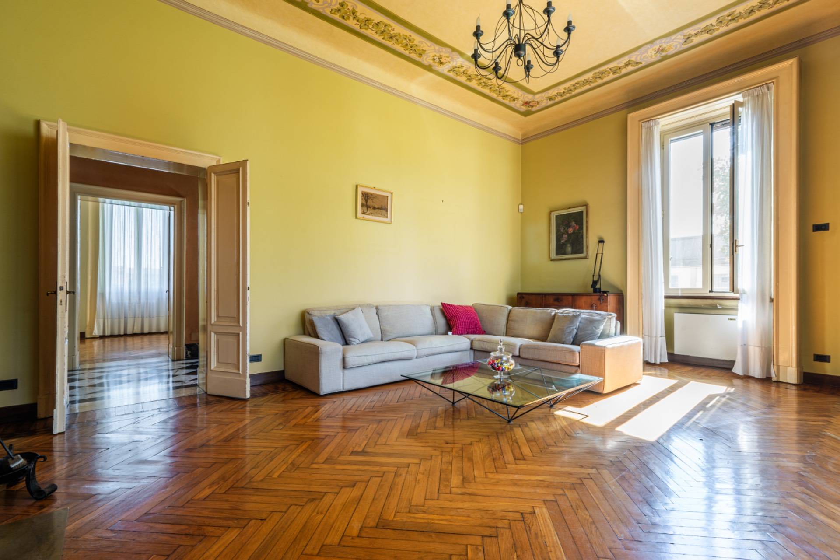
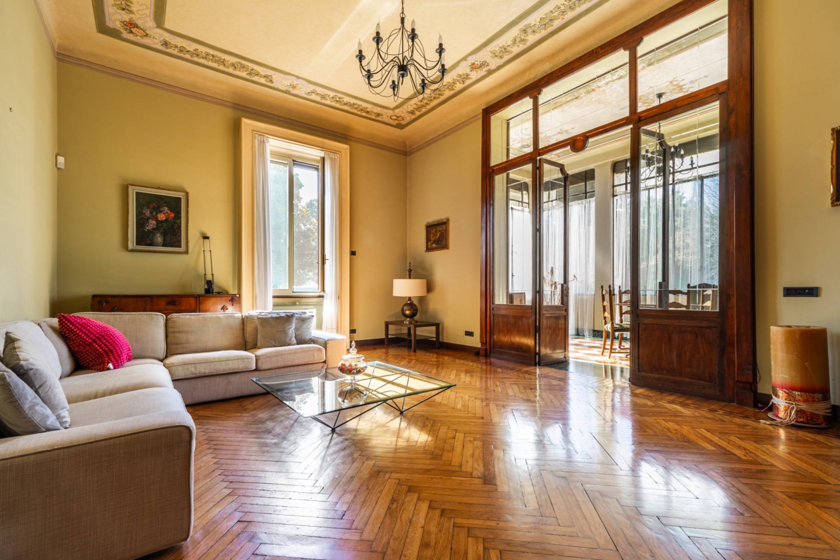
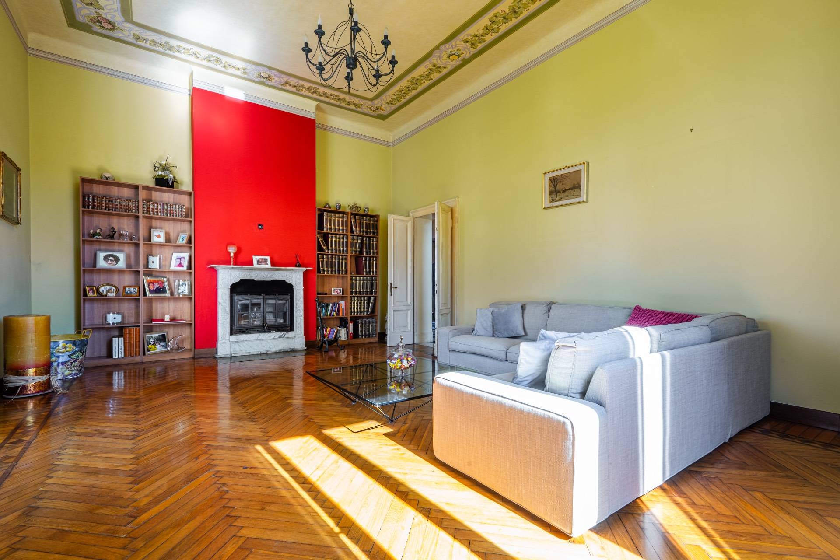
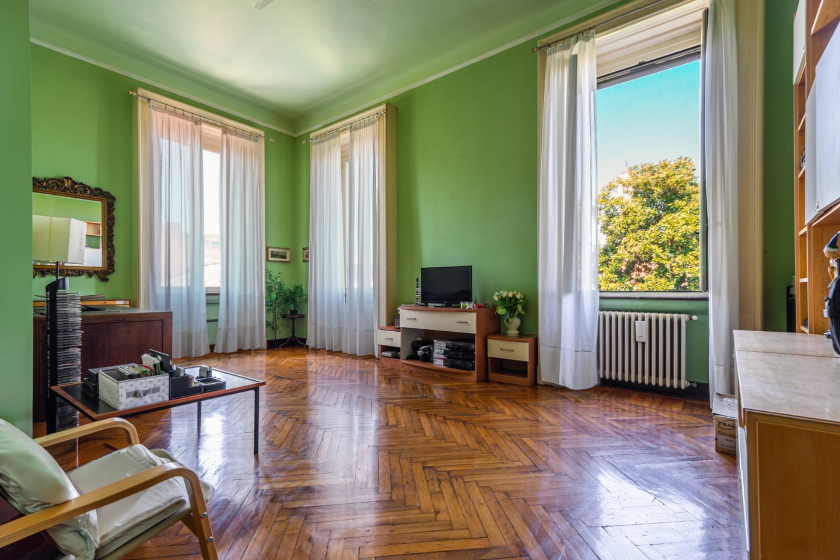
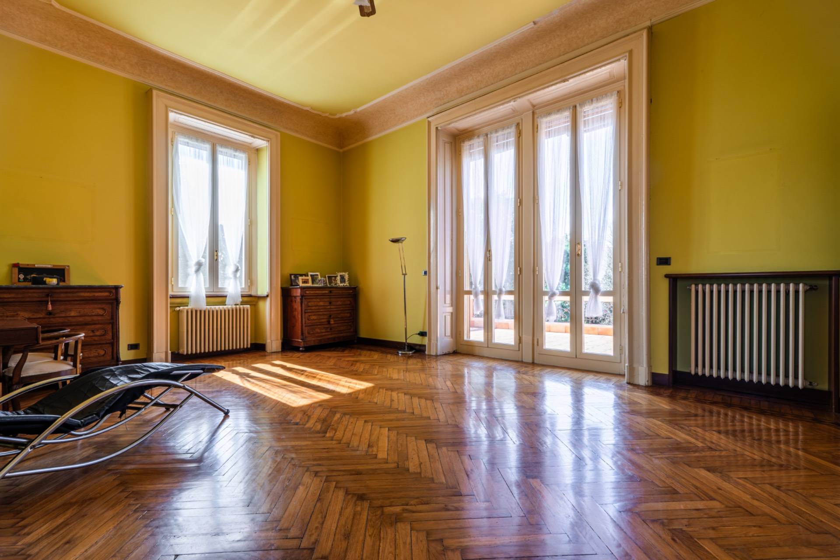
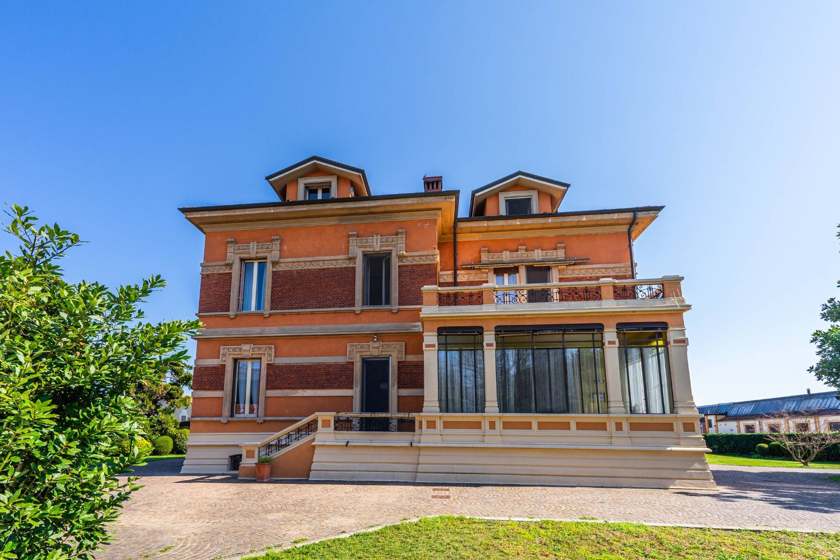
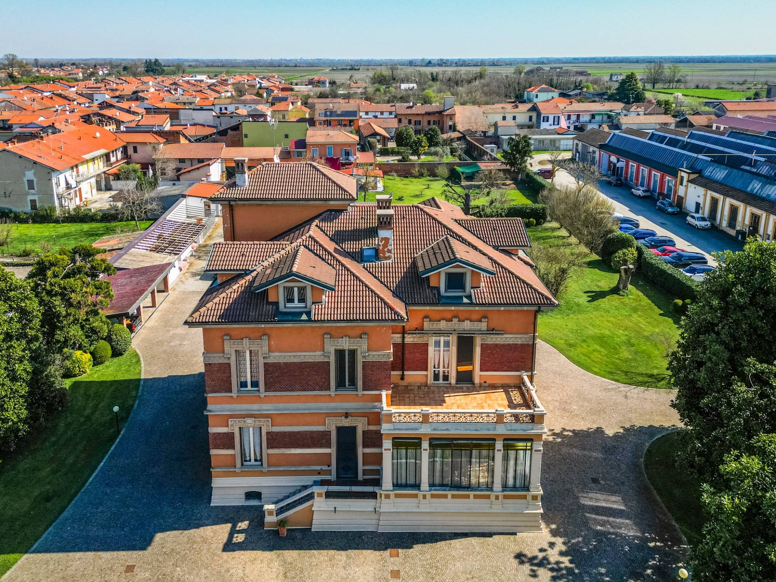
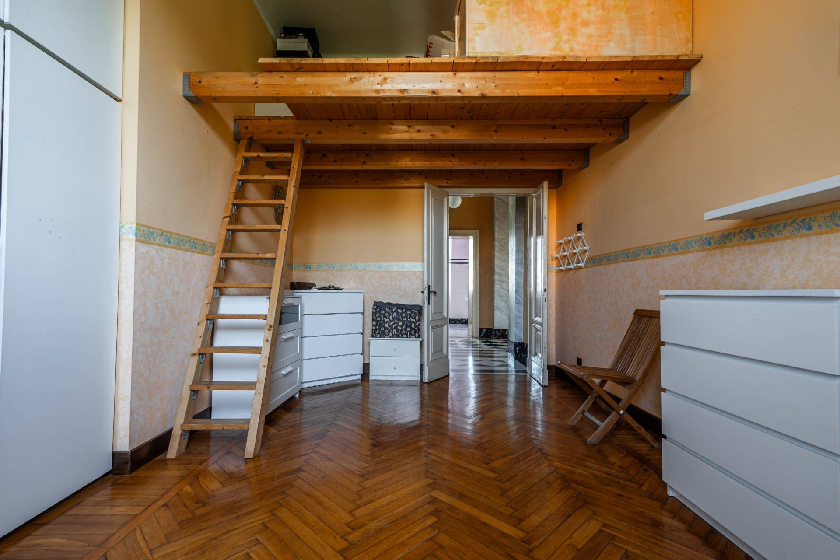
• The Hall: A space flooded with natural light, where the ceilings are embellished with floral friezes and perfectly preserved original frescoed frames. The herringbone parquet floor interacts with a dramatic glass veranda, a true winter garden ideal for exclusive receptions.
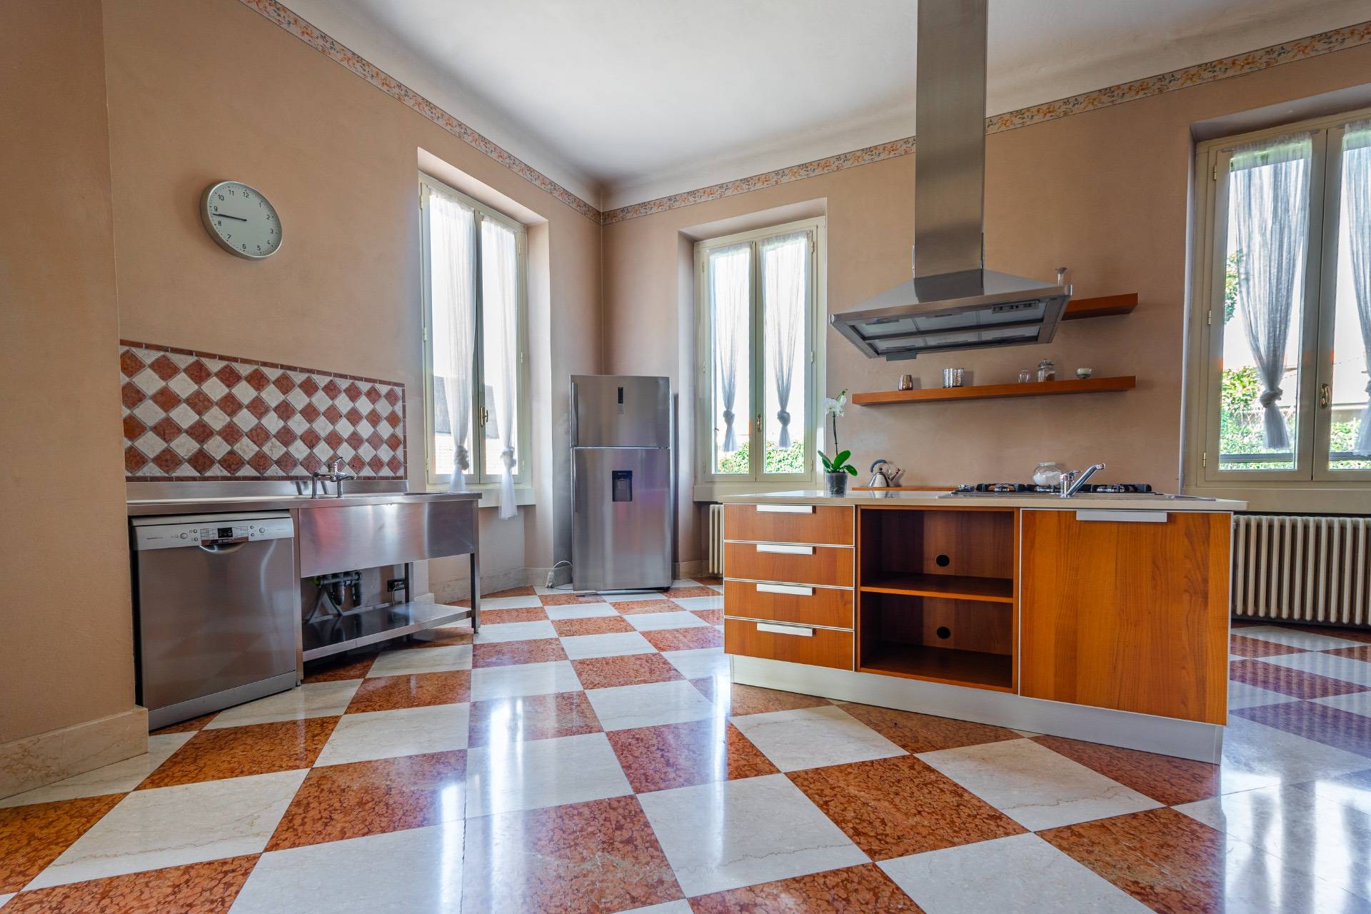
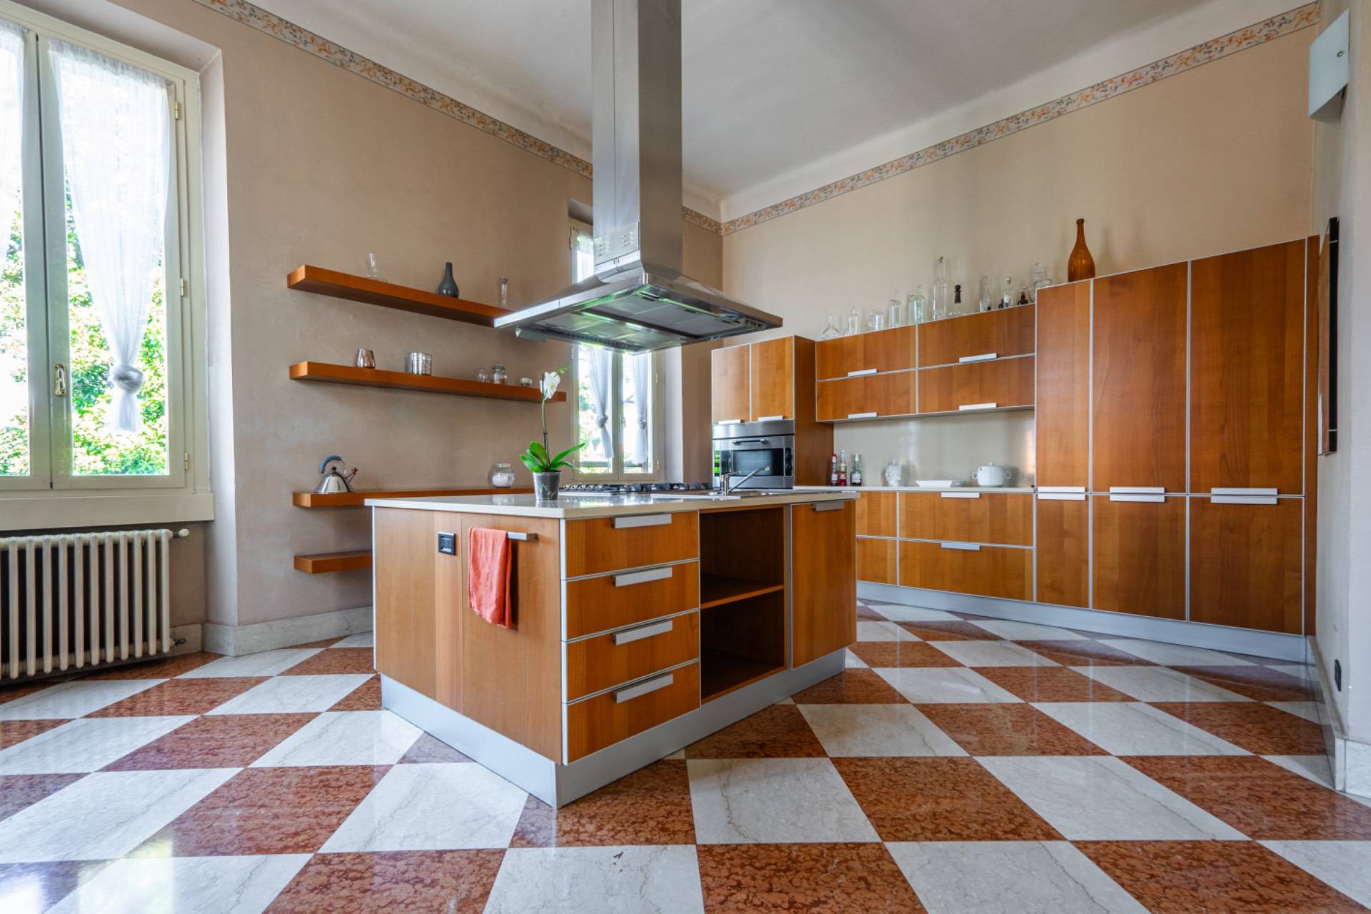
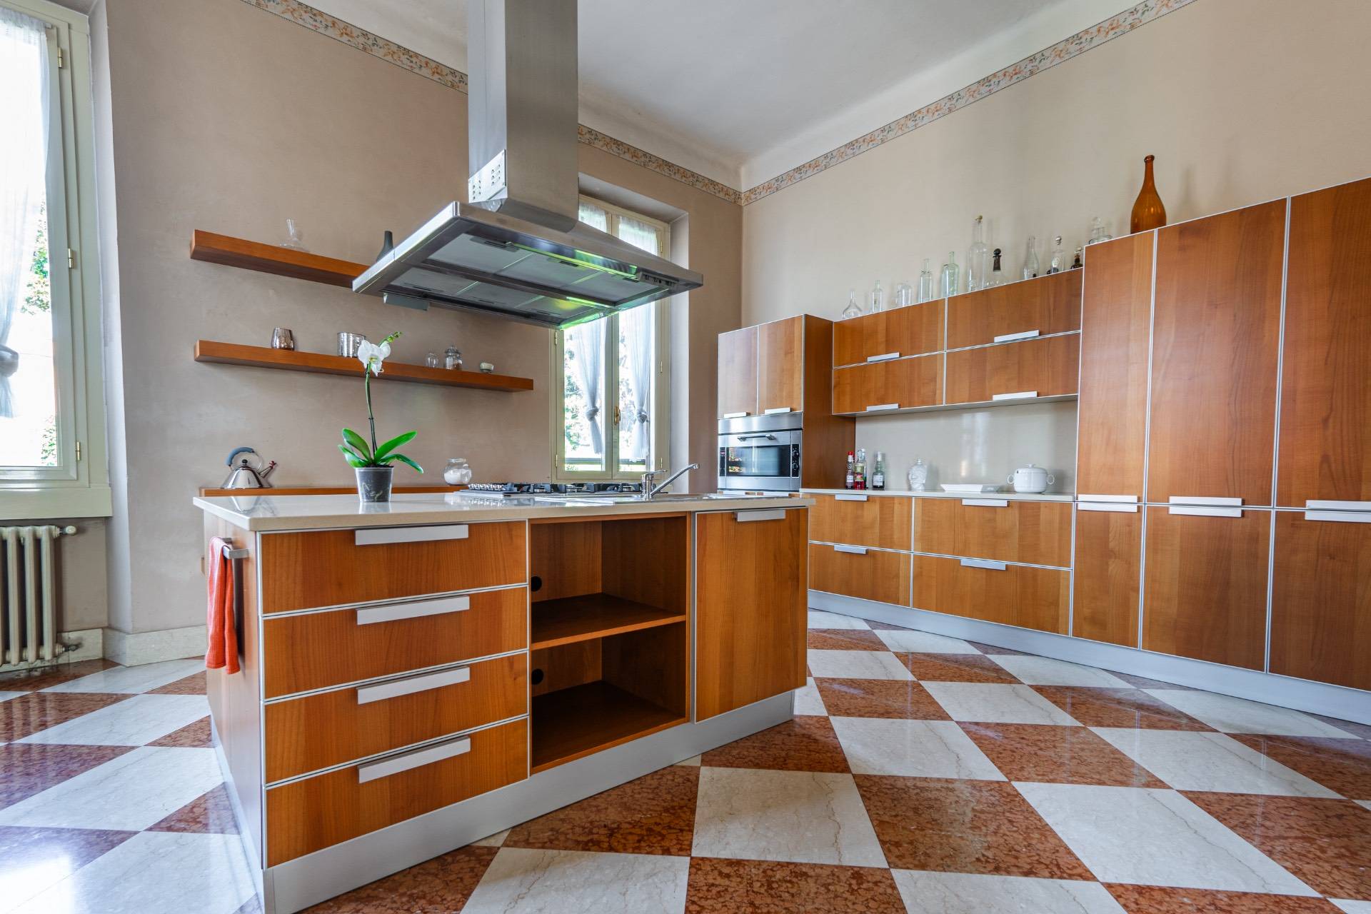
• Conviviality: A 30m2 eat-in kitchen, designed for those who love the culinary arts and entertaining, completes the floor together with a guest room and a courtesy service.
The Master Area: The Night Plane
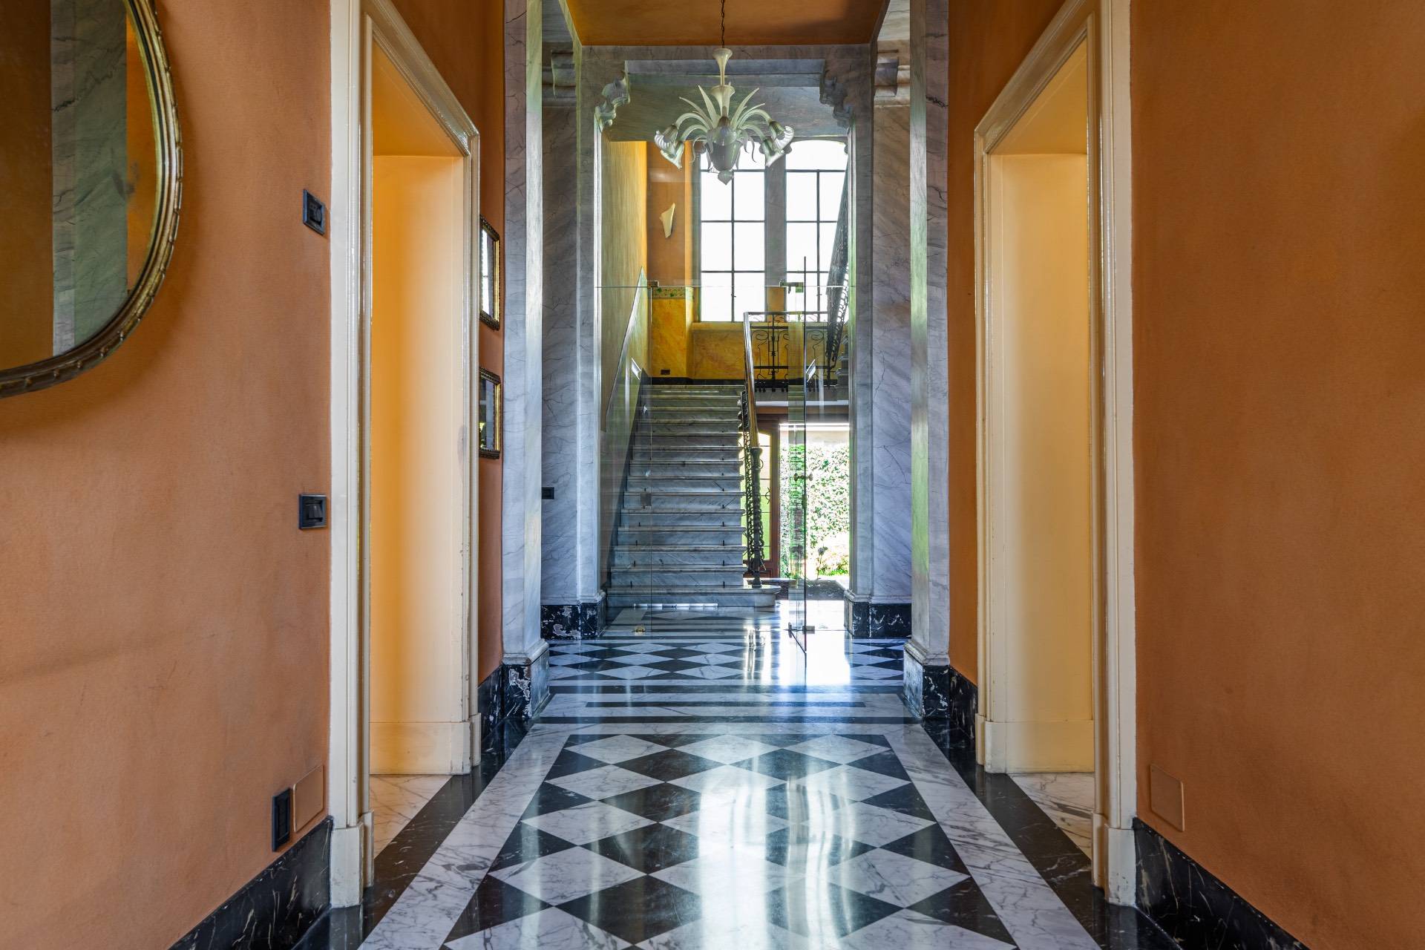
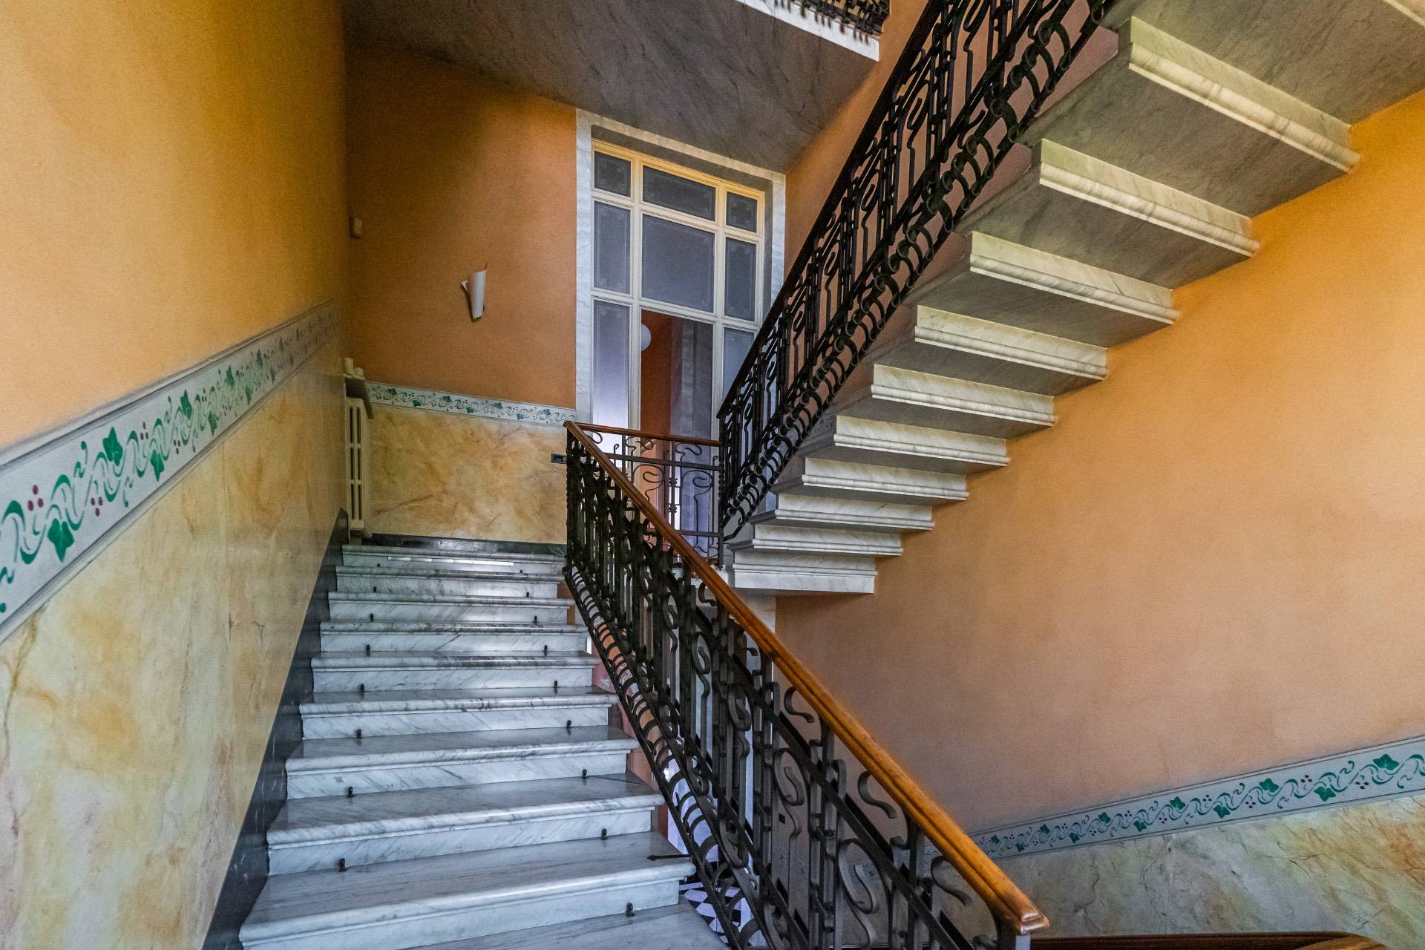
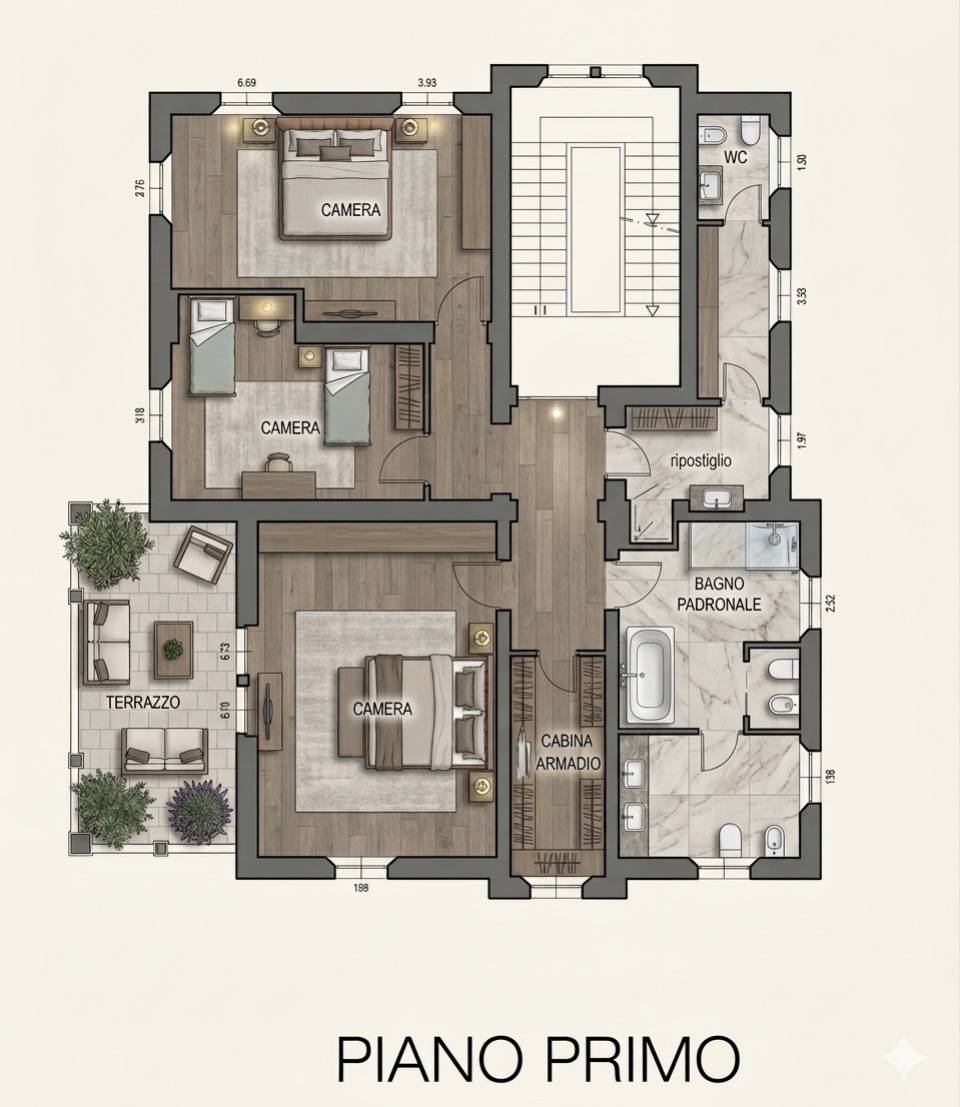
Going up the monumental staircase you reach the first floor, dedicated to rest and well-being:
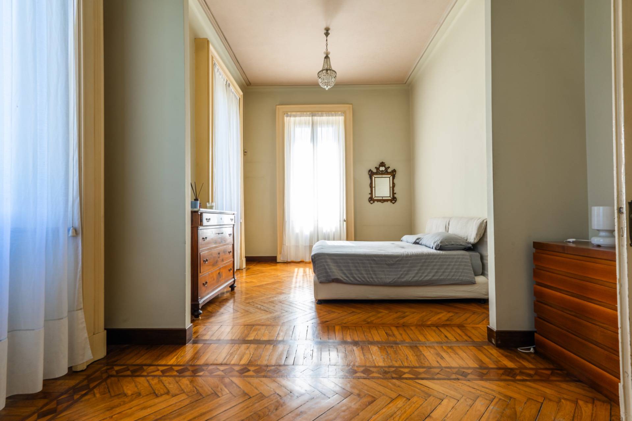
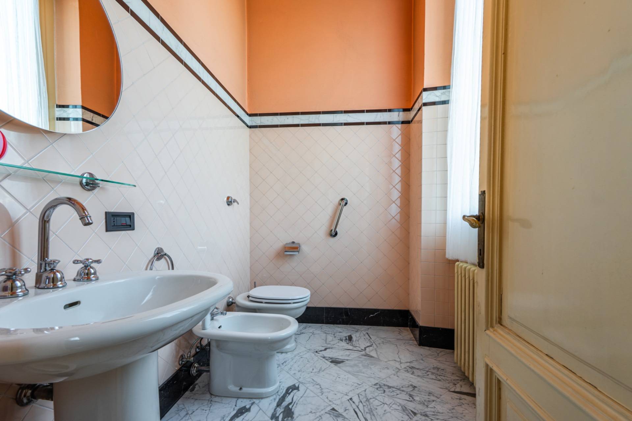
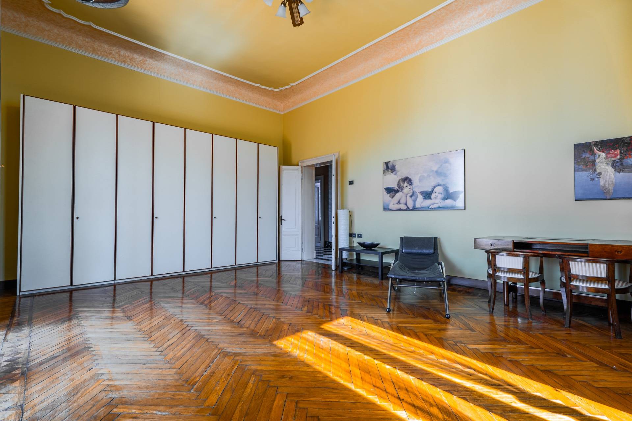
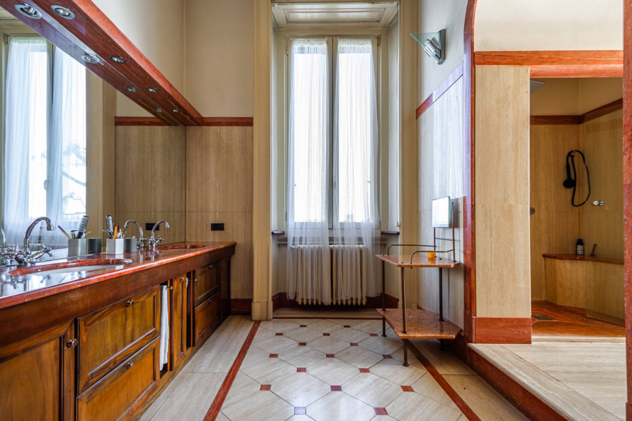
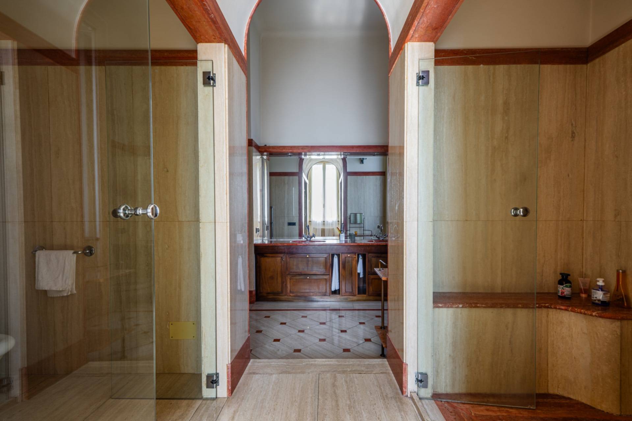
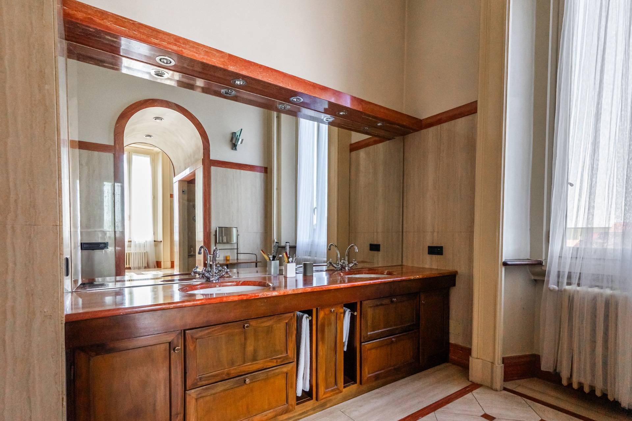
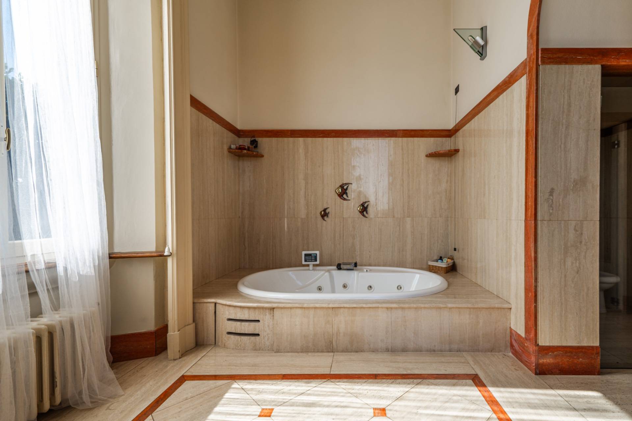
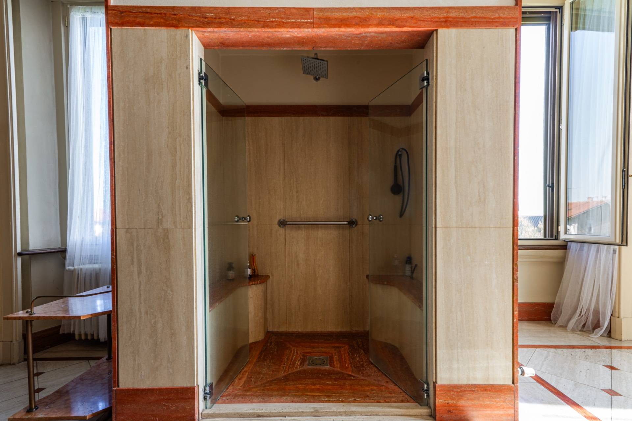
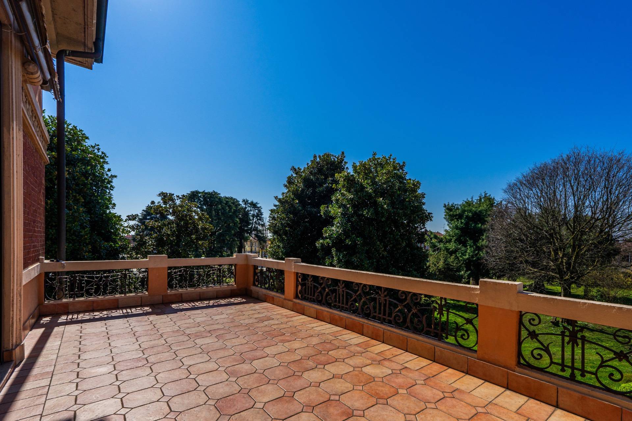
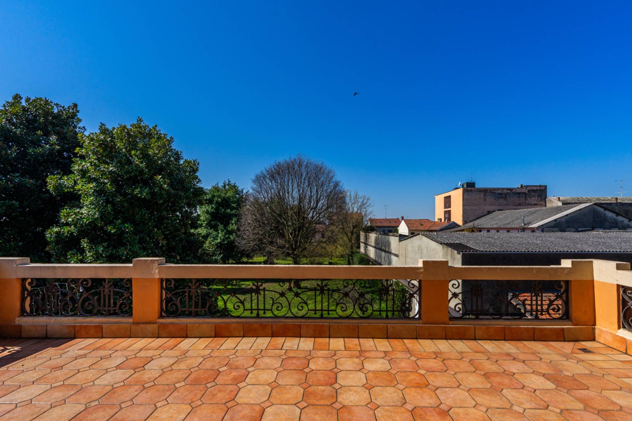
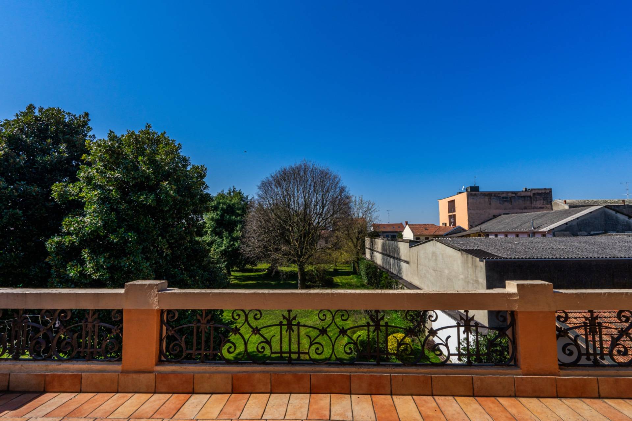
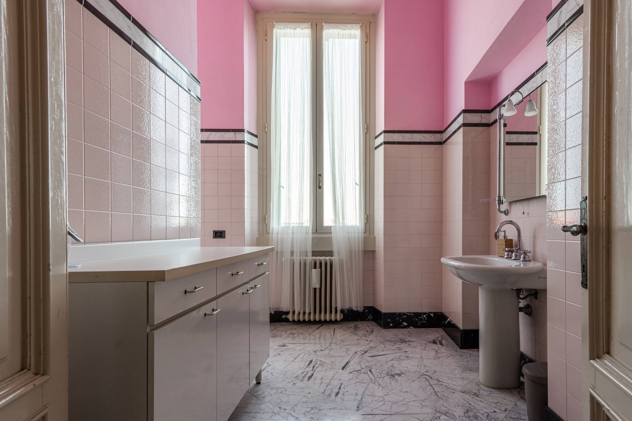
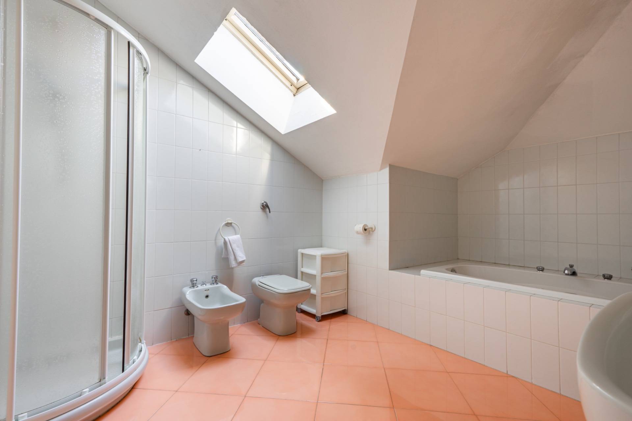
• The Master Suite: A master bedroom of regal proportions, with a terrace overlooking the greenery and served by an en-suite bathroom entirely clad in fine marble, equipped with a whirlpool tub and XL shower. A private refuge of pure relaxation.
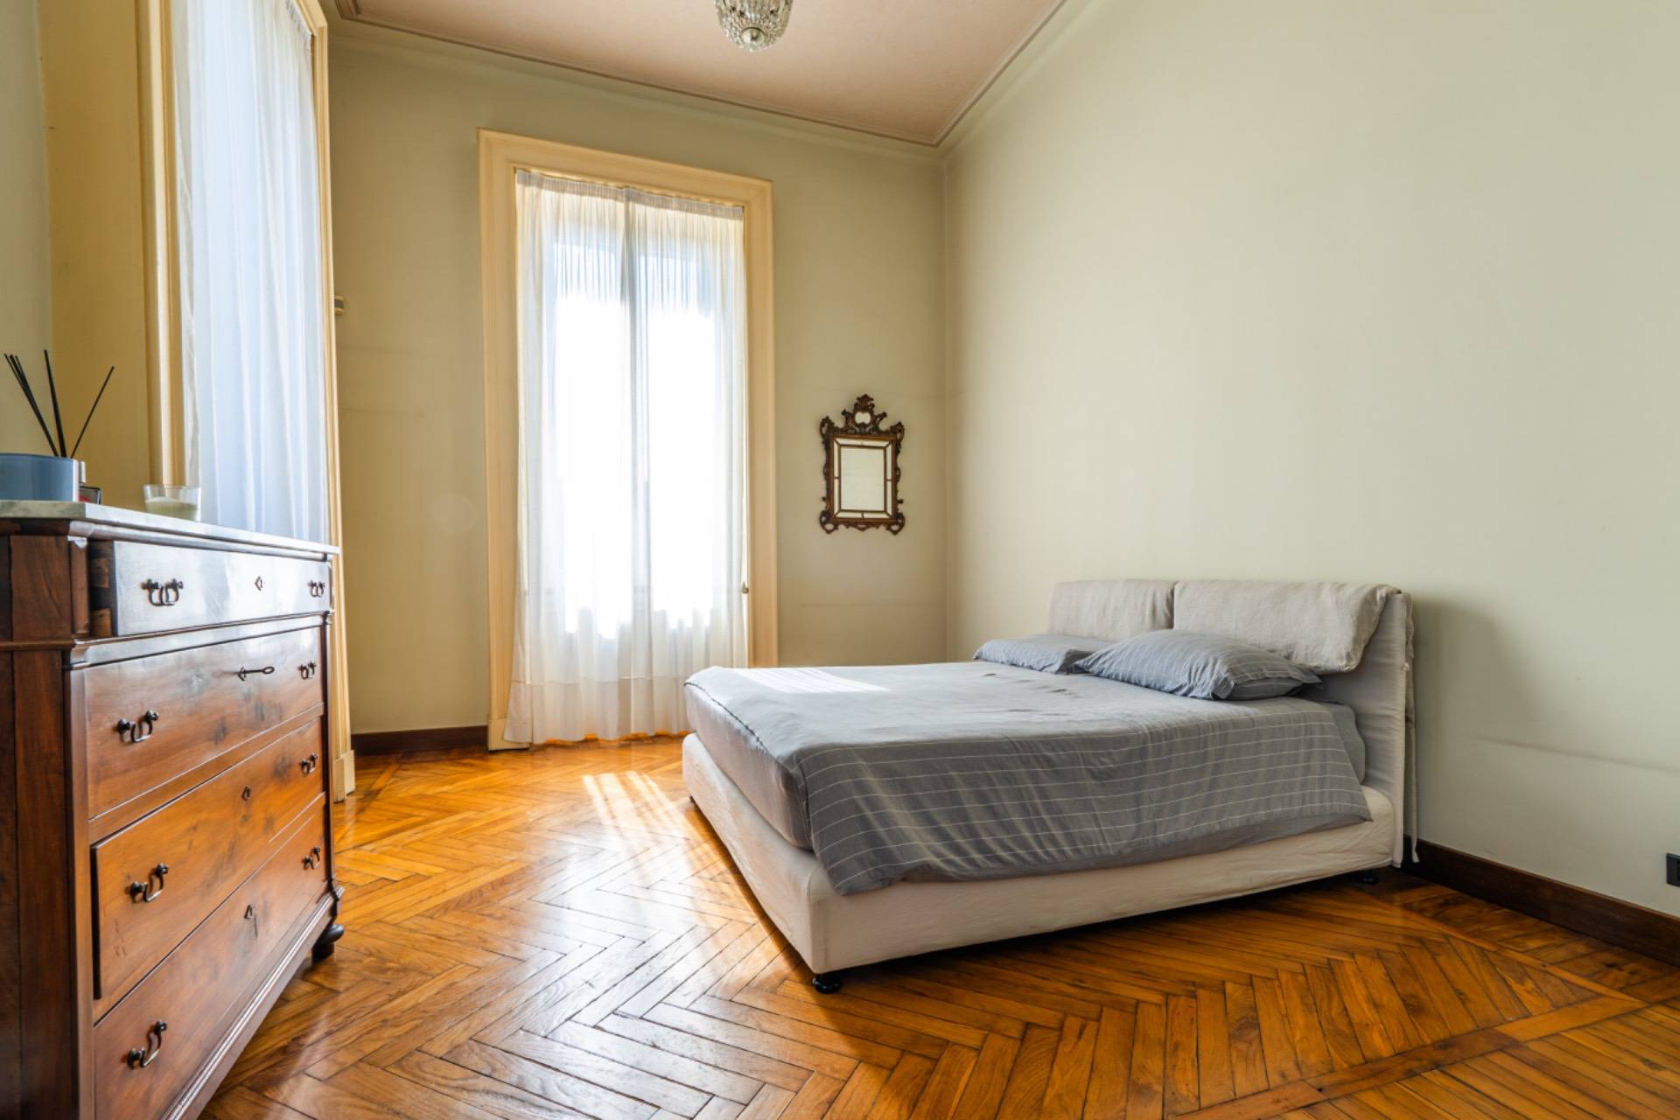
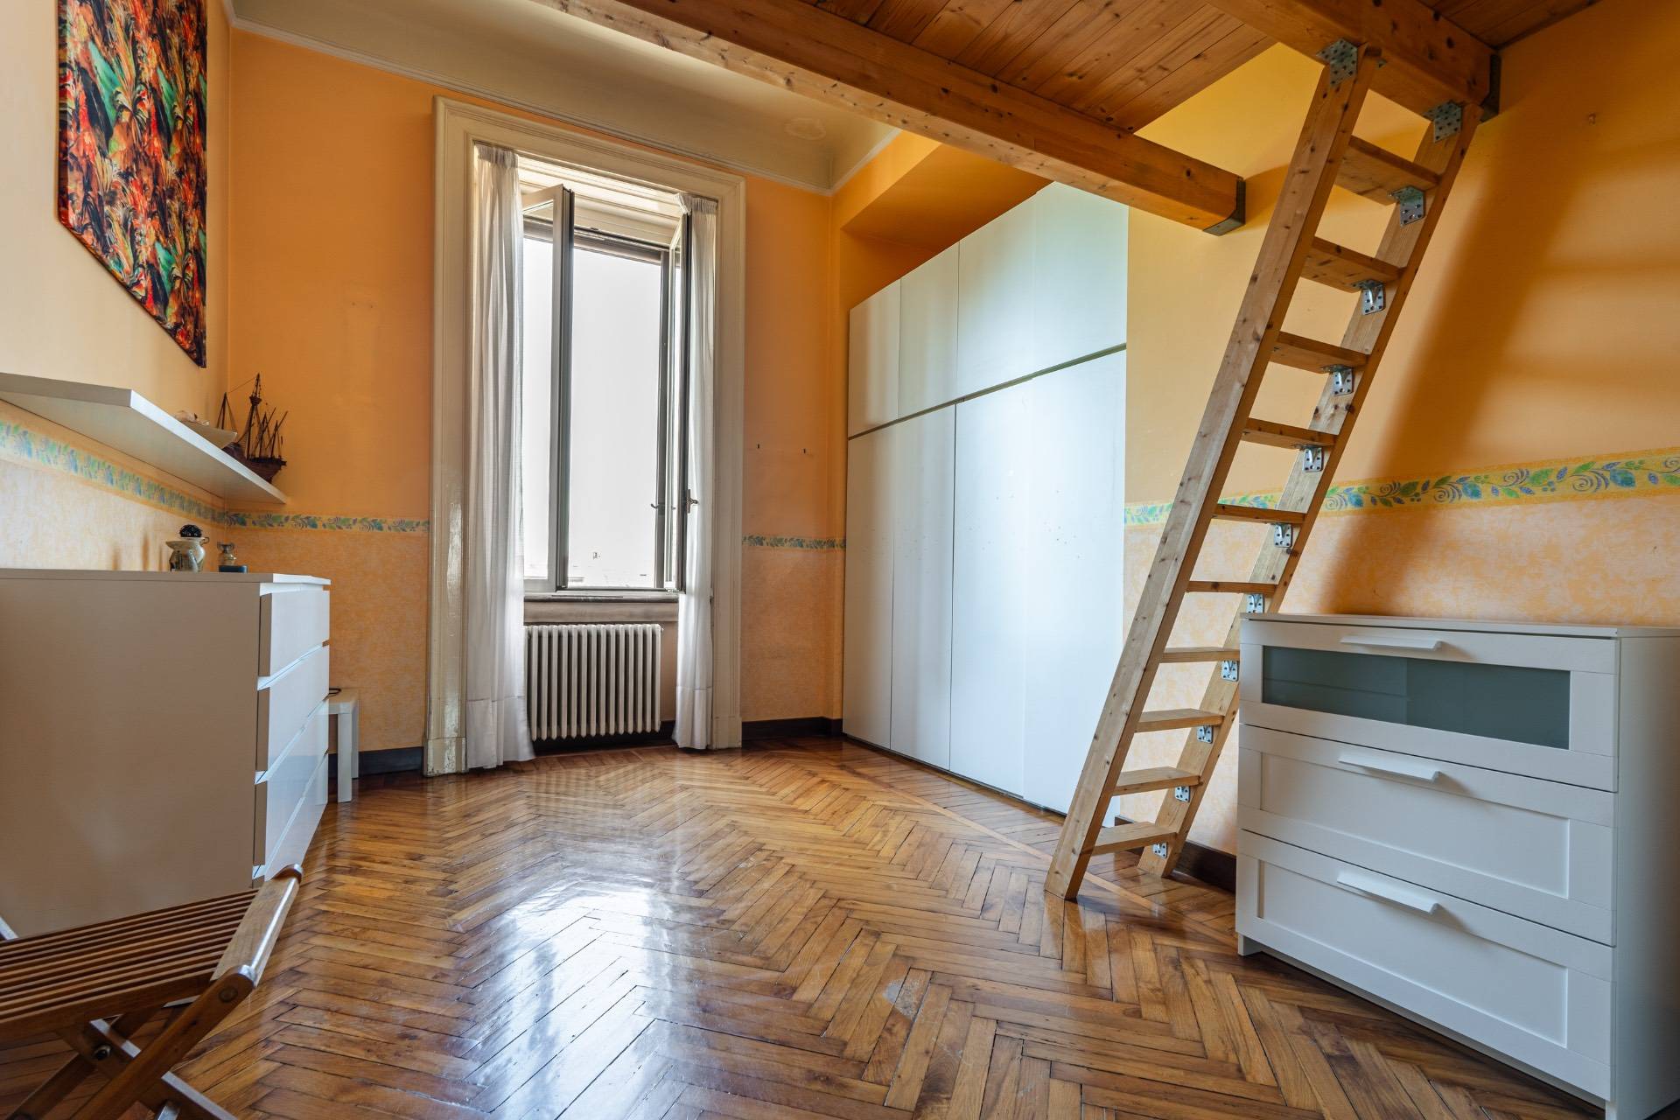
• The Bedrooms: Two further large bedrooms (one twin and one double) and a third bathroom complete the level, offering generous spaces and top-quality finishes.
Independence and Versatility: The Attic and the Hobby Level
The villa was designed to accommodate large families or distinguished guests in complete autonomy:
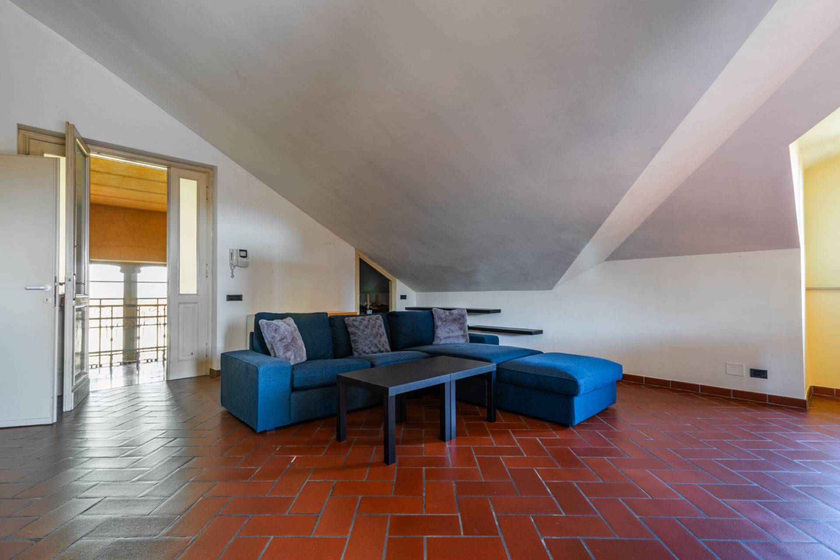
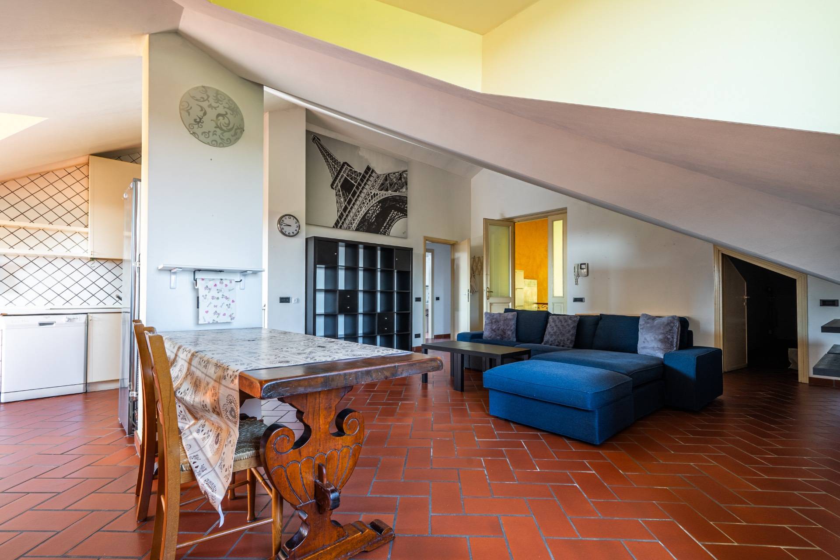
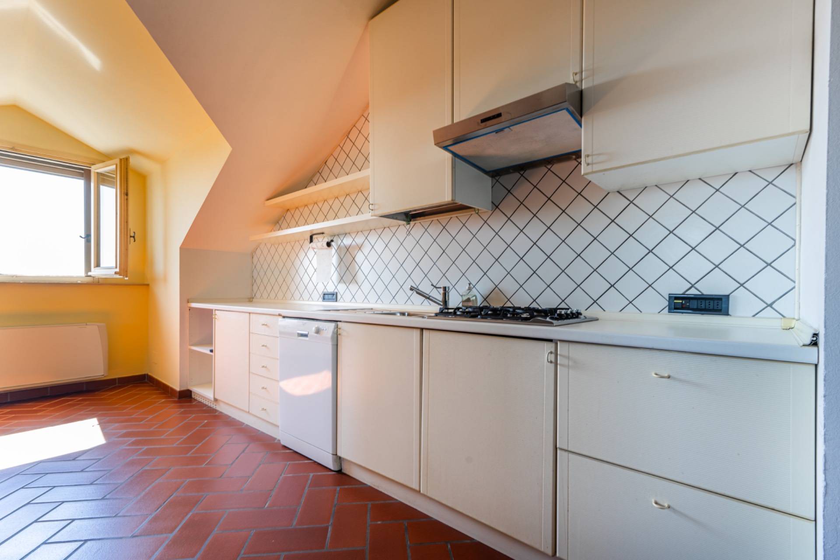
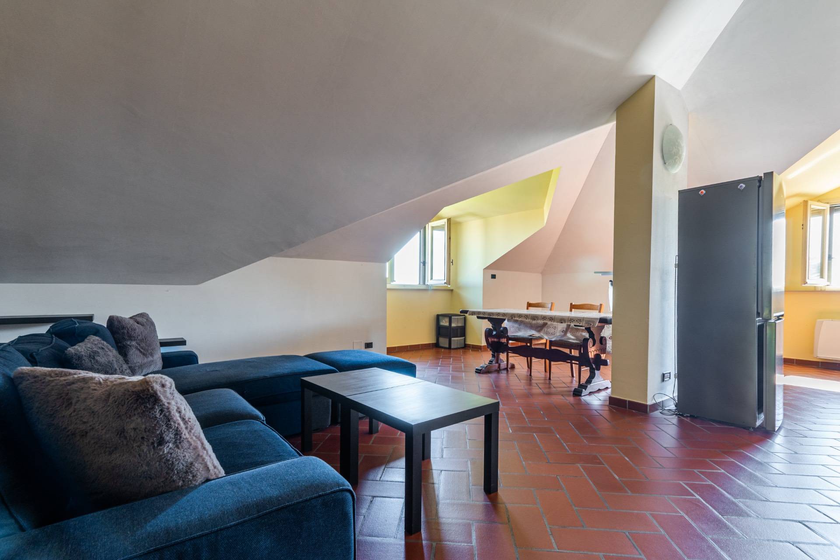
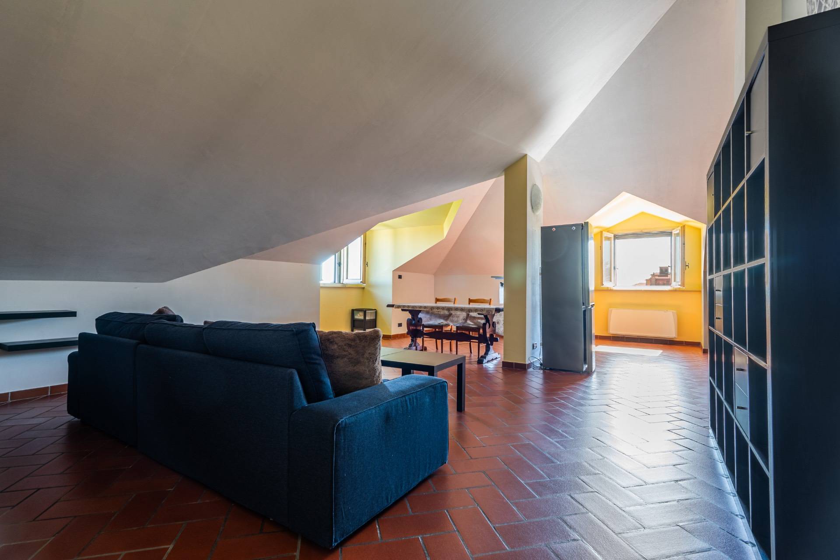
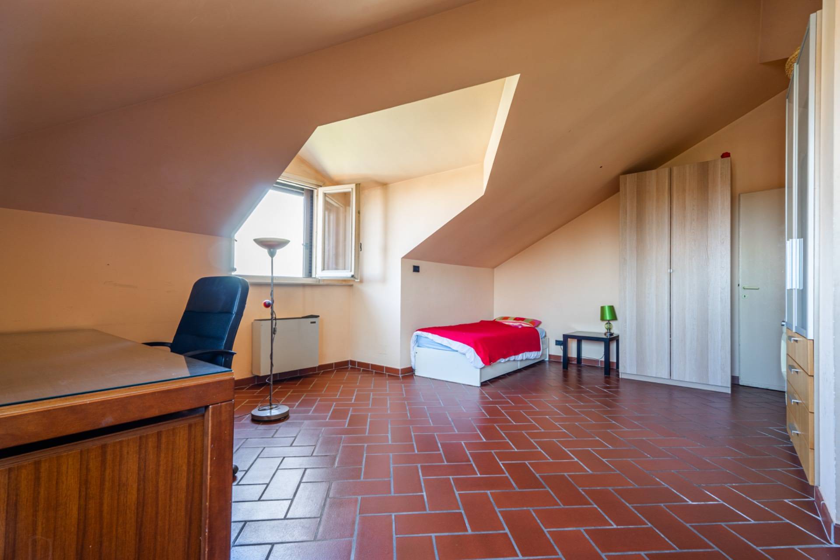
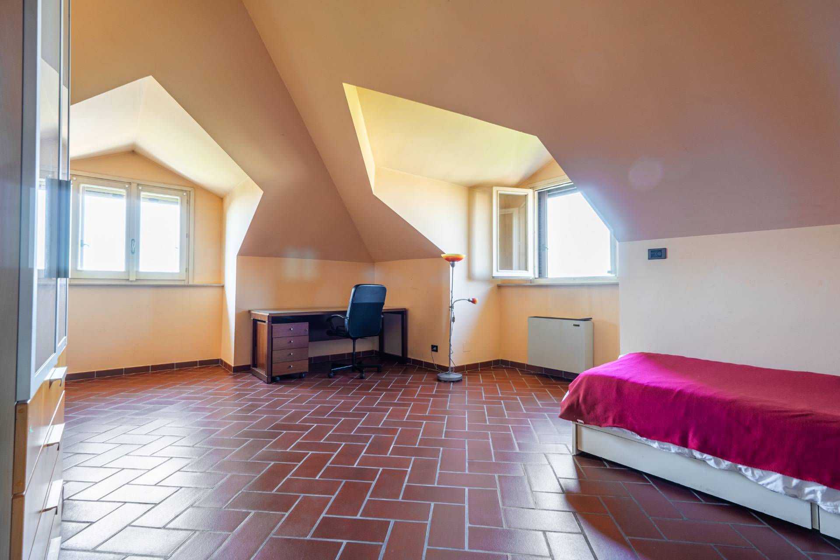
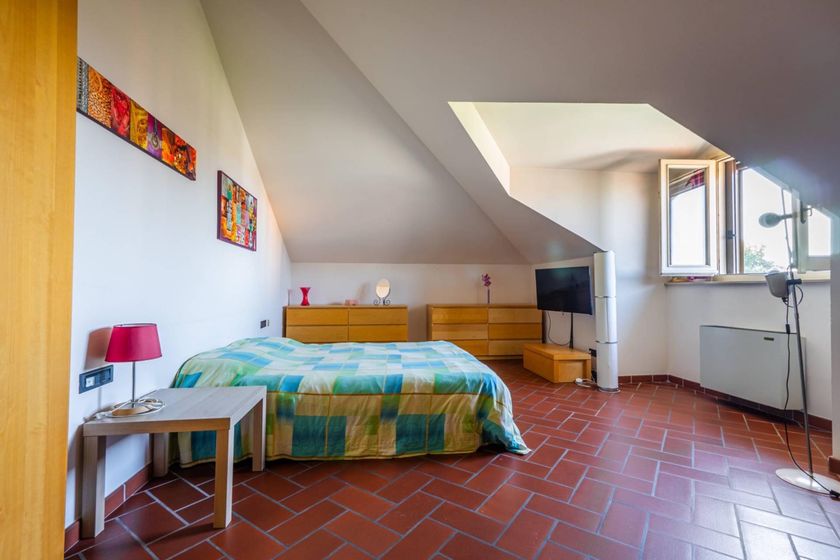
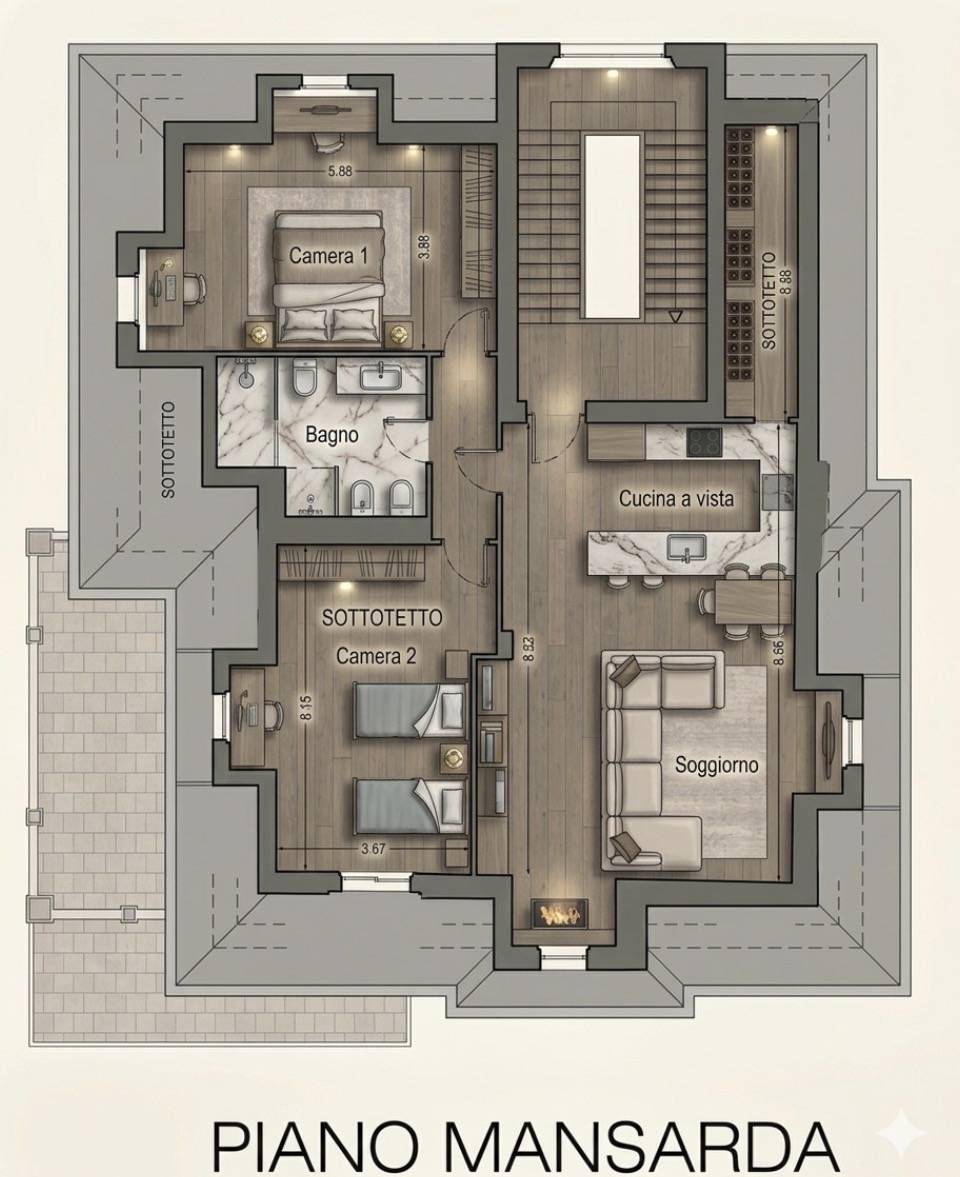
• The Upper Apartment: The attic floor hosts an independent 3-room apartment, with an intimate atmosphere, perfect for ensuring maximum privacy for family members.
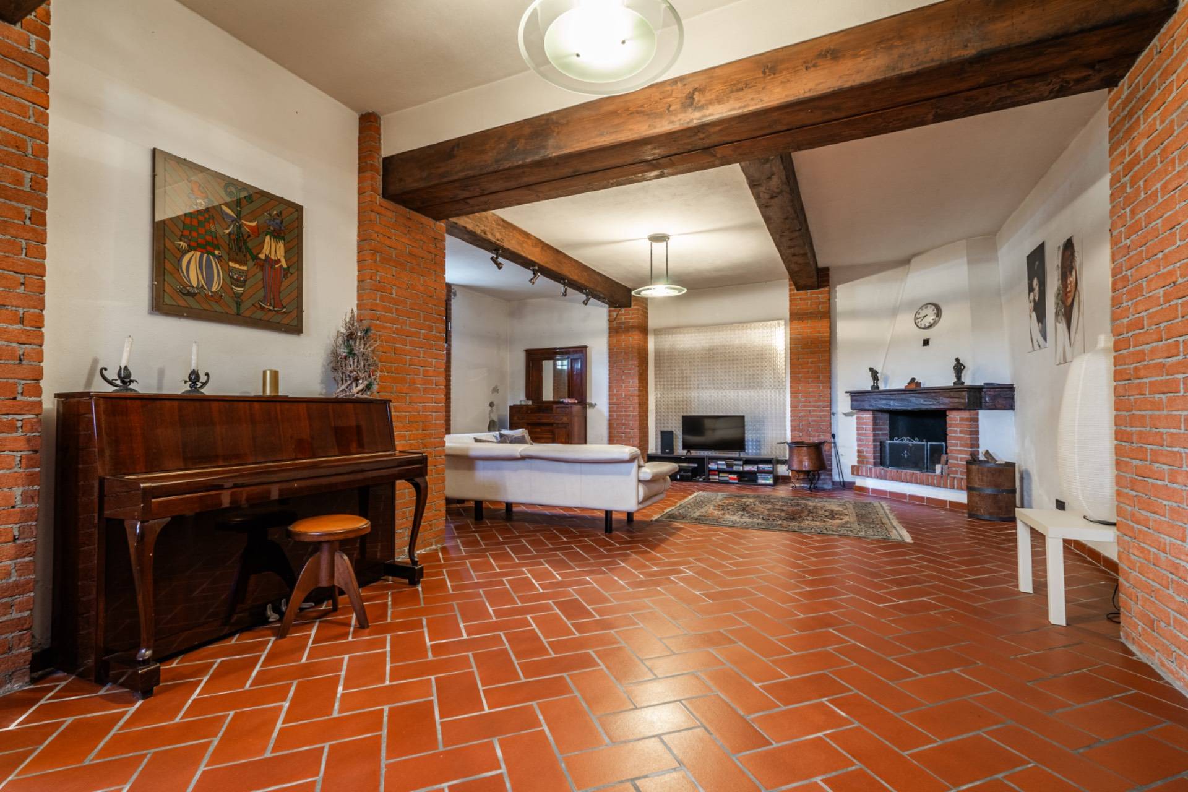
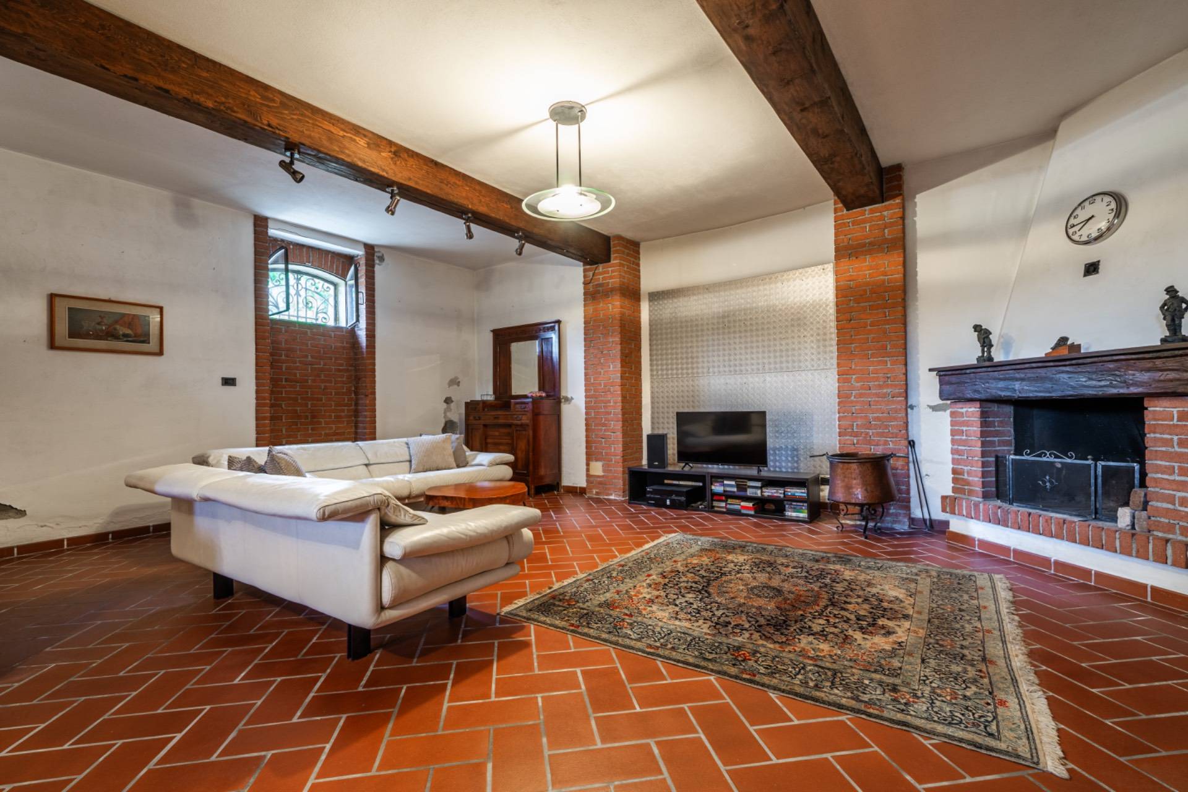
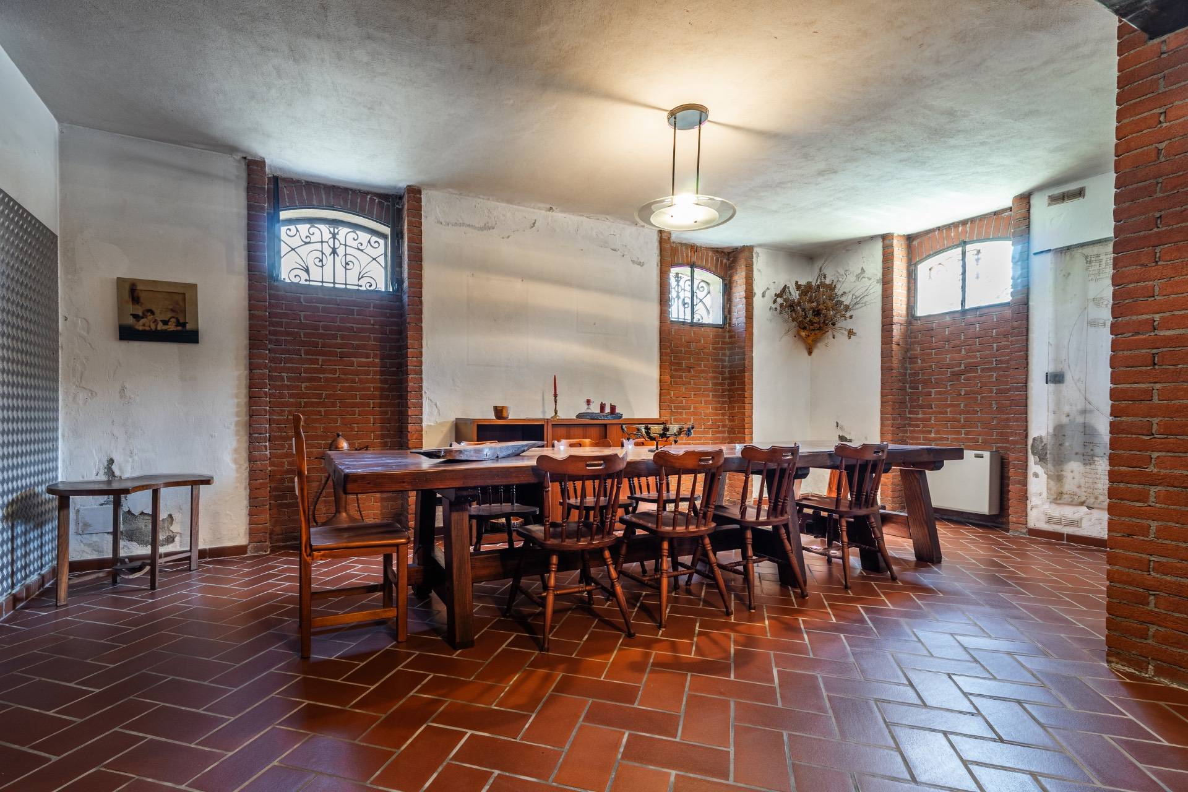
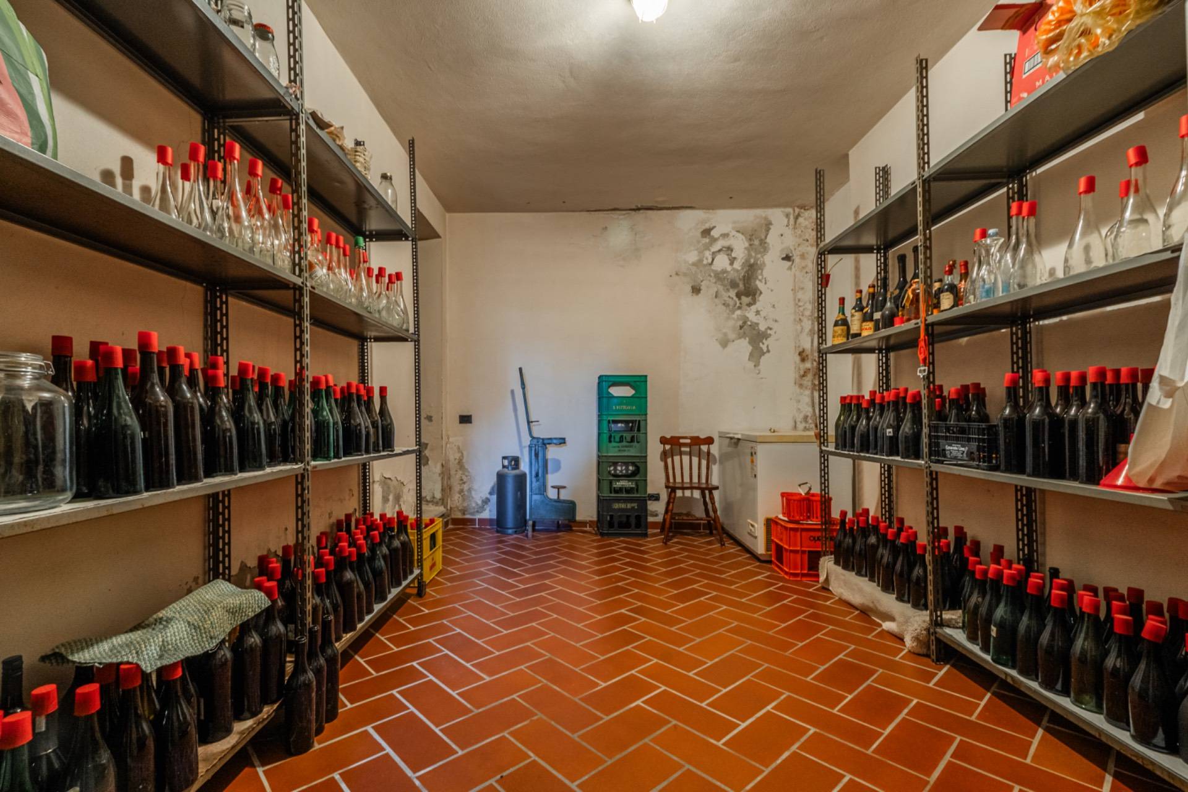
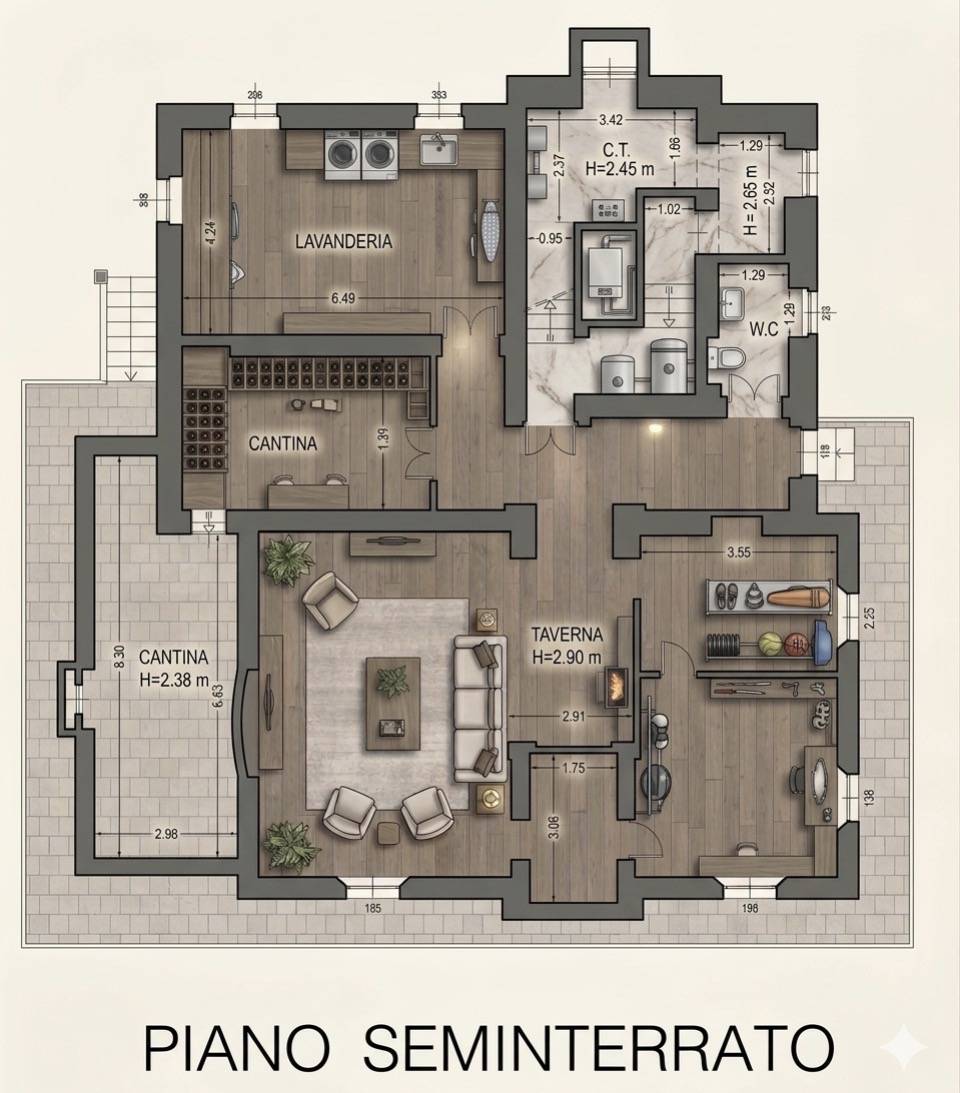
• Wellness & Hobby: The basement is the realm of leisure. A generously sized basement lends itself to becoming a cinema or fitness area, flanked by a naturally-cooled wine cellar for storing fine wines, a laundry room, and utility rooms.
The Park and its Appurtenances
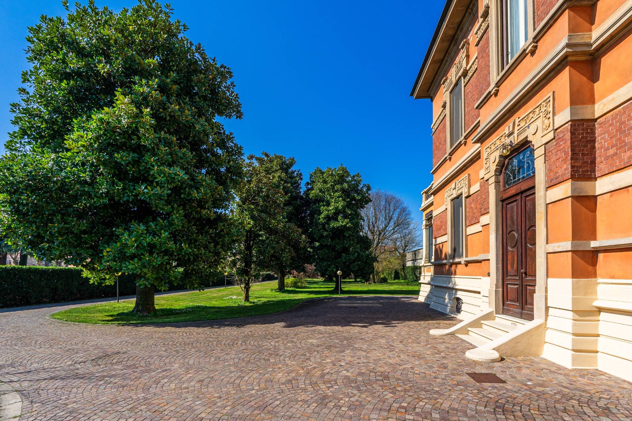
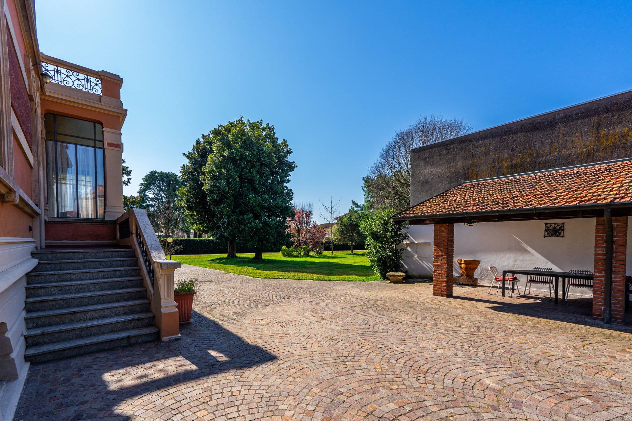
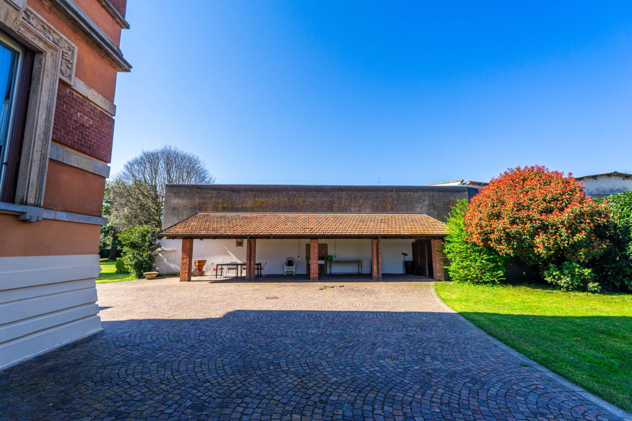
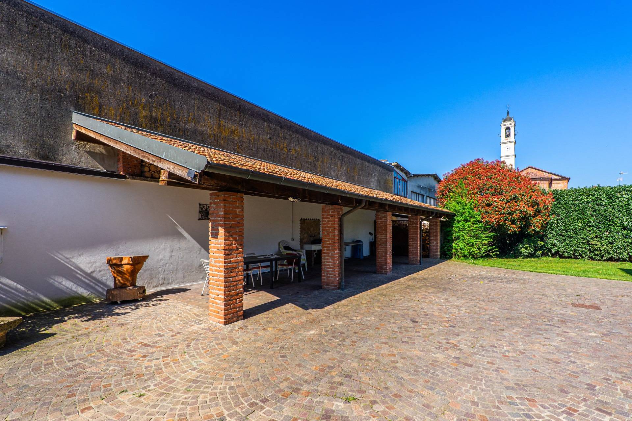
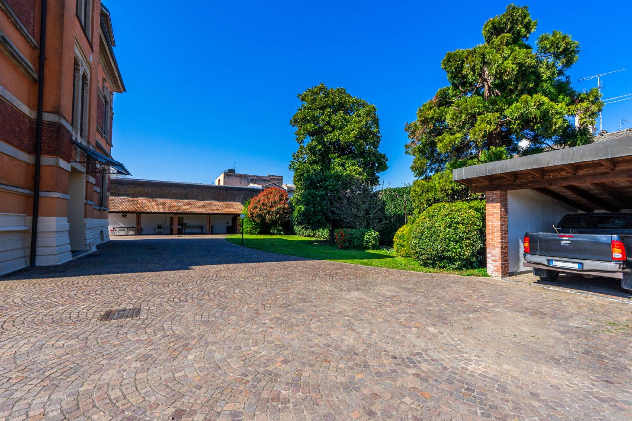
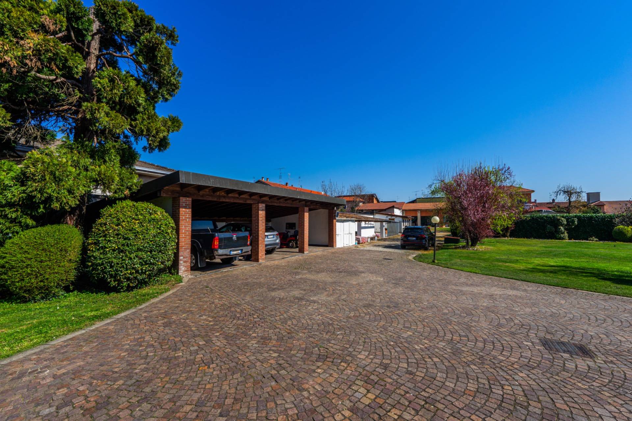
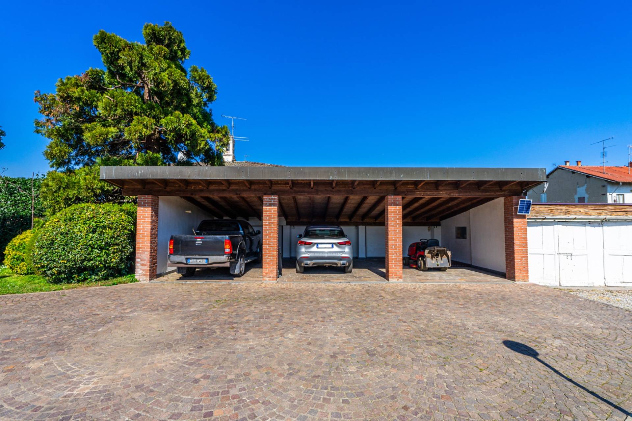
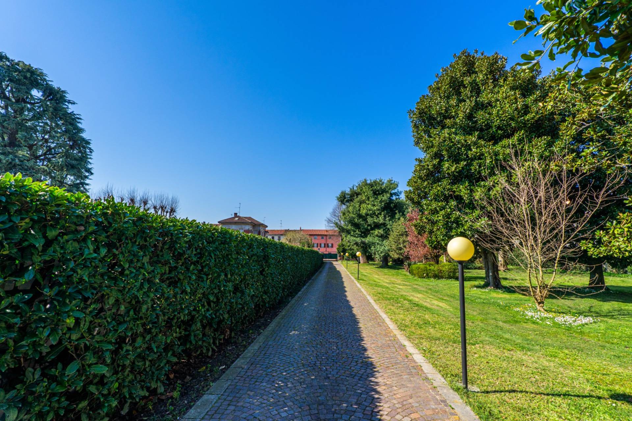
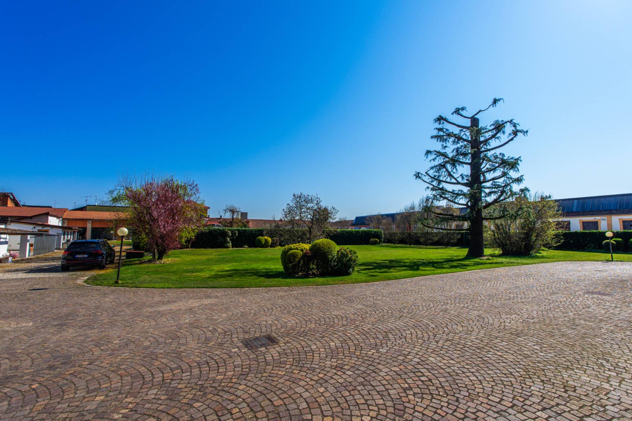
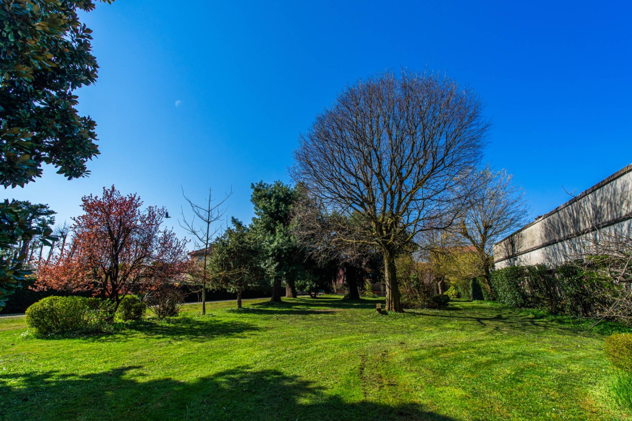
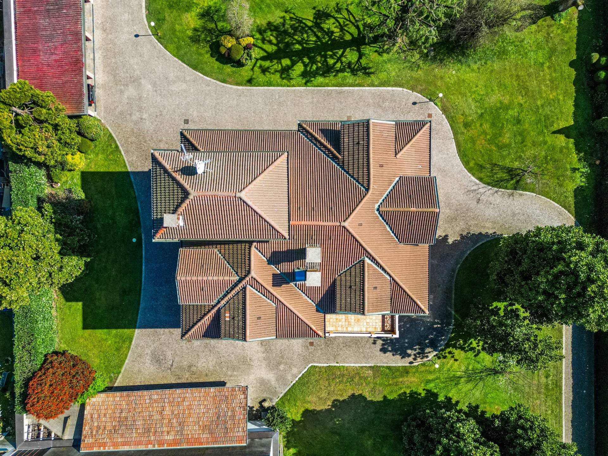
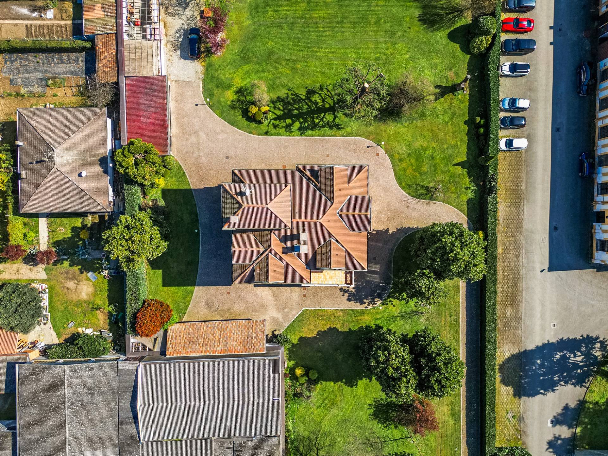
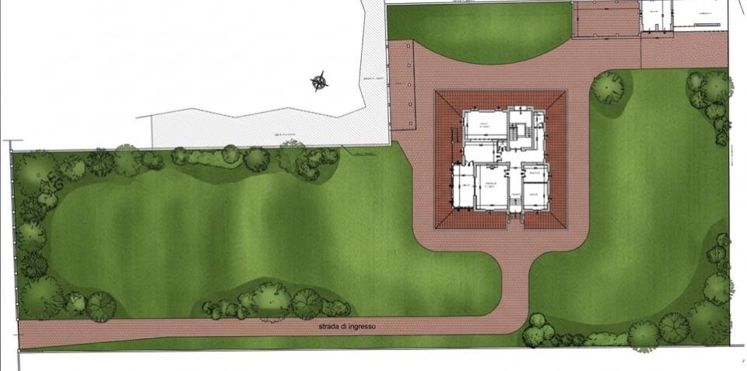
The exterior is an extension of the prestigious interior: 5,500 square meters of finely landscaped, centuries-old park surrounds the home, offering complete visual and acoustic protection. The cobbled driveway leads to the large garage and several guest parking areas.
Technical Data of Relevance:
• Internal surface area: 850 m2
• Levels: 4 (connected by an imposing internal staircase)
• Private Park: 5,500 m2
• Finishes: Fine marble, period parquet, Liberty frescoes, wooden window frames.
• Plus: Historic veranda, terrace, independent apartment, wine cellar, double garage.
This property is not simply a building, but a rare opportunity to own a fragment of Italian architectural history, ideal for those seeking a prestigious residence or a permanent family home.

Property Features

Floor
Building of 3
Conservation status
Good
Surface
850 m²
Rooms
10
Bedrooms
6
Bathrooms
5
Kitchen
Habitable
Position
Peripheral
Garage
Double
Balconies
Present
Terrace
Present
Fireplace
Yes
Safe
Yes
Shower
Yes
Parquet
Yes

Nearby

Gyms

Beauty centres

Soccer fields

Sport centres

Tennis courts

Cycle paths

Playgrounds

Public transports

Nursery school

Primary schools

Secondary schools

Bar

Post offices

Municipal office

Video

Map

Primary interest points

Loading…
Loading…

Trend €/sqm in the area
The information shown on this page is provided to mere general information purpose and does not constitute a contractual element.

Last updated:

24/08/2026

Dario Fondelli

Agente/Sales Agent

Coldwell Banker Gruppo Bodini

VAT No.: 04726230966

REA No.: MI- 1899318

Milano

+39 0289776541

3403066103

bodinimilano@cbitaly.it

Contact us


    Similar properties

    This site is registered on wpml.org as a development site. Switch to a production site key to remove this banner.