Villa for Sell in Varese – Area: Cartabbia
Via Torquato tasso
21100
Varese
(
VA
)
Villa

for

Sell

€ 5.700.000
Yes
Via Torquato tasso
Yes

Property ID

CBI112-2916-301551

Surface

975.00

Rooms

6

Bedrooms

5

Bathrooms

8

Garden Icon

Garden

Private, 120,200 sqm
Energy class

D EP glnr: 350.05 kwh/㎡

Description

Villa delle Rose
A Legacy Estate Reflecting the Essence of Northern Italian Living

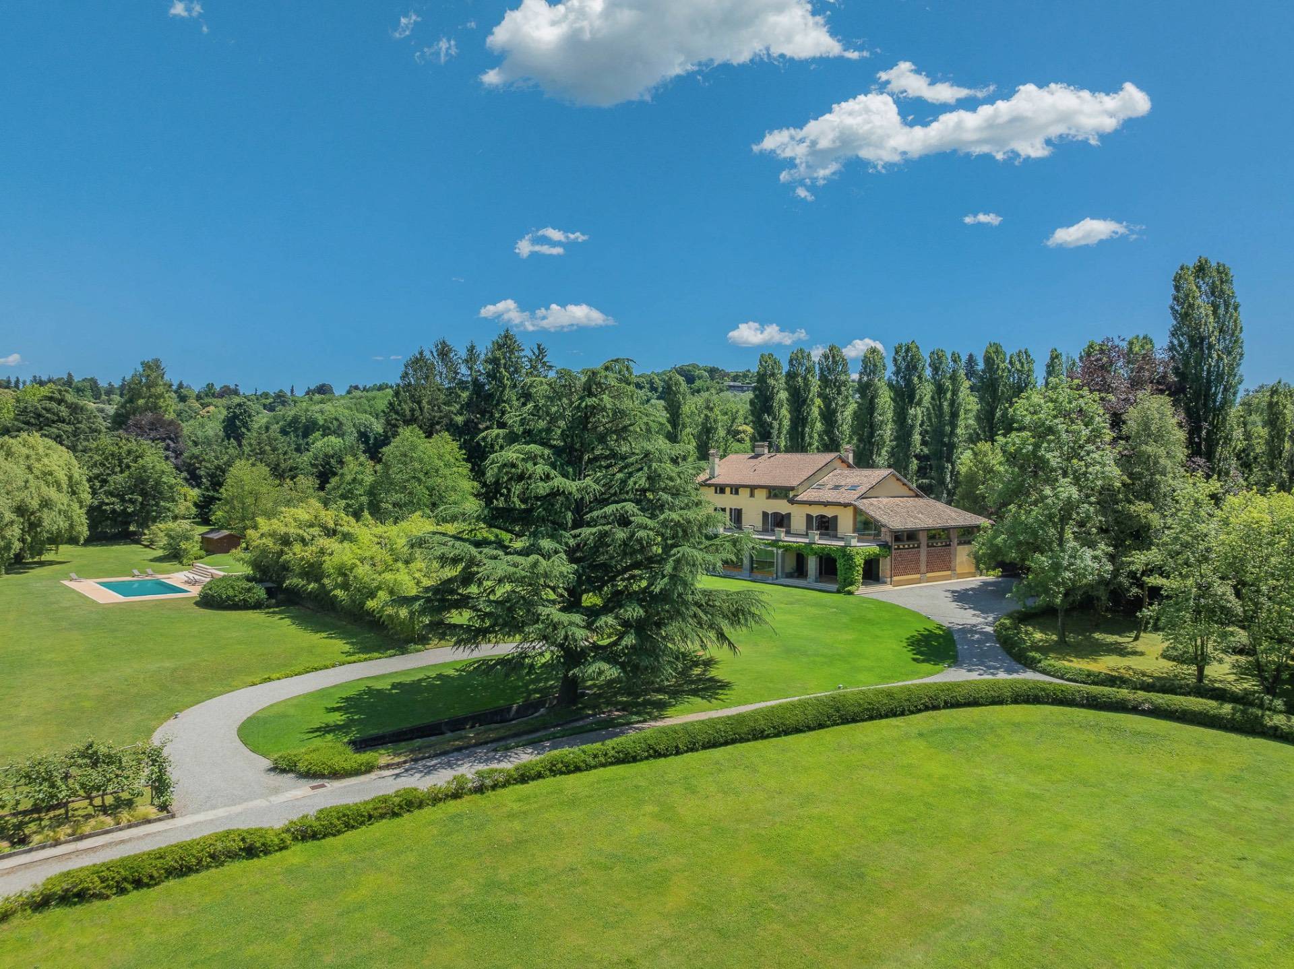
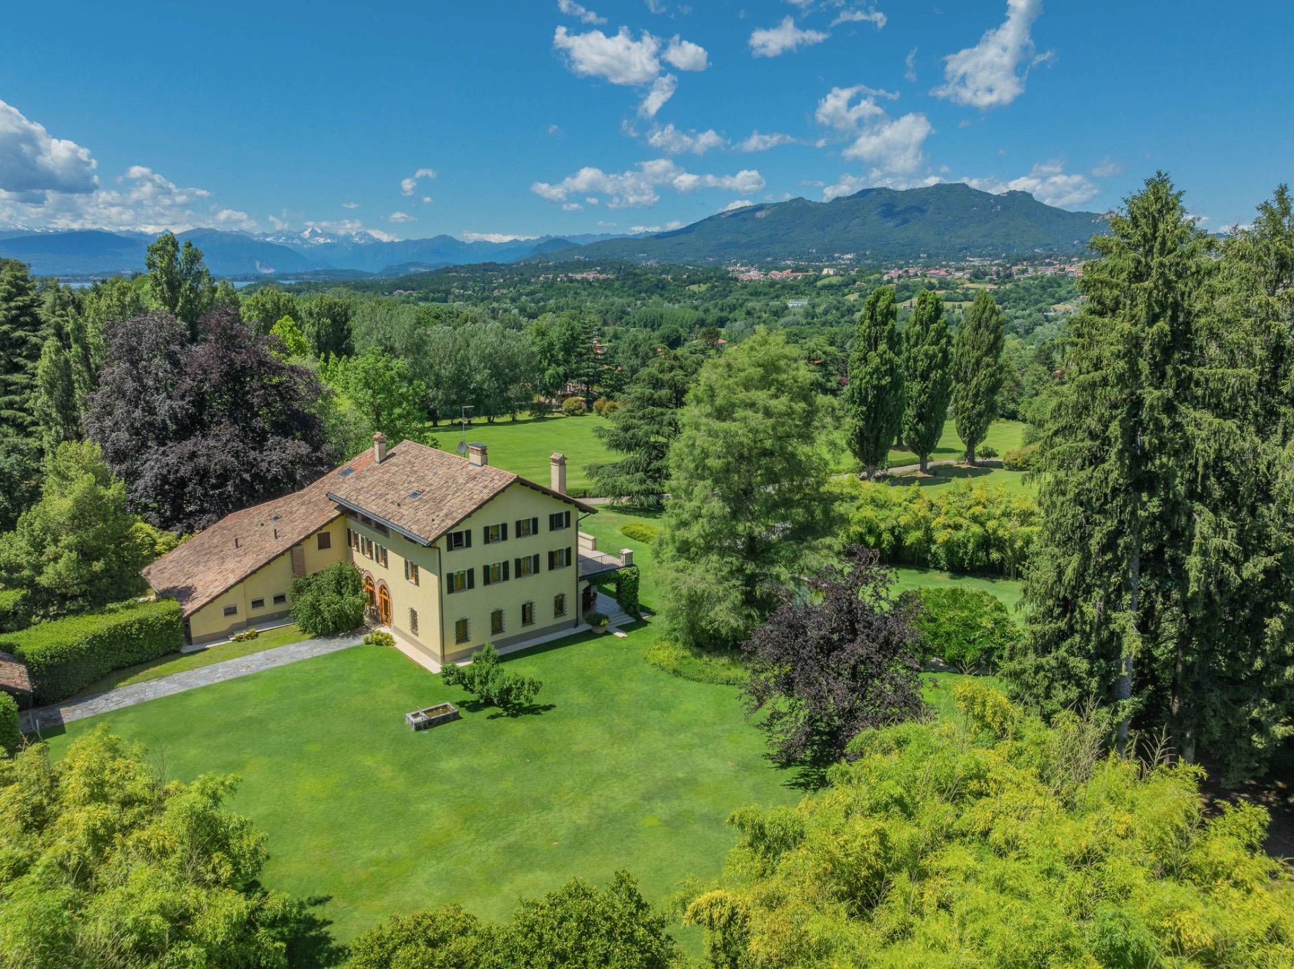
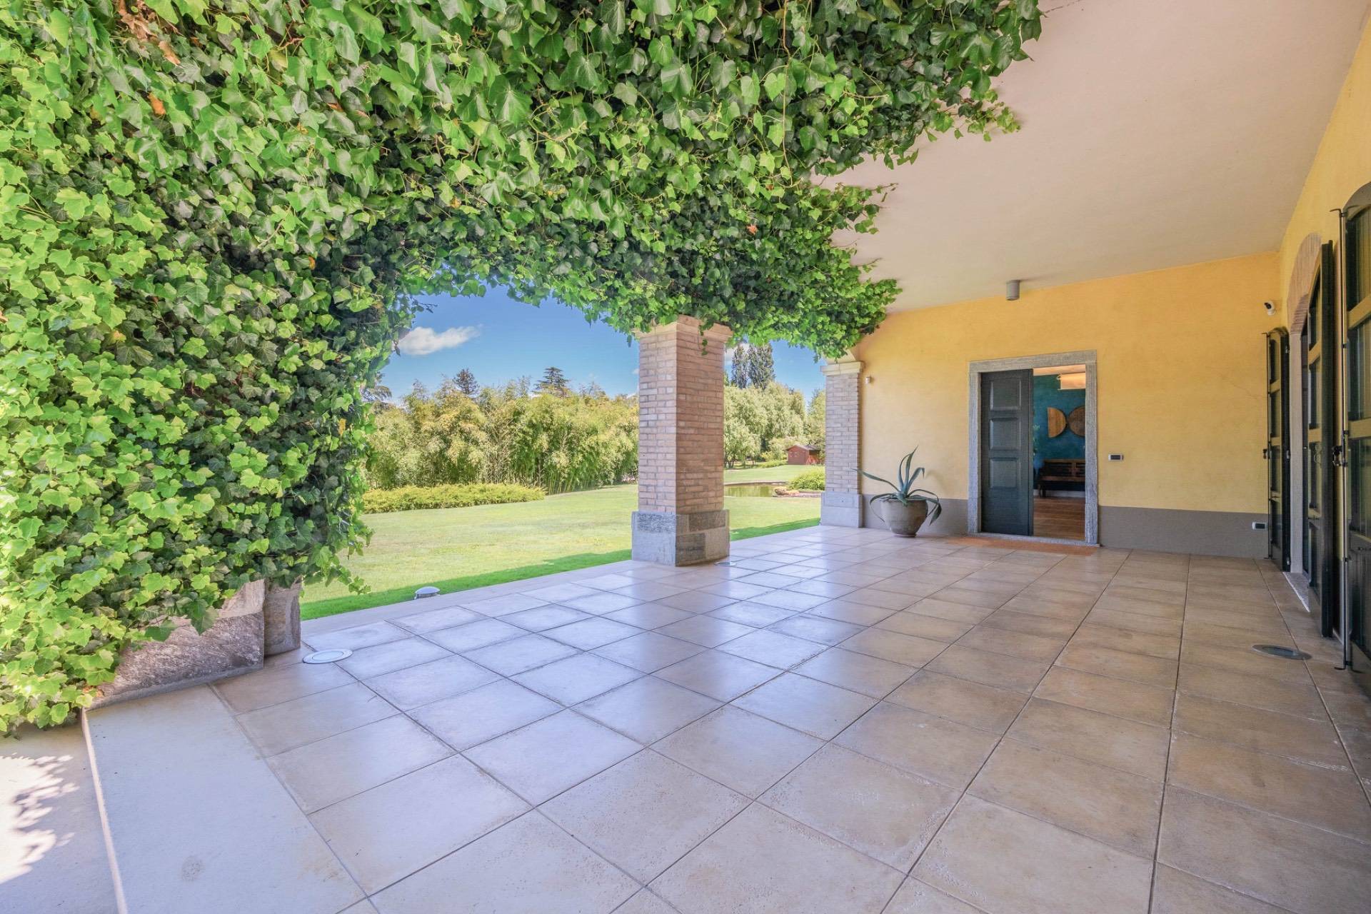
Set within more than twelve hectares of private parkland in one of Lombardy’s most discreet and distinguished residential settings, Villa delle Rose is a historic estate whose origins date to the eighteenth century. Positioned between Milan, the Italian Lakes and Switzerland, the property occupies a rare location where privacy, natural beauty and international connectivity coexist in remarkable balance.
Villa delle Rose is more than a historic estate. It is an expression of a distinctly Northern Italian way of life-defined by land, continuity, privacy and a long tradition of refined country living at the crossroads of Italy and Europe.
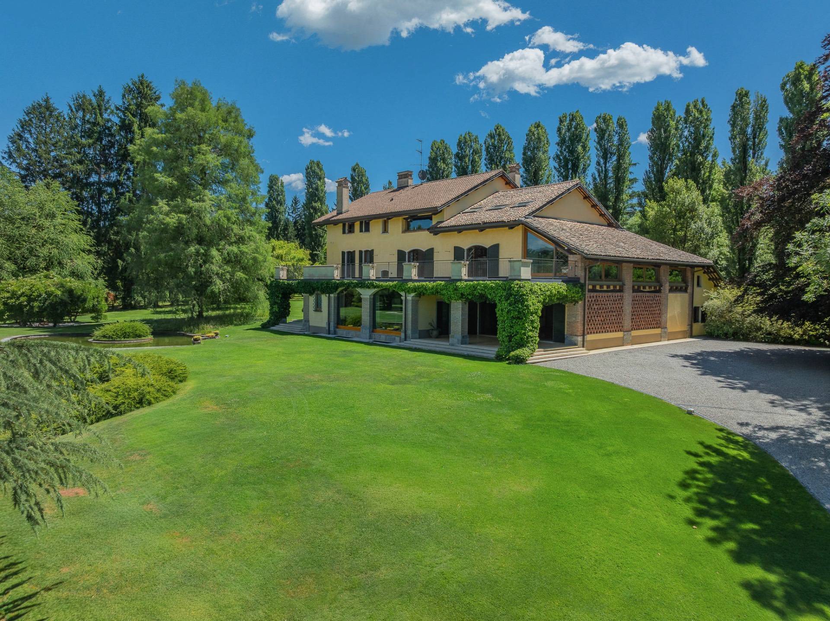
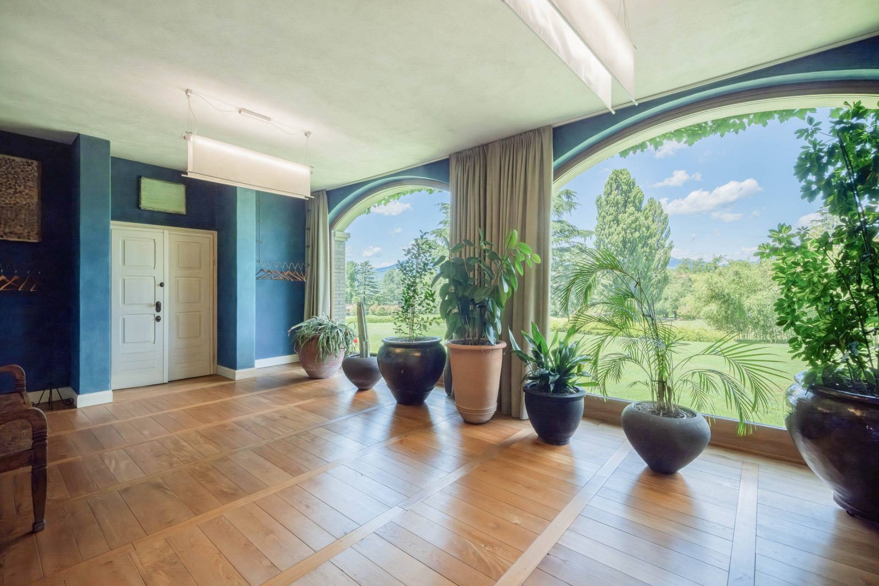
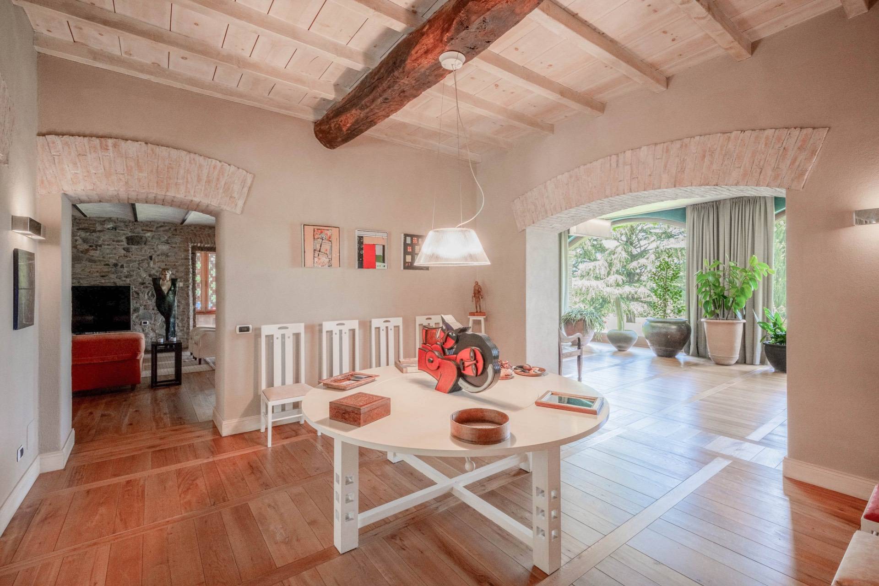
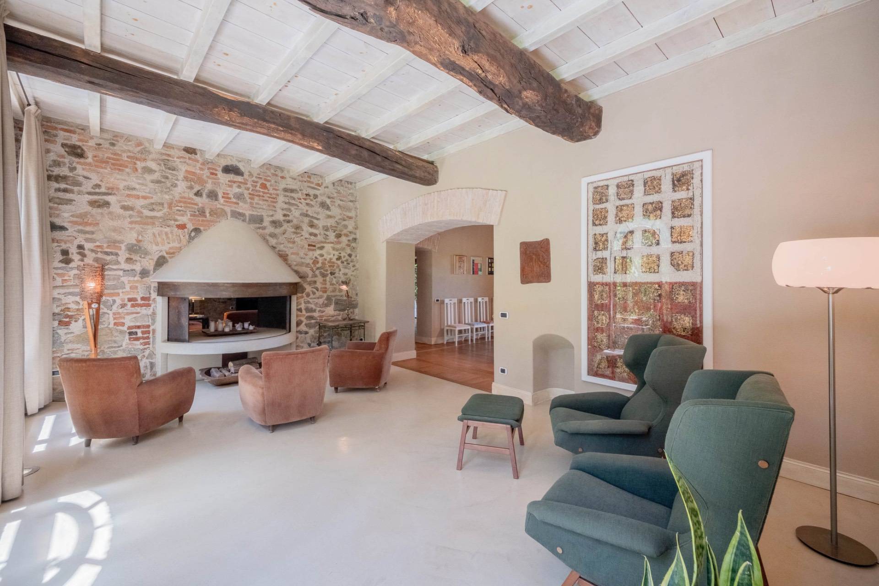
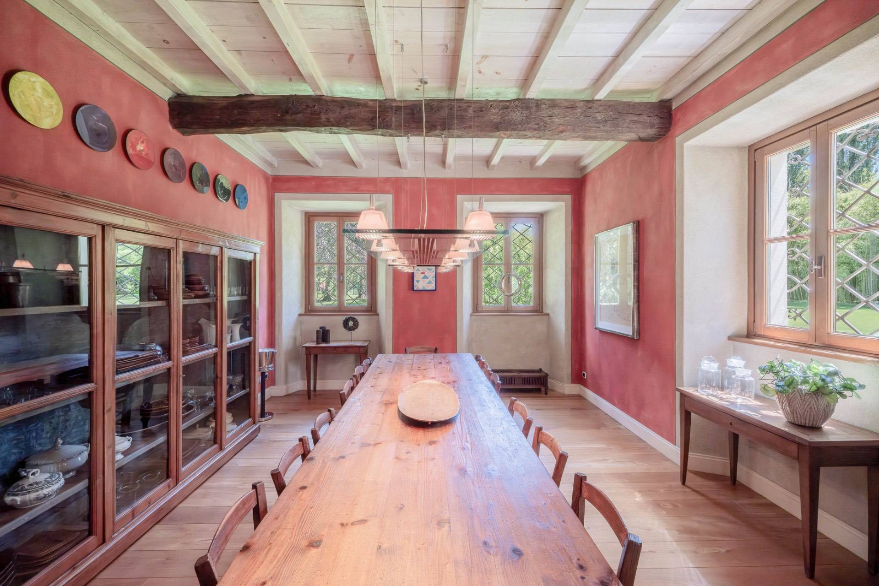
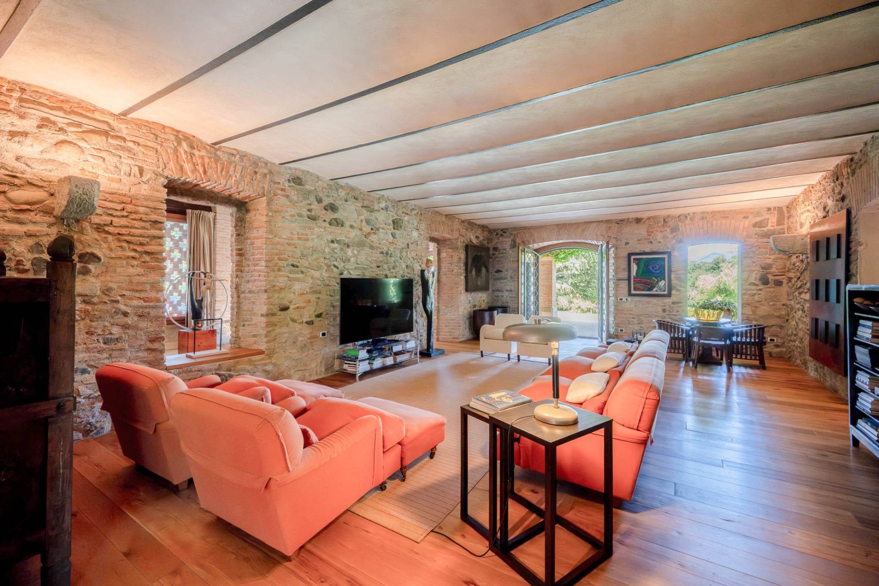
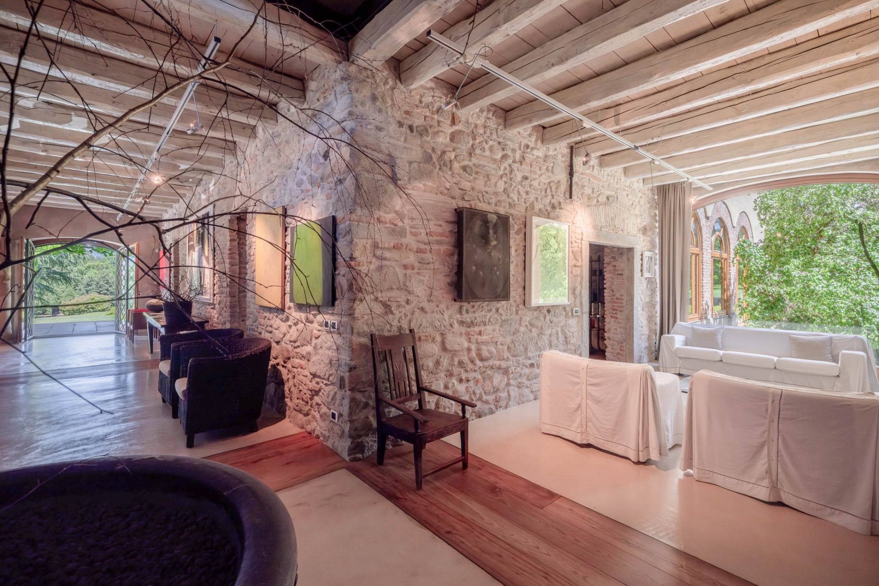
Conceived during an era when estates of this nature served as seasonal retreats for the region’s established families, the property remains connected to that original spirit of stewardship and permanence. Meticulously renovated in recent years, it preserves the architectural character and measured proportions of its historic origins while integrating the comfort, discretion and technical standards expected of contemporary international ownership.
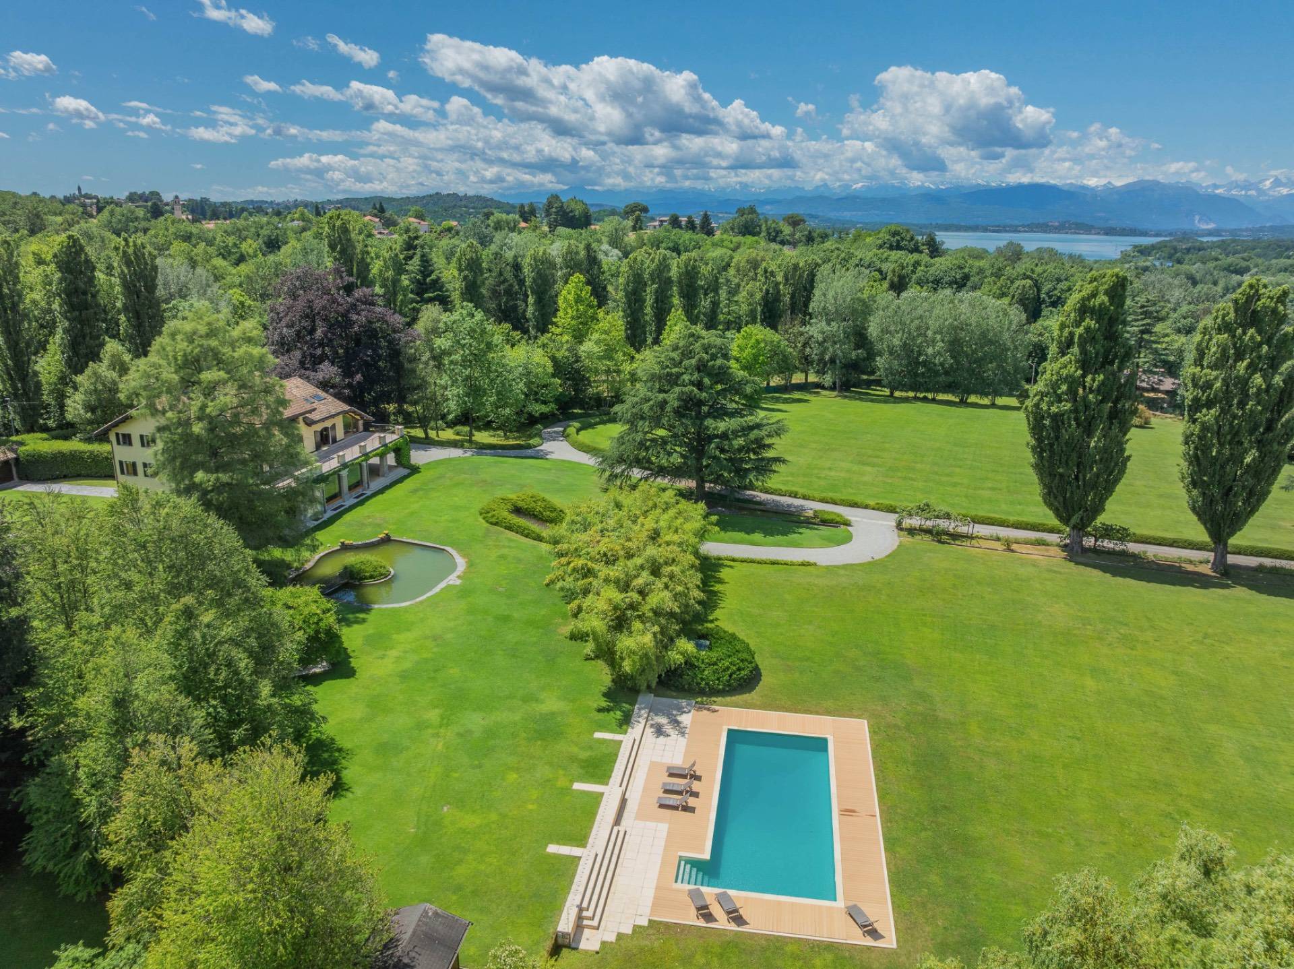
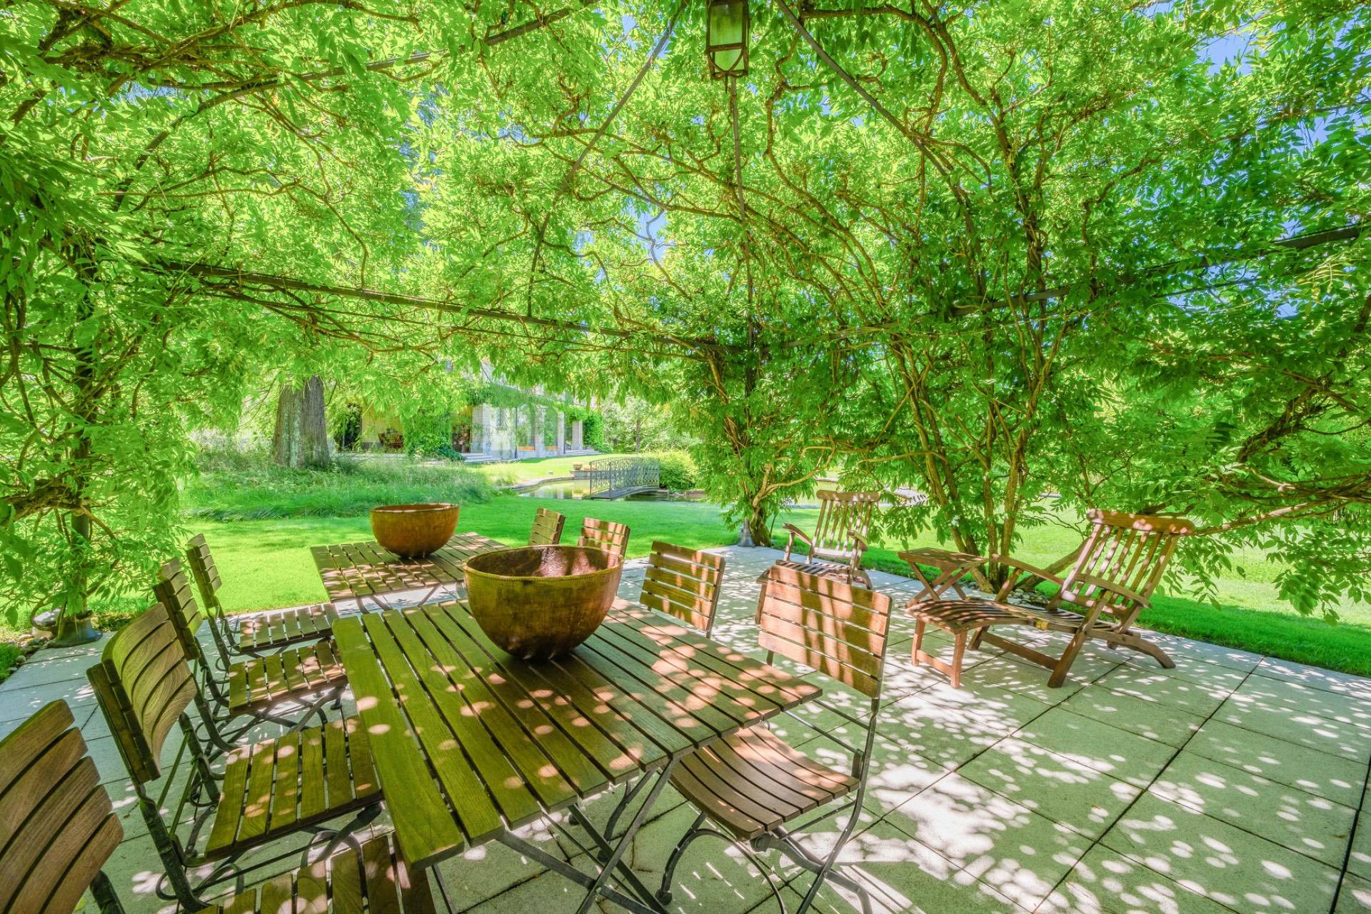
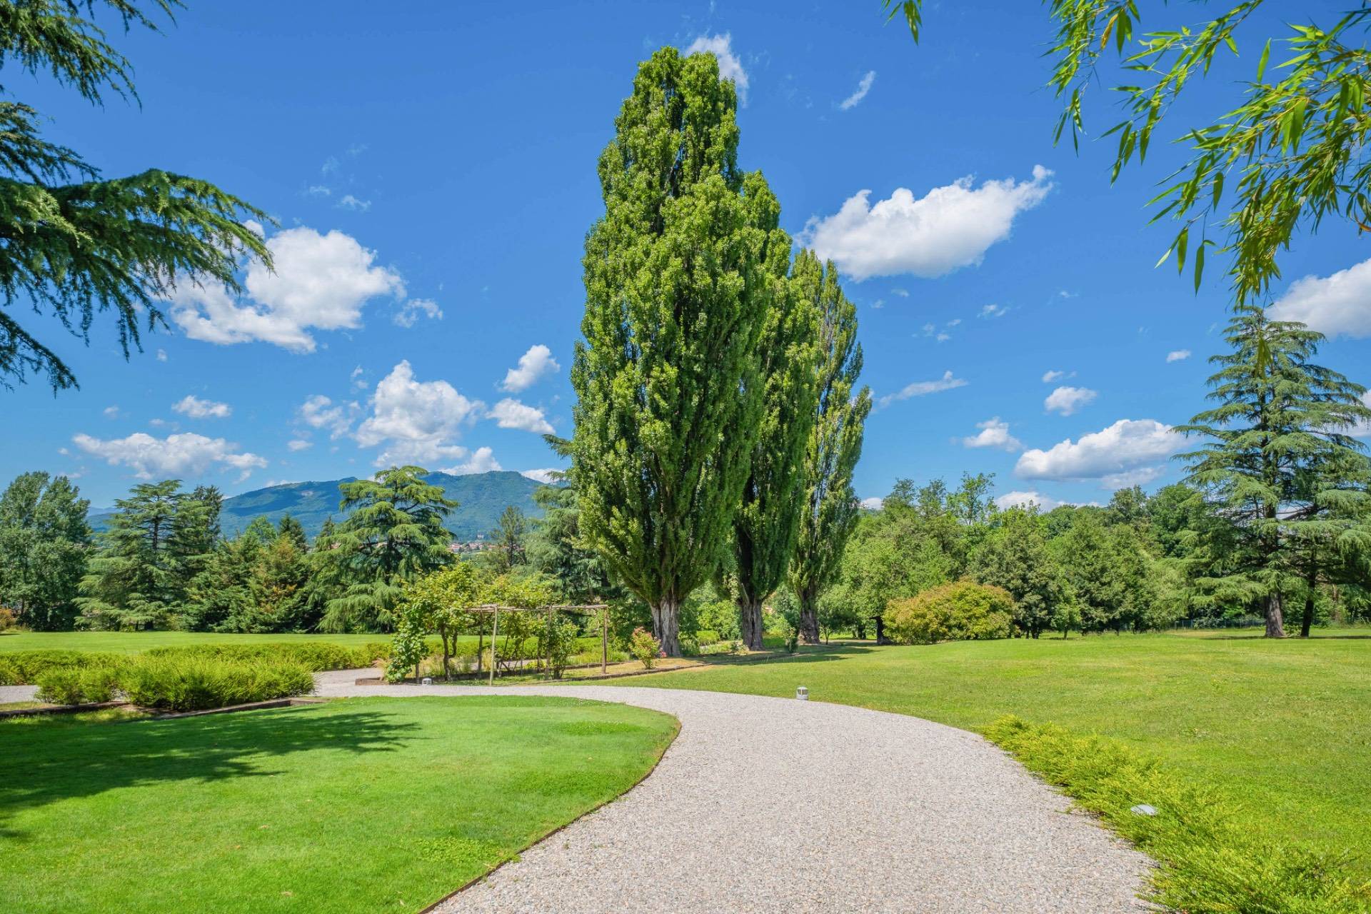
Beyond its private entrance, the estate unfolds across mature parkland shaped over generations. Centuries-old cedar and maple trees, orchards, open lawns and winding paths establish a landscape of quiet order and natural rhythm, with views extending towards the UNESCO-recognised Sacro Monte di Varese, the protected Campo dei Fiori Regional Park and the Alpine foothills beyond.
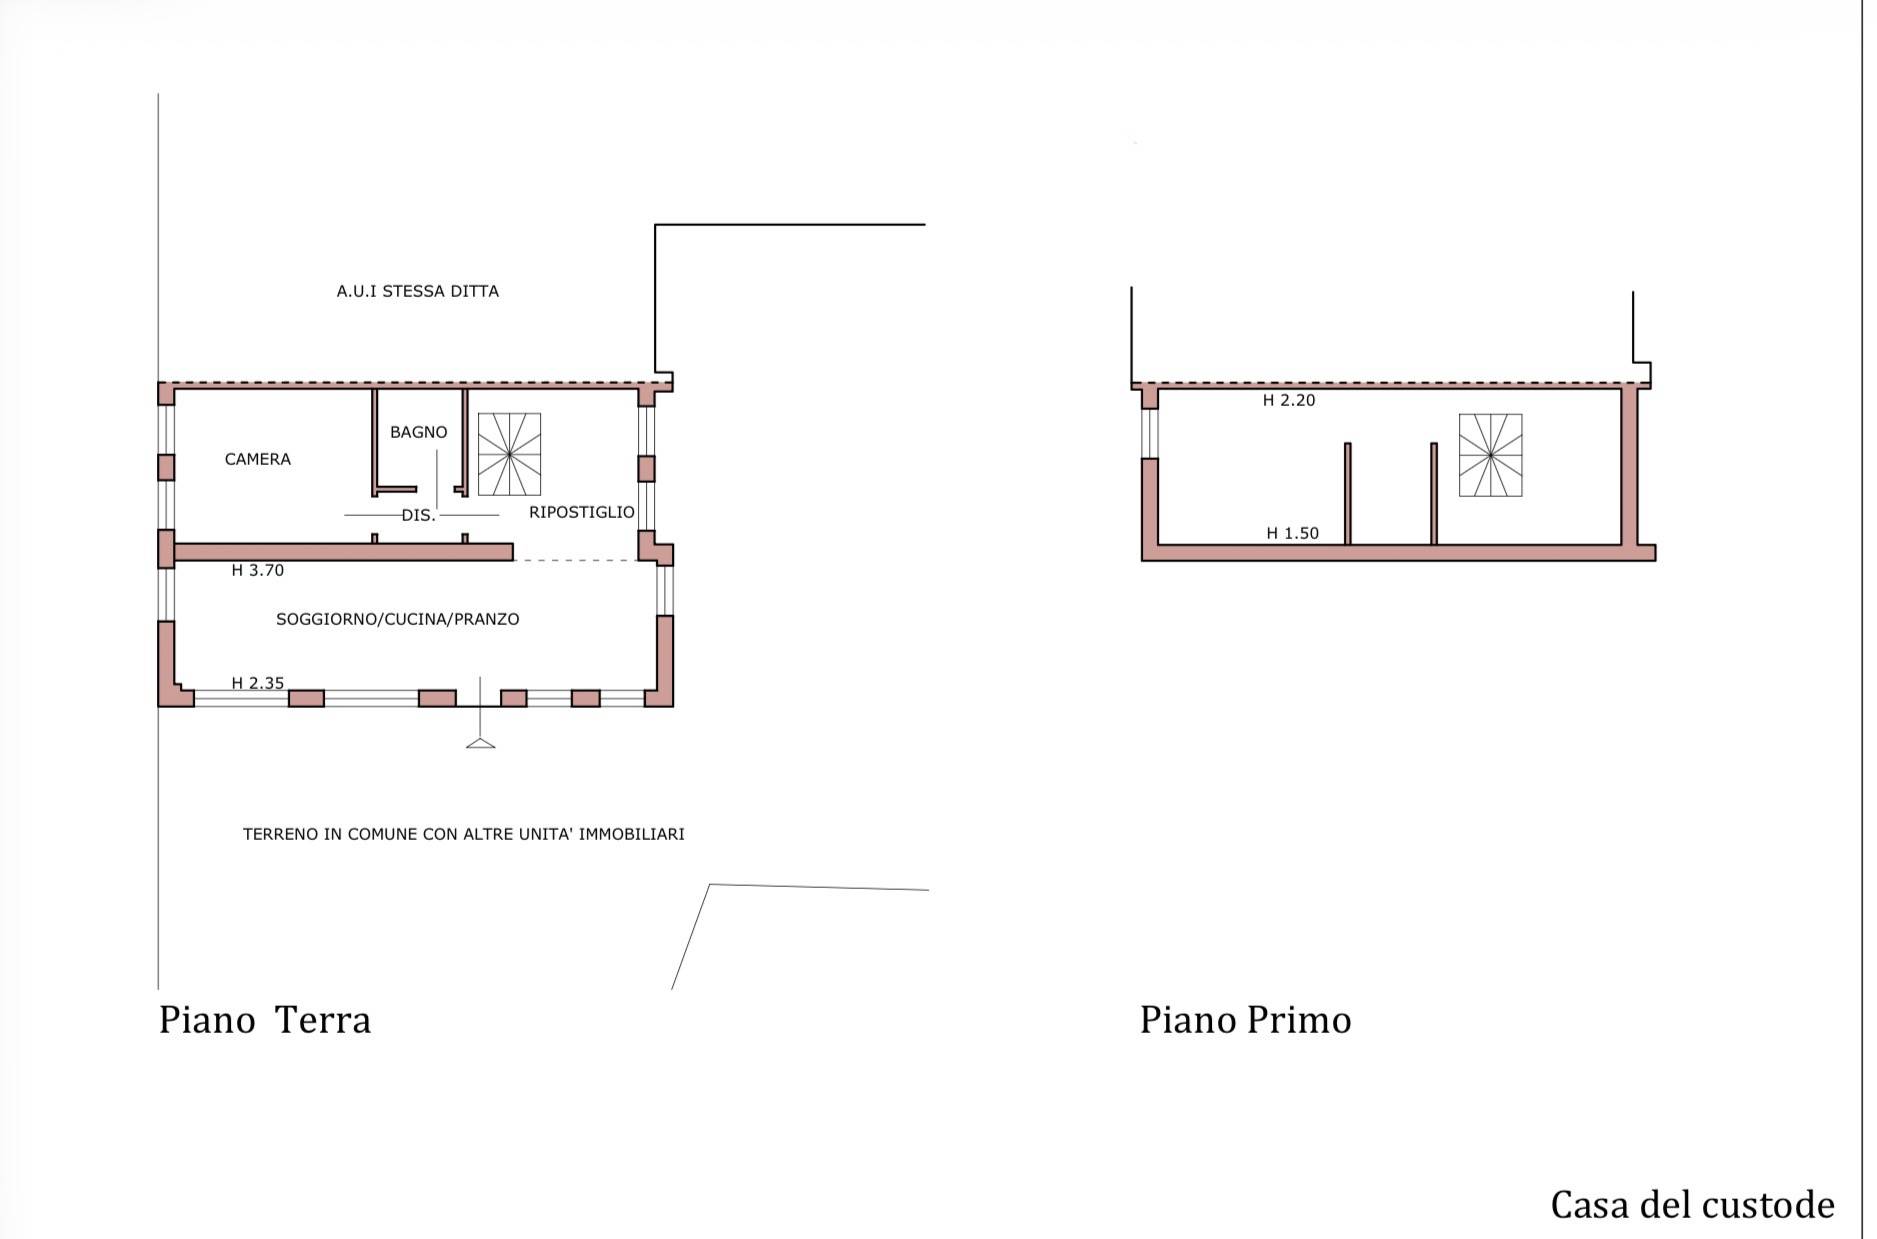
At the centre of the grounds lies a natural spring-fed body of water, reflecting the surrounding landscape and seasonal light. It serves as a quiet focal point within the estate, reinforcing the sense of permanence and seclusion that defines the property. Additional landholdings, secondary access points and a caretaker’s residence further enhance the estate’s autonomy and discretion.
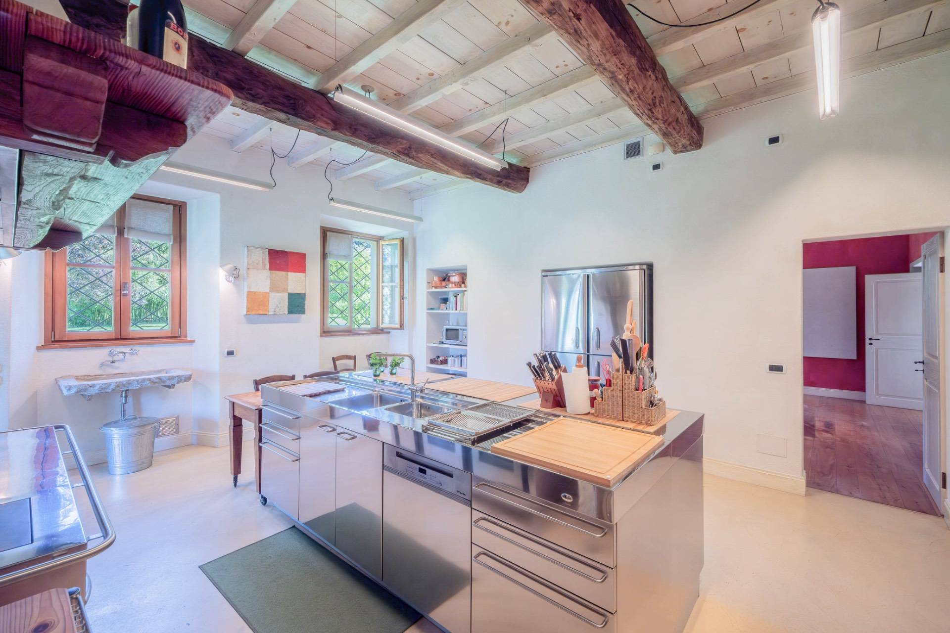
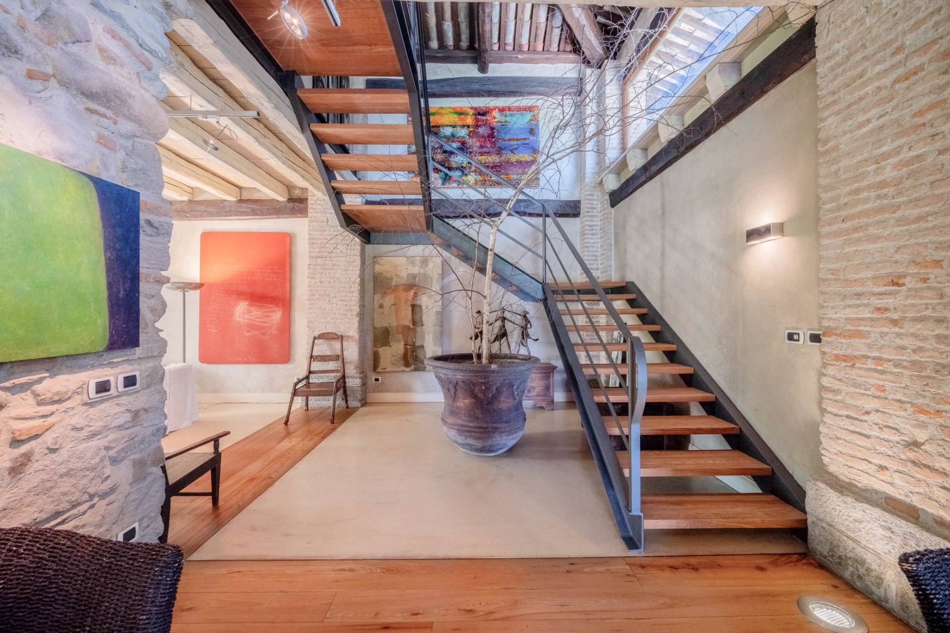
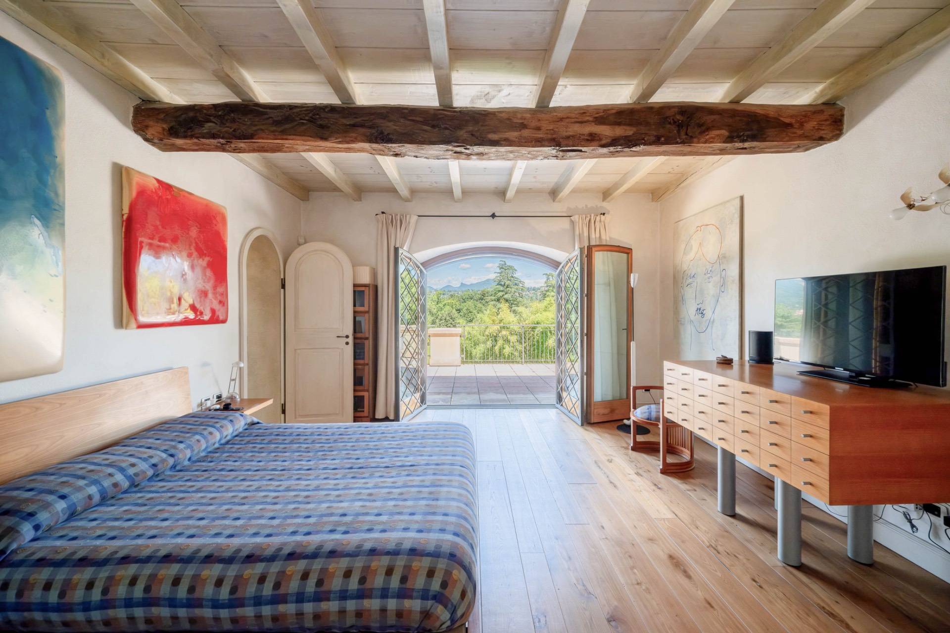
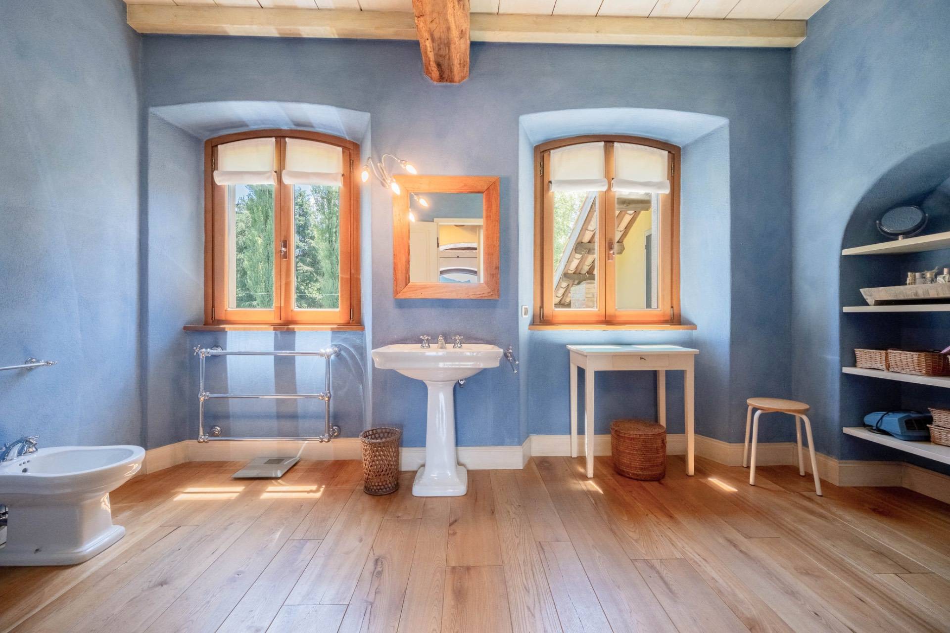
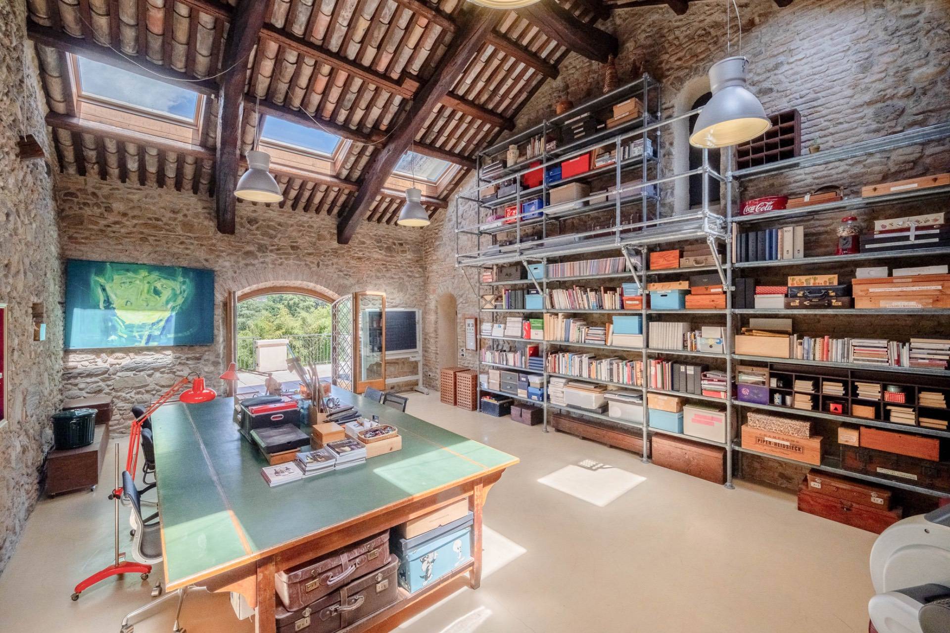
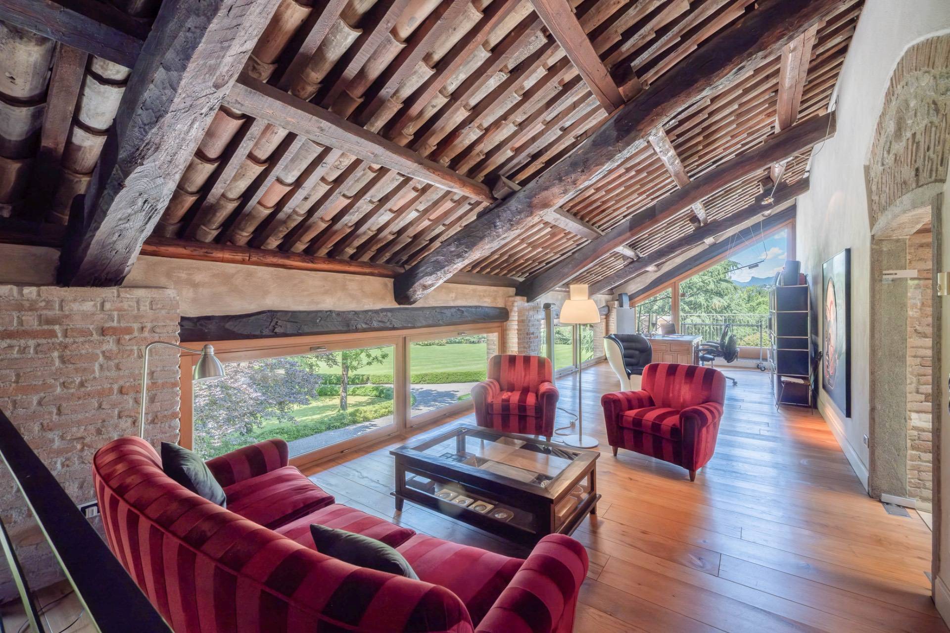
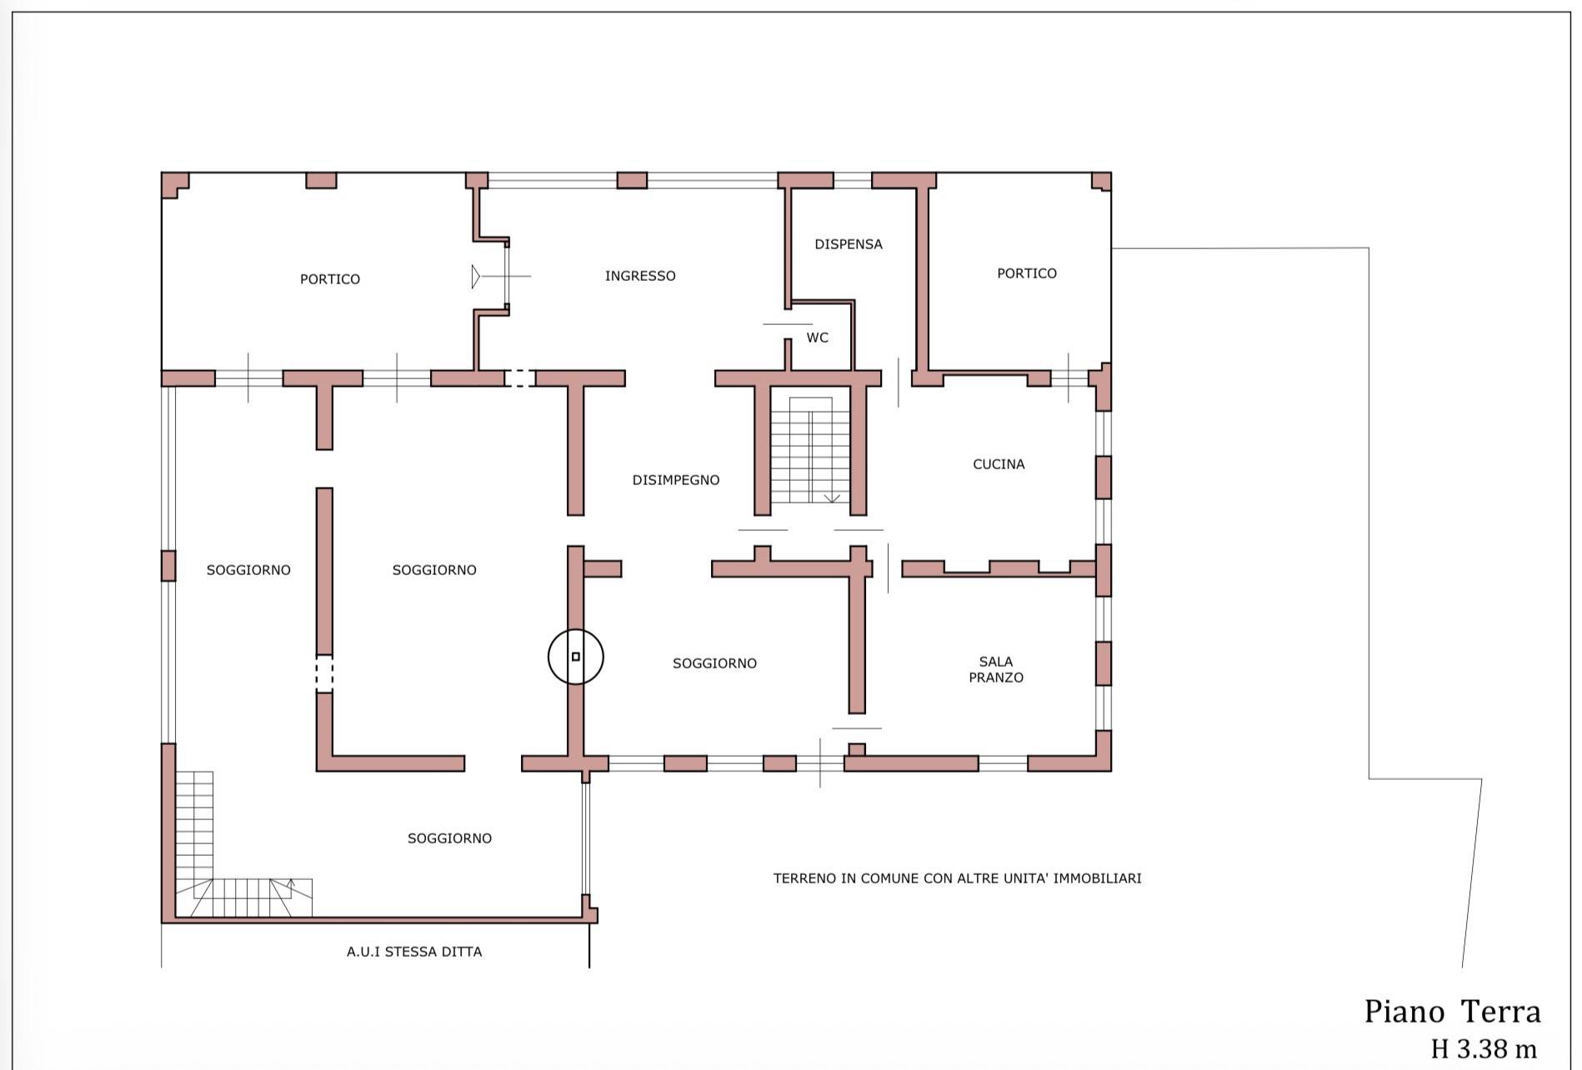
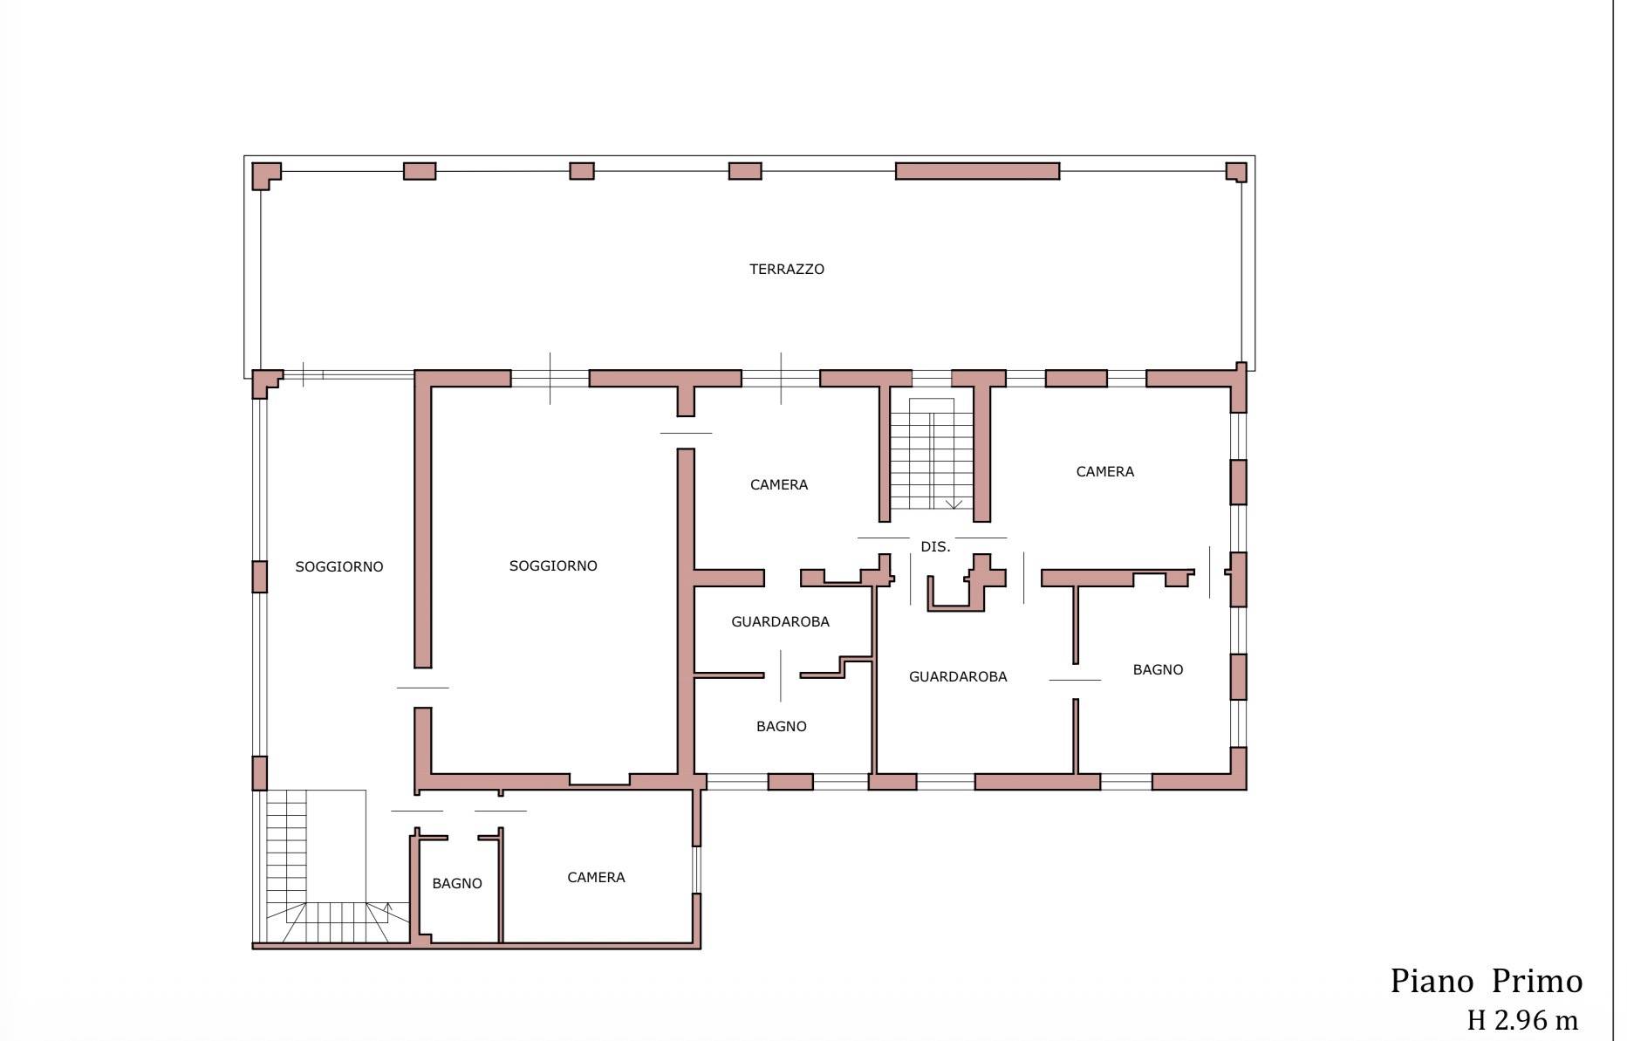
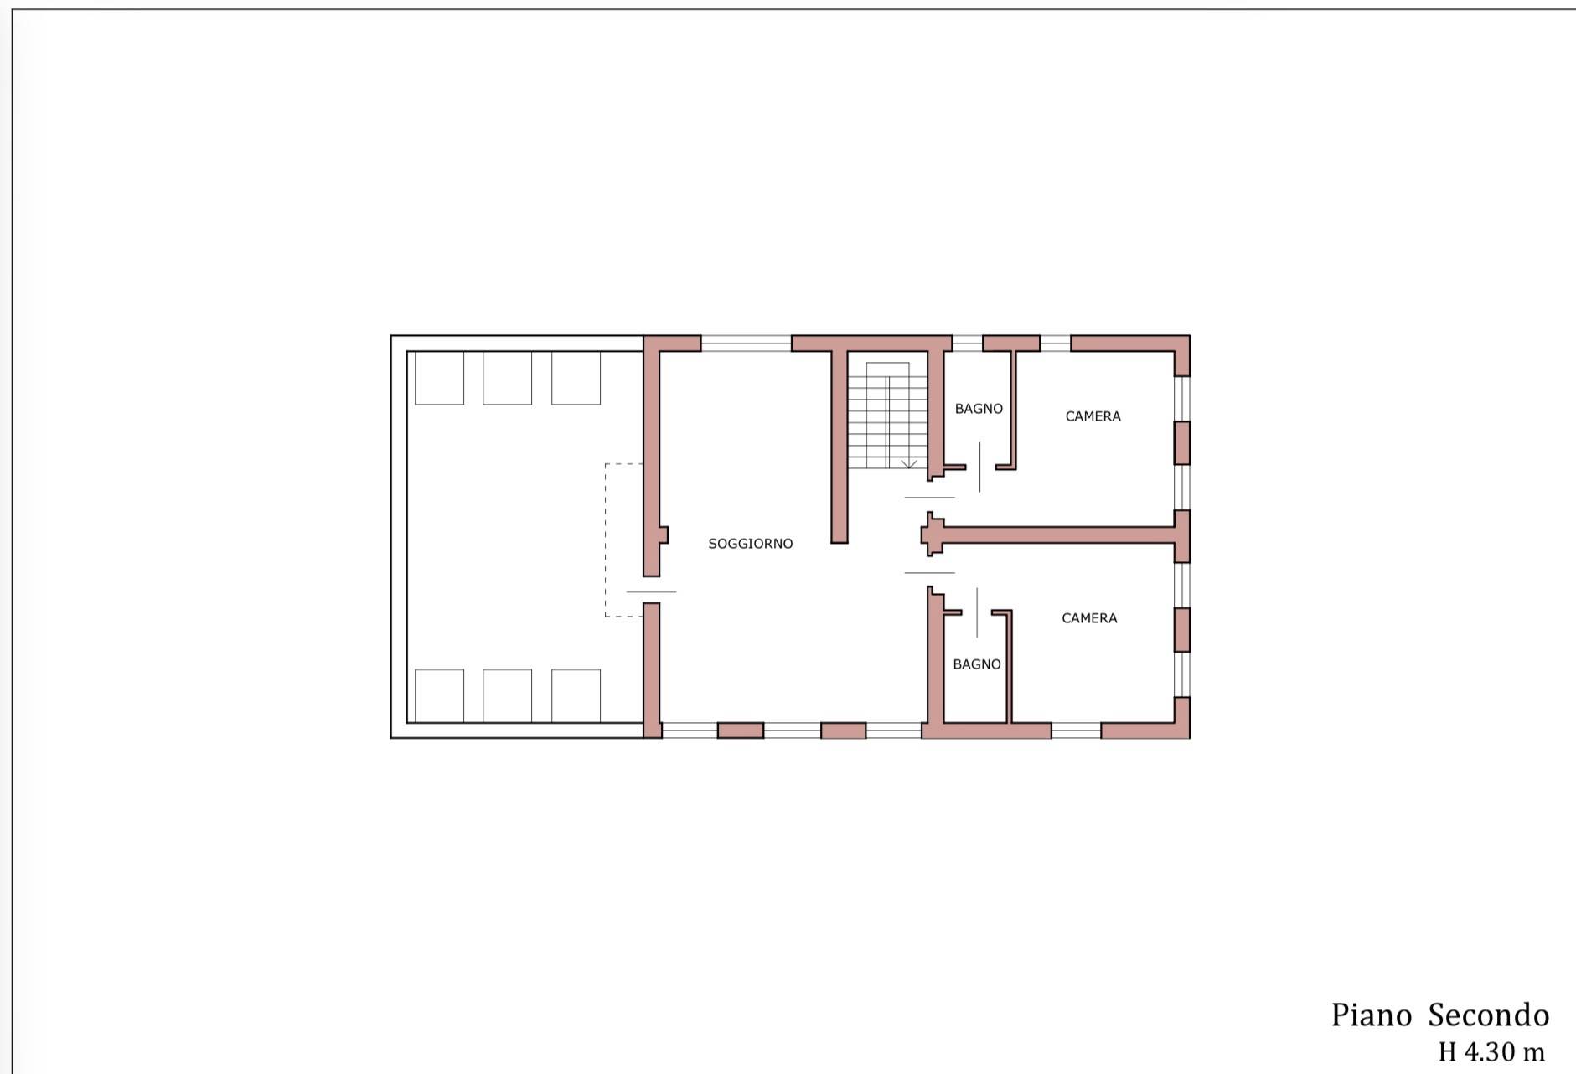
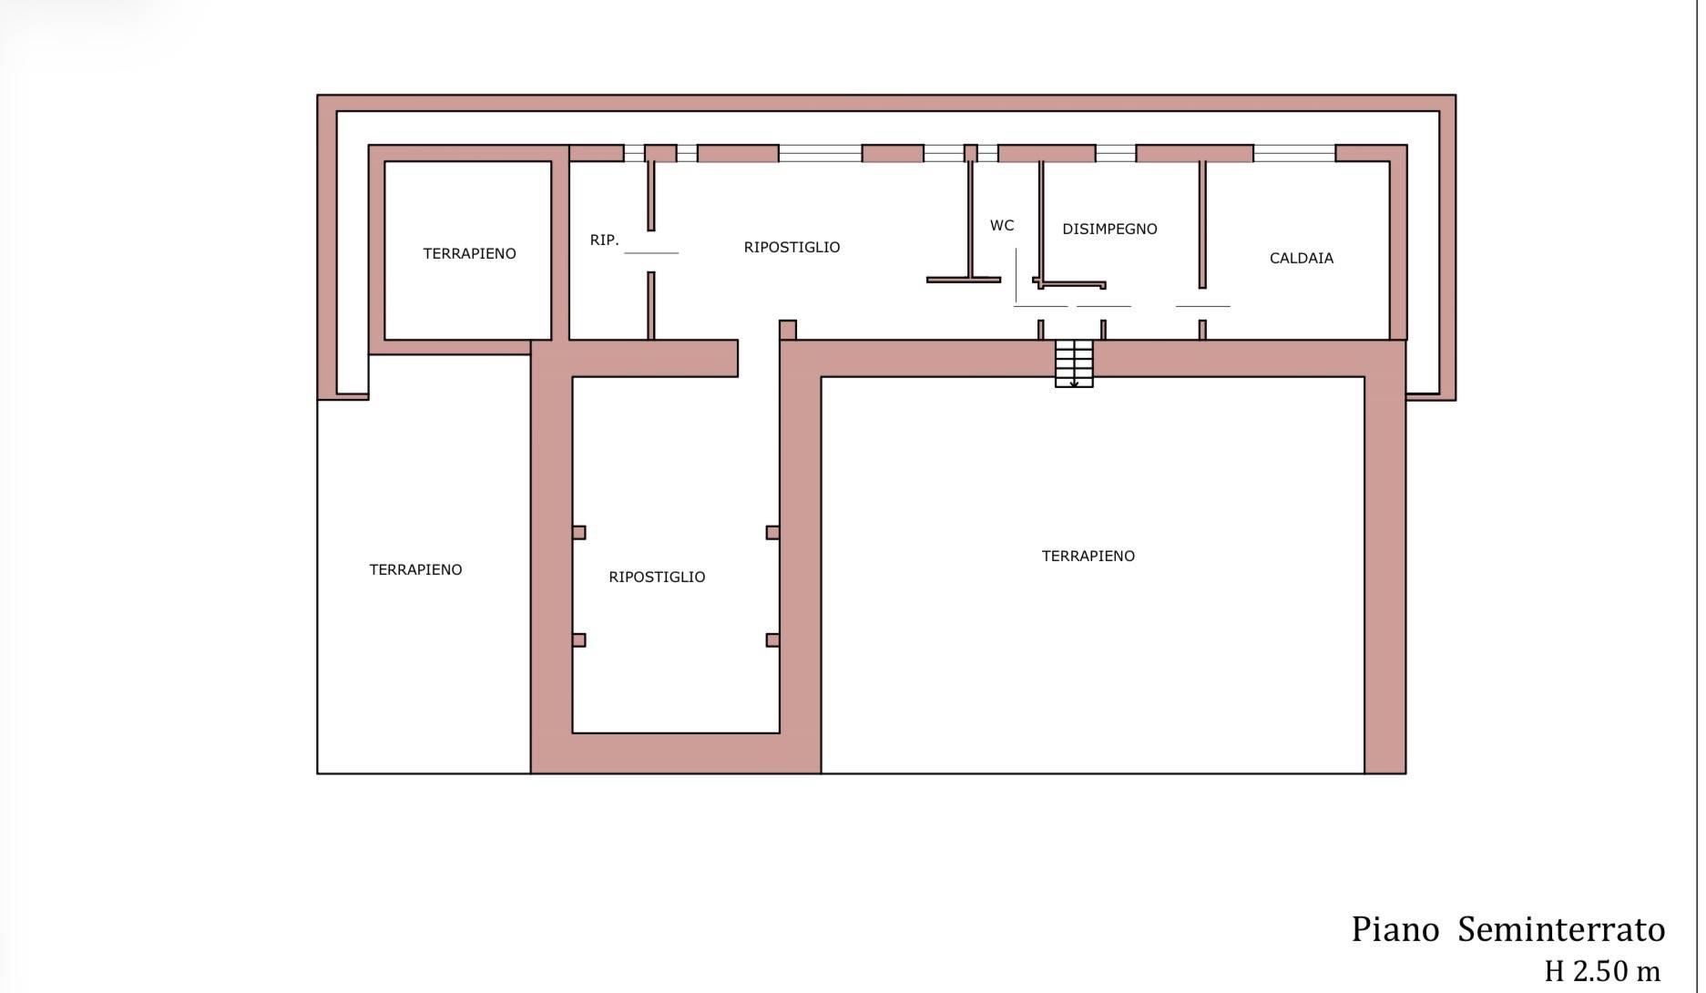
The principal villa extends across approximately 975 square metres over four levels. Reception rooms of generous proportion, a striking double-height library, refined living spaces and a bespoke Boffi kitchen designed by Norman Foster create an environment equally suited to private family life and sophisticated entertaining.
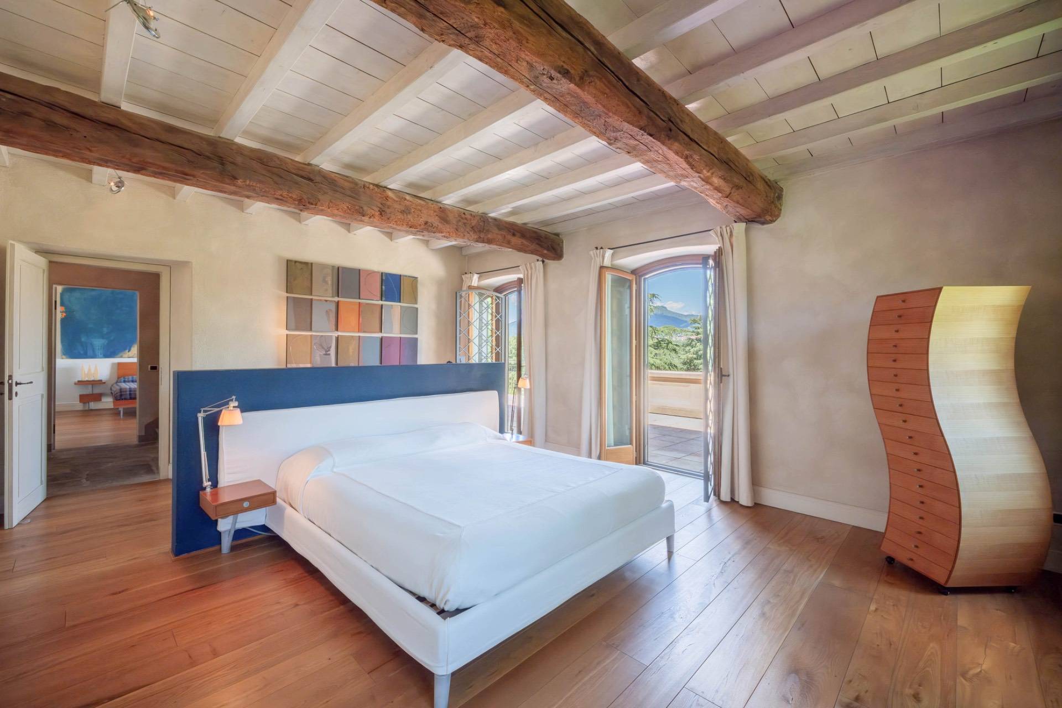
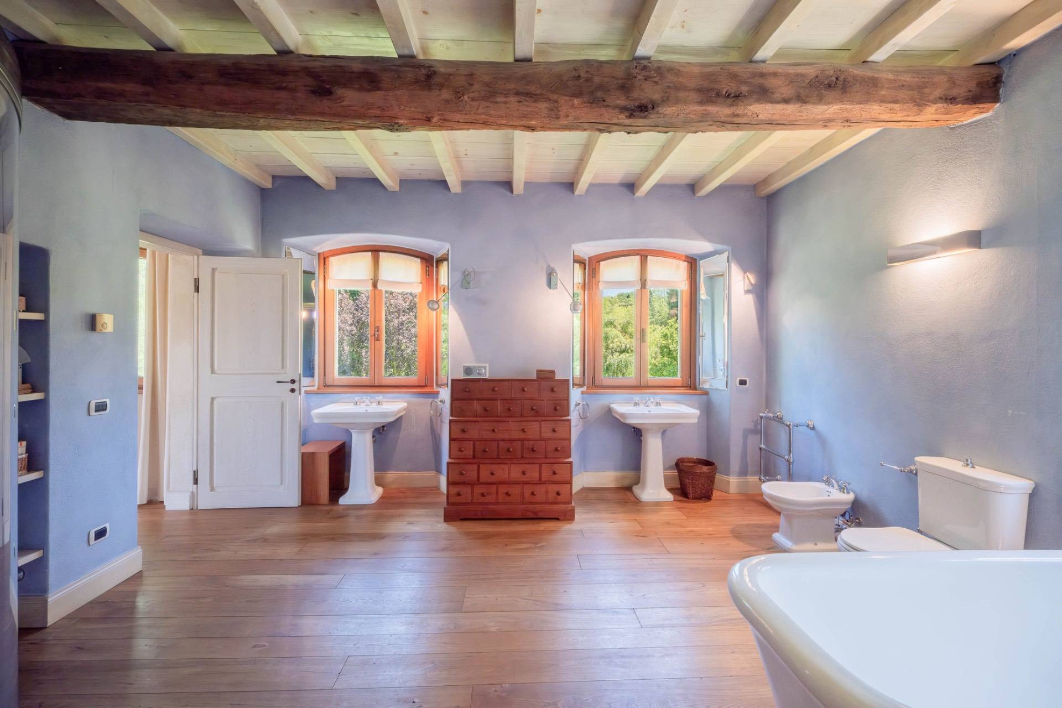
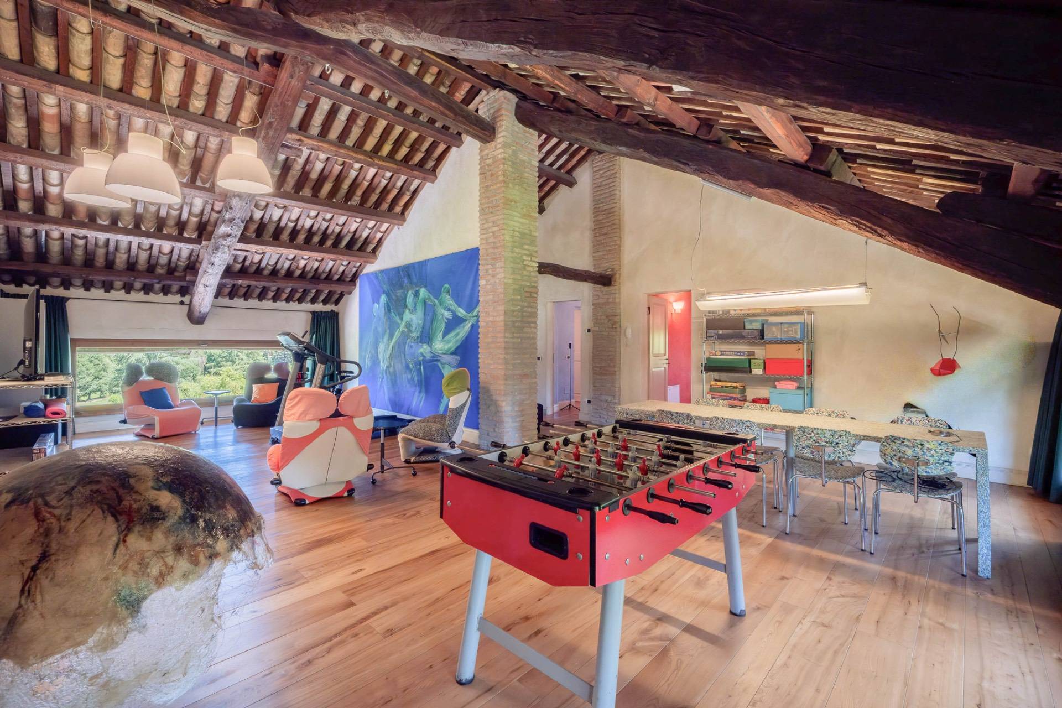
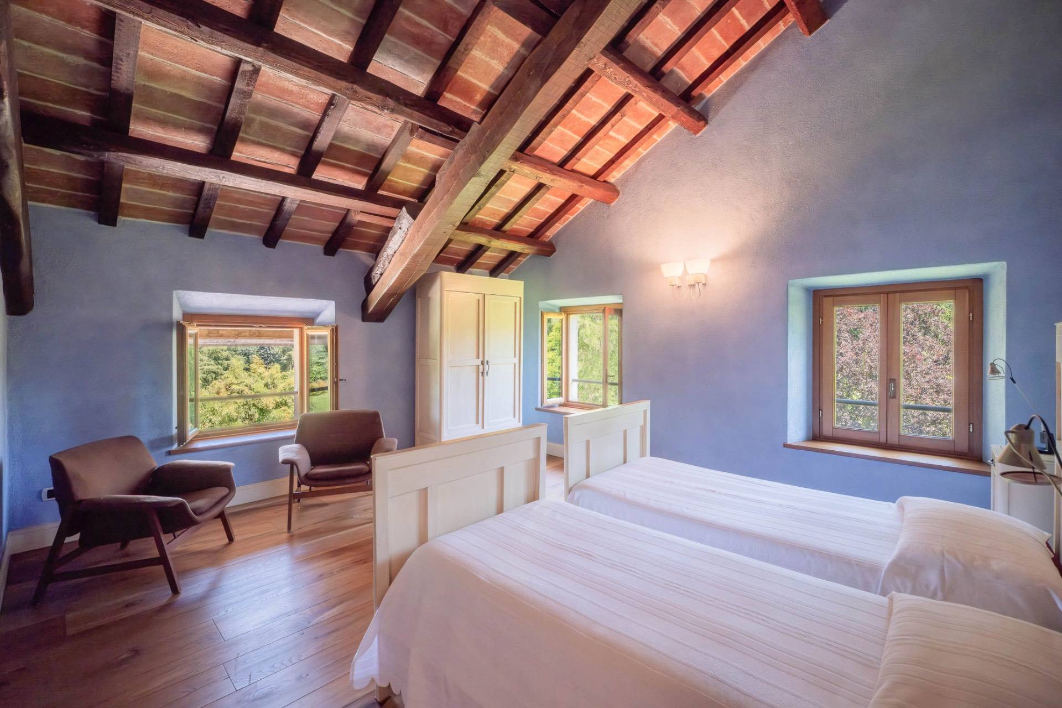
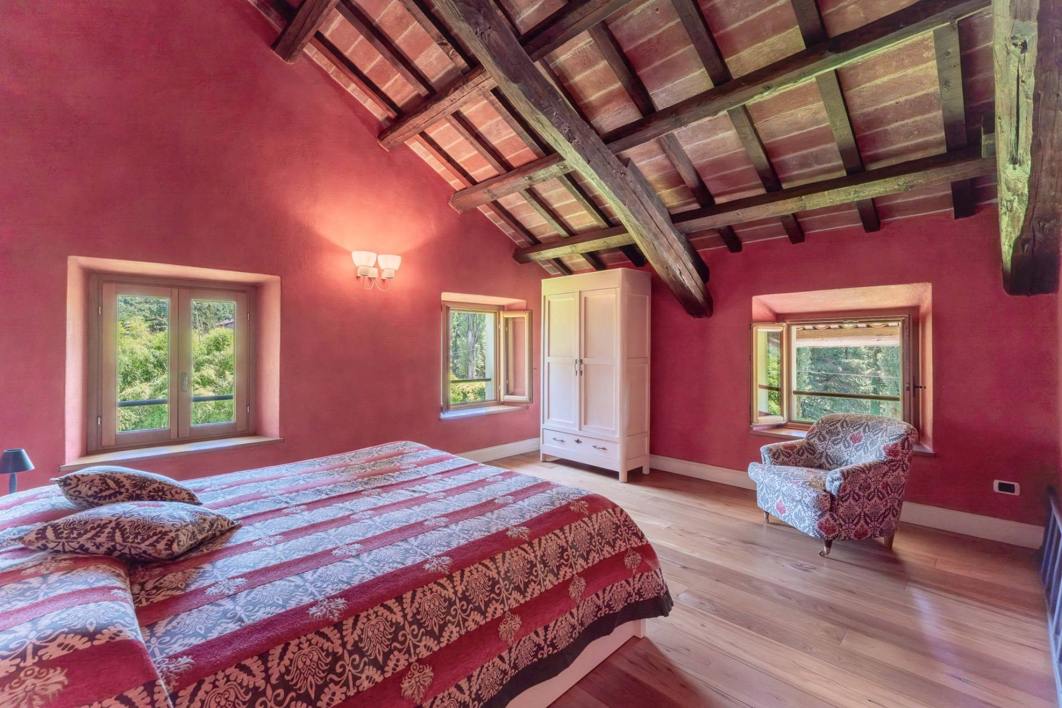
Accommodation has been arranged with flexibility and discretion, allowing the residence to adapt naturally to the evolving requirements of its owners. Guest suites, private studies, wellness areas and informal living spaces are integrated within a layout designed for both everyday use and extended stays.
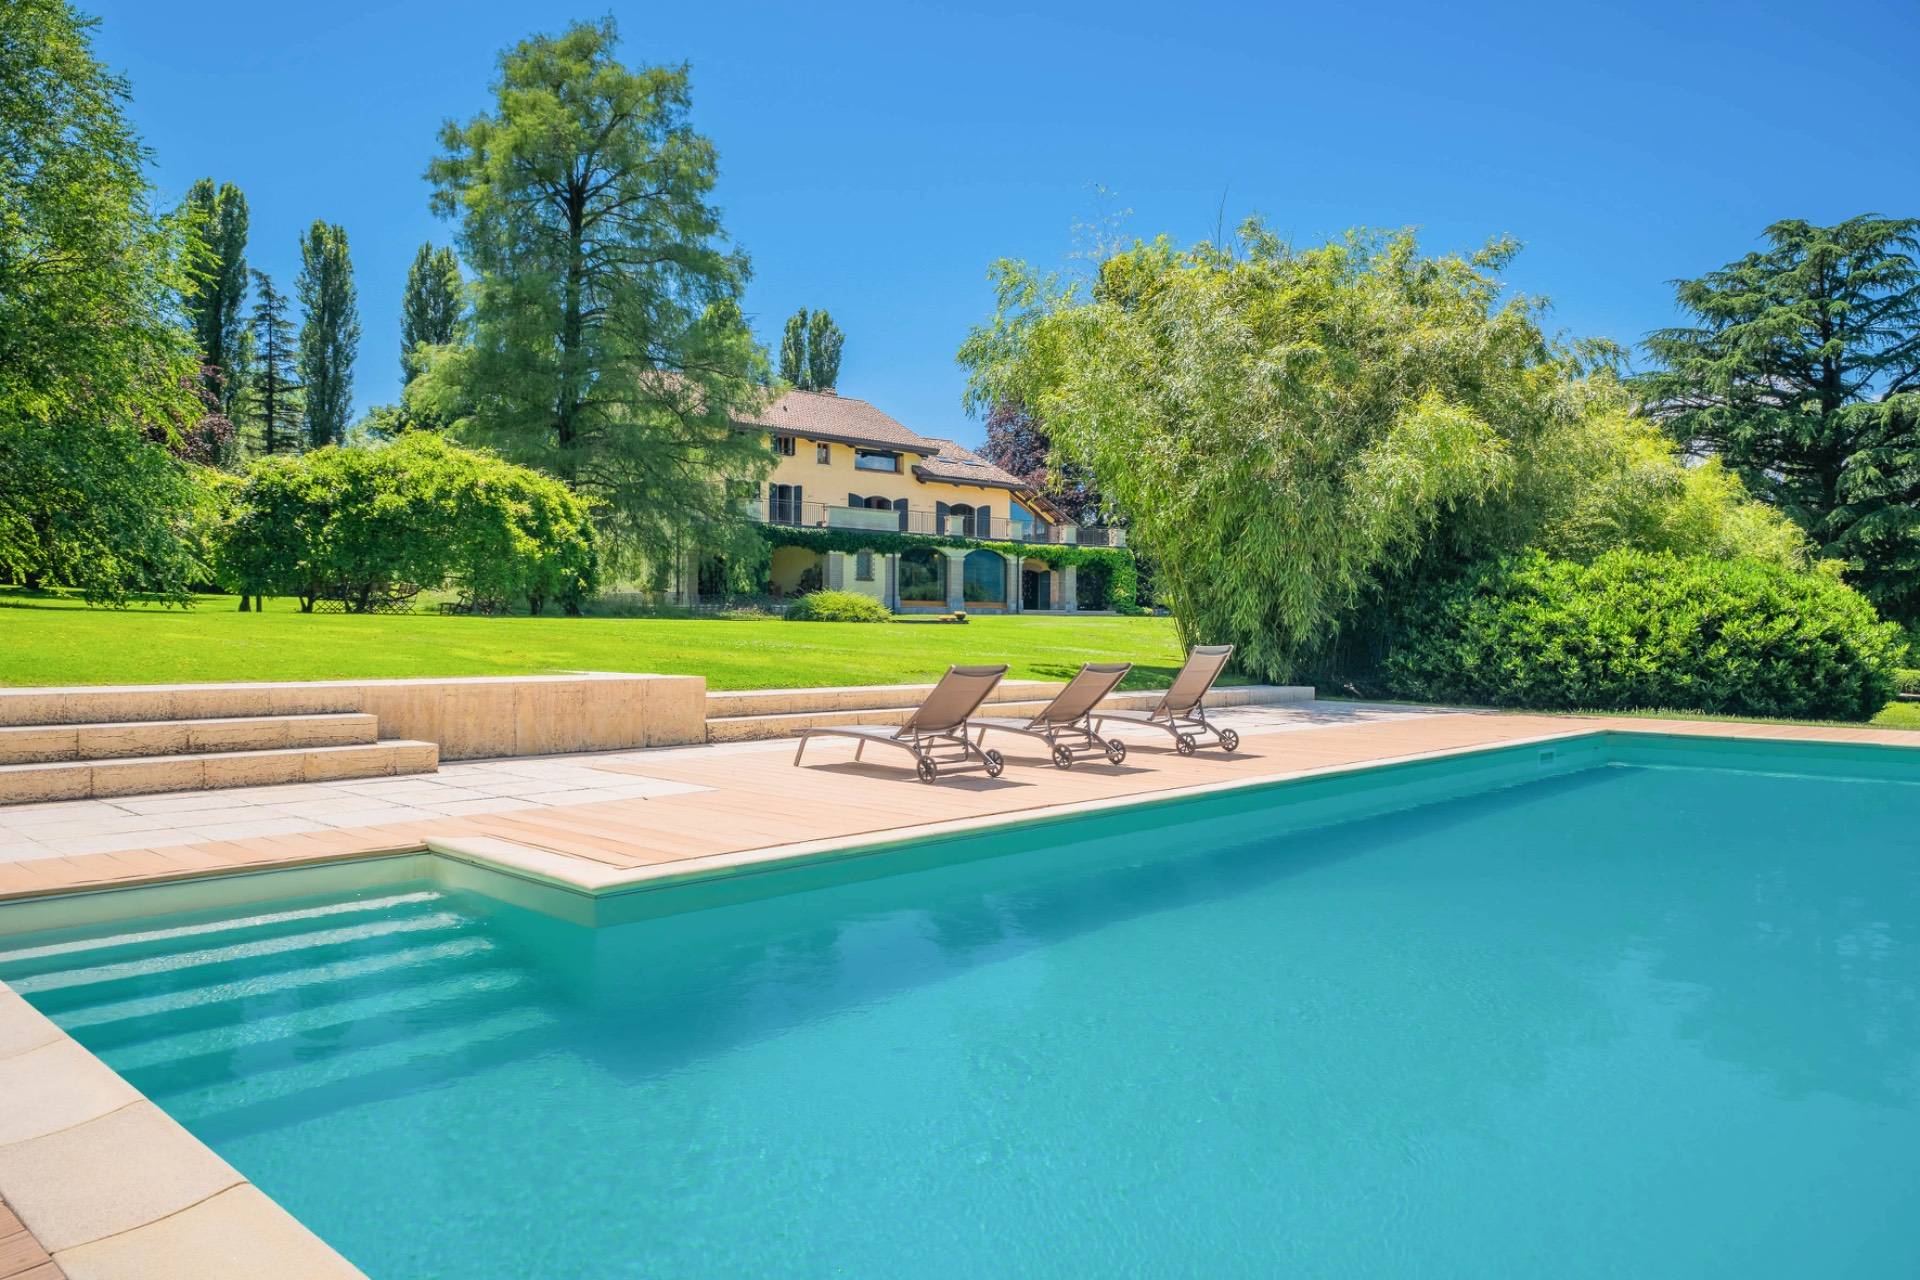
Contemporary amenities, including a heated swimming pool discreetly positioned within the parkland, fibre-optic connectivity, advanced security systems and private water sources, are seamlessly integrated into the estate, ensuring modern functionality without compromising its historic character.
What distinguishes Villa delle Rose is not any single attribute, but the rare combination of heritage, land, privacy and location it represents. Properties of this scale and character-immersed in nature yet connected to one of Europe’s most dynamic economic and cultural regions-have become increasingly scarce.
Villa delle Rose offers the opportunity to become the custodian of a significant Lombard estate: a place shaped by history, defined by its landscape and reflective of a way of life that remains one of Northern Italy’s most enduring expressions of cultural and residential identity.

Property Features

Floor
Multi-story of 3
Conservation status
Excellent
Current condition
Free upon deed
Surface
975 m²
Rooms
6
Bedrooms
5
Bathrooms
8
Kitchen
Habitable
Garage
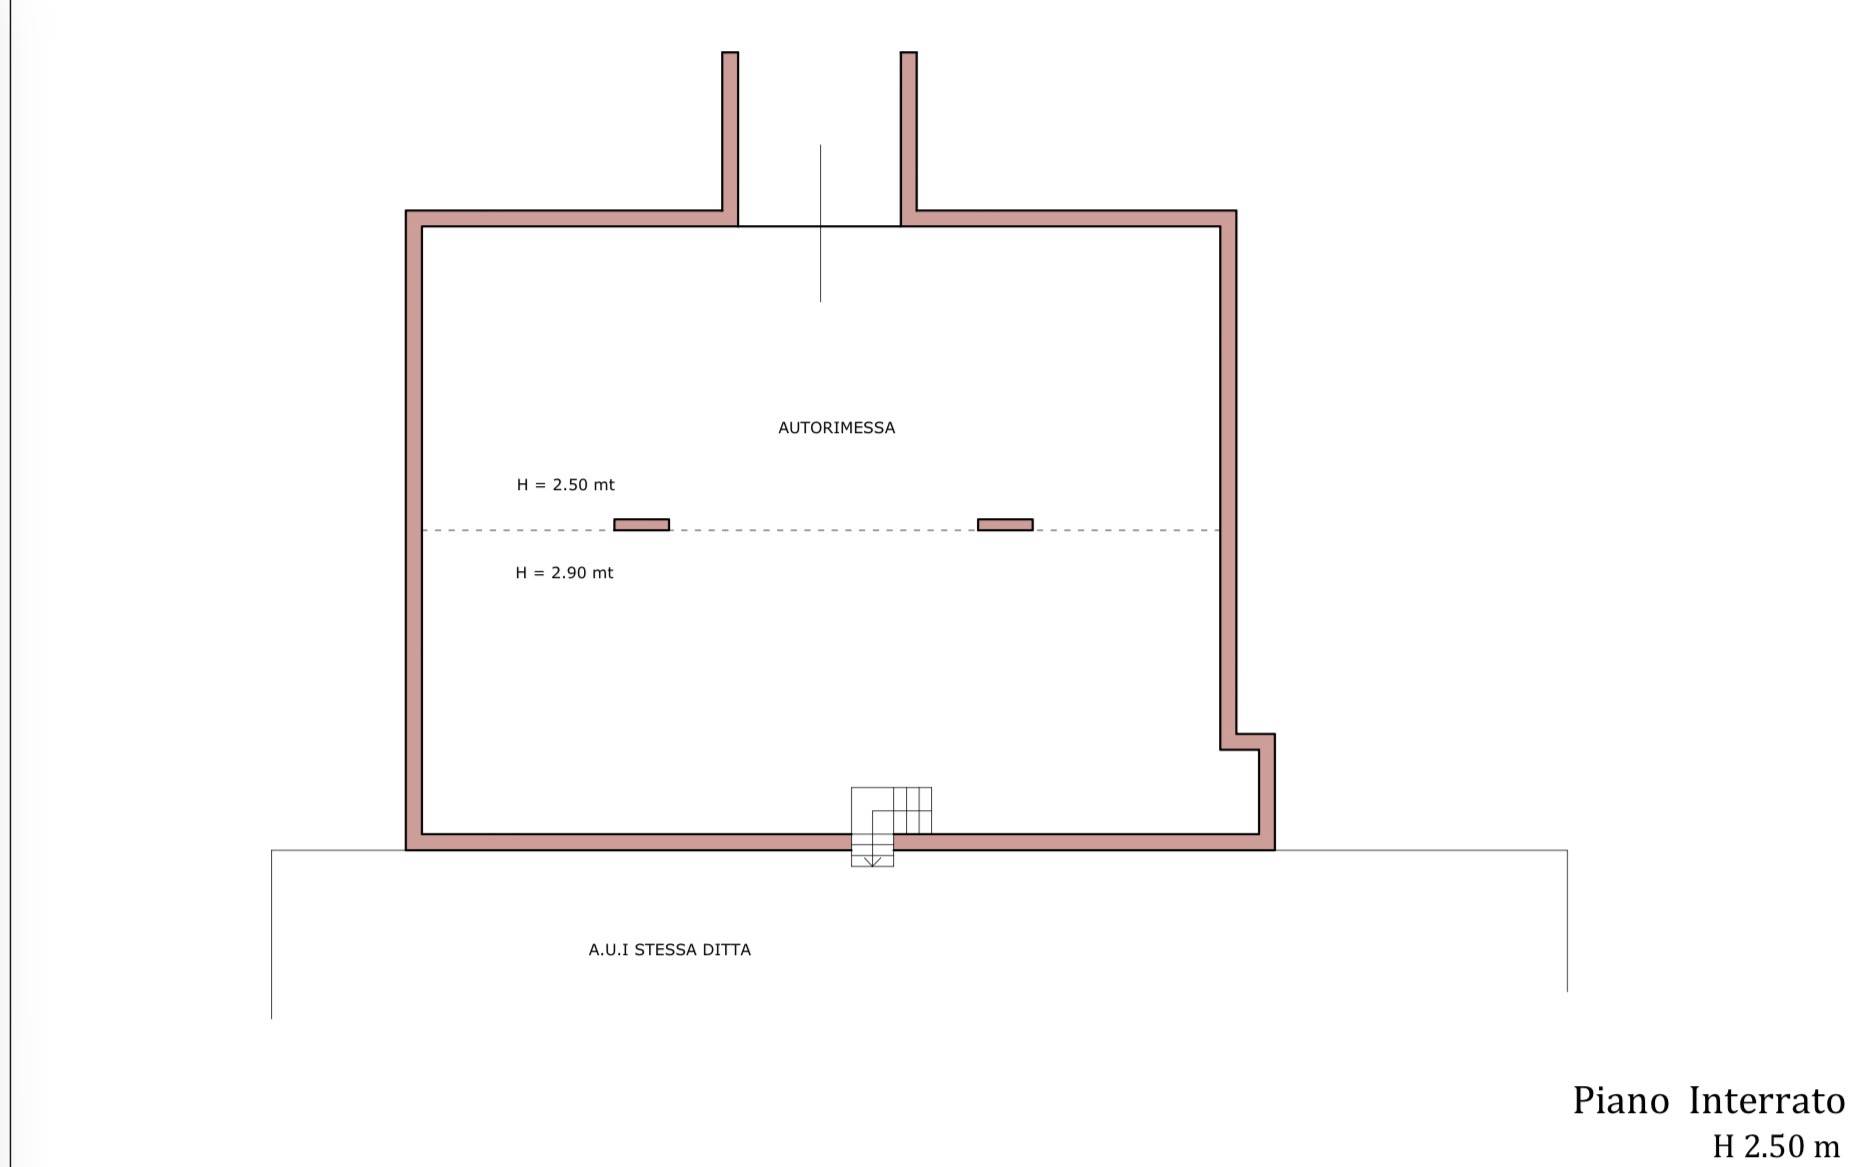
Quadruple
Balconies
Present
Terrace
Present
Fireplace
Yes
Swimming pool
Yes
Safe
Yes
Shower
Yes
Parquet
Yes

Nearby

Gyms

Beauty centres

Soccer fields

Sport centres

Tennis courts

Cycle paths

Playgrounds

Rail station

Public transports

Nursery school

Primary schools

Secondary schools

High school

Bar

Post offices

Shopping centres

Municipal office

Video

Map

Primary interest points

Loading…
Loading…

Trend €/sqm in the area

The information shown on this page is provided to mere general information purpose and does not constitute a contractual element.

Last updated:

24/08/2026

Matteo Mesiti

Agente/Sales Agent

Coldwell Banker Gruppo Bodini

VAT No.: 03414350128

REA No.: VA349741

Milano

(+39) 02 89776541

+393407898517

bodinimilano@cbitaly.it

Contact us


    Similar properties

    This site is registered on wpml.org as a development site. Switch to a production site key to remove this banner.