Villa for Sell in Tremezzina
via patrizio peduzzi
22100
Tremezzina
(
CO
)
Villa

for

Sell

€ 2.950.000
Yes
via patrizio peduzzi
Yes

Property ID

CBI135-2937-2679

Surface

618.00

Rooms

10

Bedrooms

3

Bathrooms

6

Garden Icon

Garden

Private, 1,500 sqm
Energy class

D EP glnr: 99.45 kwh/㎡

Description

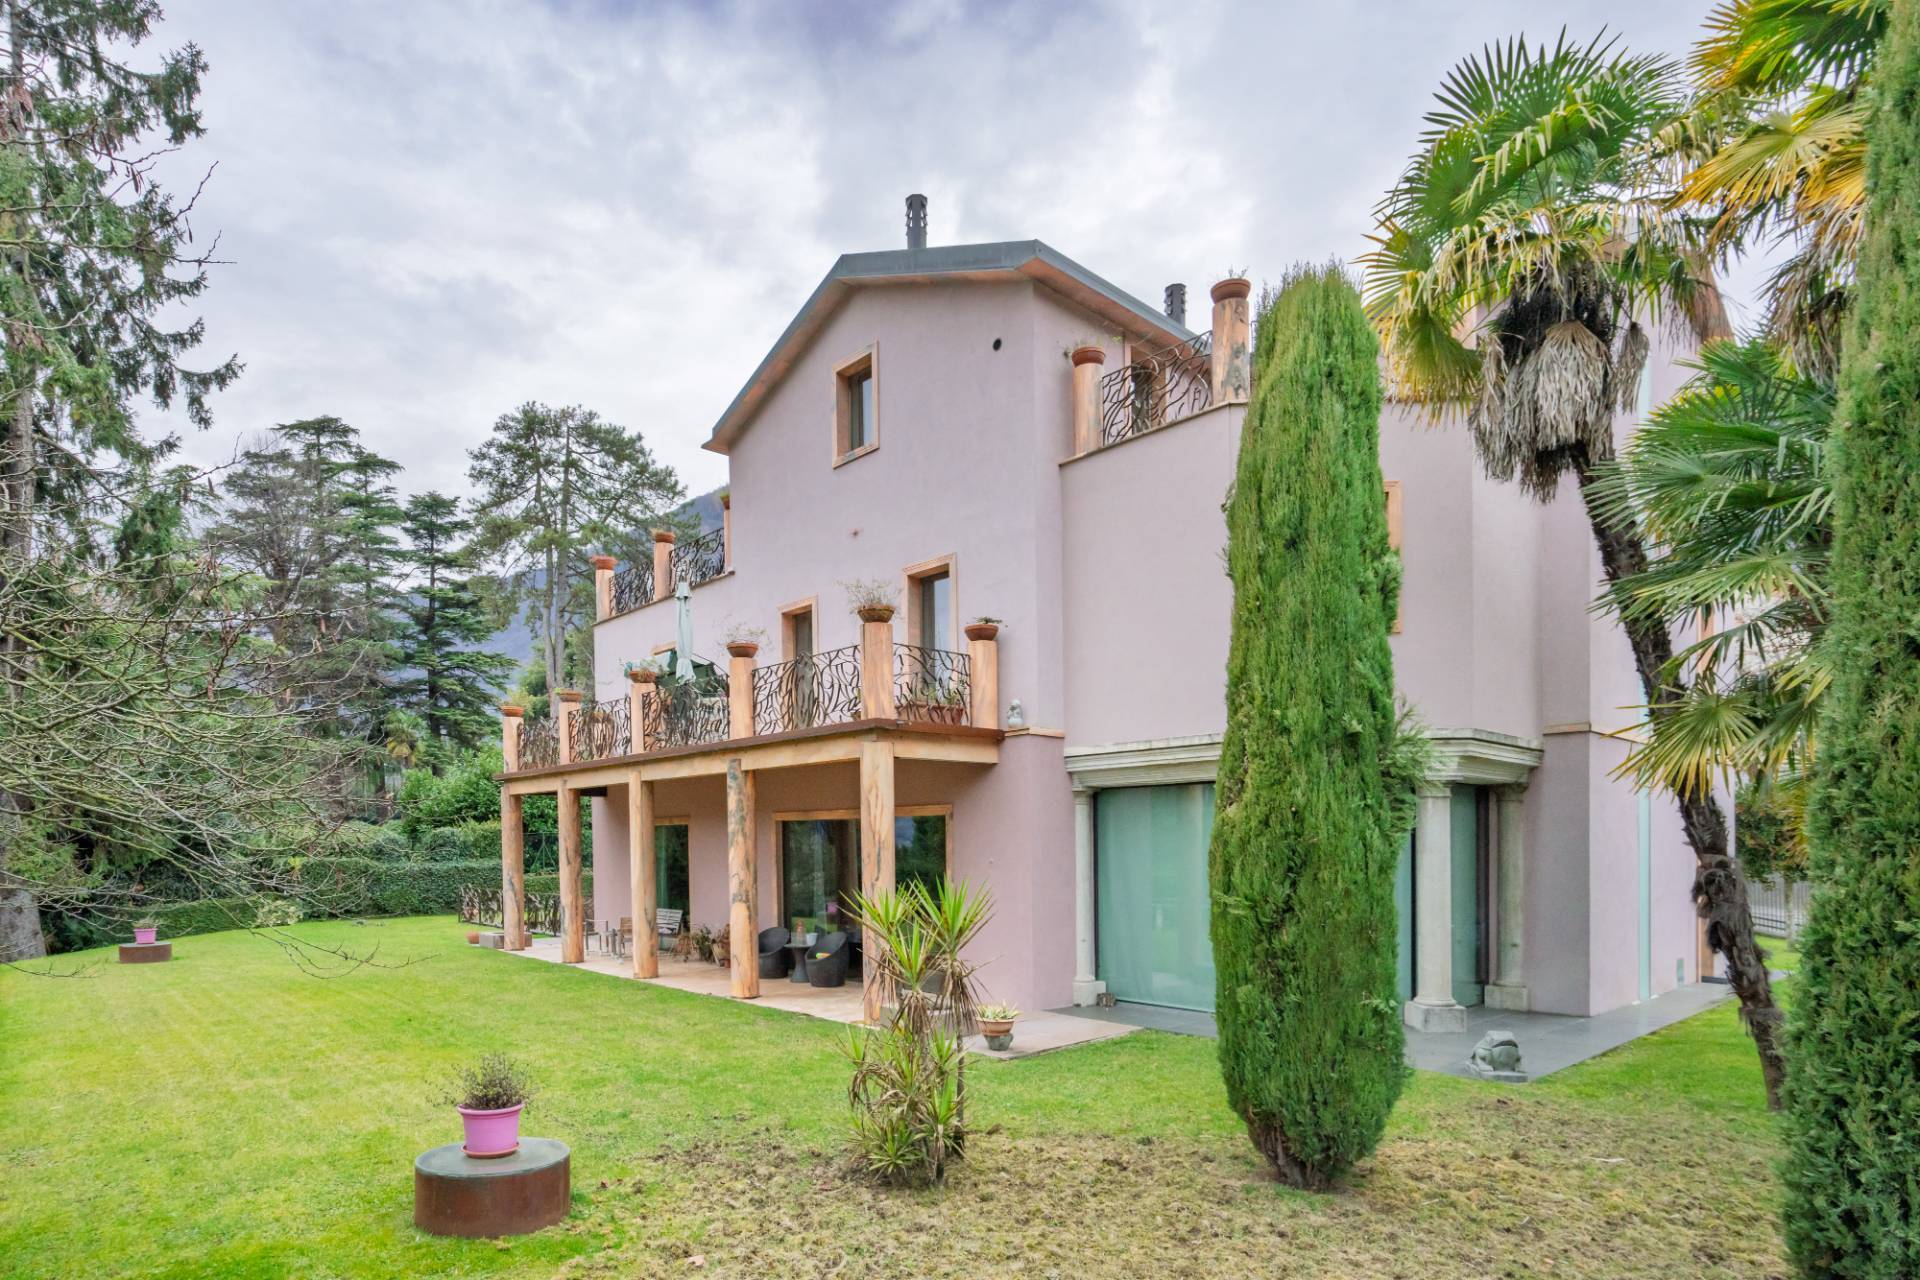
Historic Villa with Pool – Lake Como, Tremezzina


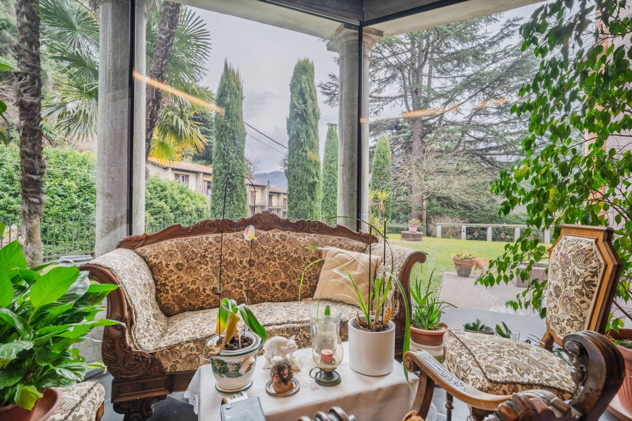
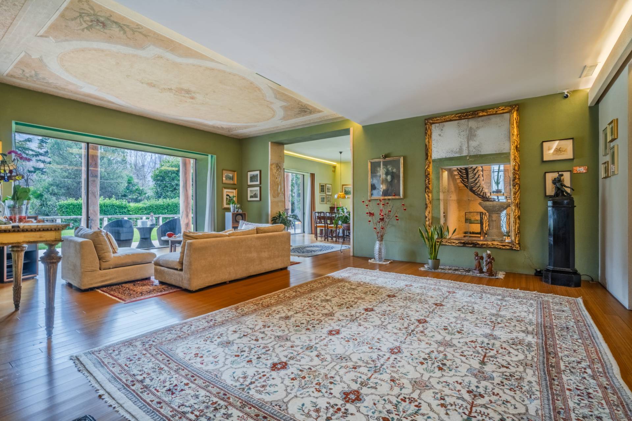
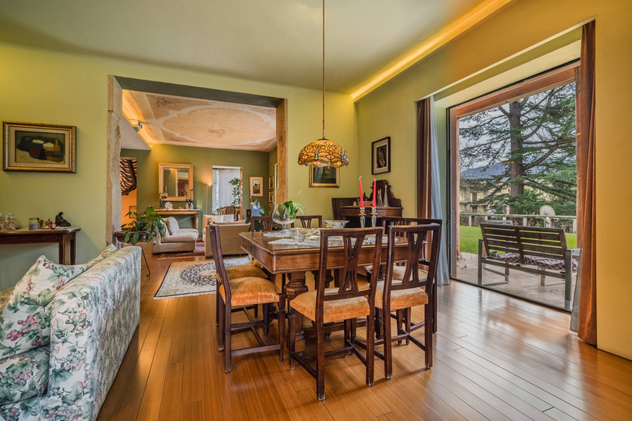
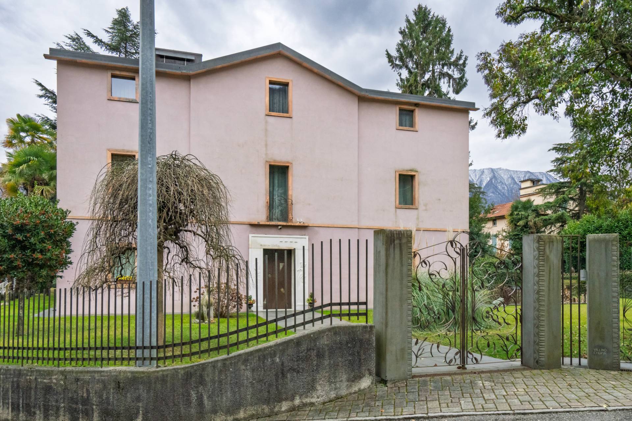
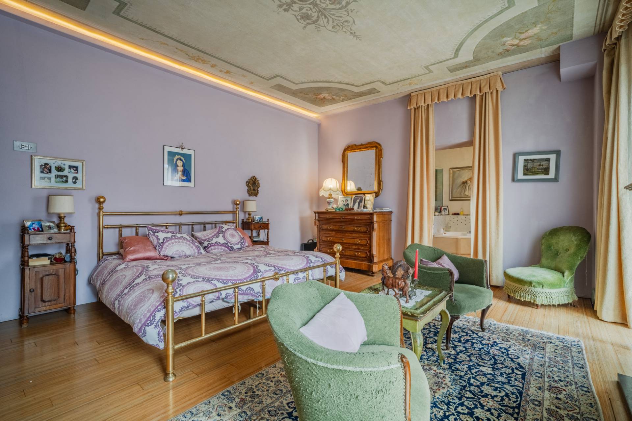
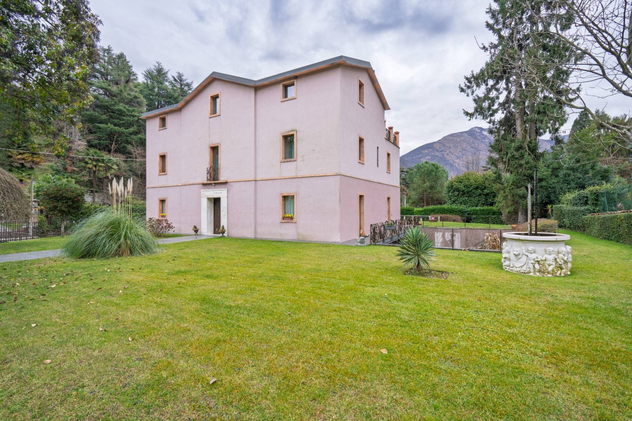
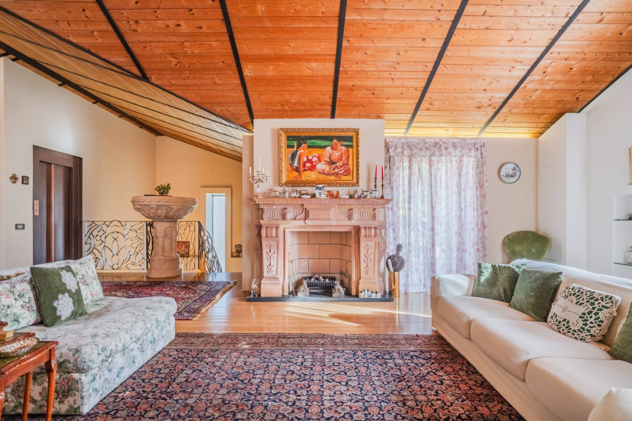
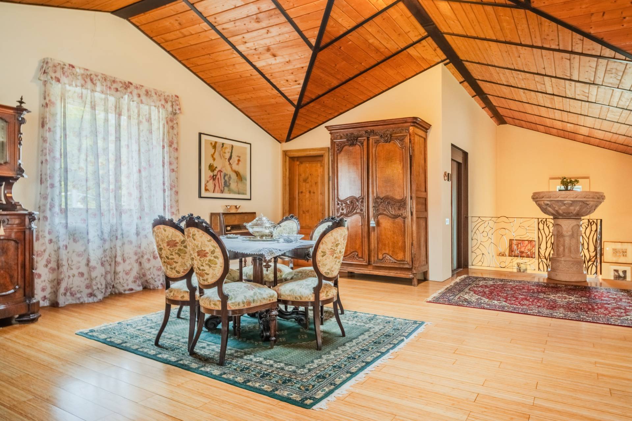
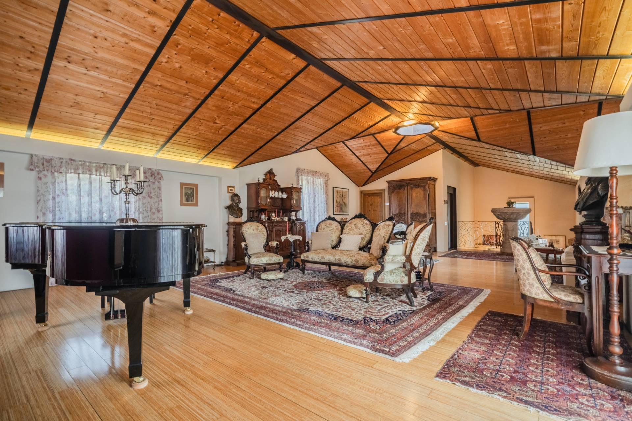
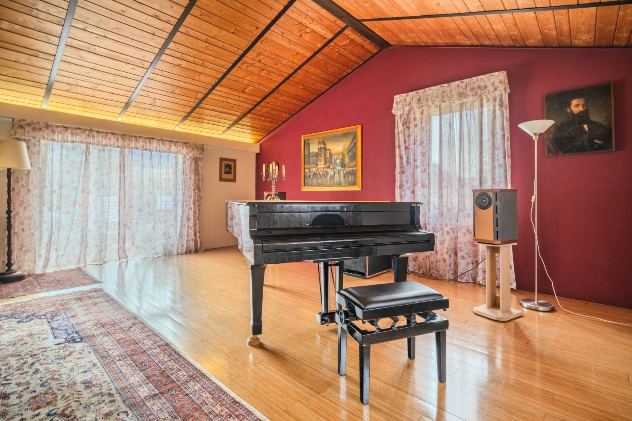
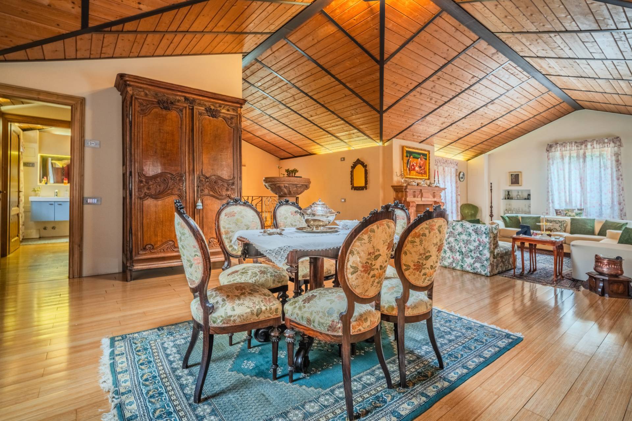
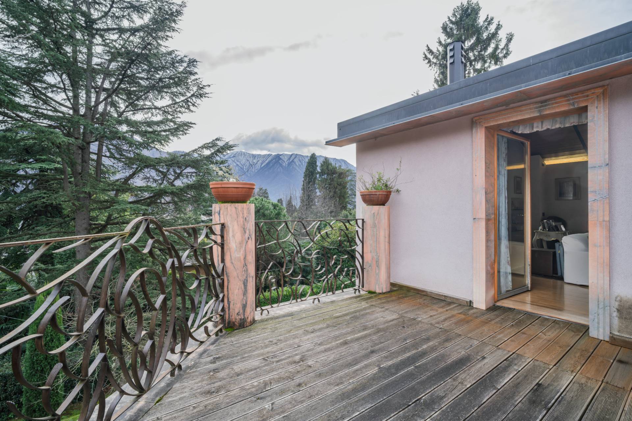
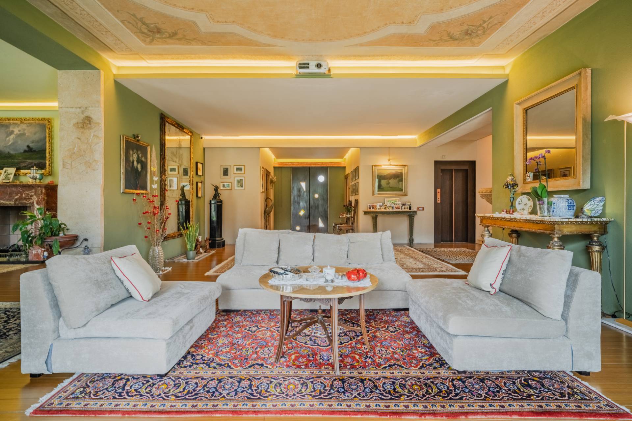
Built in 1873, Villa Chopin is a rare, iconic property on Lake Como, completely restored and refurnished since 2003 with meticulous attention to detail, proportions, and design. The residence combines period charm and contemporary comfort, enhanced by unobstructed views of the lake, mountains, and Tremezzina.


Description of the interior


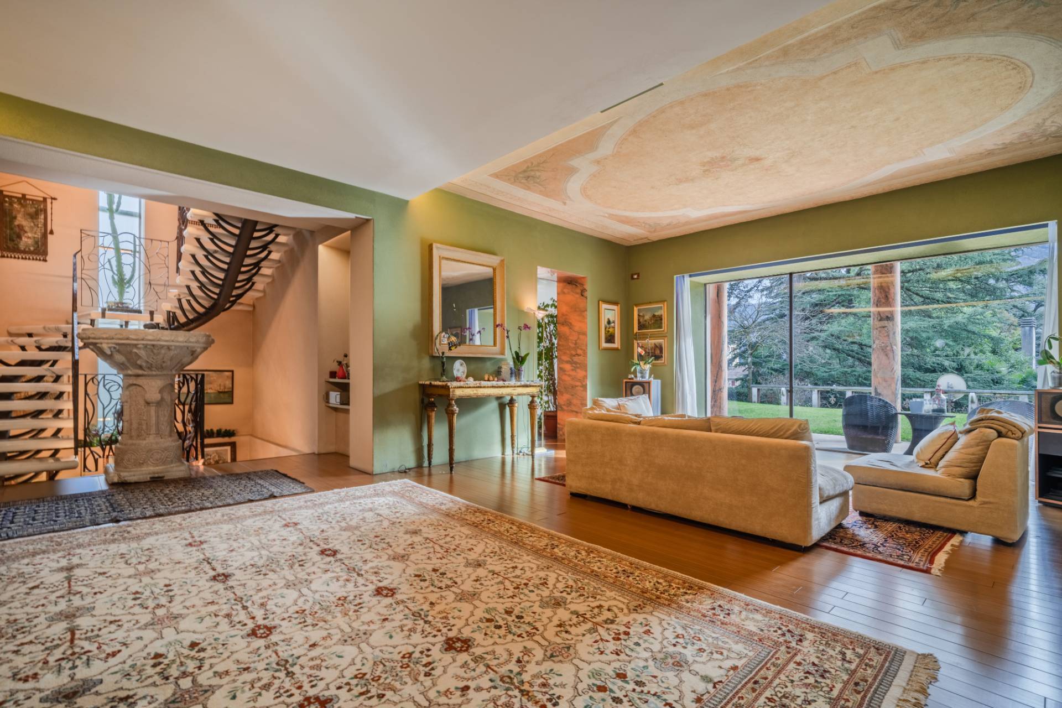
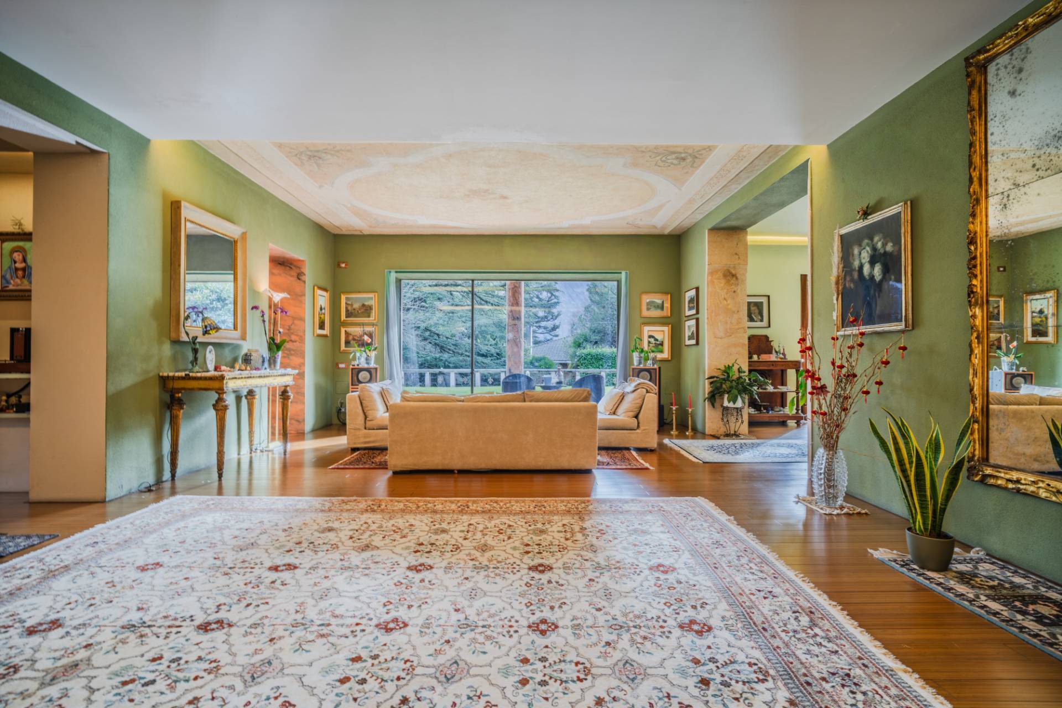
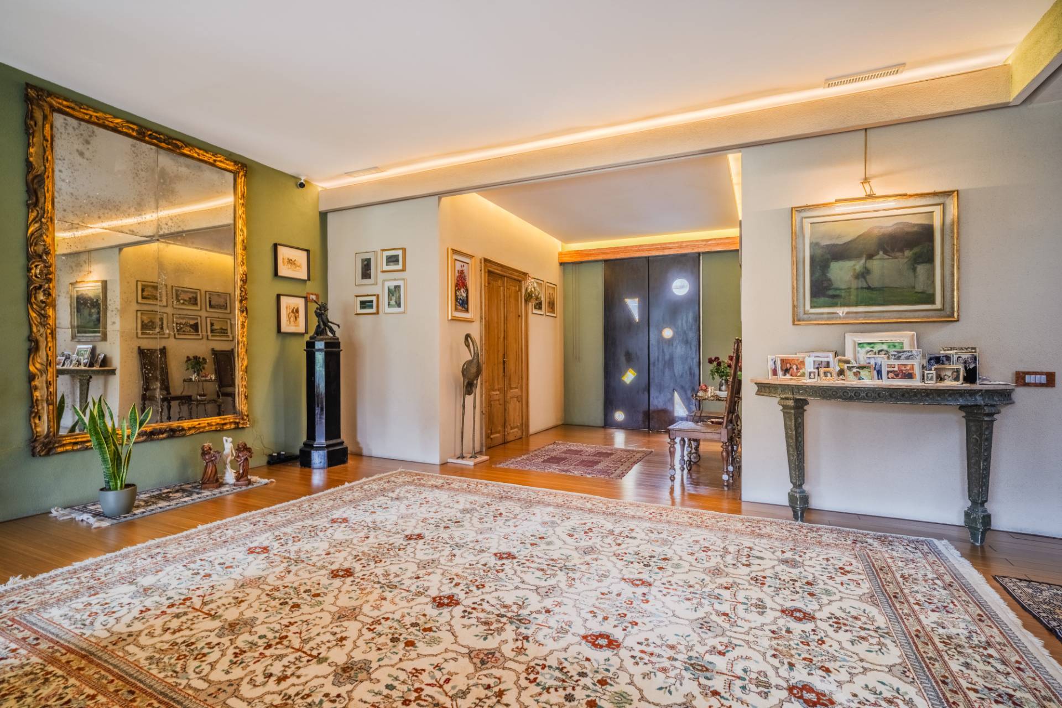
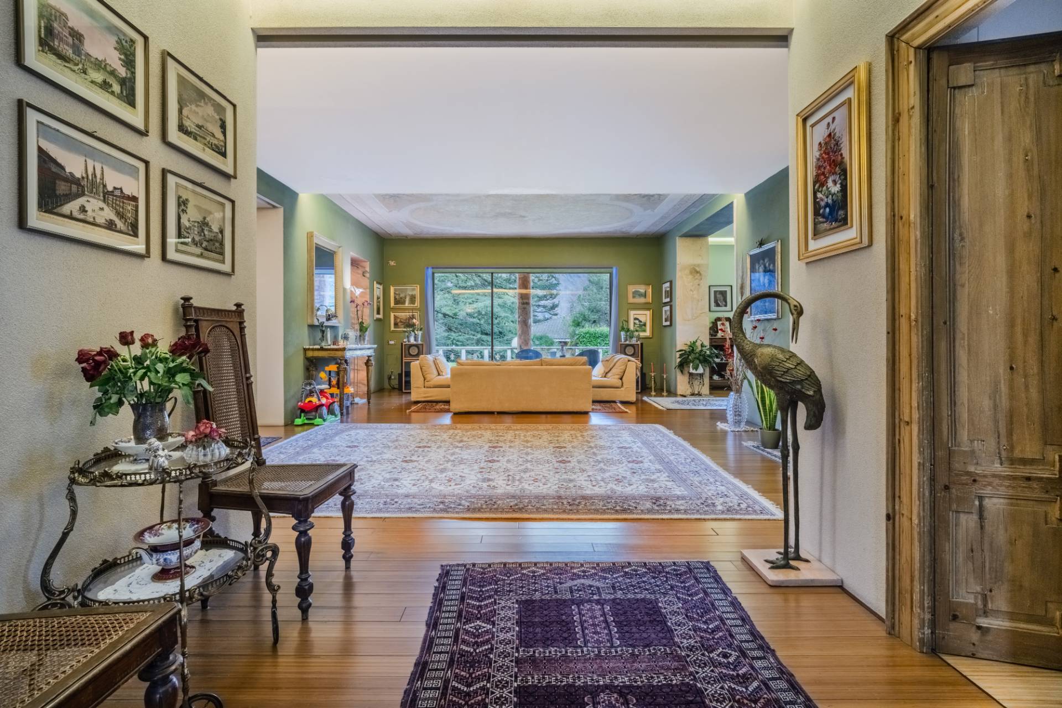
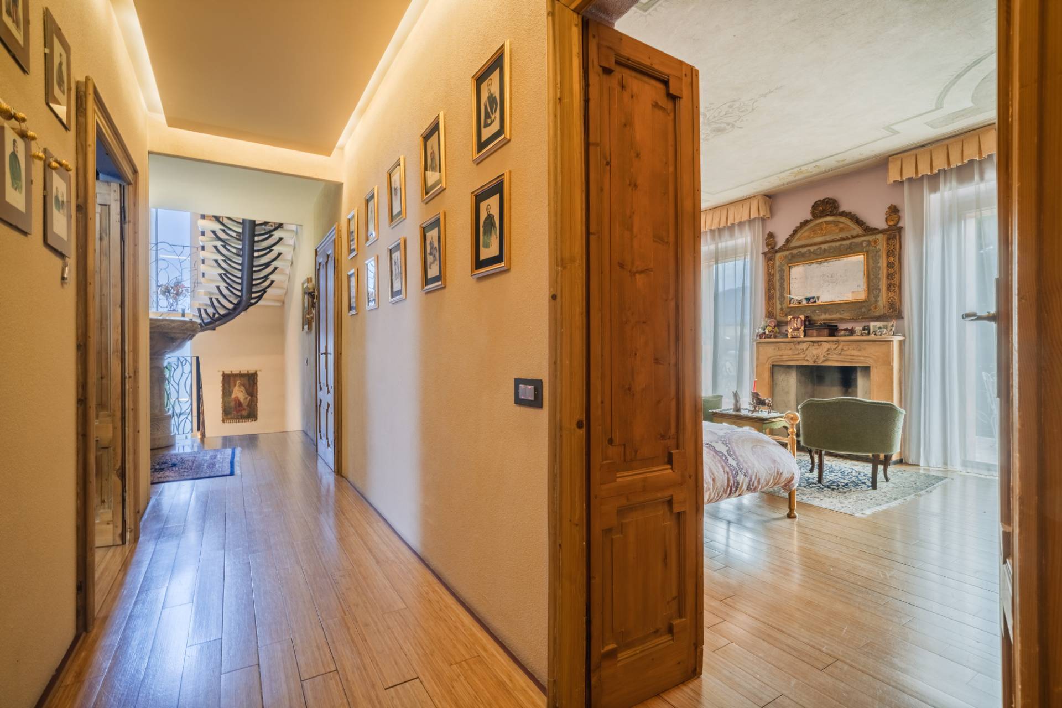
The entrance leads to a home where architecture, materials, and technology have been designed to offer elegance, functionality, and maximum daily usability.


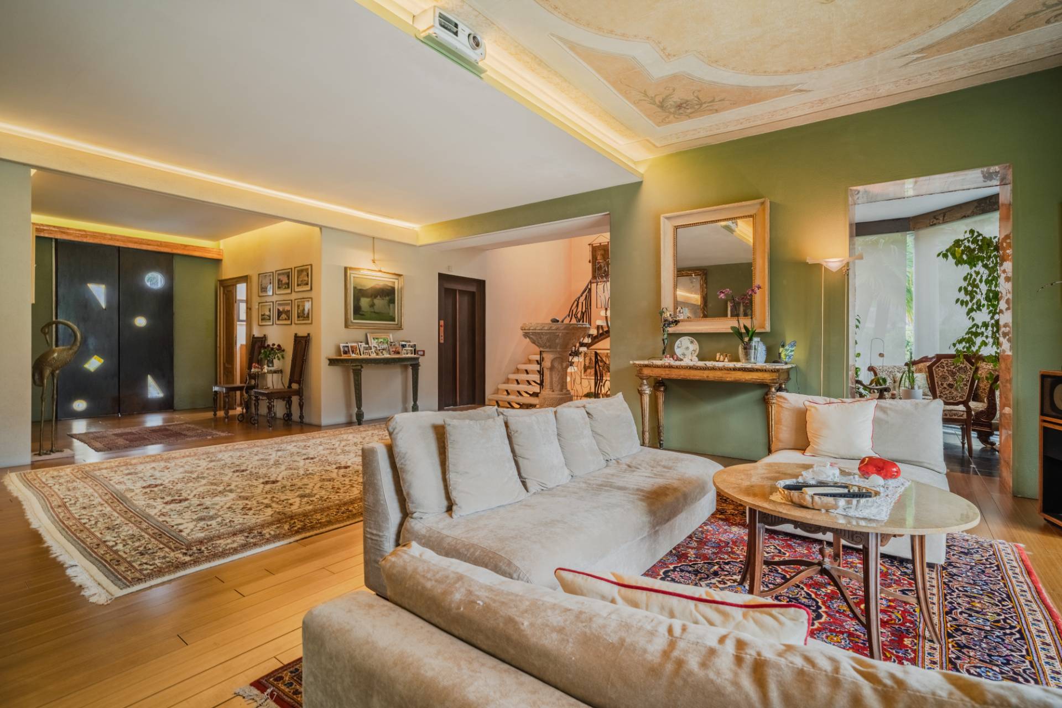
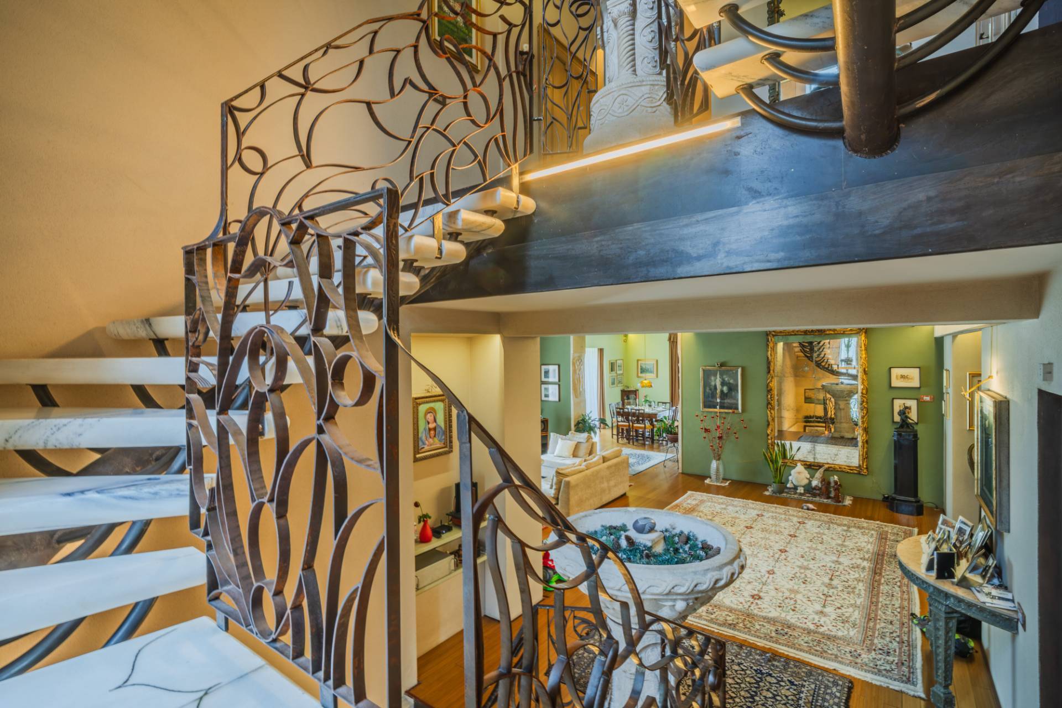
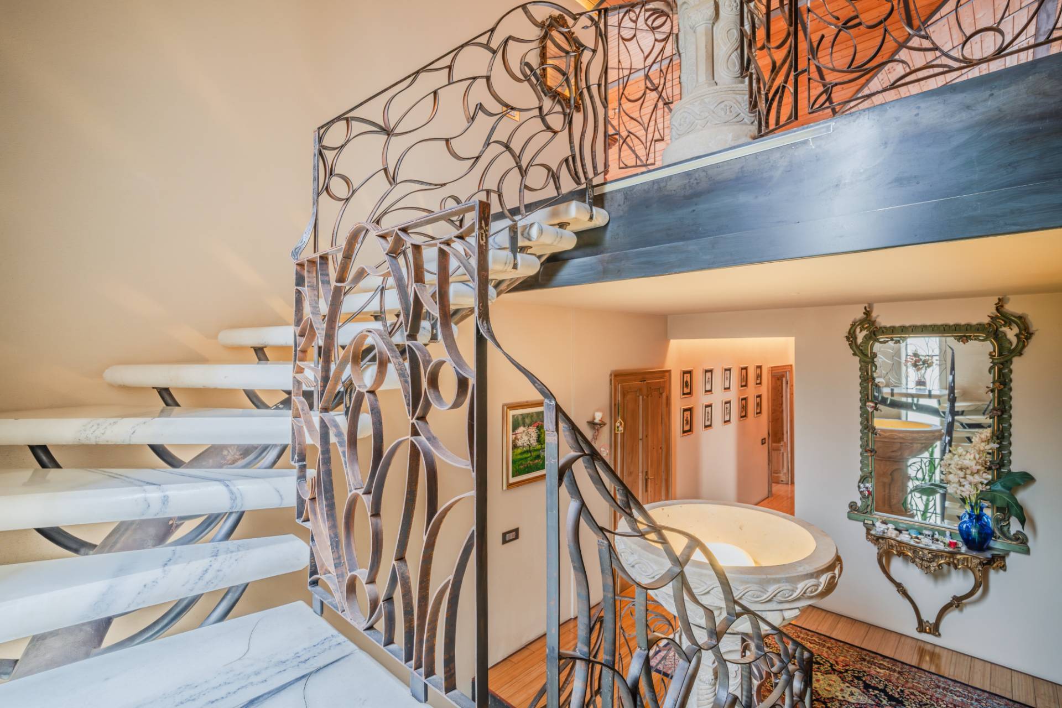
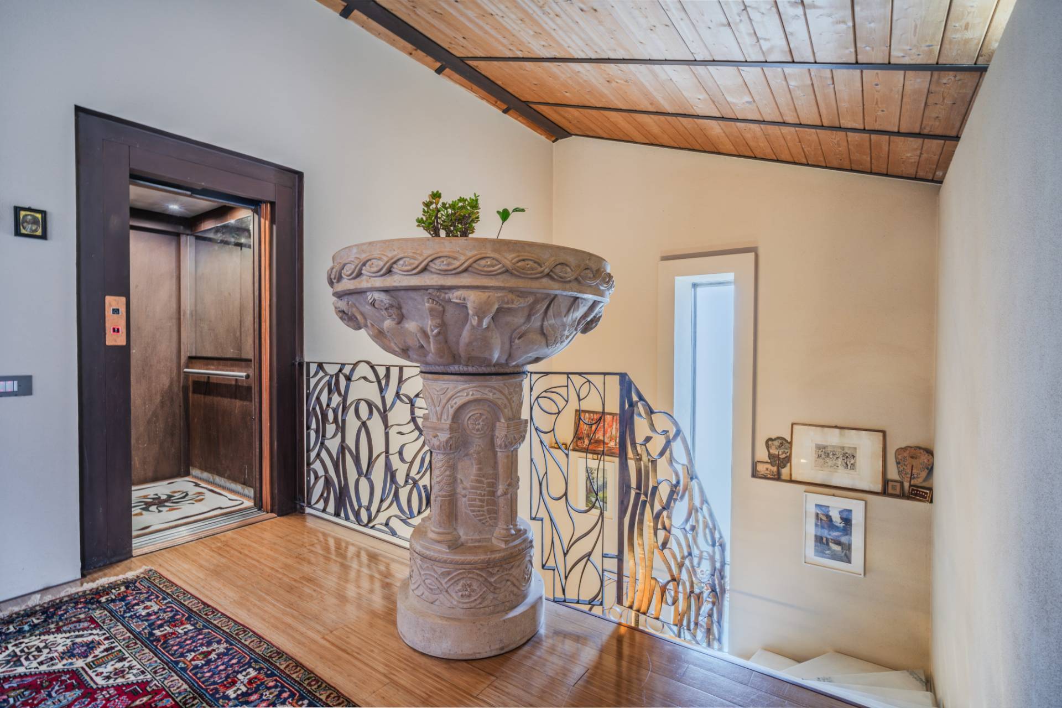
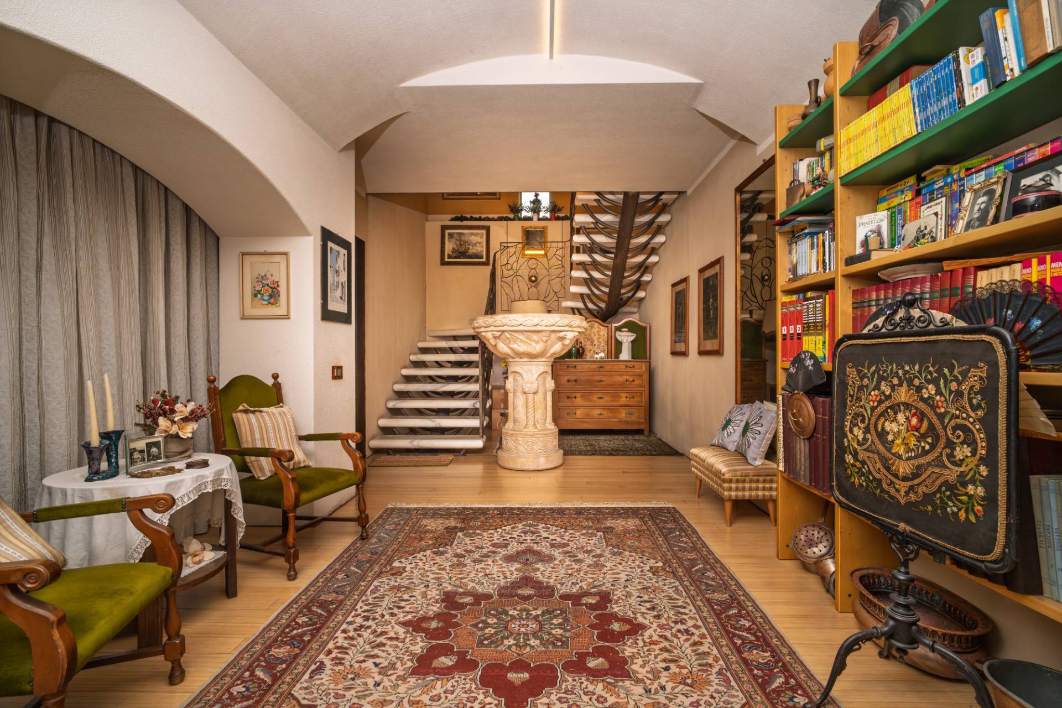
The property features a lift and an internal staircase, seamlessly connecting the four floors. The steps of the staircase connecting the levels are made of solid white marble, 9 cm thick, a striking and valuable element.


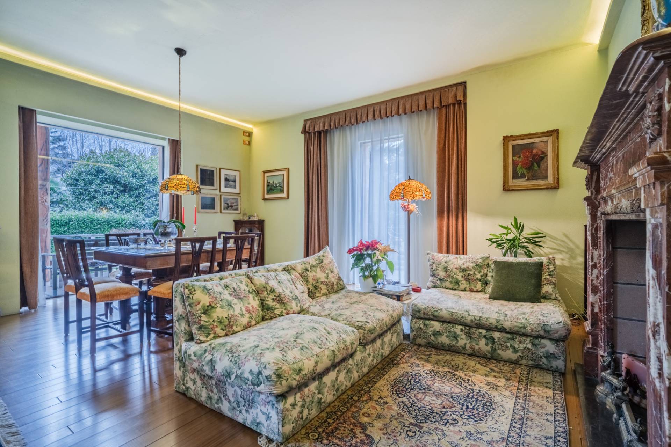
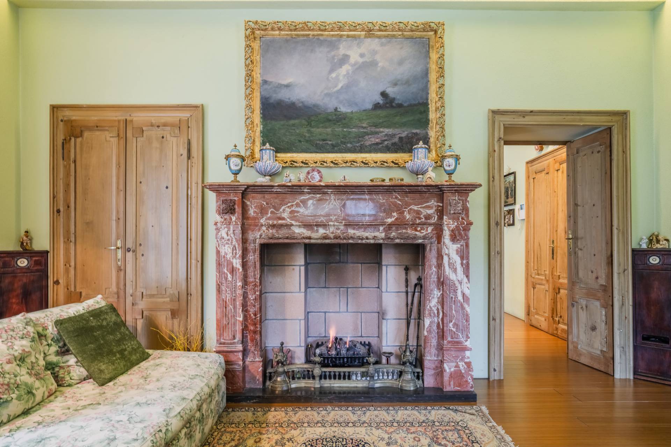
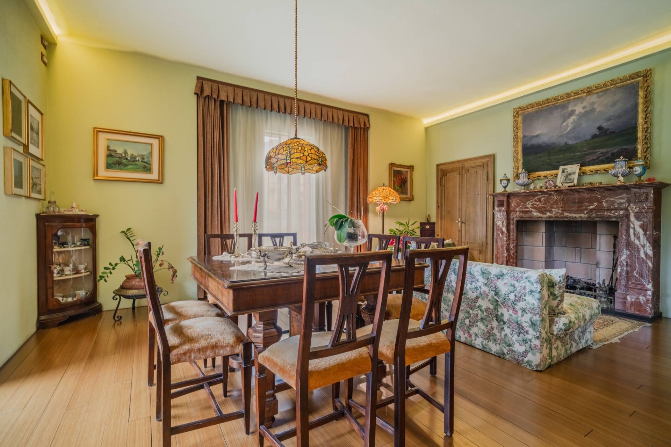
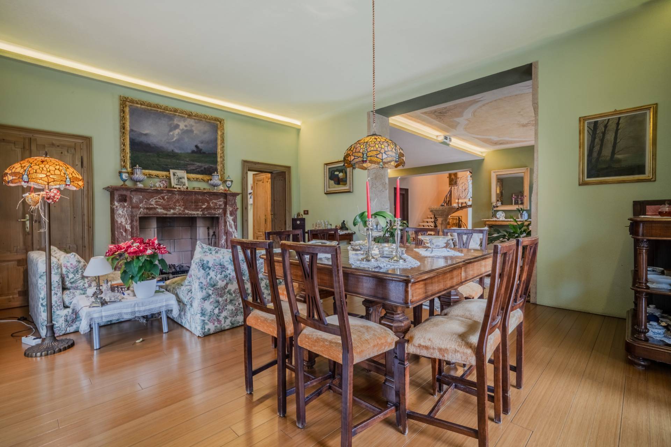
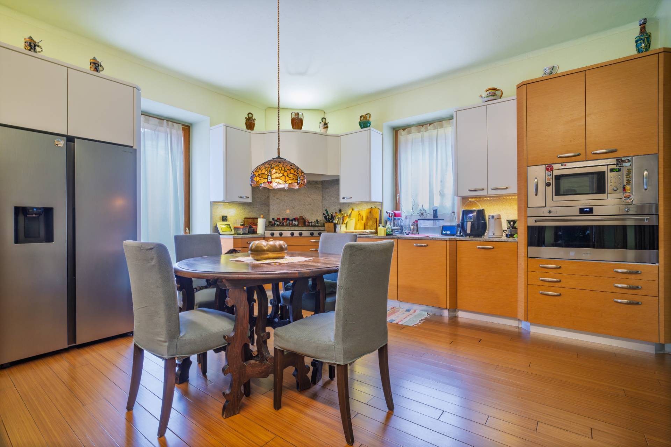
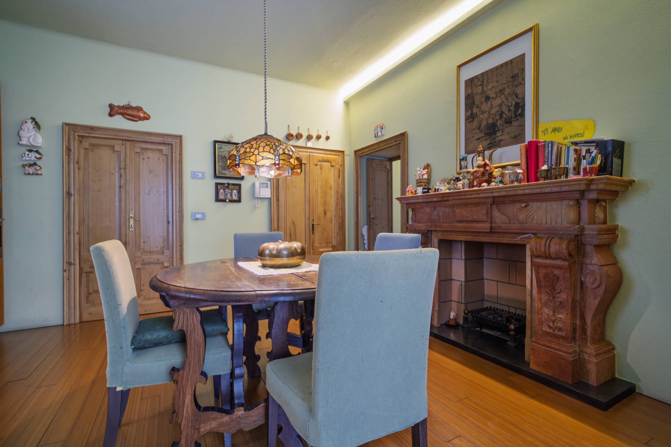
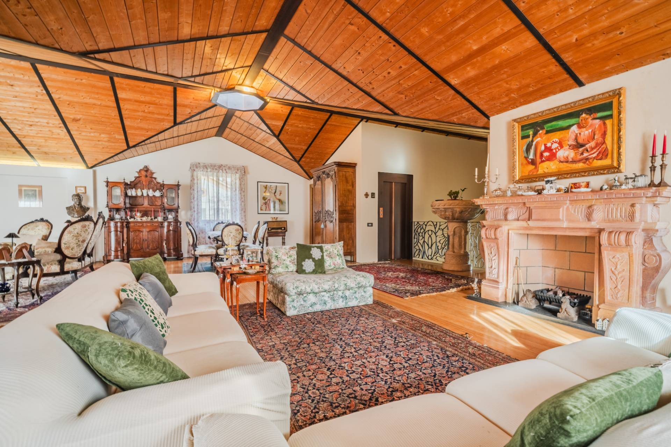
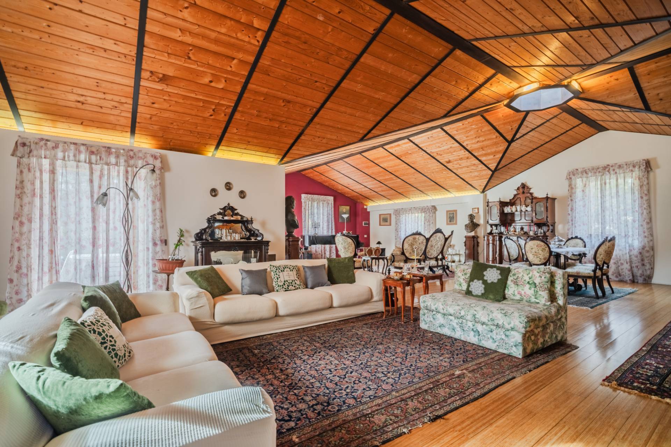
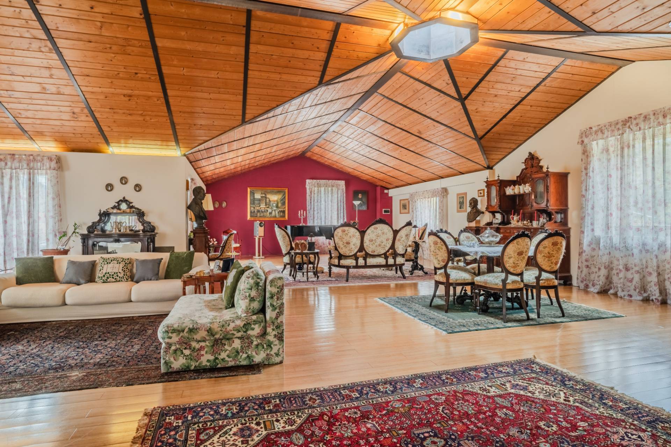
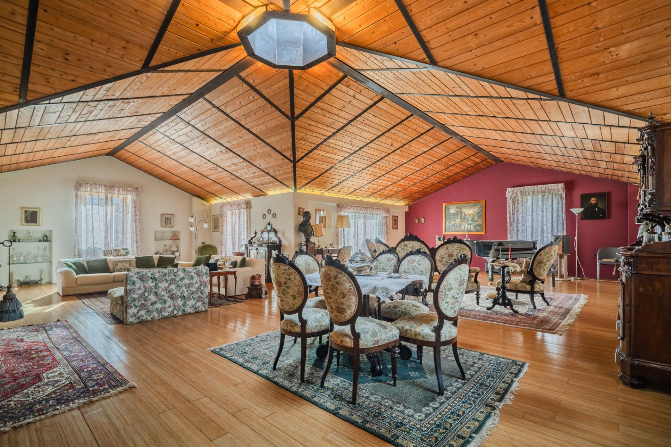
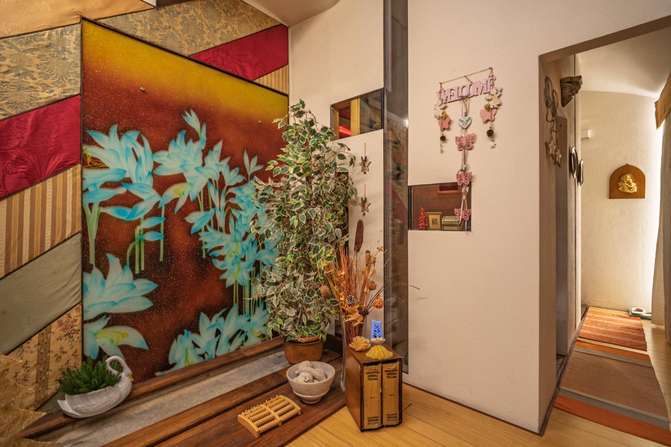
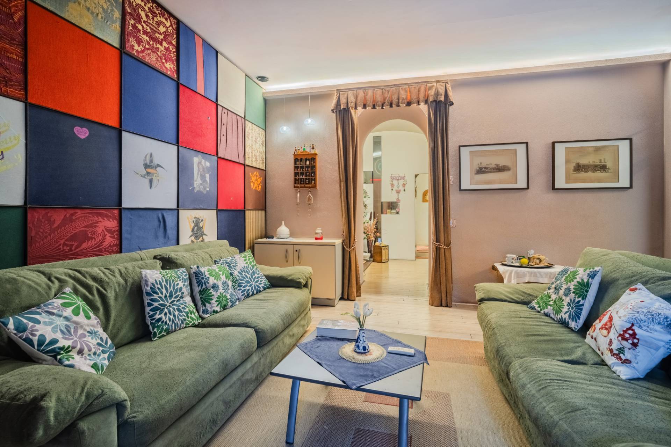
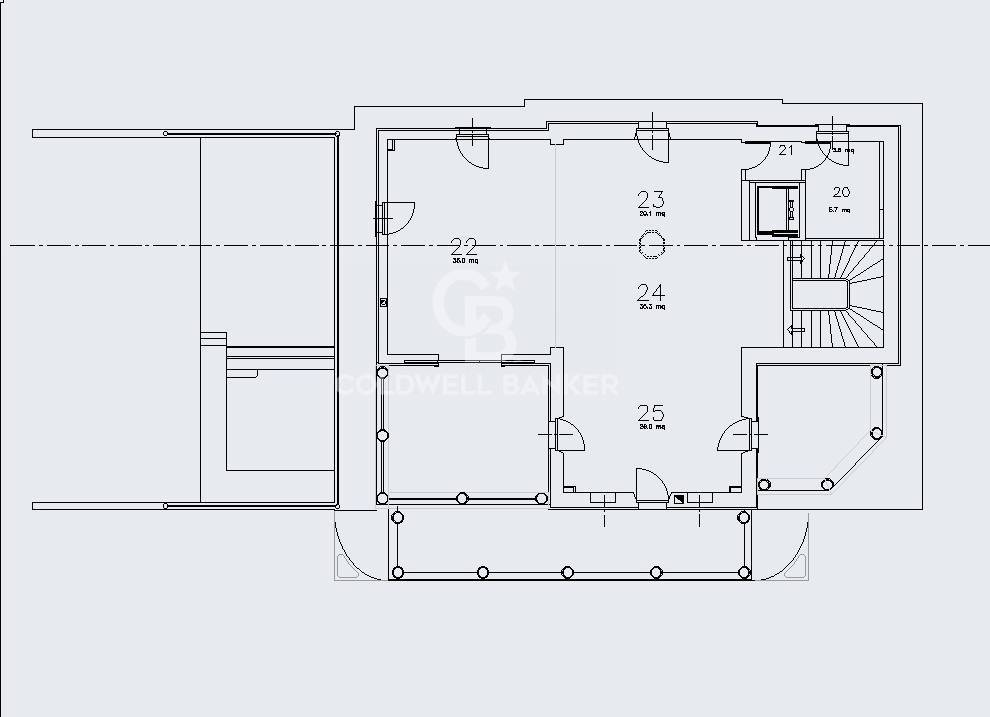
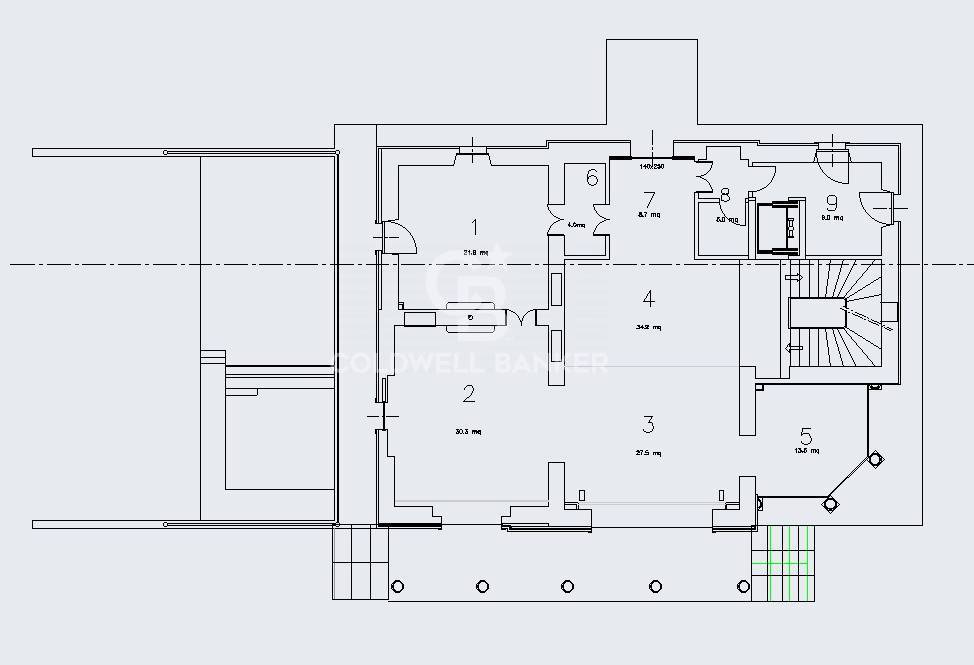
The ground floor features an entrance hall leading to the reception rooms: a living room, dining room, and veranda overlooking the garden. The utility area includes a kitchen, laundry room, and bathroom. An elevator and an internal staircase seamlessly connect the four floors.

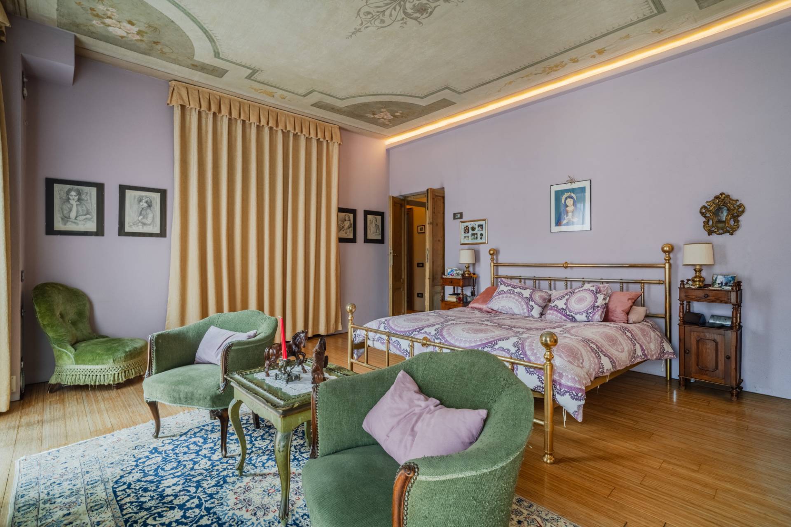
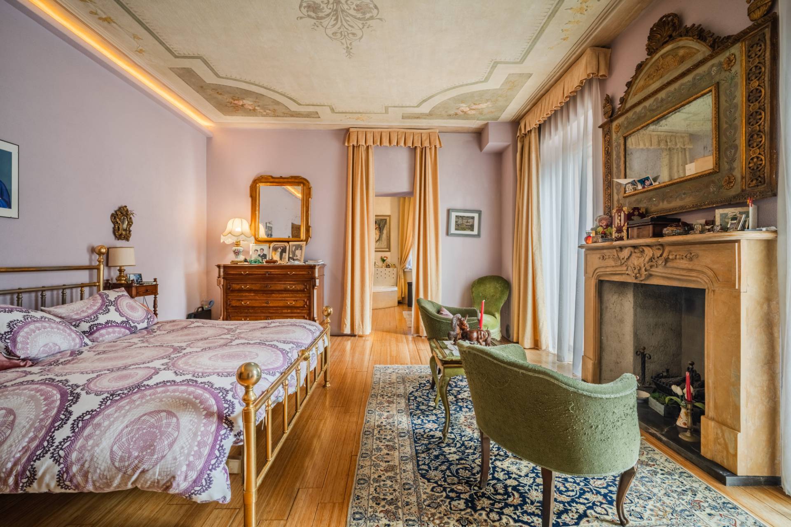
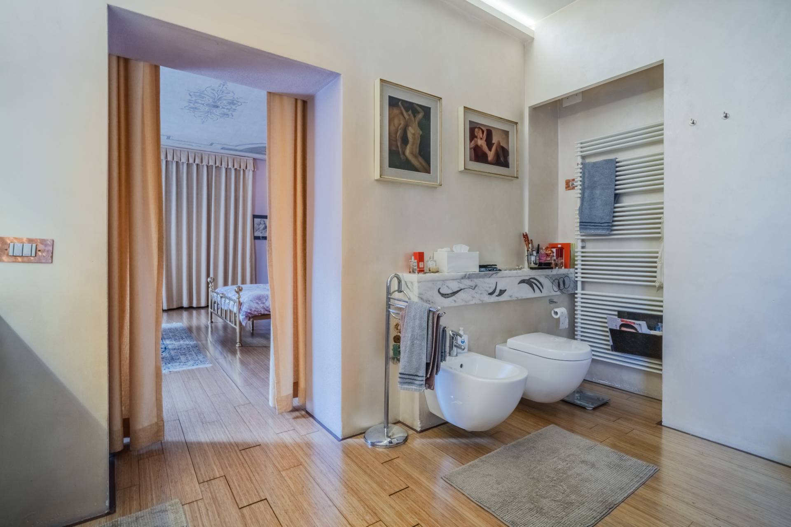
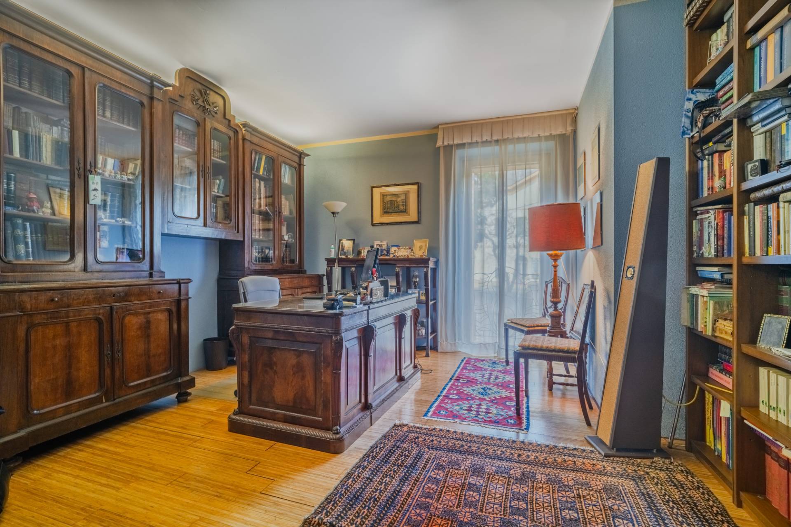
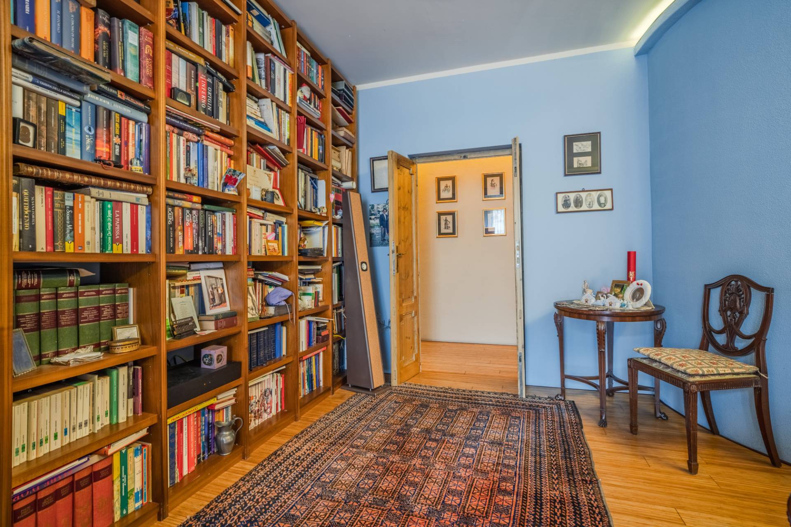
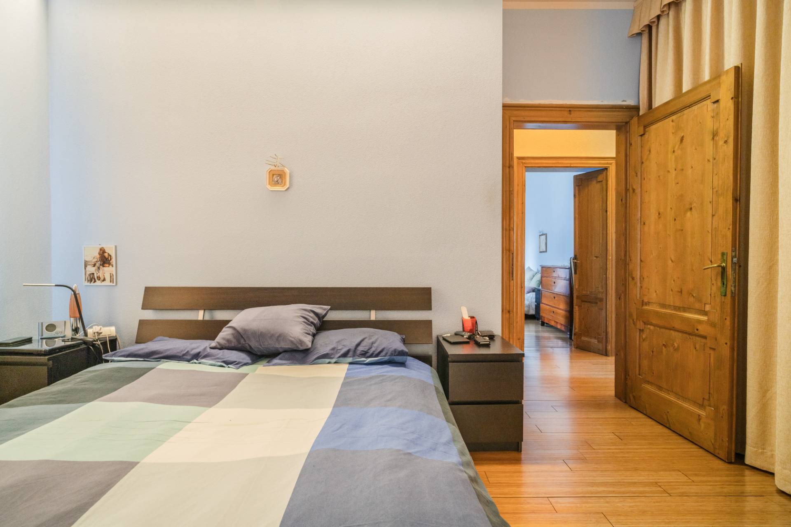
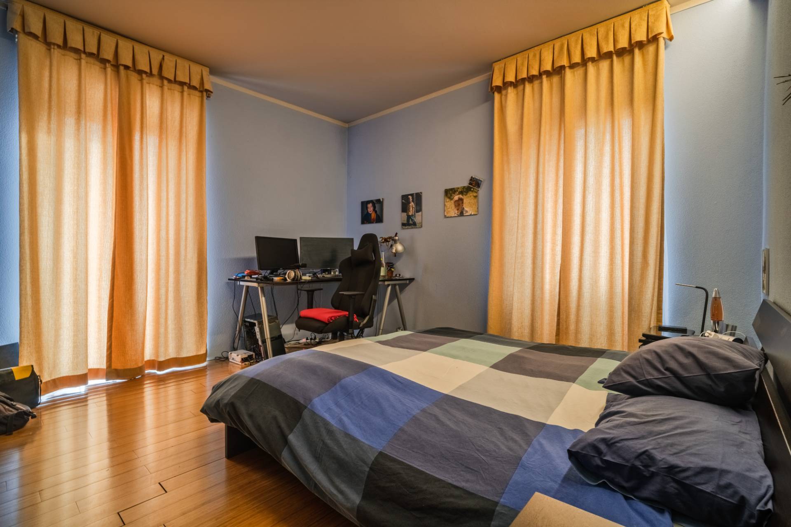
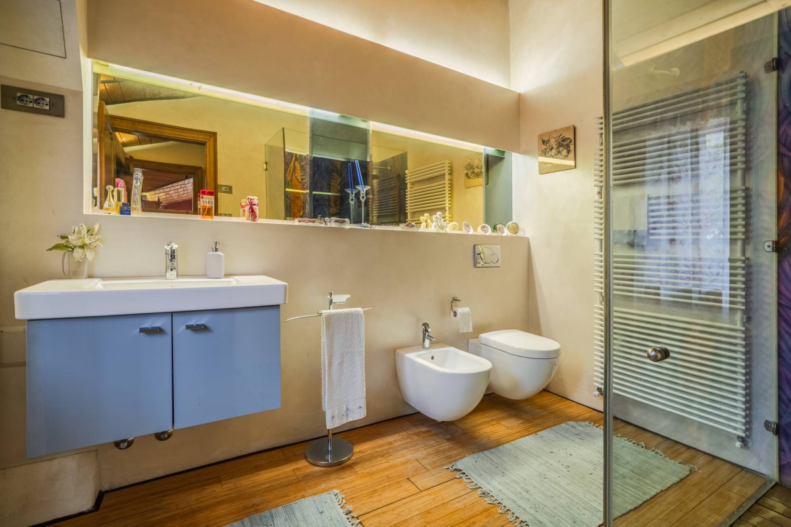
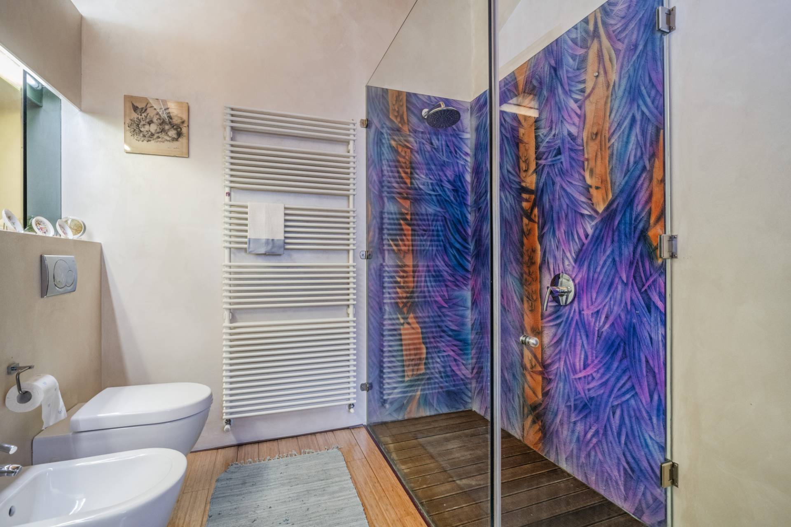
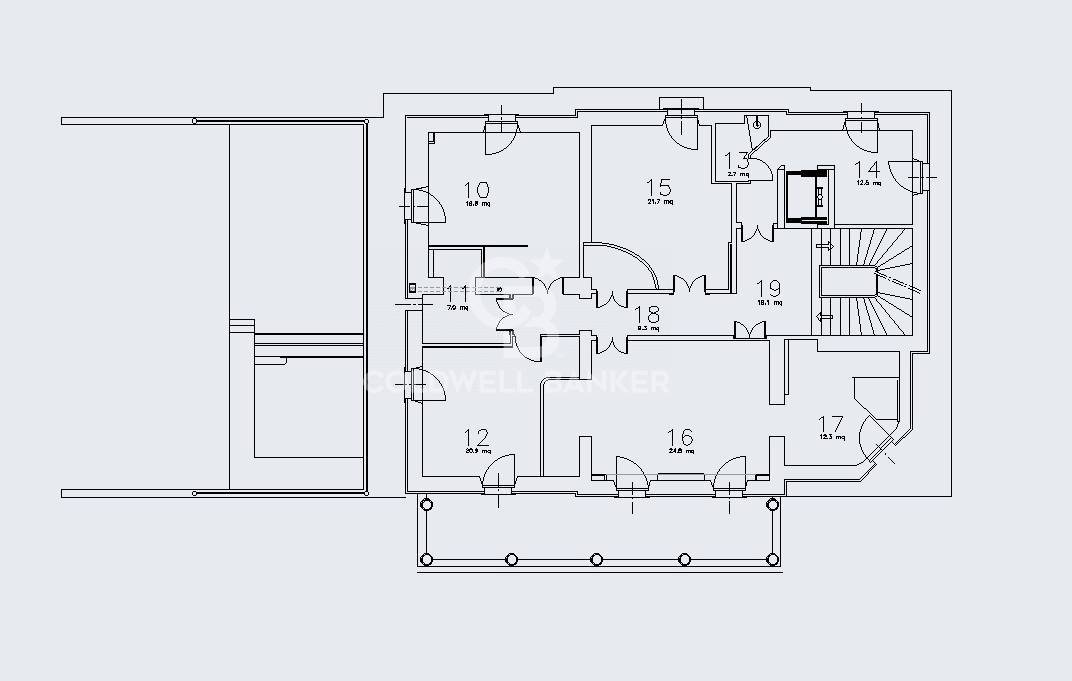
The first floor houses the sleeping area consisting of 4 bedrooms, a study, and 3 bathrooms, with a rational layout and spaces designed to ensure privacy and comfort.

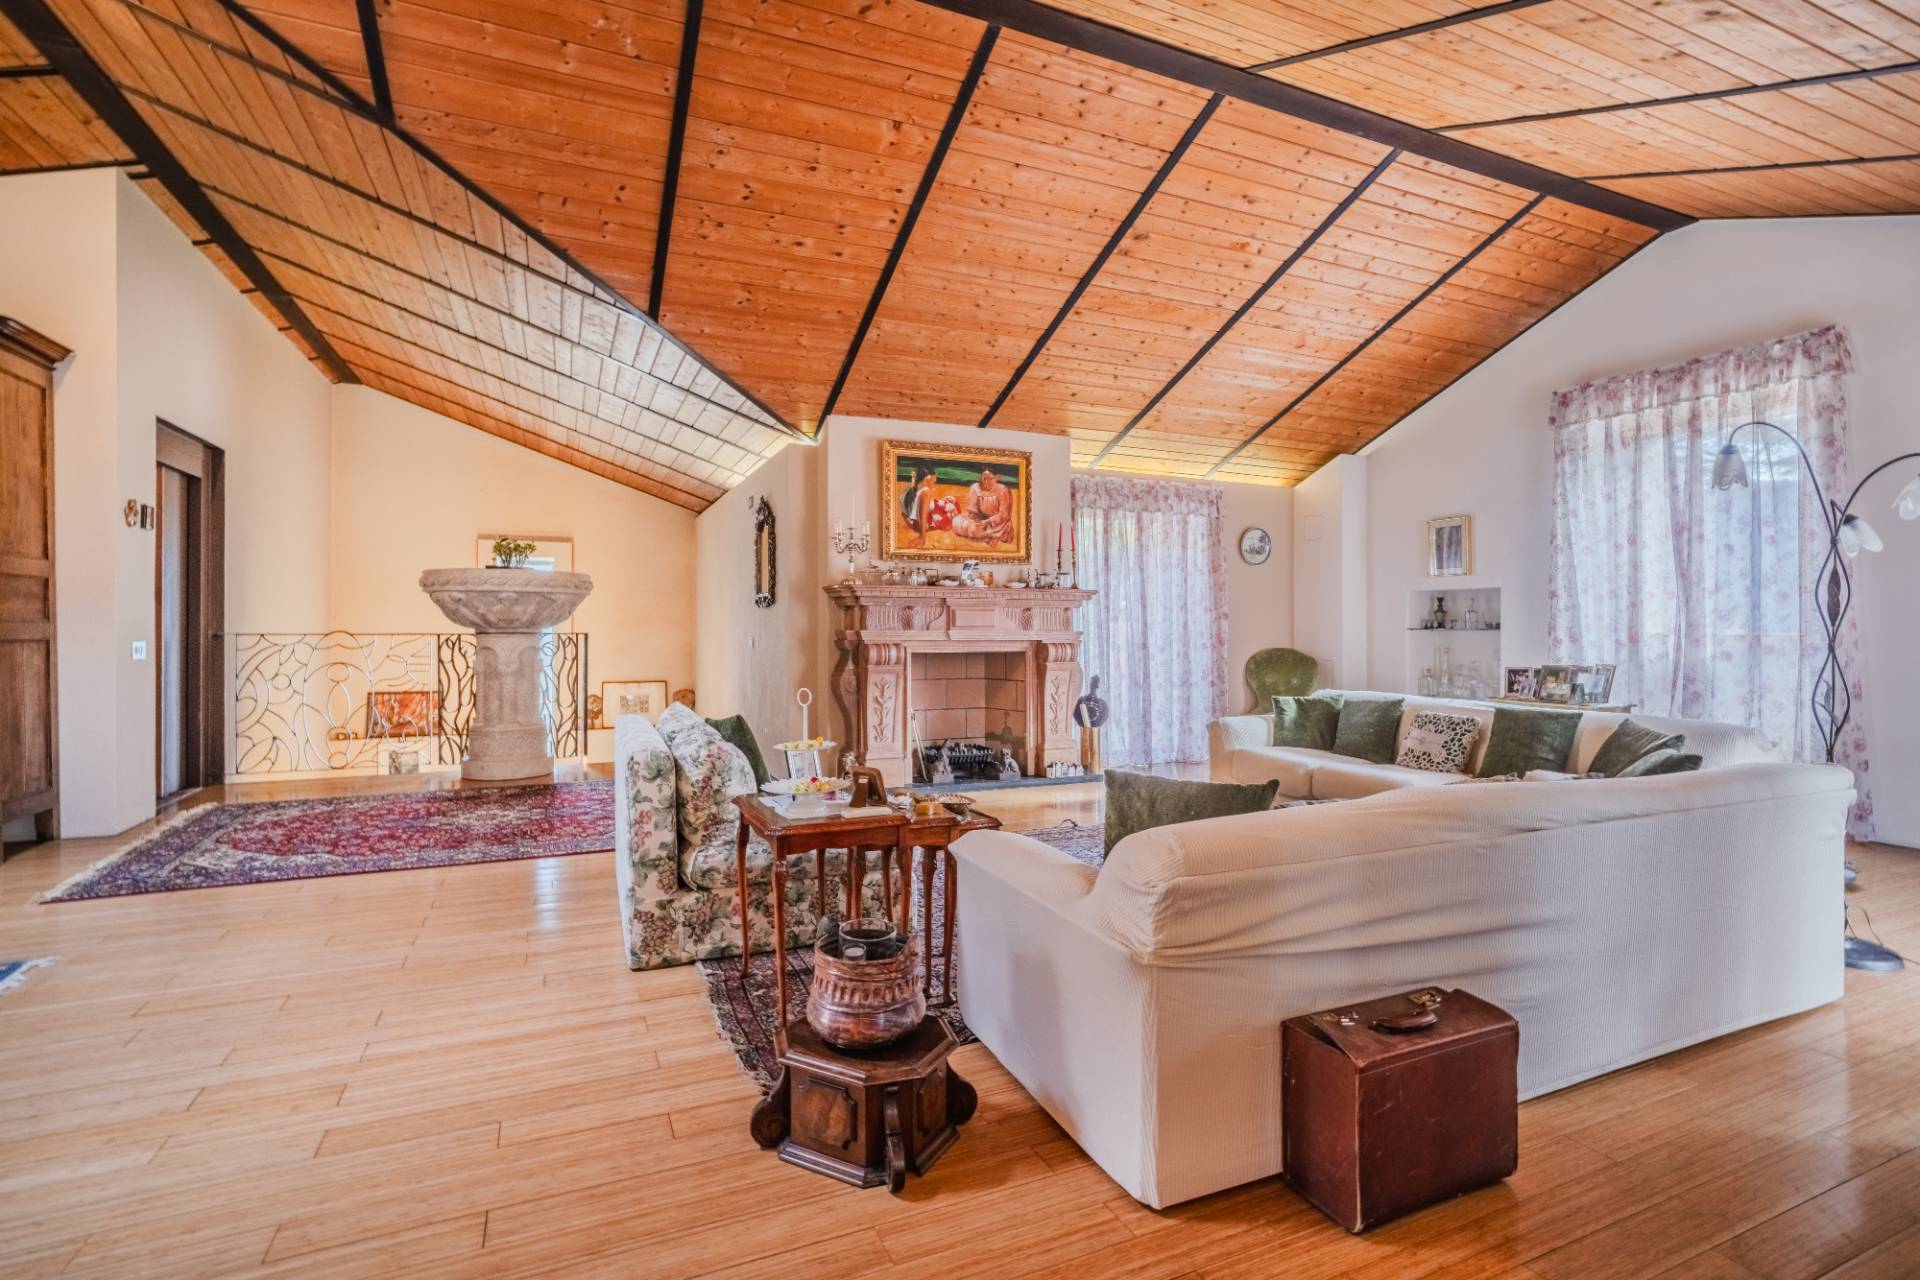
The second floor is dedicated to the penthouse, with bathroom: a private level, ideal as a separate suite or a dedicated guest floor.

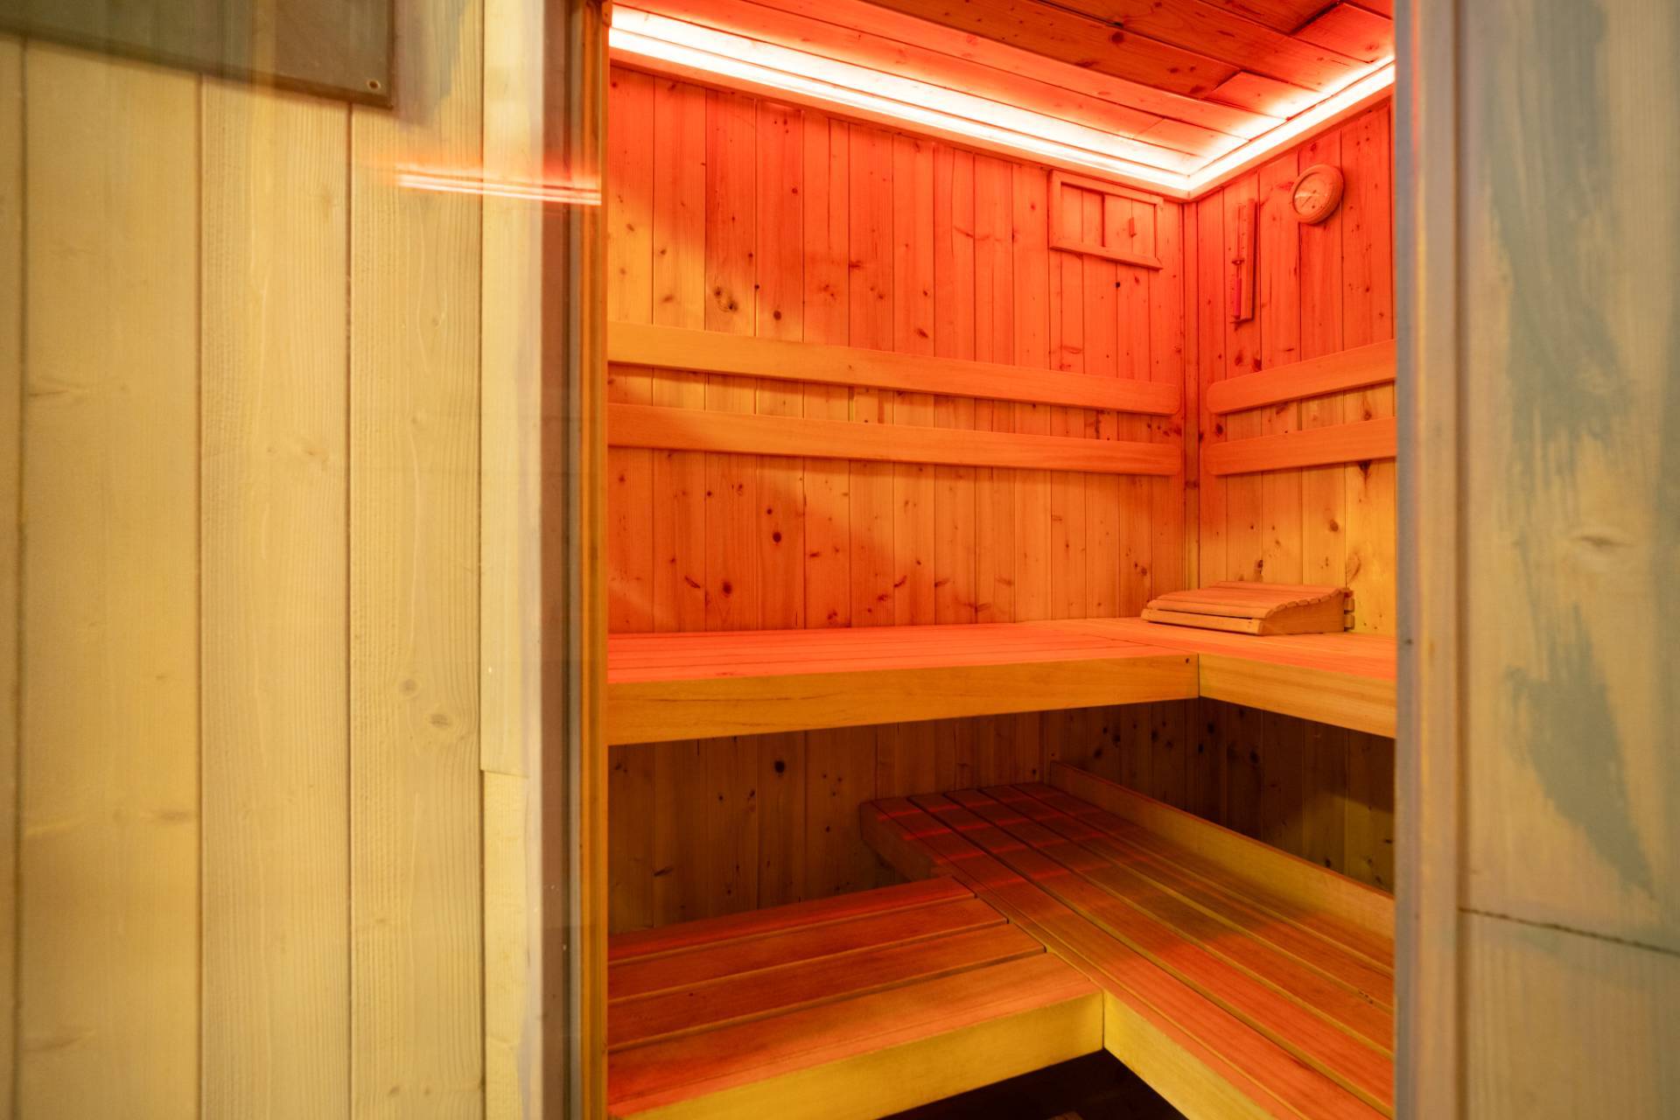
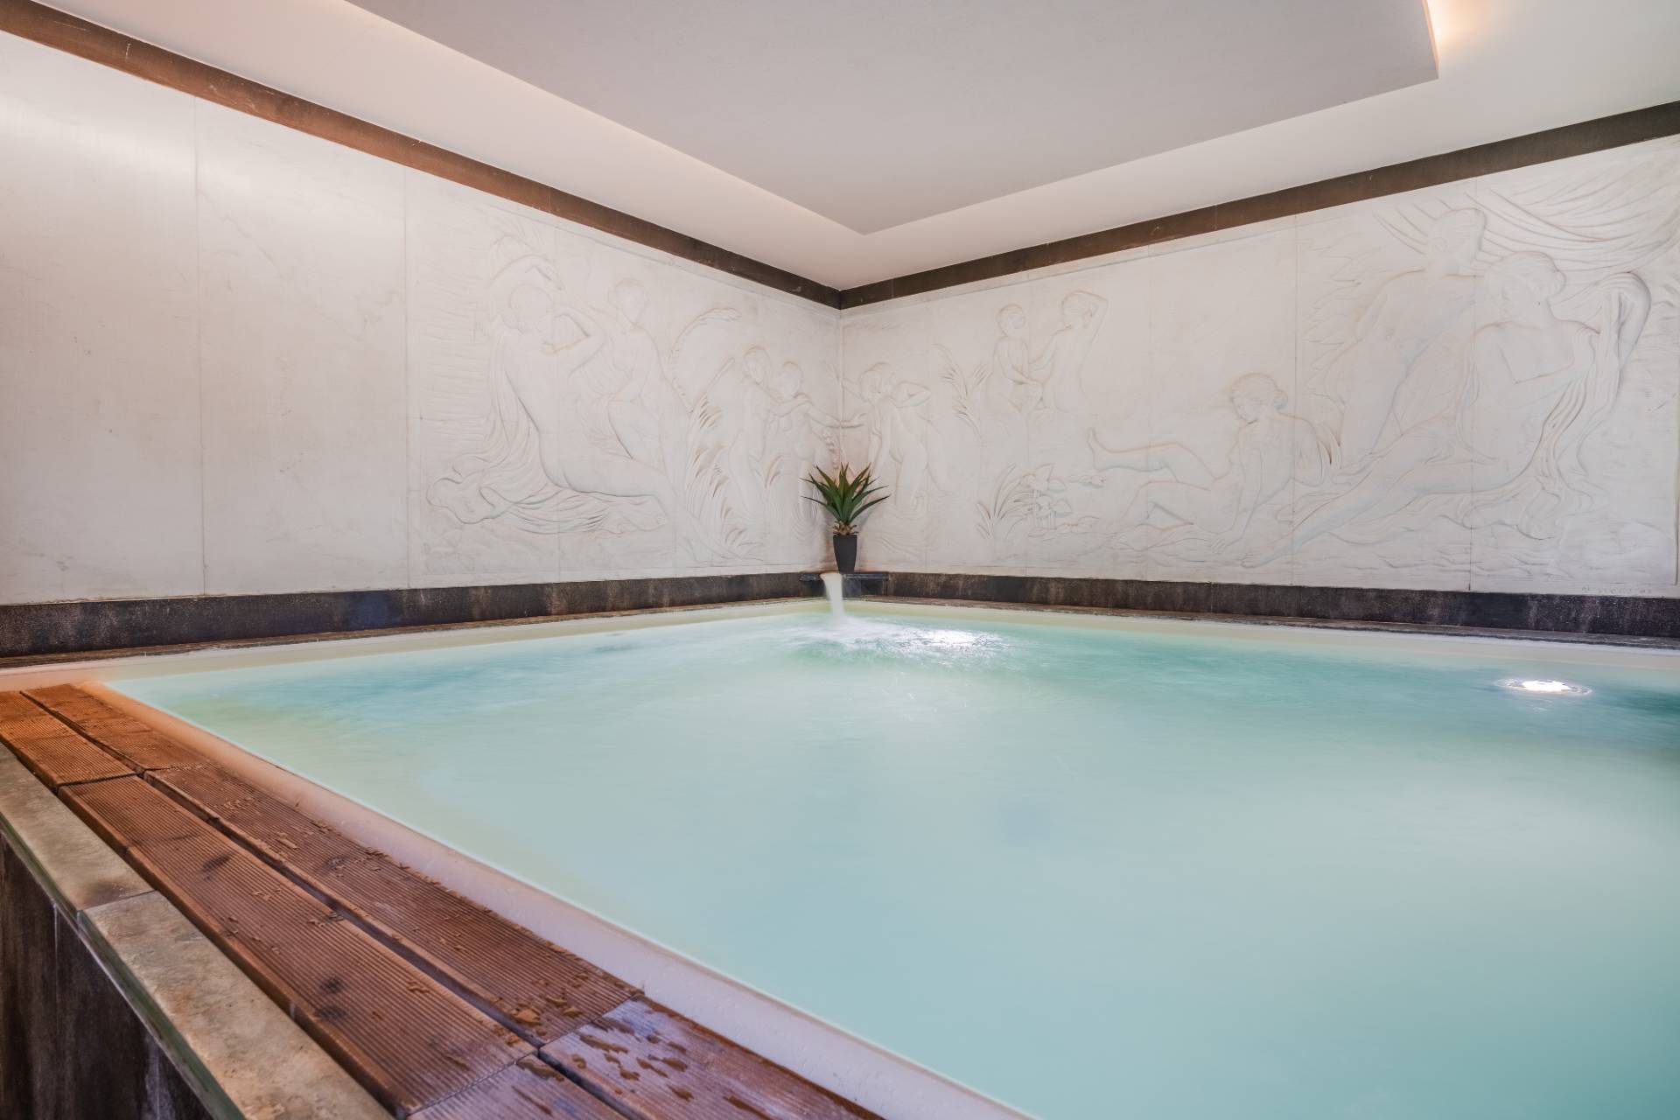
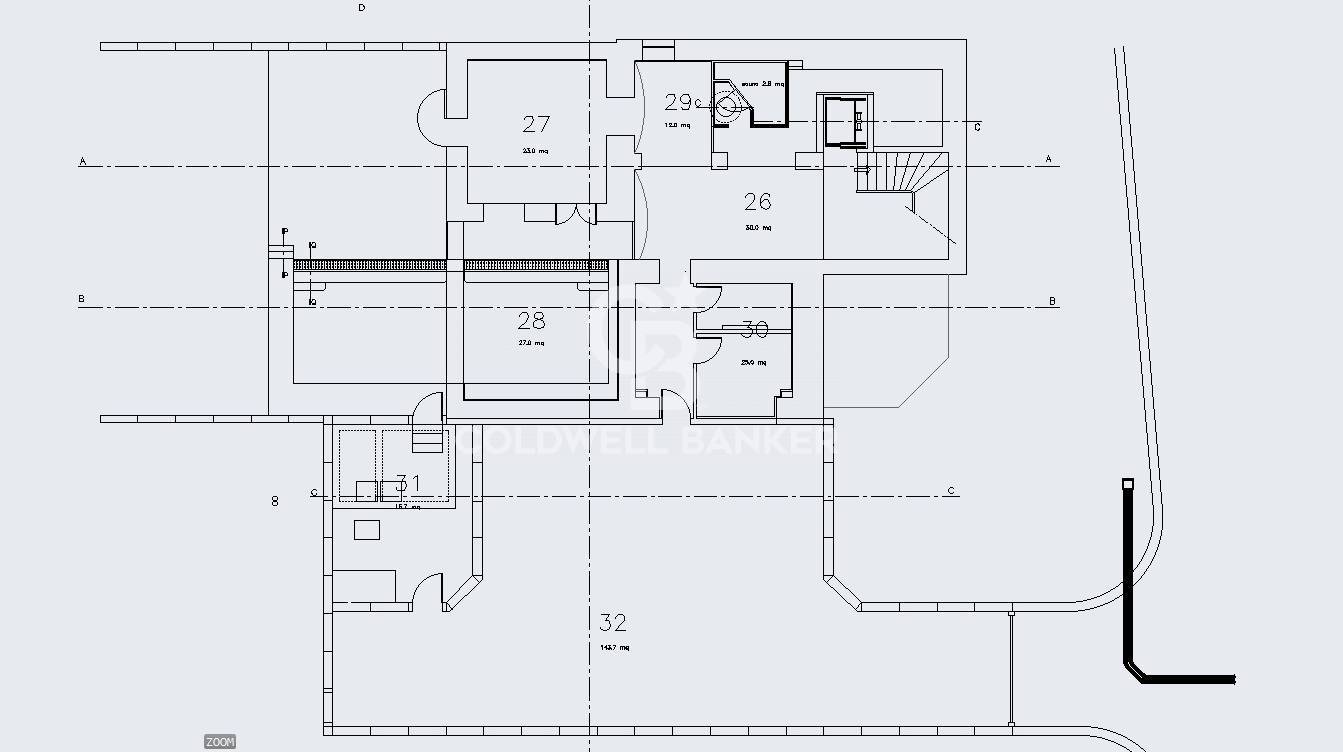
The basement level introduces a dimension of well-being and relaxation: also accessible from the garage, it houses an indoor/outdoor pool, sauna, and bathroom, as well as a direct connection to the service area.

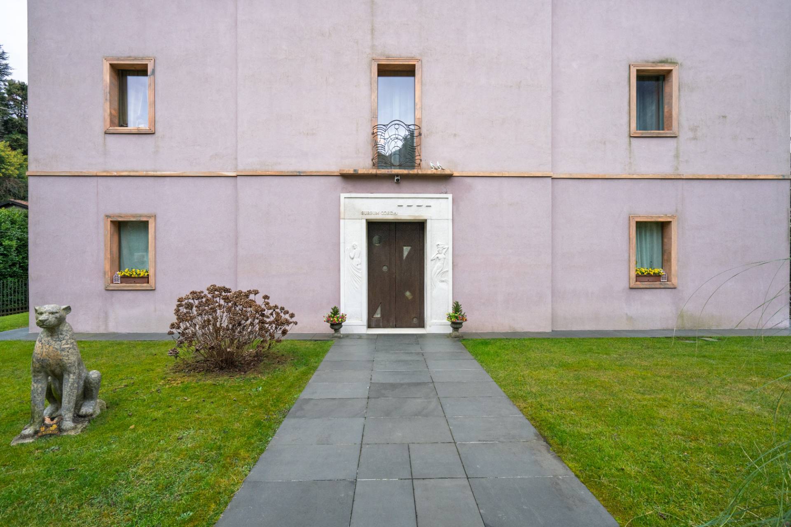
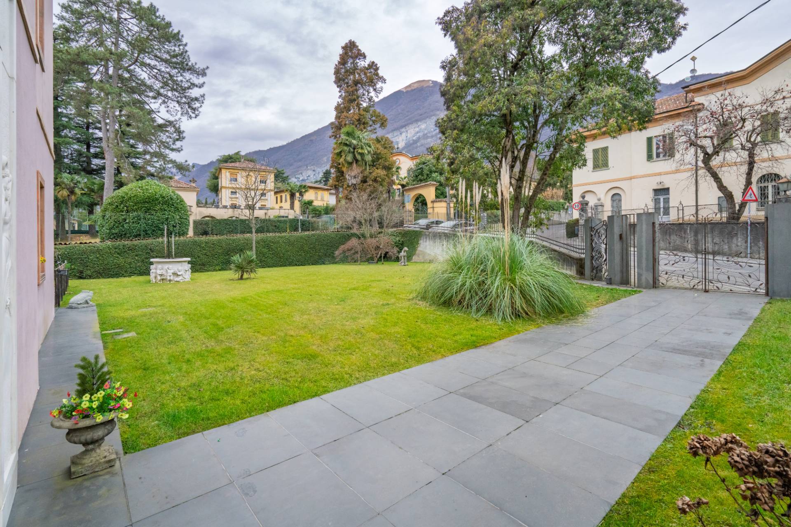
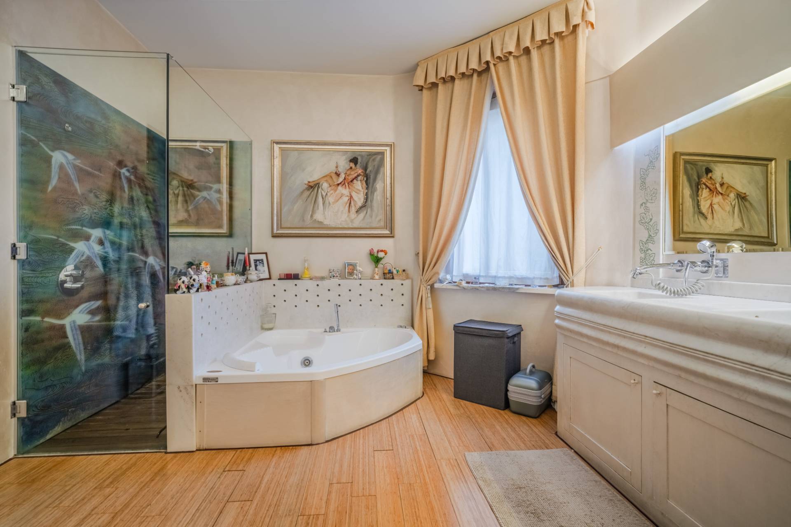
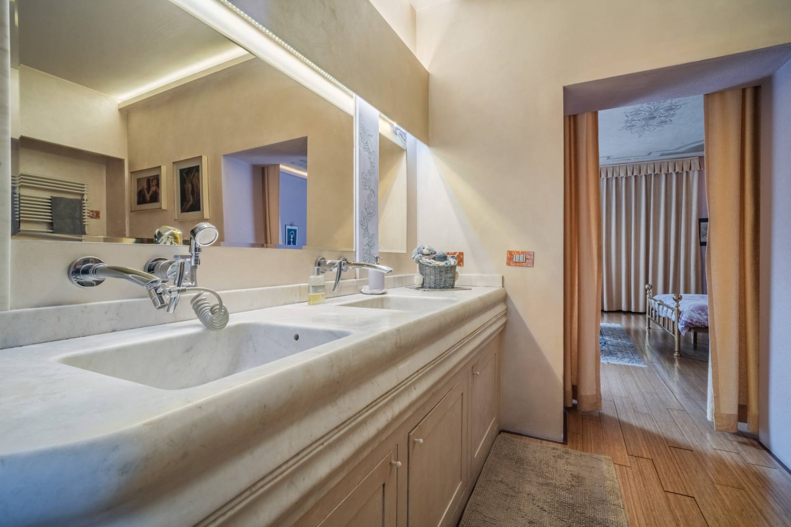
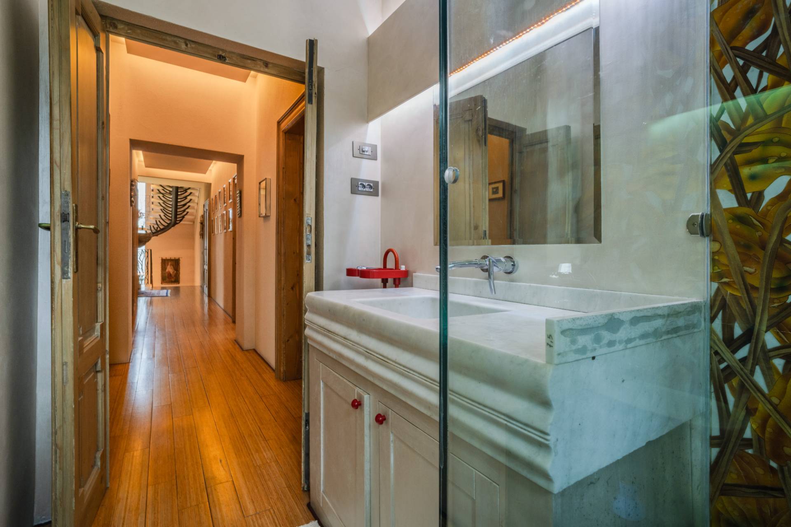
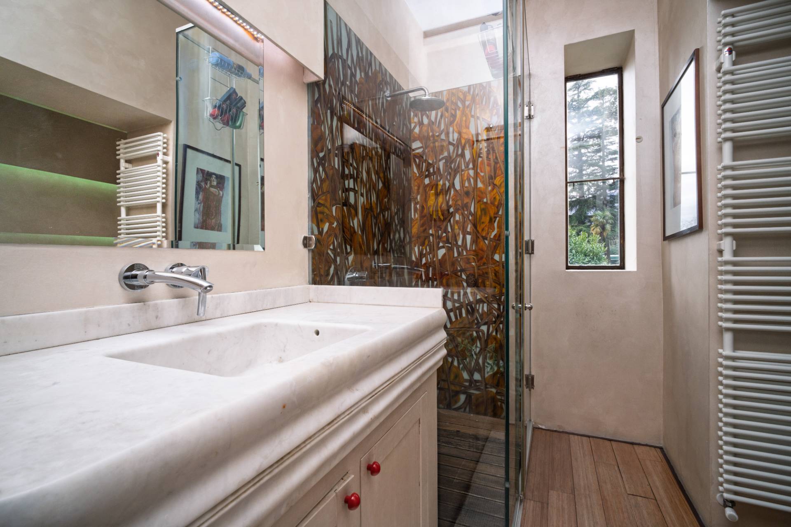
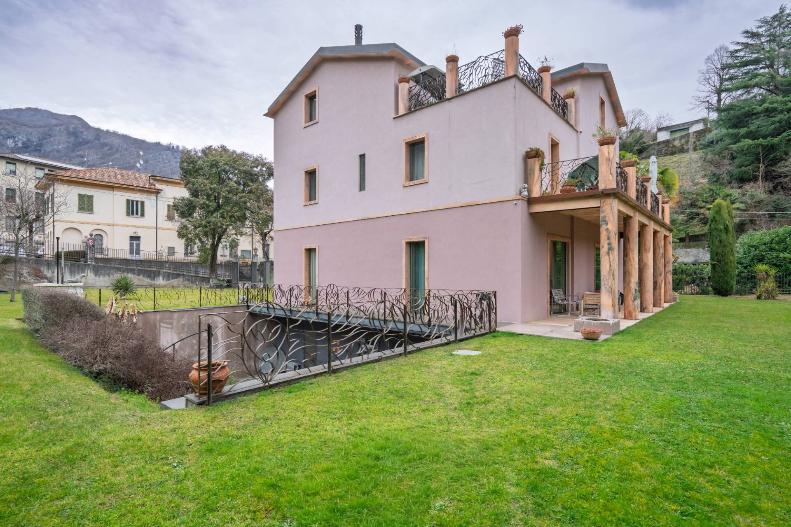
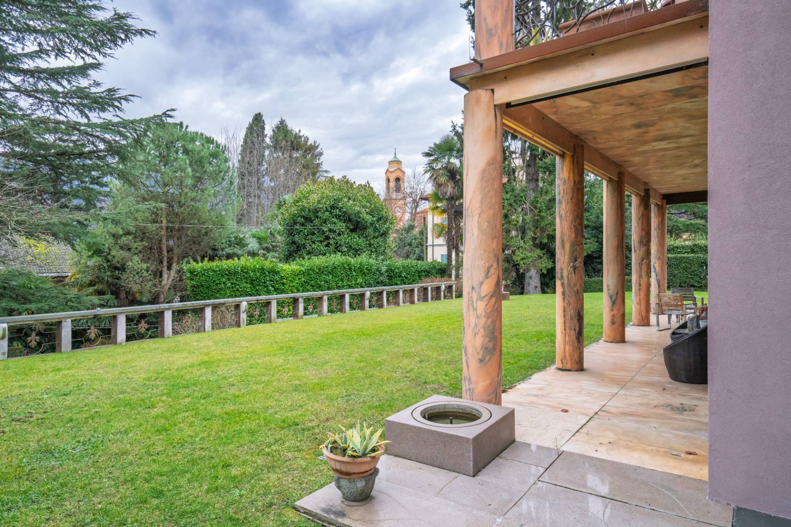
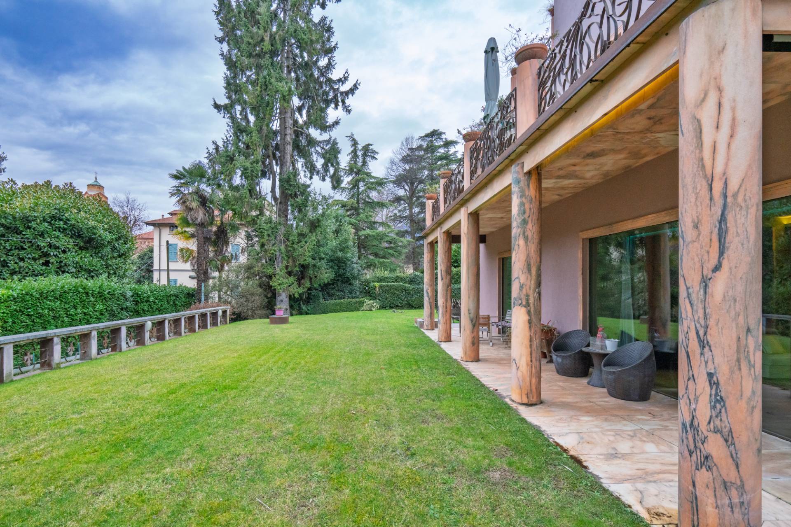
Natural stone finishes strongly characterize the property: the external attic, window surrounds, balcony slabs, external columns, and pilasters are made of pink marble. The external well is made of white marble. The sinks on the master floor are made of solid white marble, confirming a superior material coherence.


Wellness and swimming pool


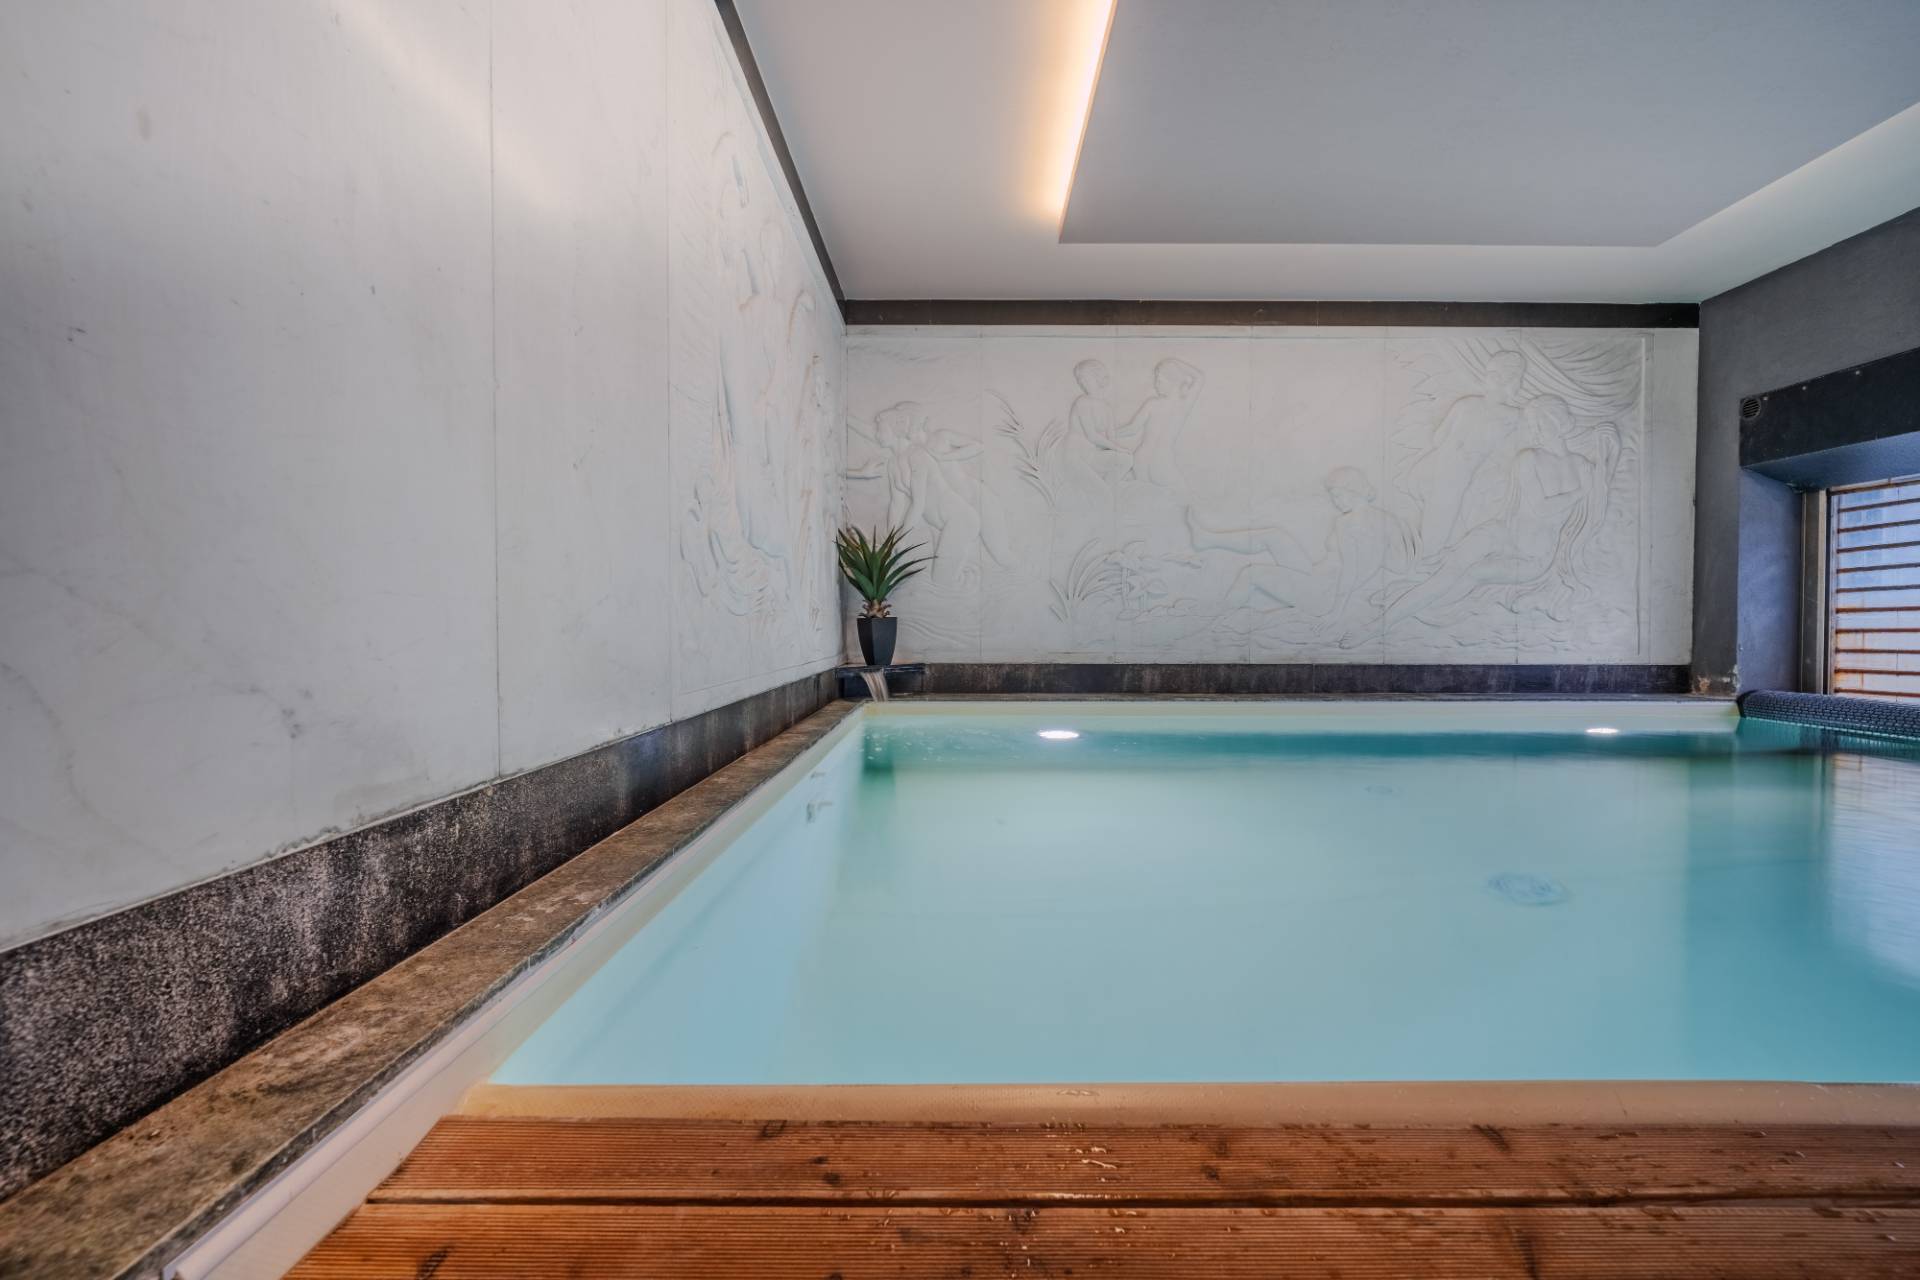
The heart of the wellness area is a spectacular 10m x 3m swimming pool, designed with an indoor/outdoor configuration for use in all seasons.
The interior is embellished with a white marble bas-relief (7m x 2m), while the pool’s exterior is clad in pink granite, with two carvings depicting female figures. A sauna and a bathroom complete the area, with convenient access from the garage.


Exteriors


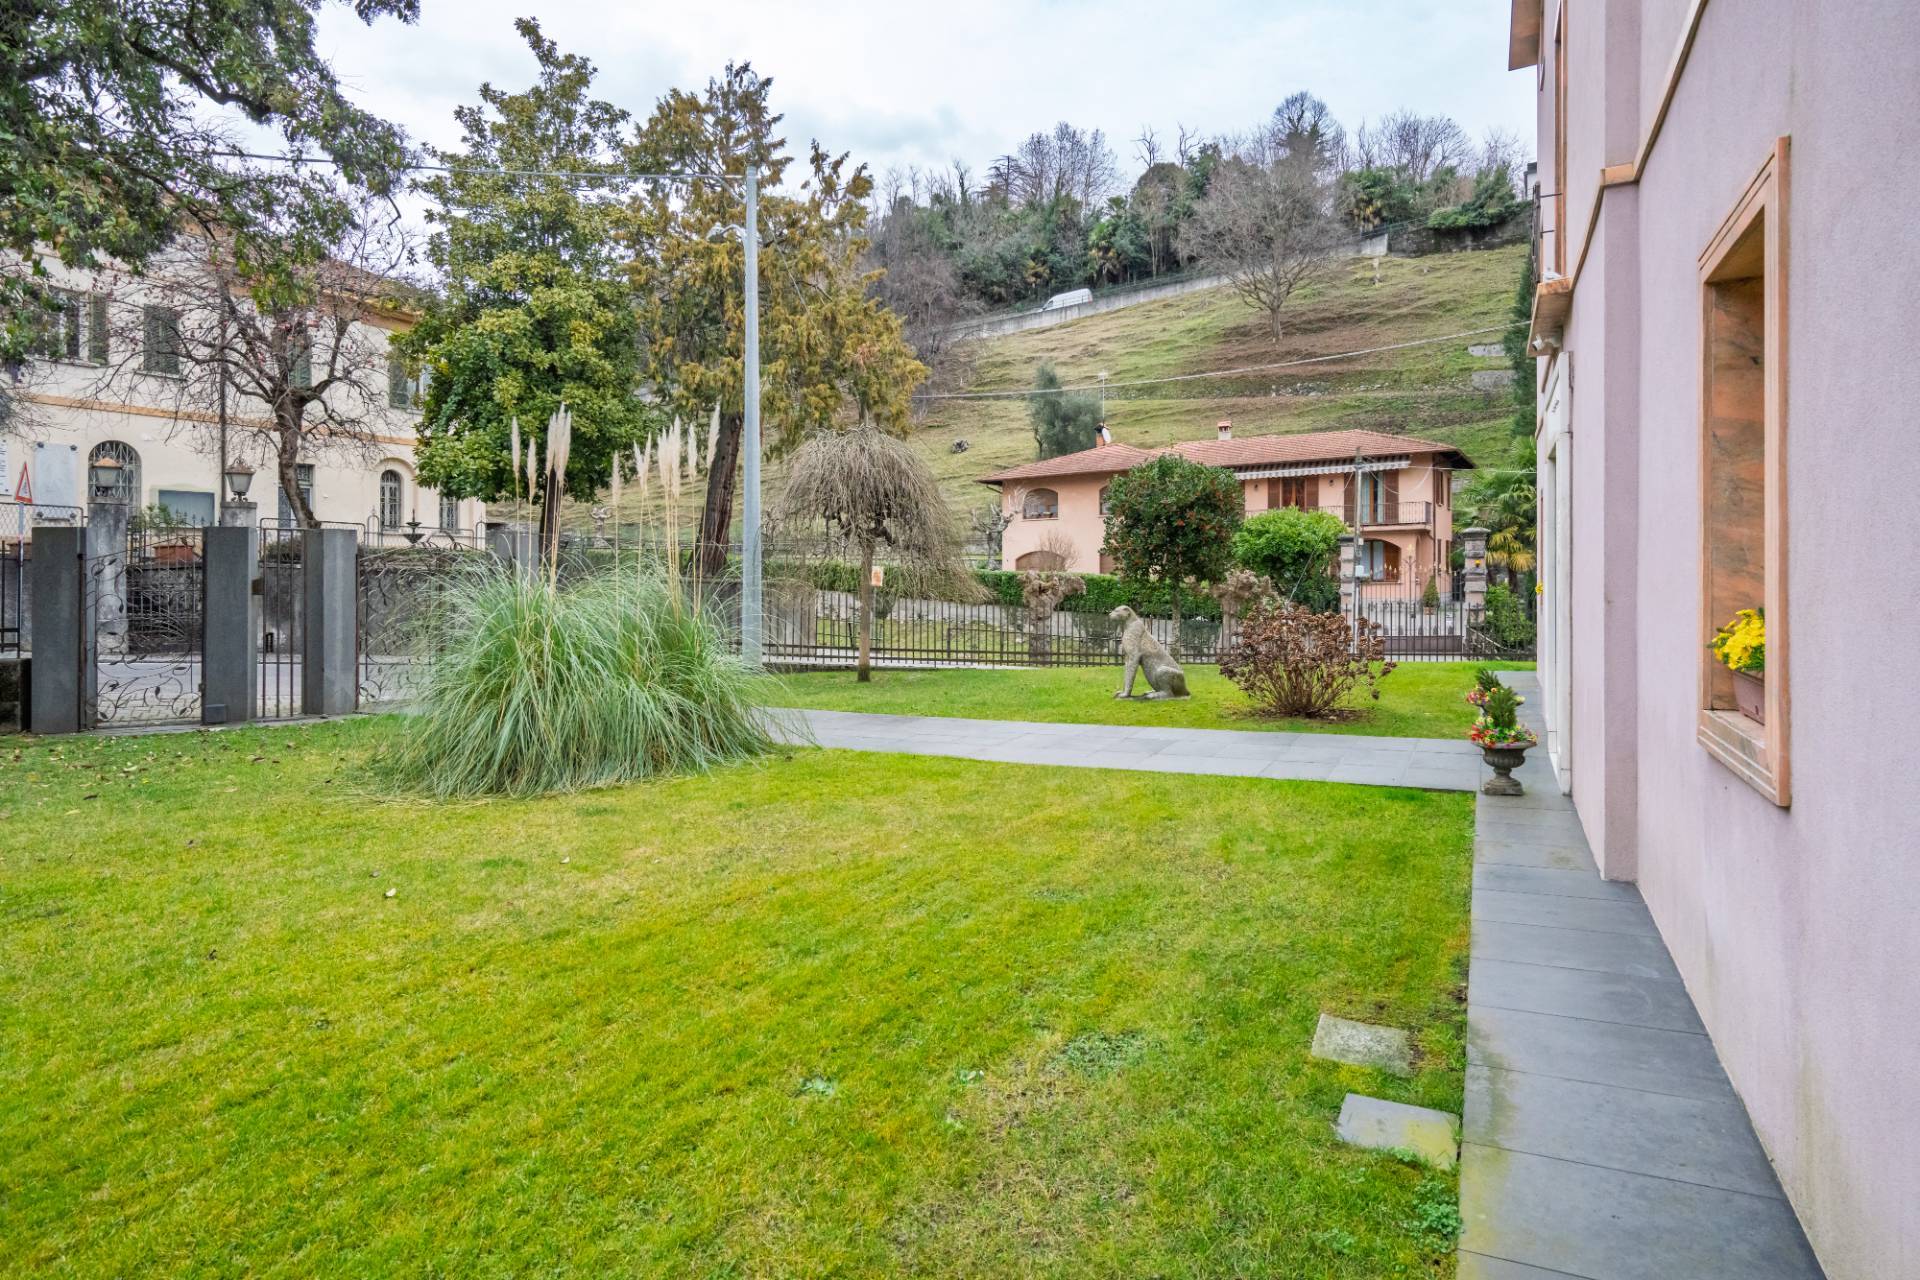
The villa is surrounded by approximately 1,600 square meters of land, offering open views and a private green setting. The pink marble architectural elements define the aesthetics of the façades and exterior, lending continuity and prestige to the overall ensemble.


Equipment and technology


The property is equipped with digital infrastructure and integrated control systems:
Fiber optic internet available throughout the home and outdoors, via Wi-Fi and cable. Diffused lighting in all rooms. Lights and main automations can be managed via: traditional switches, voice control with Alexa, remote control via mobile phone and PC. Alarm system integrated with automation. Security cameras.

Property Features

Floor
On two levels of 4
Conservation status
Excellent
Current condition
Free upon deed
Surface
618 m²
Rooms
10
Bedrooms
3
Bathrooms
6
Kitchen
Habitable
Position
Residential area
Garage
Shed
Elevator
1
Balconies
Present
Terrace
Present
Fireplace
Yes
Swimming pool
Yes
Safe
Yes
Shower
Yes
Parquet
Yes

Nearby

Gyms

Wellness Centers

Soccer Fields

Sports Complexes

Tennis Courts

Bike Paths

Playgrounds

Train Station

Public Transportation

Kindergarten

Elementary Schools

Middle Schools

High Schools

Cafes / Bars

Post Offices

Shopping Centers

Municipal Offices / Town Halls

Video

Map

Primary interest points

Loading…
Loading…

Trend €/sqm in the area
The information shown on this page is provided to mere general information purpose and does not constitute a contractual element.

Last updated:

05/08/2026

Anastasia Bellegoni

Broker Manager

Coldwell Banker Immobiliare Morabito

VAT No.: 01192740452

REA No.: MI-2706013

Milano

0246516659

3284567837

anastasia.bellegoni@cbitaly.it

Contact us


    Similar properties

    This site is registered on wpml.org as a development site. Switch to a production site key to remove this banner.