Villa for Sell in Torno
Via Someana
Torno
(
CO
)
Villa

for

Sell

€ 2.800.000
Yes
Via Someana
Yes

Property ID

CBI170-3110-399

Surface

416.00
m²

Rooms

13

Bedrooms

6

Bathrooms

7

Garden Icon

Garden

Private

Energy class

F

Description

TORNO – Lake Como
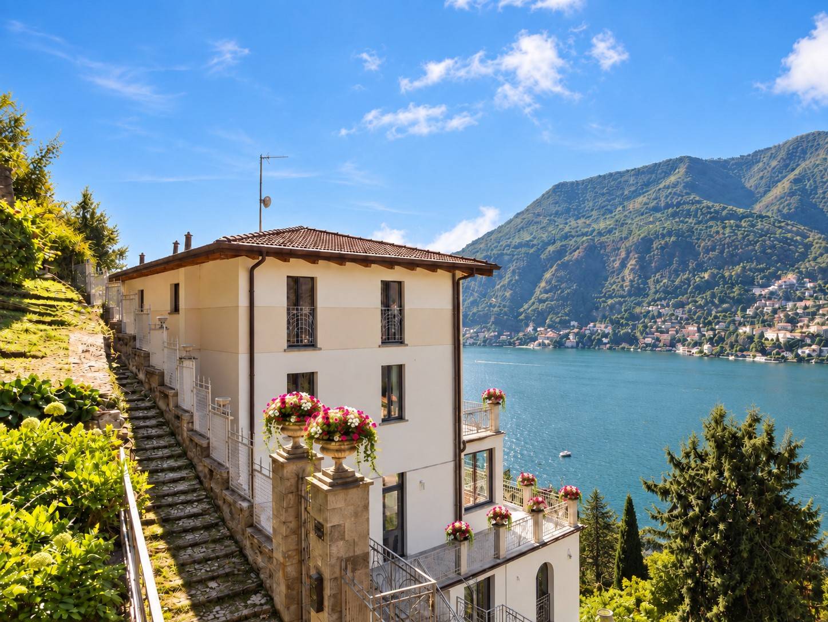
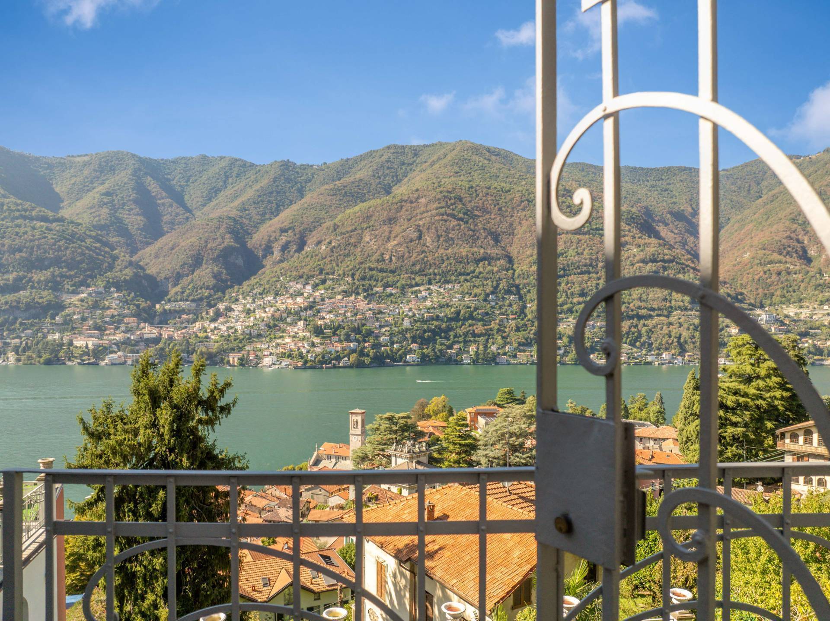
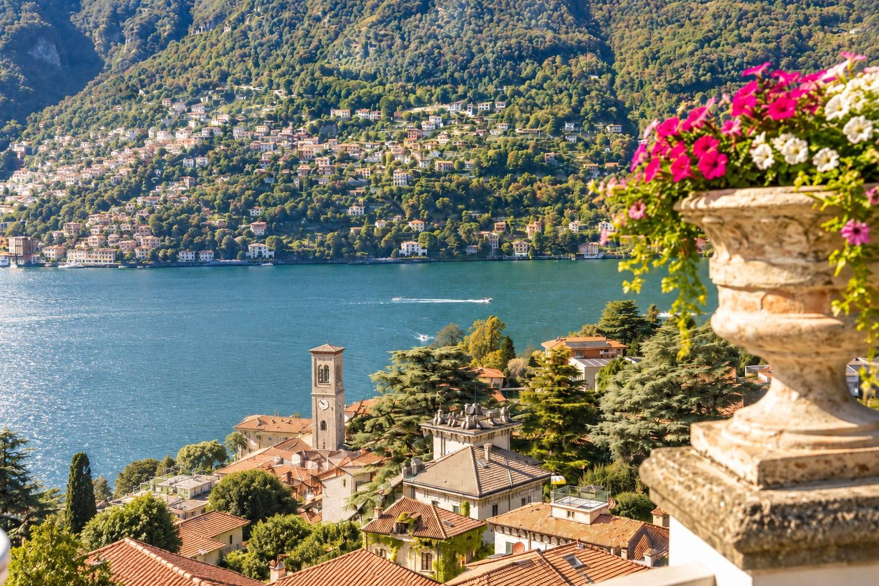
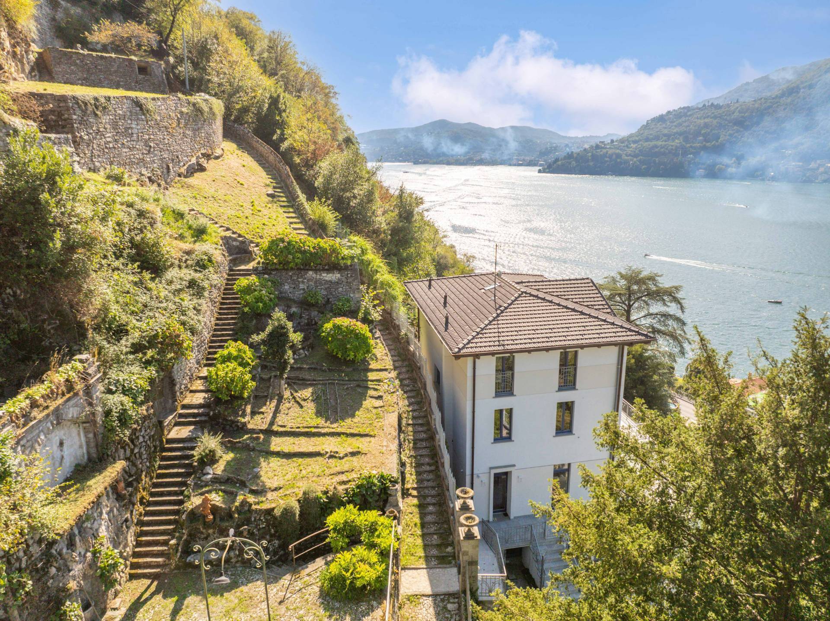
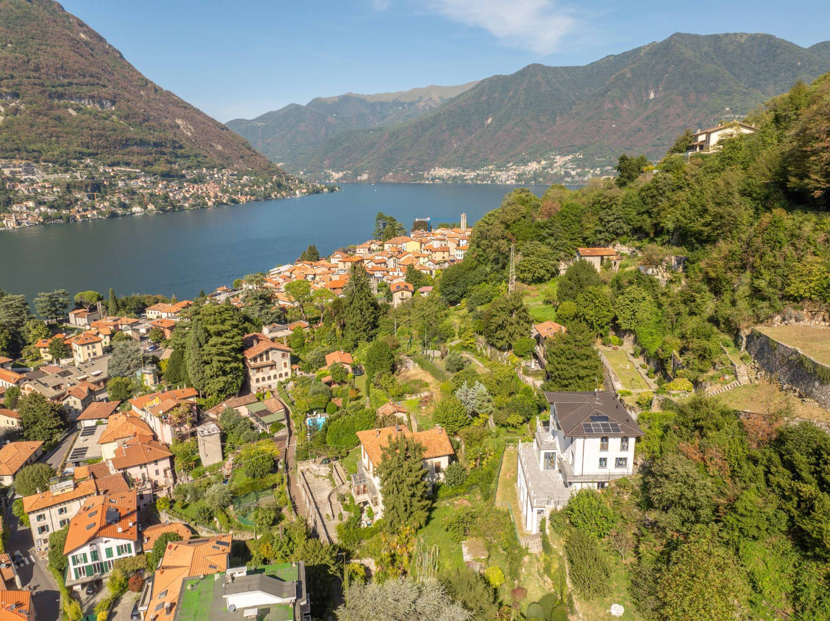
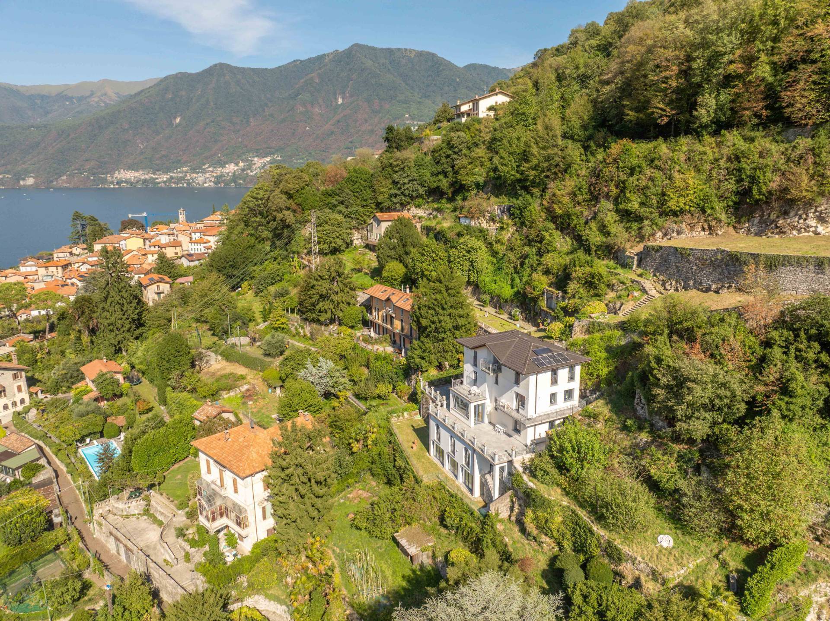
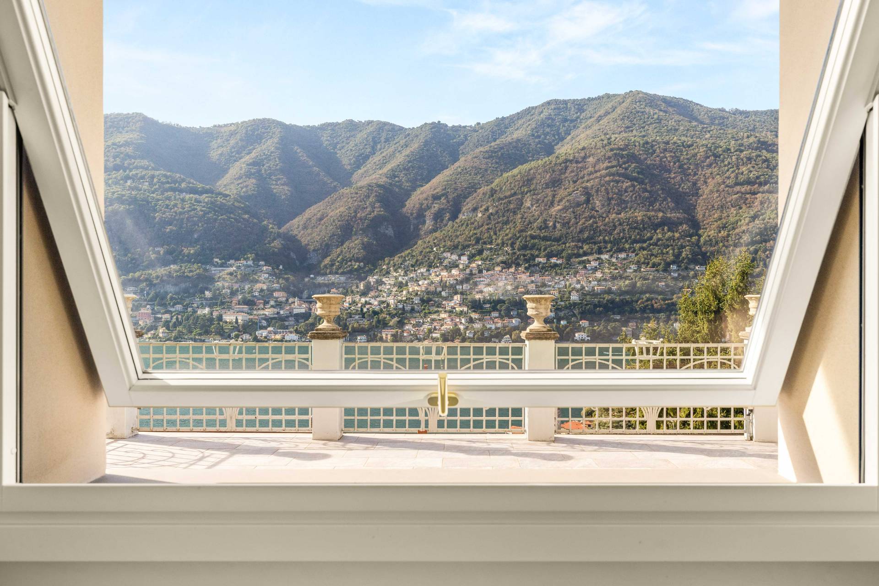
Set within the enchanting village of Torno, in the heart of the first basin of the lake, just ten minutes’ drive from the historic centre of Como and within easy reach of Milan, the international airports and Switzerland, we are pleased to present — in a panoramic position just a short walk from the lakefront — a splendid villa, the result of a refined and complete renovation recently completed.
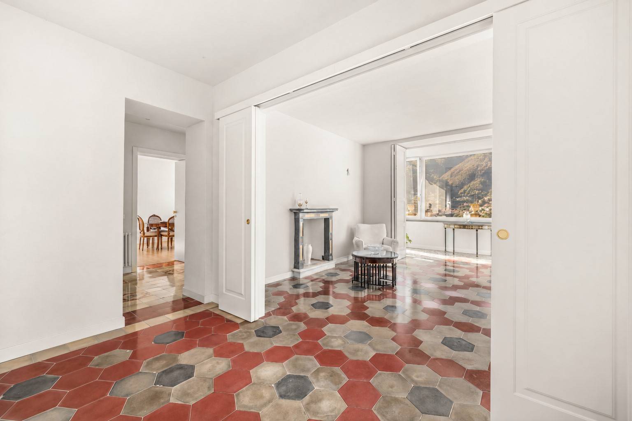
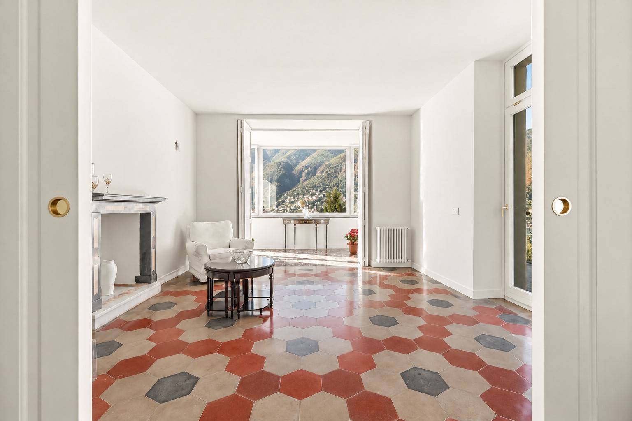
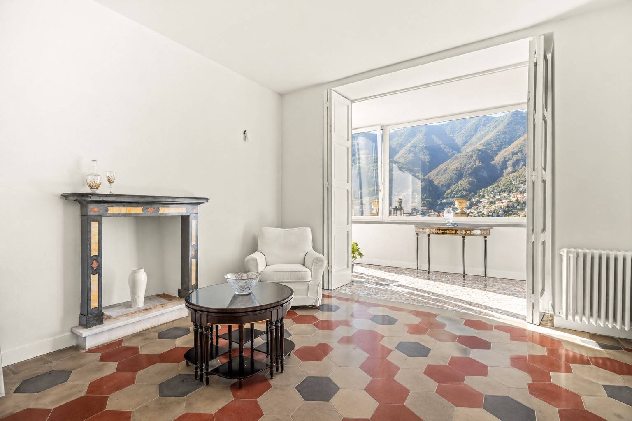
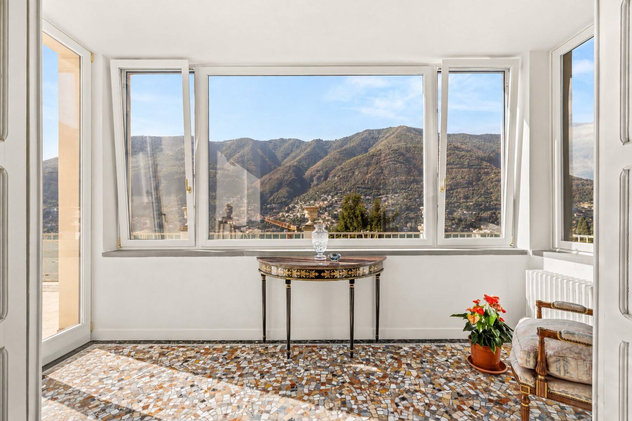
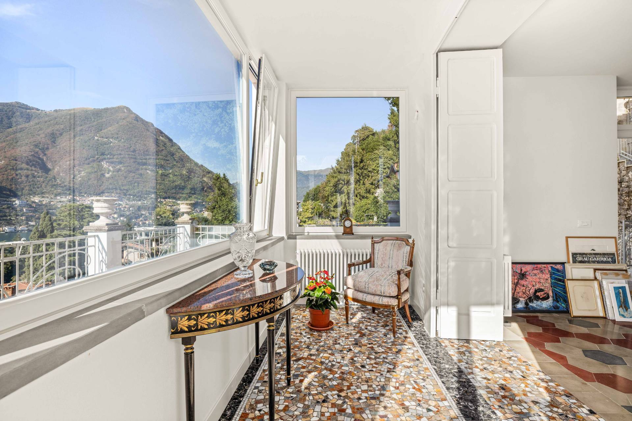
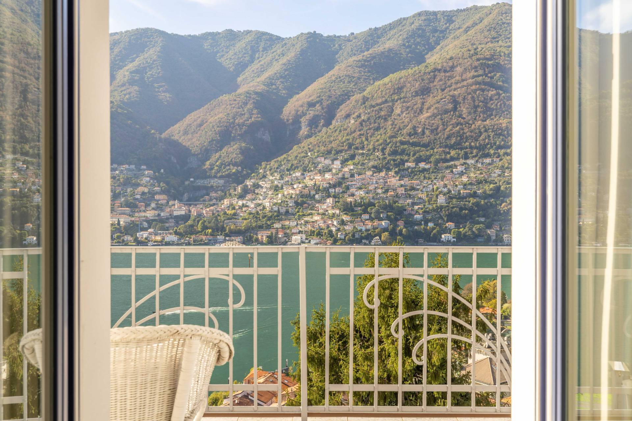
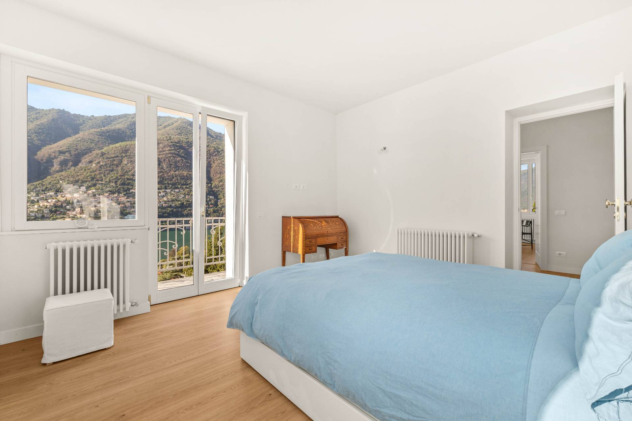
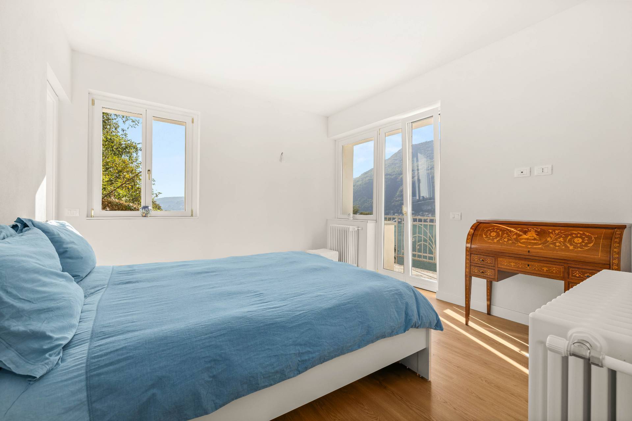
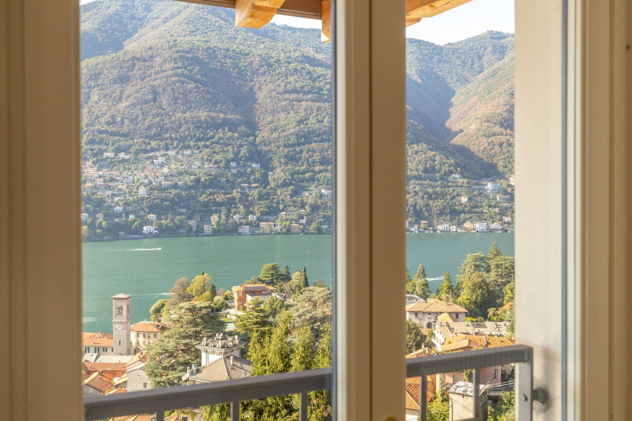
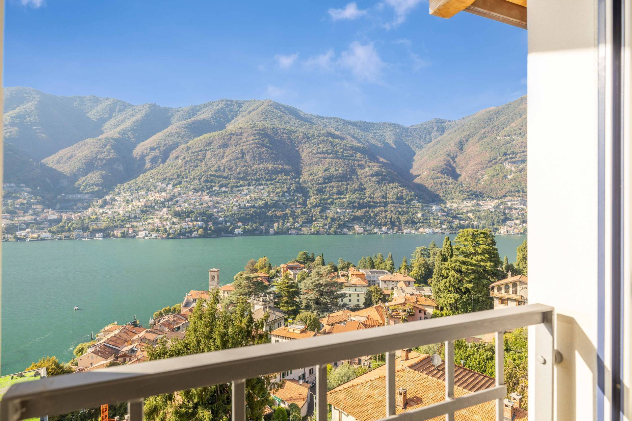
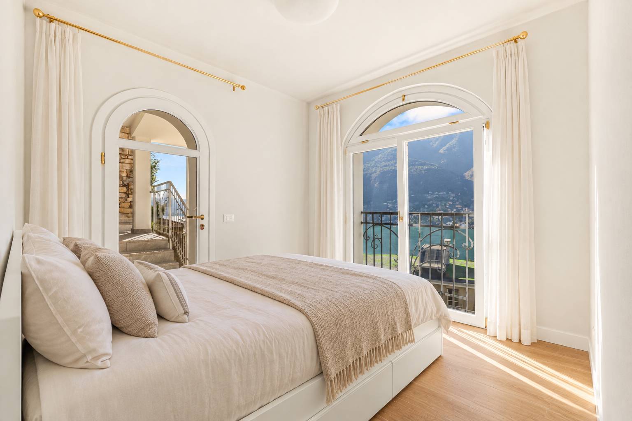
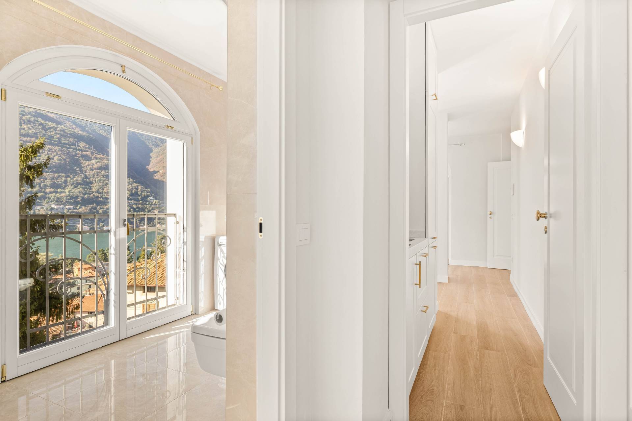
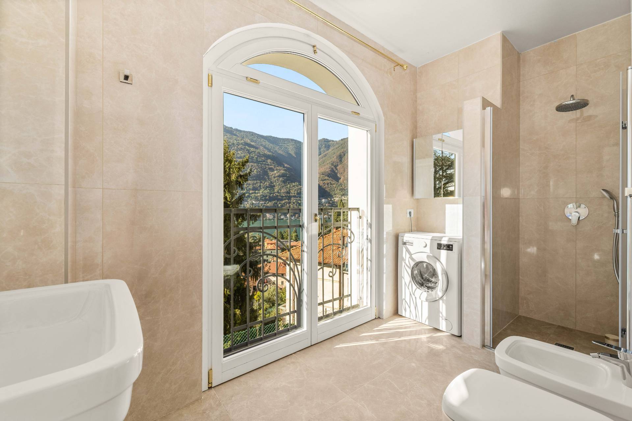
This property represents a rare synthesis of historic heritage and contemporary design. Carefully preserved original features, including the beautiful flooring in the entrance hall and main living room, sit alongside modern finishes, creating a space with clean, timeless lines that is at once sophisticated and understated — enhanced throughout by exceptional natural light and open views over the lake and surrounding landscape, which become an integral part of every room in the house.
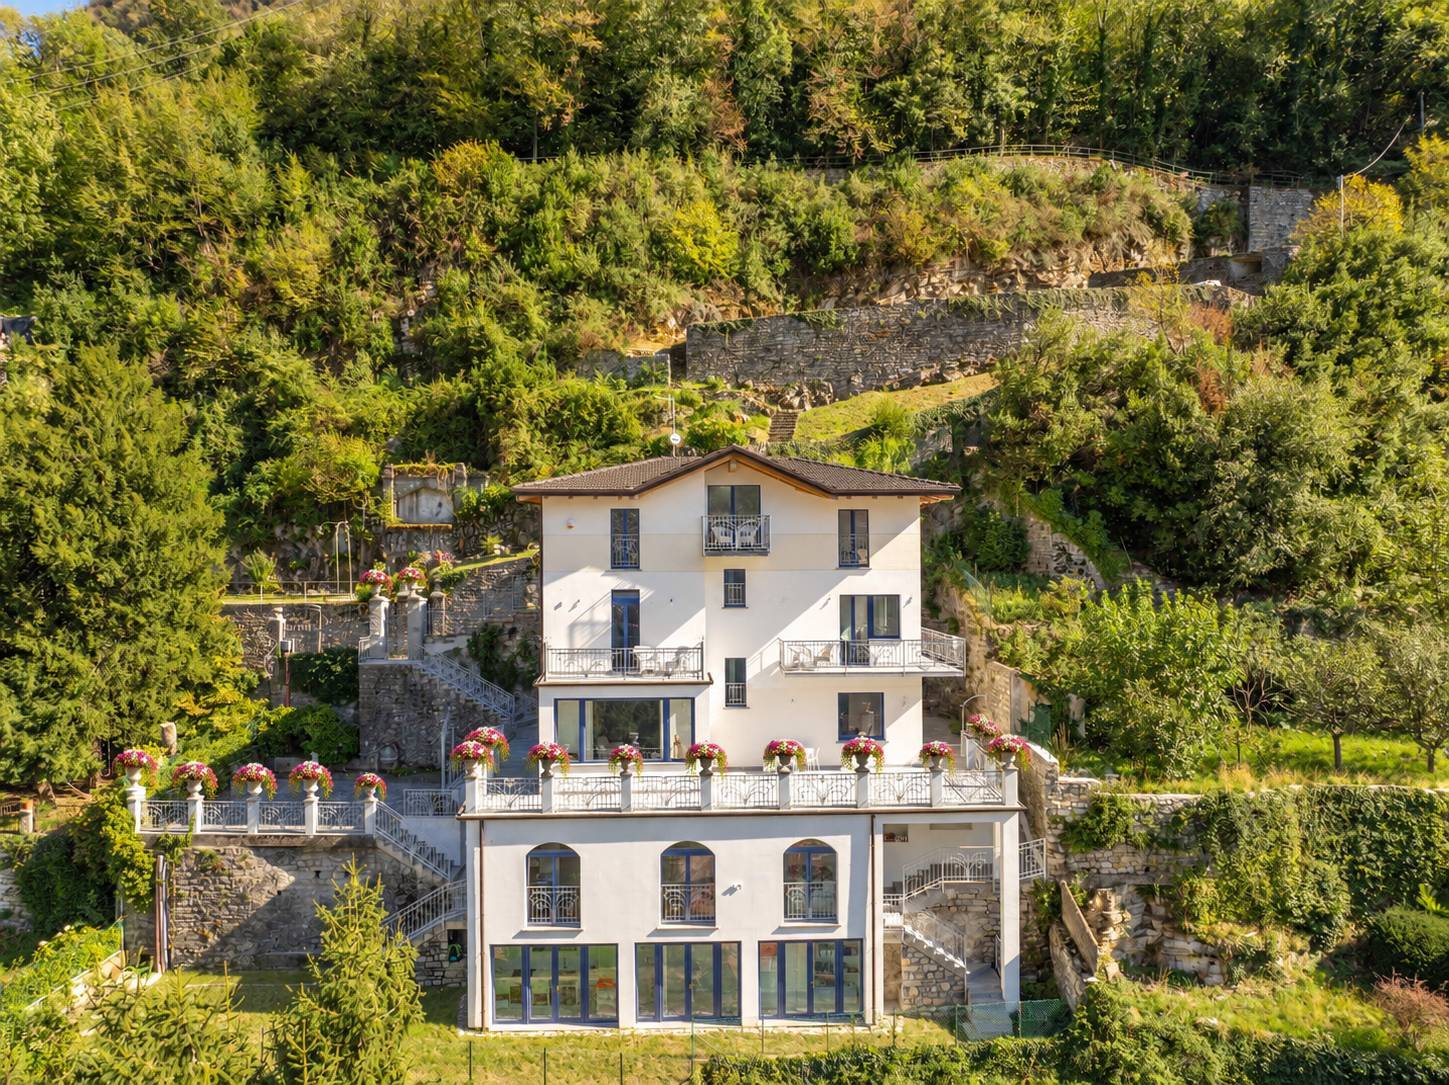
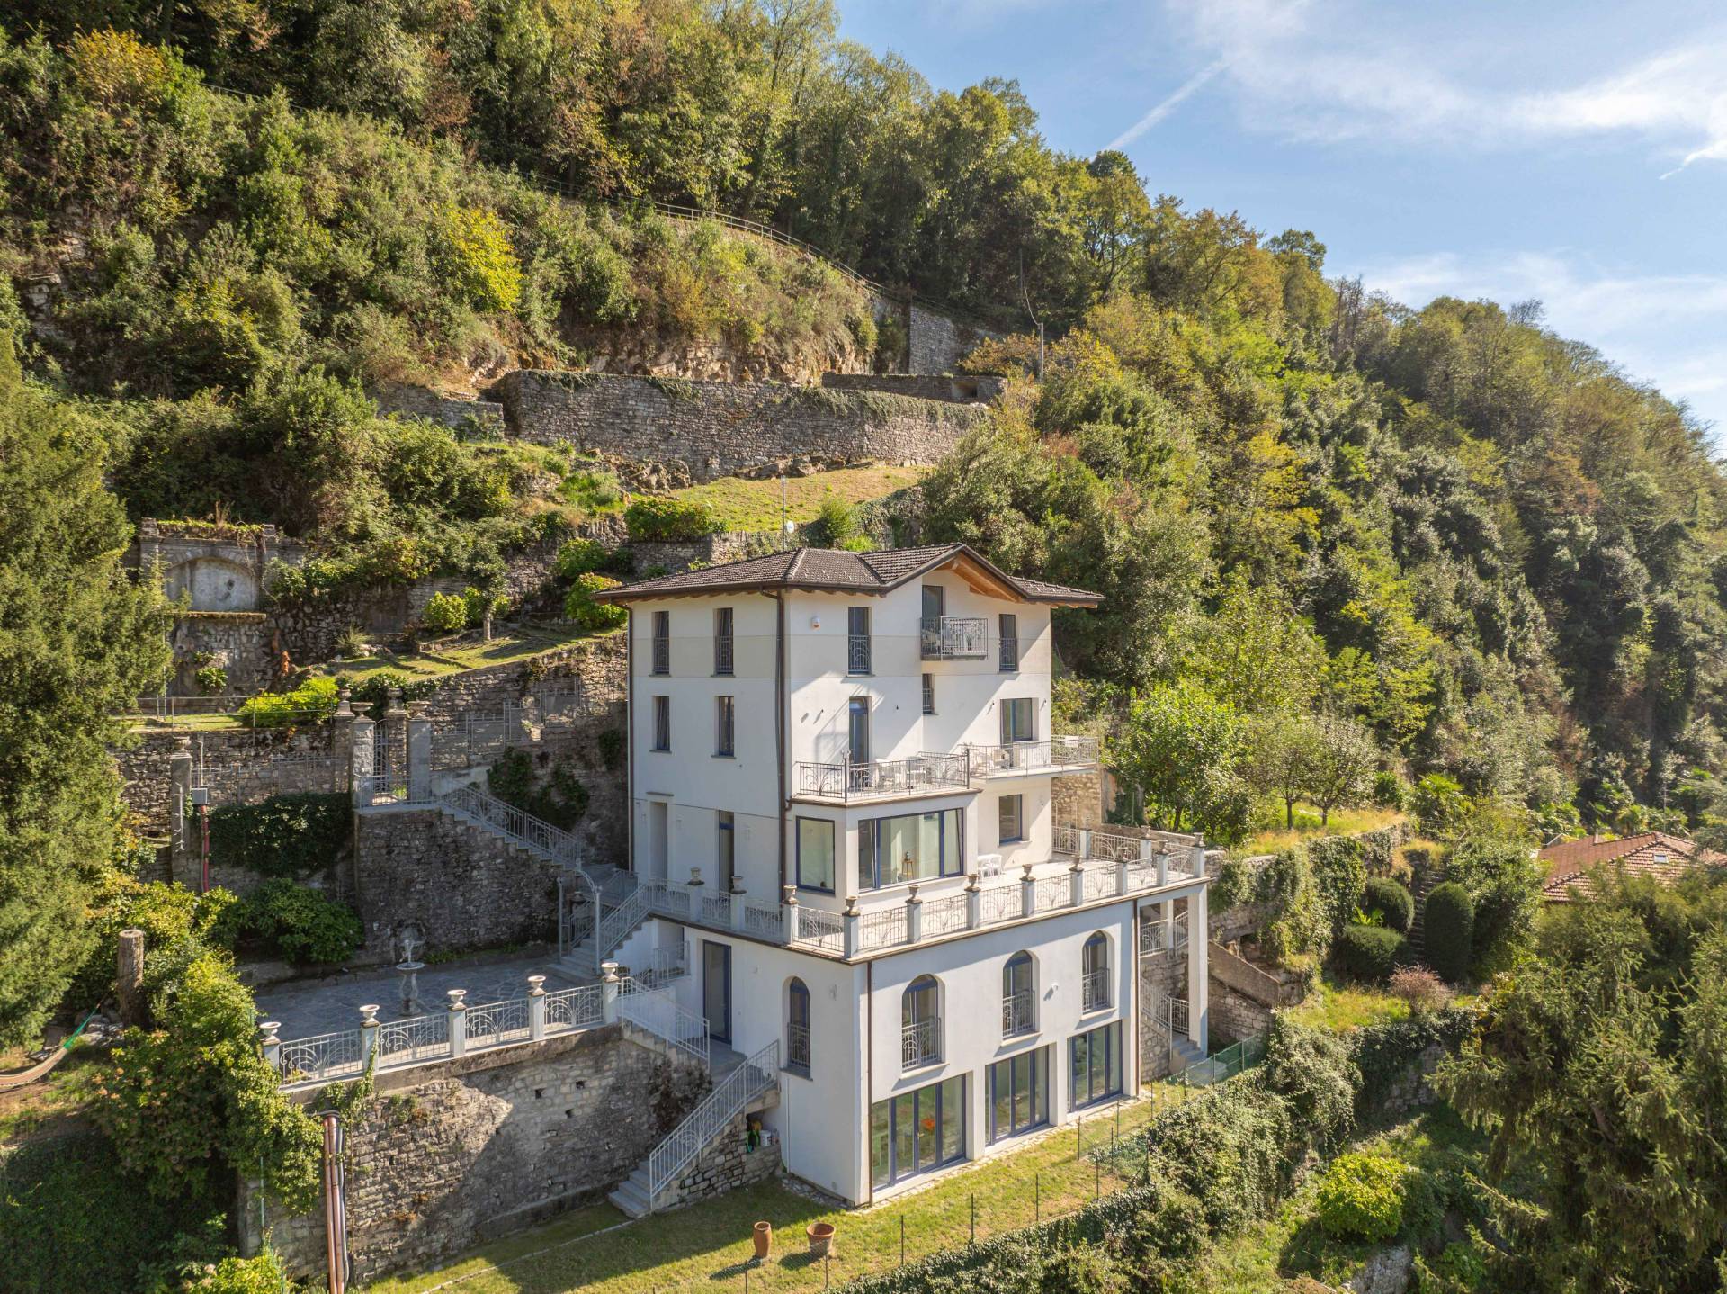
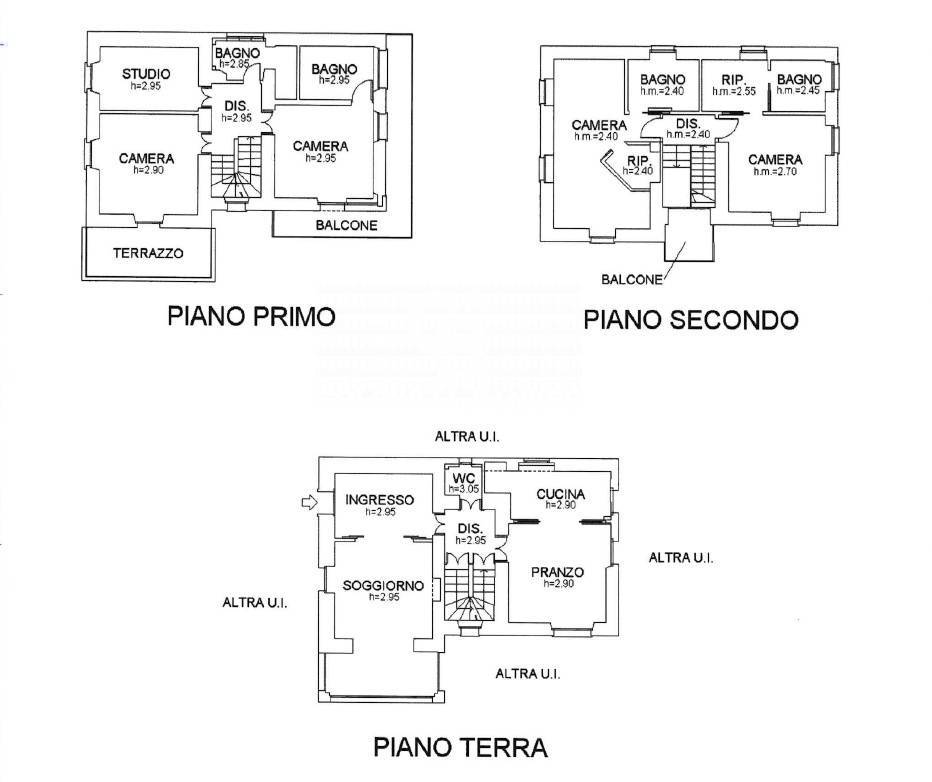
The villa is arranged over five levels in total — three above-ground floors comprising the main residence, plus two further floors that, although technically below ground, are in fact fully above ground thanks to the natural slope of the site — for a total surface area of more than 400 sqm.
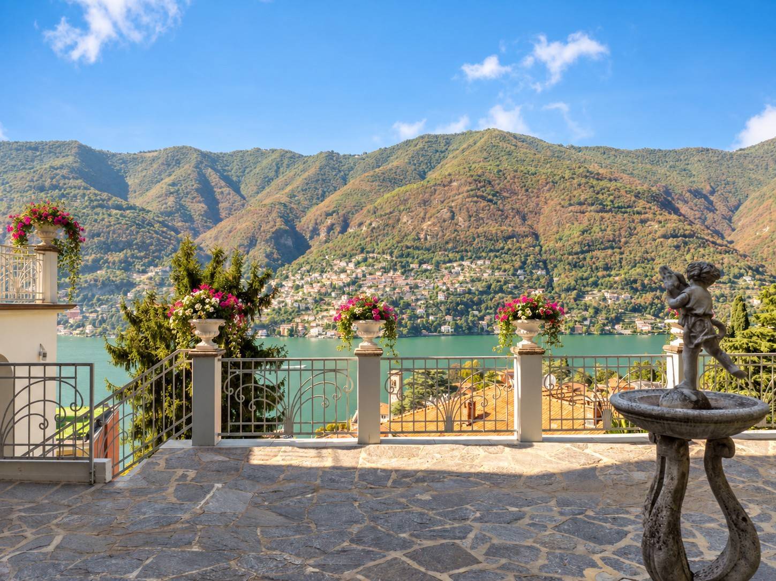
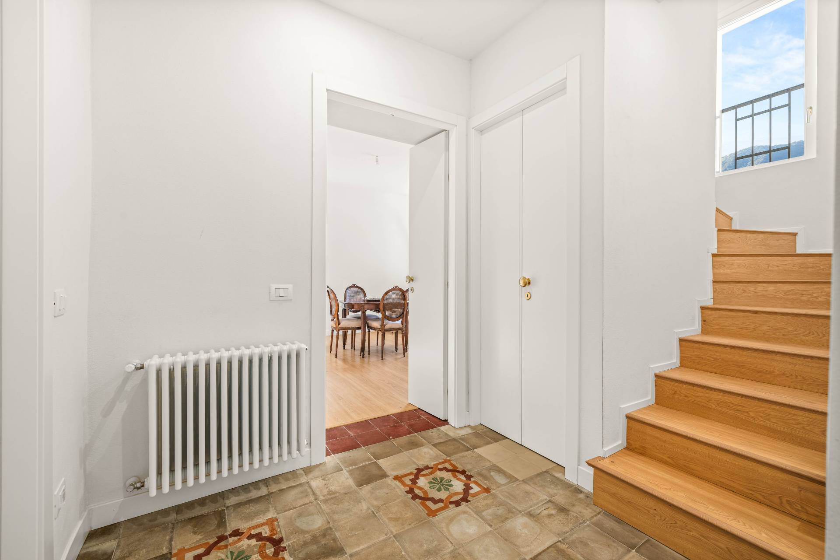
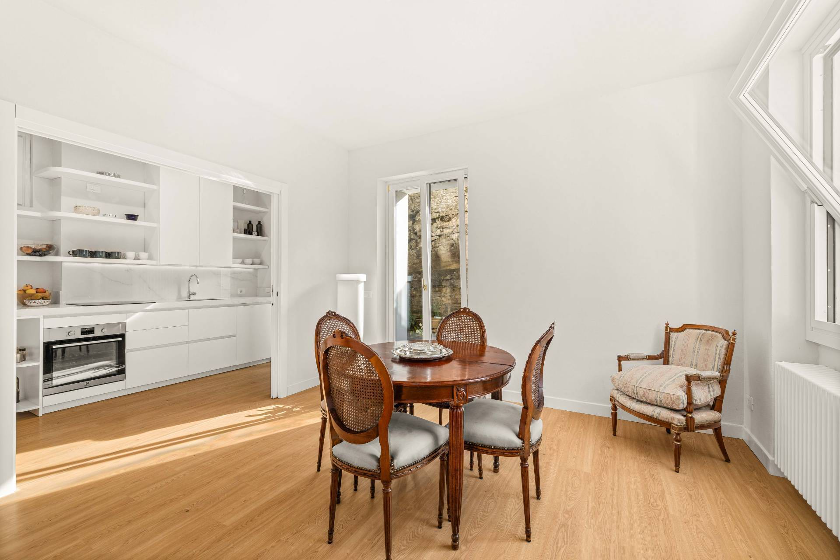
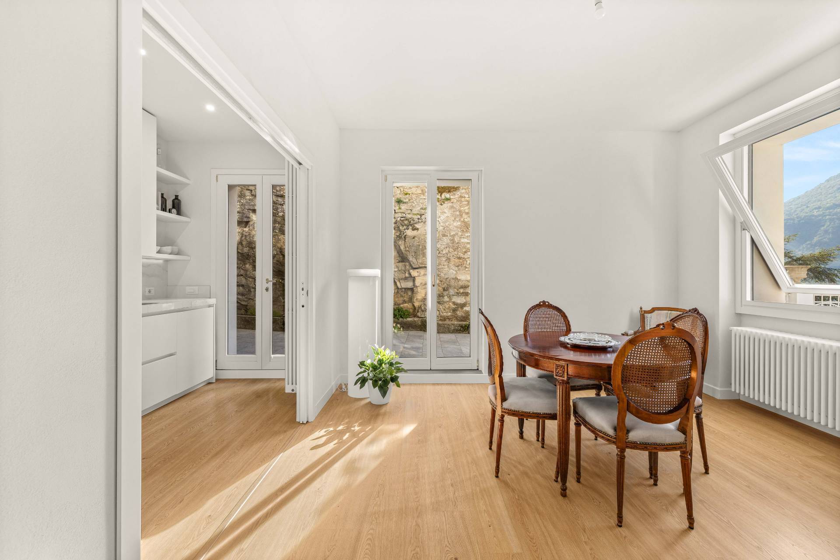
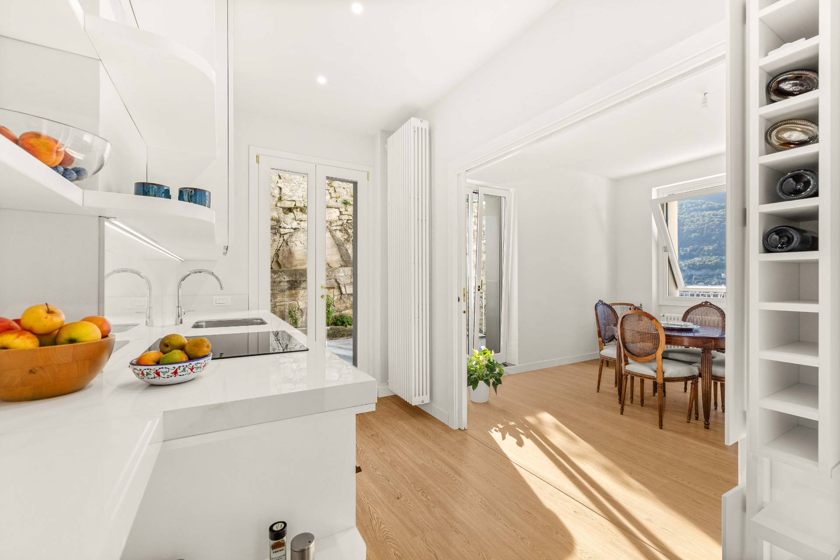
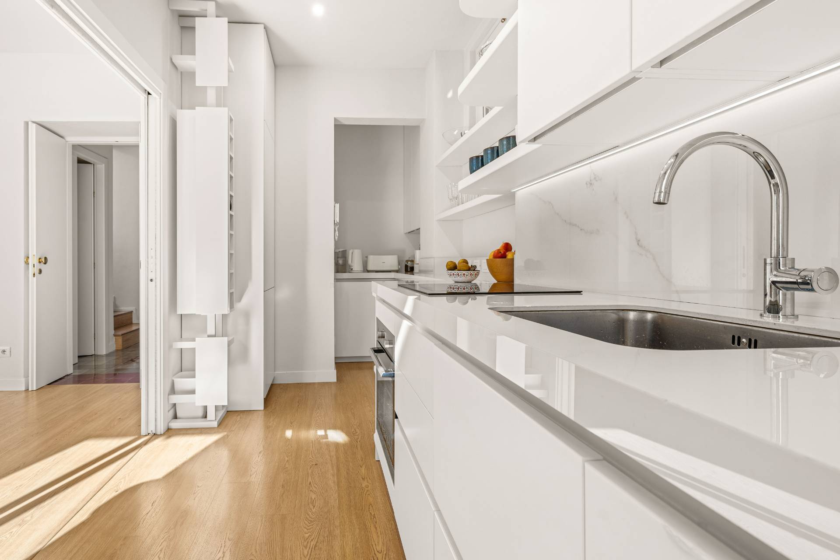
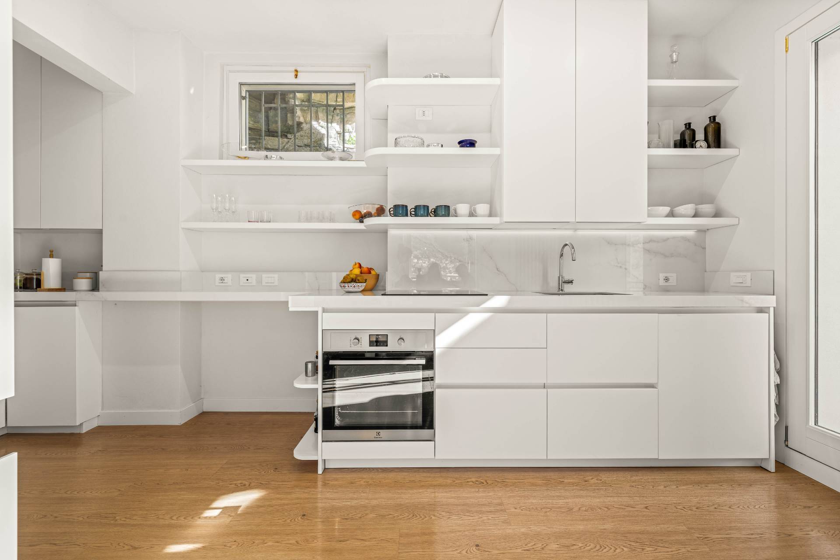
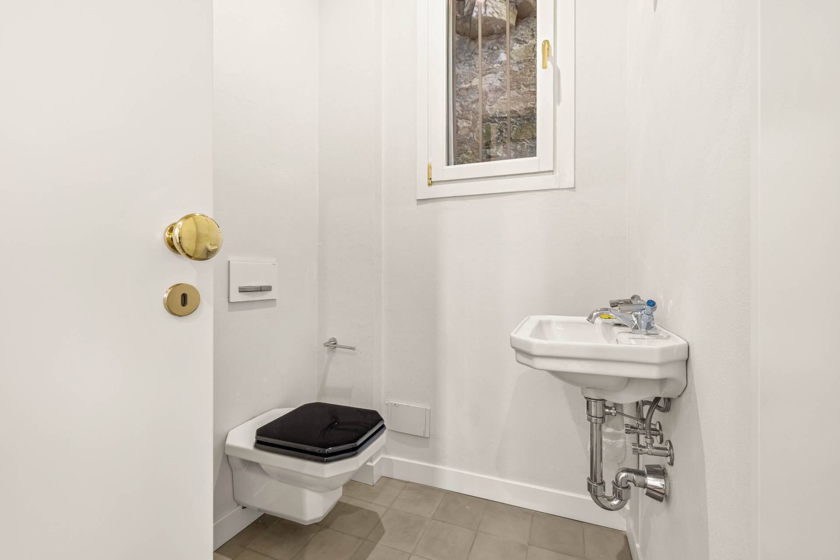
On the ground floor, a grand entrance opens onto an elegant living room with fireplace, featuring a large window that frames the lake and draws it into the living space — like a painting, the living area becomes a true salon overlooking Lake Como. The floor continues with a hallway leading to the stairs to the upper and lower levels, a bathroom serving the living area, a bright dining room and a kitchen of elegant, contemporary design — the latter two separated by an elegant sliding door, offering maximum flexibility to enjoy the spaces as one open-plan area or to keep them separate, depending on need and the desired level of privacy. French doors from the dining room open onto an outdoor area perfect for barbecues, summer dinners and family gatherings, with the potential to create an exclusive aromatic garden set into the natural rock face bordering that side of the property.
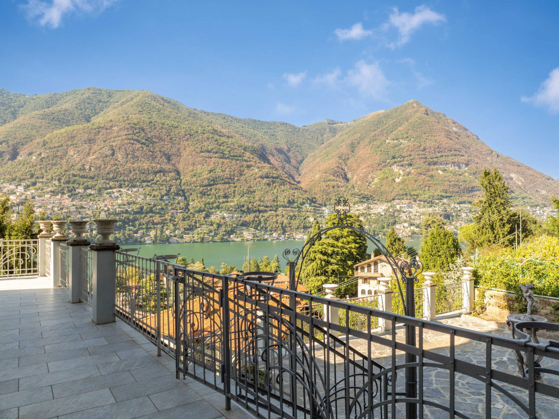
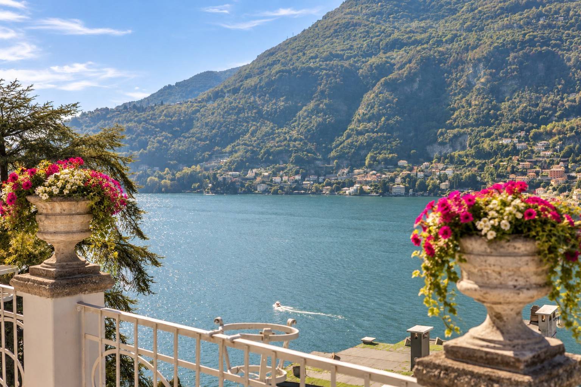
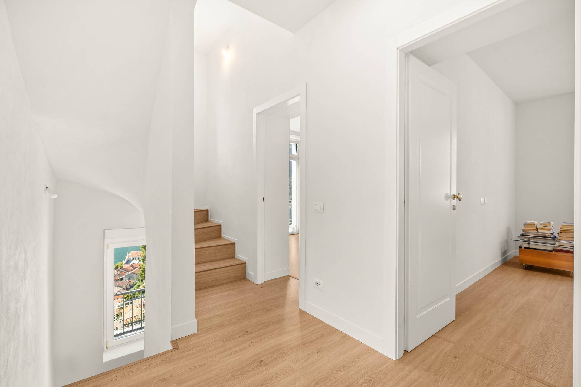
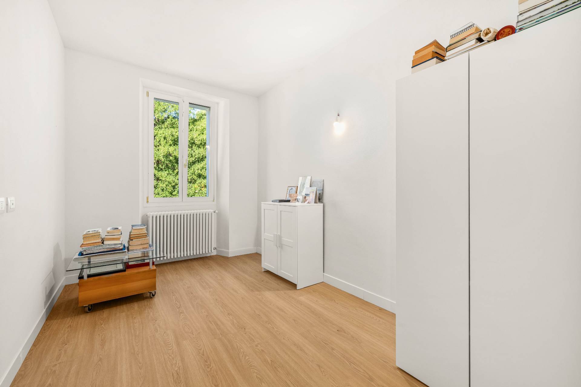
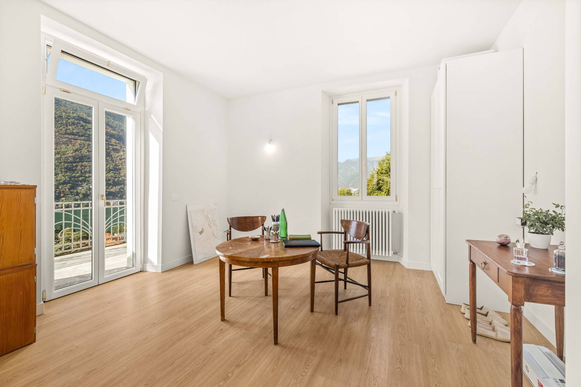
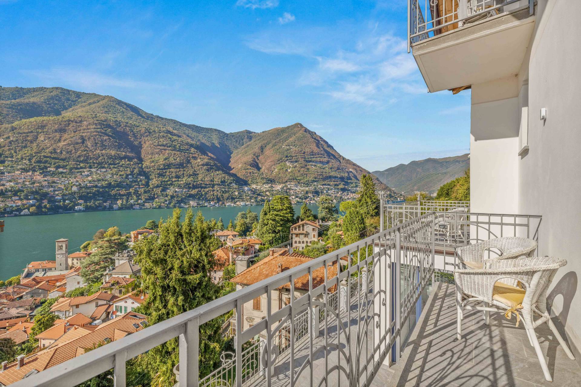
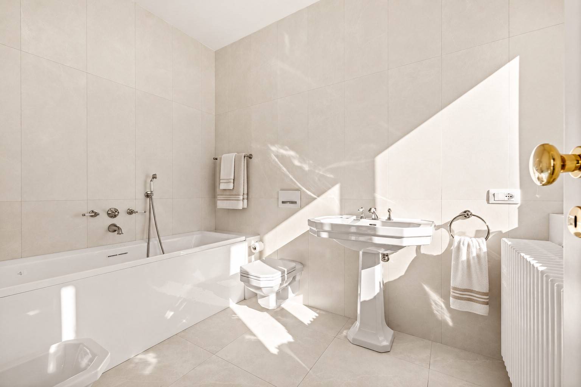
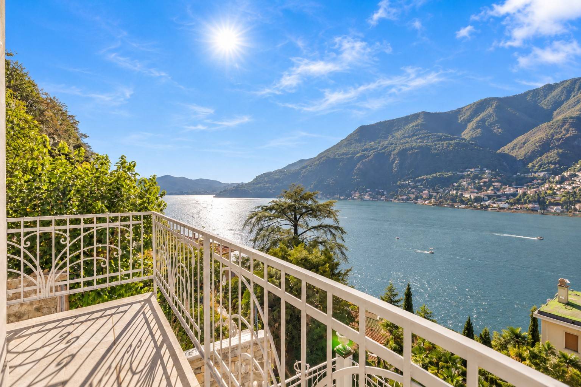
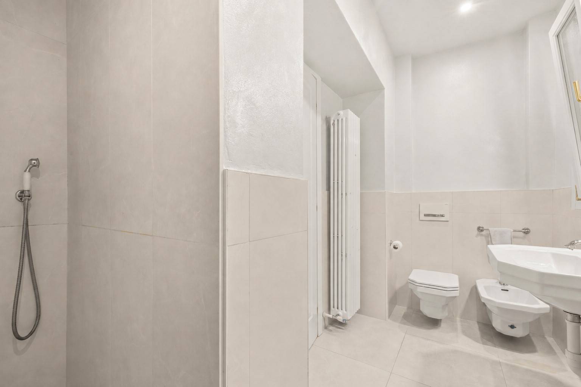
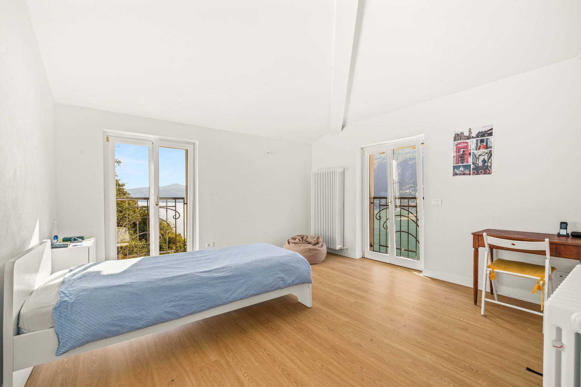
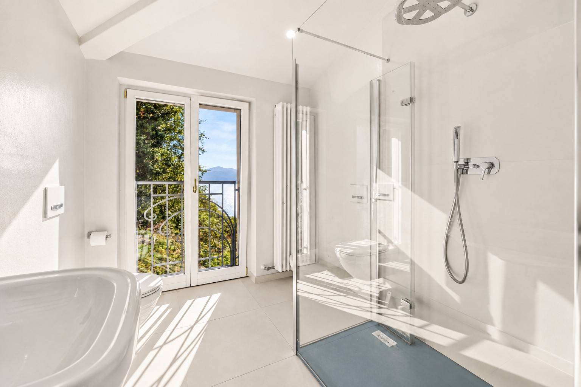
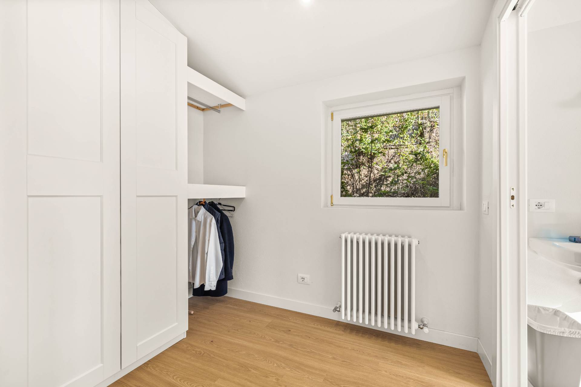
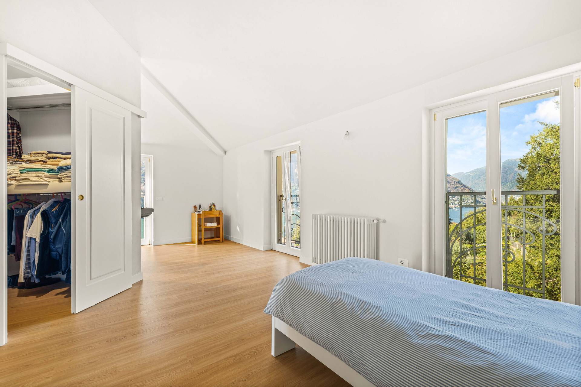
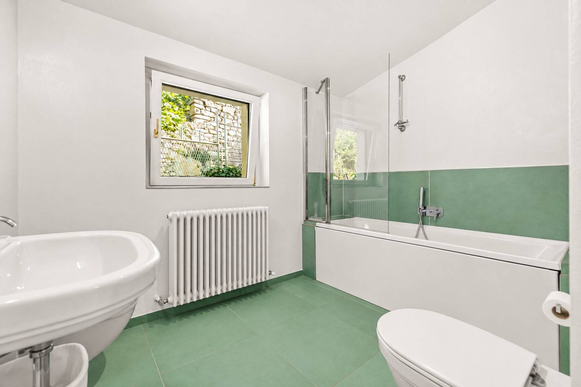
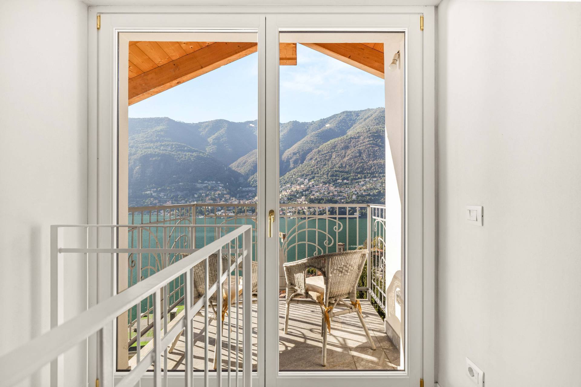
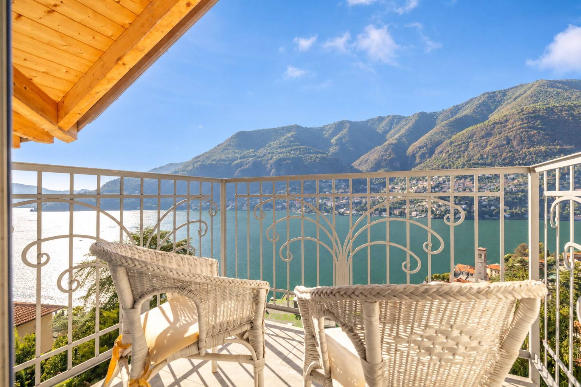
On the first floor, the sleeping quarters comprise a bedroom with en-suite bathroom, a study, a second bedroom with panoramic terrace, and a further bathroom. The floor above houses two further elegant suites, each with its own private bathroom and walk-in wardrobe. At the centre of this floor, an intimate panoramic terrace opens up — one of the most evocative spots in the entire property: an exclusive retreat from which to admire the incomparable beauty of the lake, enveloped in silence.
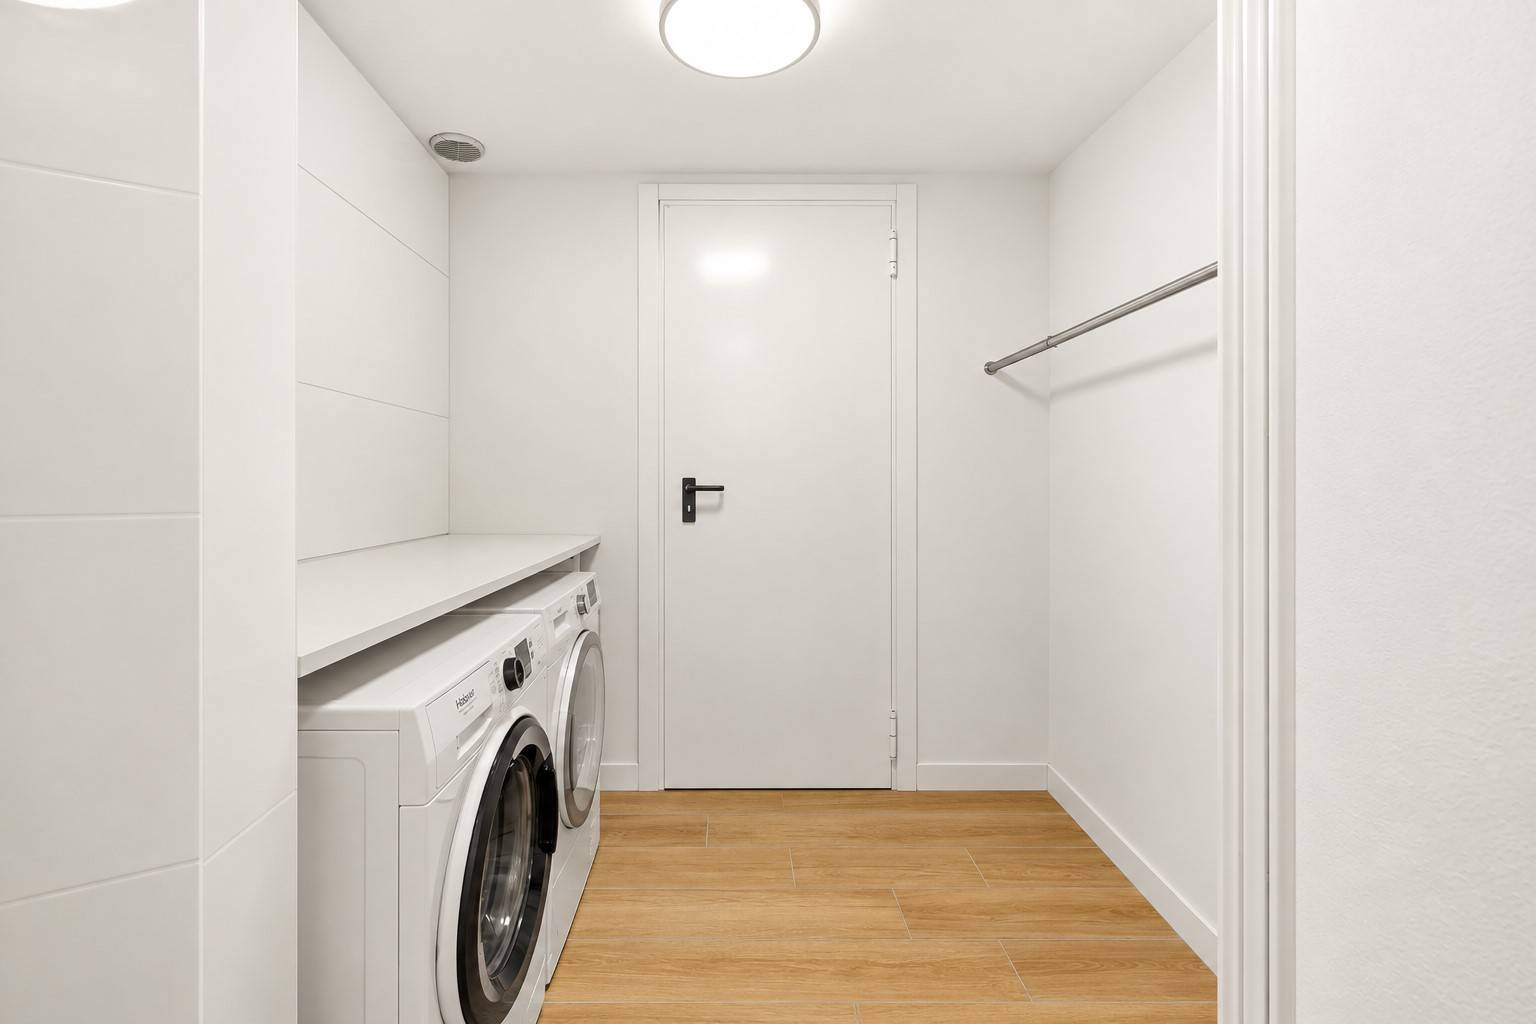
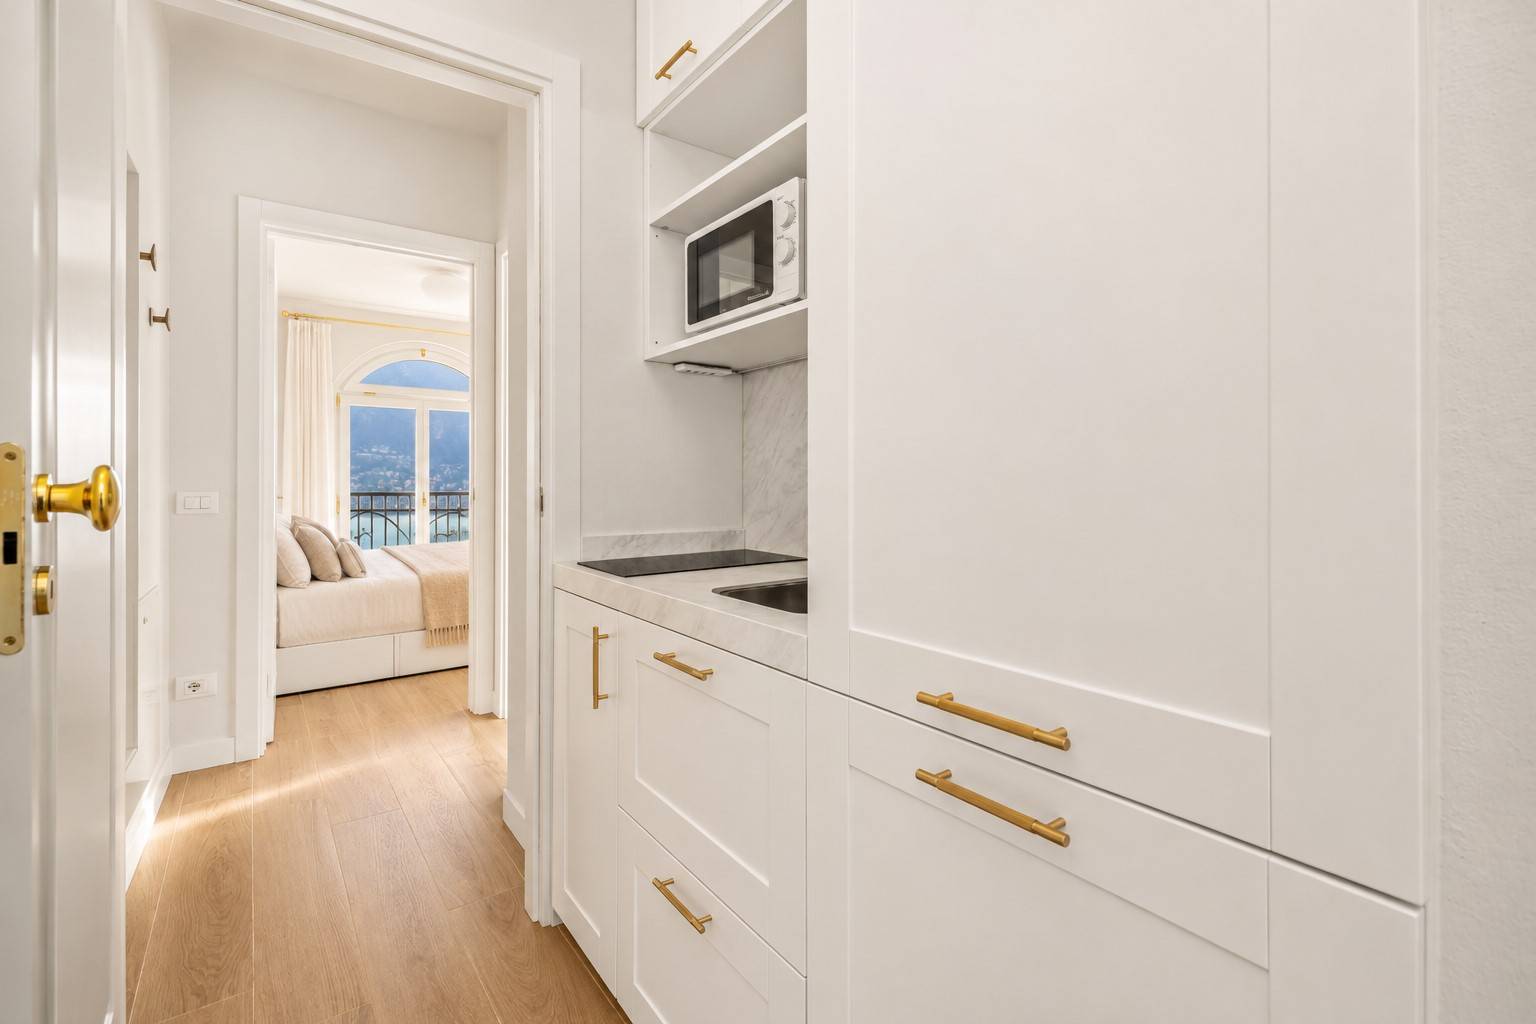
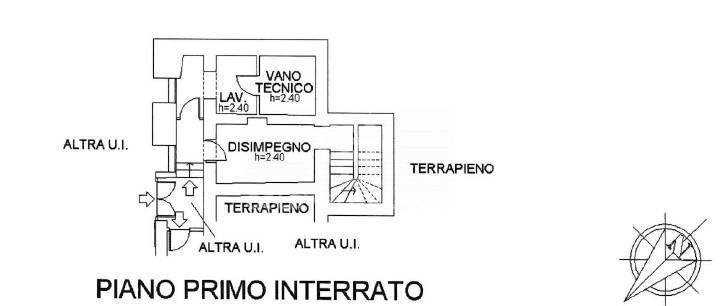
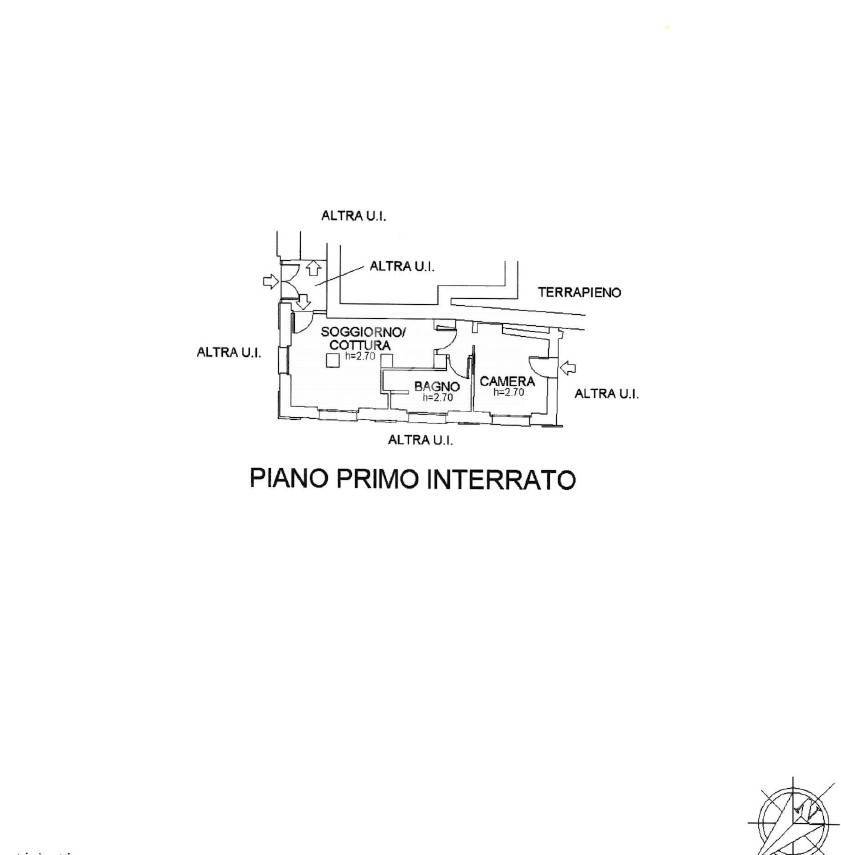
The lower ground floor completes the main villa with a spacious laundry room, a technical room and a further service area, all seamlessly integrated into the structure. On the same level is a fully independent apartment, comprising a living room with kitchen, a bedroom and a bathroom. Designed with the same care as the main residence, it is an ideal solution for guests, staff, or private use.
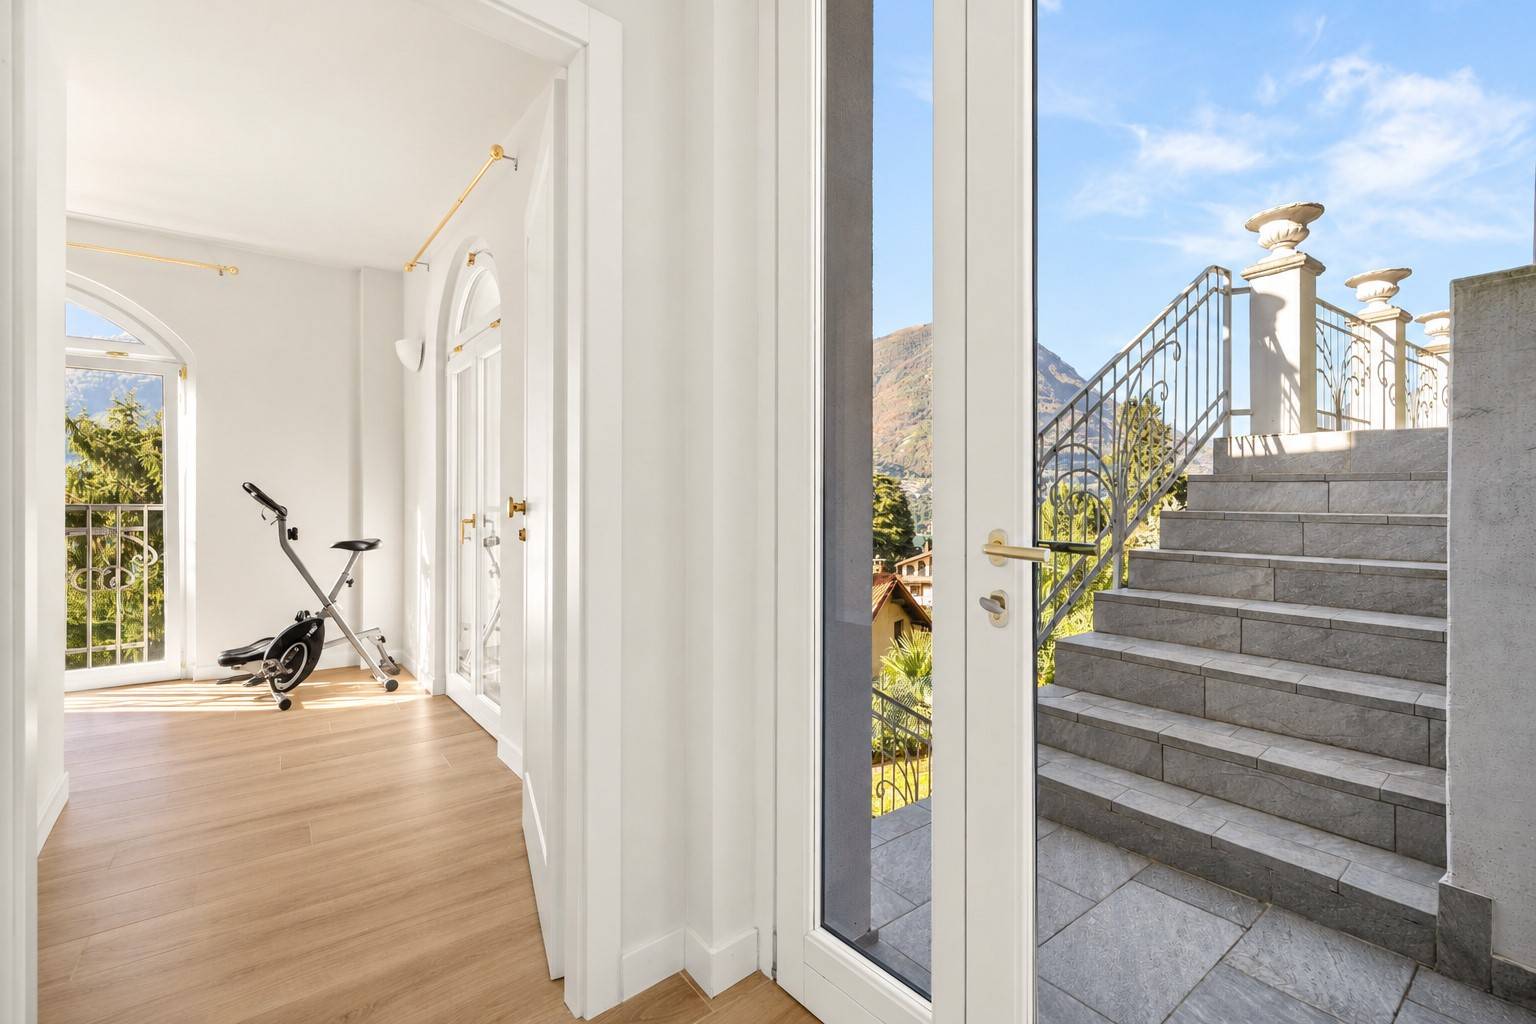
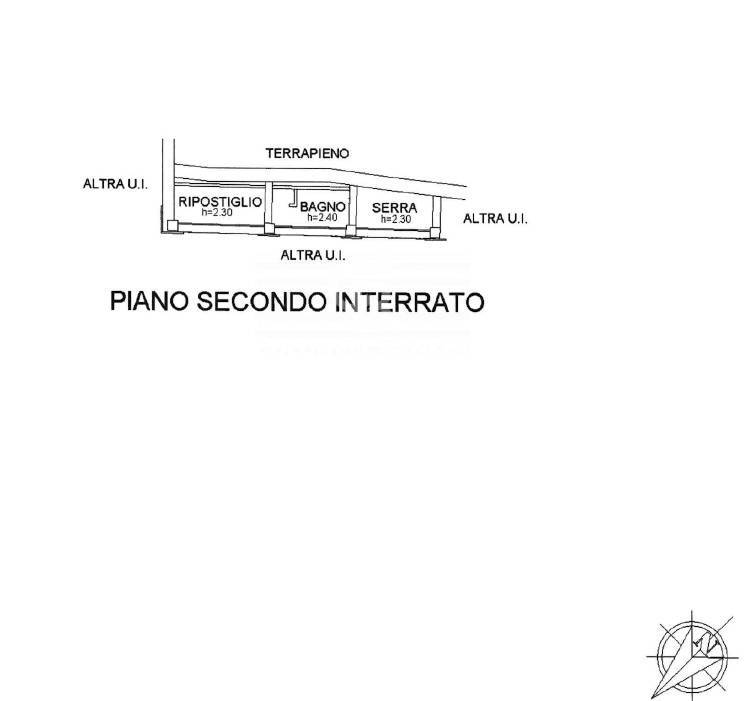
Finally, on the terrace of the second lower level, a further unit extends, featuring large panoramic windows onto greenery and comprising two spacious rooms and a bathroom, suited to a variety of uses such as a private gym or a small professional studio.
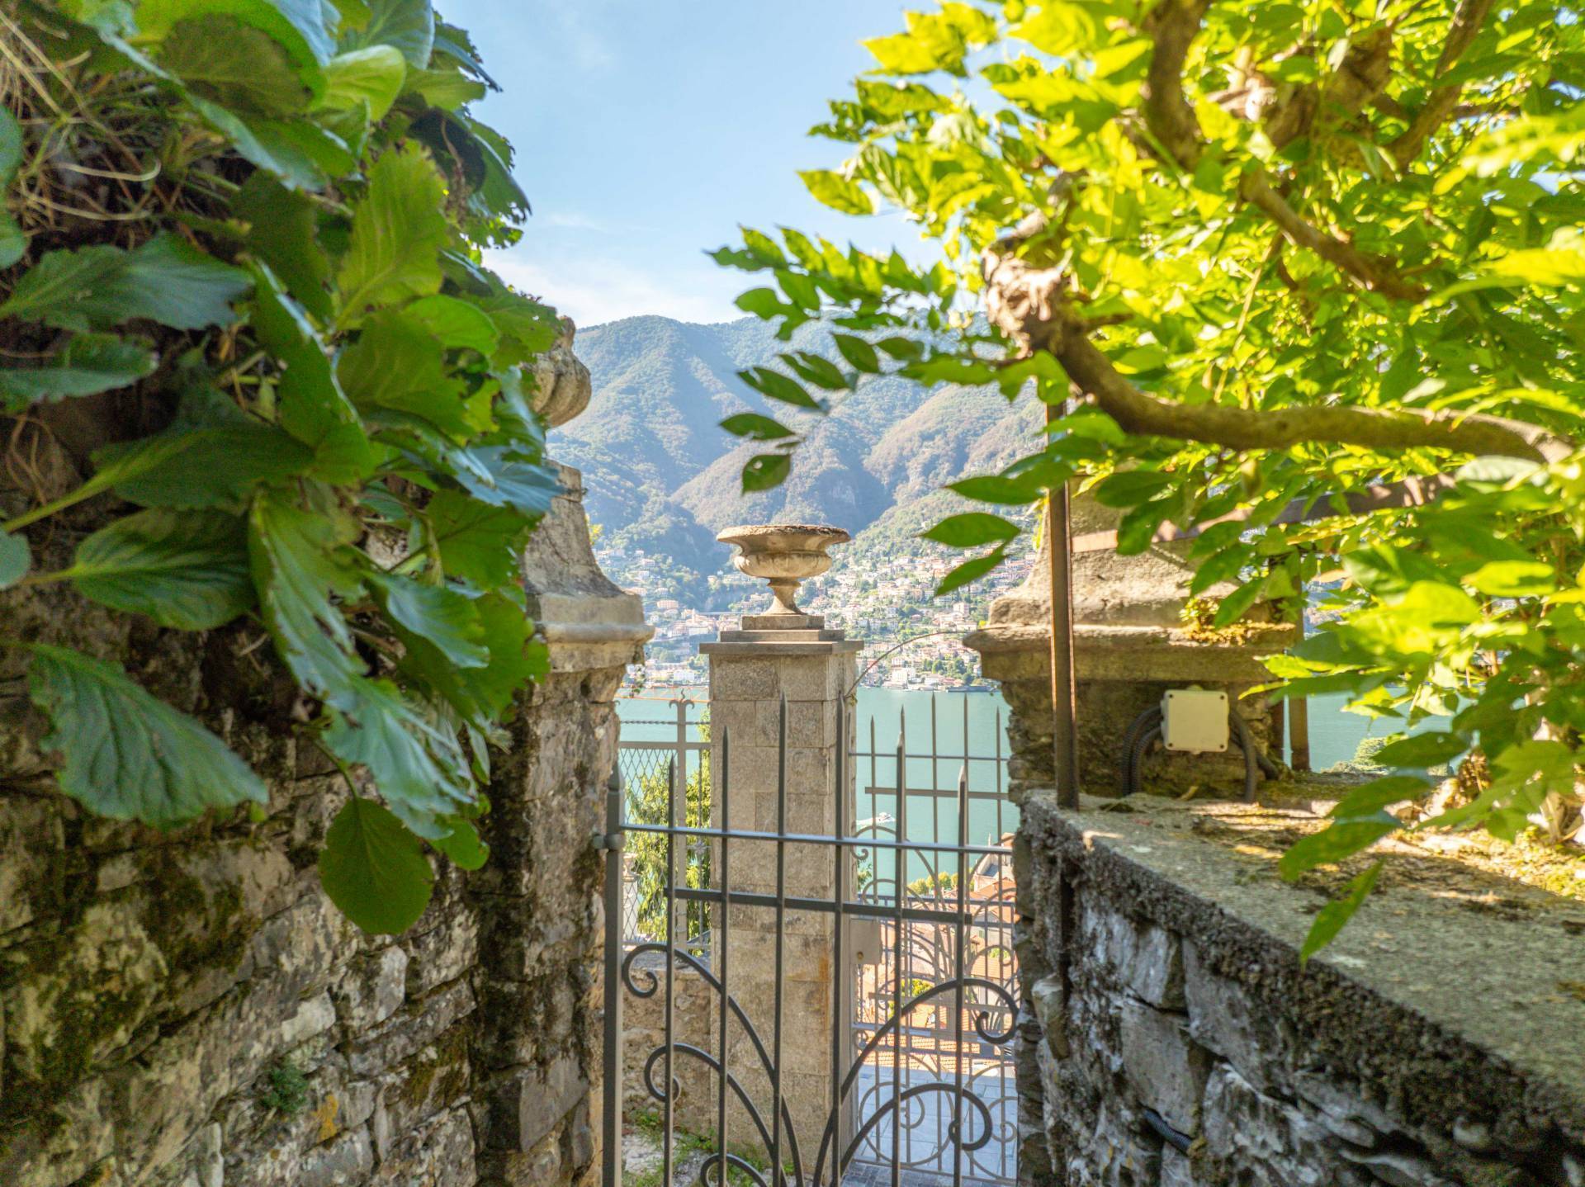
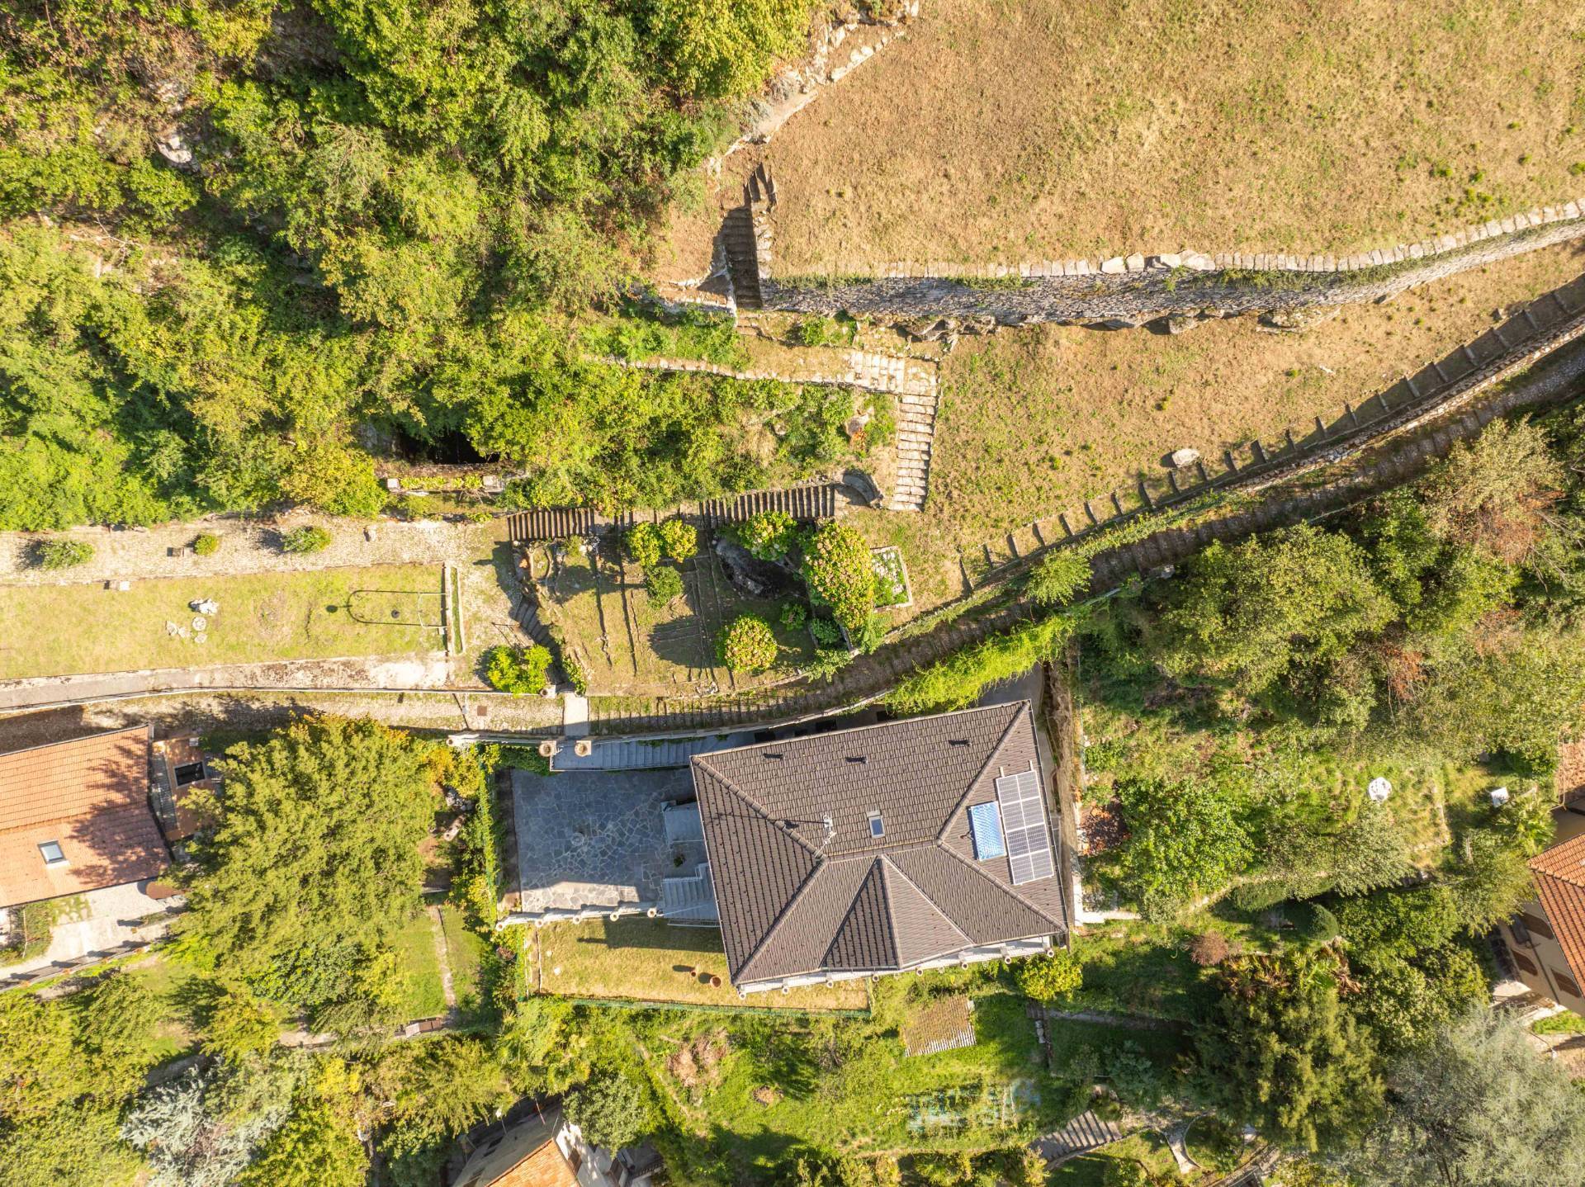
Outside, in addition to the large and romantic panoramic terrace, a series of green terraces unfold harmoniously along the hillside, creating a succession of panoramic spaces that enhance the prestige of the residence. One of these levels lends itself to the creation of an infinity pool with lake views, while the generous scale of the property also offers the potential for a private helipad for private transfers.
A further advantage of the property is the presence of solar thermal and photovoltaic panels, contributing to the home’s energy efficiency and sustainability.
A residence of rare elegance, capable of embodying the truest essence of Lake Como: iconic views, absolute privacy, distinguished architecture and an exceptional standard of living for an international clientele in search of something truly unique.

Property Features

Floor
Multi-story of 5
Conservation status
Renovated
Current condition
Free upon deed
Surface
416 m²
Rooms
13
Bedrooms
6
Bathrooms
7
Kitchen
Exposed
Position
Residential area
Balconies
Present
Terrace
Present
Fireplace
Yes
Shower
Yes
Parquet
Yes

Nearby

Playgrounds

Public Transportation

Kindergarten

Elementary Schools

Middle Schools

Cafes / Bars

Post Offices

Municipal Offices / Town Halls

Video

Map

The information shown on this page is provided to mere general information purpose and does not constitute a contractual element.

Last updated:

16/10/2026

ELEONORA BONANZINGA

Agente/Sales Agent

Coldwell Banker 24RE

VAT No.: 03737100135

REA No.: CO – 330538

Como

3396872556

eleonora.bonanzinga@cbitaly.it

Contact us


    Similar properties

    This site is registered on wpml.org as a development site. Switch to a production site key to remove this banner.