Villa for Sell in Solbiate con Cagno
VIA CAVOUR
Solbiate con Cagno
(
CO
)
Villa

for

Sell

€ 860.000
No
VIA CAVOUR
No

Property ID

CBI112-2916-301568

Surface

449.00

Rooms

8

Bedrooms

6

Bathrooms

5

Garden Icon

Garden

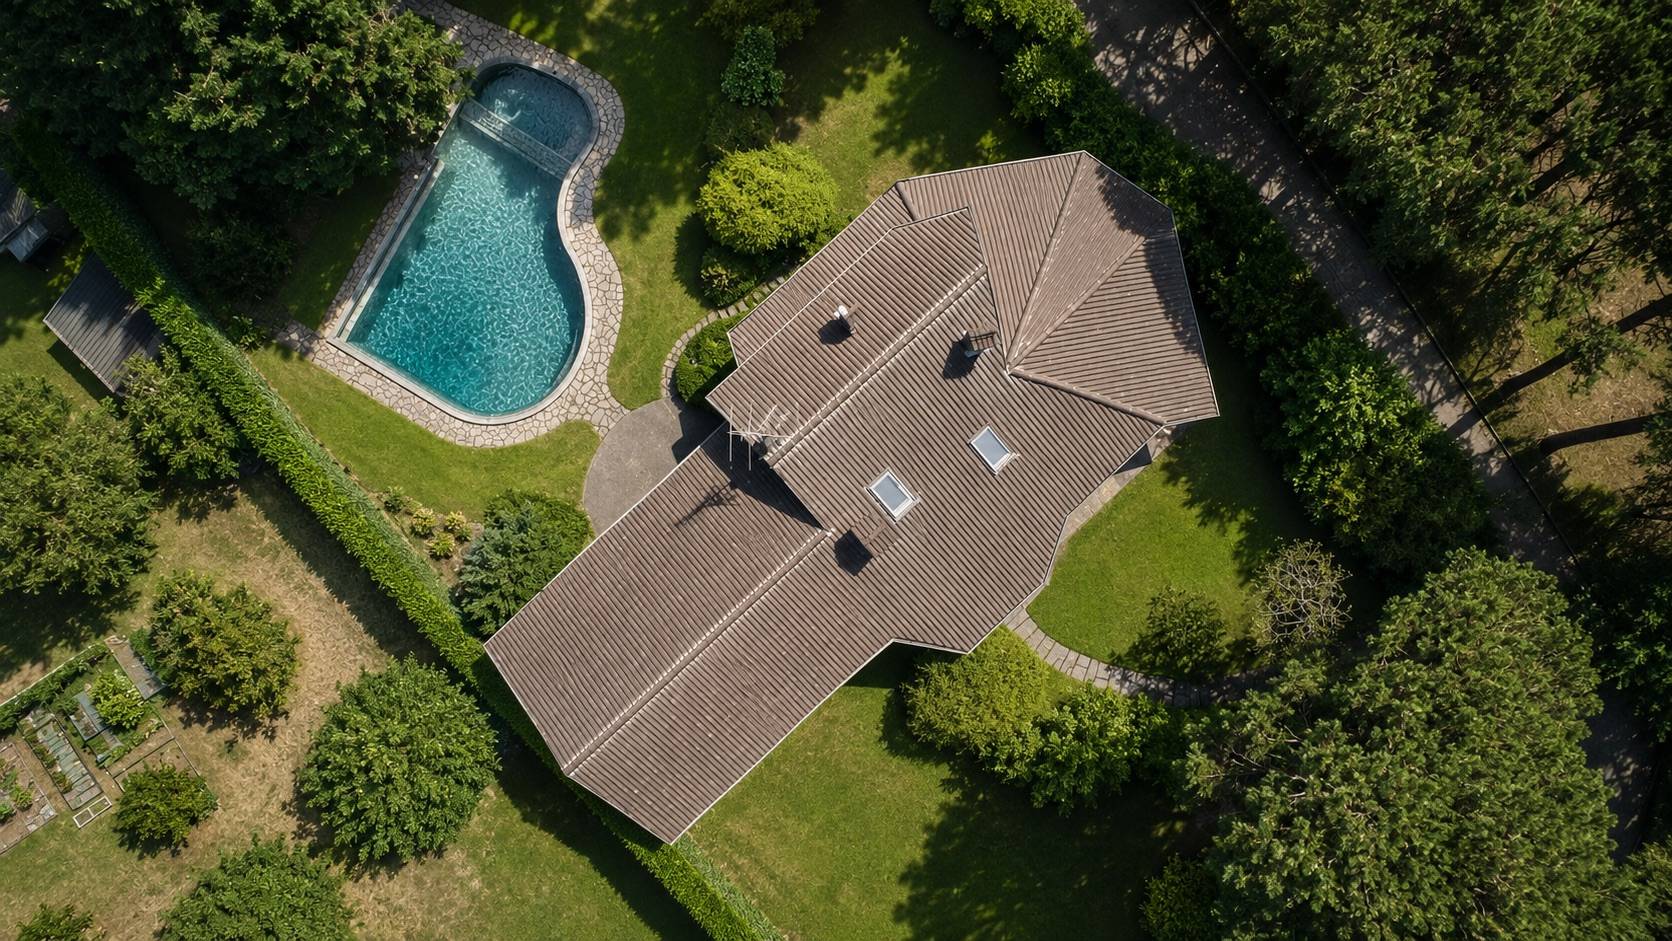
Private, 5,900 sqm
Energy class

G EP glnr: 259.75 kwh/㎡

Description

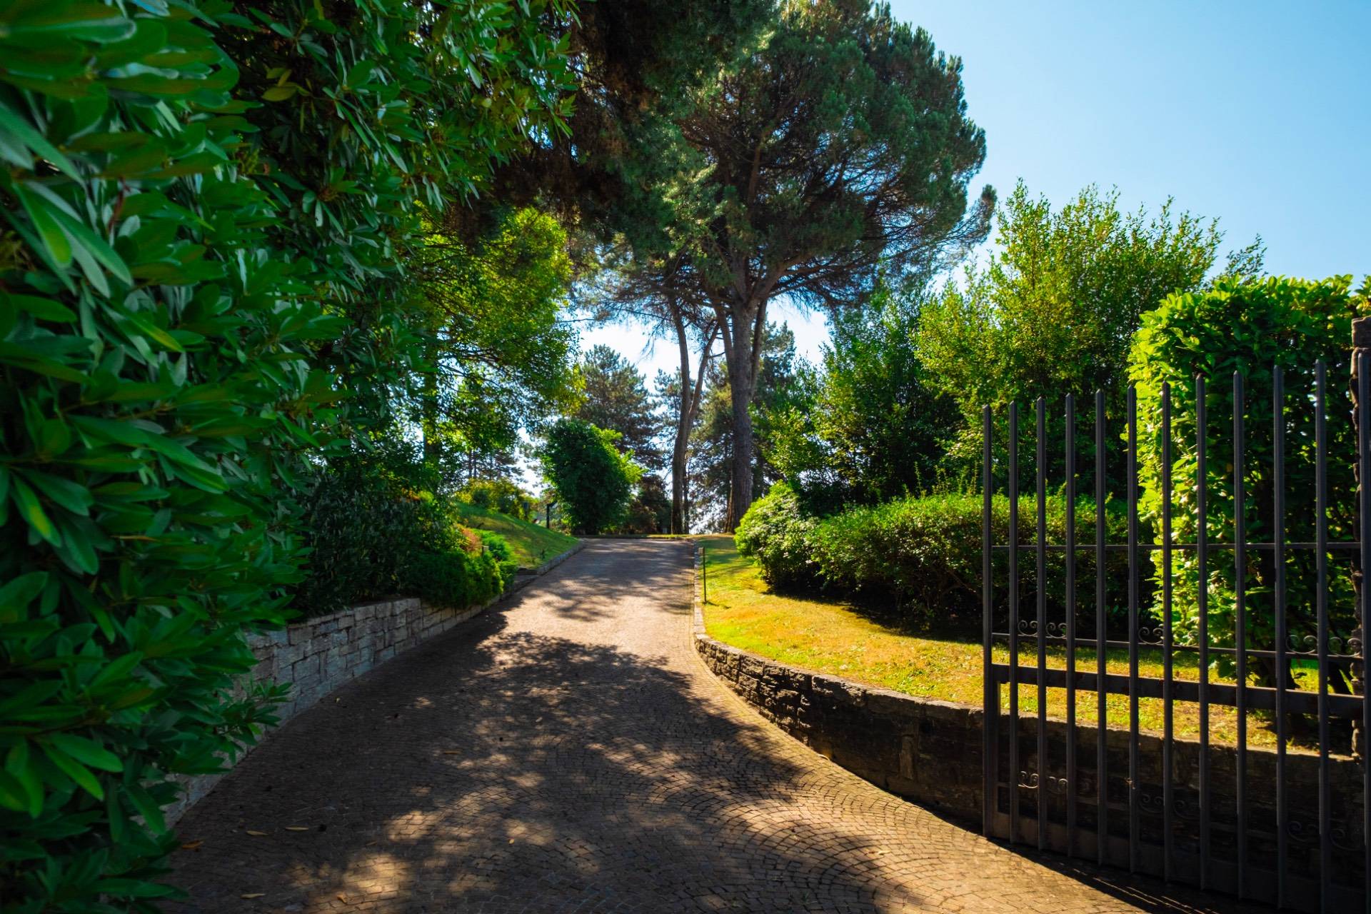
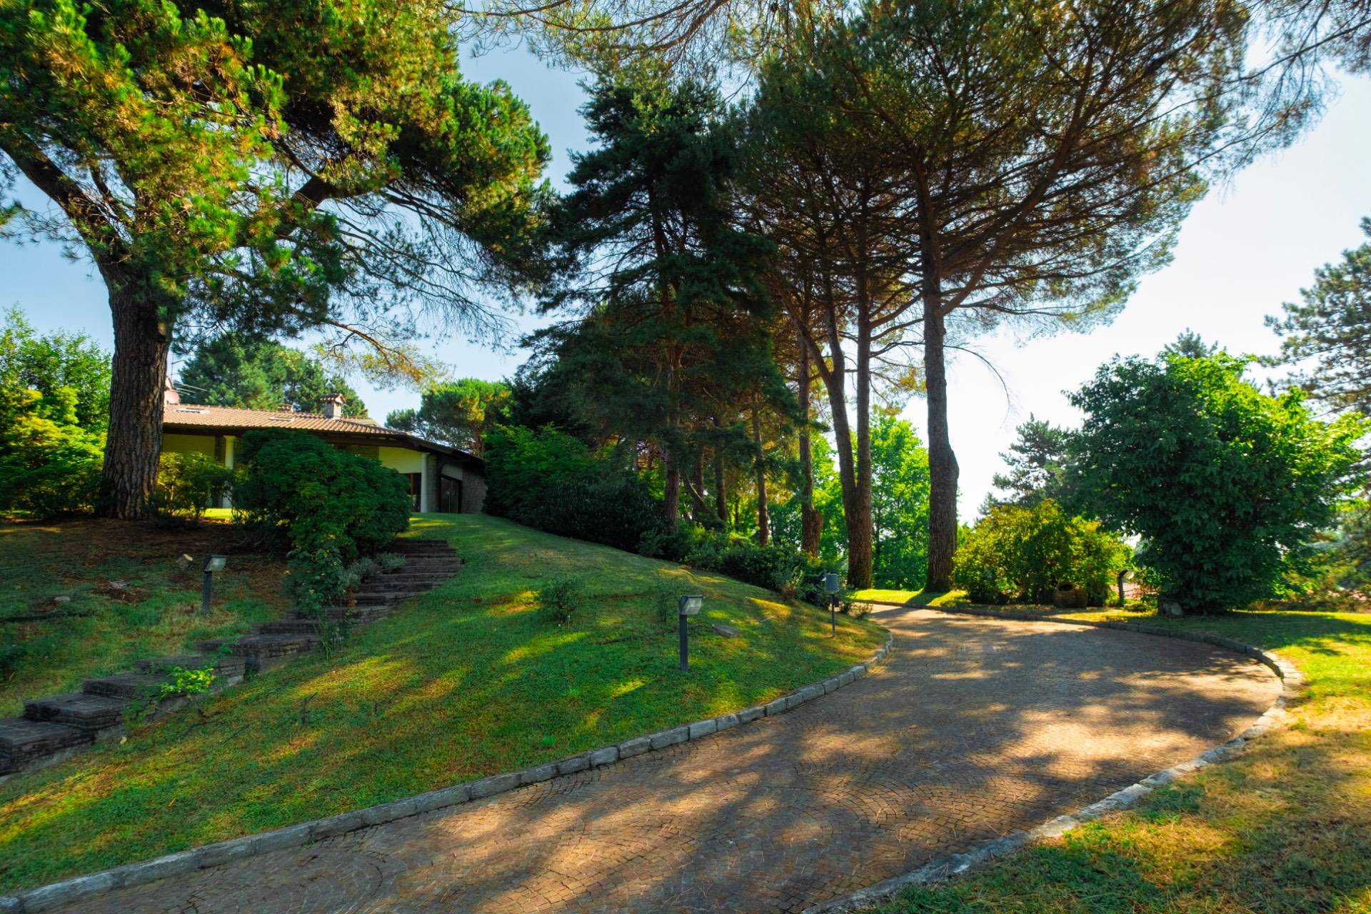
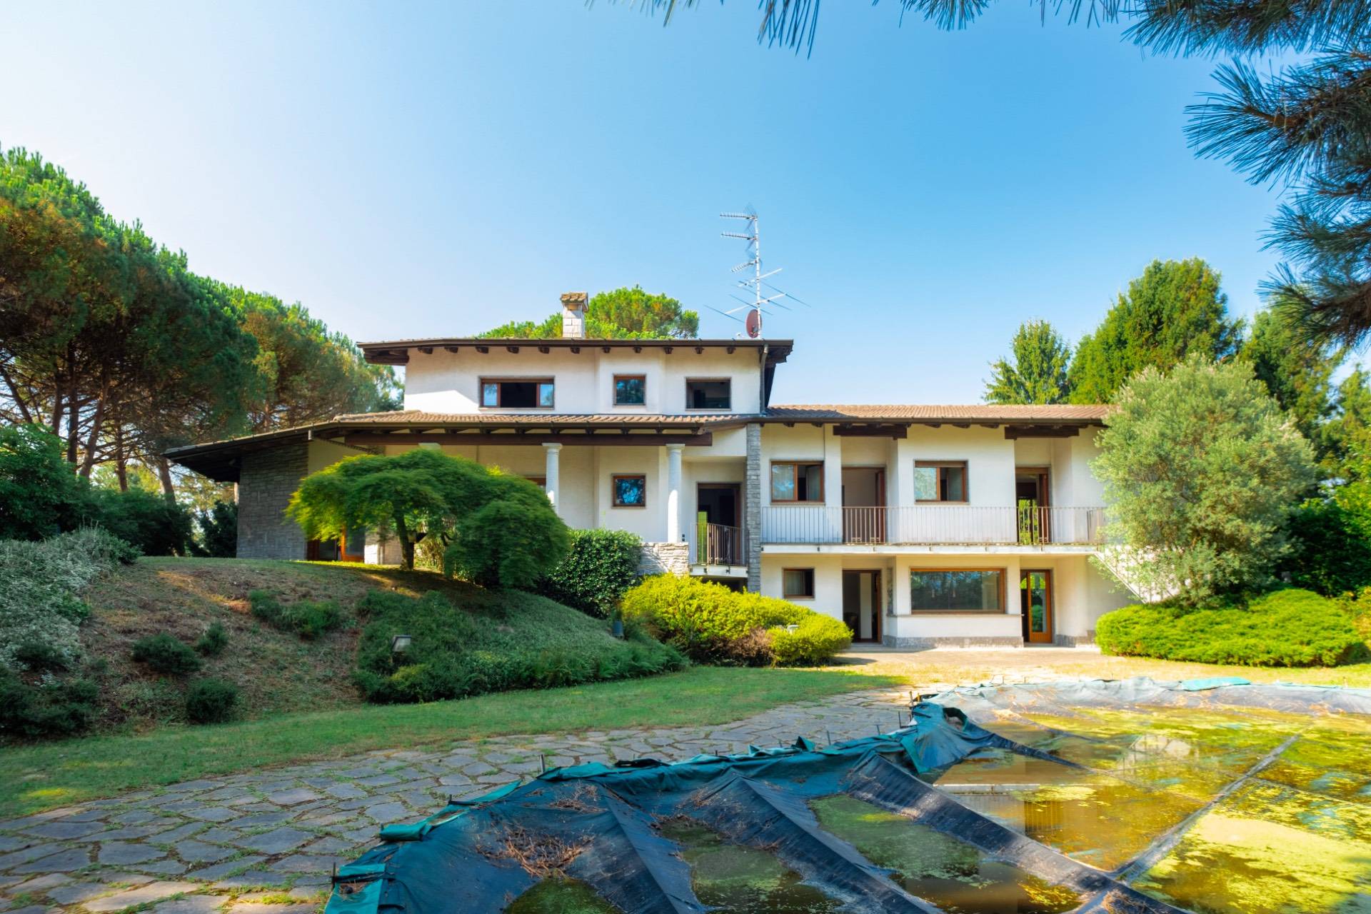
Villa with Swimming Pool and Private Park of 5,900 sqm
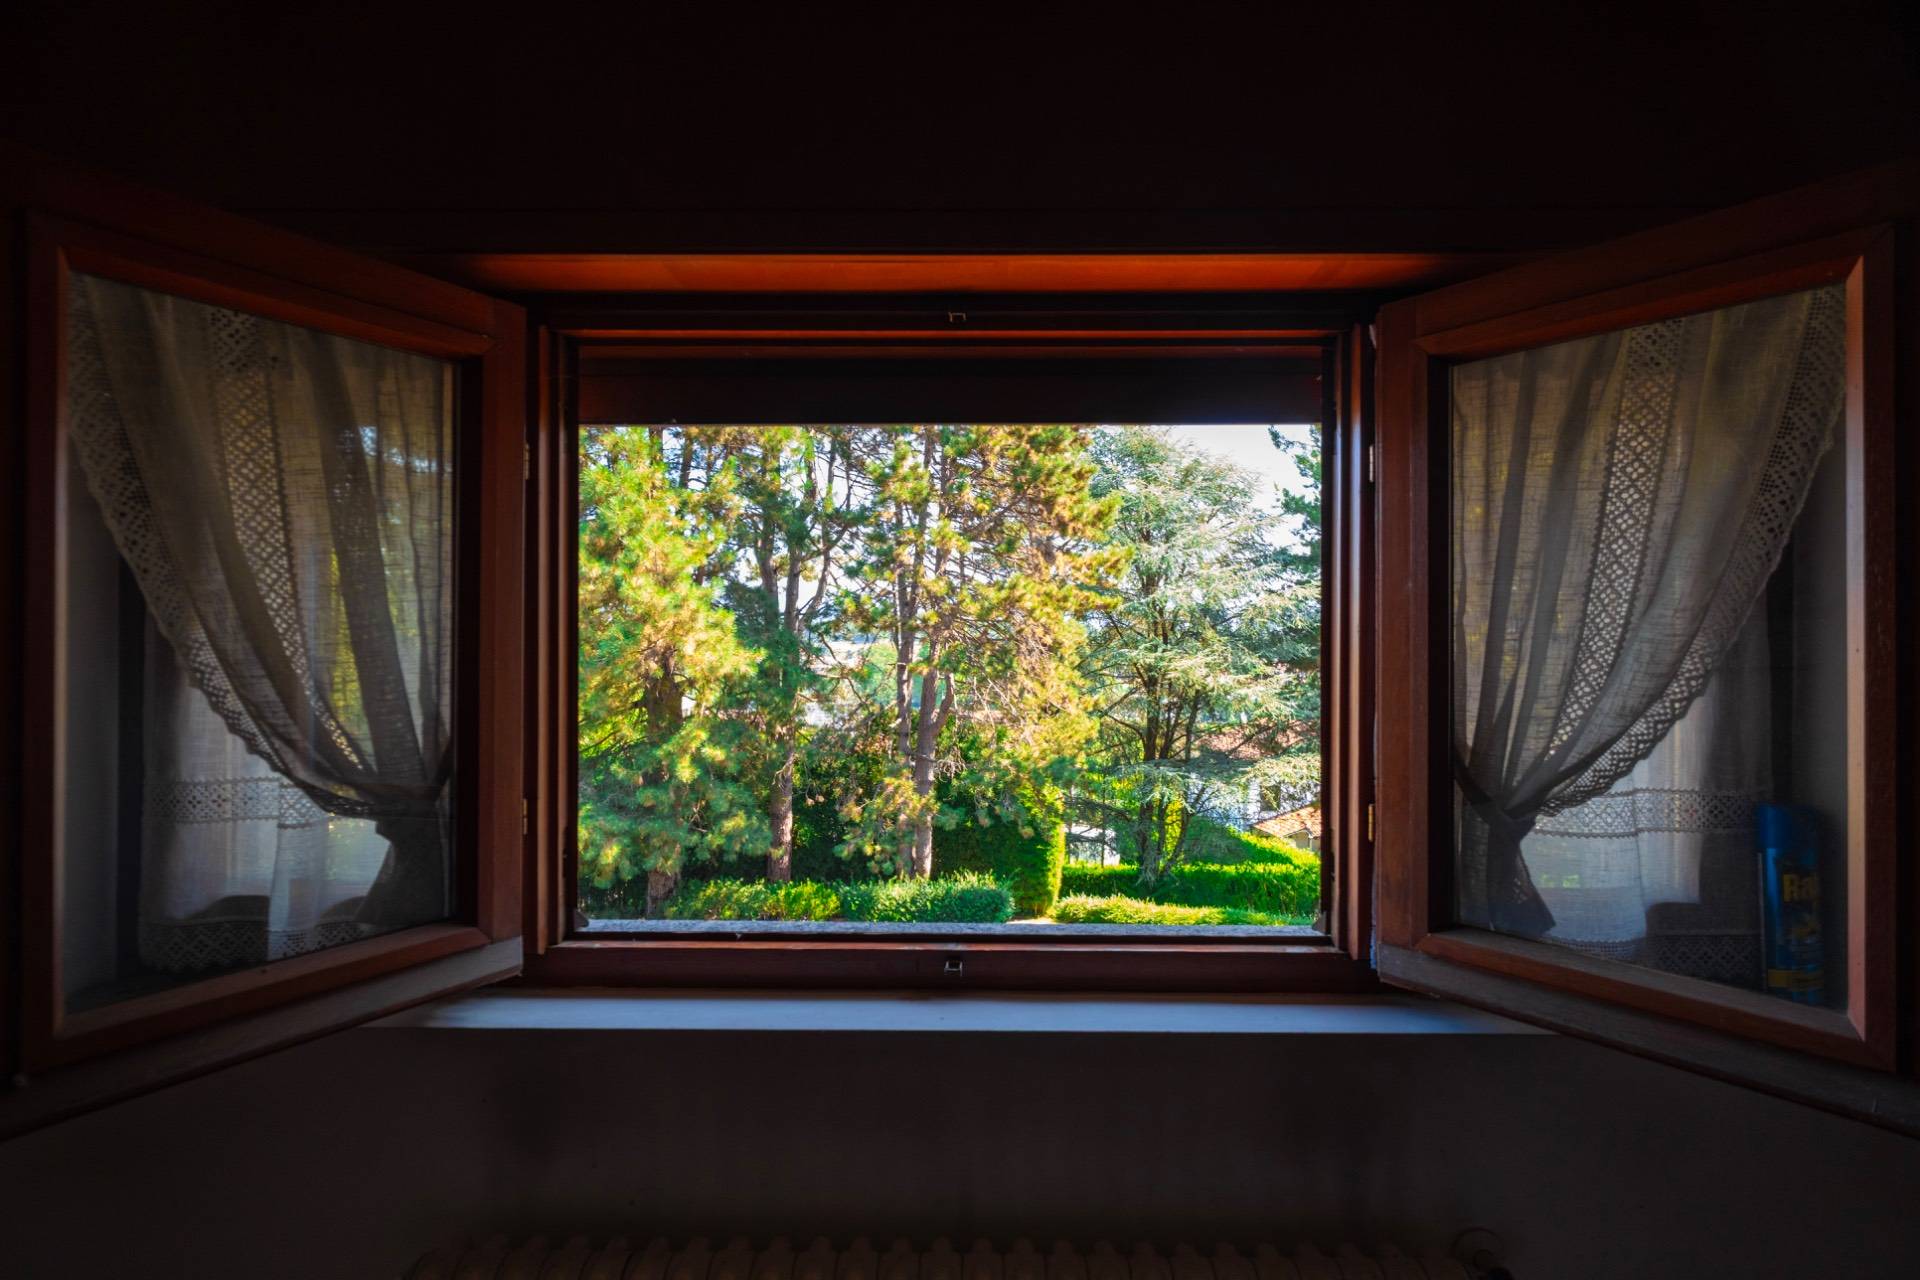
In a prestigious and private residential area of Solbiate con Cagno, just 7 km from the Swiss border of Bizzarone, this important detached villa enjoys a privileged and dominant position, offering a rare level of privacy and seclusion.
The property is set on the highest point of its plot, in a dominant position over the surrounding properties, a feature that enhances the sense of complete independence and isolation, while still being located in a well-connected residential area close to Como, Varese, Milan, and the Canton of Ticino.
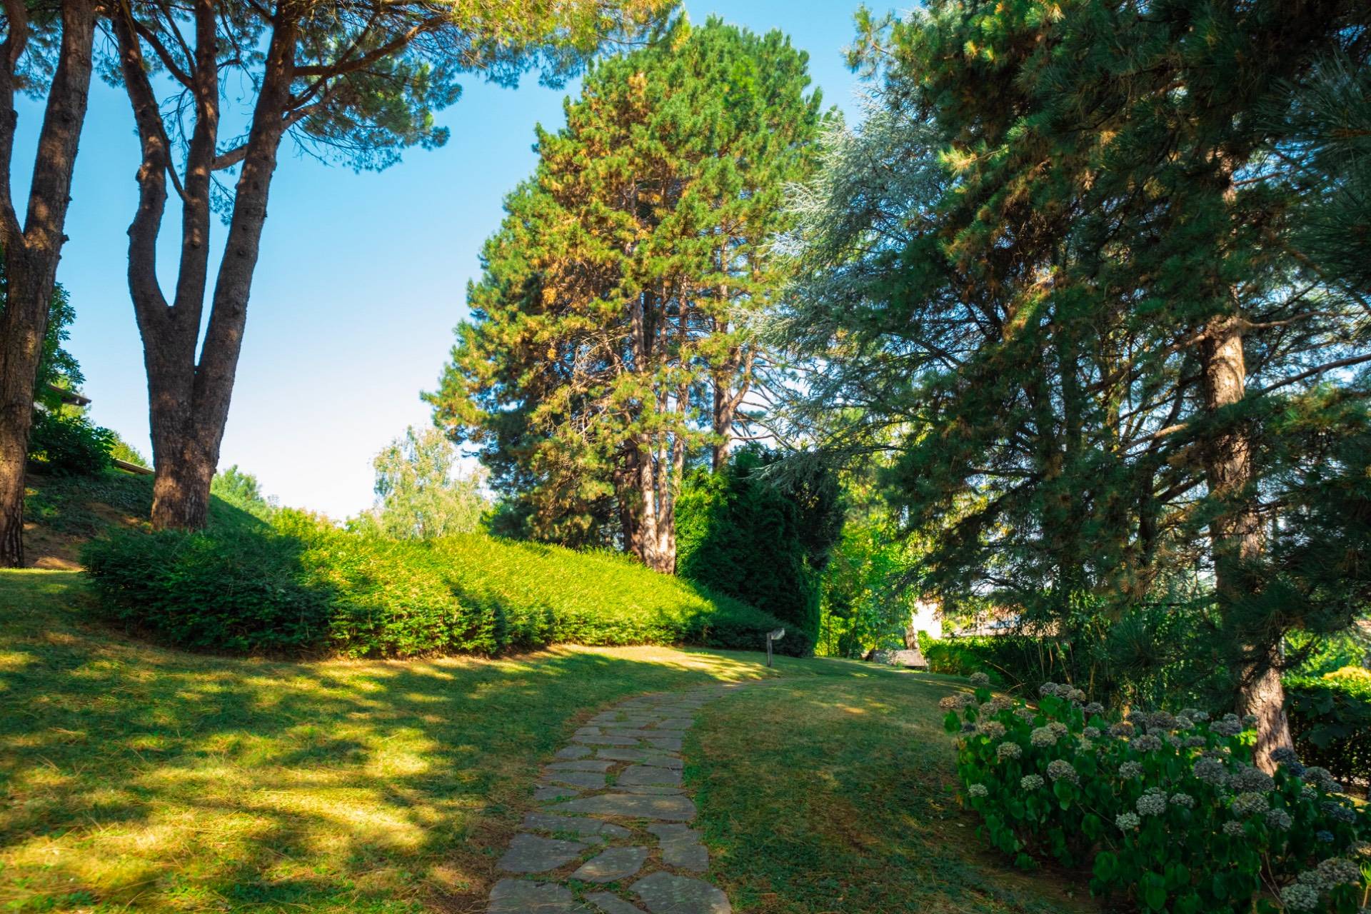
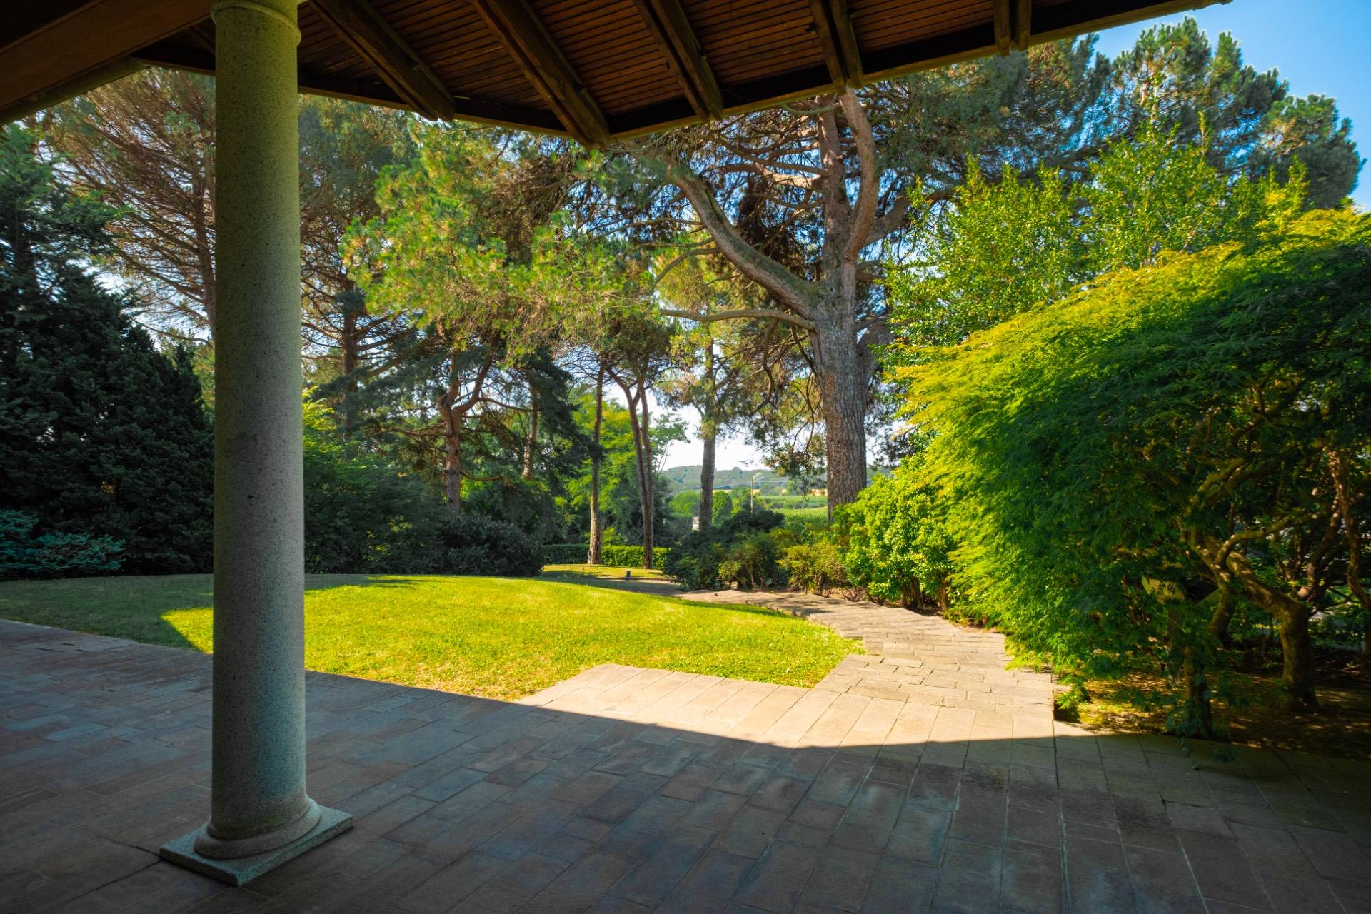
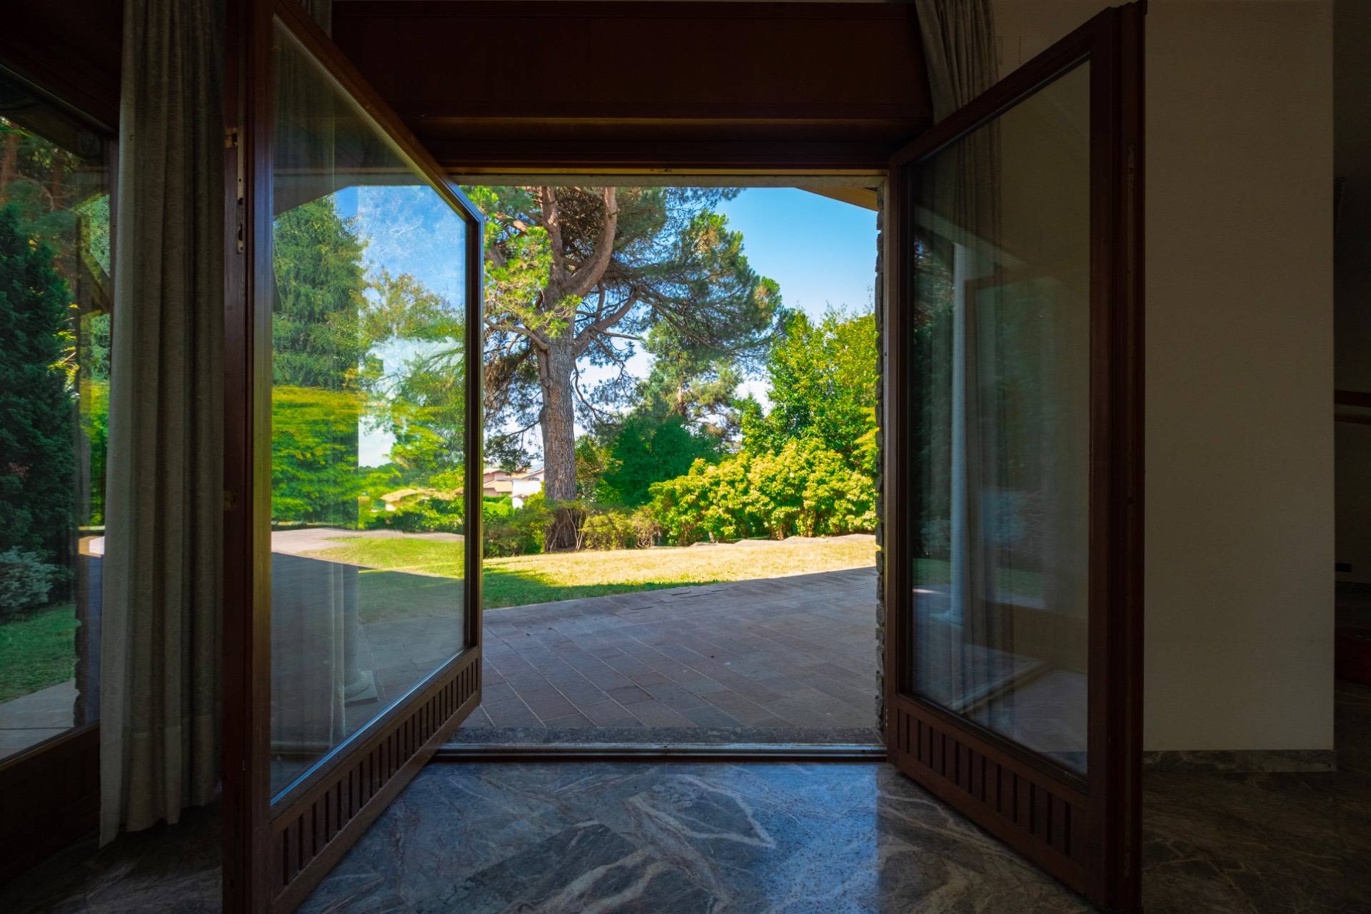
The villa is surrounded by a private 5,900 sqm park, featuring beautiful mature stone pines, which give the garden a Mediterranean identity and a particularly evocative atmosphere. At the heart of the park, a large swimming pool completes the outdoor spaces and provides the perfect setting to enjoy the property during the warmer months.
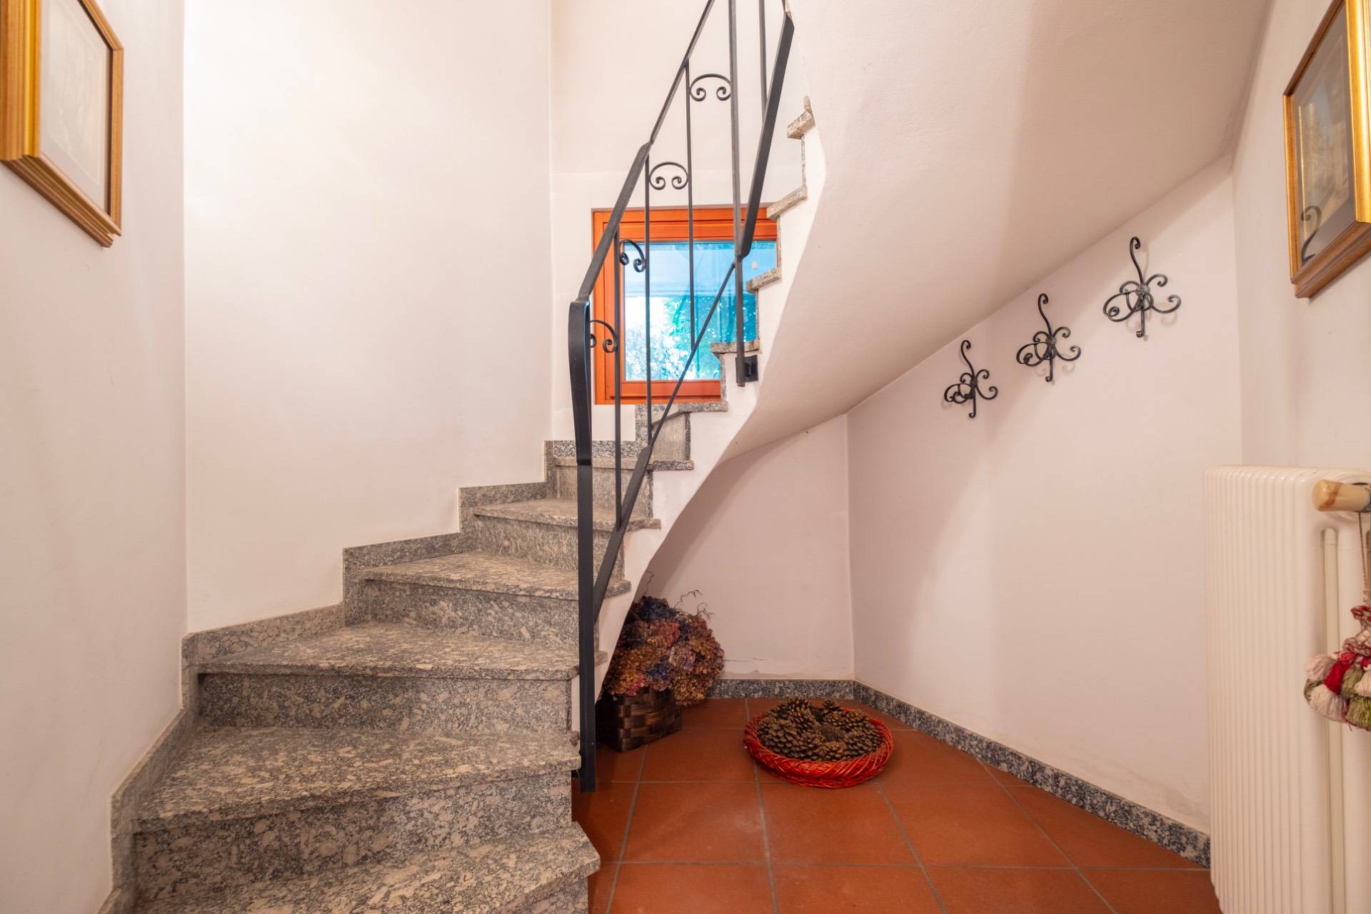
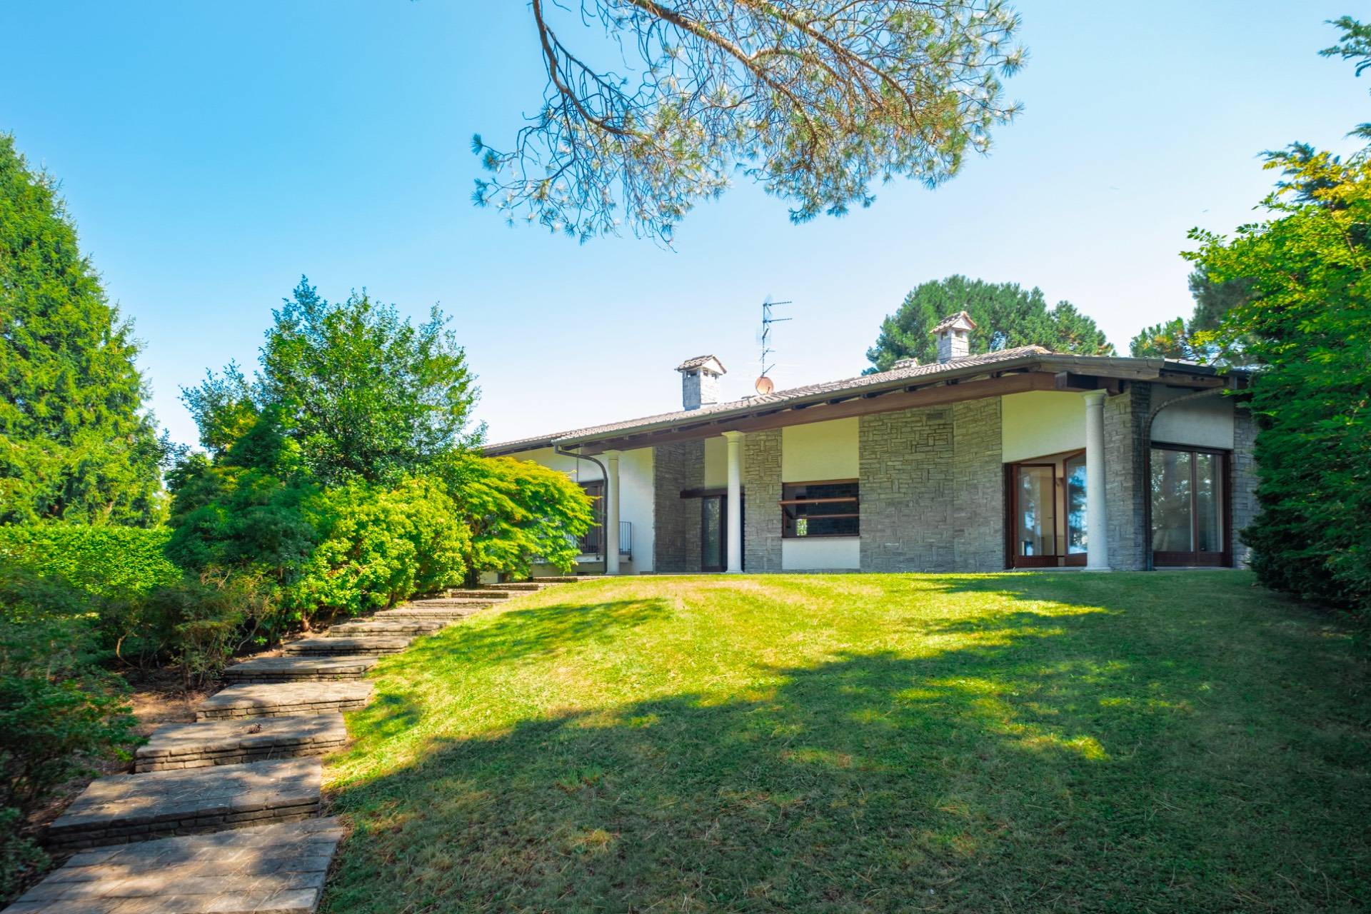
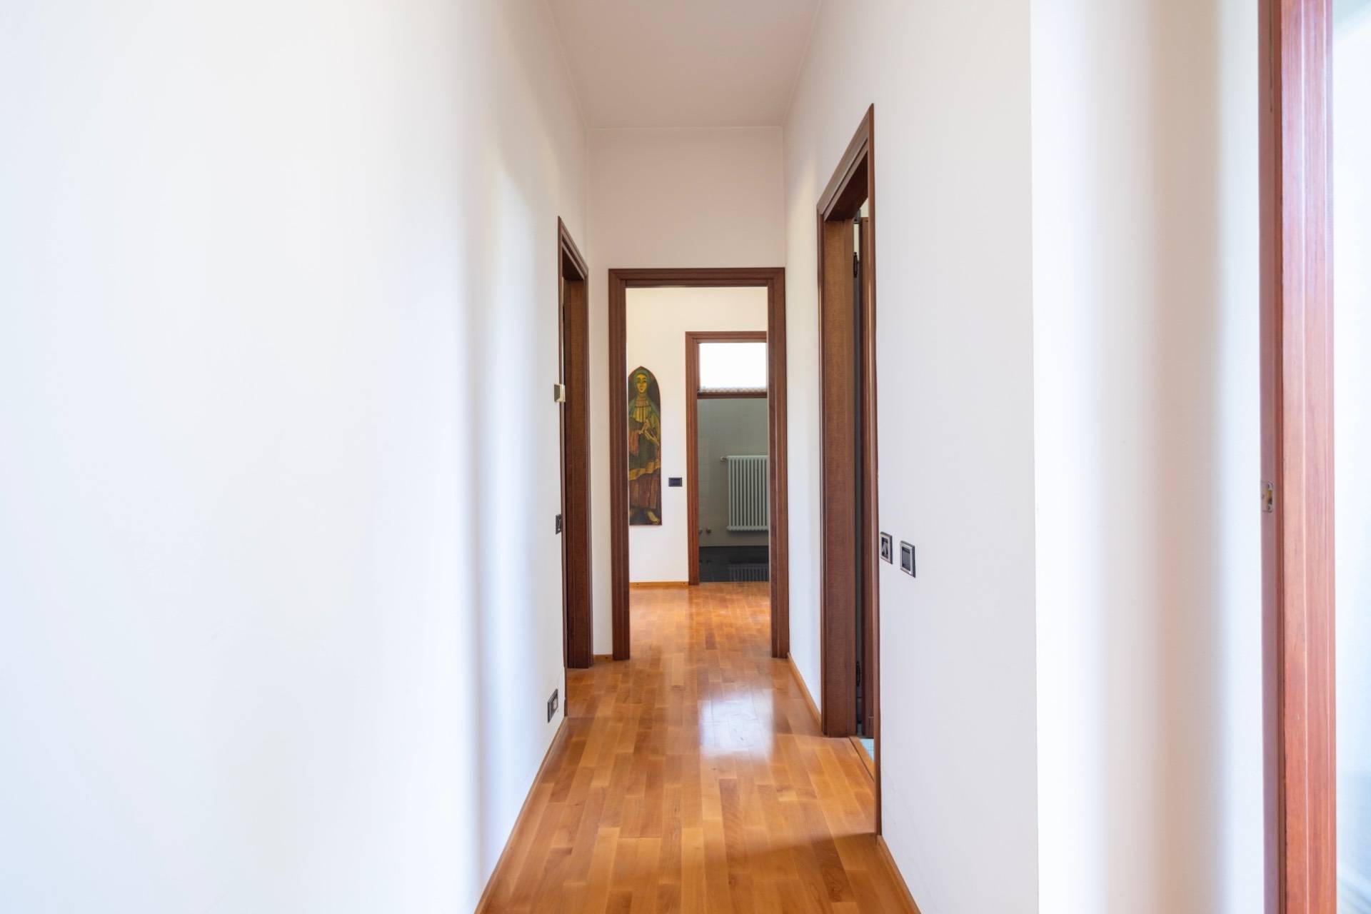
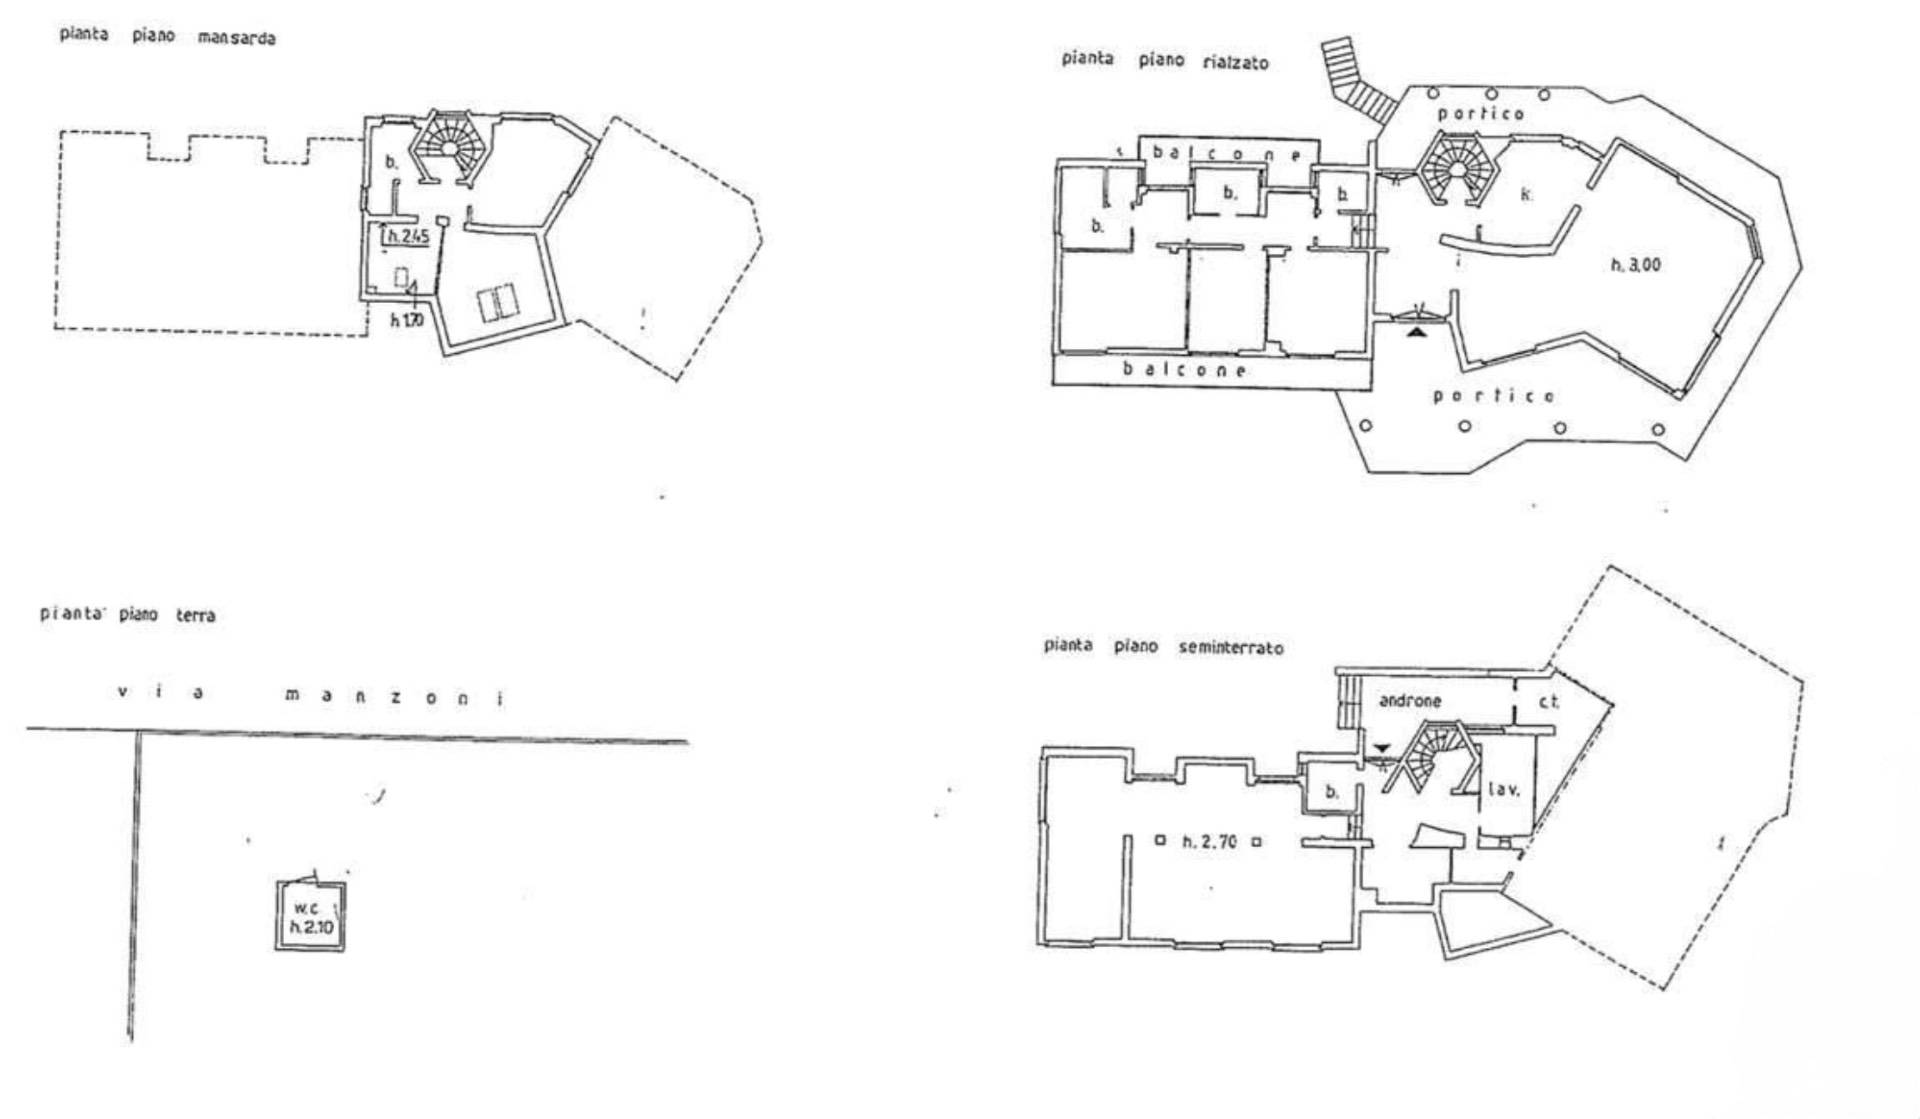
The residence is mainly arranged on a single level, with an additional attic floor and a spacious semi-basement level.
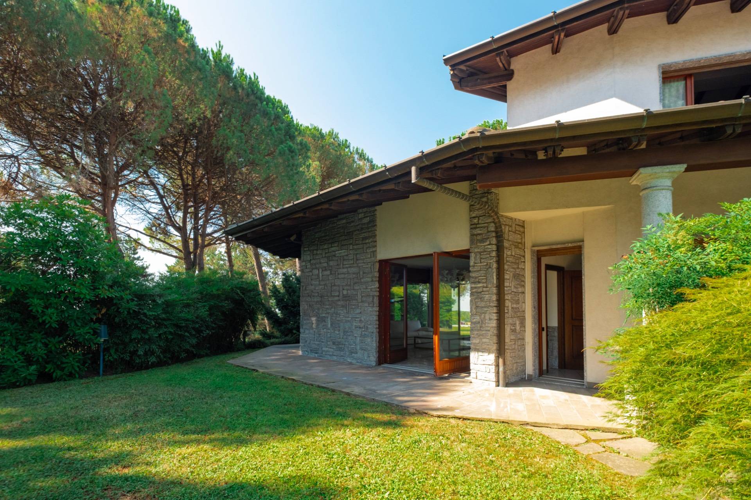
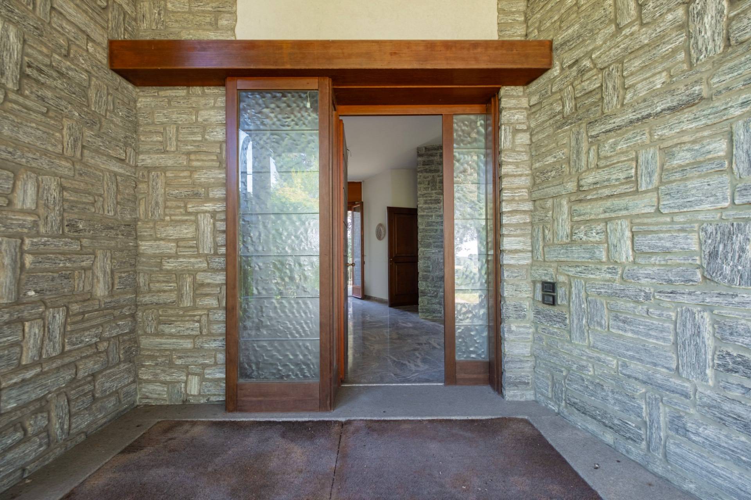
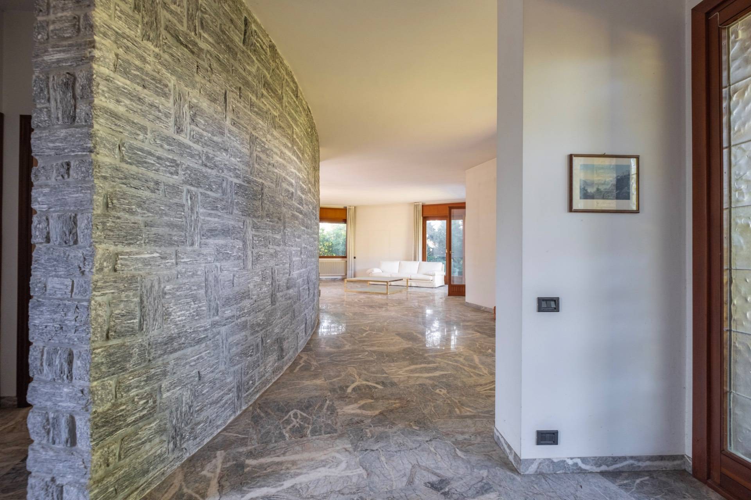
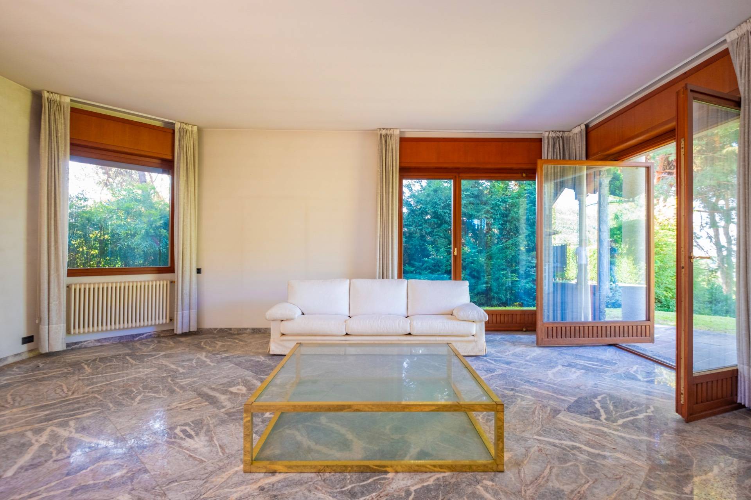
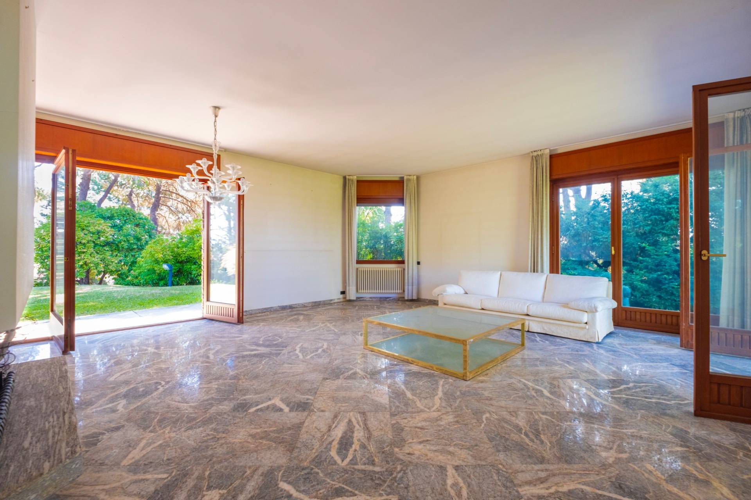
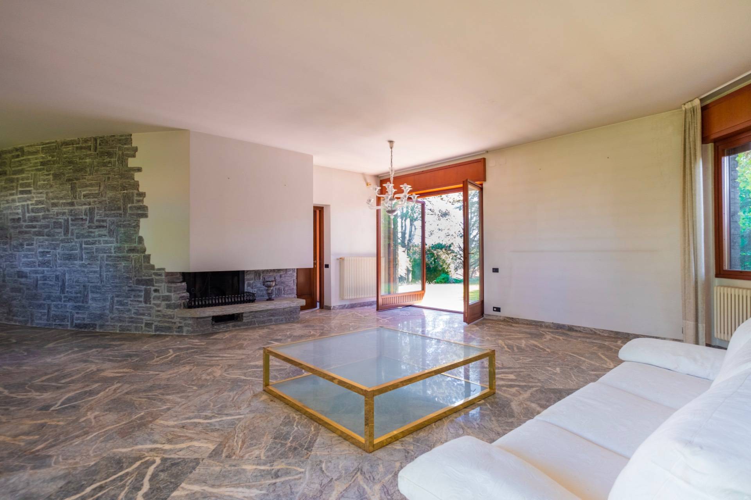
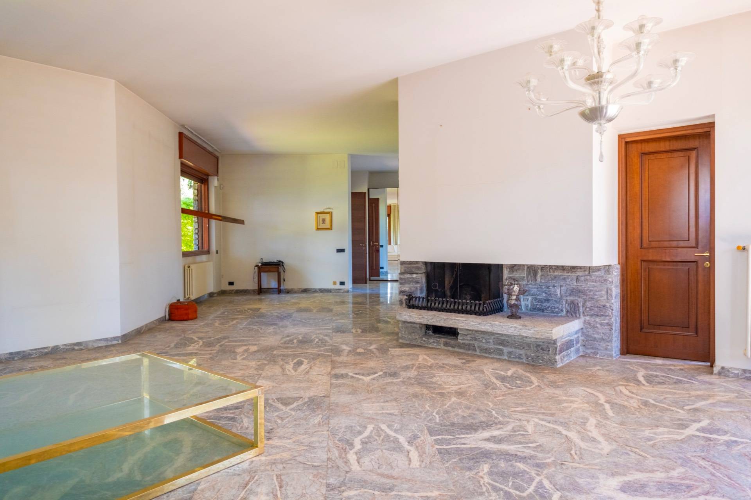
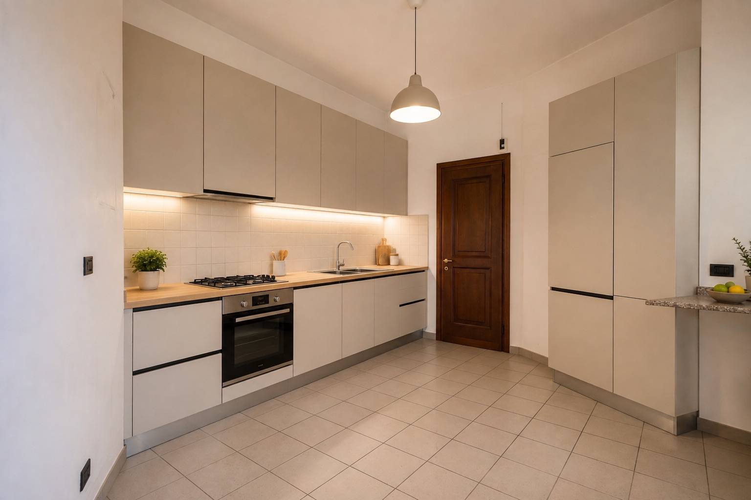
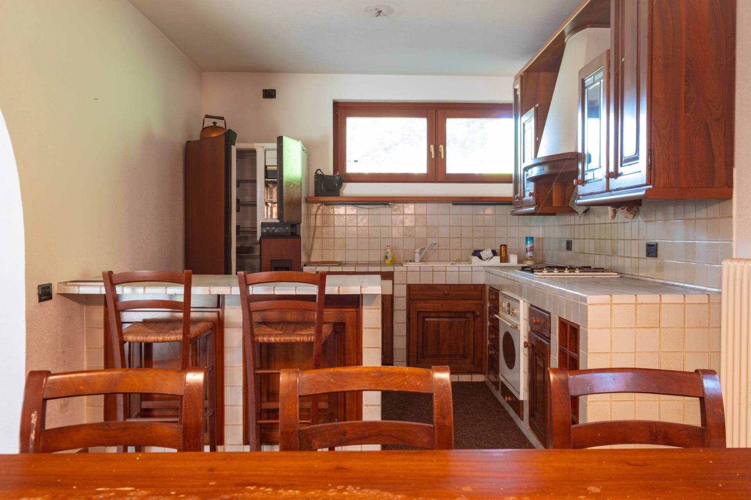
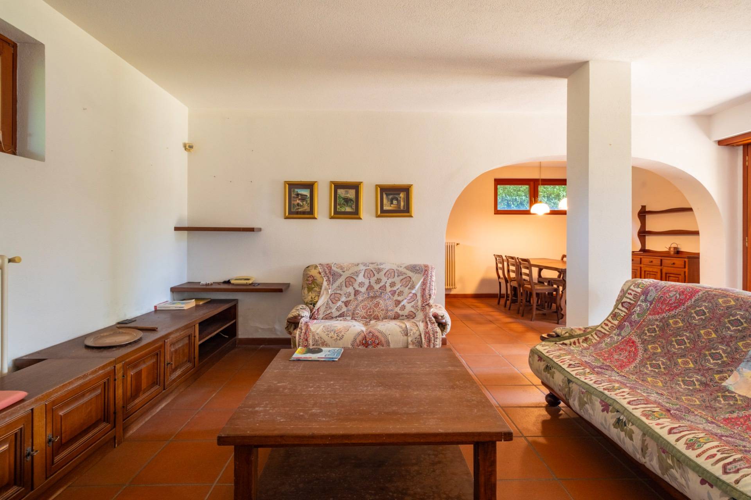
The main floor features an elegant entrance hall and a bright representative living room with white-veined grey marble floors, natural stone walls, and a fireplace, opening onto the garden through large French doors and a covered porch that extends along three sides of the living and kitchen areas.
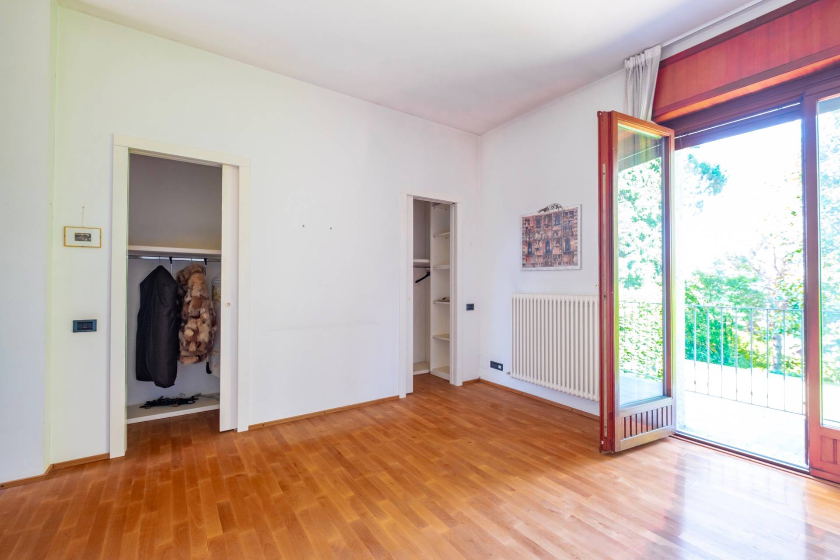
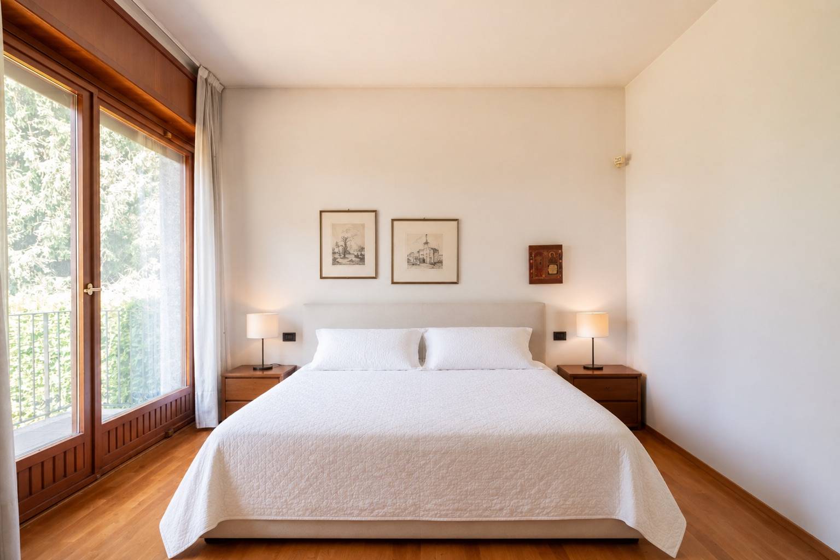
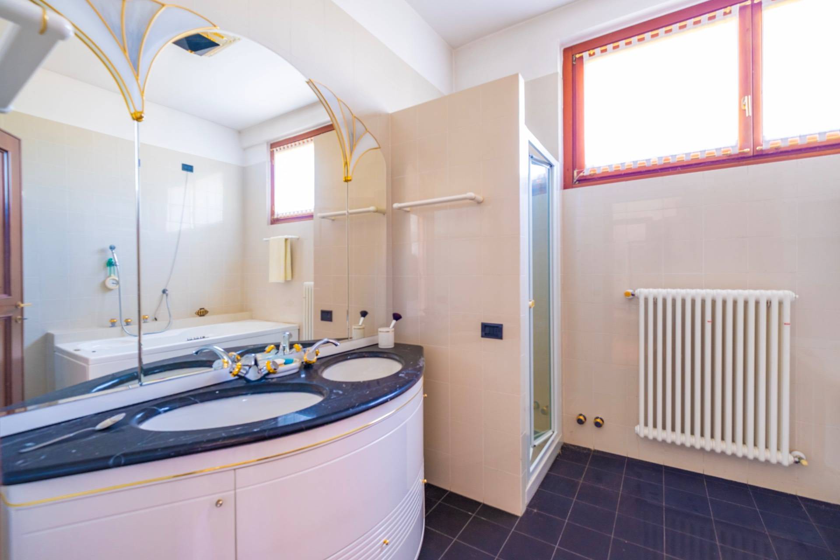
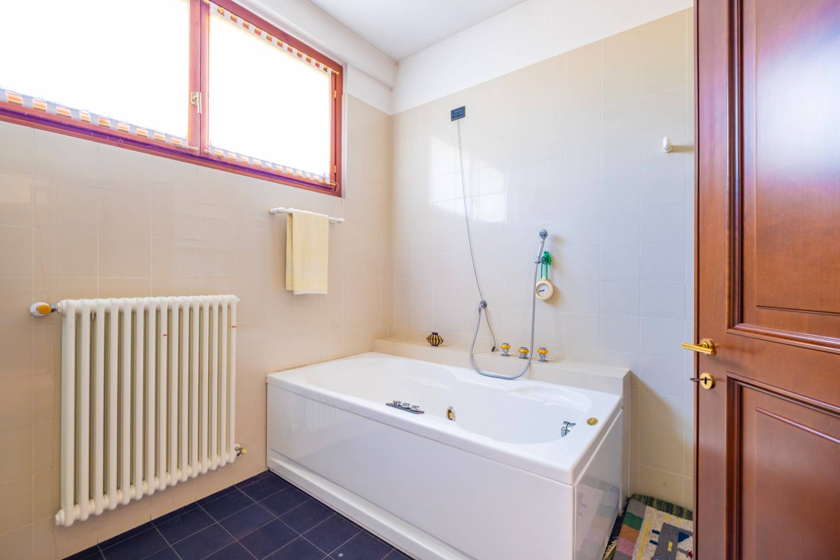
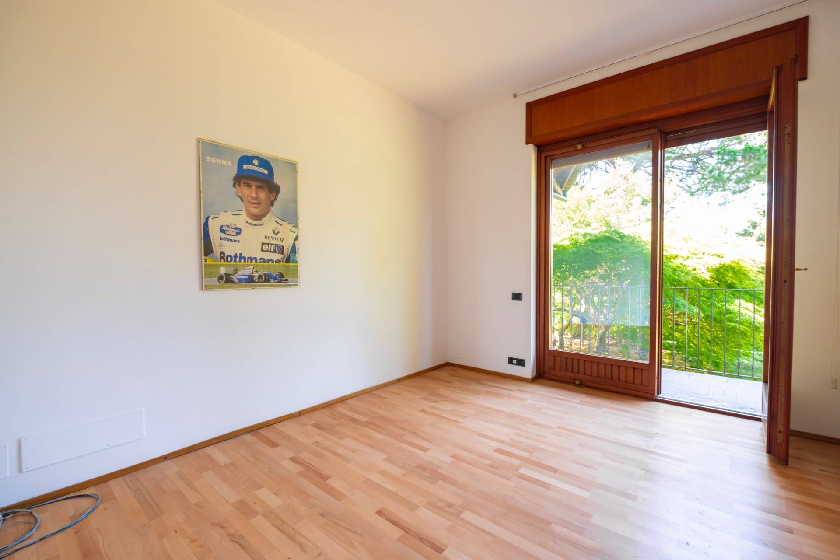
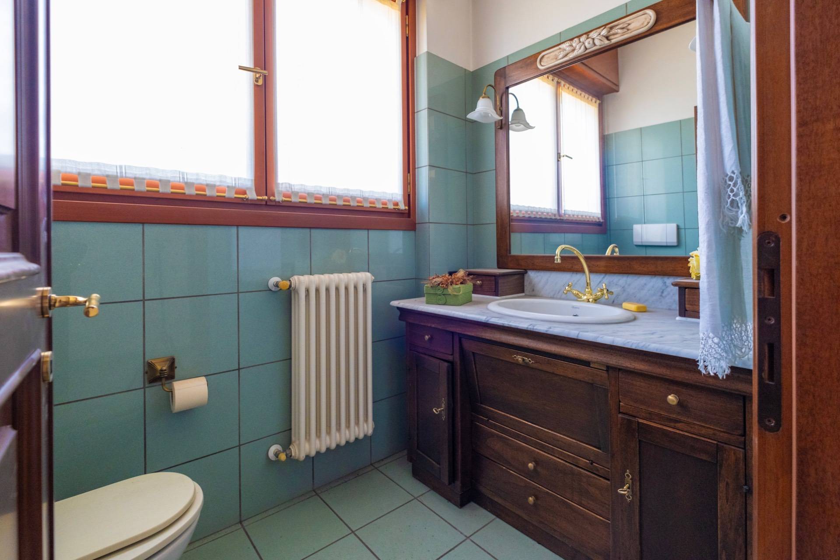
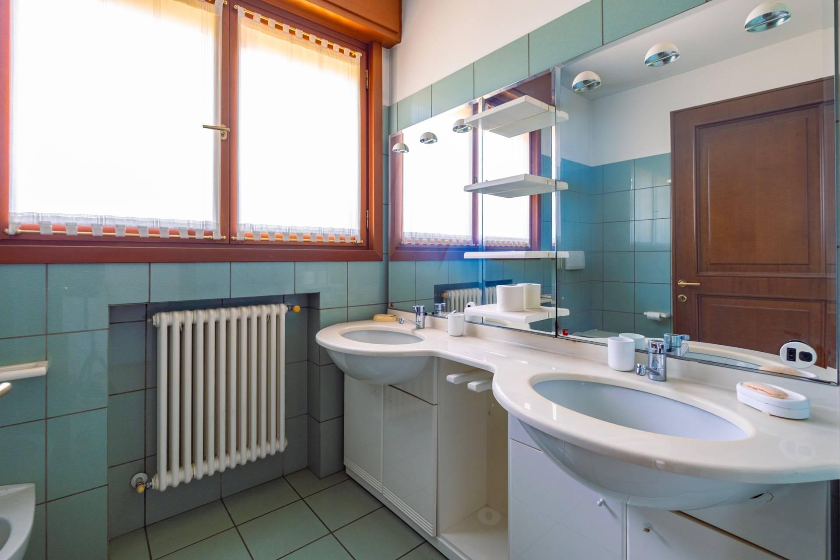
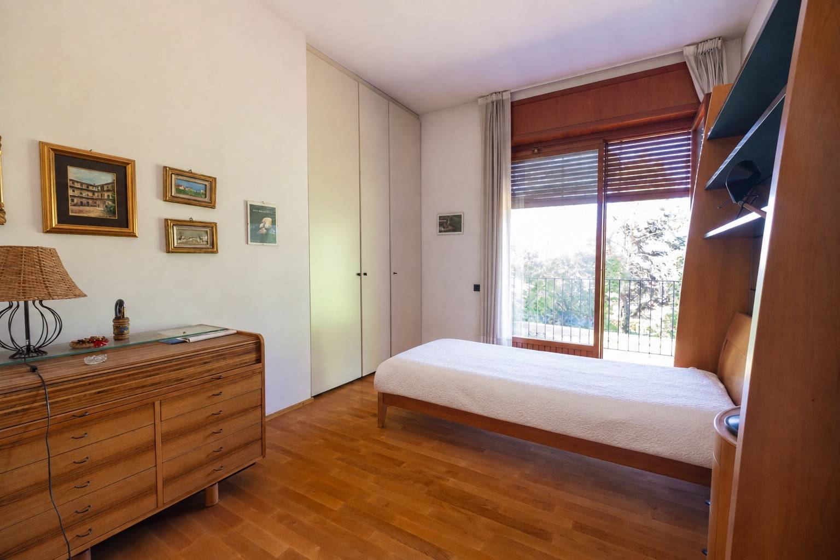
The sleeping area includes three spacious bedrooms, all fitted with custom-built wardrobes. The master bedroom benefits from an en-suite bathroom, while a second bathroom serves the other two bedrooms.
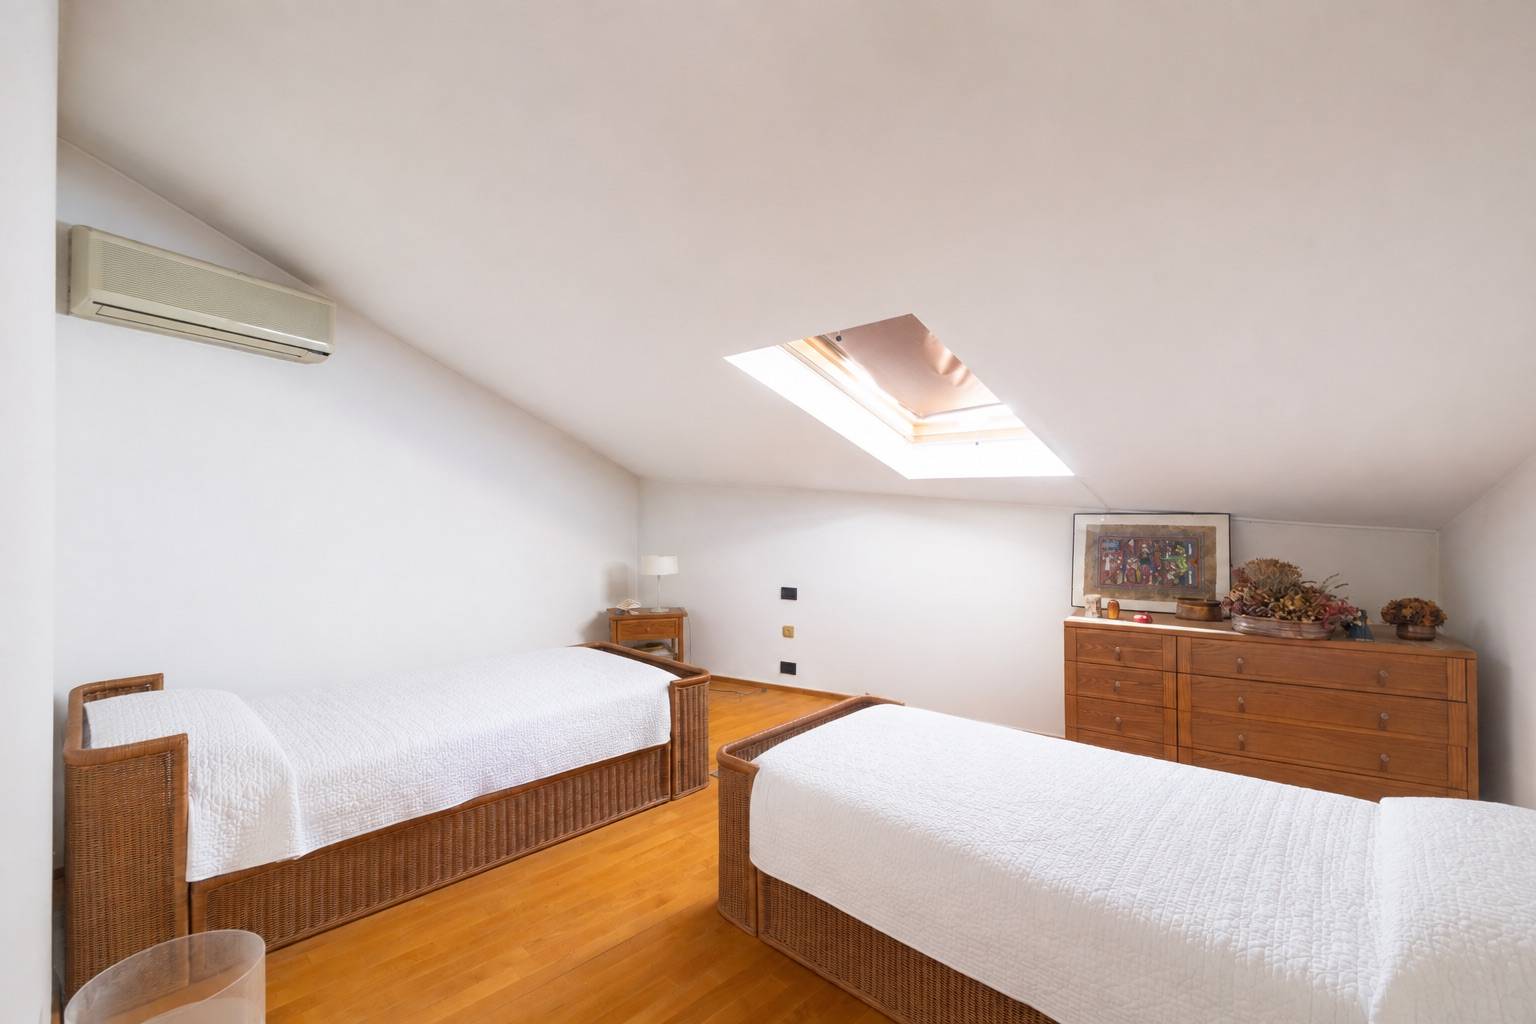
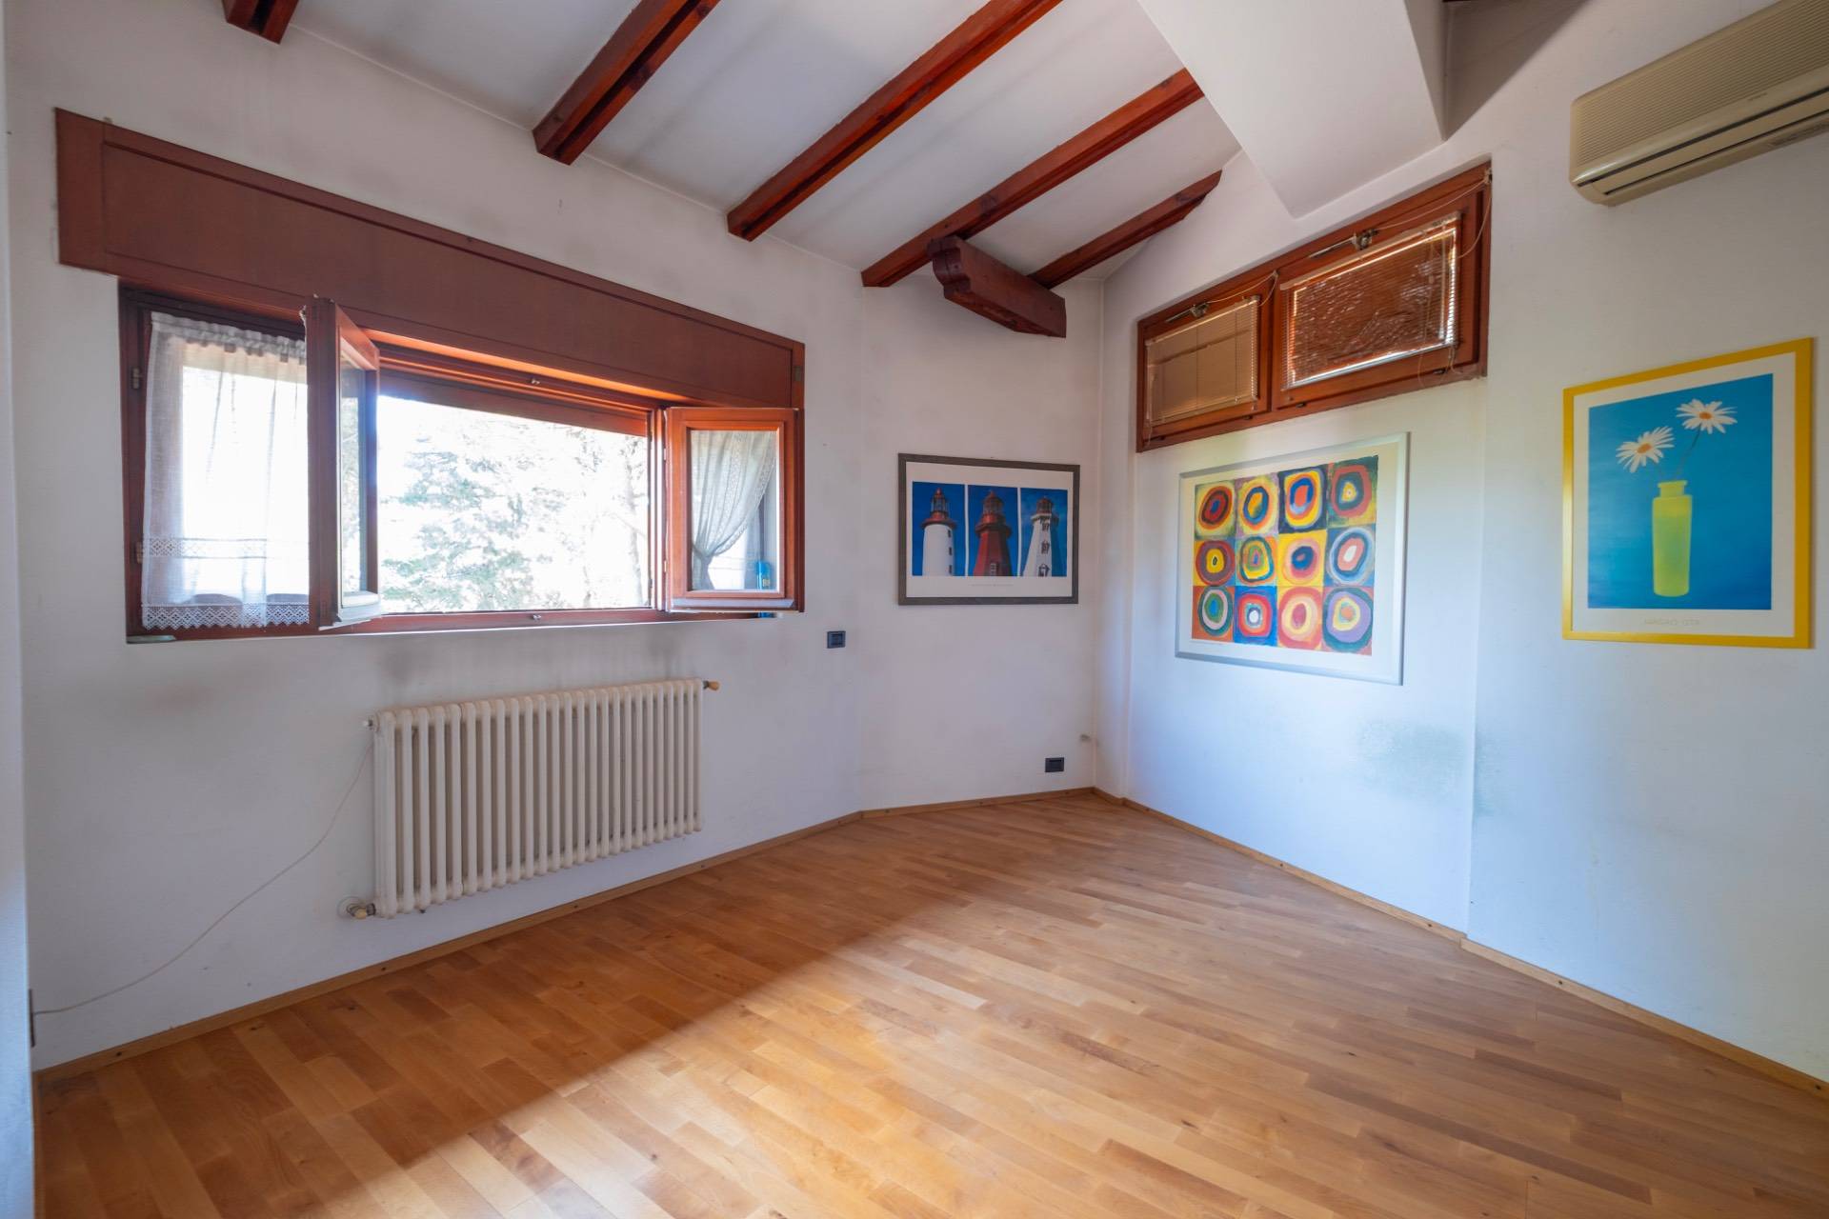
The attic level offers further highly versatile spaces, with two bedrooms, a study, and a bathroom, and can be used as an independent apartment for guests or staff.
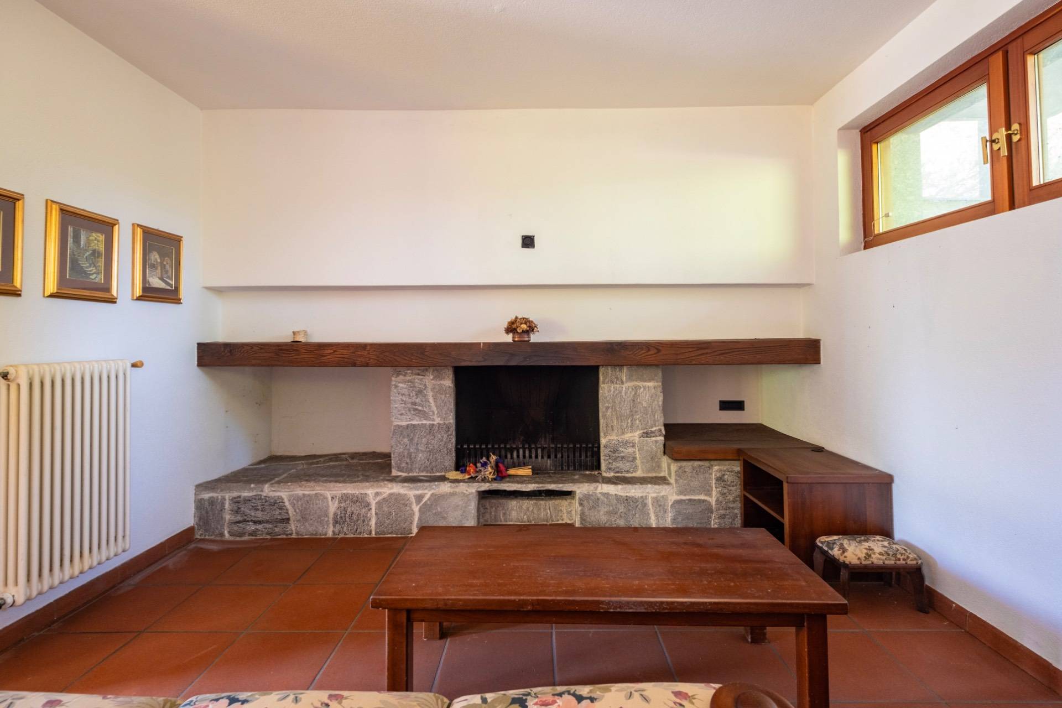
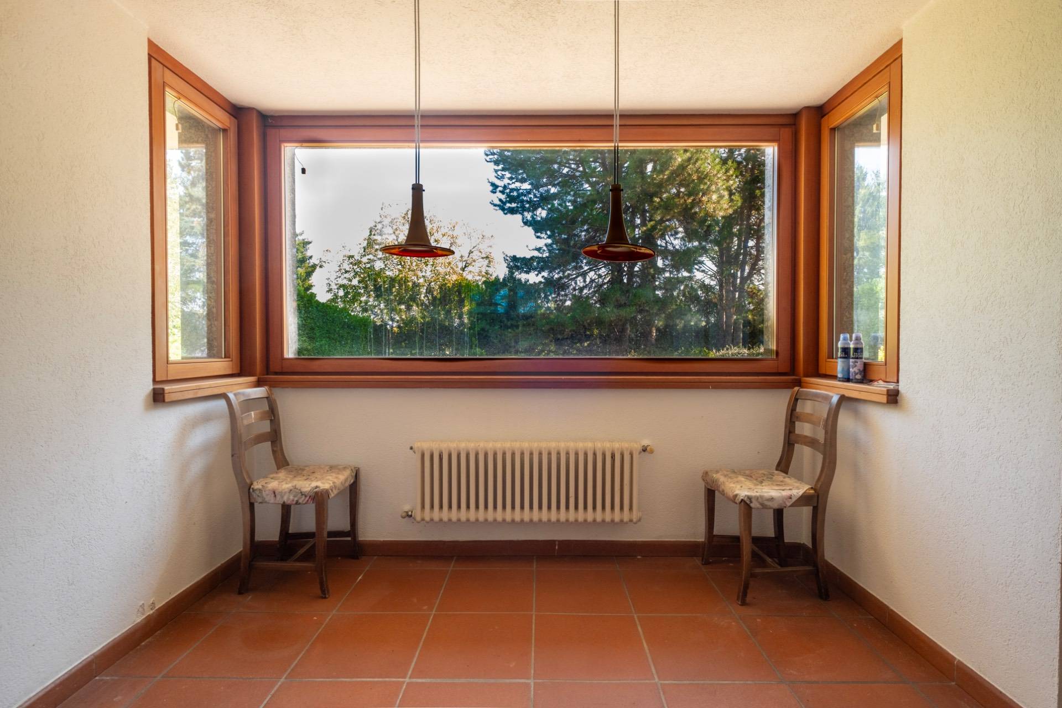
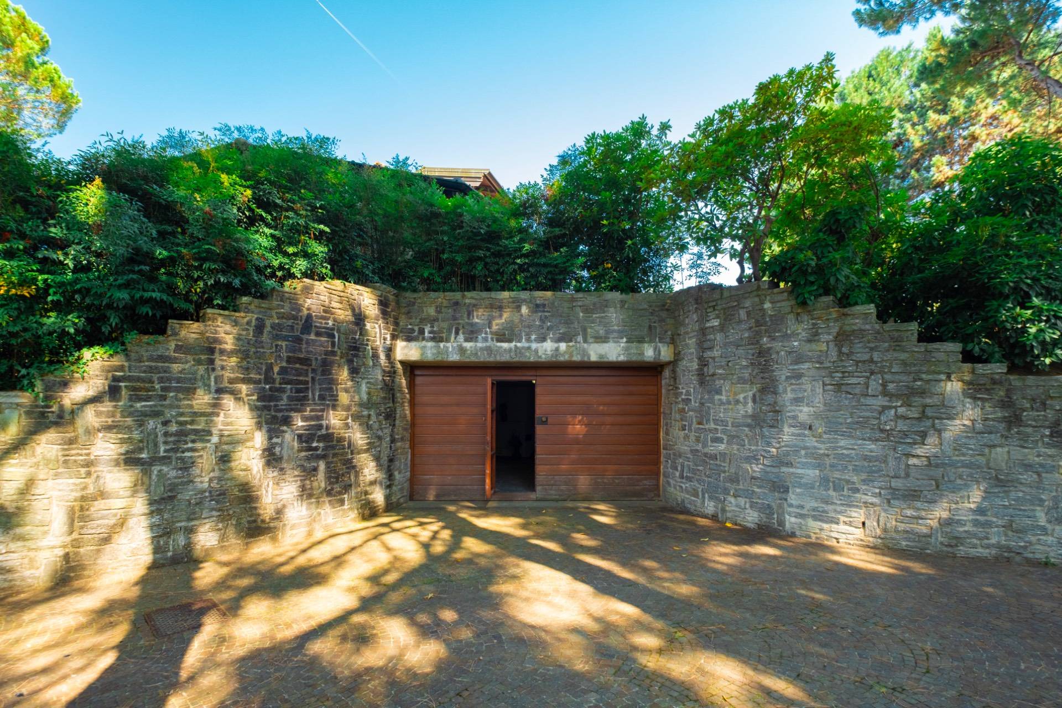
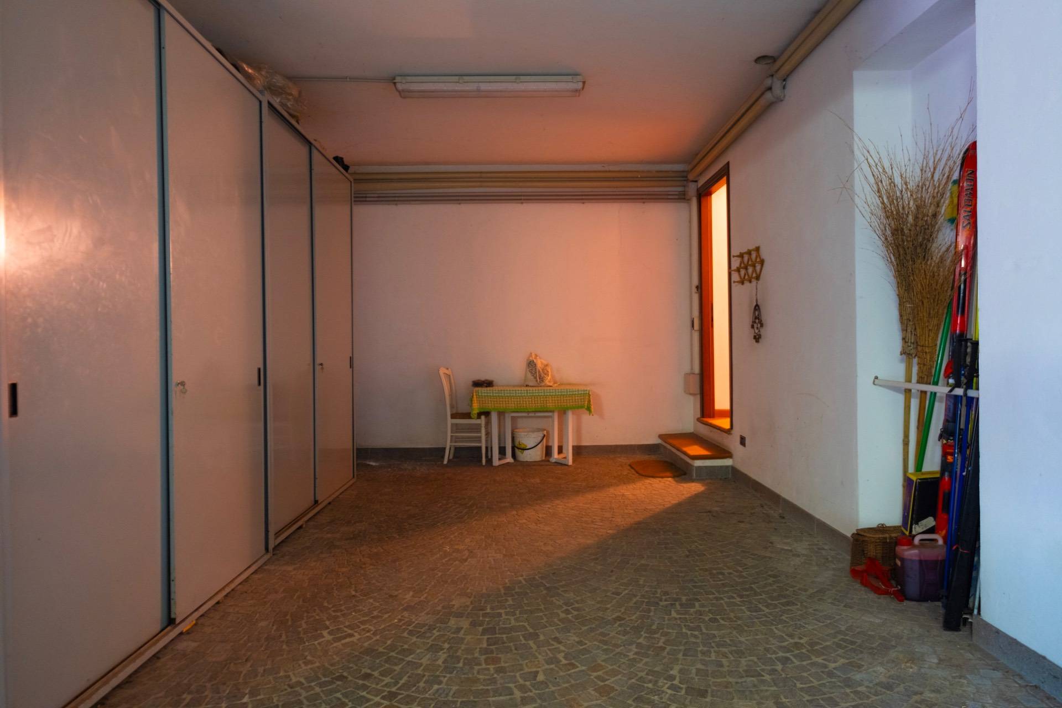
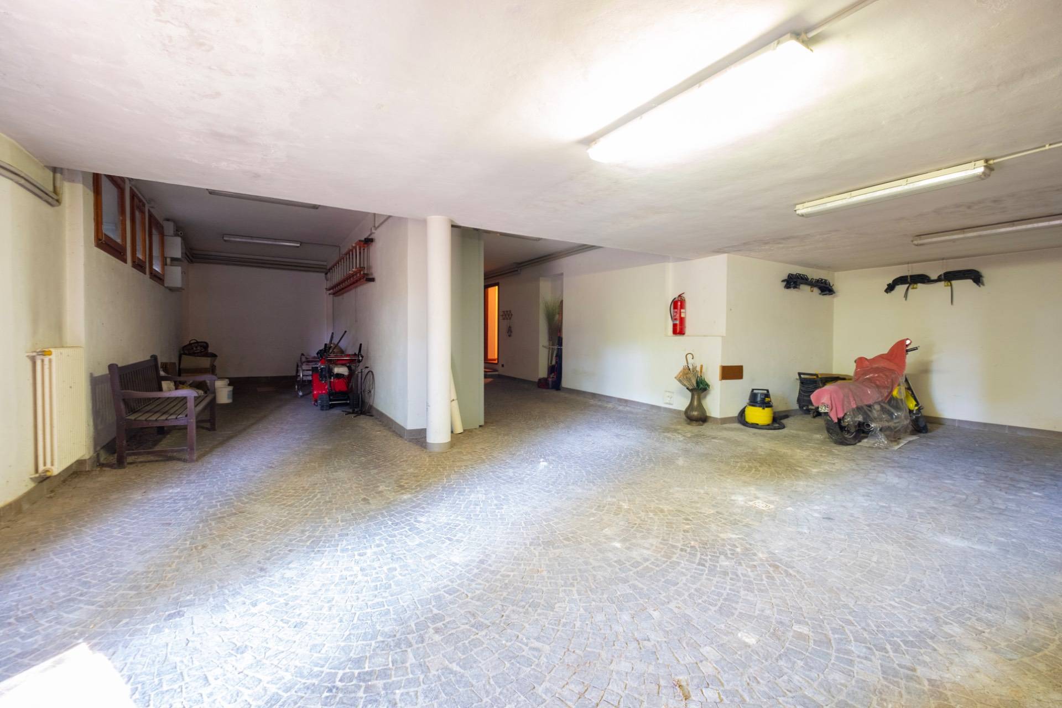
The semi-basement level, fully above ground and featuring large windows and direct views over the garden, includes a charming tavern with fireplace, as well as a bathroom, laundry room, cellar, technical room, and a large garage with space for five cars.
The property is in excellent condition, with carefully maintained finishes and features such as an irrigation system, perimeter and volumetric security system, pressure sensors in the garden, and double-glazed windows.
A residence of strong presence, where architecture, nature, and privacy coexist in a rare and refined balance.

Property Features

Conservation status
Good
Current condition
Free upon deed
Surface
449 m²
Rooms
8
Bedrooms
6
Bathrooms
5
Kitchen
Habitable
Garage
Quadruple
Terrace
Present
Fireplace
Yes
Swimming pool
Yes
Safe
Yes
Shower
Yes
Parquet
Yes

Nearby

Gyms

Beauty centres

Soccer fields

Sport centres

Tennis courts

Cycle paths

Playgrounds

Rail station

Public transports

Nursery school

Primary schools

Secondary schools

High school

Bar

Post offices

Shopping centres

Municipal office

Video

Video

Map

Primary interest points

Loading…
Loading…

Trend €/sqm in the area
The information shown on this page is provided to mere general information purpose and does not constitute a contractual element.

Last updated:

21/08/2026

Matteo Mesiti

Agente/Sales Agent

Coldwell Banker Gruppo Bodini

VAT No.: 03414350128

REA No.: VA349741

Milano

(+39) 02 89776541

+393407898517

bodinimilano@cbitaly.it

Contact us


    Similar properties

    This site is registered on wpml.org as a development site. Switch to a production site key to remove this banner.