Villa for Sell in Roma – Area: Cortina d’Ampezzo
Via Della Mendola
00135
Roma
(
RM
)
Villa

for

Sell

€ 2.950.000
Yes
Via Della Mendola
Yes

Property ID

CBI100-686-290873

Surface

550.00

Rooms

19

Bedrooms

5

Bathrooms

6

Garden Icon

Garden

Private

Energy class

B EP glnr: 99.88 kwh/㎡

Description

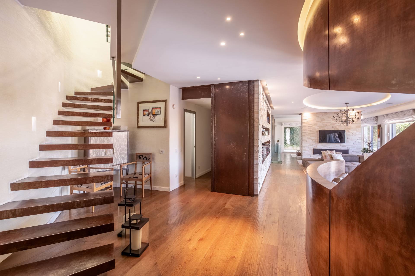
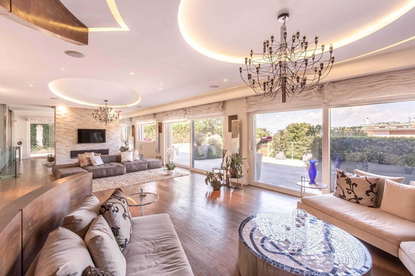
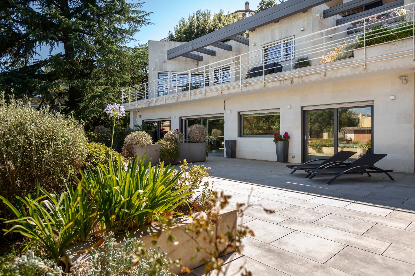
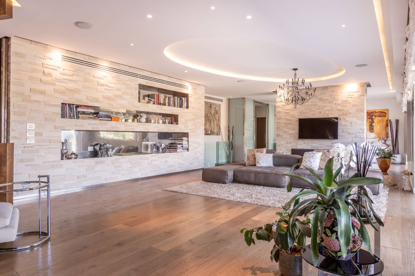
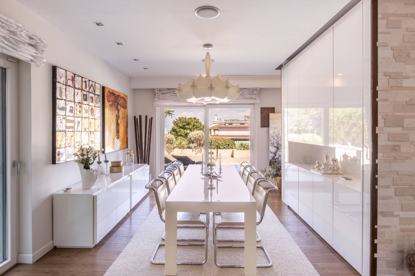
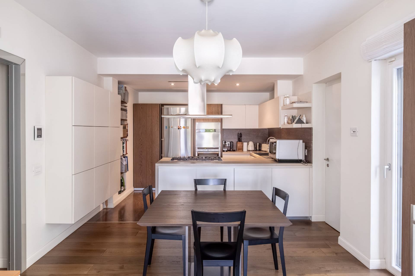
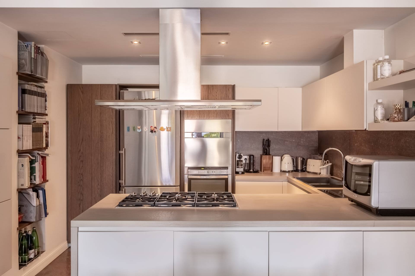
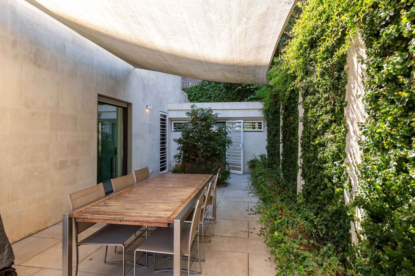
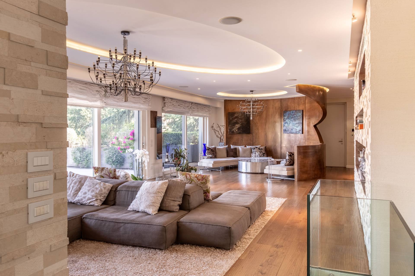
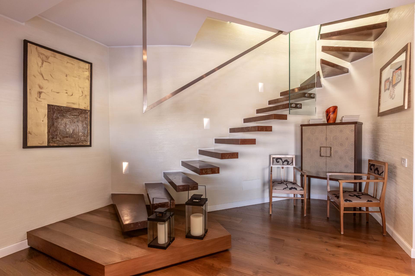
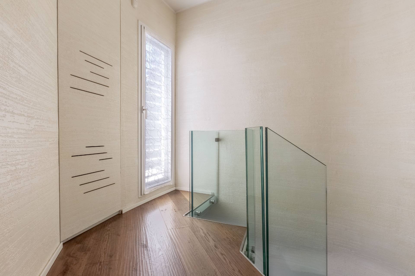
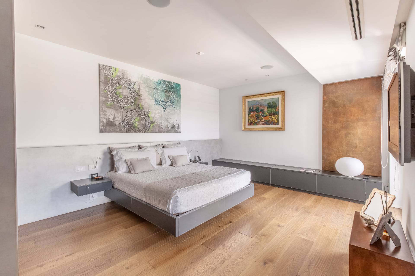
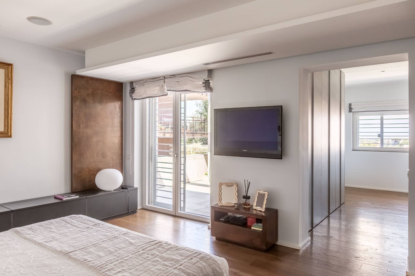
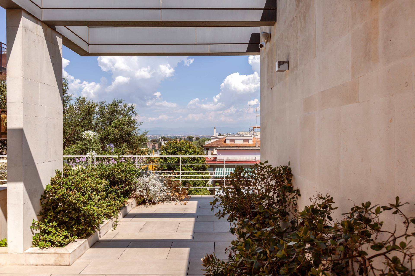
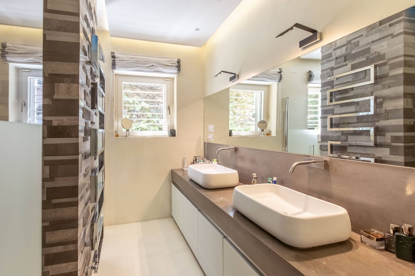
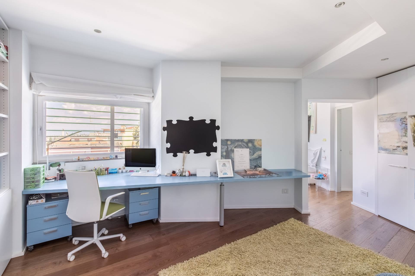
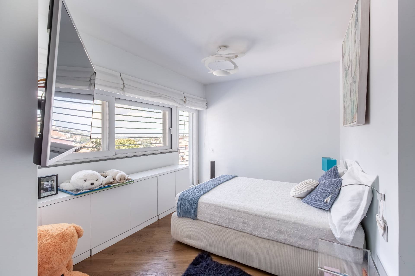
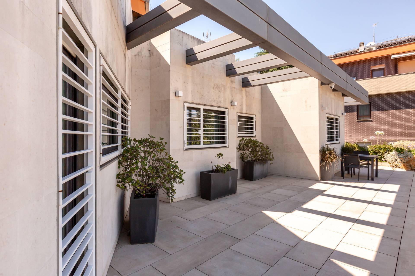
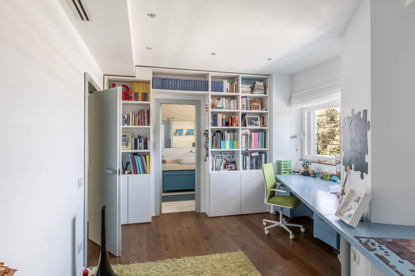
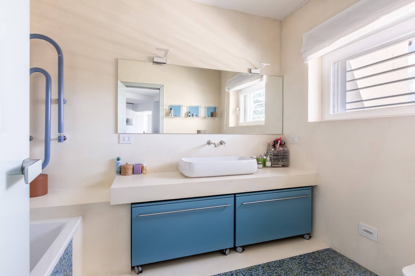
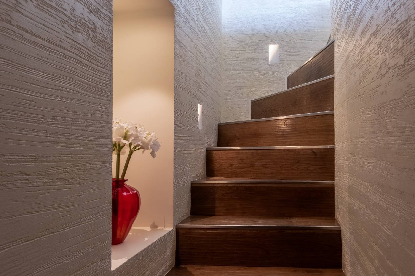
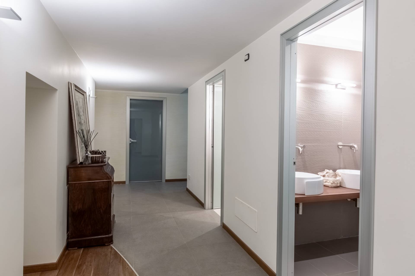
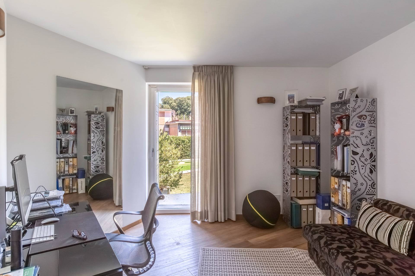
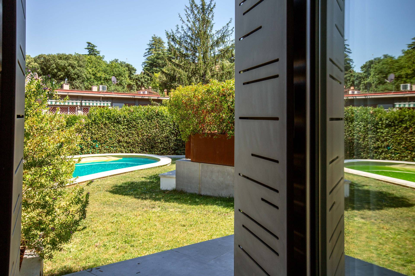
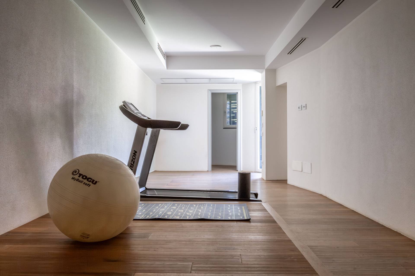
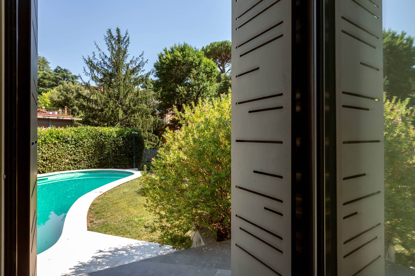
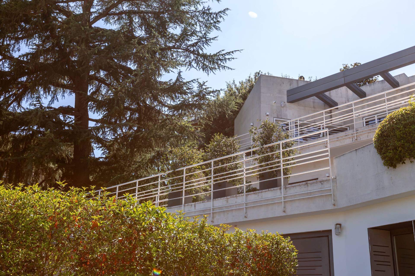
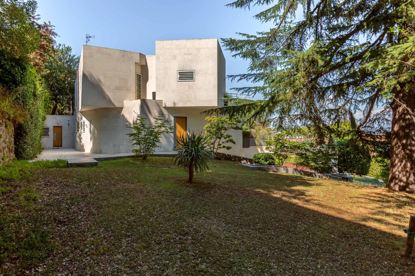
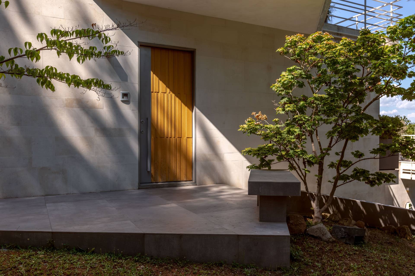
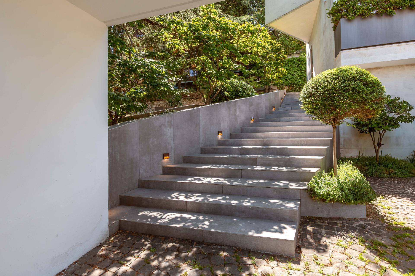
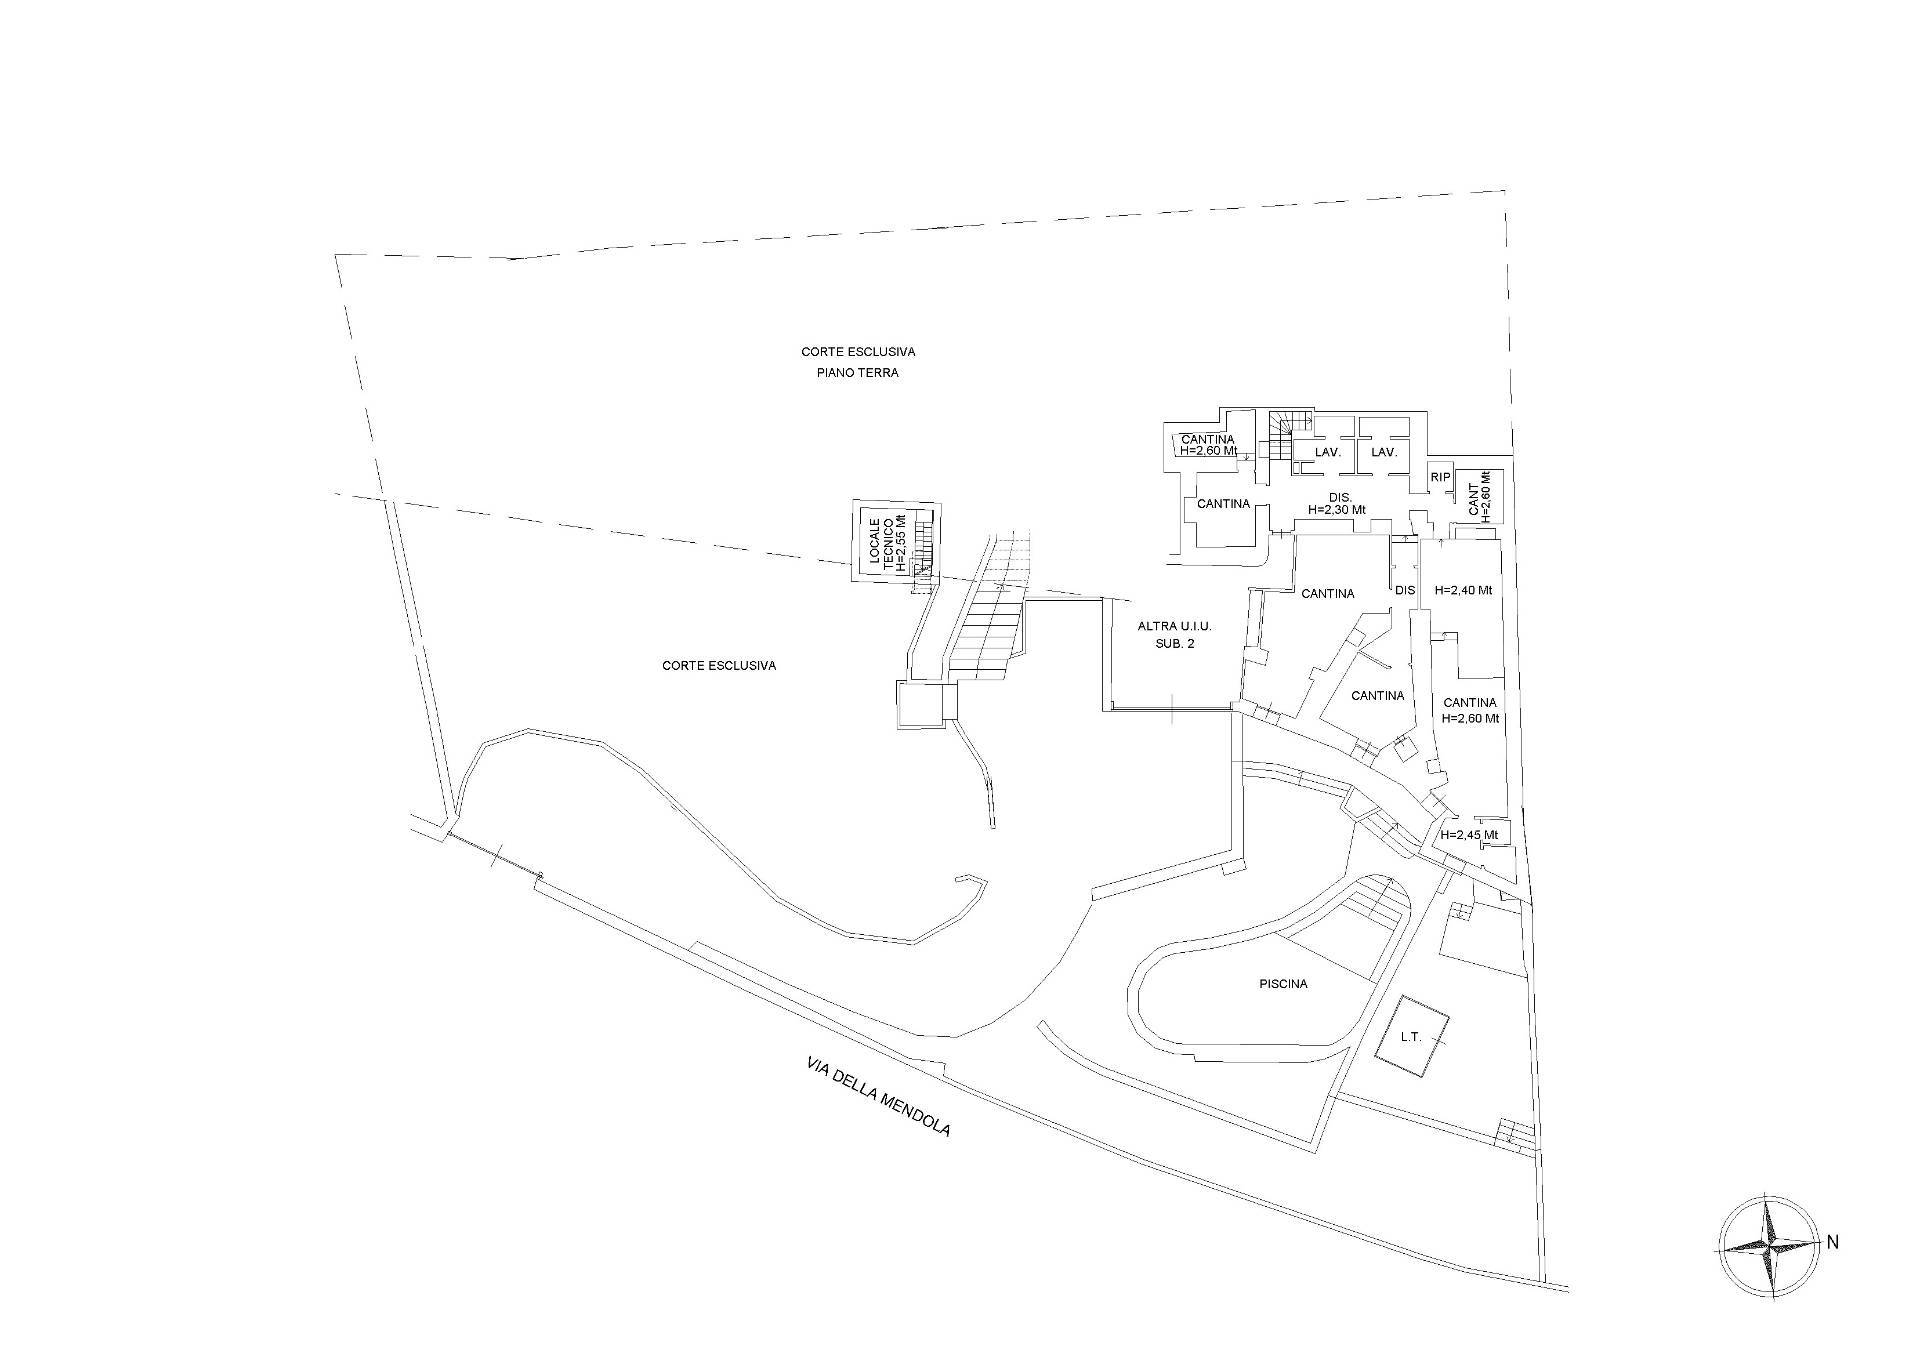
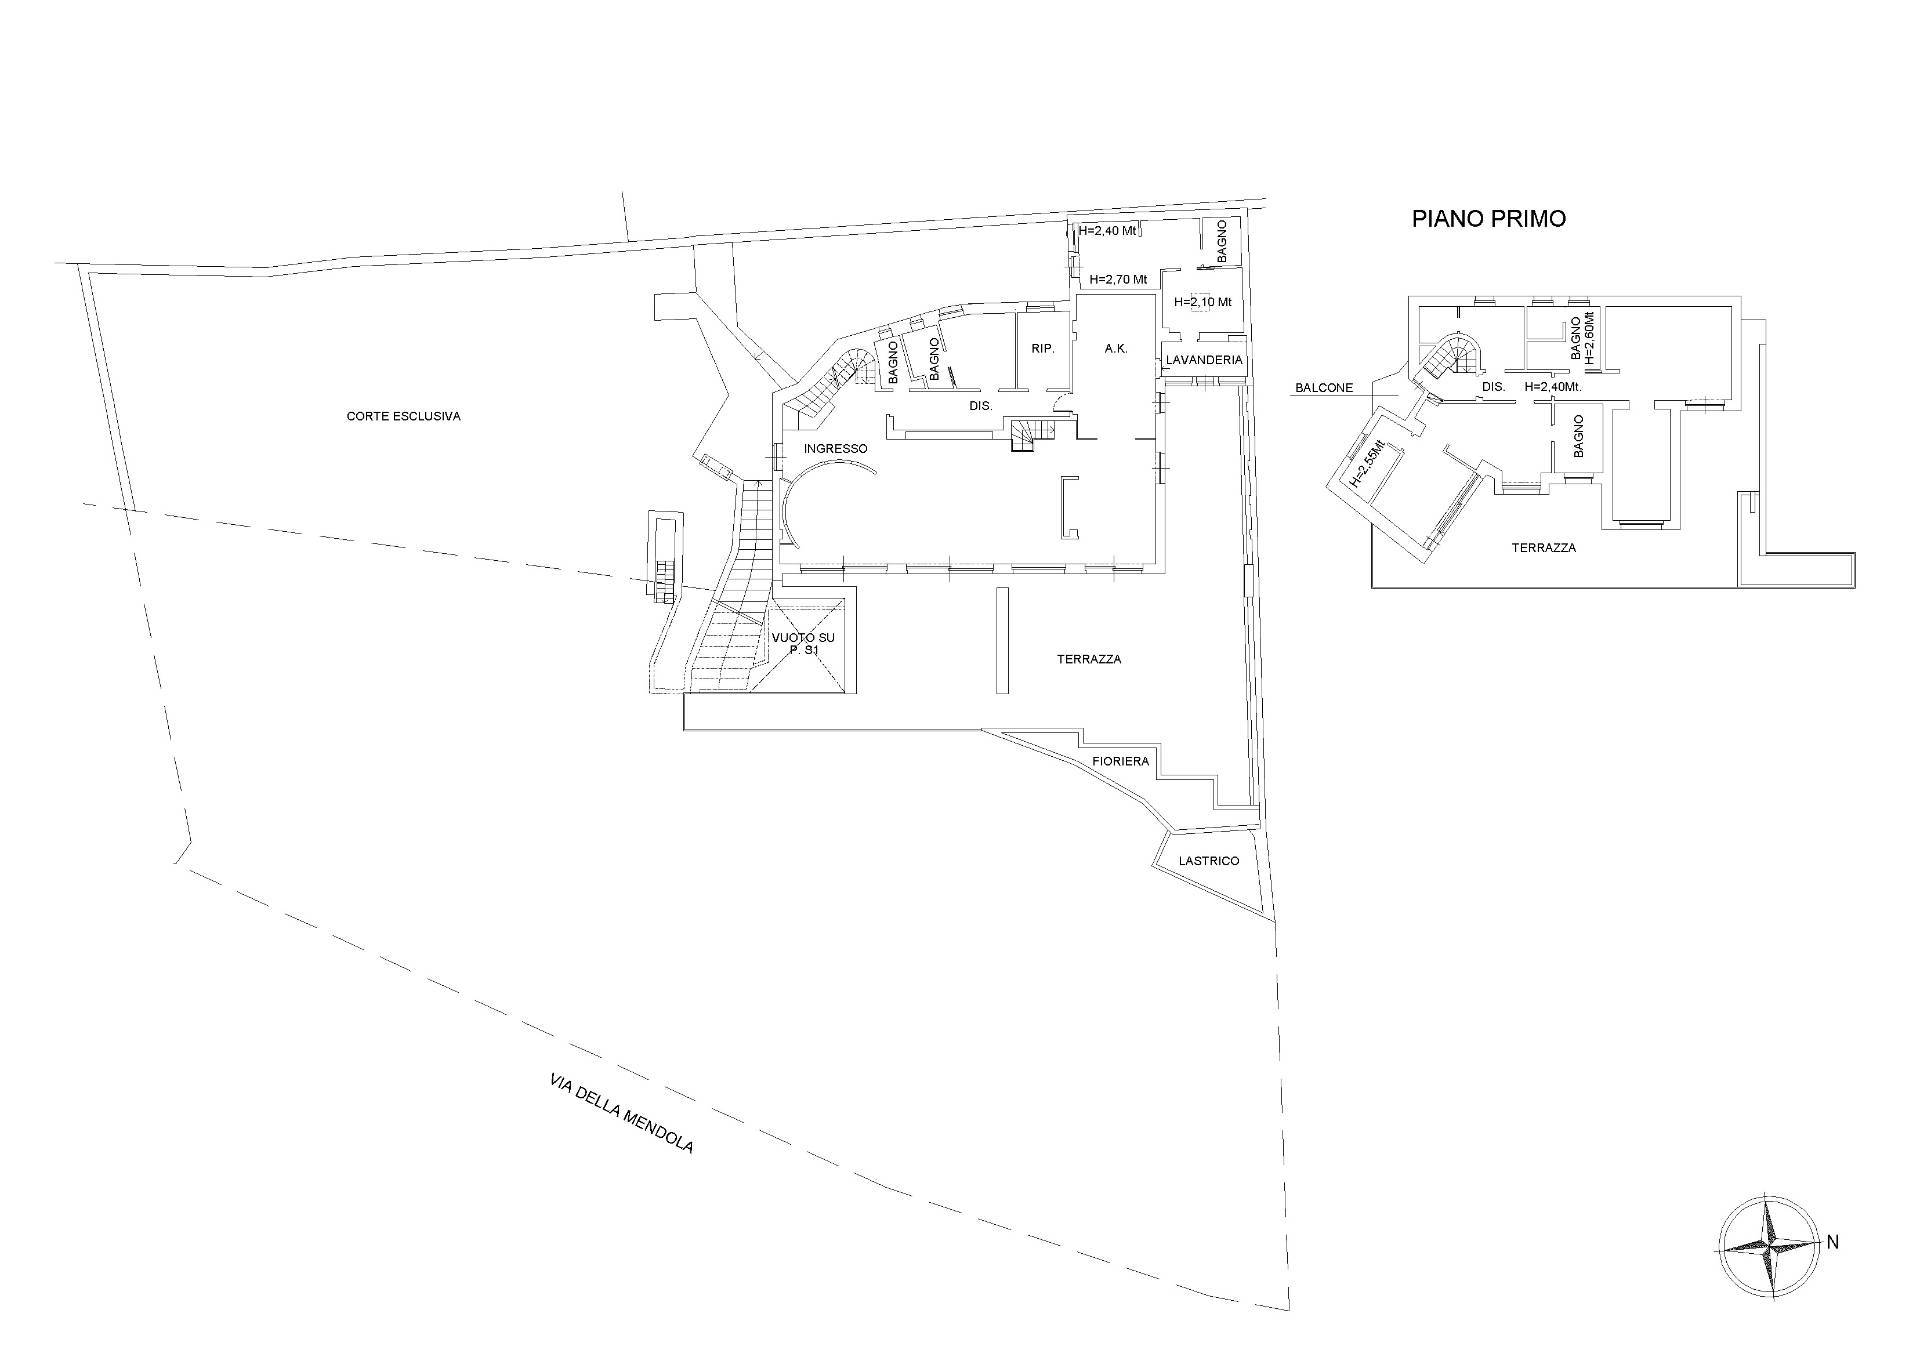
We offer an exclusive, charming detached villa, where contemporary architecture, technology, and comfort coexist in perfect harmony. The property extends over three levels, spanning approximately 572 square meters, nestled in a 1,500 square meter private park with a heatable swimming pool and expansive panoramic terraces throughout the residence. The ground floor is dedicated to entertaining: an elegant living room with a bioethanol fireplace opens onto the dining room and fully equipped eat-in kitchen. On the same level are a guest bedroom with en suite bathroom, a guest bathroom, a study, and a separate apartment with a bedroom, bathroom, laundry, and ironing room. All rooms open to the large wraparound terrace and garden. The sleeping area is located on the upper floor, comprising two spacious suites with private bathrooms and walk-in closets, both overlooking the panoramic terraces. Also on the same level is a large storage room currently used as a walk-in wardrobe, as well as an additional small closet. The four-sided exposure and open views ensure abundant natural light throughout the day. On the first floor, partially below ground level and with direct access to the pool and park, there is an entire level dedicated to wellness and leisure. This level includes a gym, hobby room, laundry room, cellars, and utility rooms, as well as a sauna and Turkish bath. This level also features two additional bedrooms with two bathrooms, easily adaptable to different living or functional needs. The villa has a total of five bedrooms, six bathrooms, and an additional bathroom in the separate apartment. The renovation also included all the building services, incorporating state-of-the-art solutions: radiant floor heating, ducted air conditioning, KNX home automation (also manageable via app), a sound system, video surveillance, automated irrigation, and integrated room management. A photovoltaic system is also available on the roof terrace. Special attention was also paid to the property’s technological and security aspects: shatterproof glass, integrated home automation management, and a remotely controllable, heatable swimming pool with a chlorine- and salt-free electrolysis system. The property includes a large double garage, as well as additional parking options within the grounds. The villa is located in the most residential and green part of the Roman town of Cortina d’Ampezzo, a quiet area particularly popular for its proximity to major international schools.

Property Features

Floor
Multi-story of 3
Conservation status
Renovated
Current condition
Free upon deed
Surface
550 m²
Rooms
19
Bedrooms
5
Bathrooms
6
Kitchen
Habitable
Position
Semi-central
Garage
Double
Balconies
Present
Terrace
Present
Fireplace
Yes
Shower
Yes
Parquet
Yes

Nearby

Gyms

Beauty centres

Soccer fields

Sport centres

Tennis courts

Cycle paths

Playgrounds

Rail station

Public transports

Nursery school

Primary schools

Secondary schools

High school

Bar

Post offices

Shopping centres

Municipal office

Video

Video

Map

Primary interest points

Loading…
Loading…

Trend €/sqm in the area

The information shown on this page is provided to mere general information purpose and does not constitute a contractual element.

Last updated:

07/08/2026

Tiziana Grilli

Broker Manager

Coldwell Banker Barbera Group

REA No.: 1495685

Roma

(+39) 06 8411681

tiziana.grilli@cbitaly.it

Contact us


    Similar properties

    This site is registered on wpml.org as a development site. Switch to a production site key to remove this banner.