Villa for Sell in Reggello
Via Fano
Reggello
(
FI
)
Villa

for

Sell

€ 790.000
No
Via Fano
No

Property ID

CBI162-2997-670

Surface

611.00
m²

Rooms

12

Bedrooms

3

Bathrooms

4

Garden Icon

Garden

Private

Energy class

C

Description

Restored panoramic villa near Florence
REGGELLO Some homes are simply visited. Others, the moment you step through the gate, evoke a feeling that is hard to describe: the unmistakable sense of finally having arrived exactly where you belong.
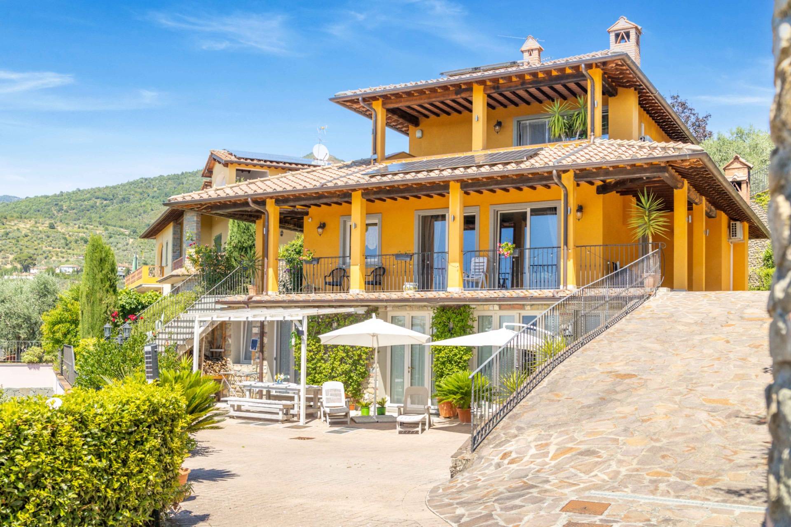
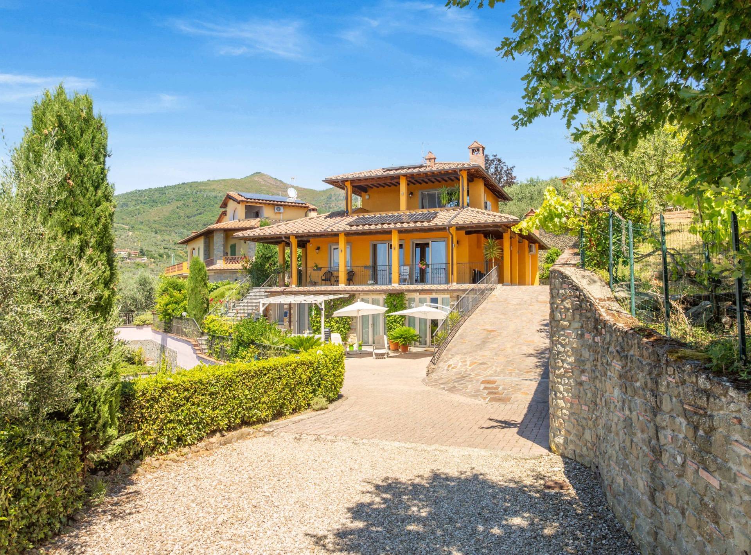
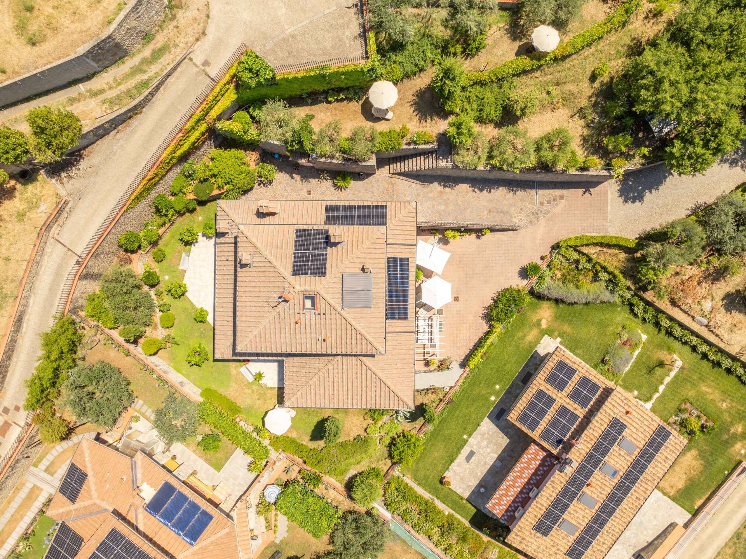
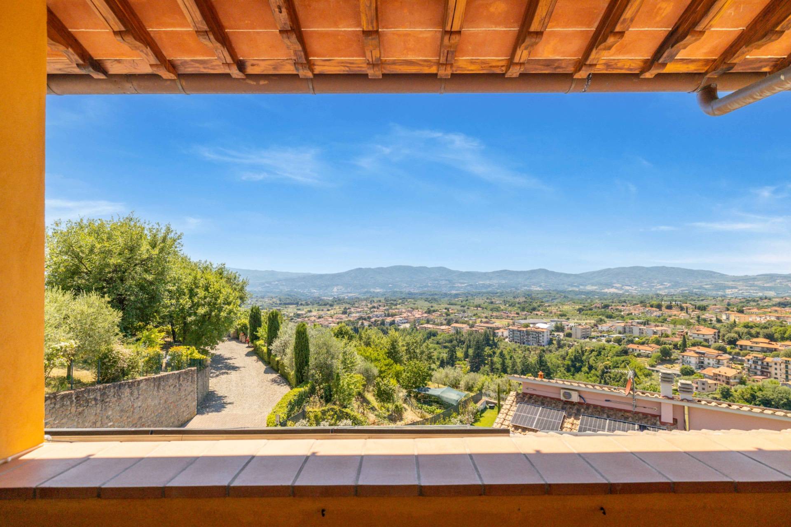
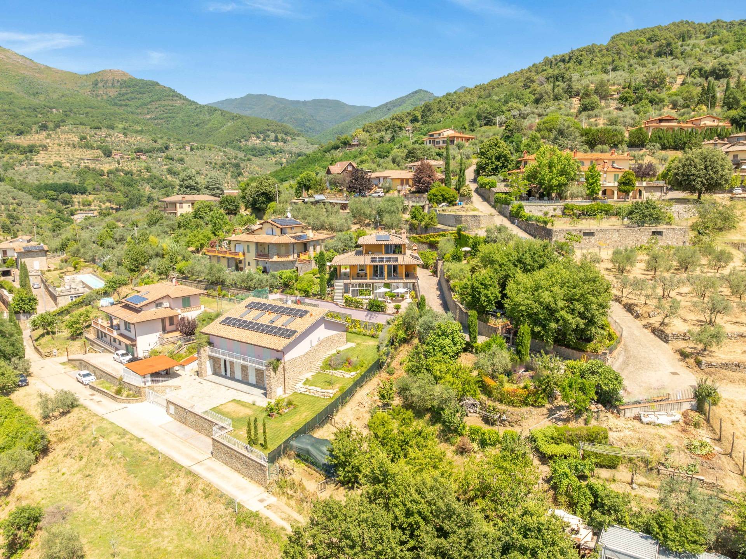
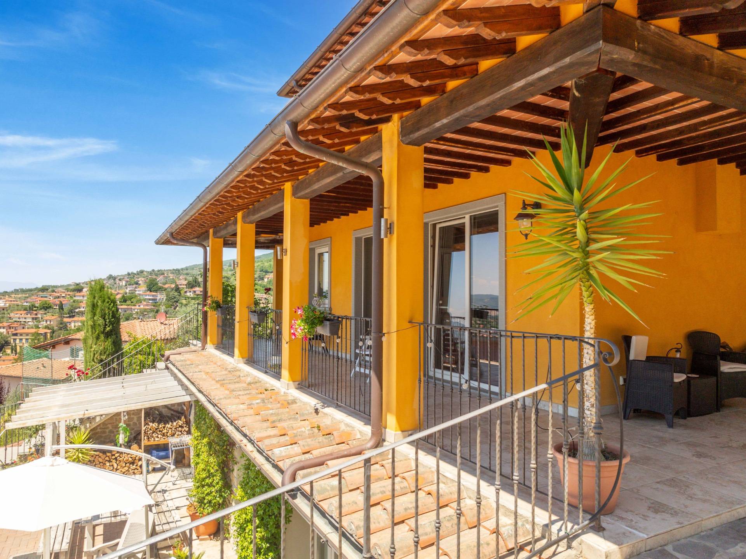
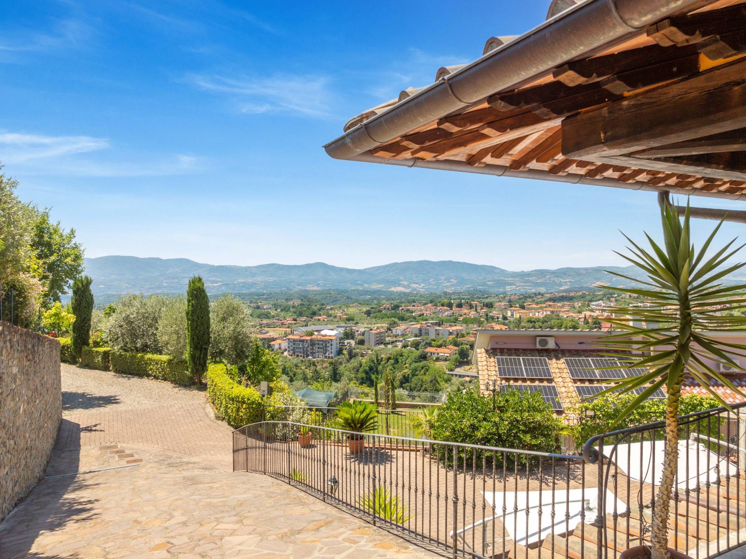
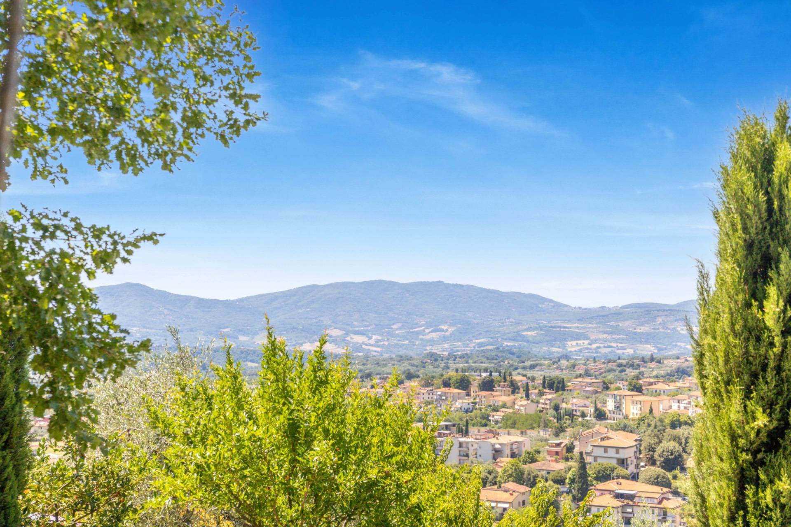
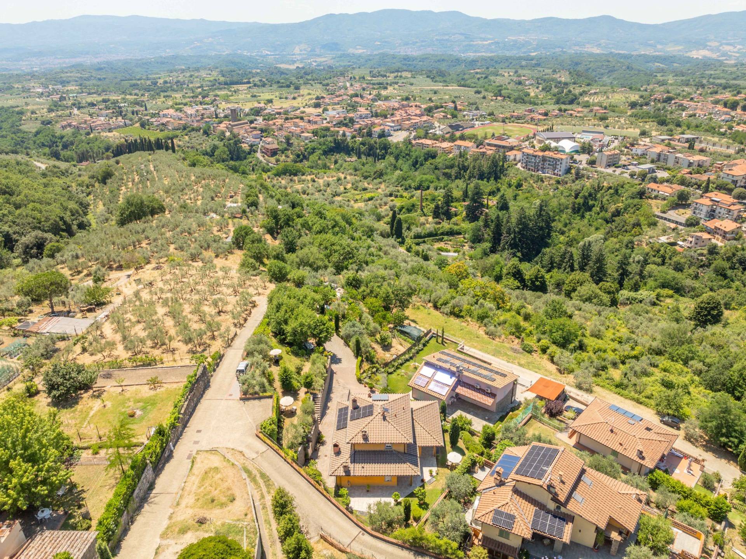
Set in a commanding position overlooking the hills above Reggello, surrounded by lush greenery and absolute peace and quiet, this magnificent detached villa, free on all four sides, was built in 2011 and offers approximately 350 sqm of living space, embraced by breathtaking views over the Tuscan countryside.
Time slows down here. The valley stretches before you, nature surrounds every corner of the property, and privacy becomes a rare luxury.
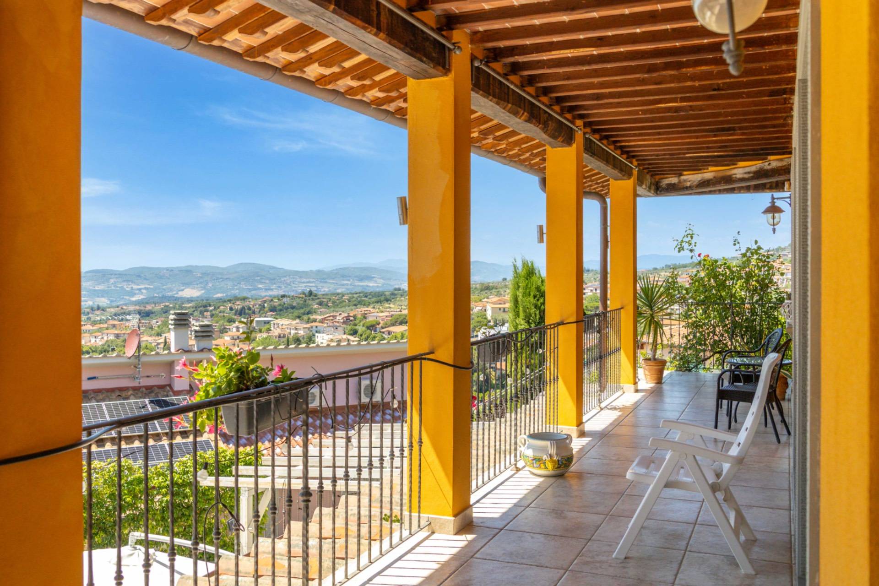
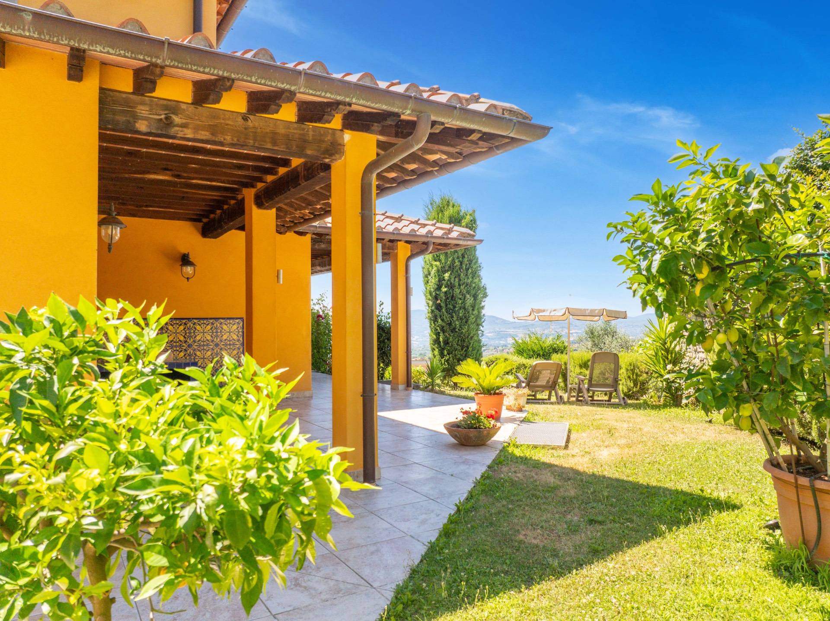
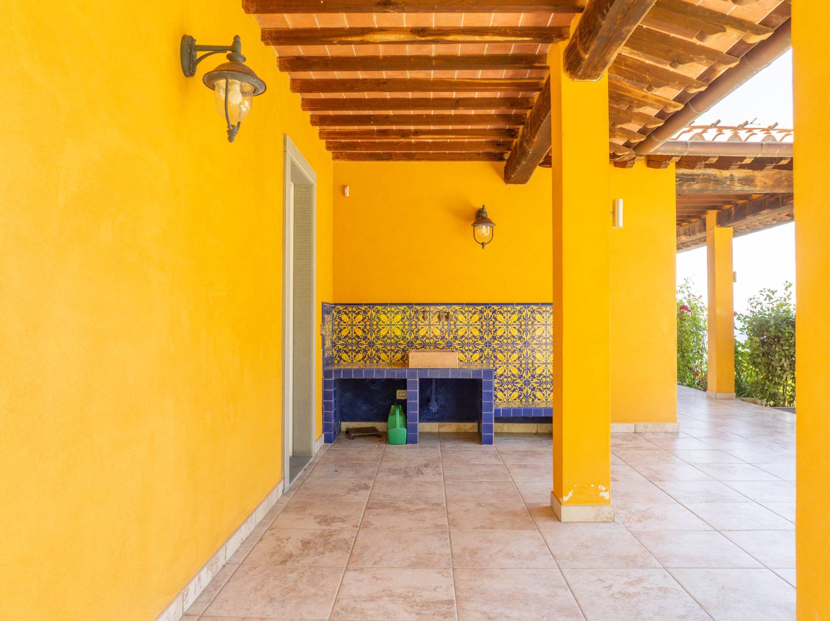
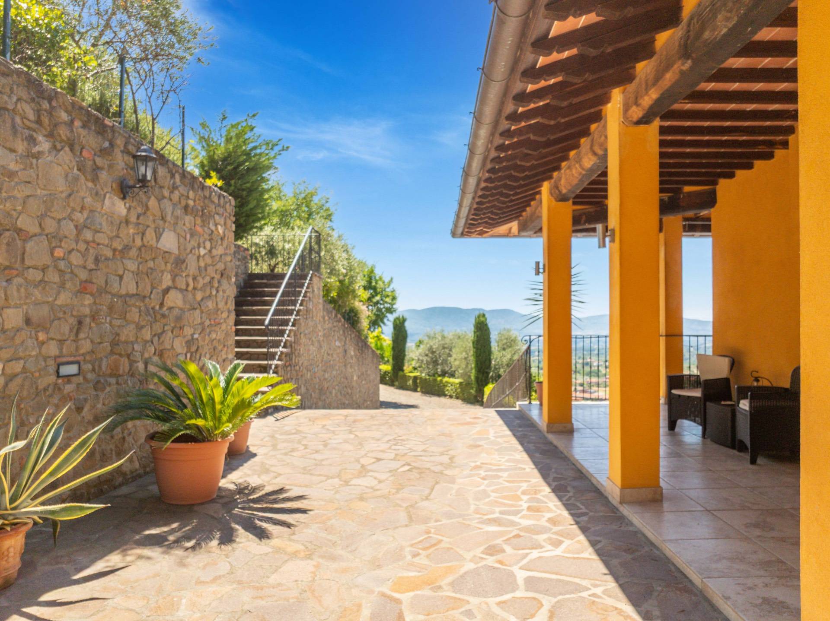
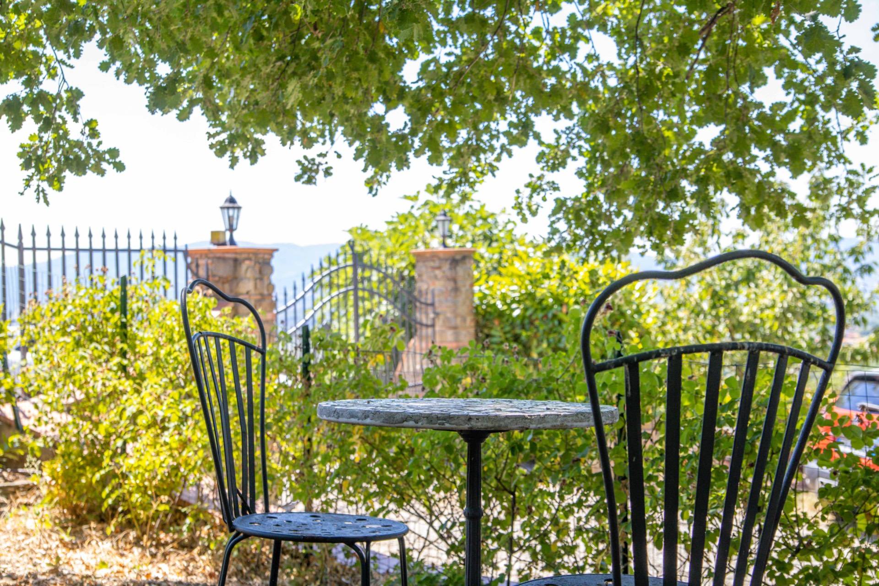
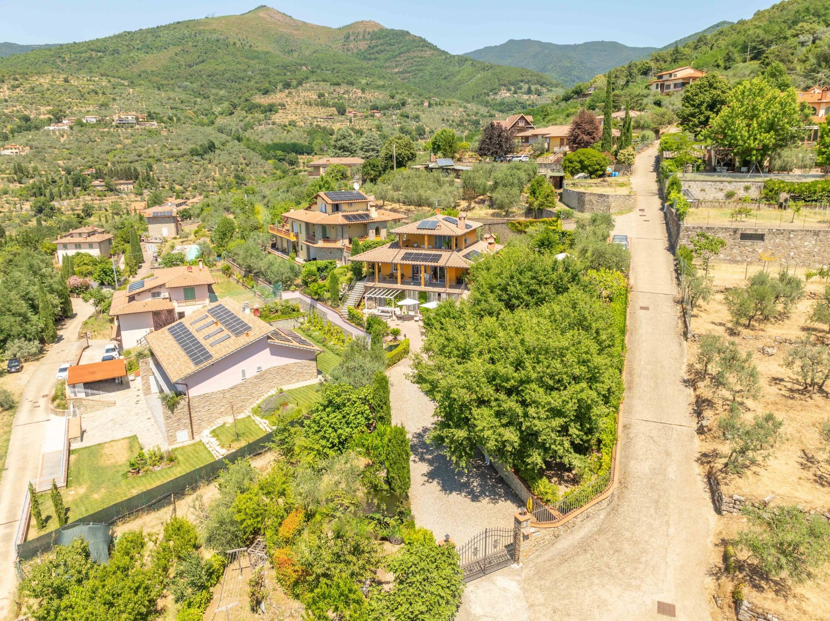
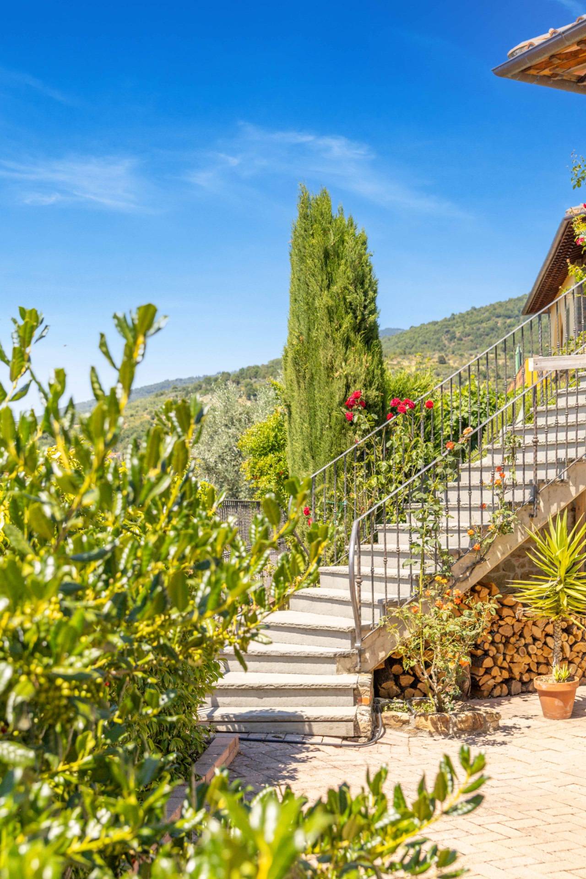
Passing through the elegant wrought-iron electric gate, a charming driveway bordered by beautifully maintained gardens leads to the villa and its spectacular panoramic loggia, the perfect place to relax while enjoying postcard-worthy Tuscan views.
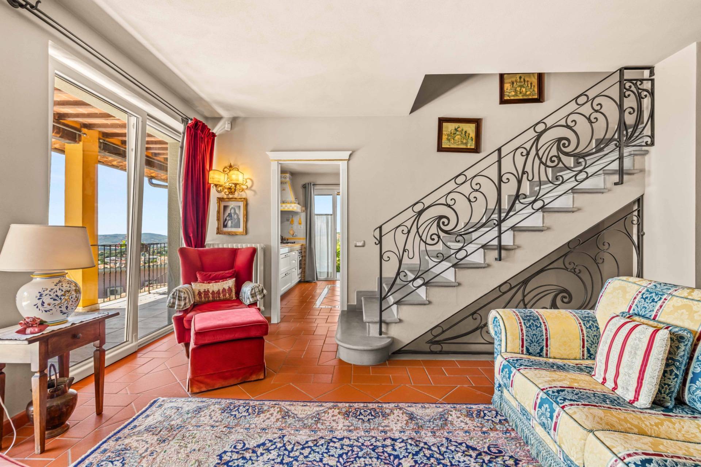
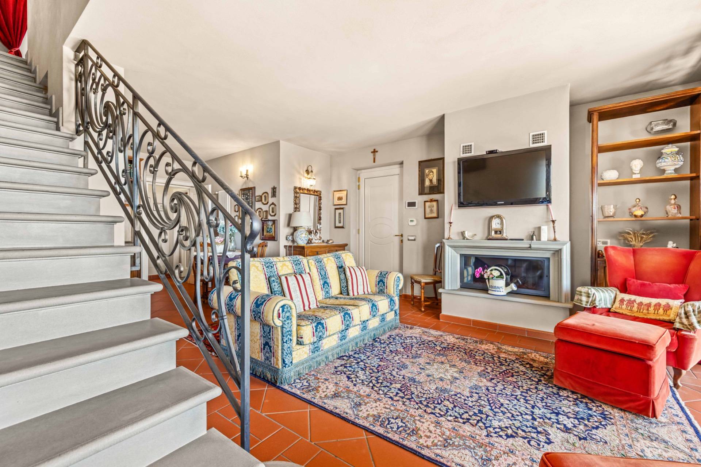
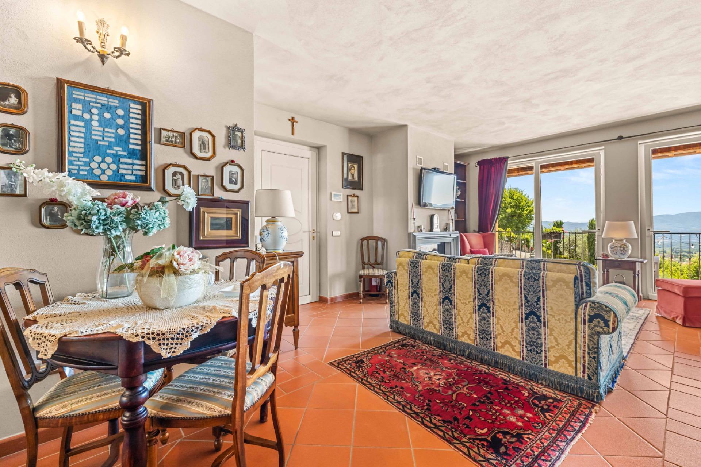
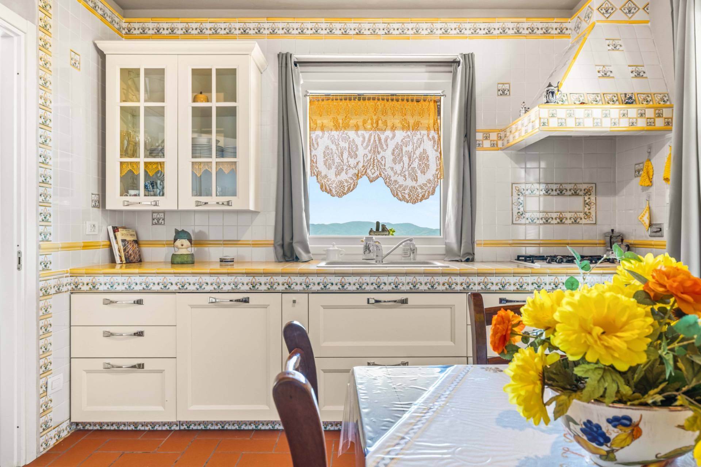
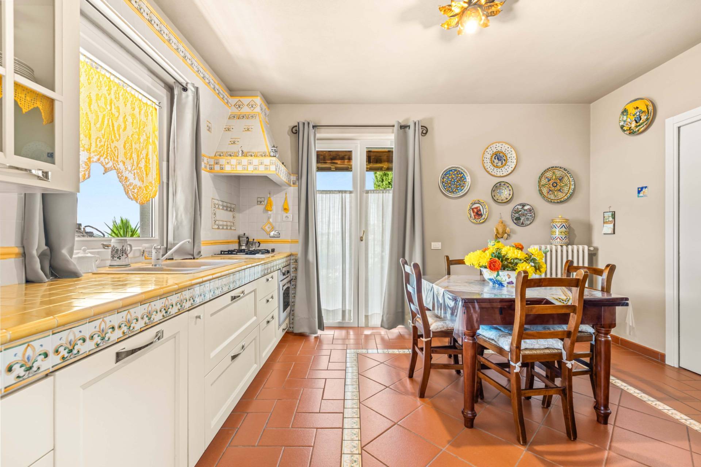
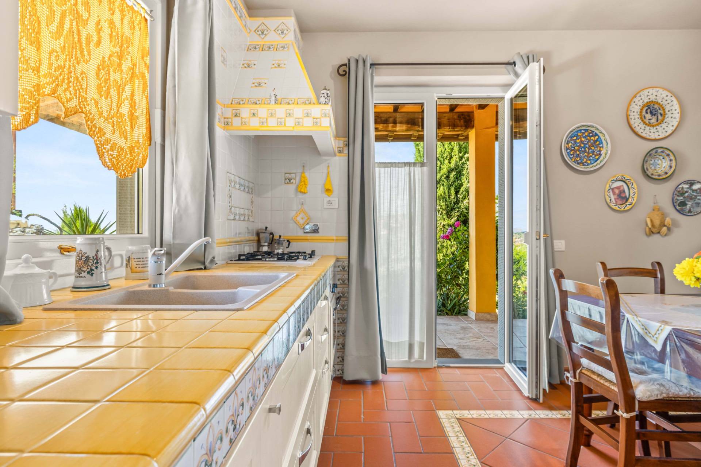
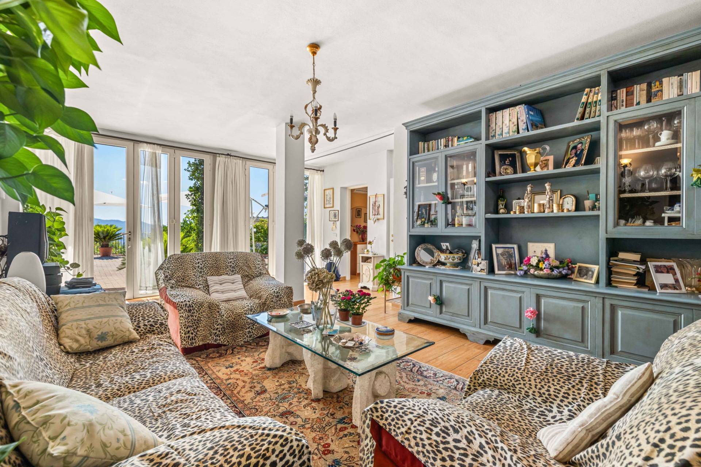
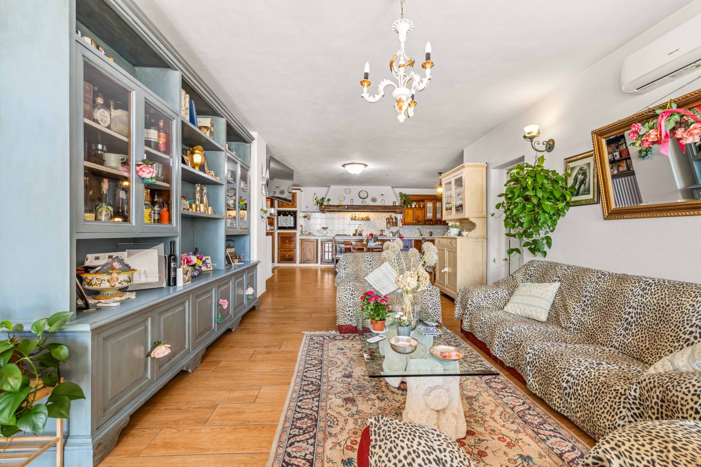
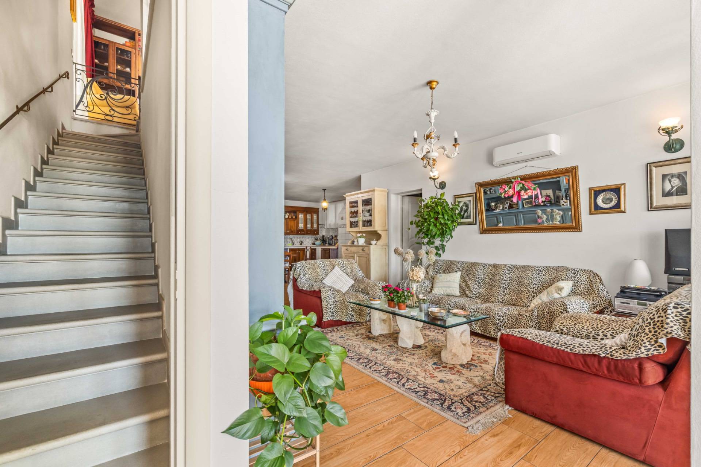
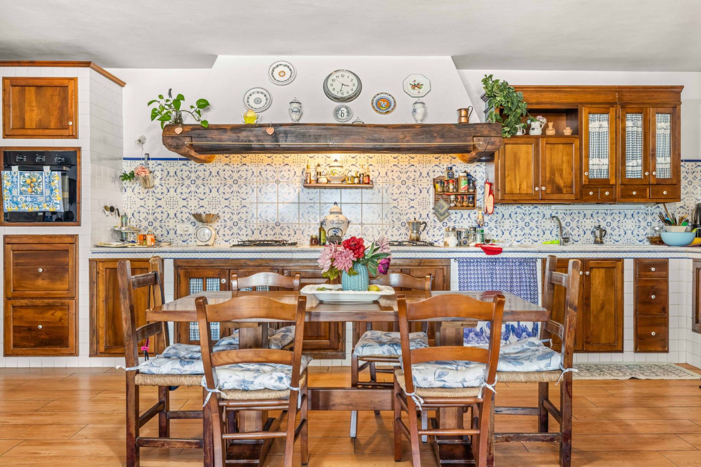
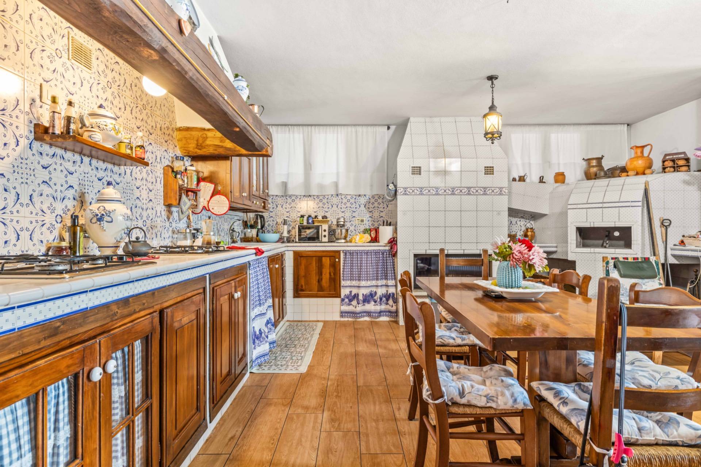
Inside, natural light is the true protagonist. The spacious living room, illuminated by large floor-to-ceiling windows opening onto the loggia, seamlessly blends the interior with the surrounding landscape. At the heart of the home is the elegant masonry kitchen, featuring a large panoramic window and a practical hidden walk-in pantry.
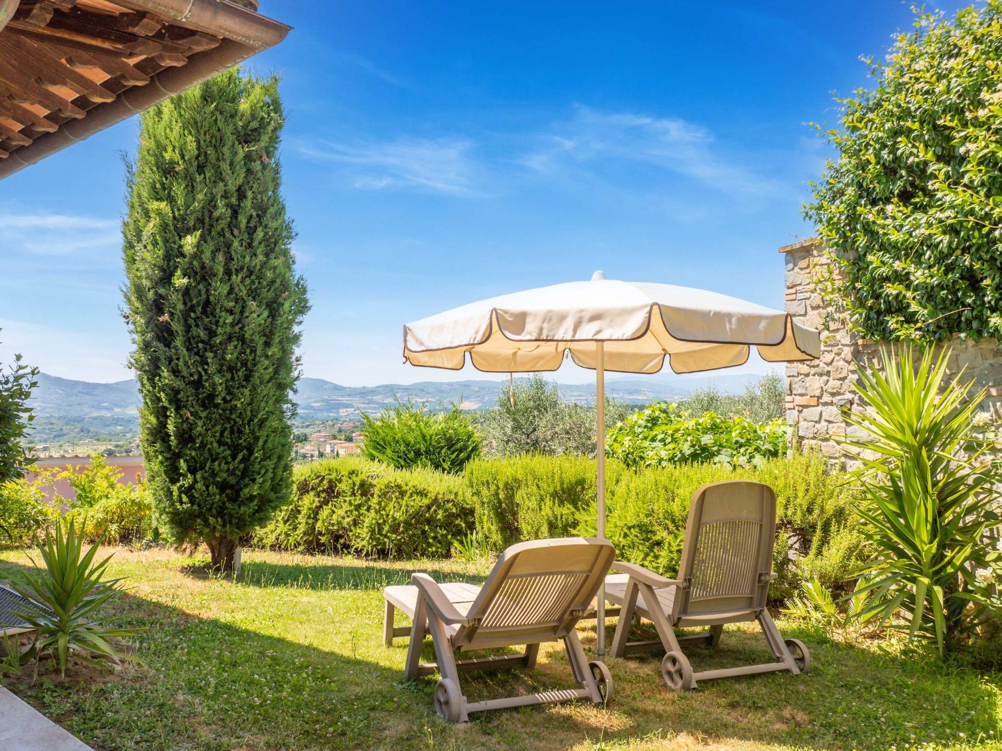
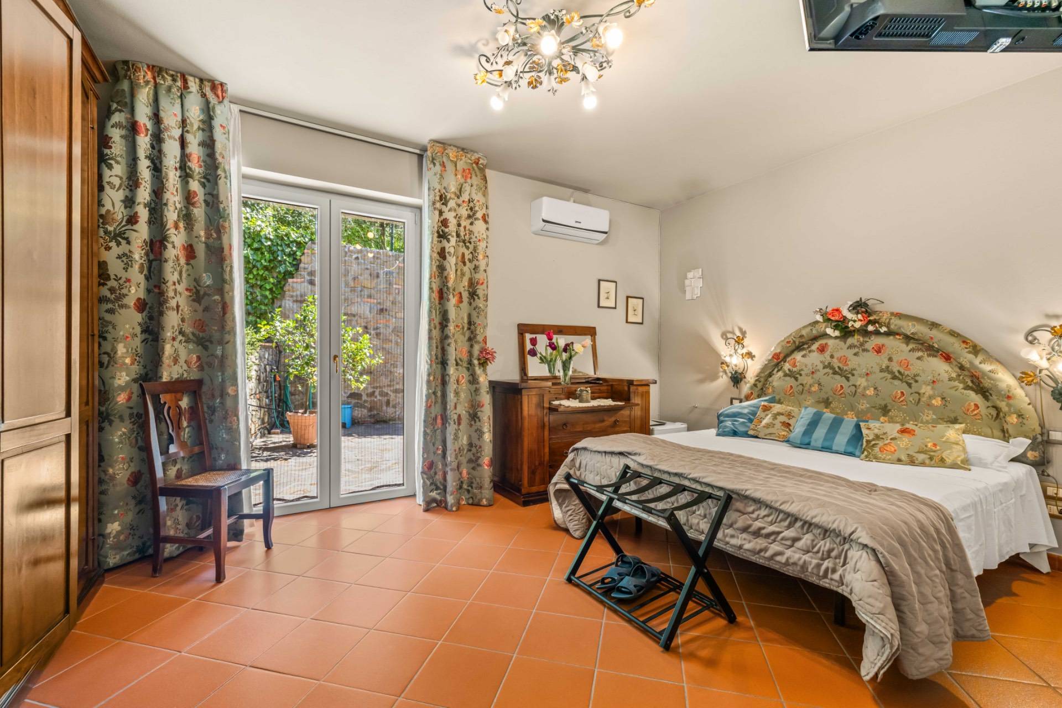
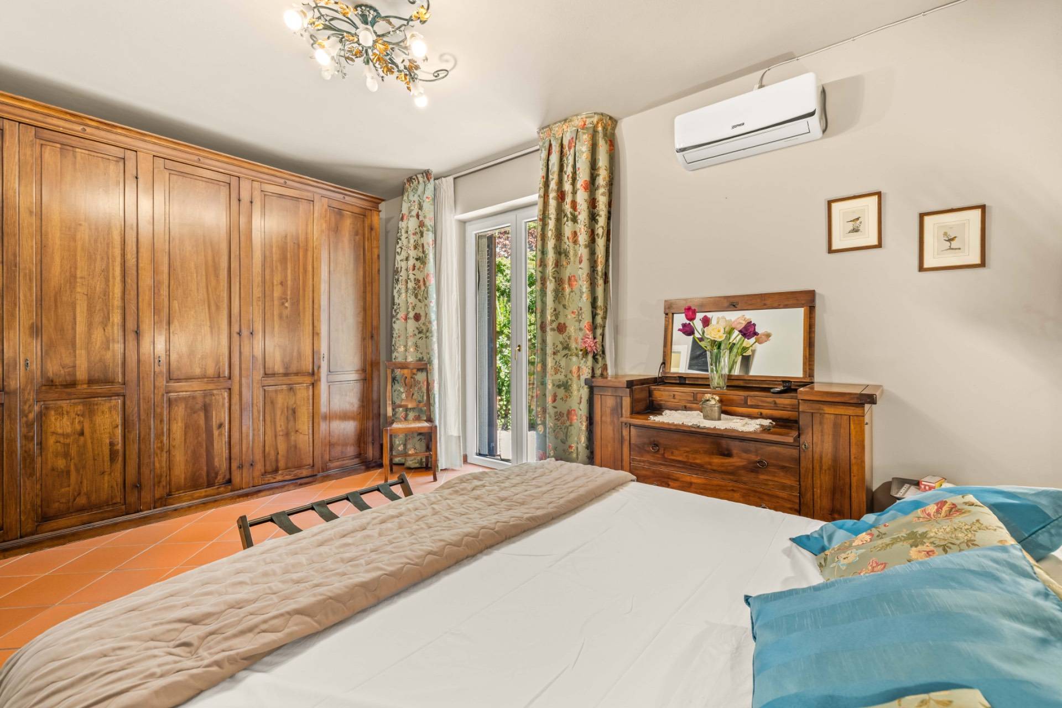
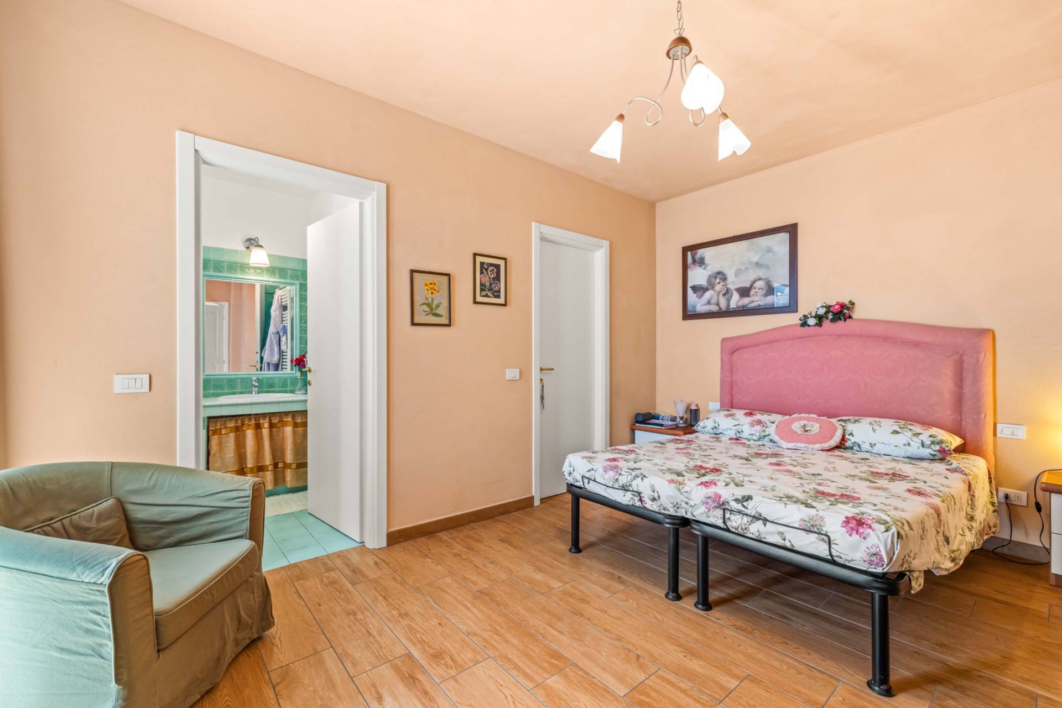
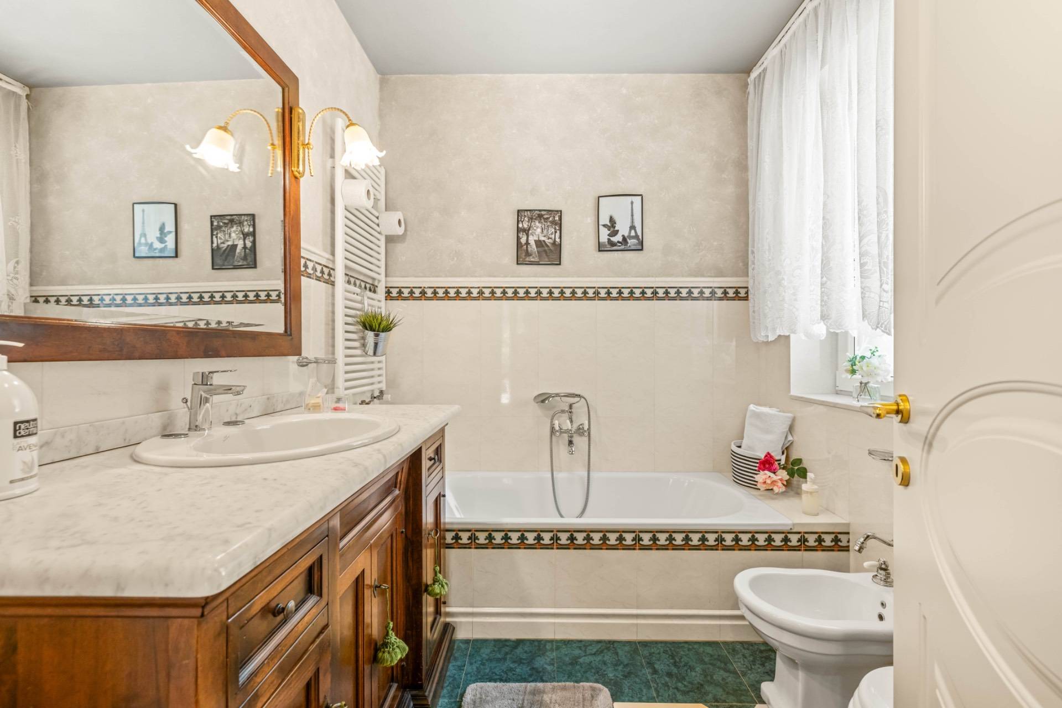
The main floor offers a generous double bedroom with direct access to the loggia and garden, together with an elegant windowed masonry bathroom complete with bathtub and shower.
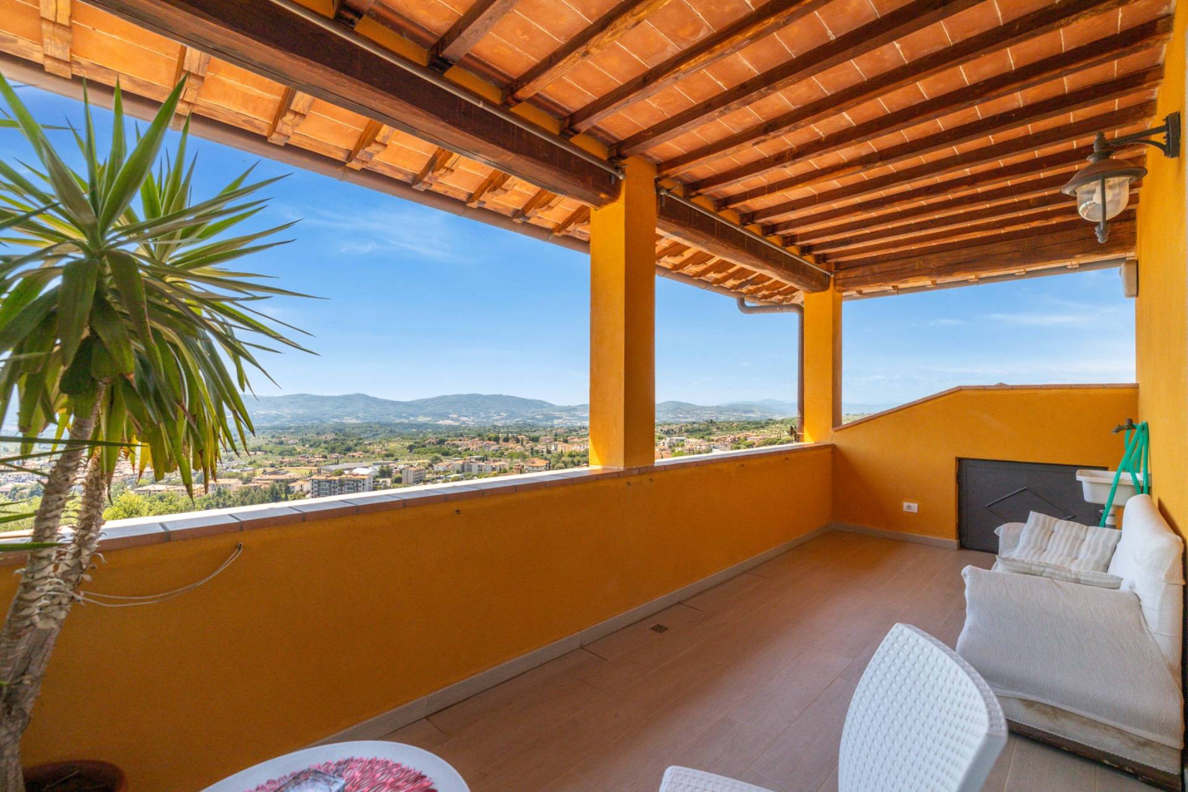
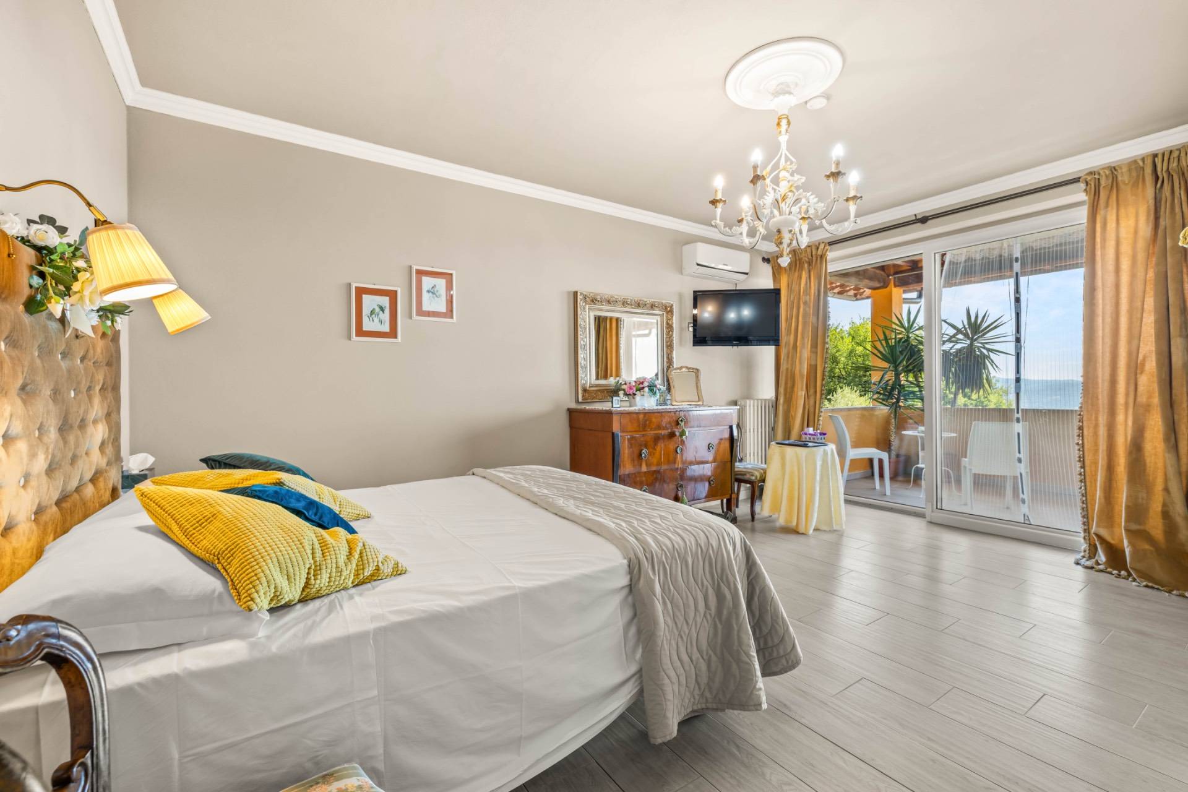
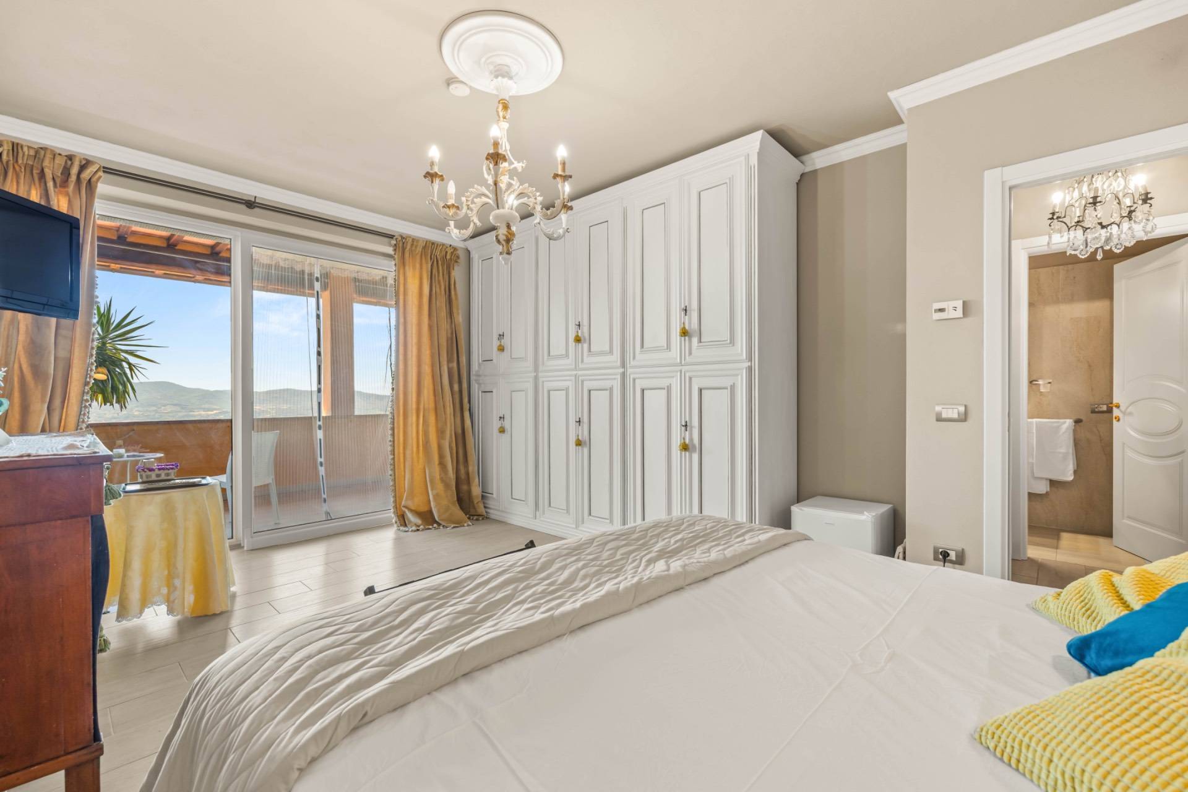
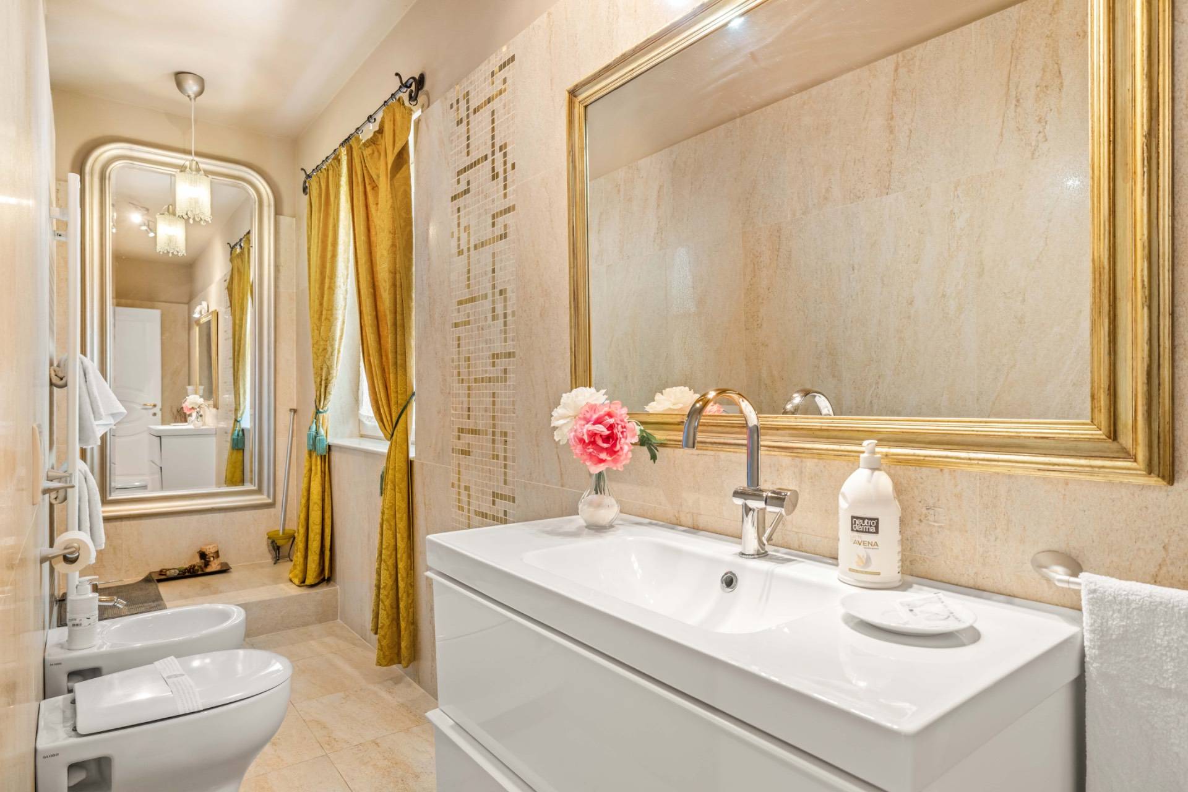
Upstairs, the private master bedroom opens onto a covered panoramic terrace, ideal for breakfast overlooking the hills or relaxing on warm summer evenings. A second windowed masonry bathroom with shower completes the floor.
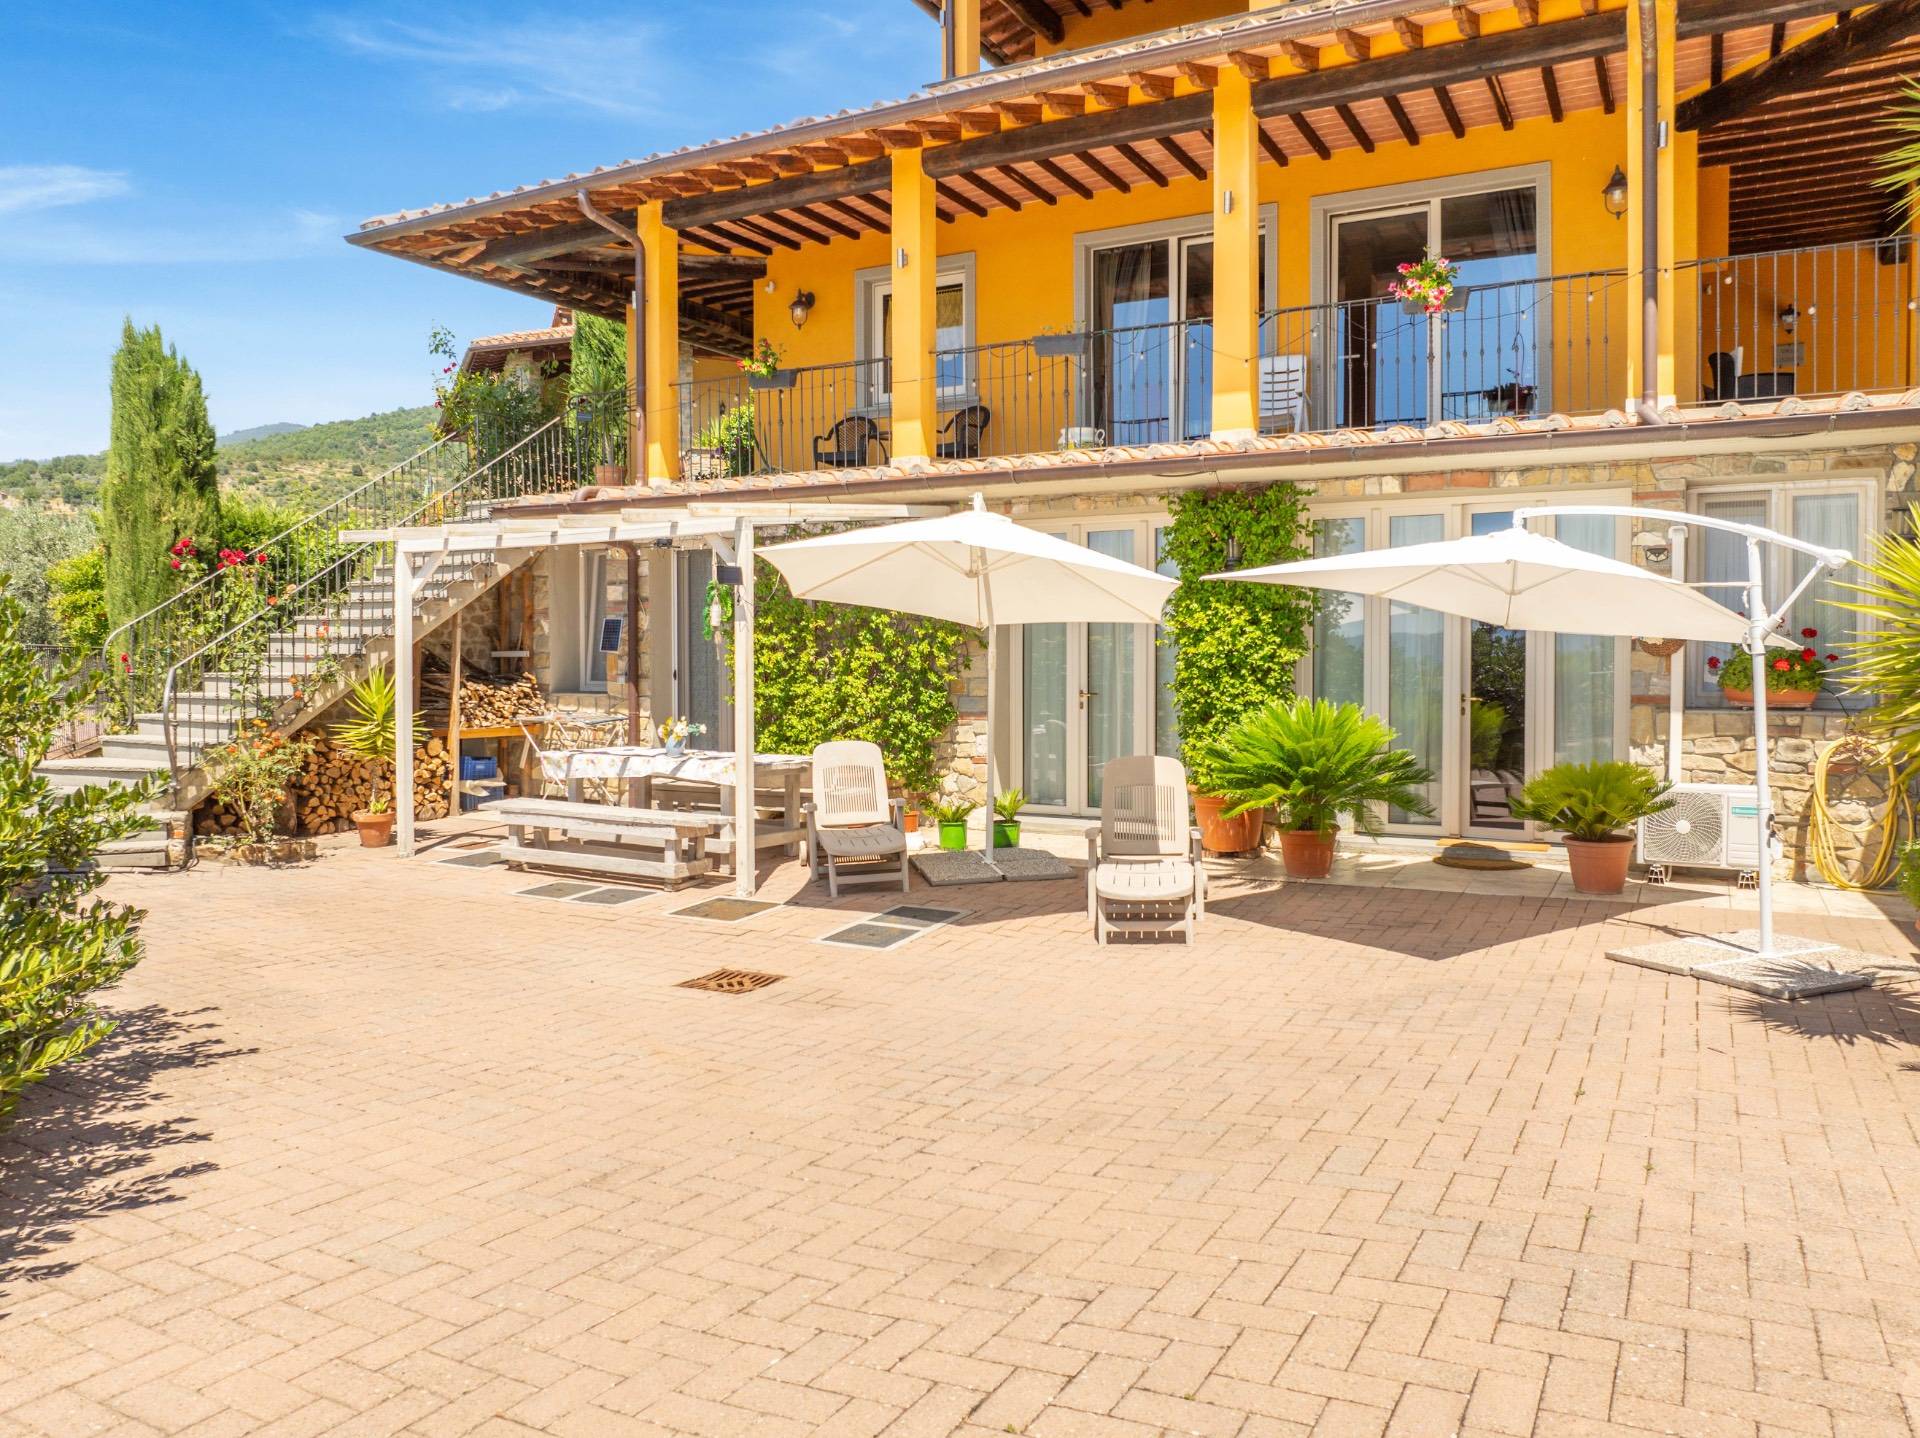
The basement level, connected internally yet also benefiting from its own independent entrance, offers exceptional versatility. It includes a spacious tavern room with a beautiful masonry kitchen, a bedroom with private windowed bathroom and walk-in wardrobe, an additional windowed bathroom, a 35 sqm laundry room, and several technical rooms. An ideal solution as an extension of the main residence or as a self-contained apartment for adult children, parents or guests.
Outstanding craftsmanship is evident throughout: premium glazed Impruneta terracotta floors, reinforced security entrance door, certified PVC windows and doors with triple glazing, air conditioning, central vacuum system, security alarm, and construction fully compliant with the latest anti-seismic regulations.
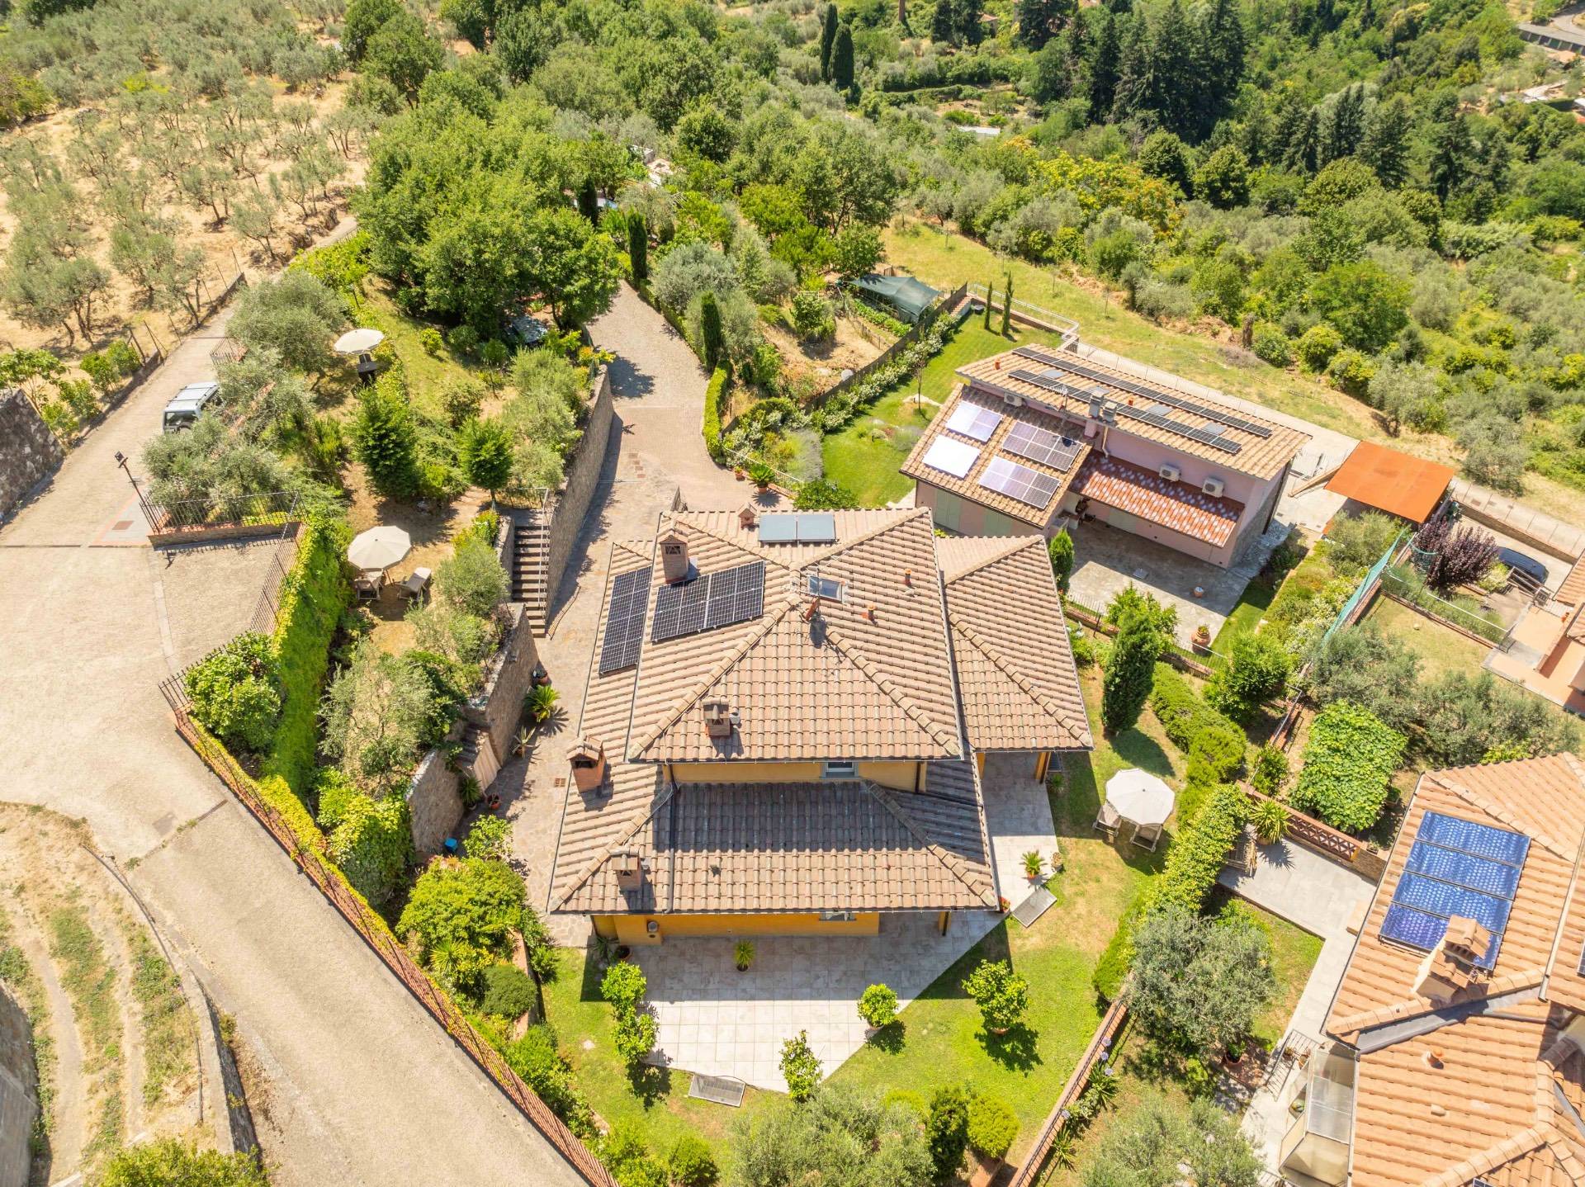
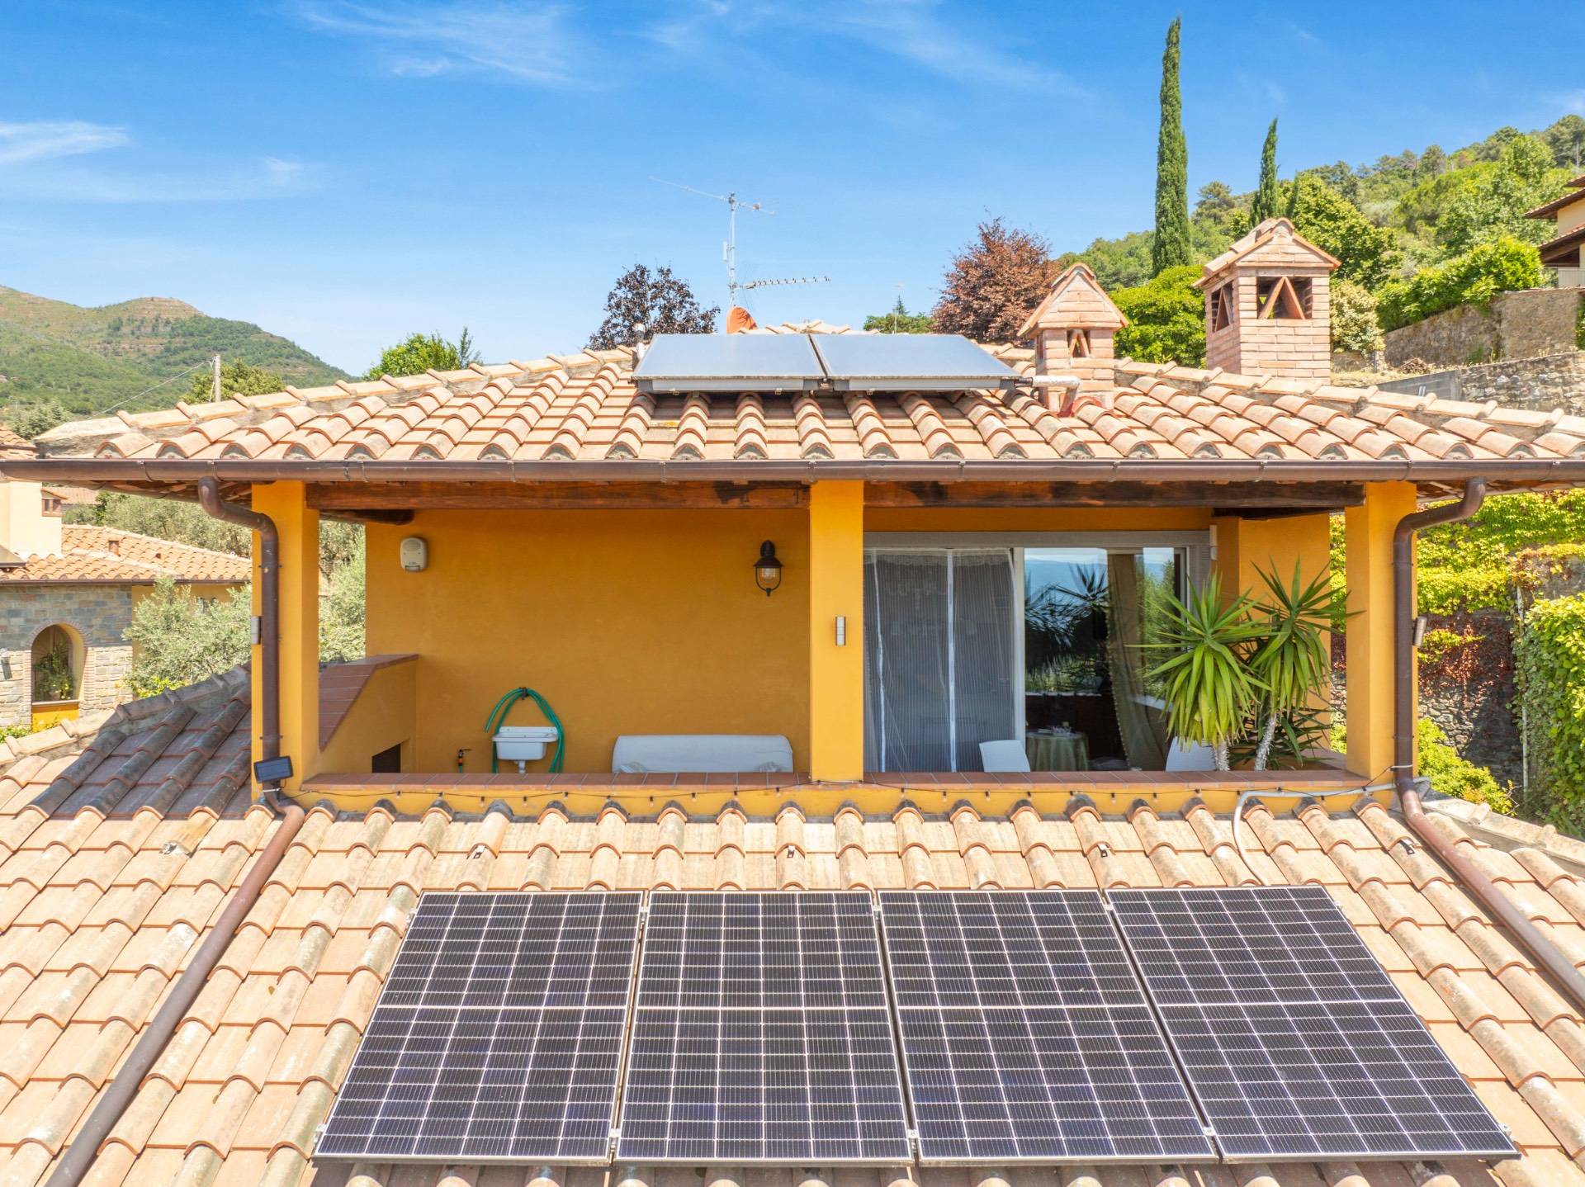
The villa is equally impressive from an energy-efficiency perspective, featuring solar and photovoltaic panels with energy production and storage systems. Its 40 cm clay block exterior walls with internal air chambers provide excellent thermal insulation, while the calcium silicate concrete render ensures maximum breathability.
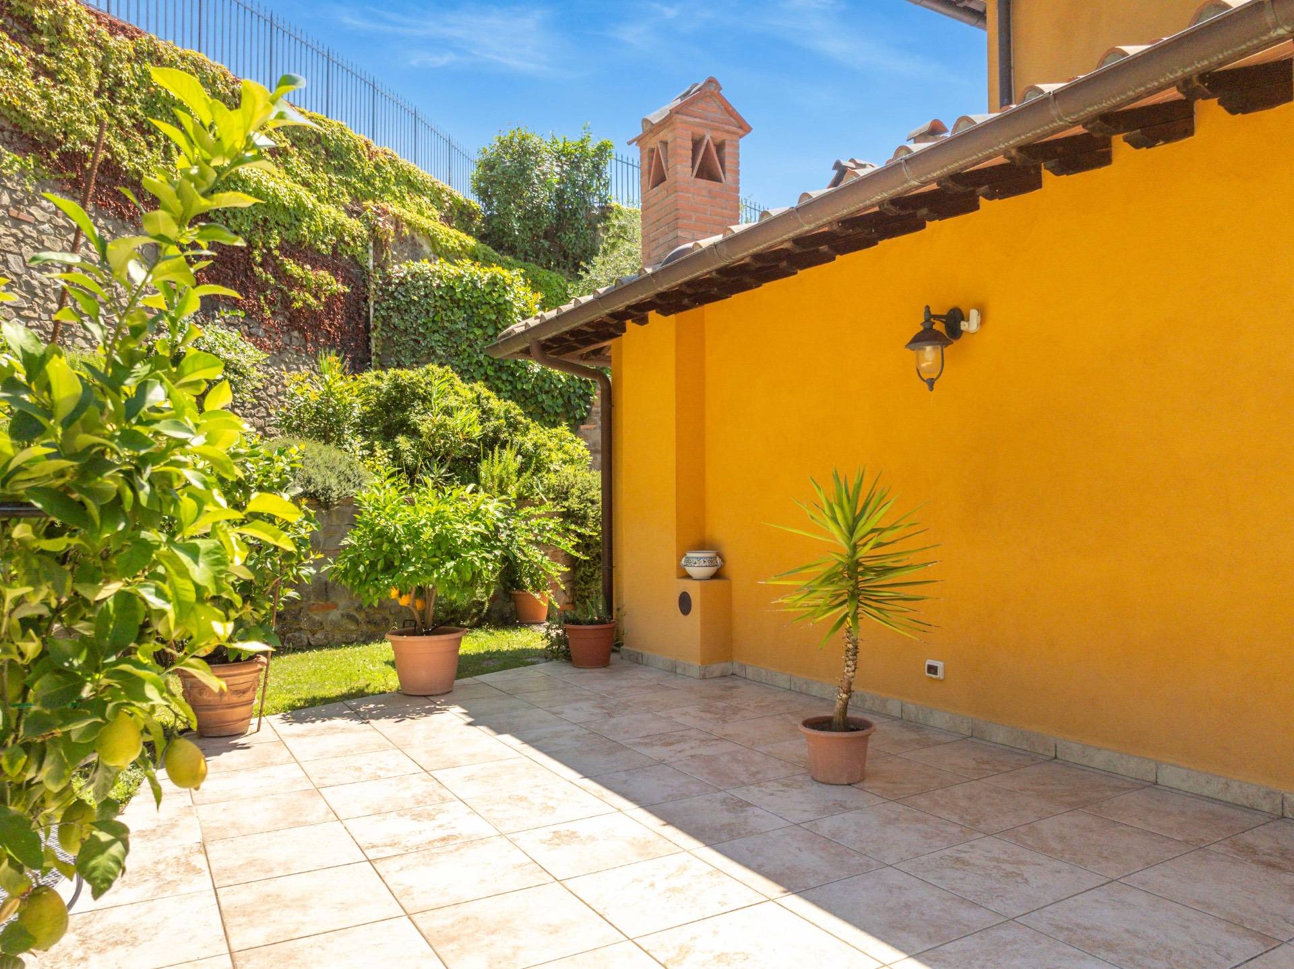
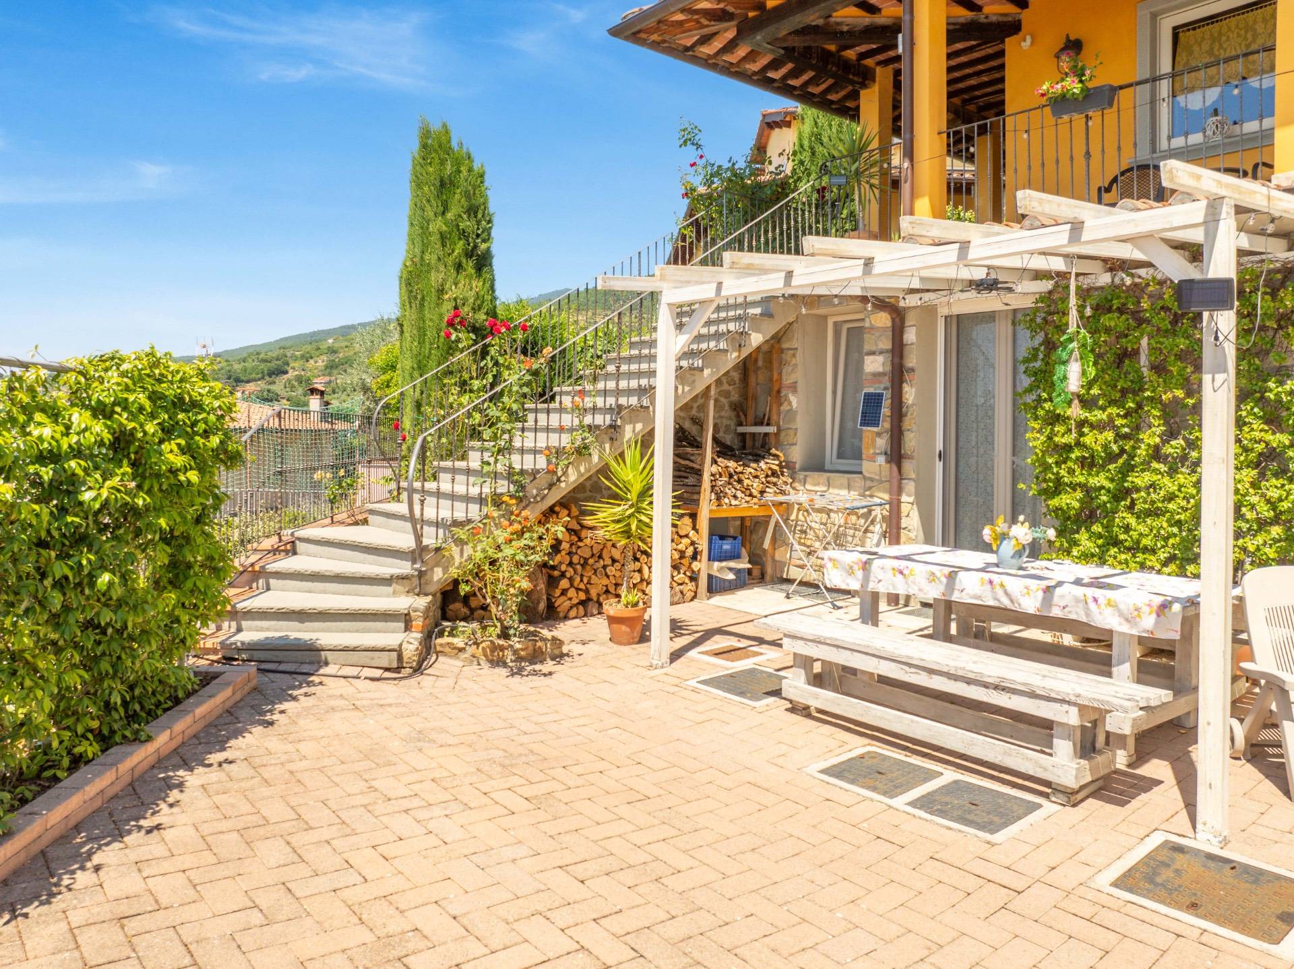
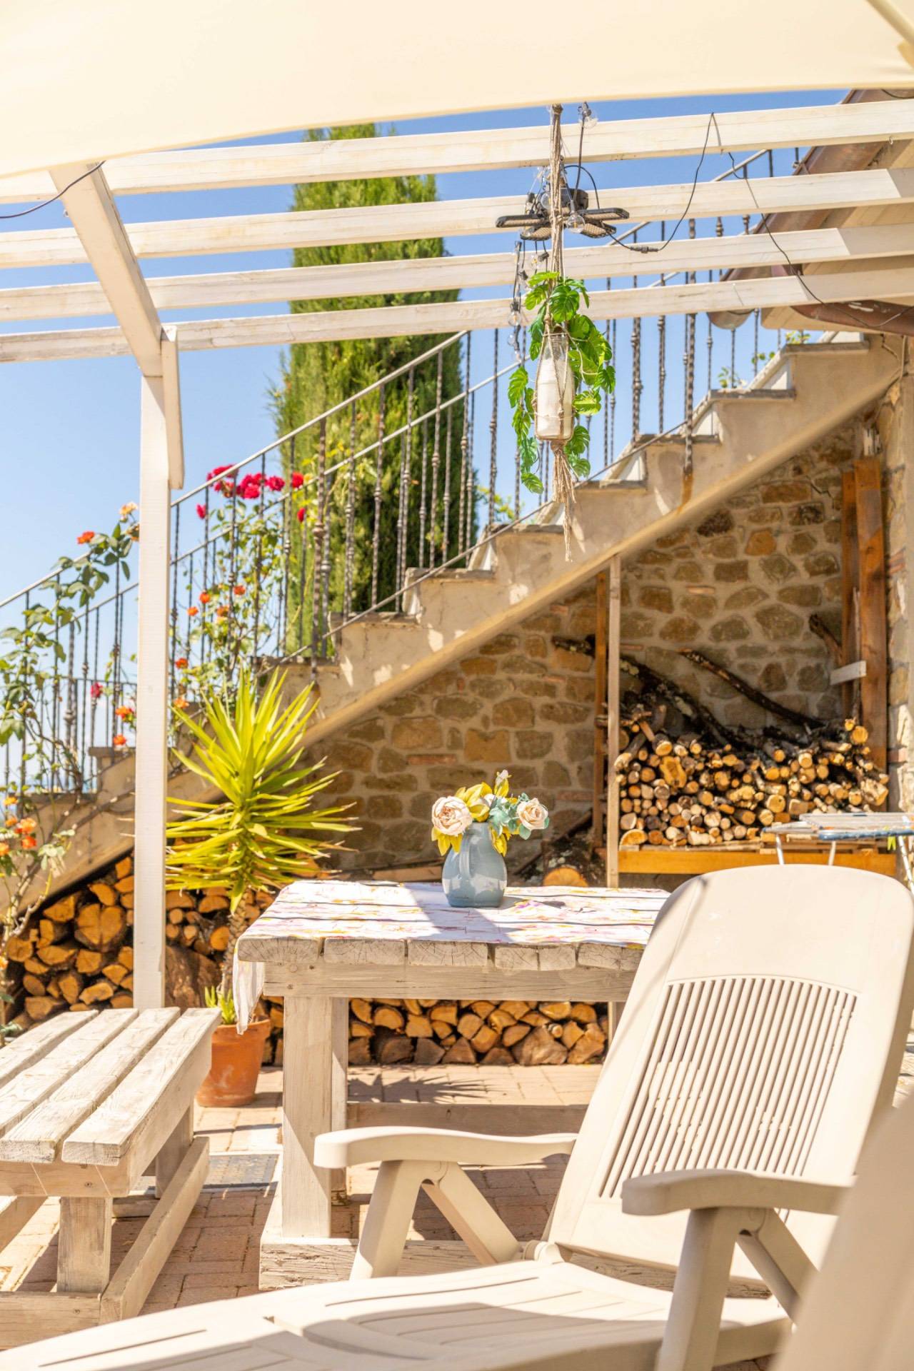
Outside, approximately 2,200 sqm of fully fenced private grounds surround the villa on all four sides, enhanced by 25 olive trees. A beautiful outdoor dining area with a large stone table, stone seating and a double masonry barbecue creates the perfect setting for entertaining while enjoying spectacular Tuscan views.
Additional features include an artesian well with a 3,500-litre water storage tank, automatic irrigation throughout the garden, and a wrought-iron electric entrance gate.
Yet this villa is far more than an extraordinary home. It also represents an outstanding investment opportunity, already established within the short-term and holiday rental market.
Owning a property of this caliber means securing increasingly rare features: complete independence, generous indoor and outdoor spaces, total privacy, panoramic views, exceptional construction quality, and a privileged location close to Florence and Tuscany’s most iconic destinations: Florence is approximately 35–40 minutes away, Florence Airport 45–50 minutes, The Mall Firenze Luxury Outlet just 10–15 minutes, Vallombrosa 20 minutes and the Chianti region around 40 minutes.

Property Features

Floor
Ground floor of 3
Current condition
Free upon deed
Surface
611 m²
Rooms
12
Bedrooms
3
Bathrooms
4
Kitchen
Habitable
Parking space
Uncovered
Balconies
Present
Terrace
Present
Fireplace
Yes
Shower
Yes
Parquet
Yes

Nearby

Gyms

Wellness Centers

Soccer Fields

Sports Complexes

Tennis Courts

Bike Paths

Playgrounds

Train Station

Public Transportation

Kindergarten

Elementary Schools

Middle Schools

High Schools

Cafes / Bars

Post Offices

Shopping Centers

Municipal Offices / Town Halls

Video

Map

Primary interest points

Loading…
Loading…

Trend €/sqm in the area

The information shown on this page is provided to mere general information purpose and does not constitute a contractual element.

Last updated:

16/10/2026

BRUNO VAIRO

Agente/Sales Agent

Coldwell Banker 24RE

VAT No.: 02481020978

REA No.: PO – 621970

Firenze

+393471356291

+393471356291

bruno.vairo@cbitaly.it

Contact us


    Similar properties

    This site is registered on wpml.org as a development site. Switch to a production site key to remove this banner.