Villa for Sell in Pescia
Via di Marzalla
Pescia
(
PT
)
Villa

for

Sell

€ 3.200.000
Yes
Via di Marzalla
Yes

Property ID

CBI162-2982-556

Surface

567.00

Rooms

24

Bedrooms

6

Bathrooms

5

Garden Icon

Garden

Private

Energy class

Undefined

Description

Magnificent Luxury Villa in the Exclusive “Pescia Svizzera” Area – 600 sqm, Pool, Guest House, Gym, Olive Grove and Vineyard.
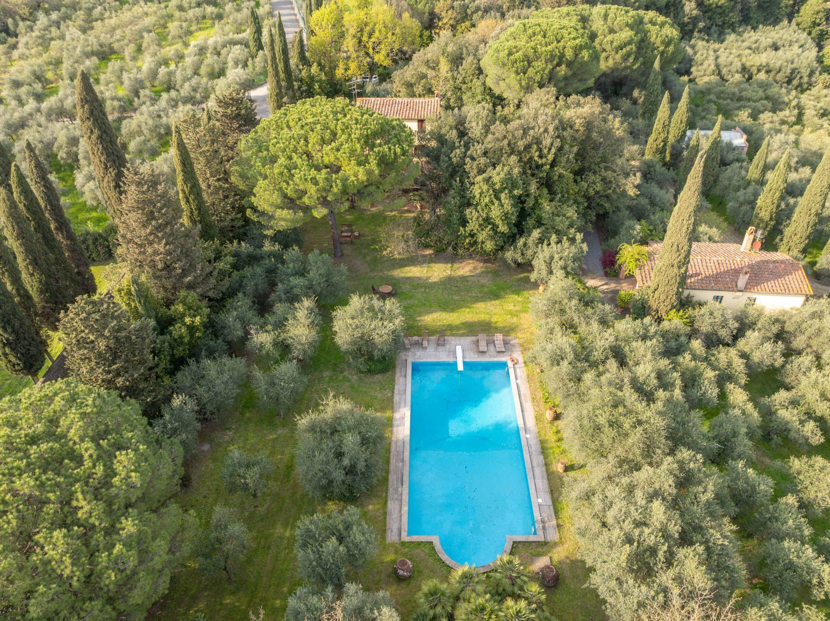
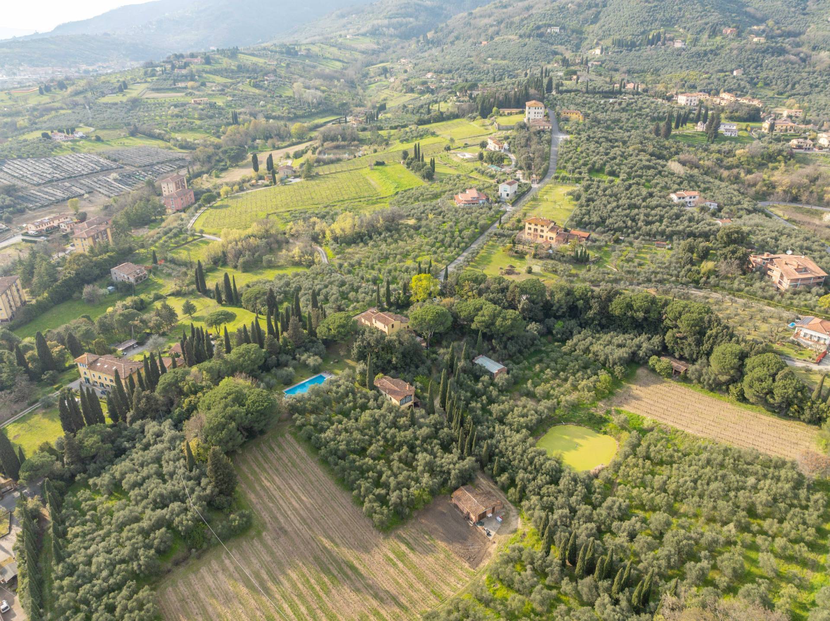
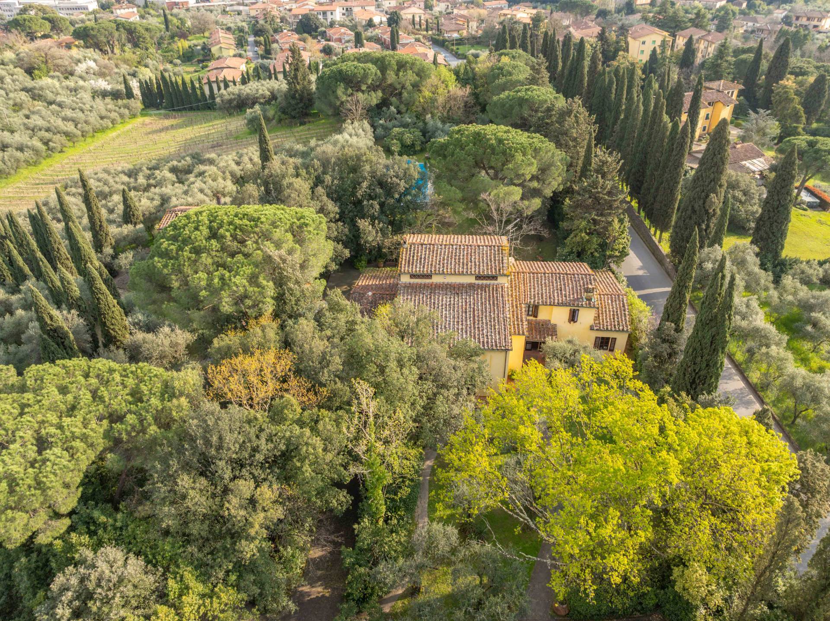
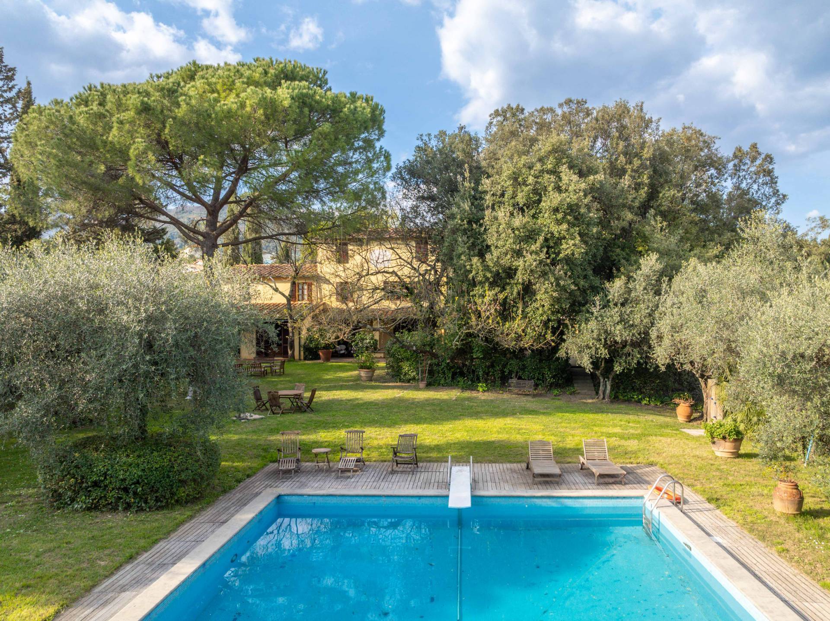
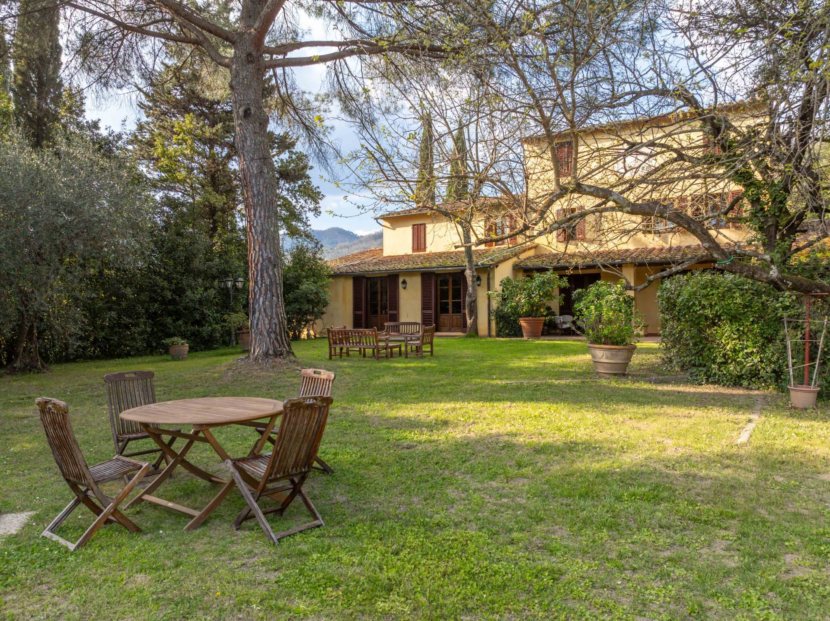
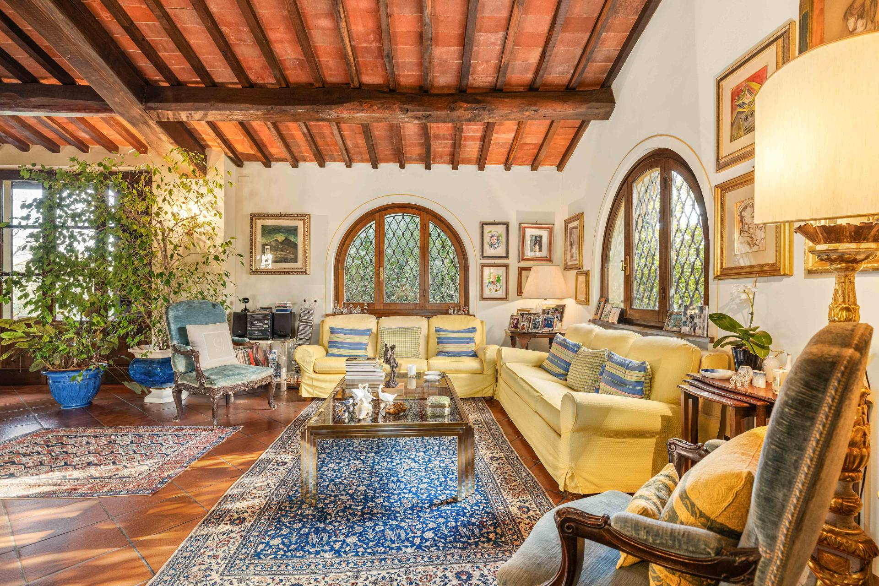
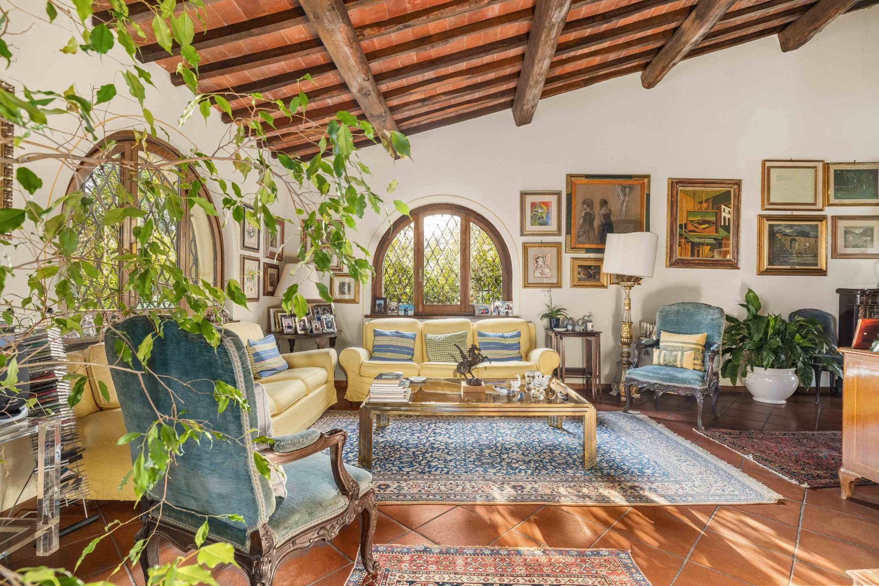
In the heart of the prestigious and highly sought-after Pescia Svizzera area, surrounded by absolute privacy and tranquility, stands this magnificent villa of approximately 700 sqm, arranged over three floors and nestled within a splendid park featuring a unique swimming pool, a large guest house, a fully equipped gym and extensive grounds with olive groves and vineyards.
Ground Floor
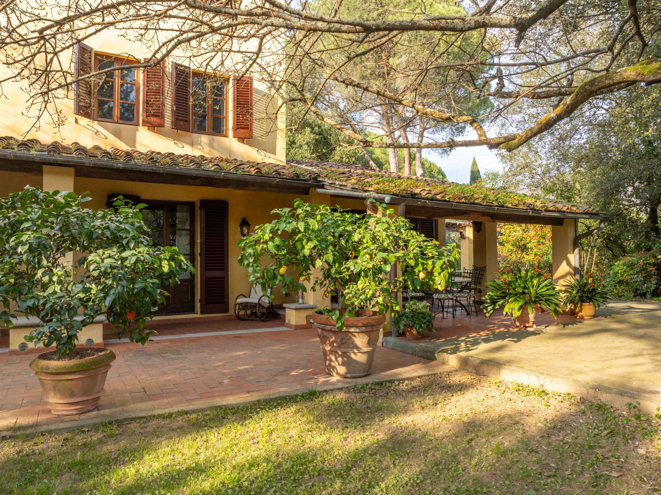
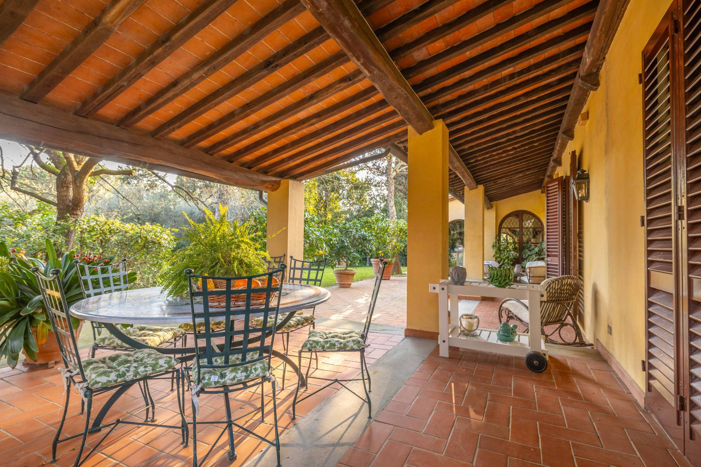
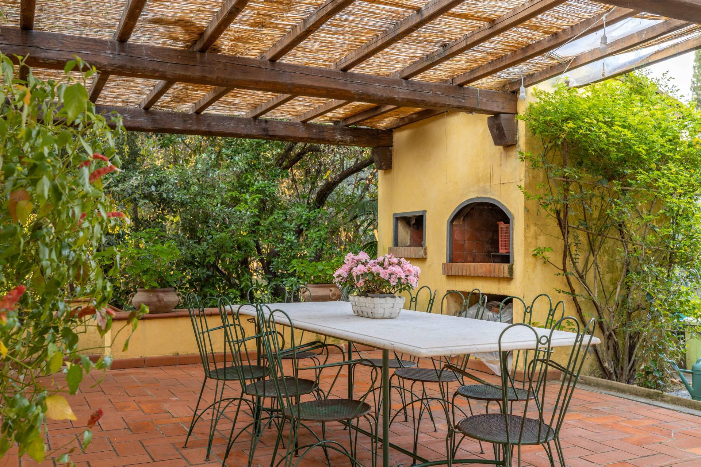
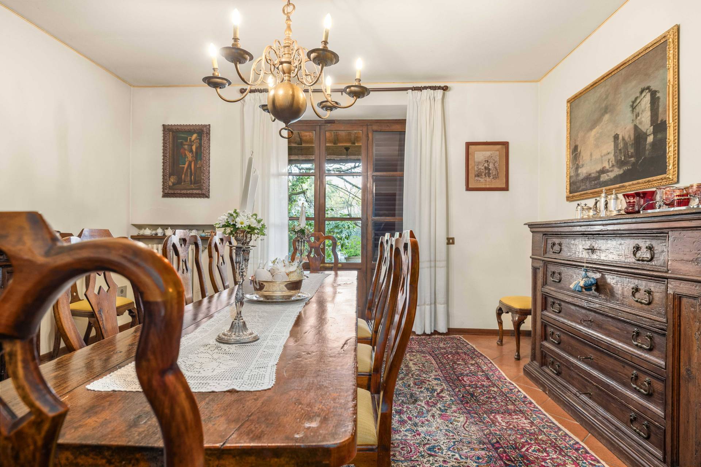
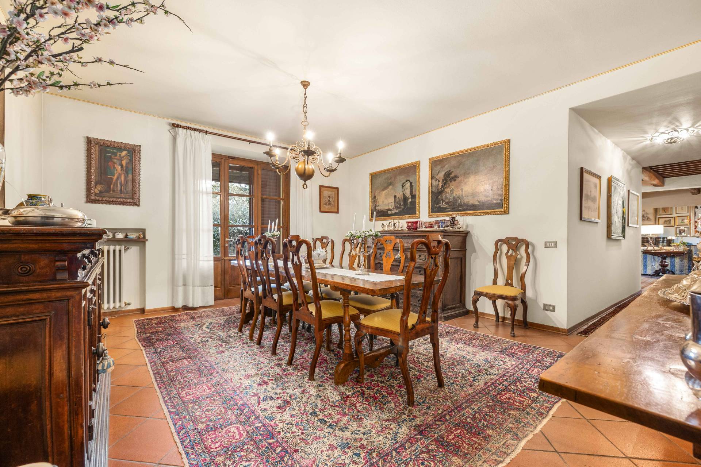
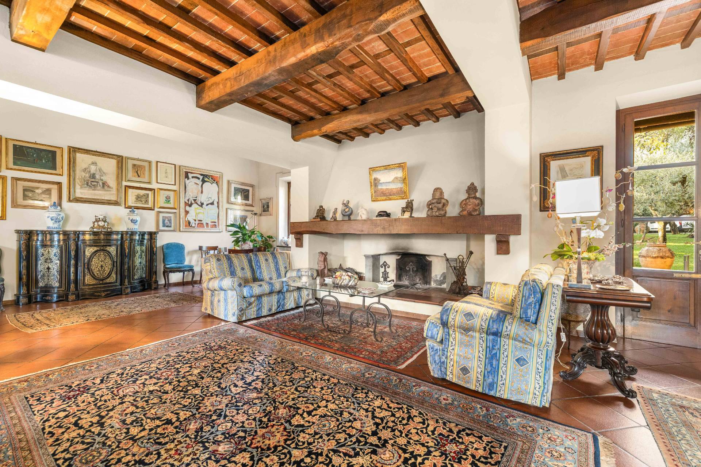
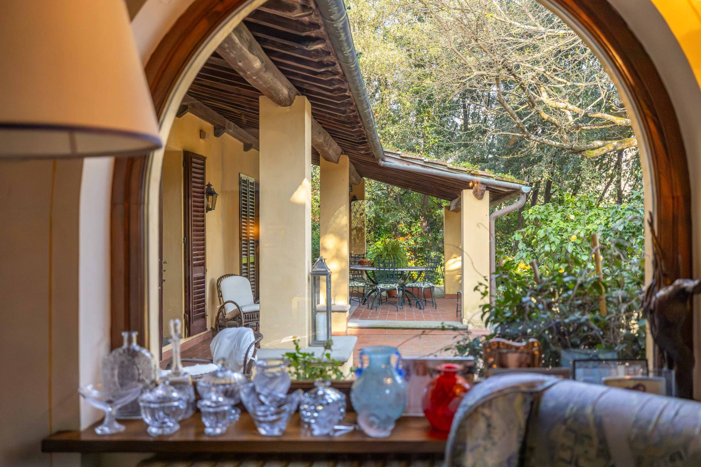
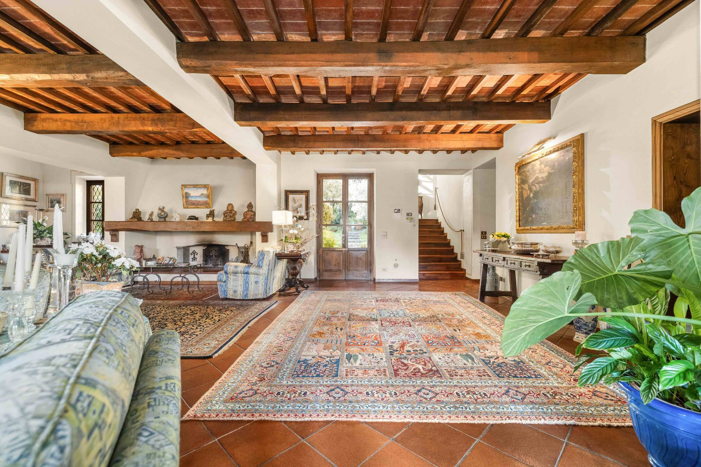
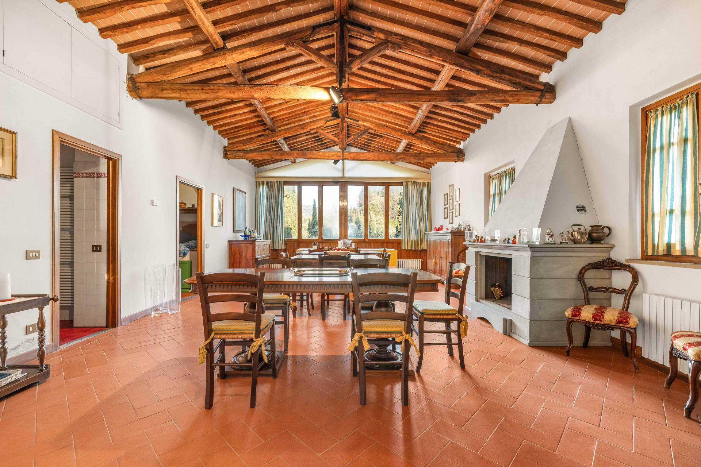
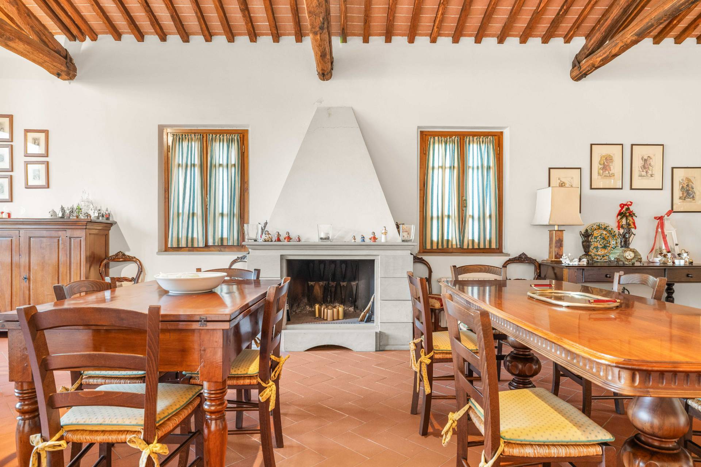
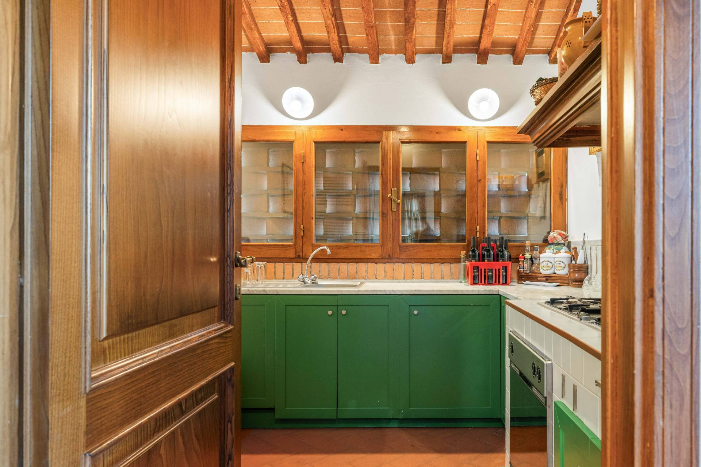
Upon entering, a refined foyer leads into an impressive double living room, enriched by a majestic fireplace and large windows overlooking the lush garden. On the same floor, you will find an elegant dining room, a spacious eat-in kitchen. The kitchen opens onto a large covered portico, perfectly equipped for hosting family lunches or dinners with guests, complete with outdoor dining tables and an external oven-an ideal setting for convivial gatherings.
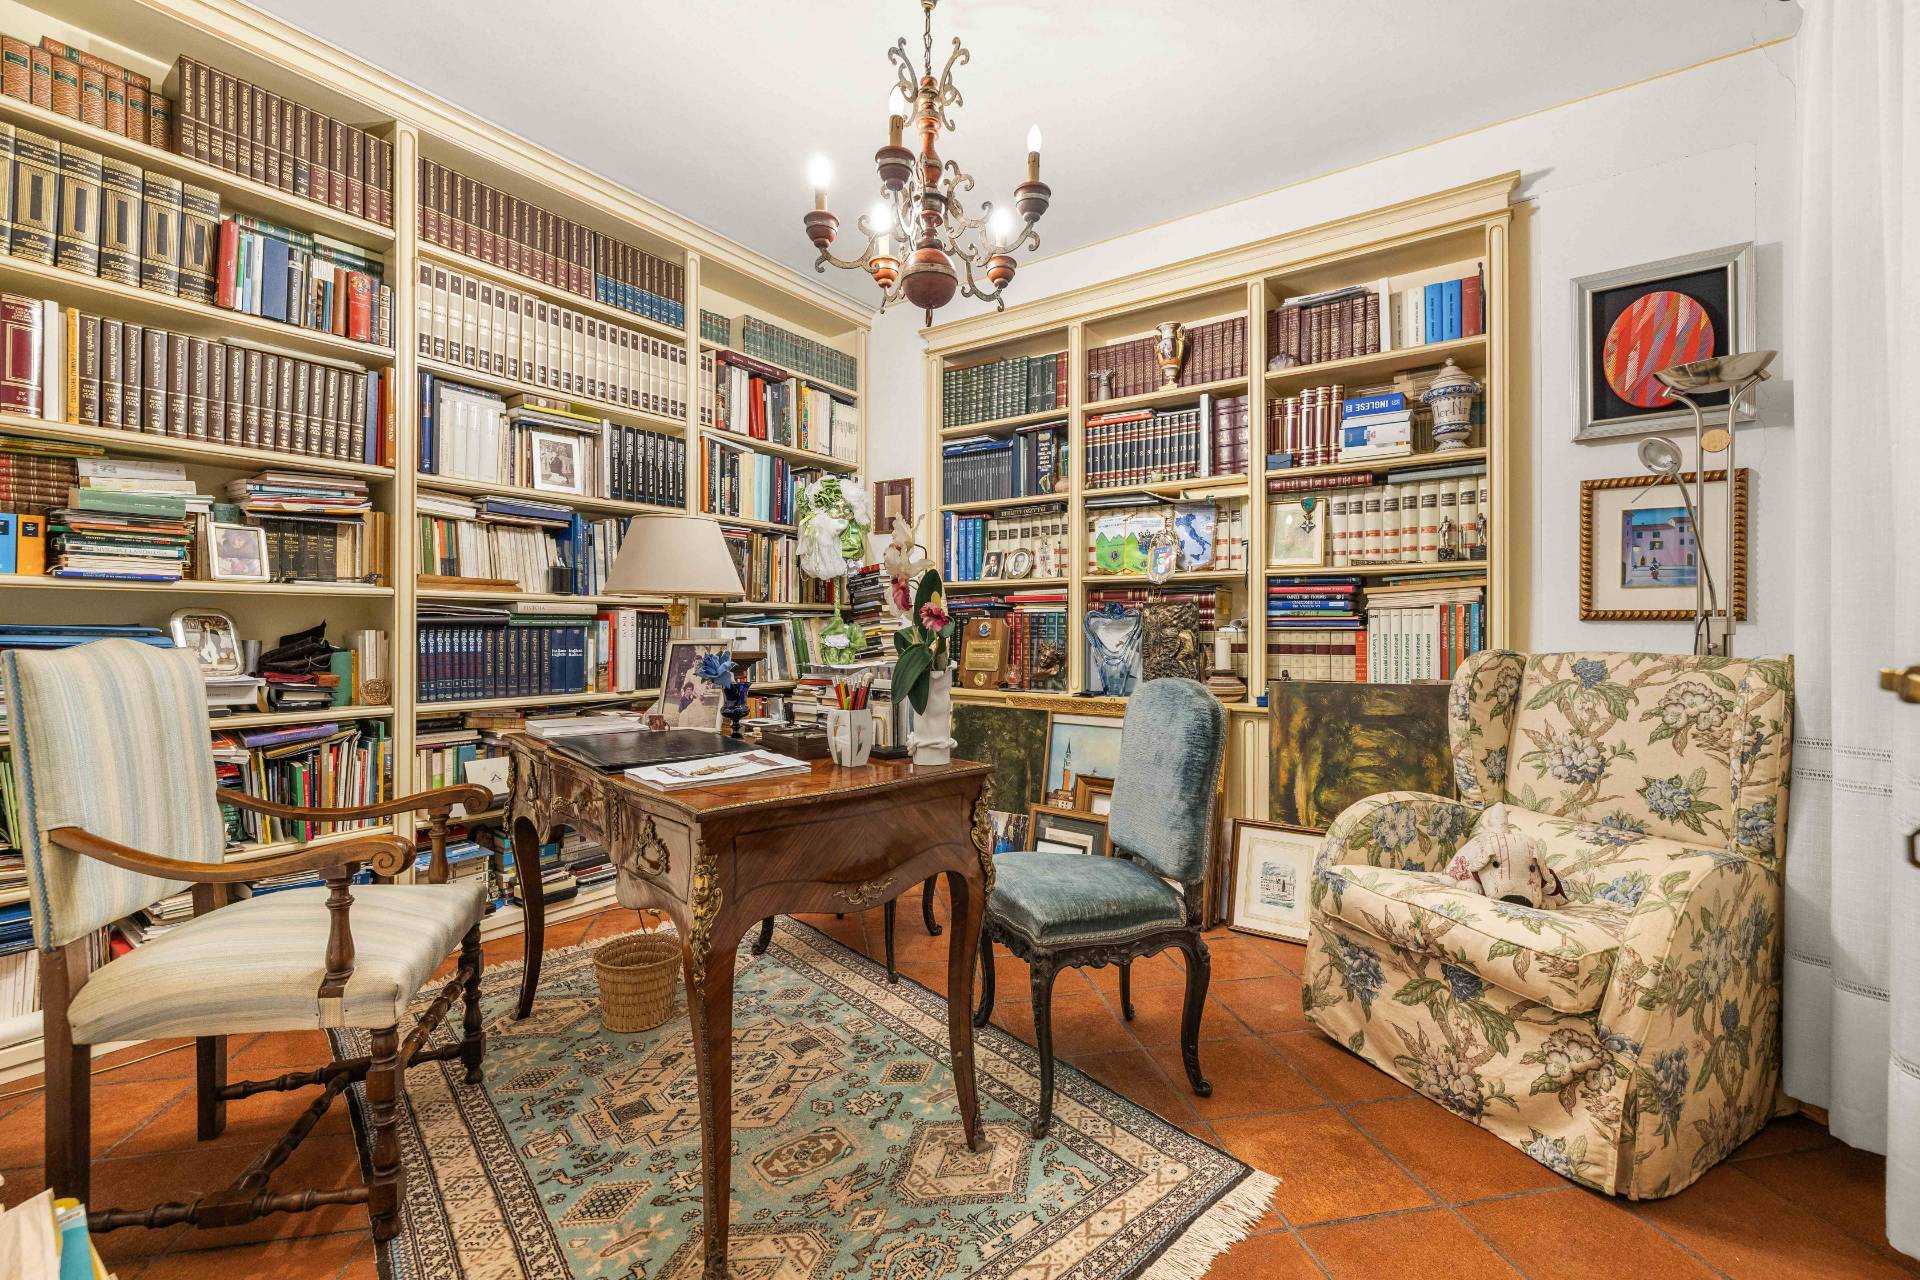
A bedroom and a service bathroom complete the floor. Every room is carefully curated to ensure both comfort and sophistication.
First Floor
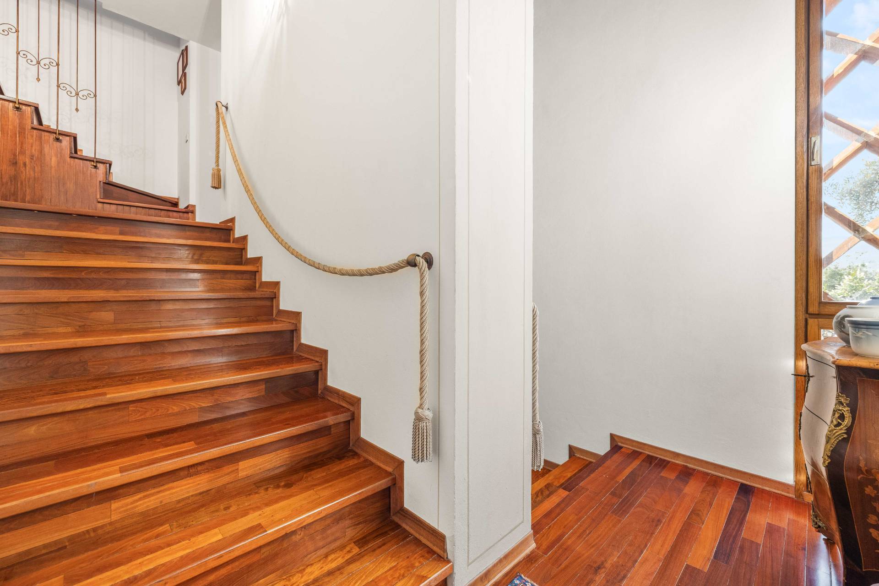
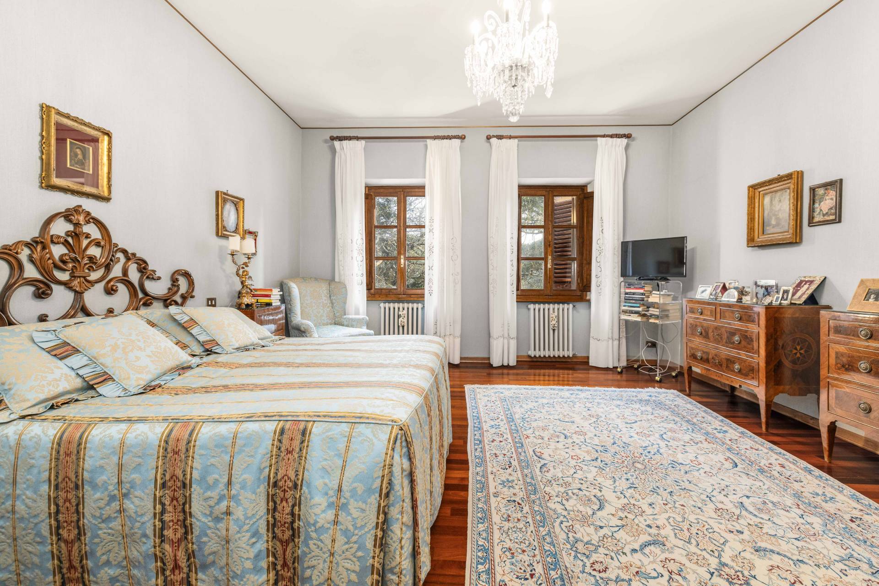
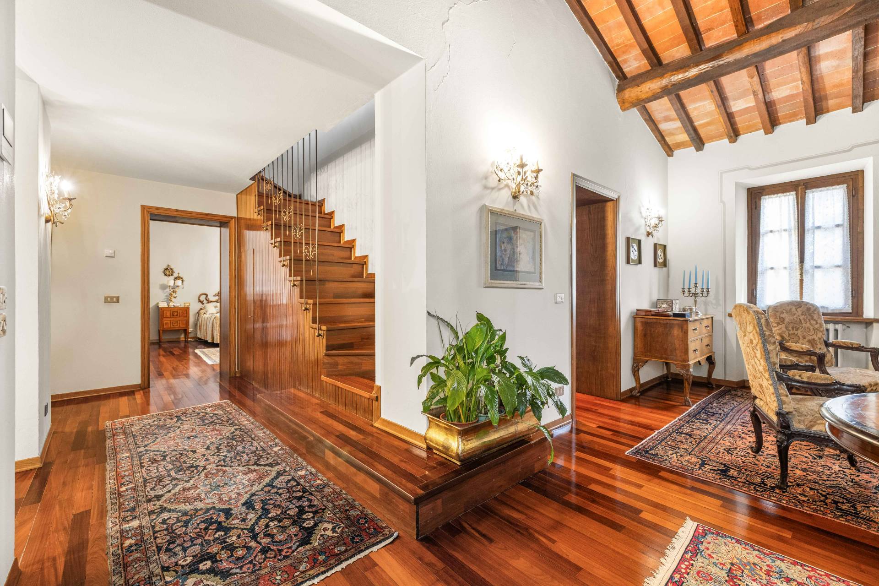
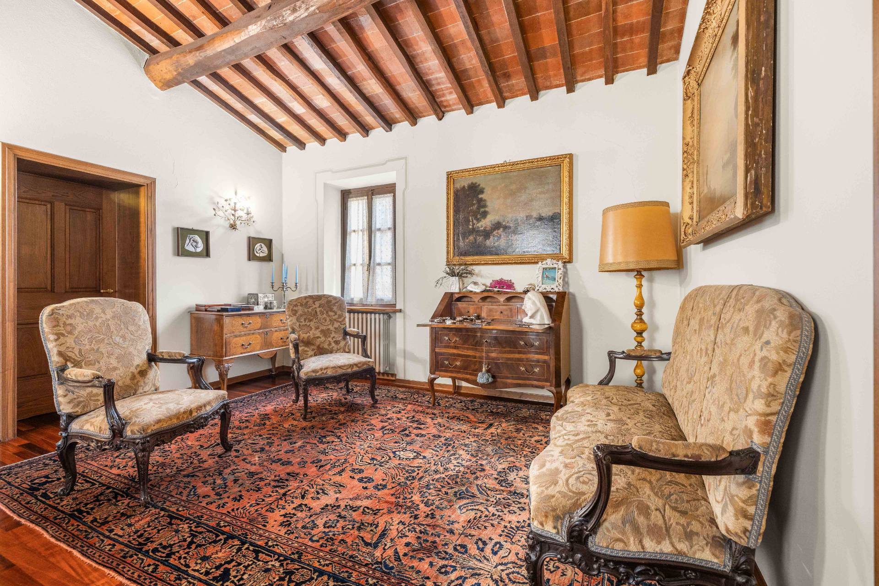
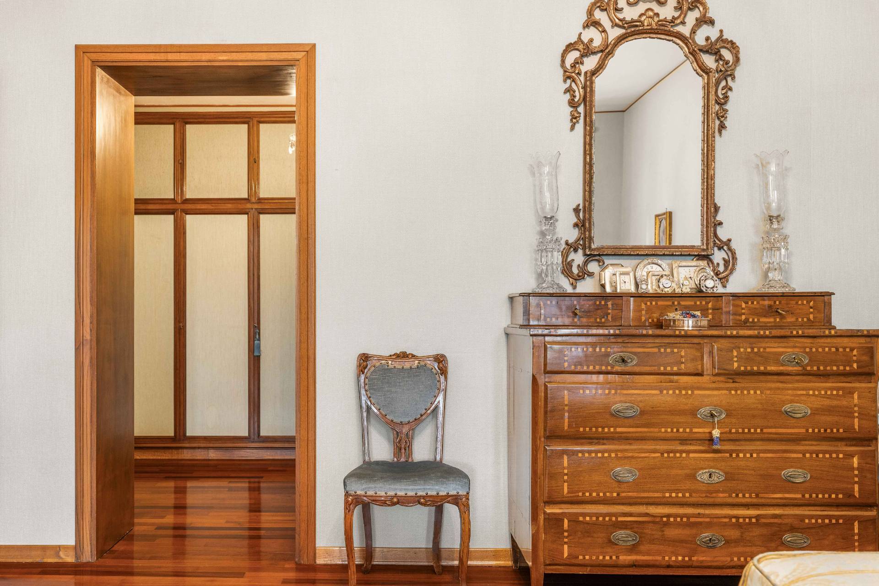
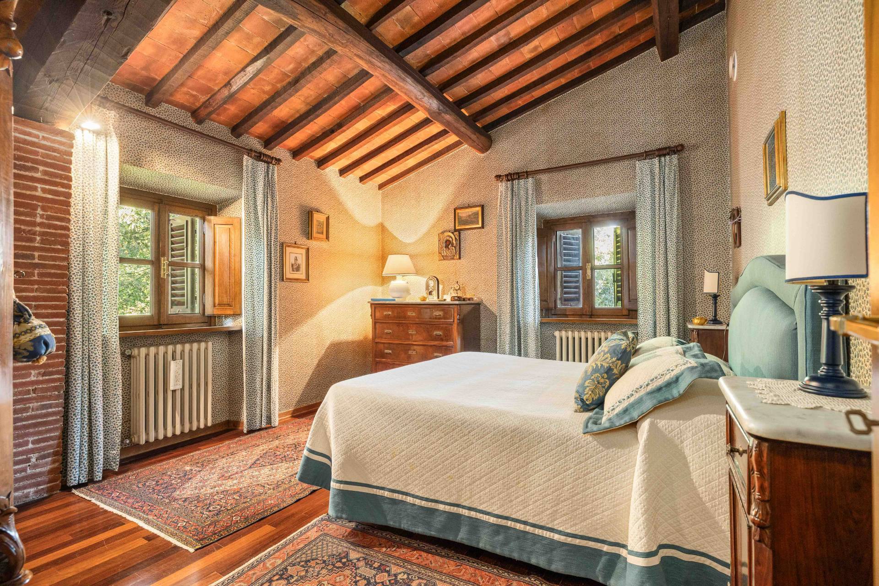
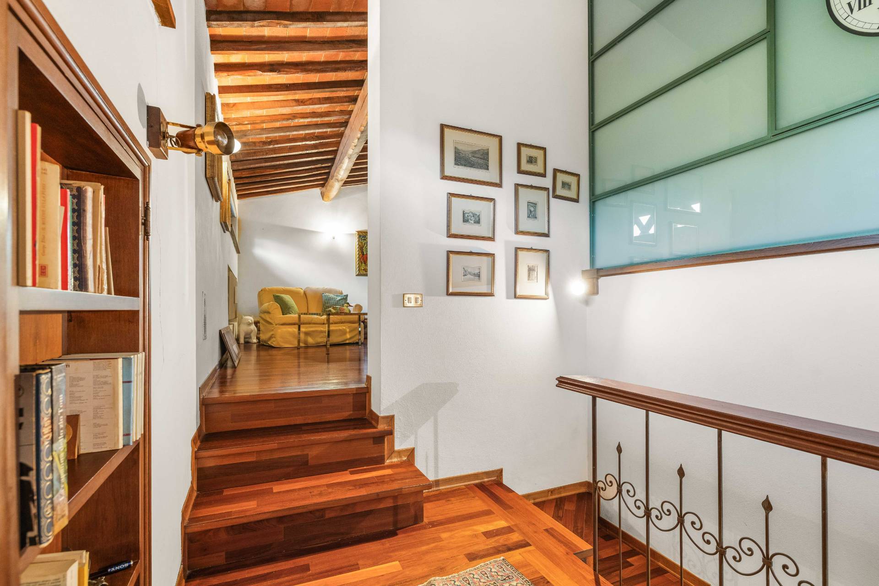
An elegant wooden staircase leads to the upper level, where the sleeping area is located. It consists of four bedrooms, each distinguished by its own style, with coordinated fabrics, wallpapers, curtains and furnishings. Each bedroom is equipped with its own private bathroom. A charming antechamber, designed as a small sitting room, serves as a welcoming lounge area leading to the bedrooms.
Basement Level
The lower floor includes a large garage, a laundry room and a cellar.
Outdoor Spaces & Additional Buildings
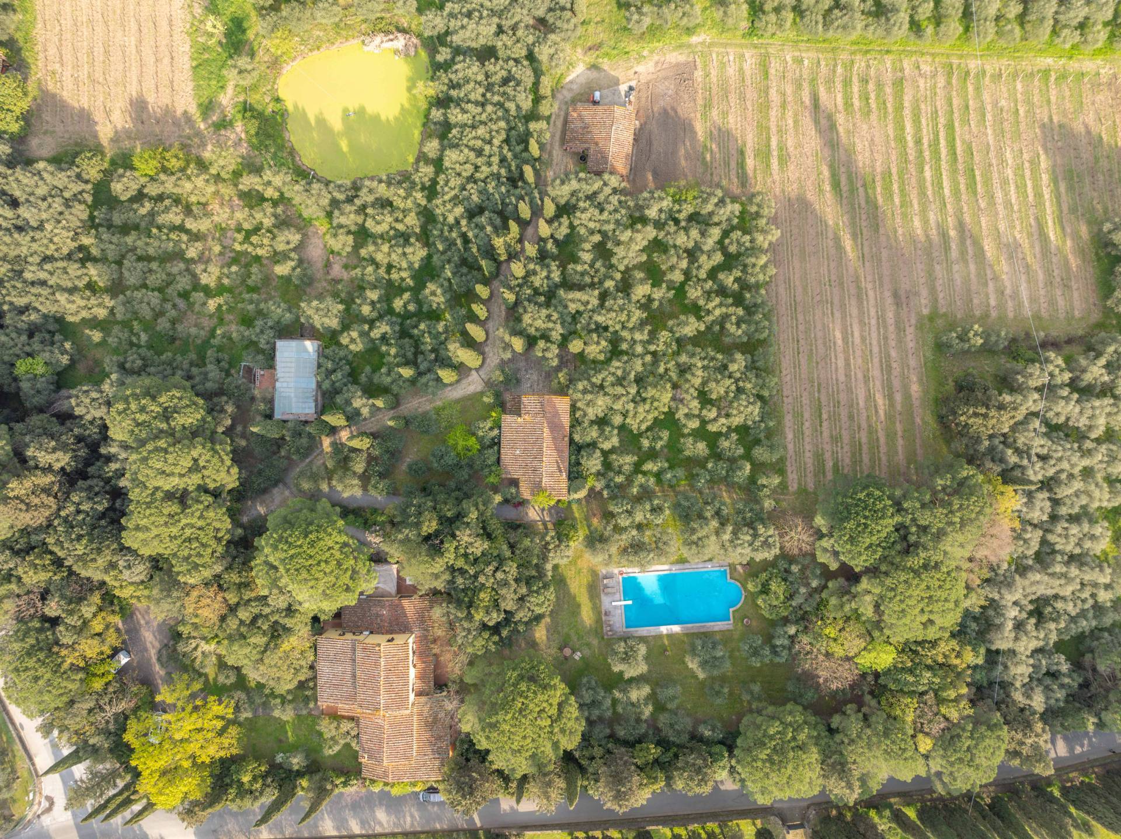
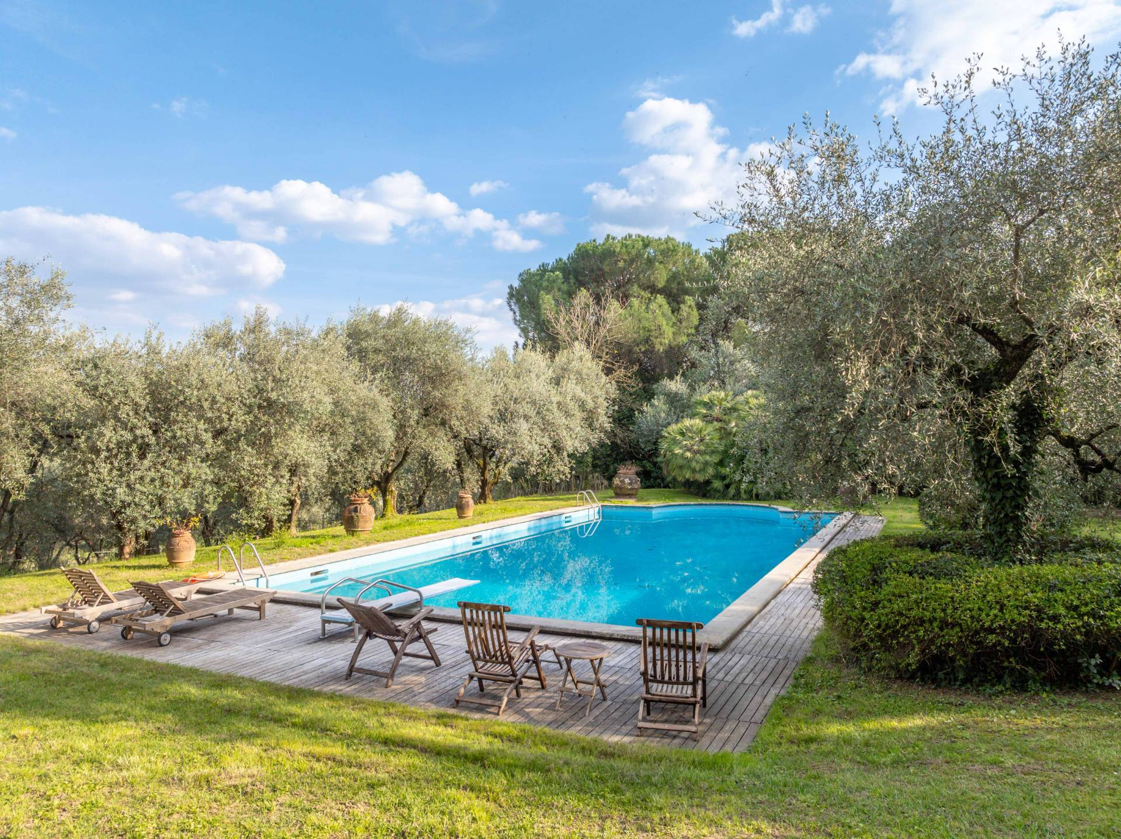
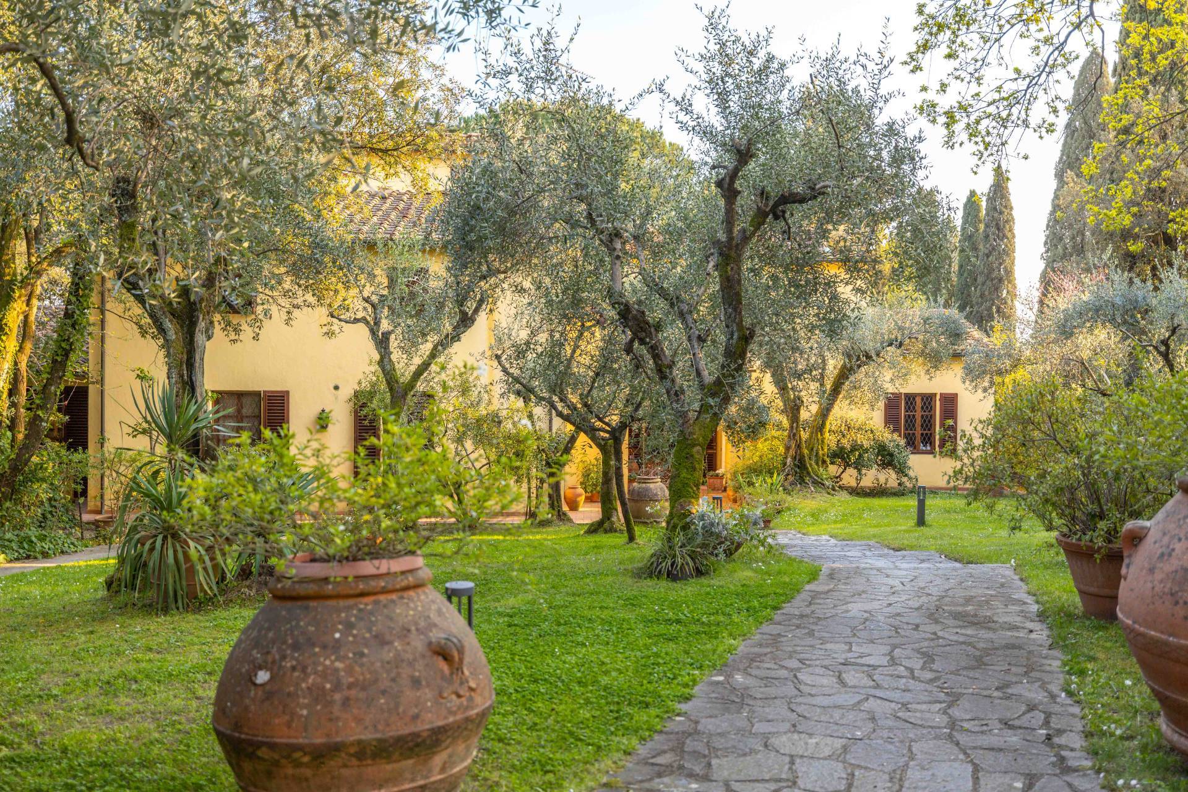
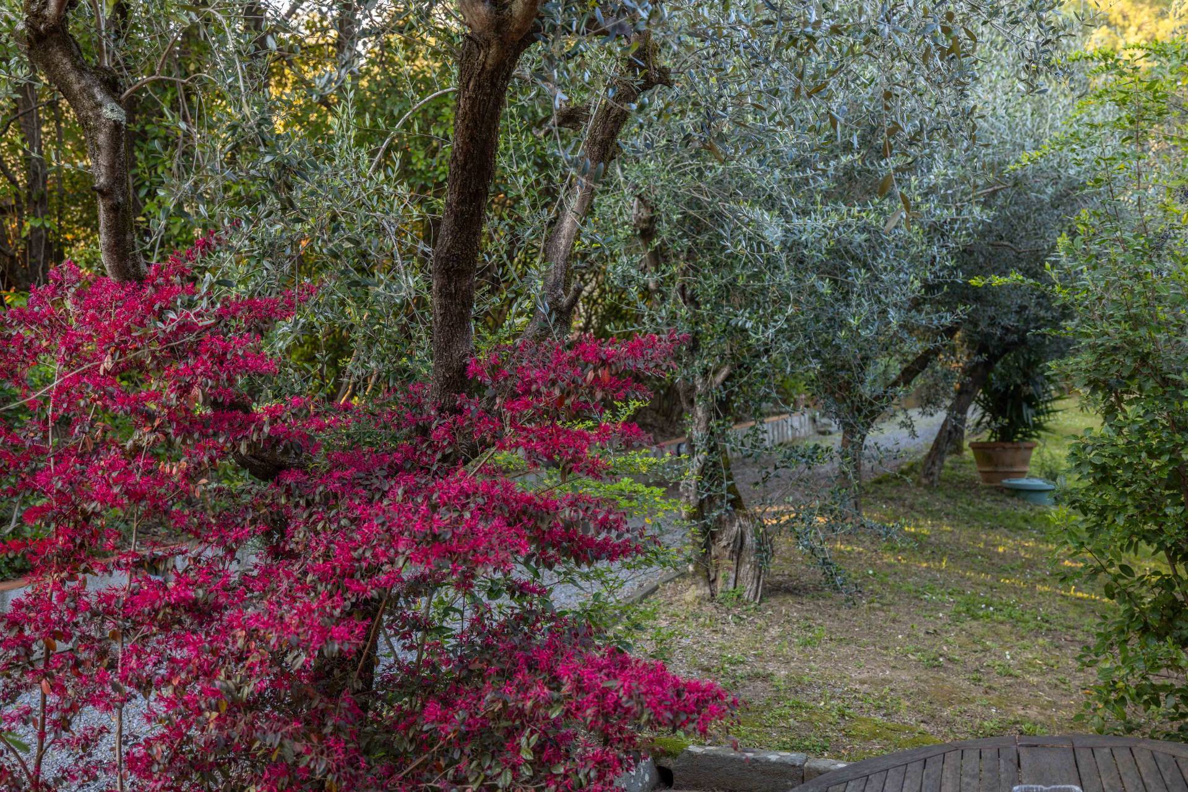
The beautifully landscaped garden, rich in greenery and ornamental plants, features a uniquely designed swimming pool-perfect for leisure and entertaining. Adjacent to it stands a spacious guest house, offering a versatile multi-purpose room, a kitchen, a utility room for garden and pool equipment, and a bathroom dedicated to pool guests.
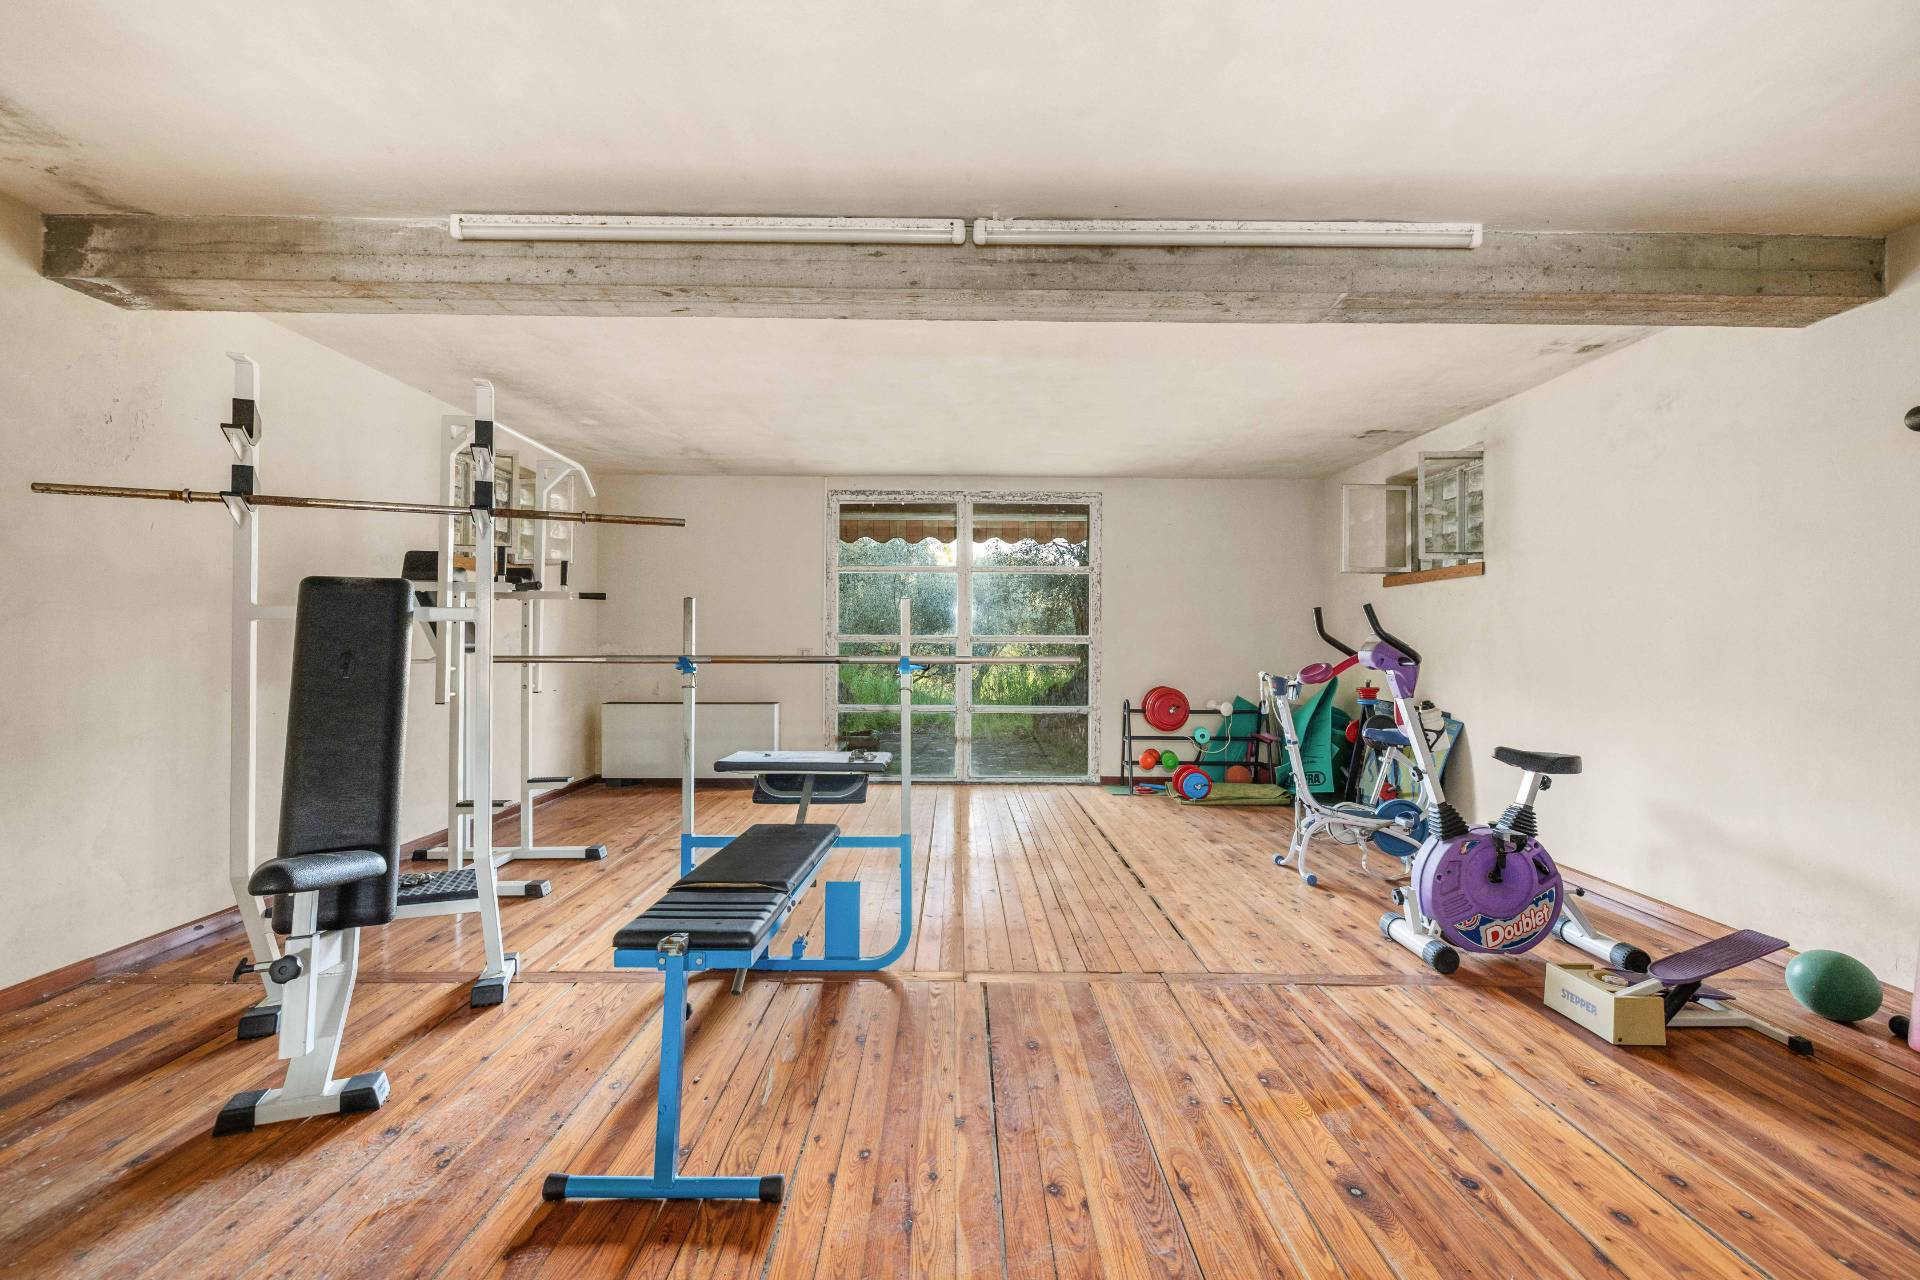
The property is further enriched by an additional outbuilding hosting a fully equipped gym, as well as a greenhouse used as a limonaia. Surrounding the villa are well-maintained gardens, olive groves and vineyards, contributing to the estate’s authentic and refined atmosphere.

Property Features

Conservation status
Good
Current condition
Free upon deed
Surface
567 m²
Rooms
24
Bedrooms
6
Bathrooms
5
Kitchen
Habitable
Parking space
Uncovered
Position
Residential area
Garage
Double
Balconies
Present
Terrace
Present
Fireplace
Yes
Swimming pool
Yes
Safe
Yes
Shower
Yes
Parquet
Yes

Nearby

Gyms

Wellness Centers

Soccer Fields

Sports Complexes

Tennis Courts

Bike Paths

Playgrounds

Train Station

Public Transportation

Kindergarten

Elementary Schools

Middle Schools

High Schools

Cafes / Bars

Post Offices

Shopping Centers

Municipal Offices / Town Halls

Video

Map

Primary interest points

Loading…
Loading…

Trend €/sqm in the area

The information shown on this page is provided to mere general information purpose and does not constitute a contractual element.

Last updated:

07/08/2026

BRUNO VAIRO

Agente/Sales Agent

Coldwell Banker 24RE

VAT No.: 02481020978

REA No.: PO – 621970

Firenze

+393471356291

+393471356291

bruno.vairo@cbitaly.it

Contact us


    Similar properties

    This site is registered on wpml.org as a development site. Switch to a production site key to remove this banner.