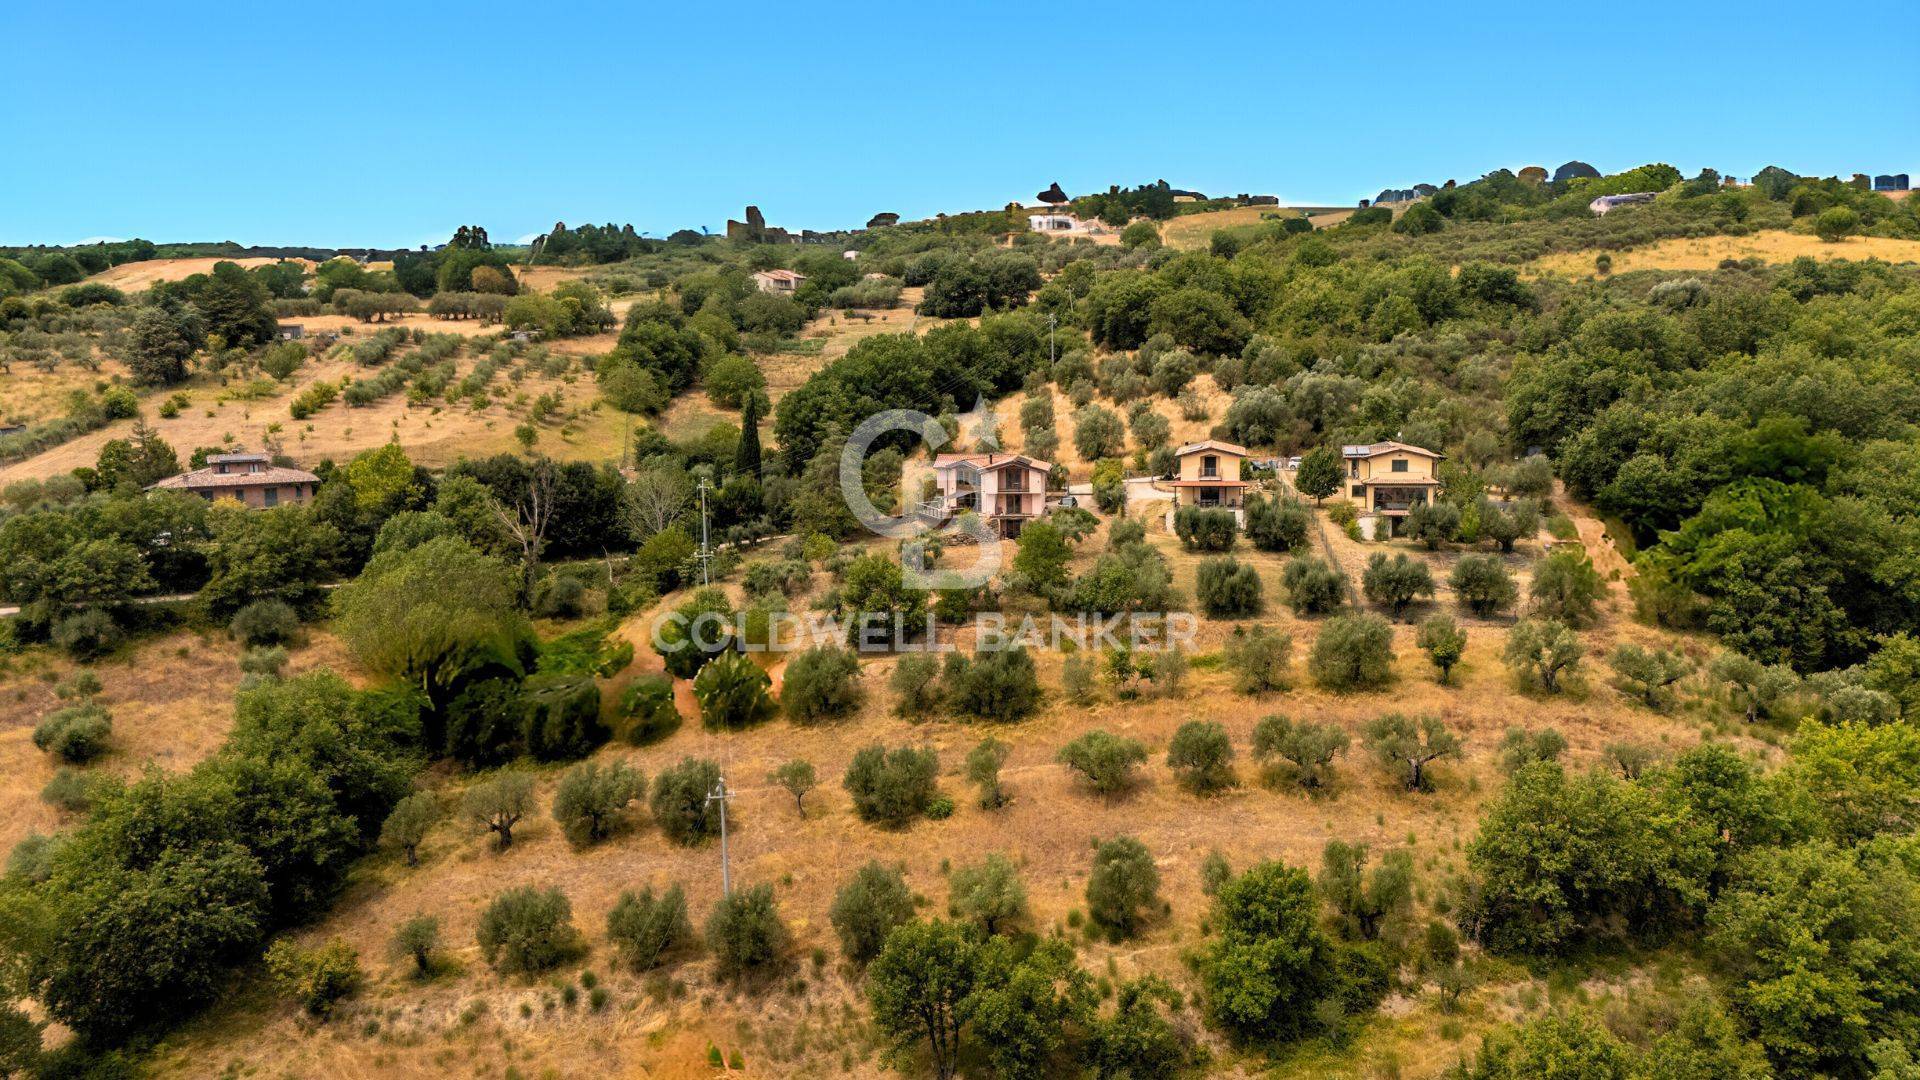
Villa for Sell in Perugia – Area: Colle Umberto I
Strada San Giovanni Di Prugneto
–
06133
Perugia
(
PG
)
Villa

for

Sell

€ 450.000
No
Strada San Giovanni Di Prugneto
No

Property ID

CBI134-2923-212

Surface

450.00
m²

Rooms

7

Bedrooms

4

Bathrooms

4

Garden Icon

Garden

Private

Energy class

A4

Description

PROPERTY DESCRIPTION
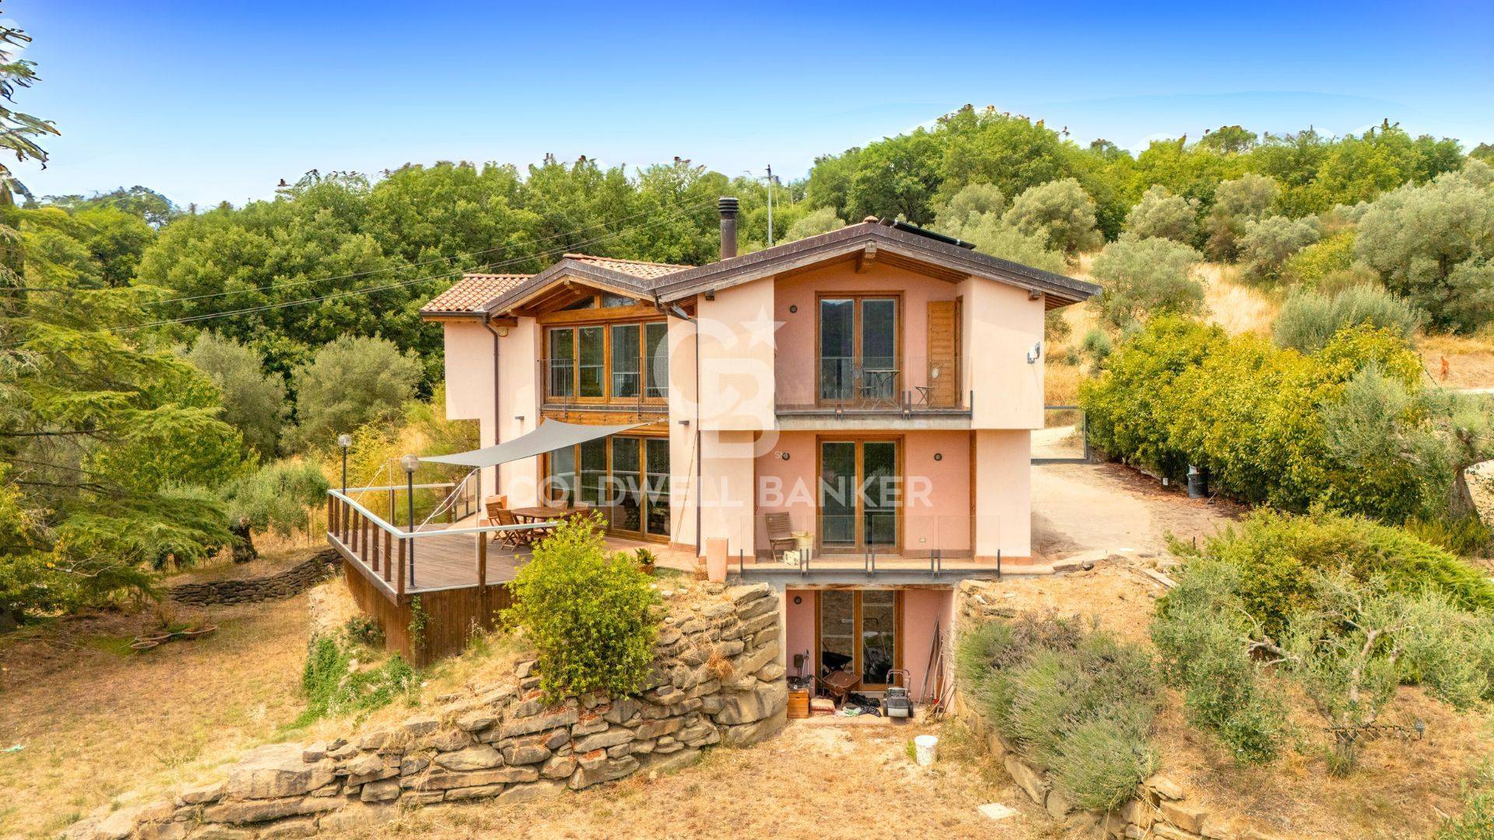
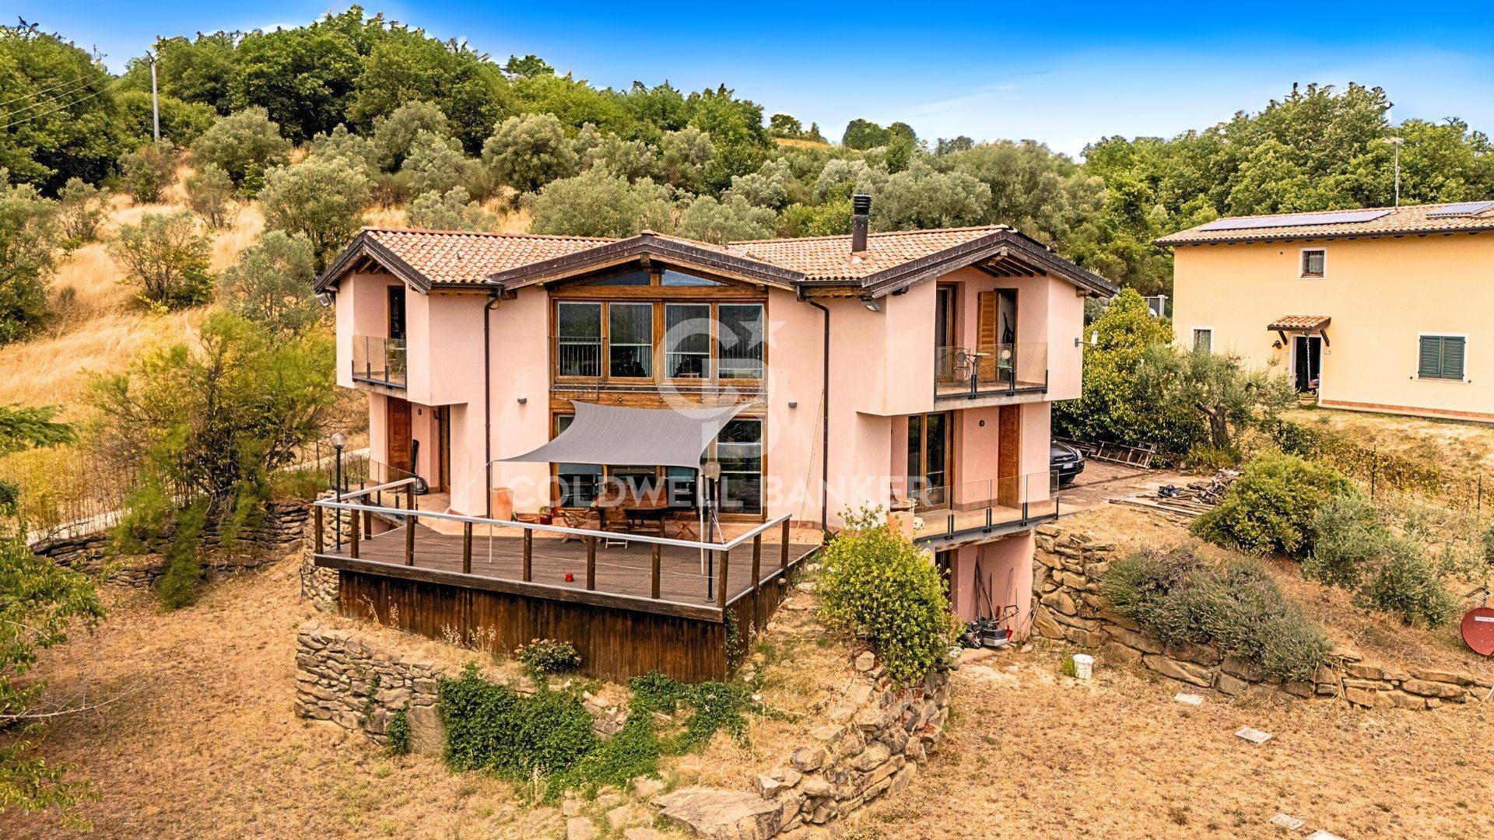
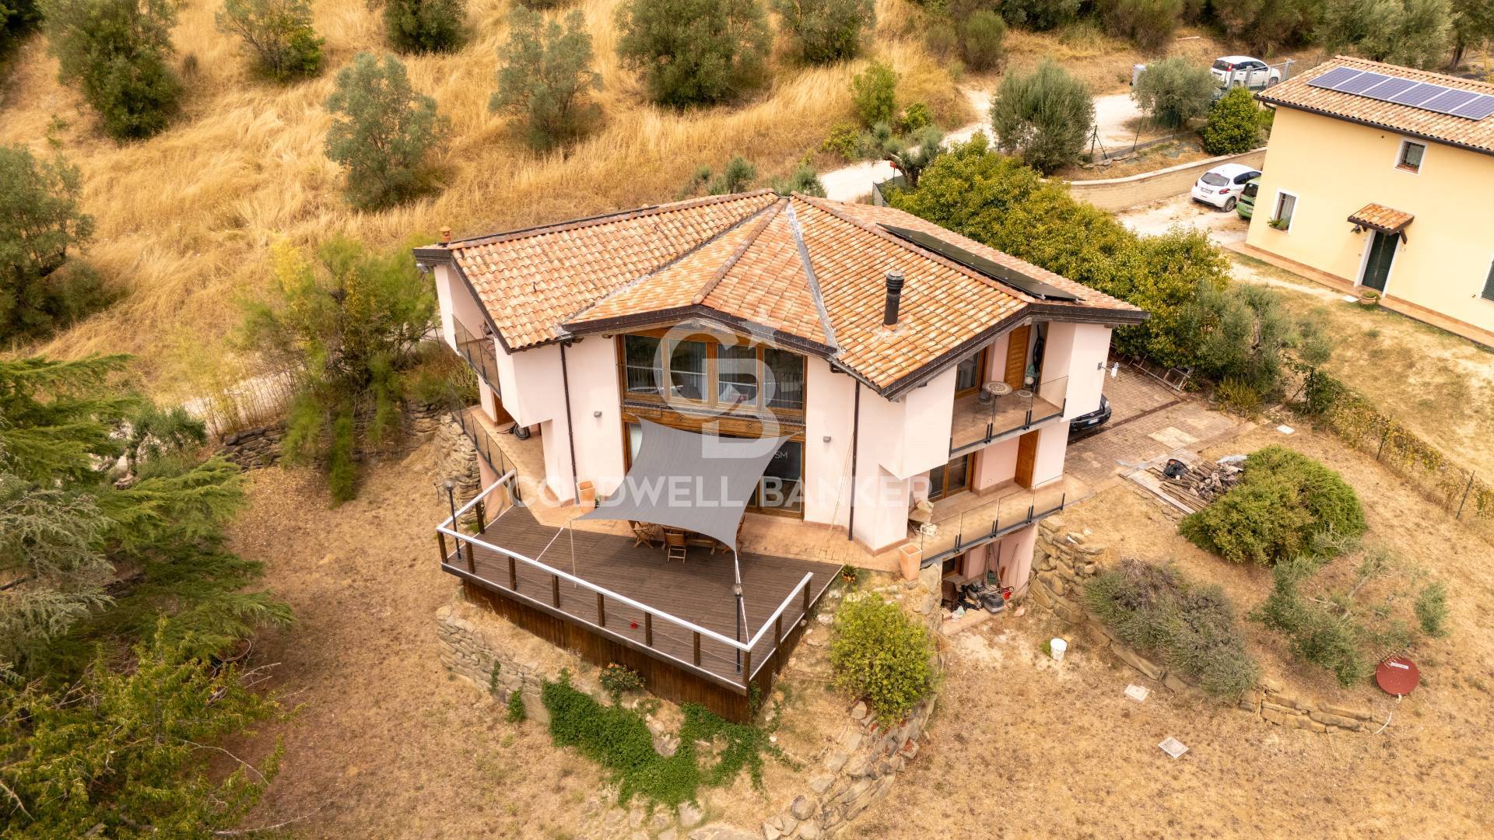
In a quiet, panoramic location, not isolated and easily accessible, we offer a detached villa featuring modern green architecture, designed with a combination of materials such as concrete, steel, glass, and wood.


INTERNAL COMPOSITION
The villa extends over three levels, including a basement, combining modern comforts with stylistic originality. Color plays a key role in the interiors, lending character, energy, and sophistication to every space.
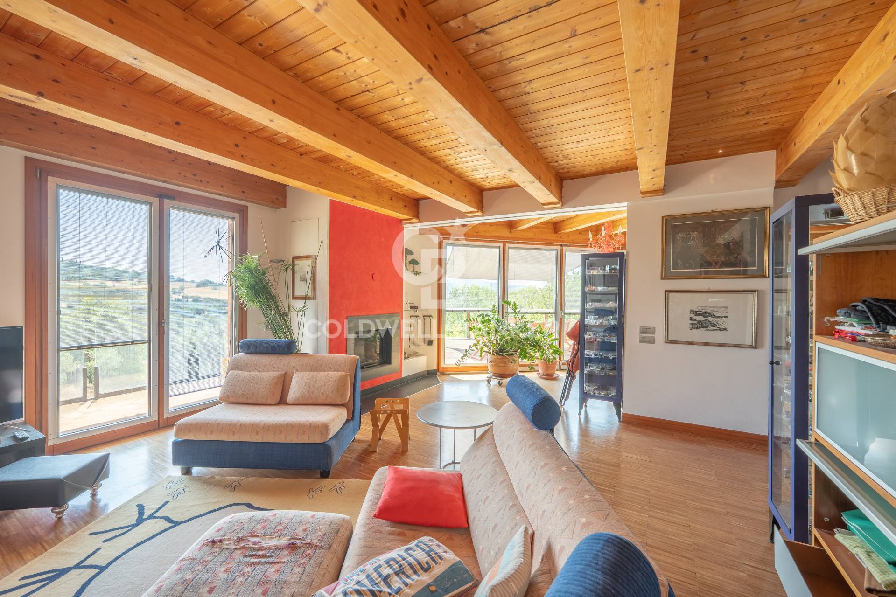
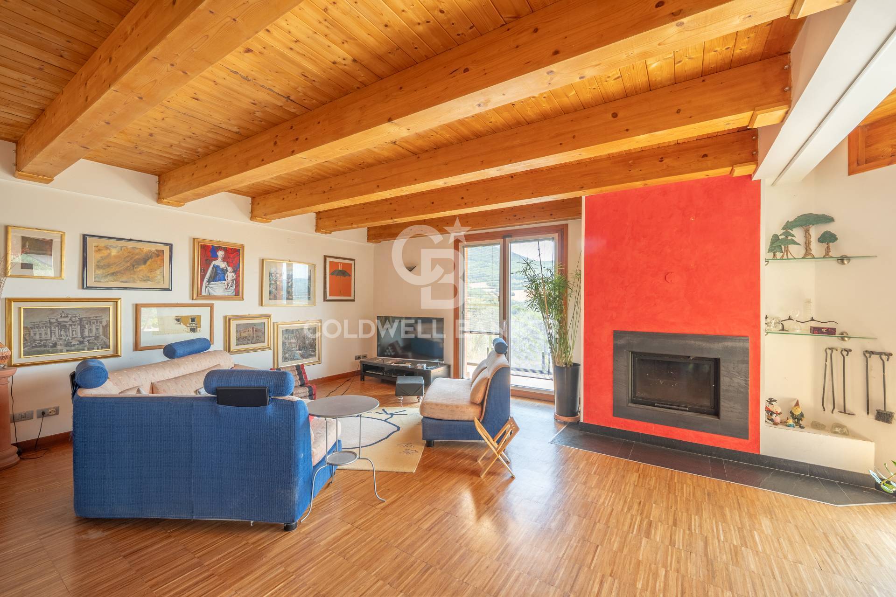
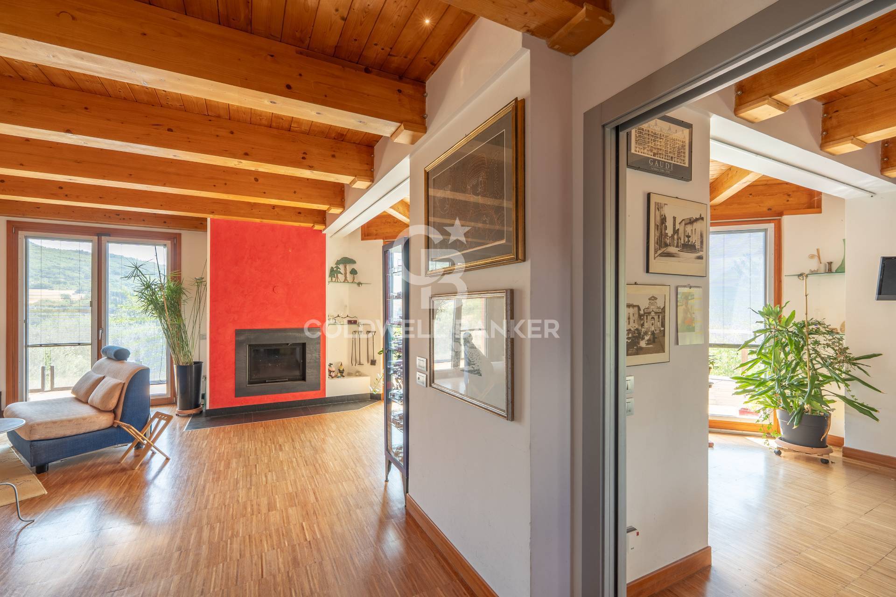
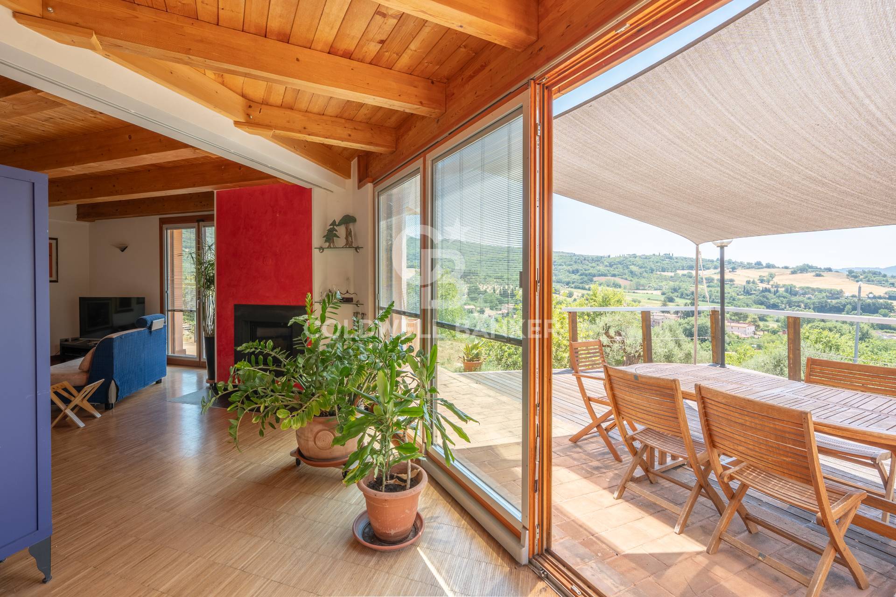
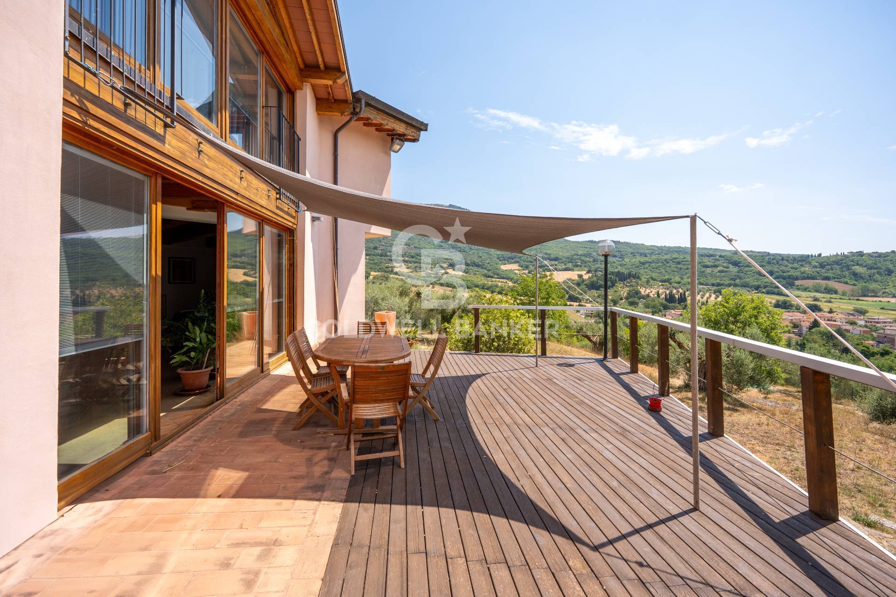
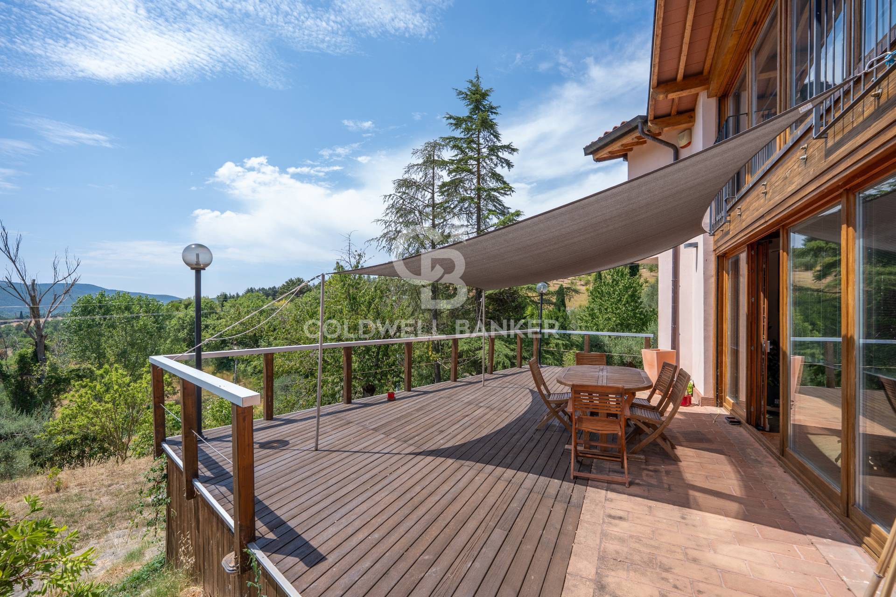
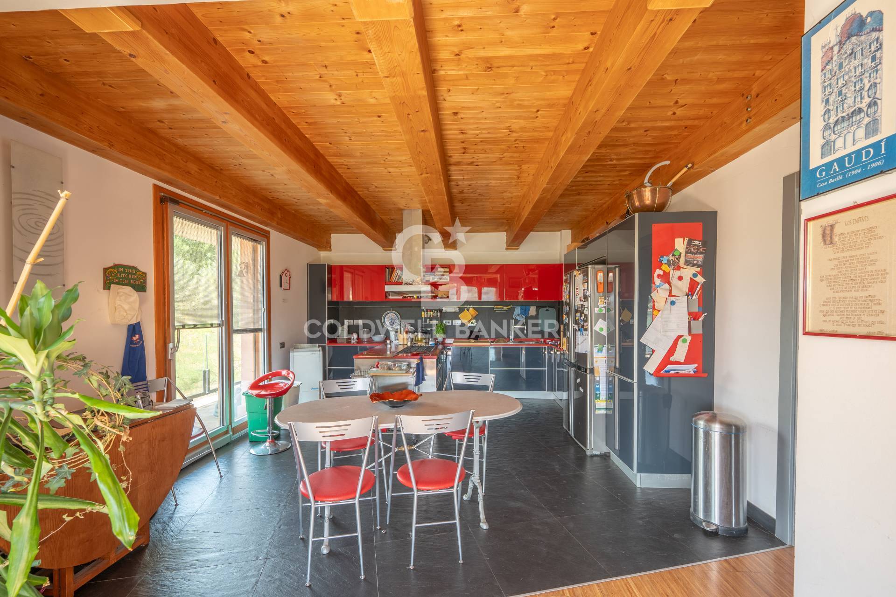
On the ground floor, the living area is designed to welcome and surprise: a wooden beamed ceiling, large windows, and a custom-designed open-plan kitchen with a peninsula, crafted from steel and lacquered red, create a modern and dramatic space. Natural light, large windows overlooking the garden, and the seamless transition between interior and exterior create a convivial and dynamic atmosphere. The living room, adorned with a modern, working fireplace, opens onto a terrace ideal for al fresco dining and relaxation.
Parquet throughout the living area and large tiles in the kitchen space.
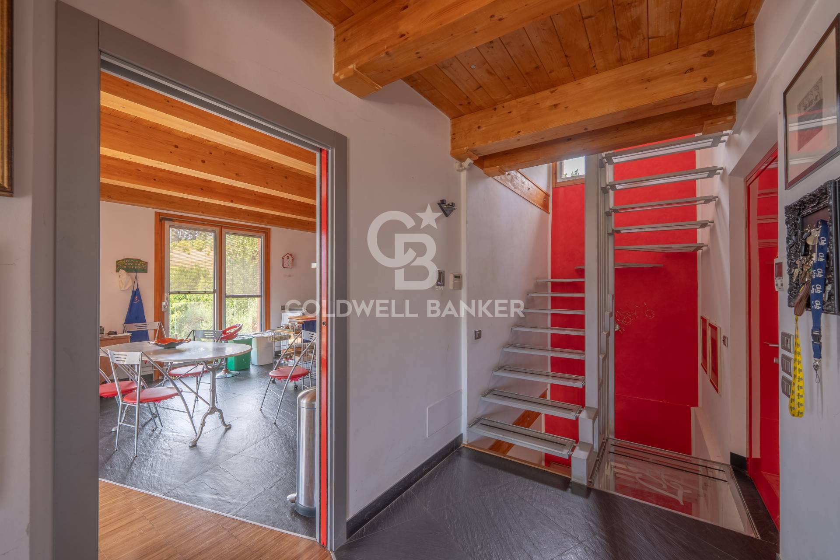
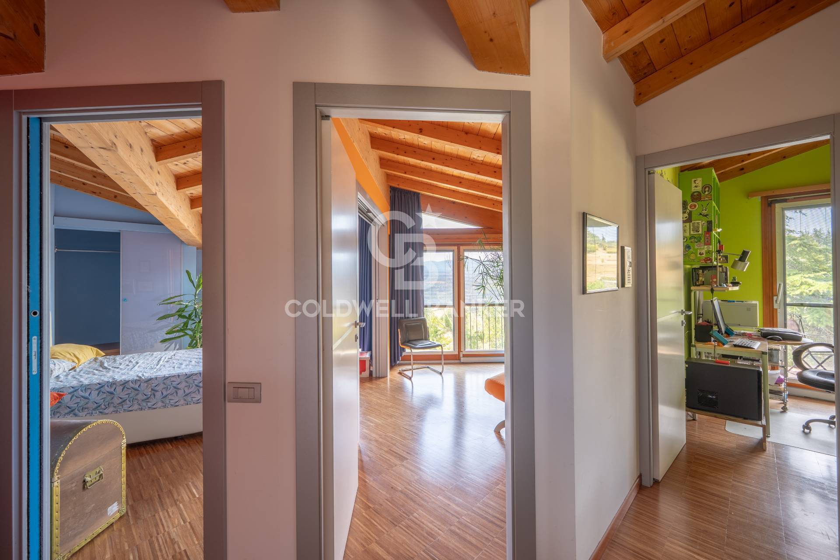
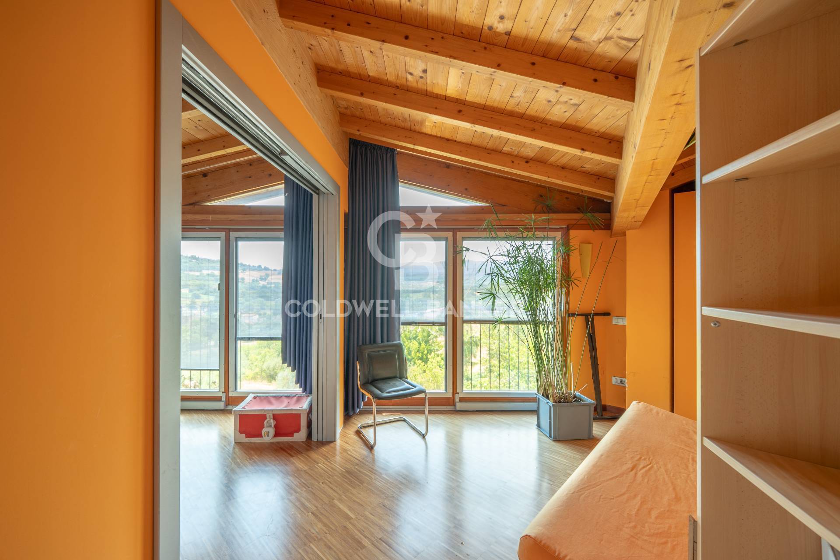
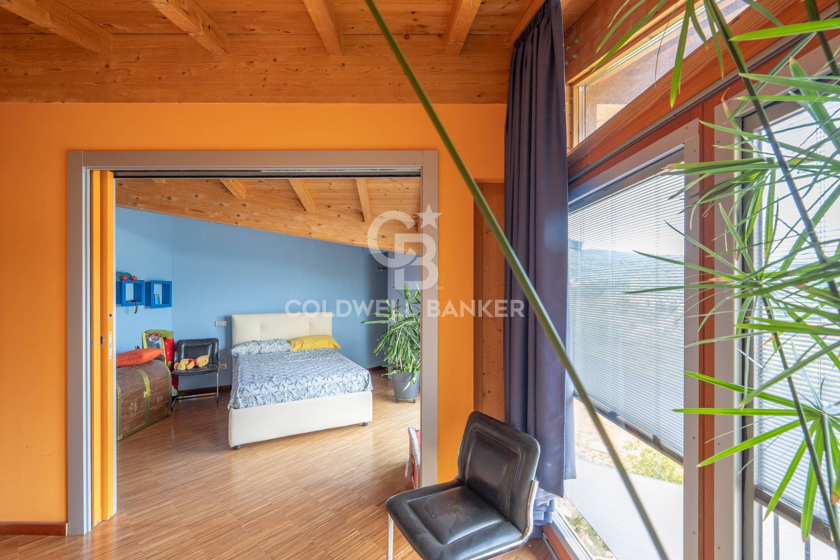
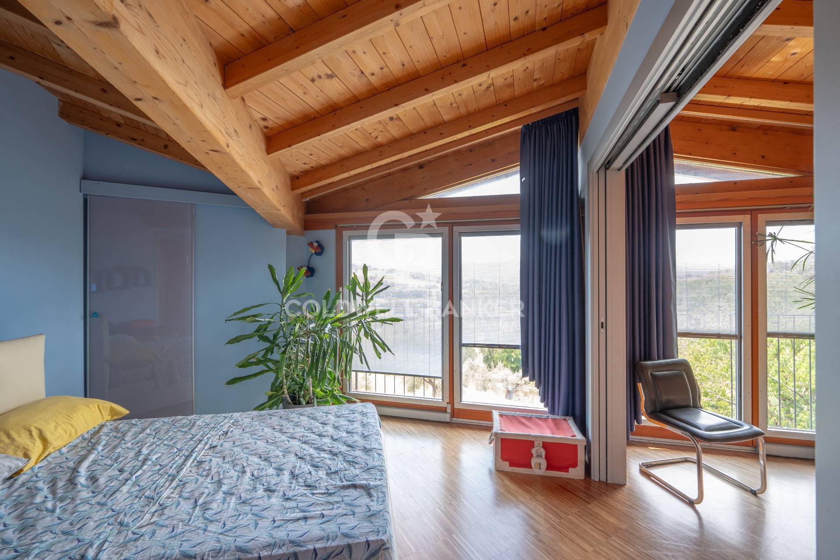
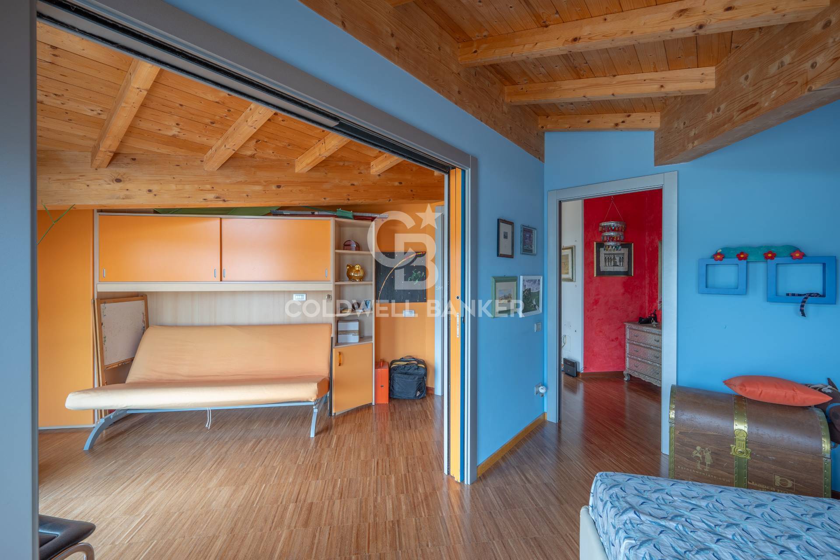
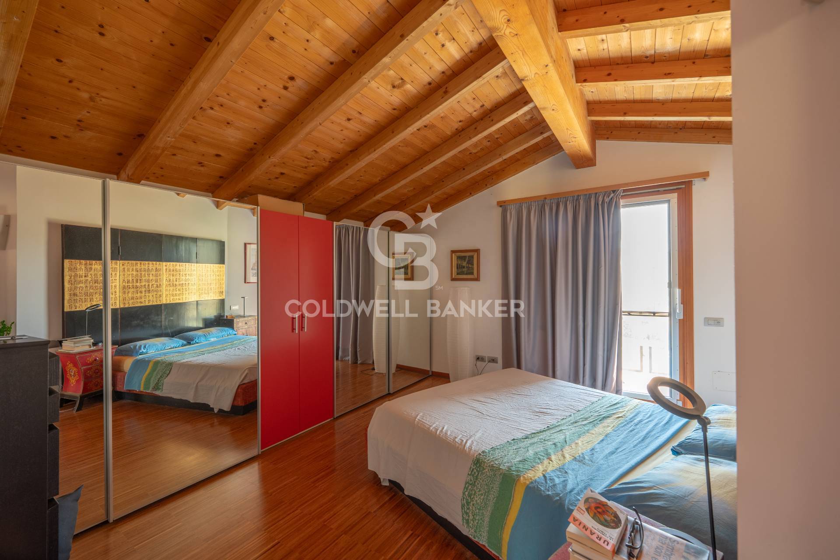
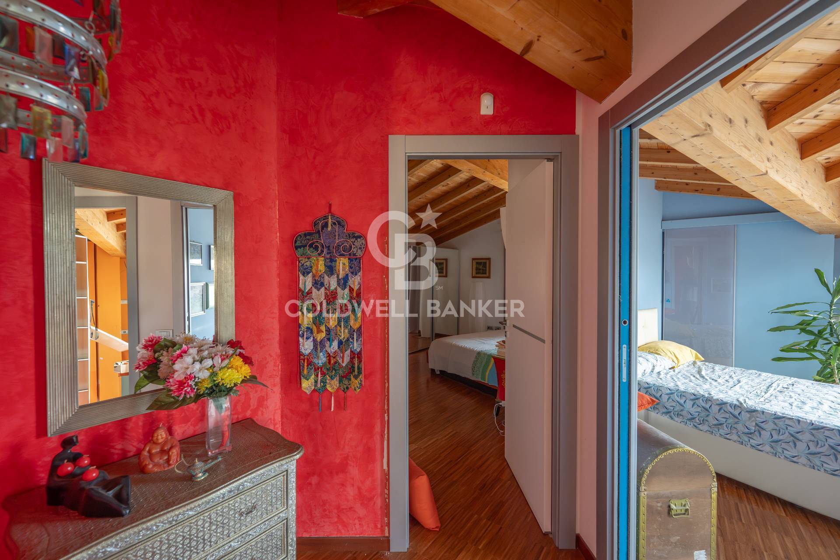
The first floor, with an exposed wooden roof, is connected to the floor below by a double-flight glass and steel staircase. It houses the sleeping area: four bedrooms, each featuring a predominant color that enhances their identity and style, while ensuring privacy and comfort.
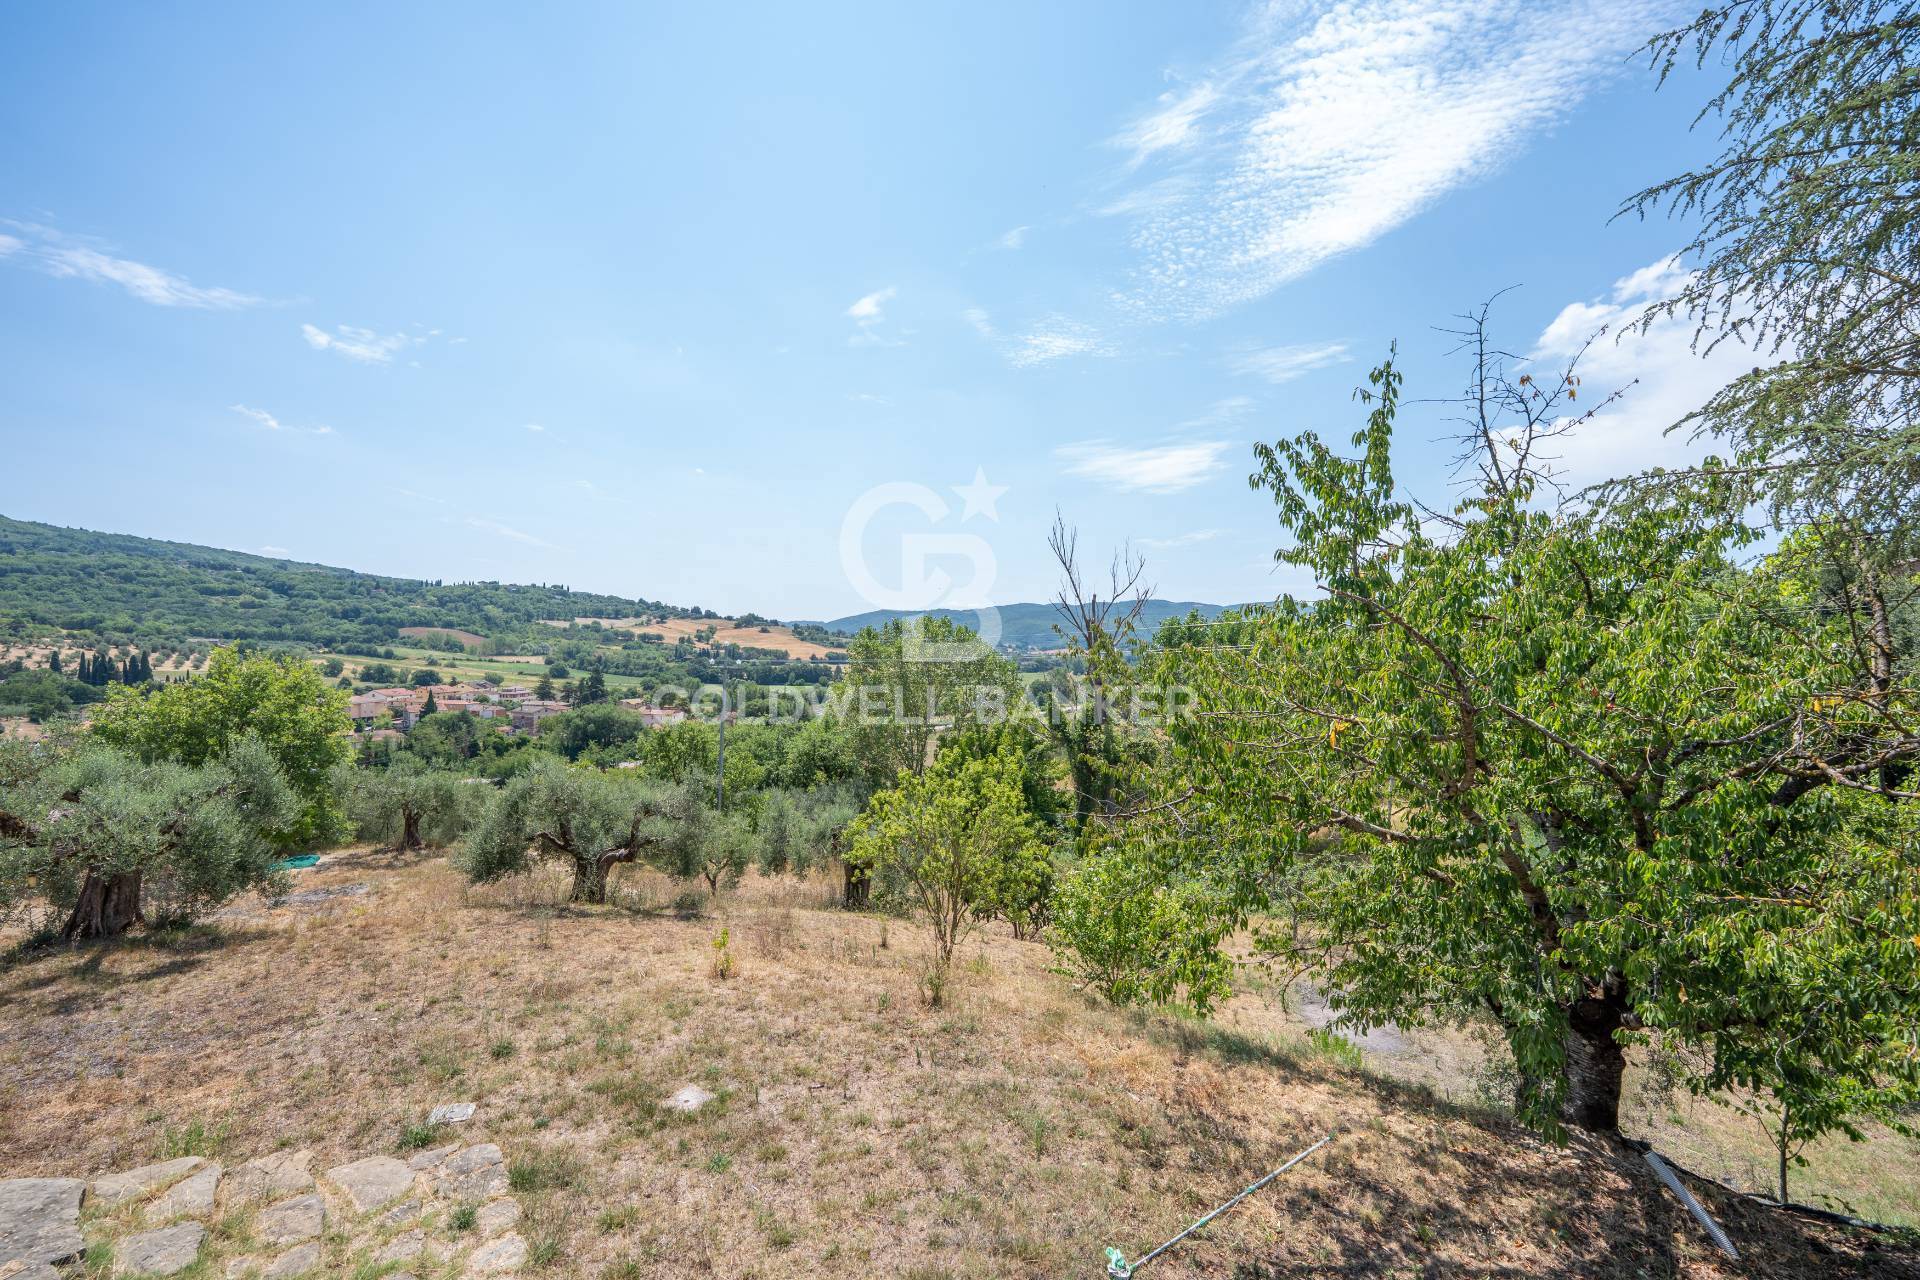
Two of the bedrooms also have private terraces, perfect for enjoying picturesque views of the surrounding landscape. Two modern and functional bathrooms complete the floor.
The sleeping area does not follow a traditional plan, allowing for the opening and connection of one or more bedrooms, a feature that also makes this floor bright and harmonious.
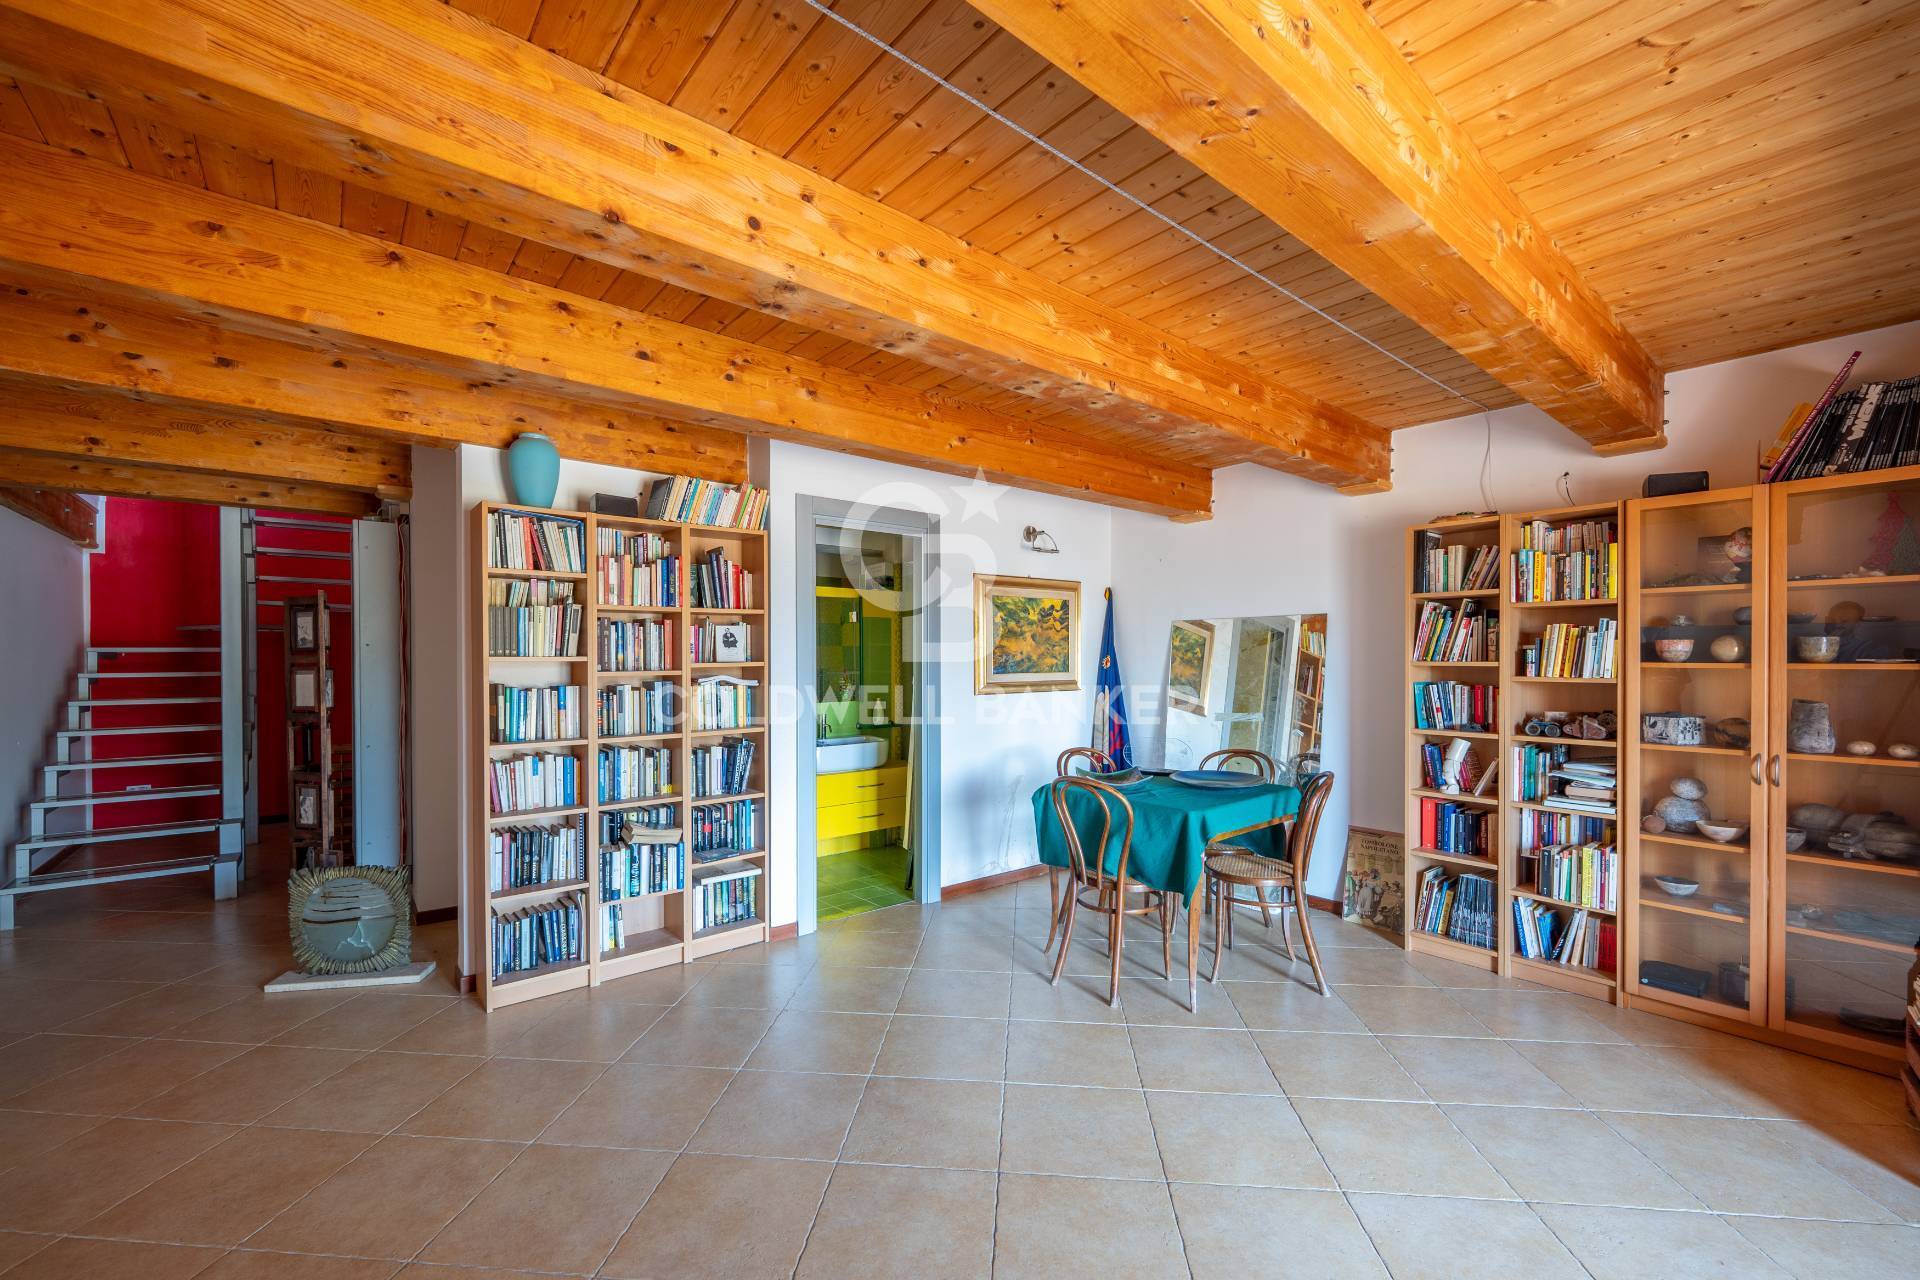
The basement, with its wooden beams and ceiling, currently used as a library/study, is versatile and spacious and offers the possibility of creating a tavern, gym, or wellness area, easily adapting to different living needs.


OUTDOOR SPACES
Outside, a fully fenced garden surrounds the villa, enriched with vegetation and green spaces that invite you to fully enjoy the outdoors in complete privacy. Additionally, work has been completed to create a panoramic swimming pool, which would further enhance the property and its splendid views of the rolling Umbrian hills.


USE AND POTENTIAL
This villa represents an ideal private residence for those who wish to live in a natural and exclusive setting, without sacrificing proximity to the main services.

Property Features

Floor
Building of 3
Current condition
Free upon deed
Surface
450 m²
Rooms
7
Bedrooms
4
Bathrooms
4
Kitchen
Habitable
Position
Semi-central
Fireplace
Yes
Shower
Yes

Video

Map

Primary interest points

Loading…
Loading…

Trend €/sqm in the area

The information shown on this page is provided to mere general information purpose and does not constitute a contractual element.

Last updated:

16/10/2026

Alessandra Boido

Agente/Sales Agent

Coldwell Banker Best Properties

REA No.: PG-263059

Perugia

+39 075 3759488

alessandra.boido@cbitaly.it

Contact us


    Similar properties

    This site is registered on wpml.org as a development site. Switch to a production site key to remove this banner.