Villa for Sell in Nettuno – Area: Cretarossa
Via Torrice
Nettuno
(
RM
)
Villa

for

Sell

€ 500.000
No
Via Torrice
No

Property ID

CBI038-525-301771

Surface

535.00

Rooms

12

Bedrooms

5

Bathrooms

5

Garden Icon

Garden

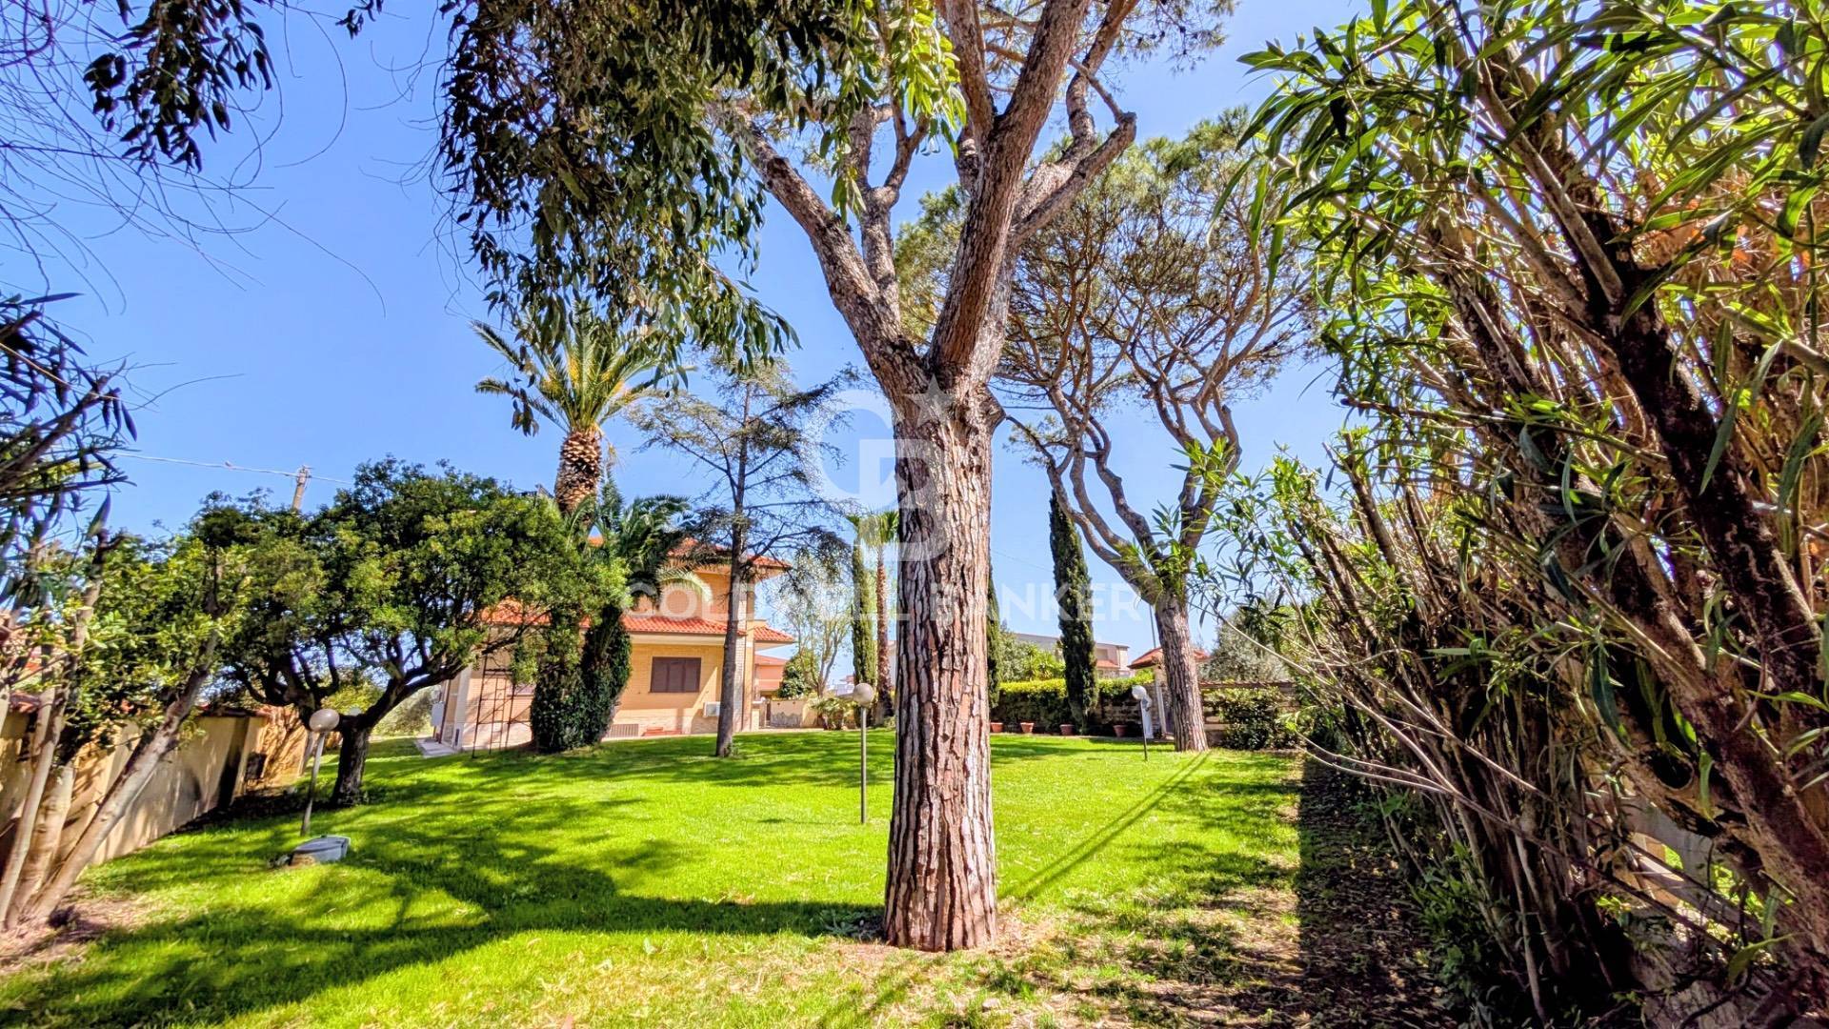
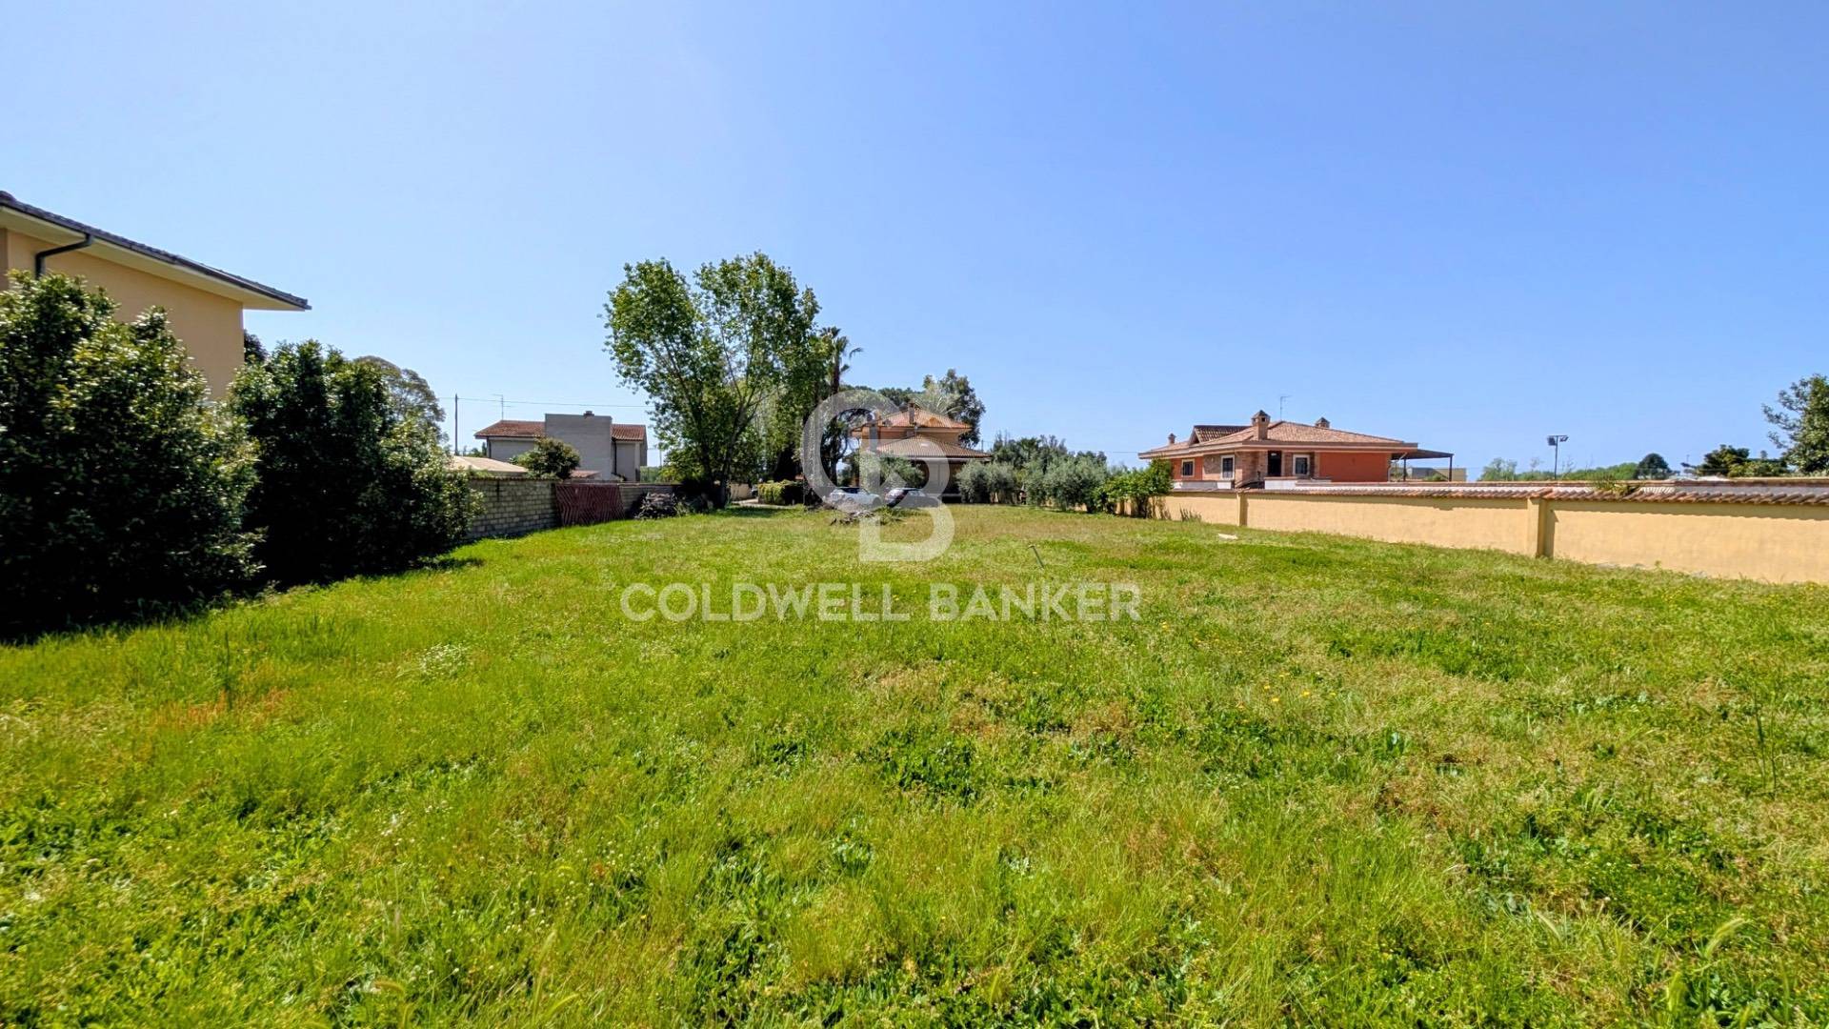
Private, 3,050 sqm
Energy class

C EP glnr: 57.38 kwh/㎡

Description

Via Torrice – Nettuno
Elegant detached villa | Fully renovated | 3,050 sqm private garden | Garage & cellar
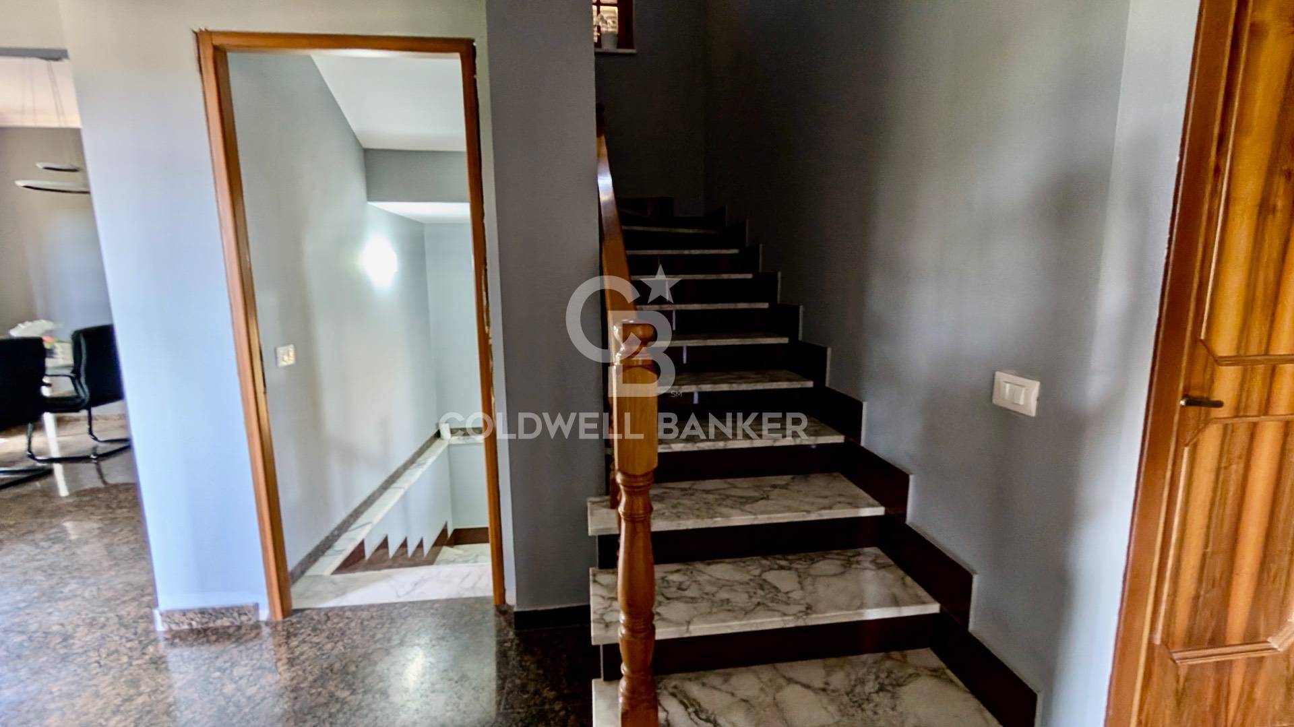
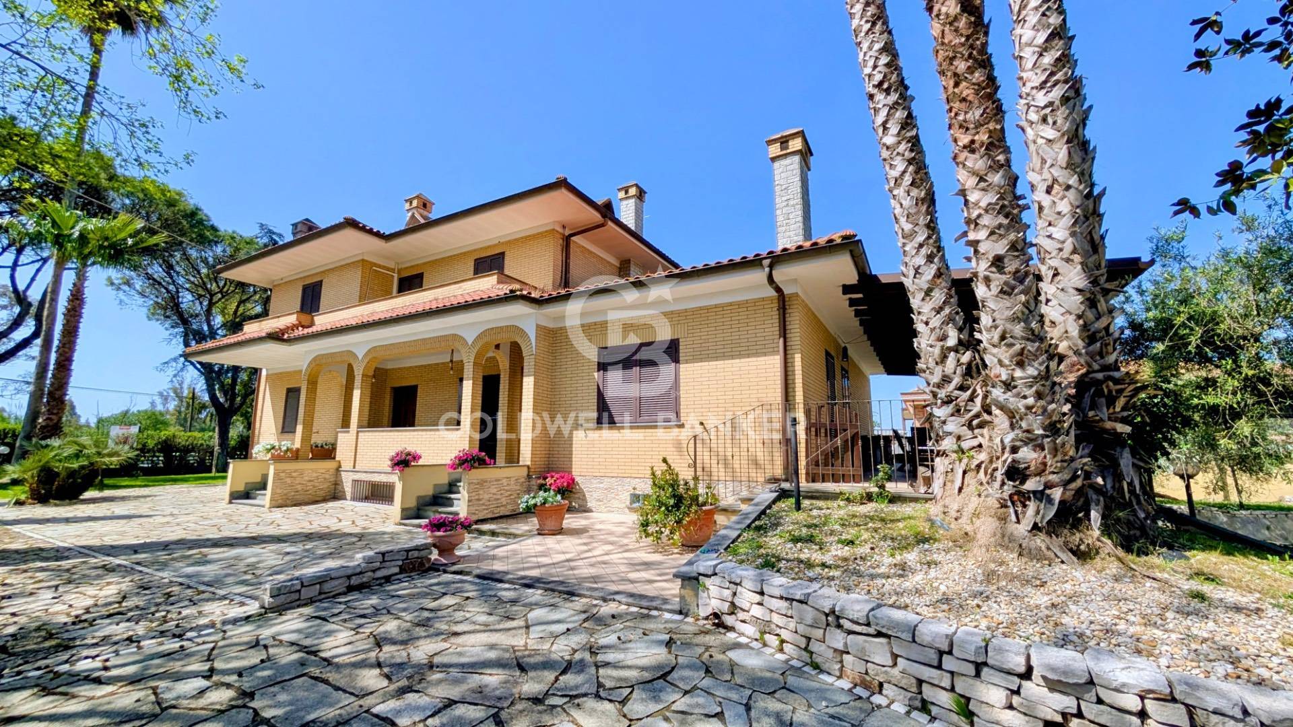
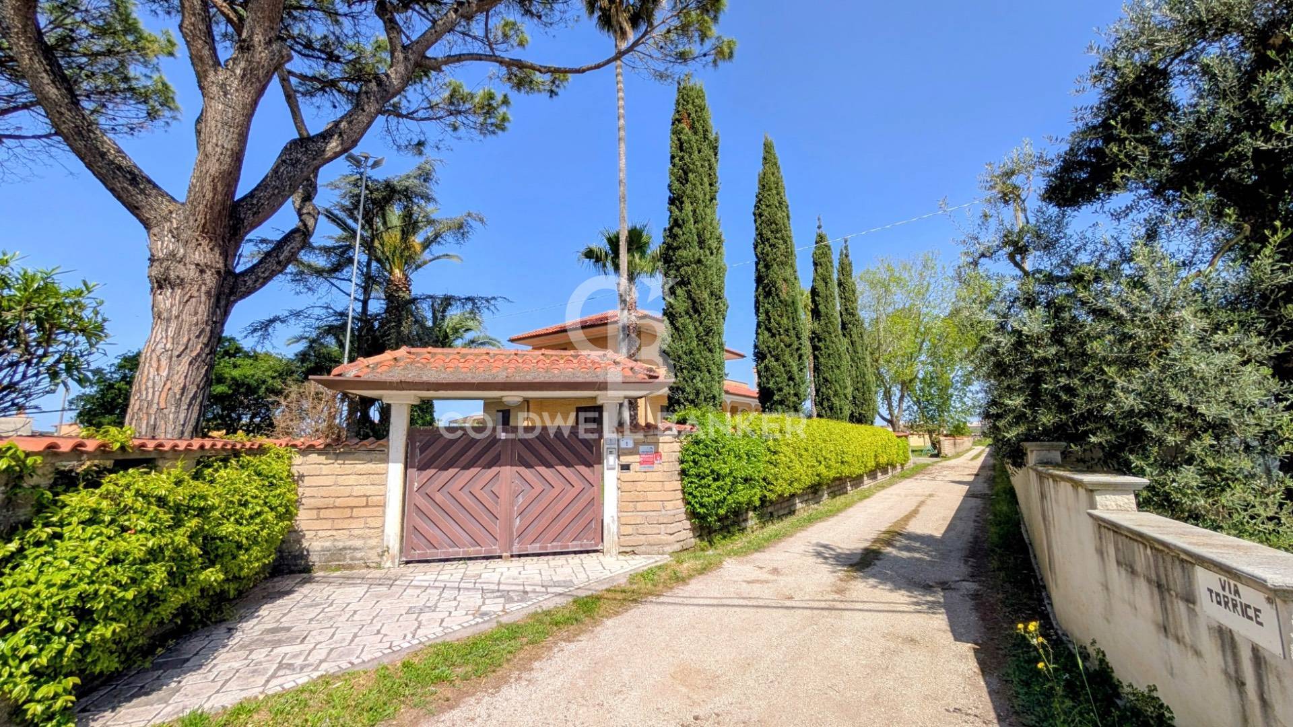
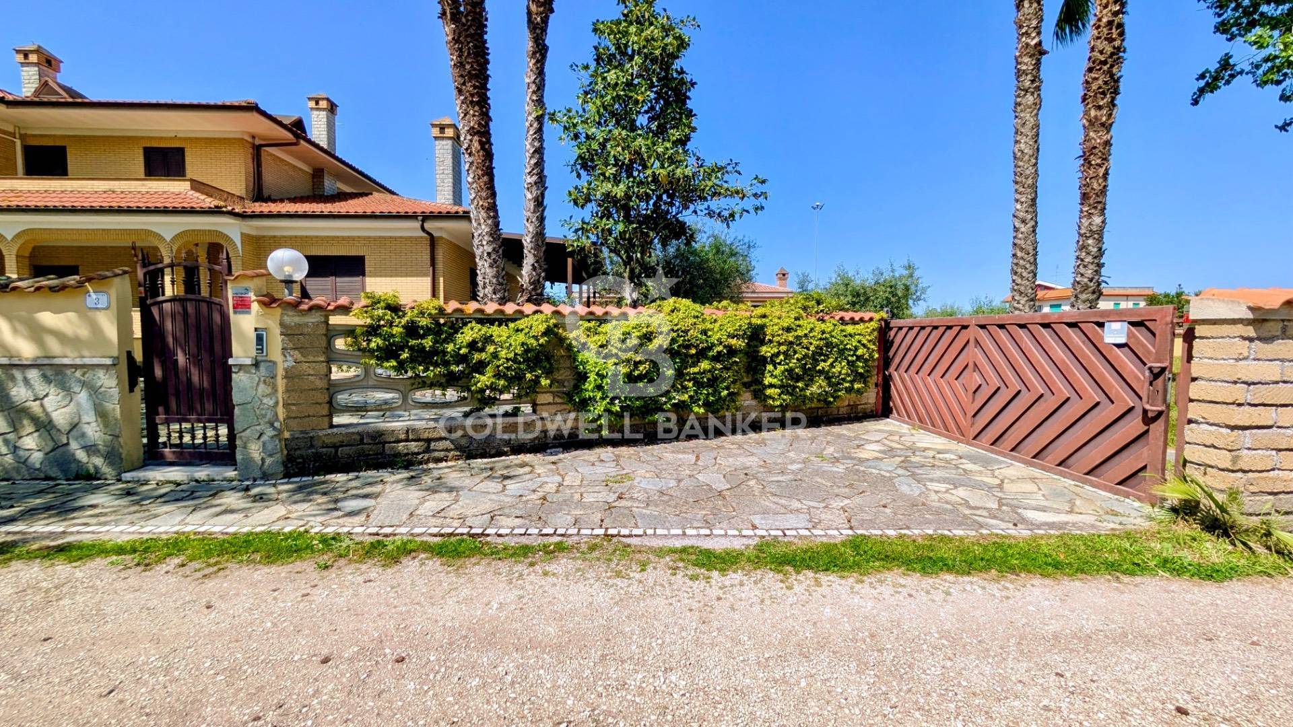
Prestigious detached villa of generous size, fully renovated, featuring a 3,050 sqm landscaped private garden, large garage and cellar, ideally located in the heart of Nettuno, just 1.6 km from the seafront and the historic centre. The property offers the potential to be divided into two independent residences and provides the possibility of adding a swimming pool and/or tennis court. Immediate availability.
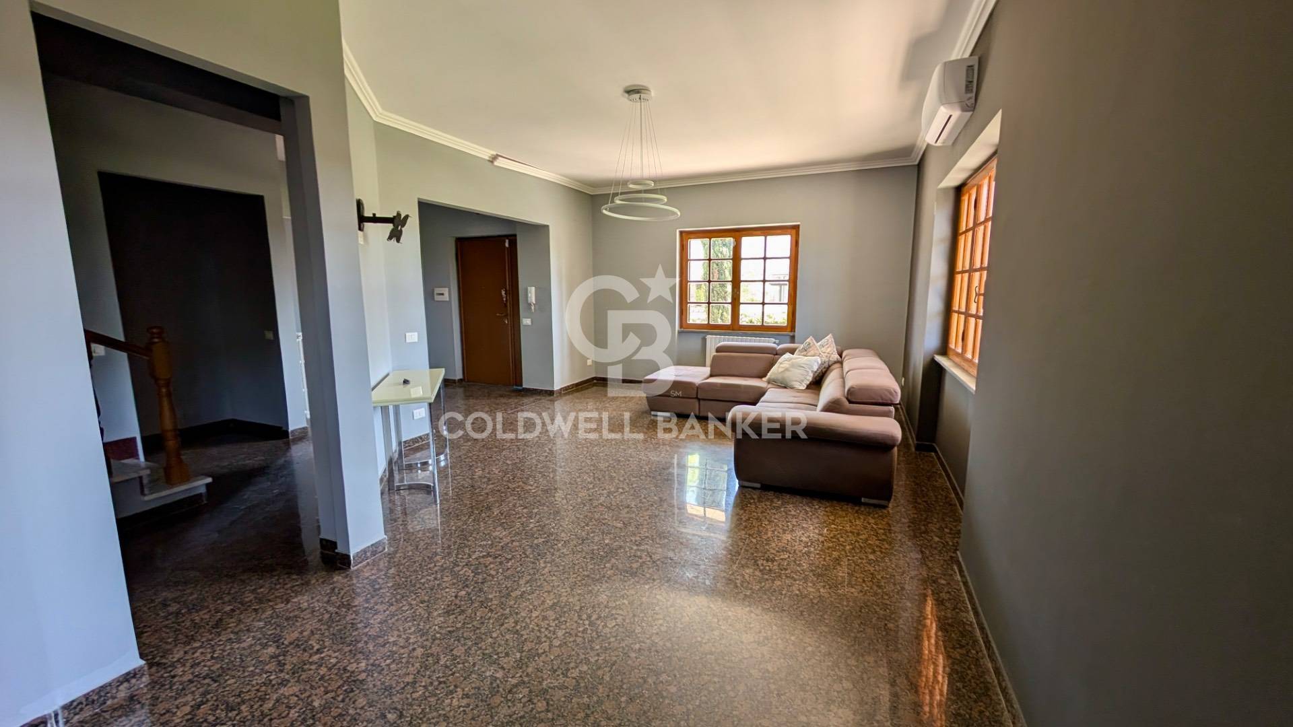
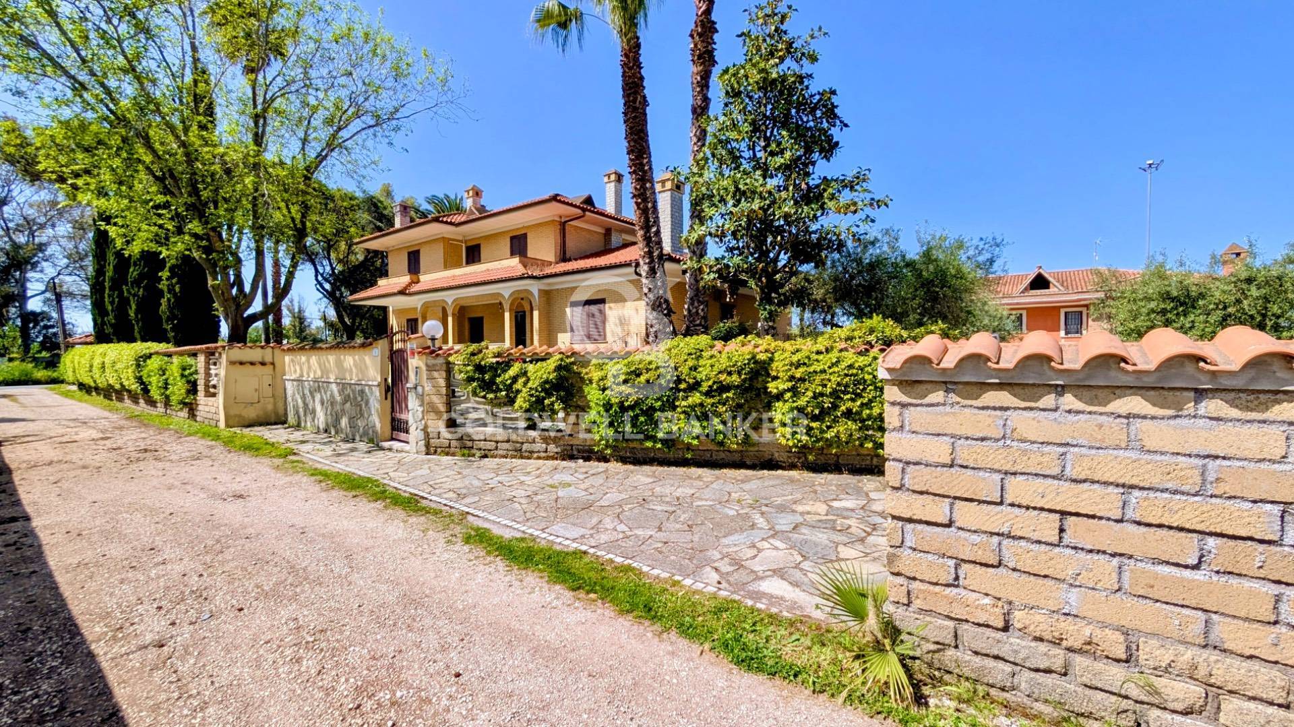
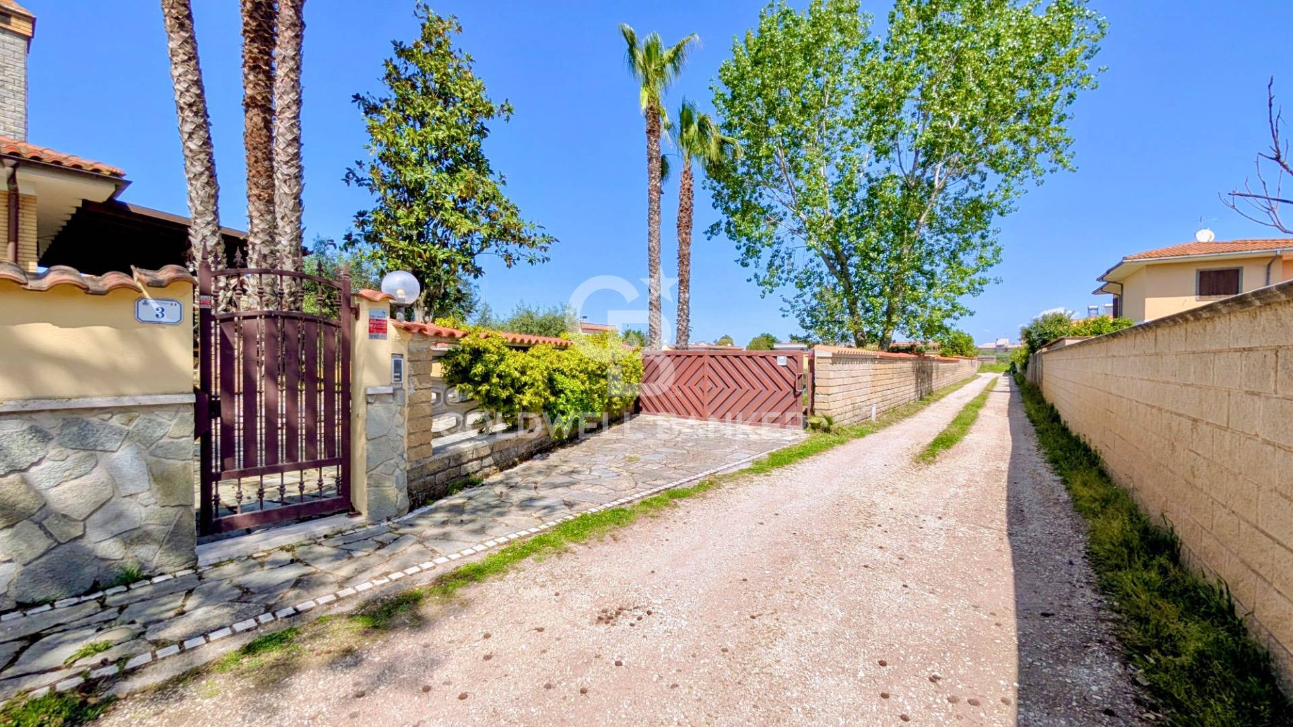
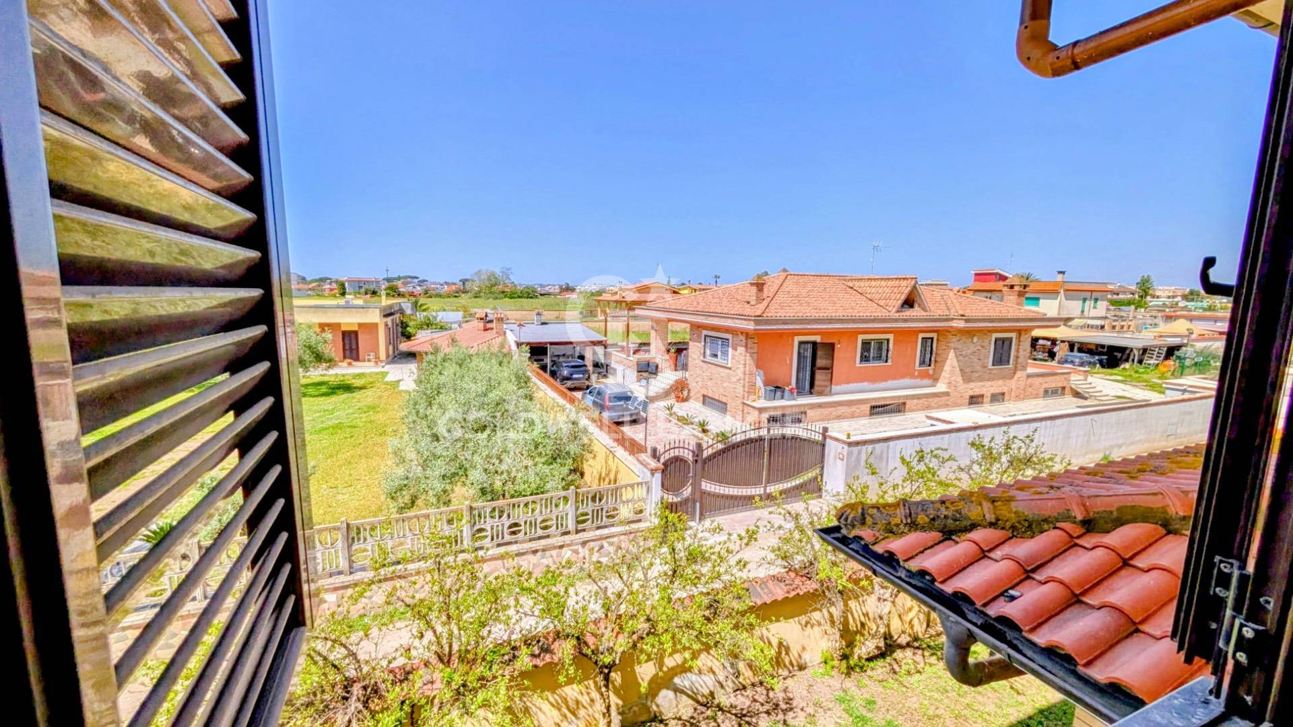
A private oasis in the heart of Nettuno, just minutes from the seaLocated in Via Torrice, this exclusive villa enjoys a strategic central position only 1.6 km from the seafront and the charming historic centre of Nettuno. Completely renovated and benefiting from quadruple exposure, the property offers exceptional natural light, privacy and comfort throughout.
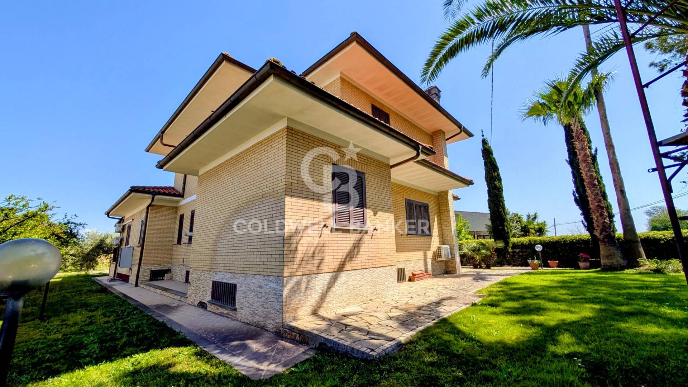
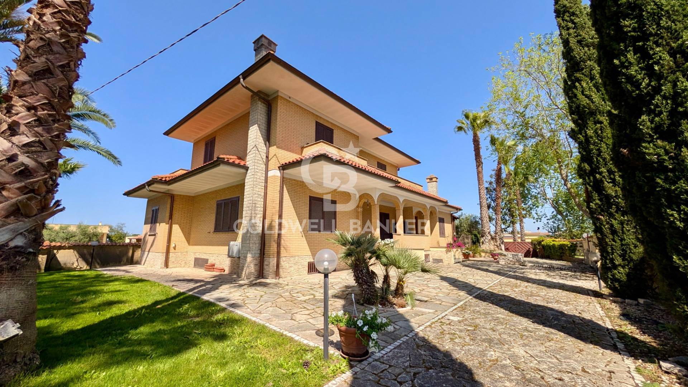
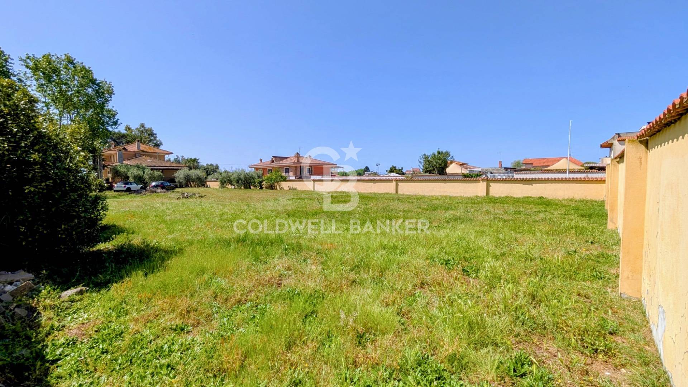
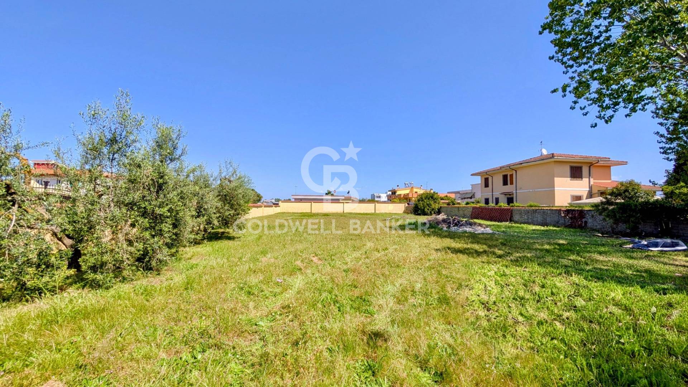
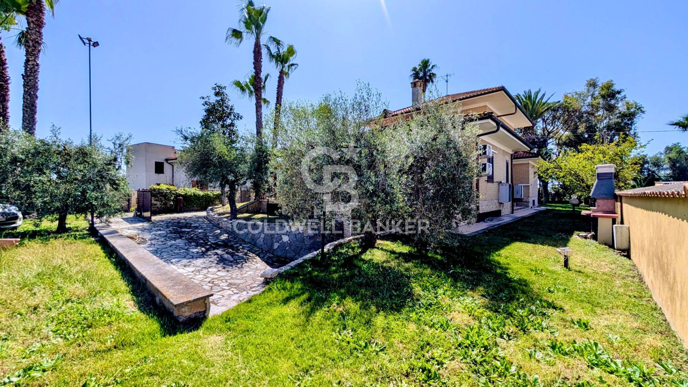
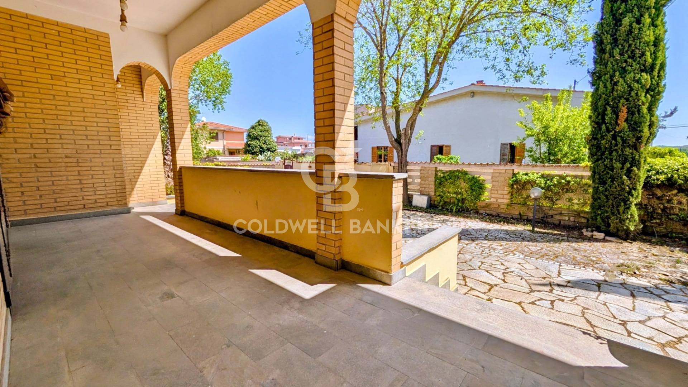
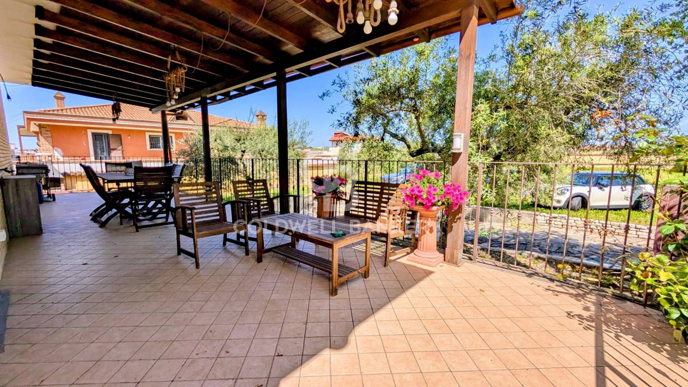
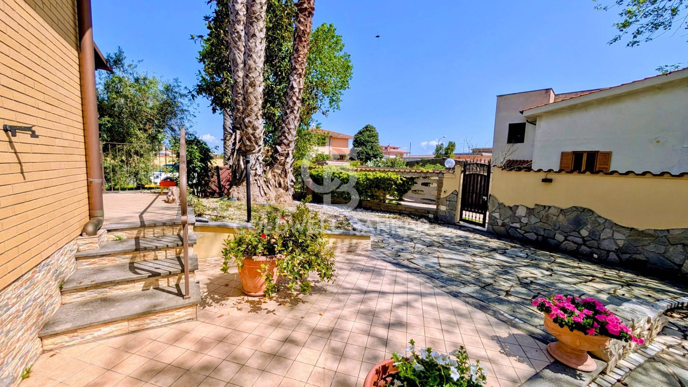
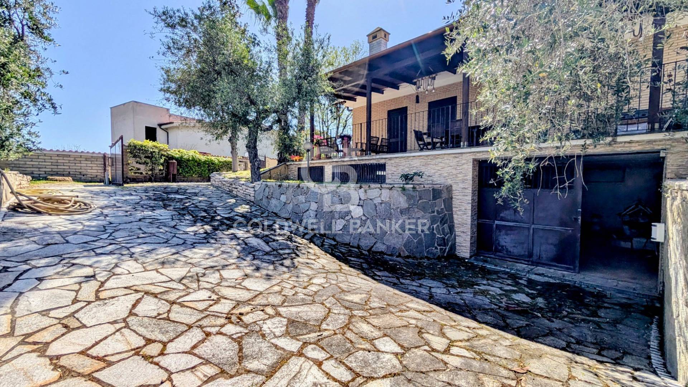
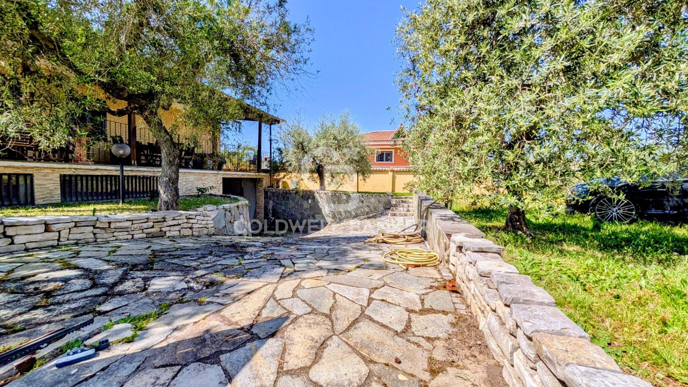
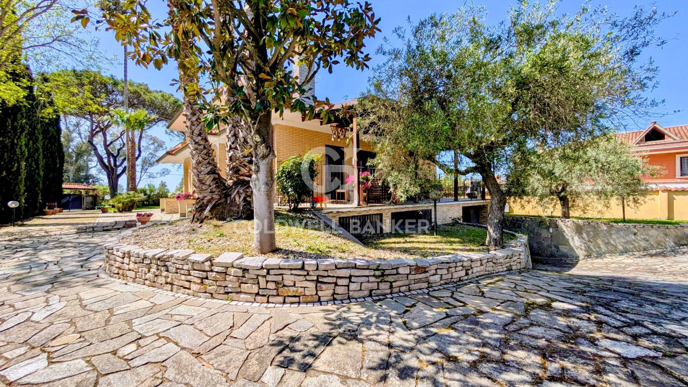
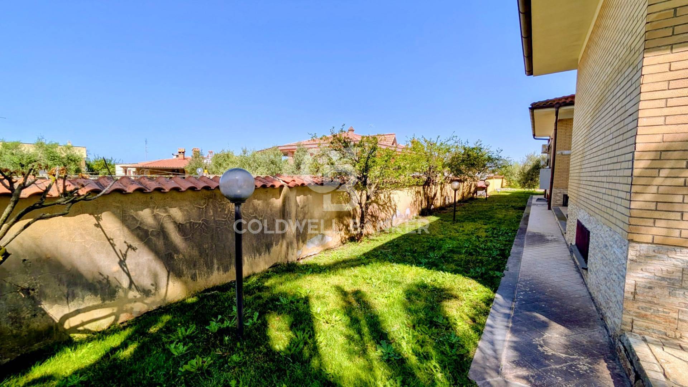
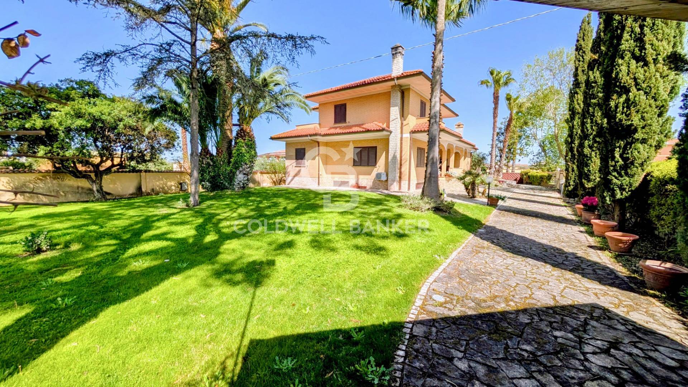
Finished in elegant cortina brickwork and presented in excellent condition, the villa extends over three levels and is surrounded by a beautifully landscaped 3,050 sqm private garden featuring manicured lawns, olive trees, fruit trees, cypress trees, palm trees and a built-in barbecue area.
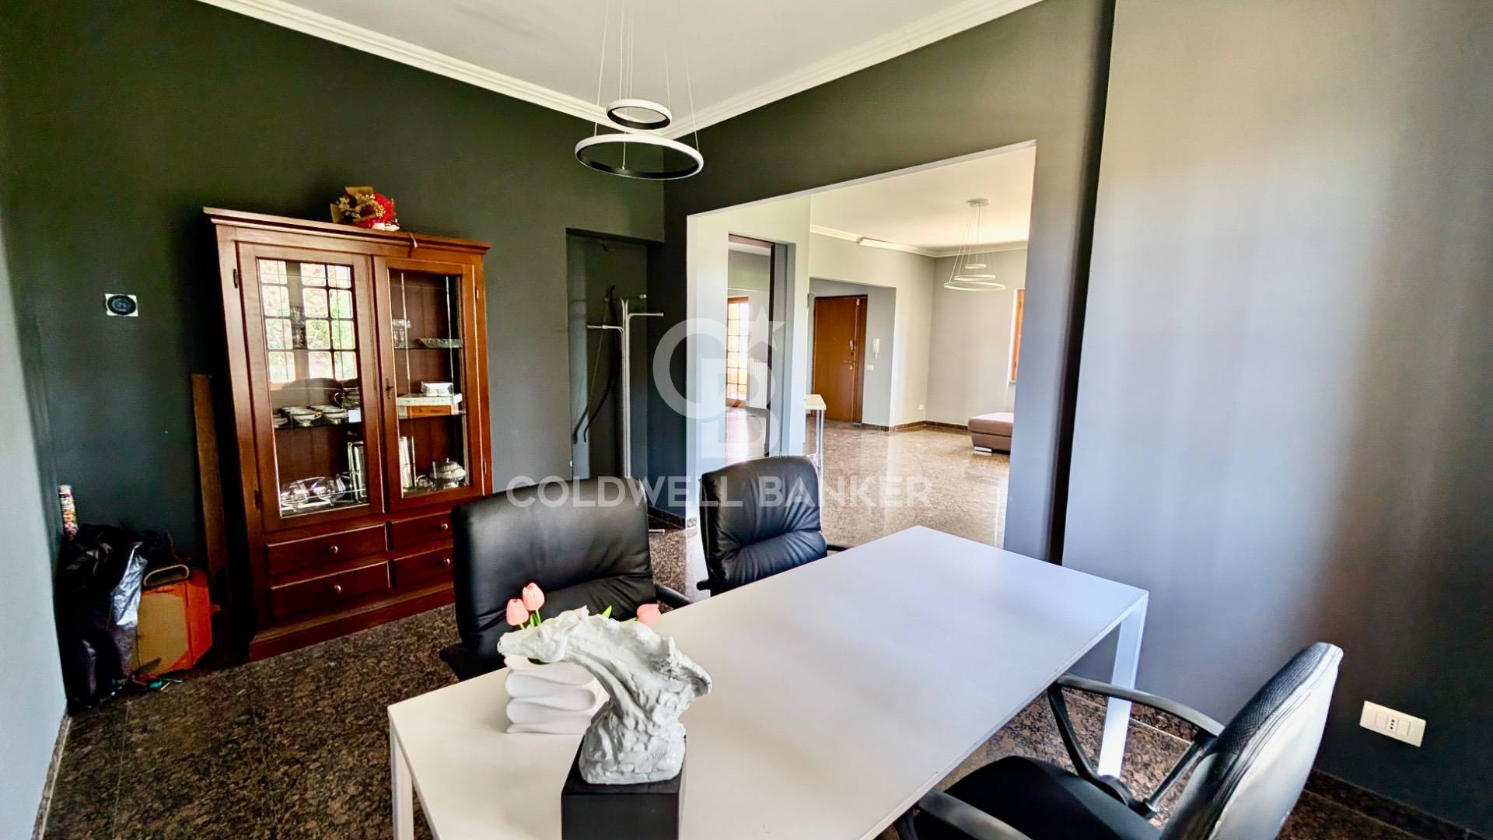
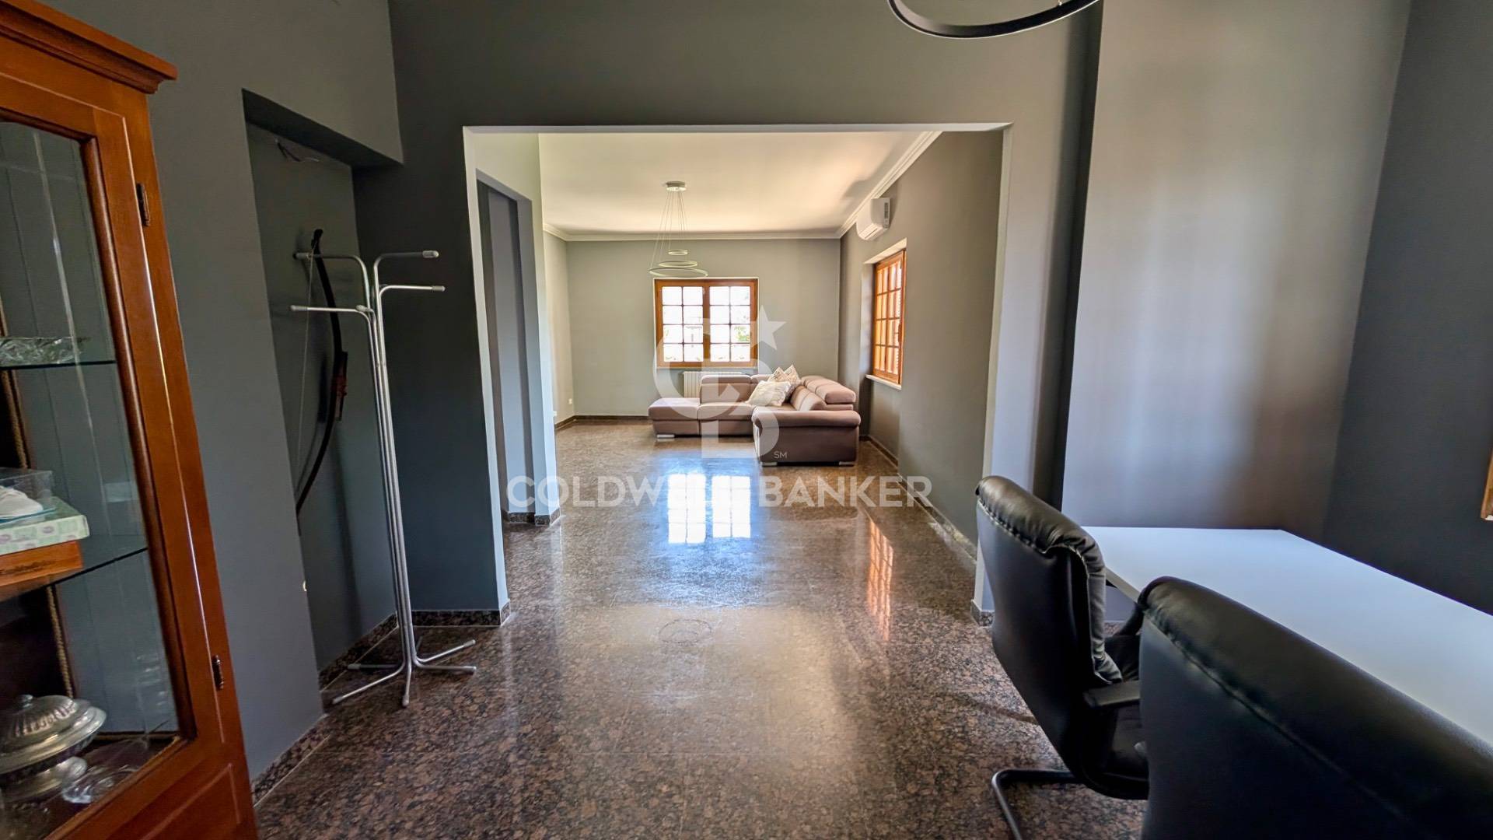
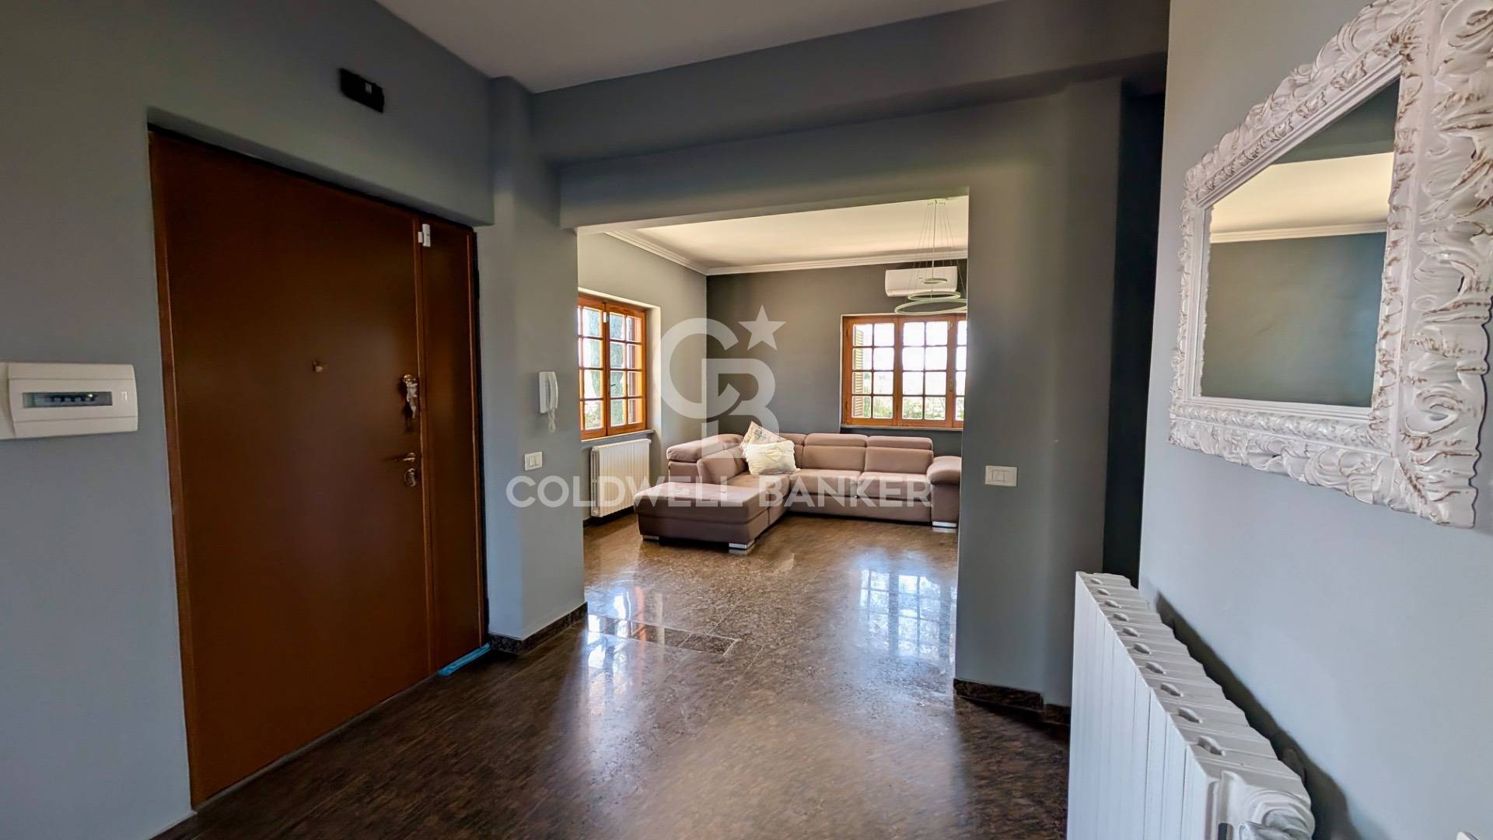
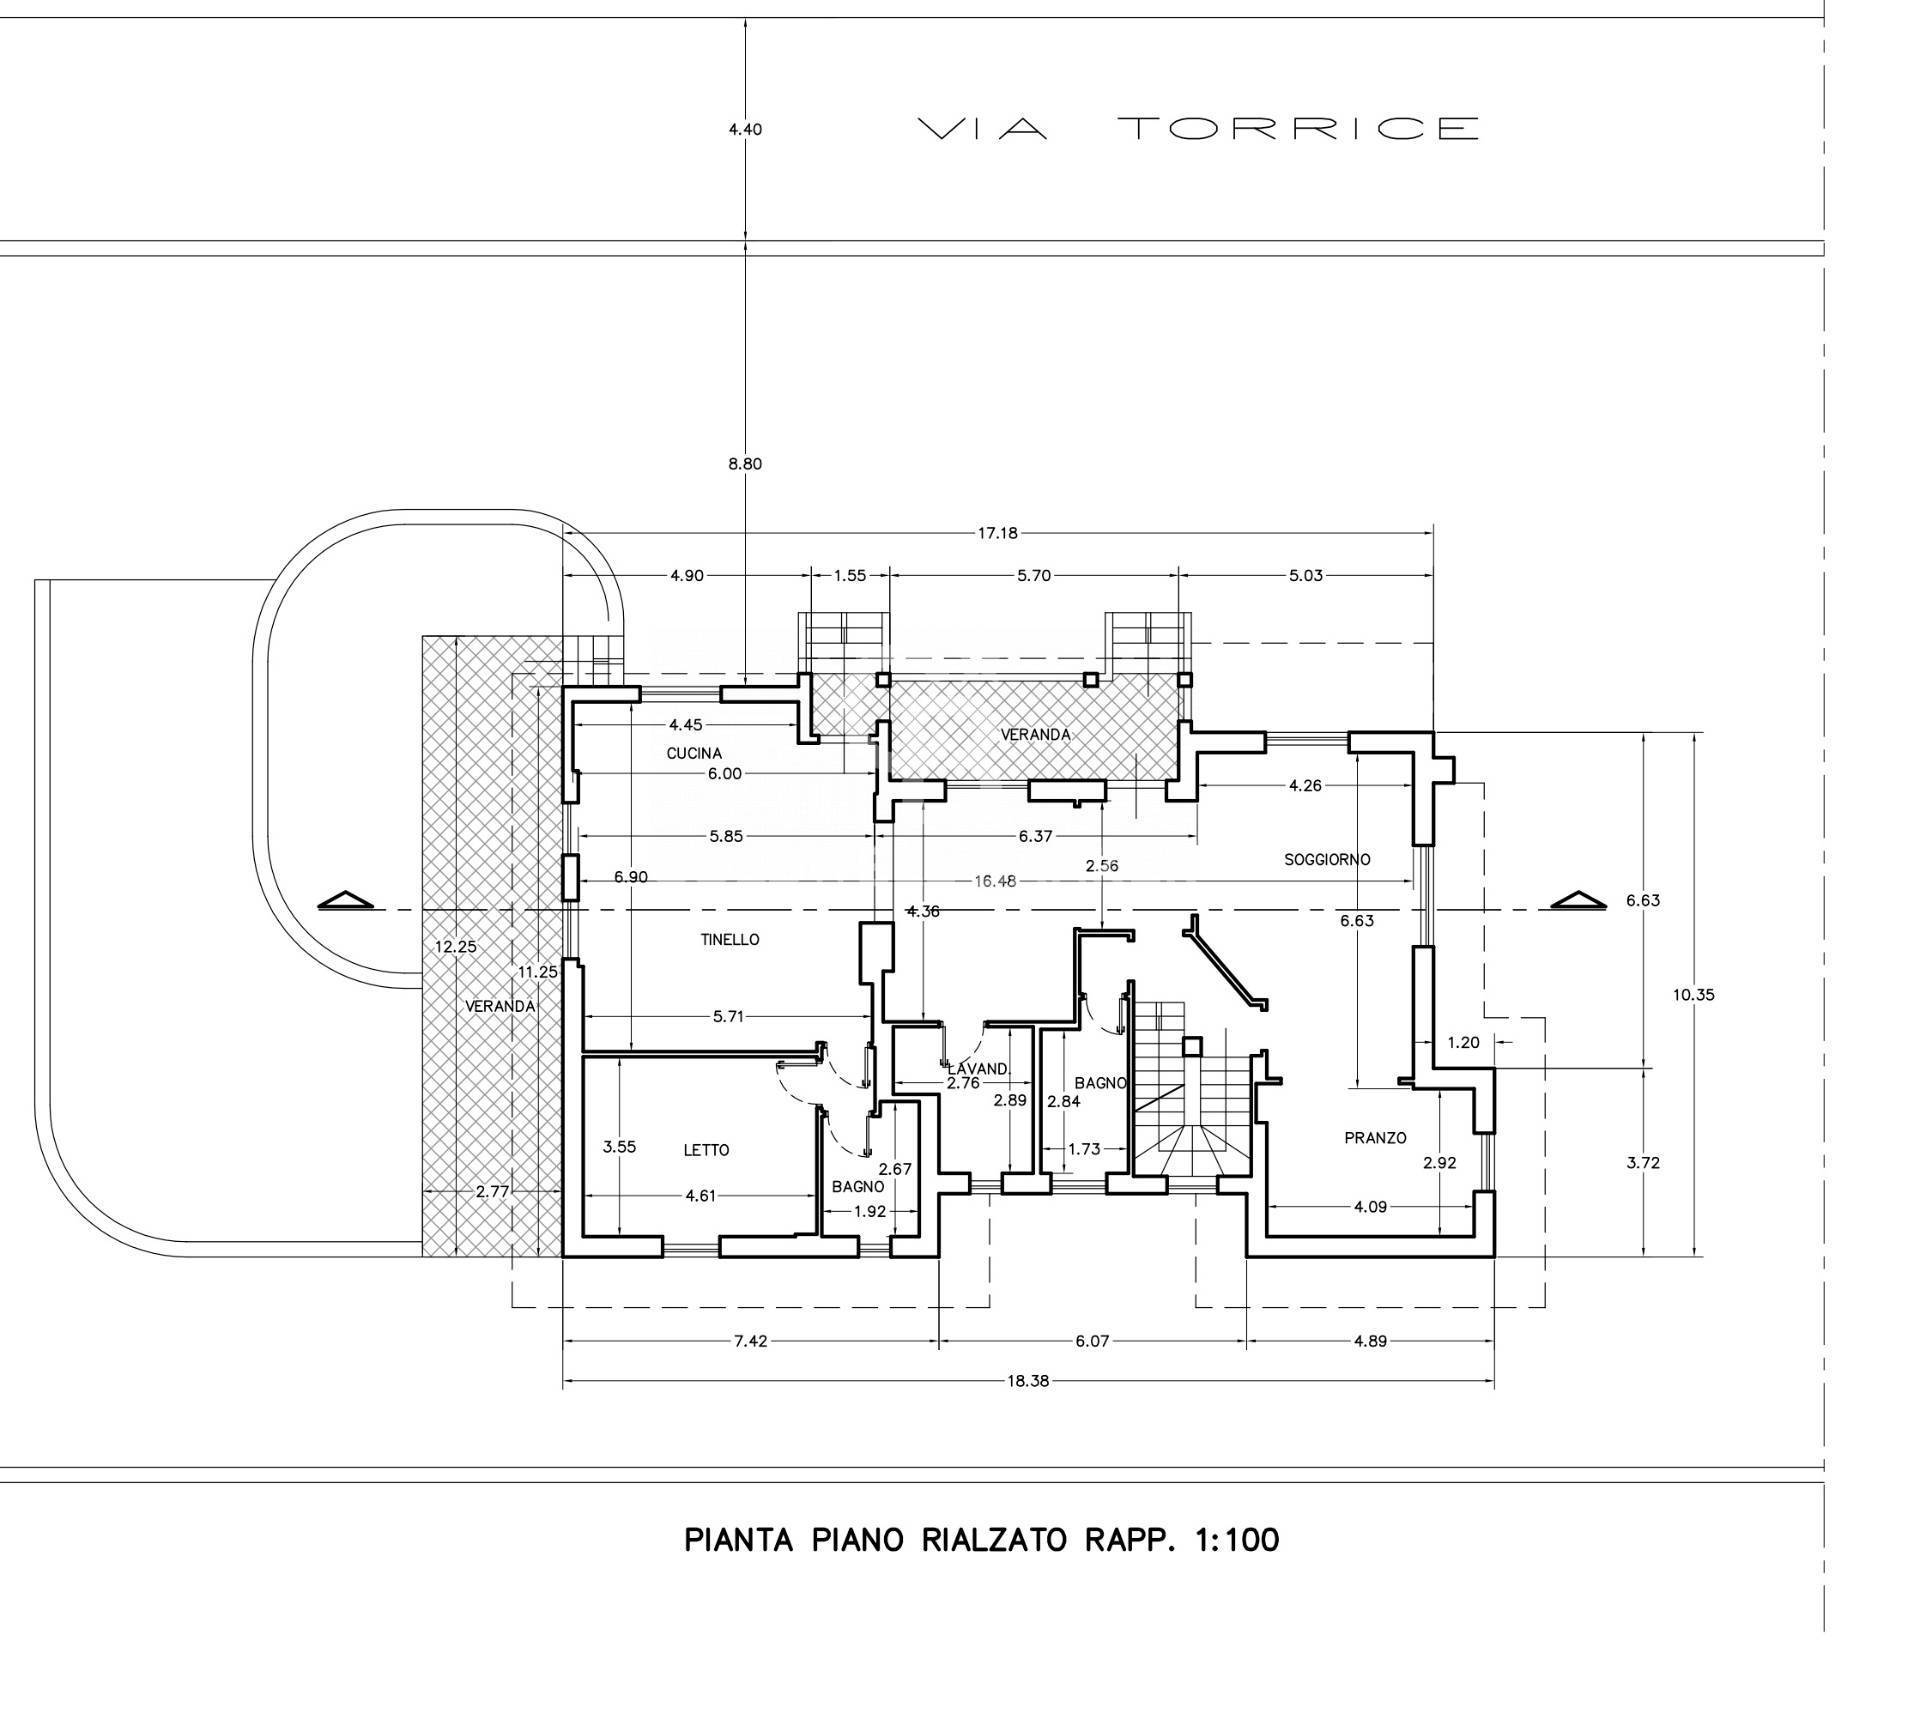
Property layoutRaised Ground Floor – Living Area
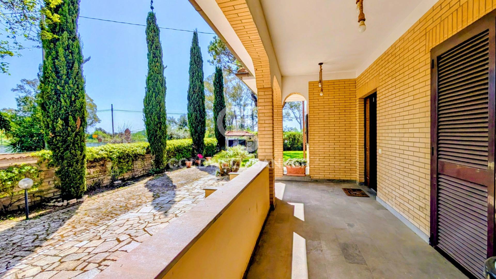
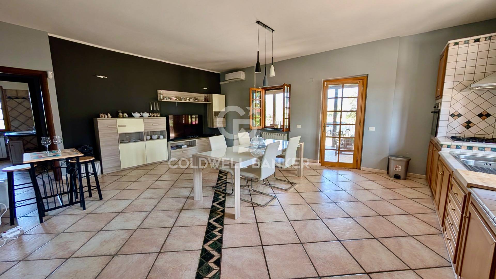
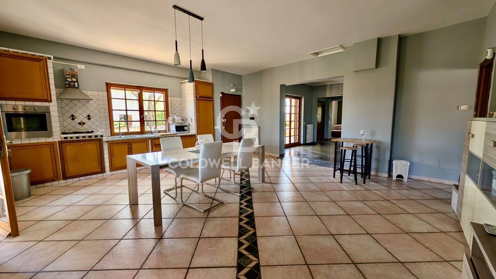
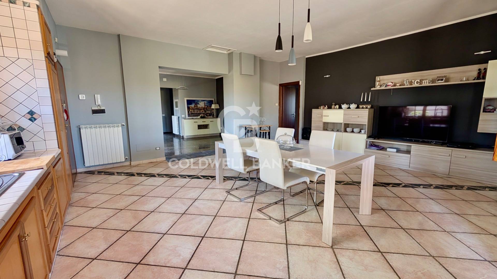
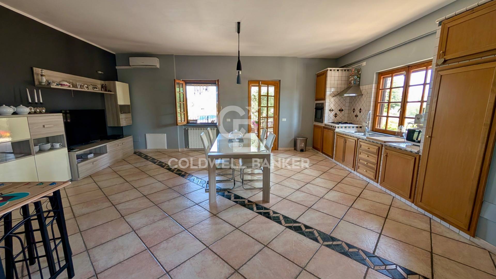
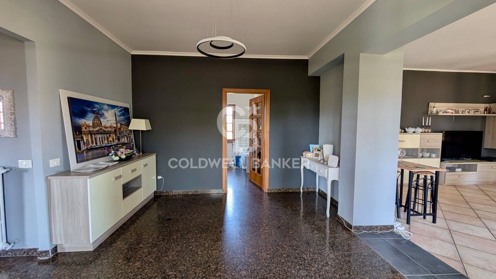
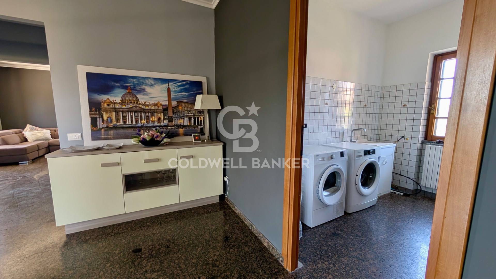
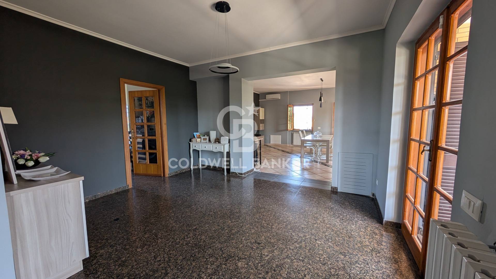
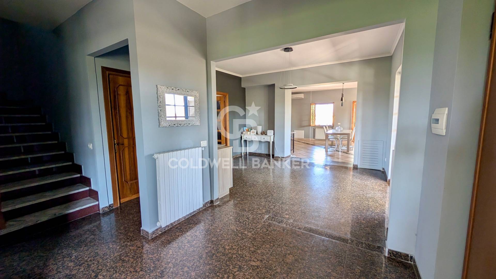
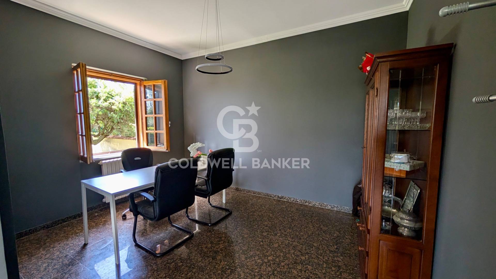
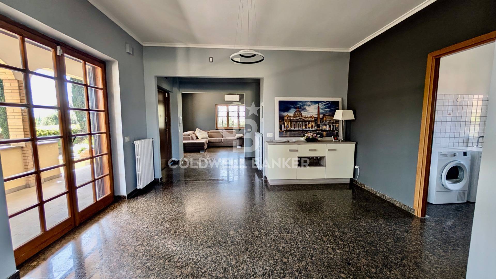
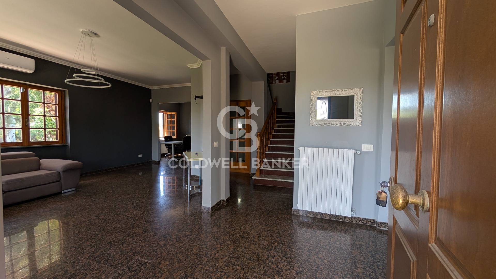
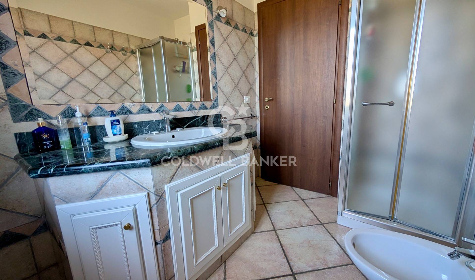
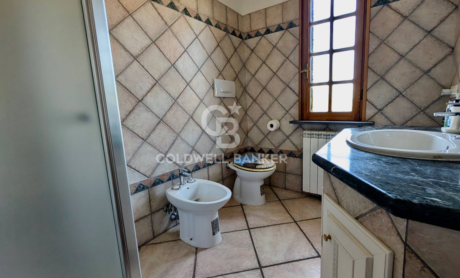
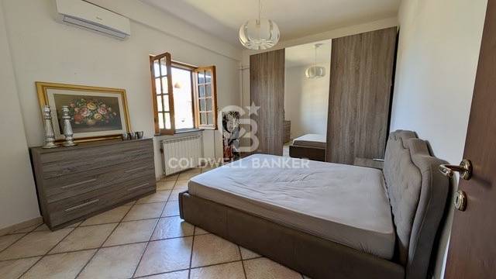
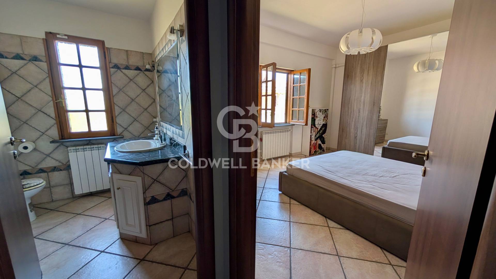
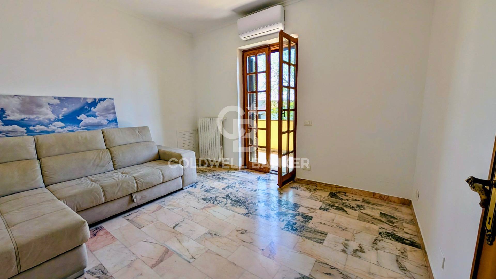
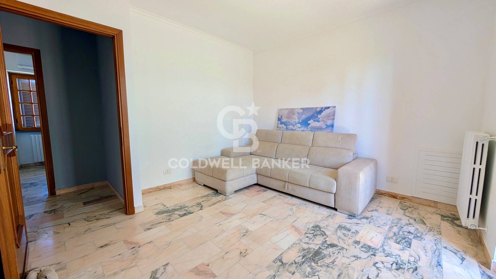
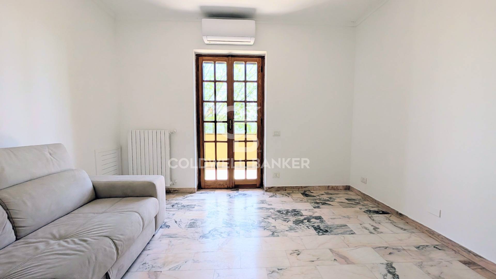
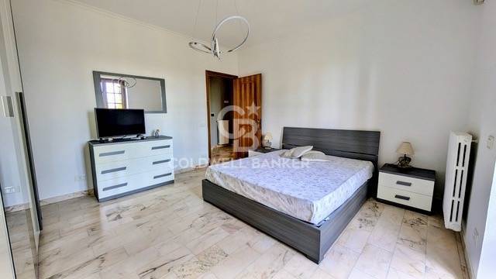
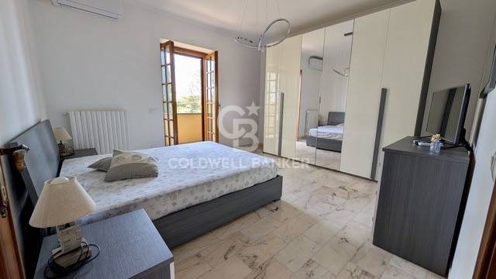
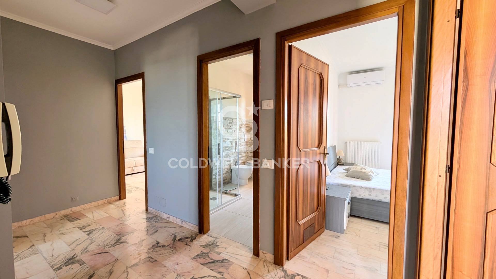
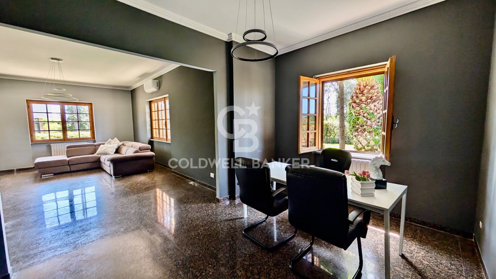
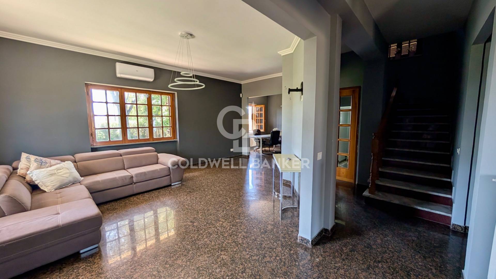
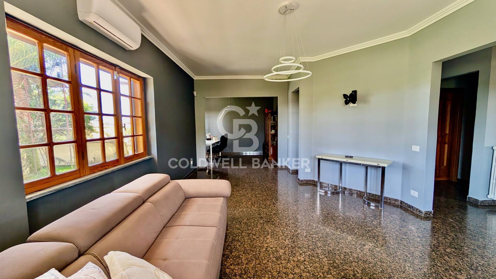
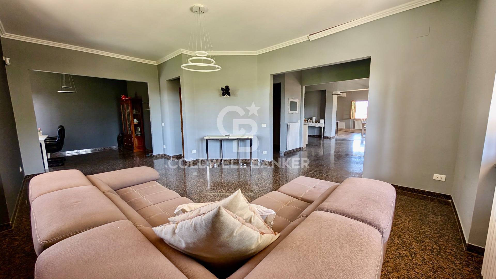
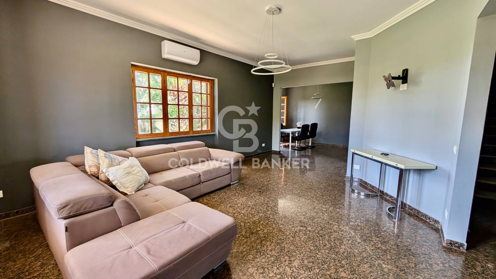
Welcoming entrance hall, spacious double reception room with dining area and panoramic windows, hallway, windowed bathroom with shower, laundry room, additional 50 sqm living area with open-plan kitchen and direct access to a magnificent 35 sqm covered veranda overlooking the garden. This level also includes a master bedroom with an en-suite bathroom.
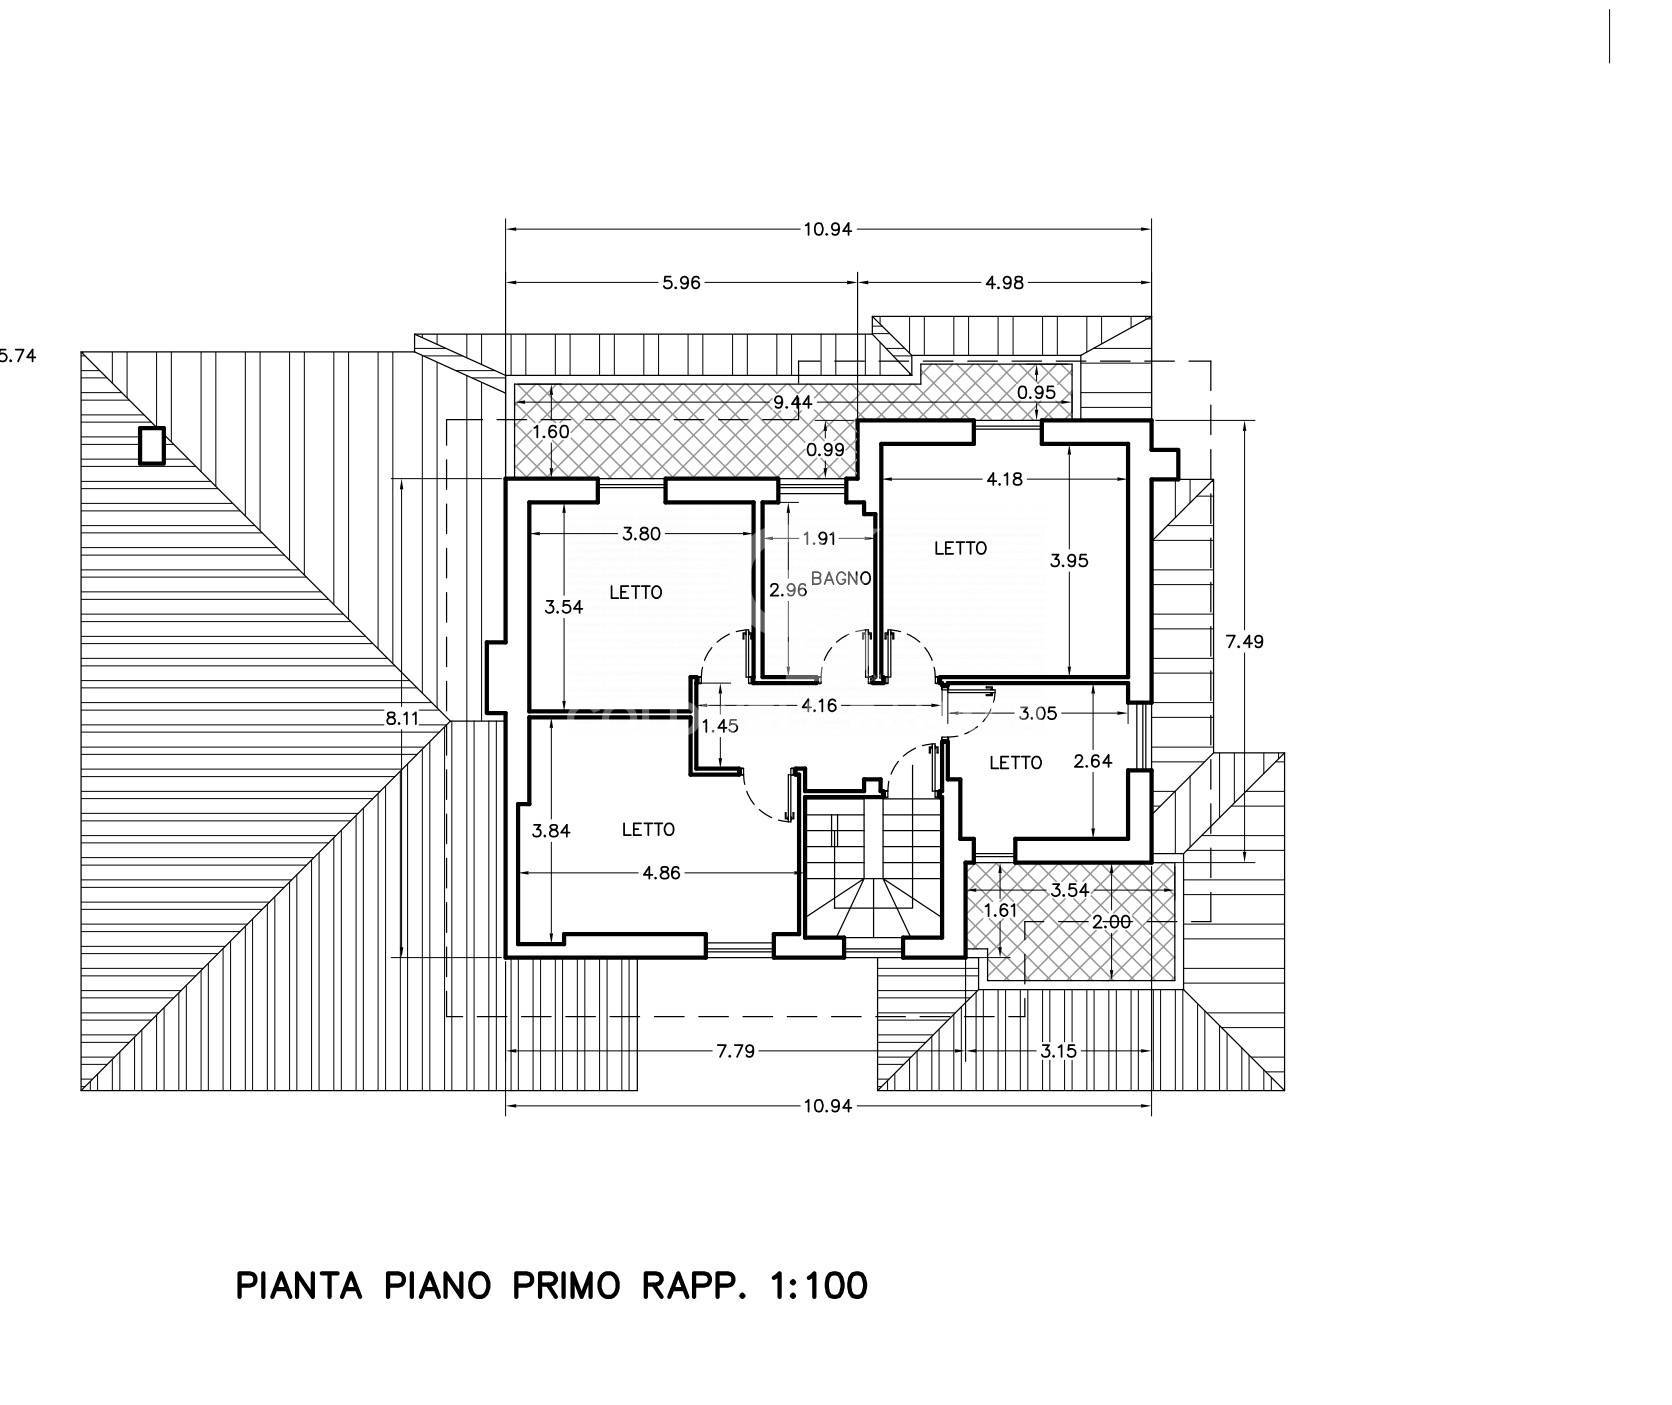
First Floor – Sleeping Area
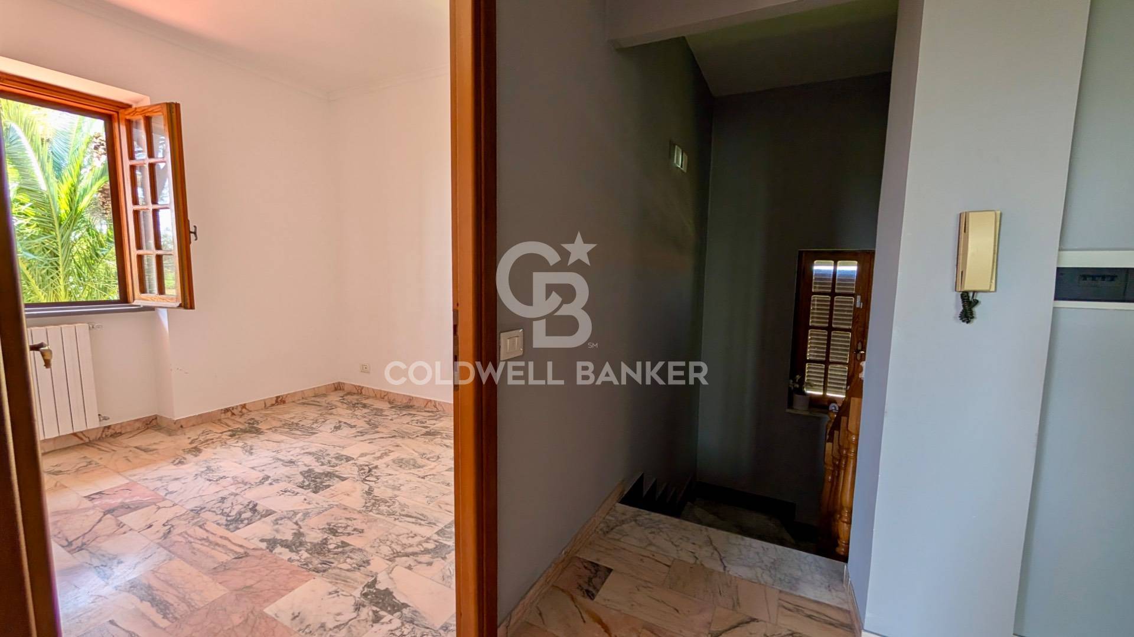
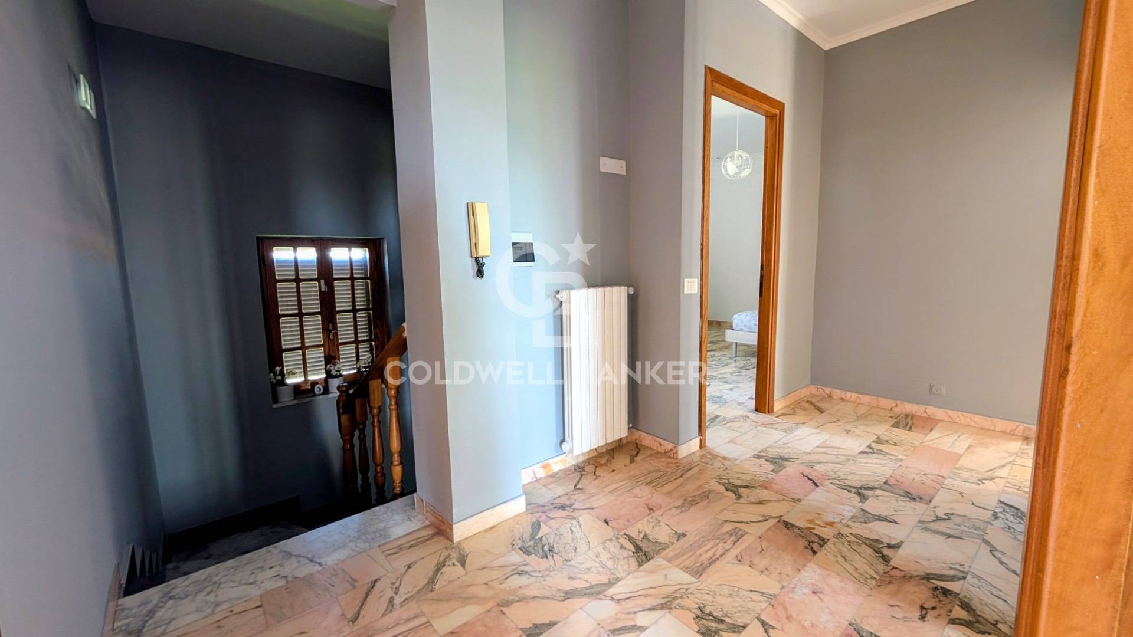
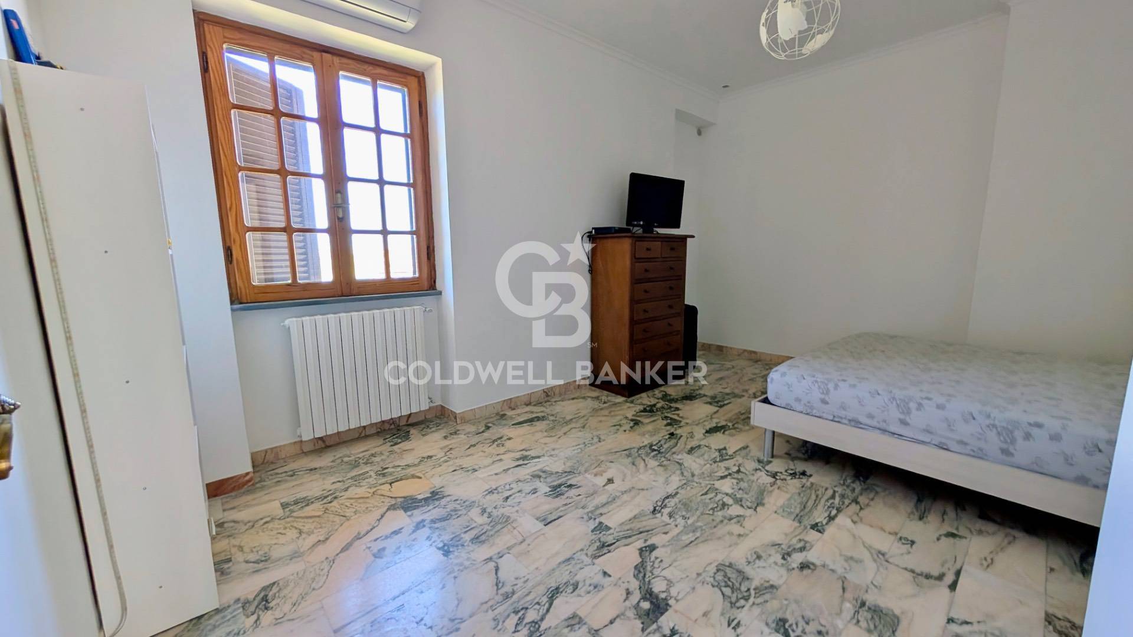
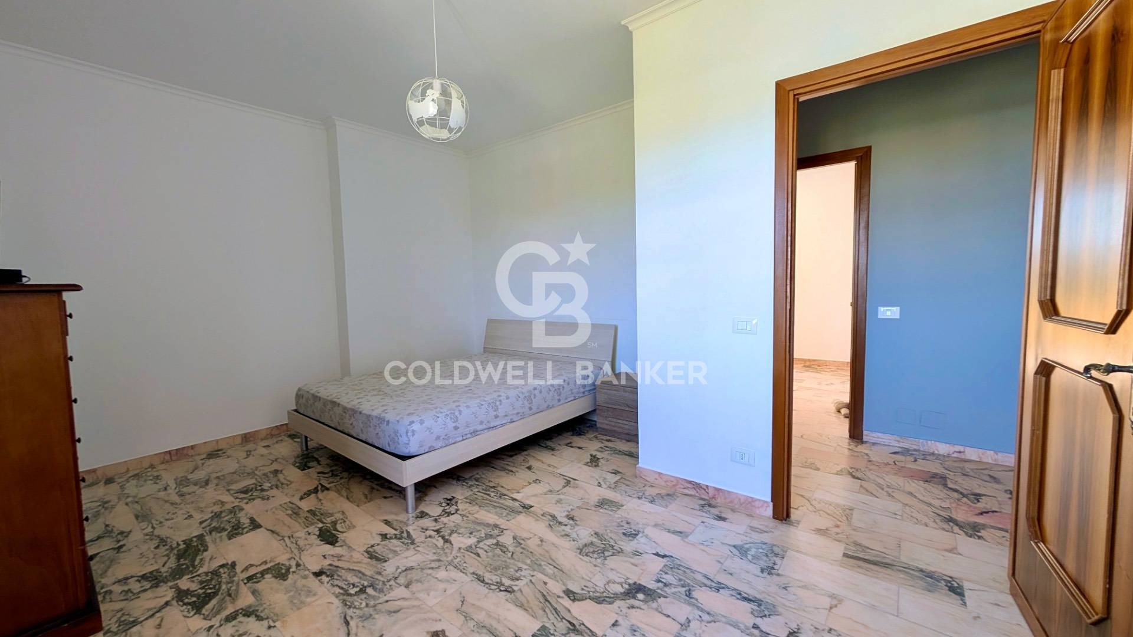
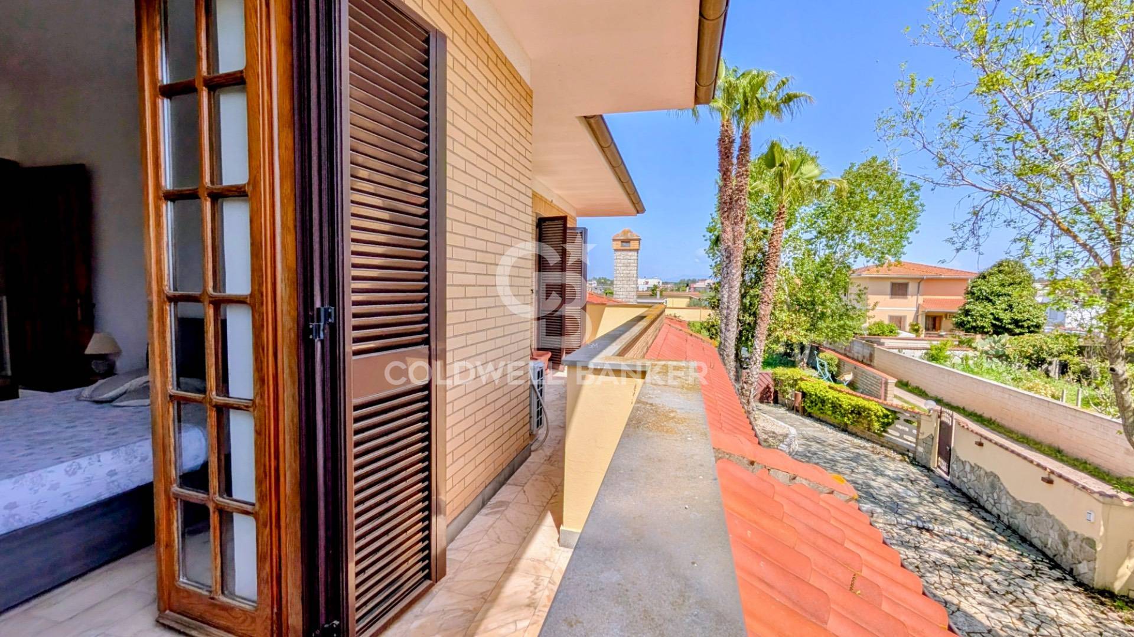
Four bedrooms (three double and one single), one windowed bathroom with shower and two spacious balconies.
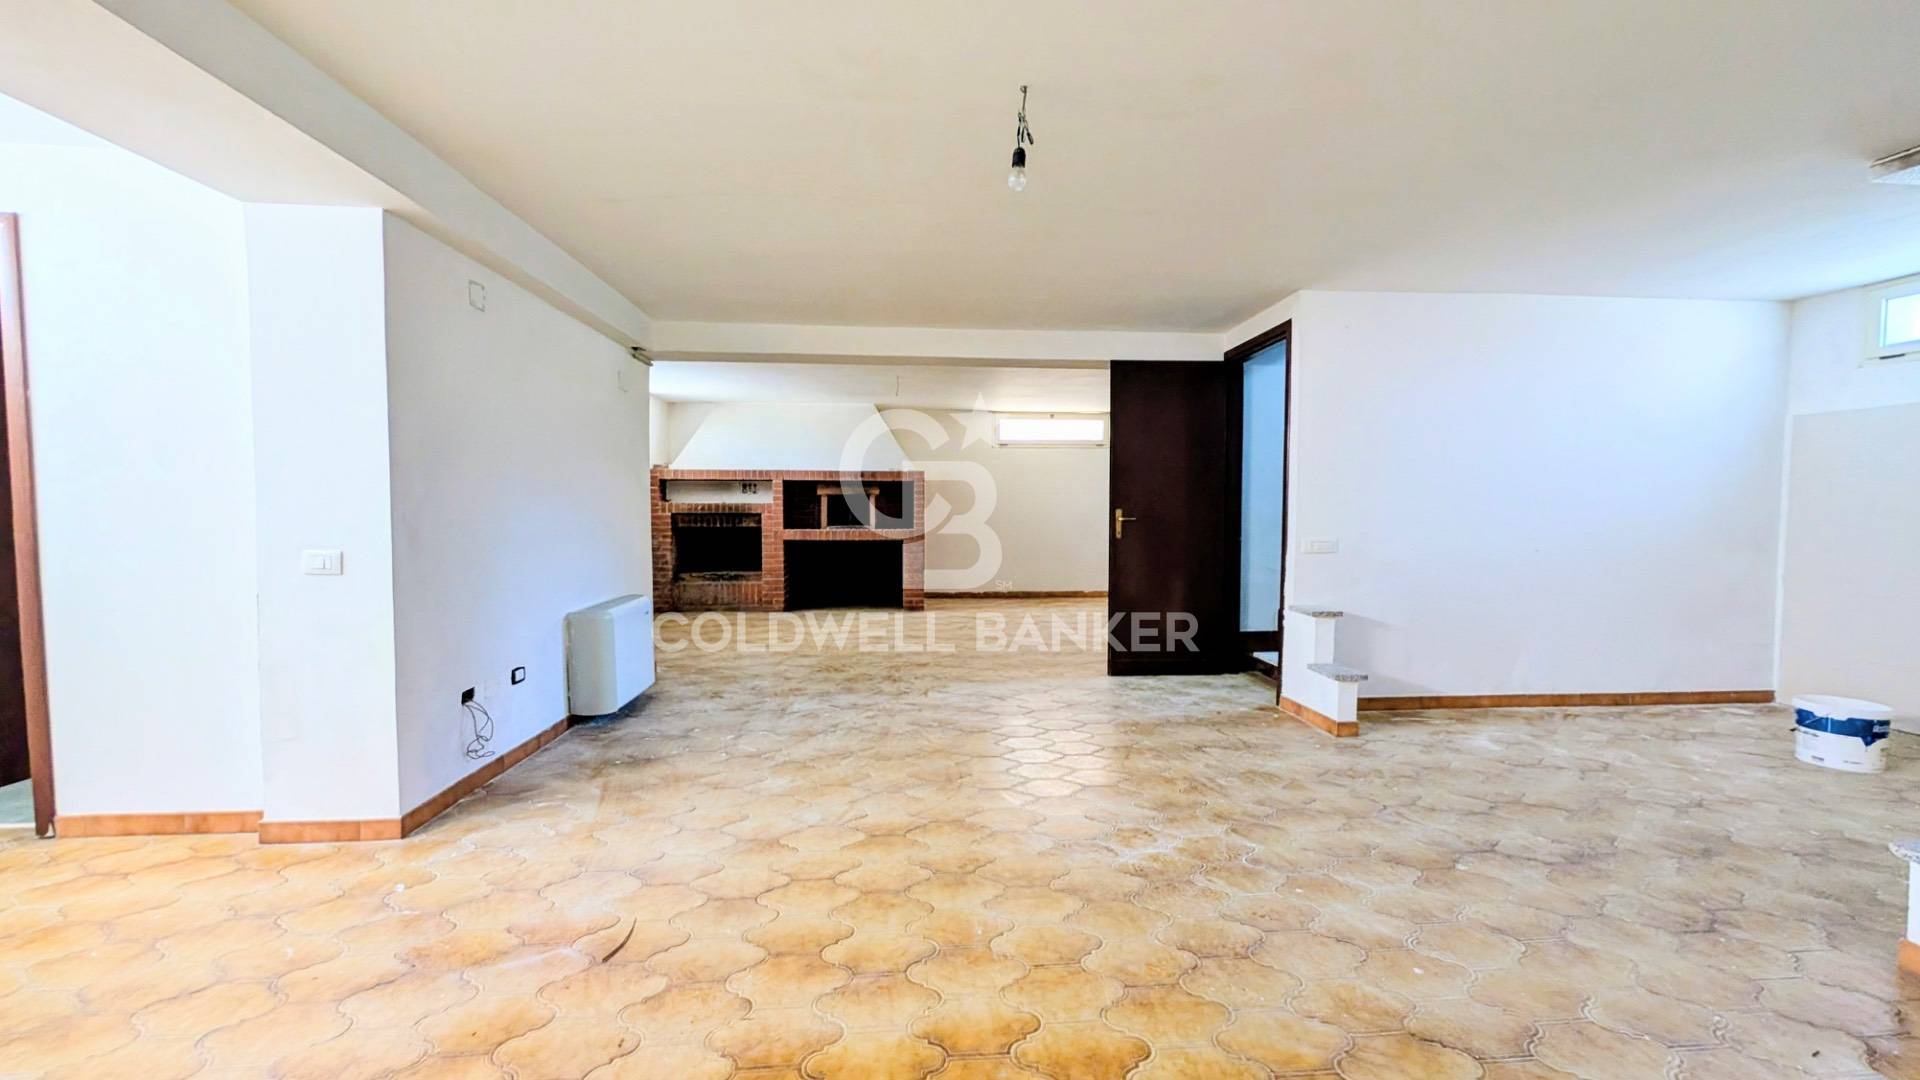
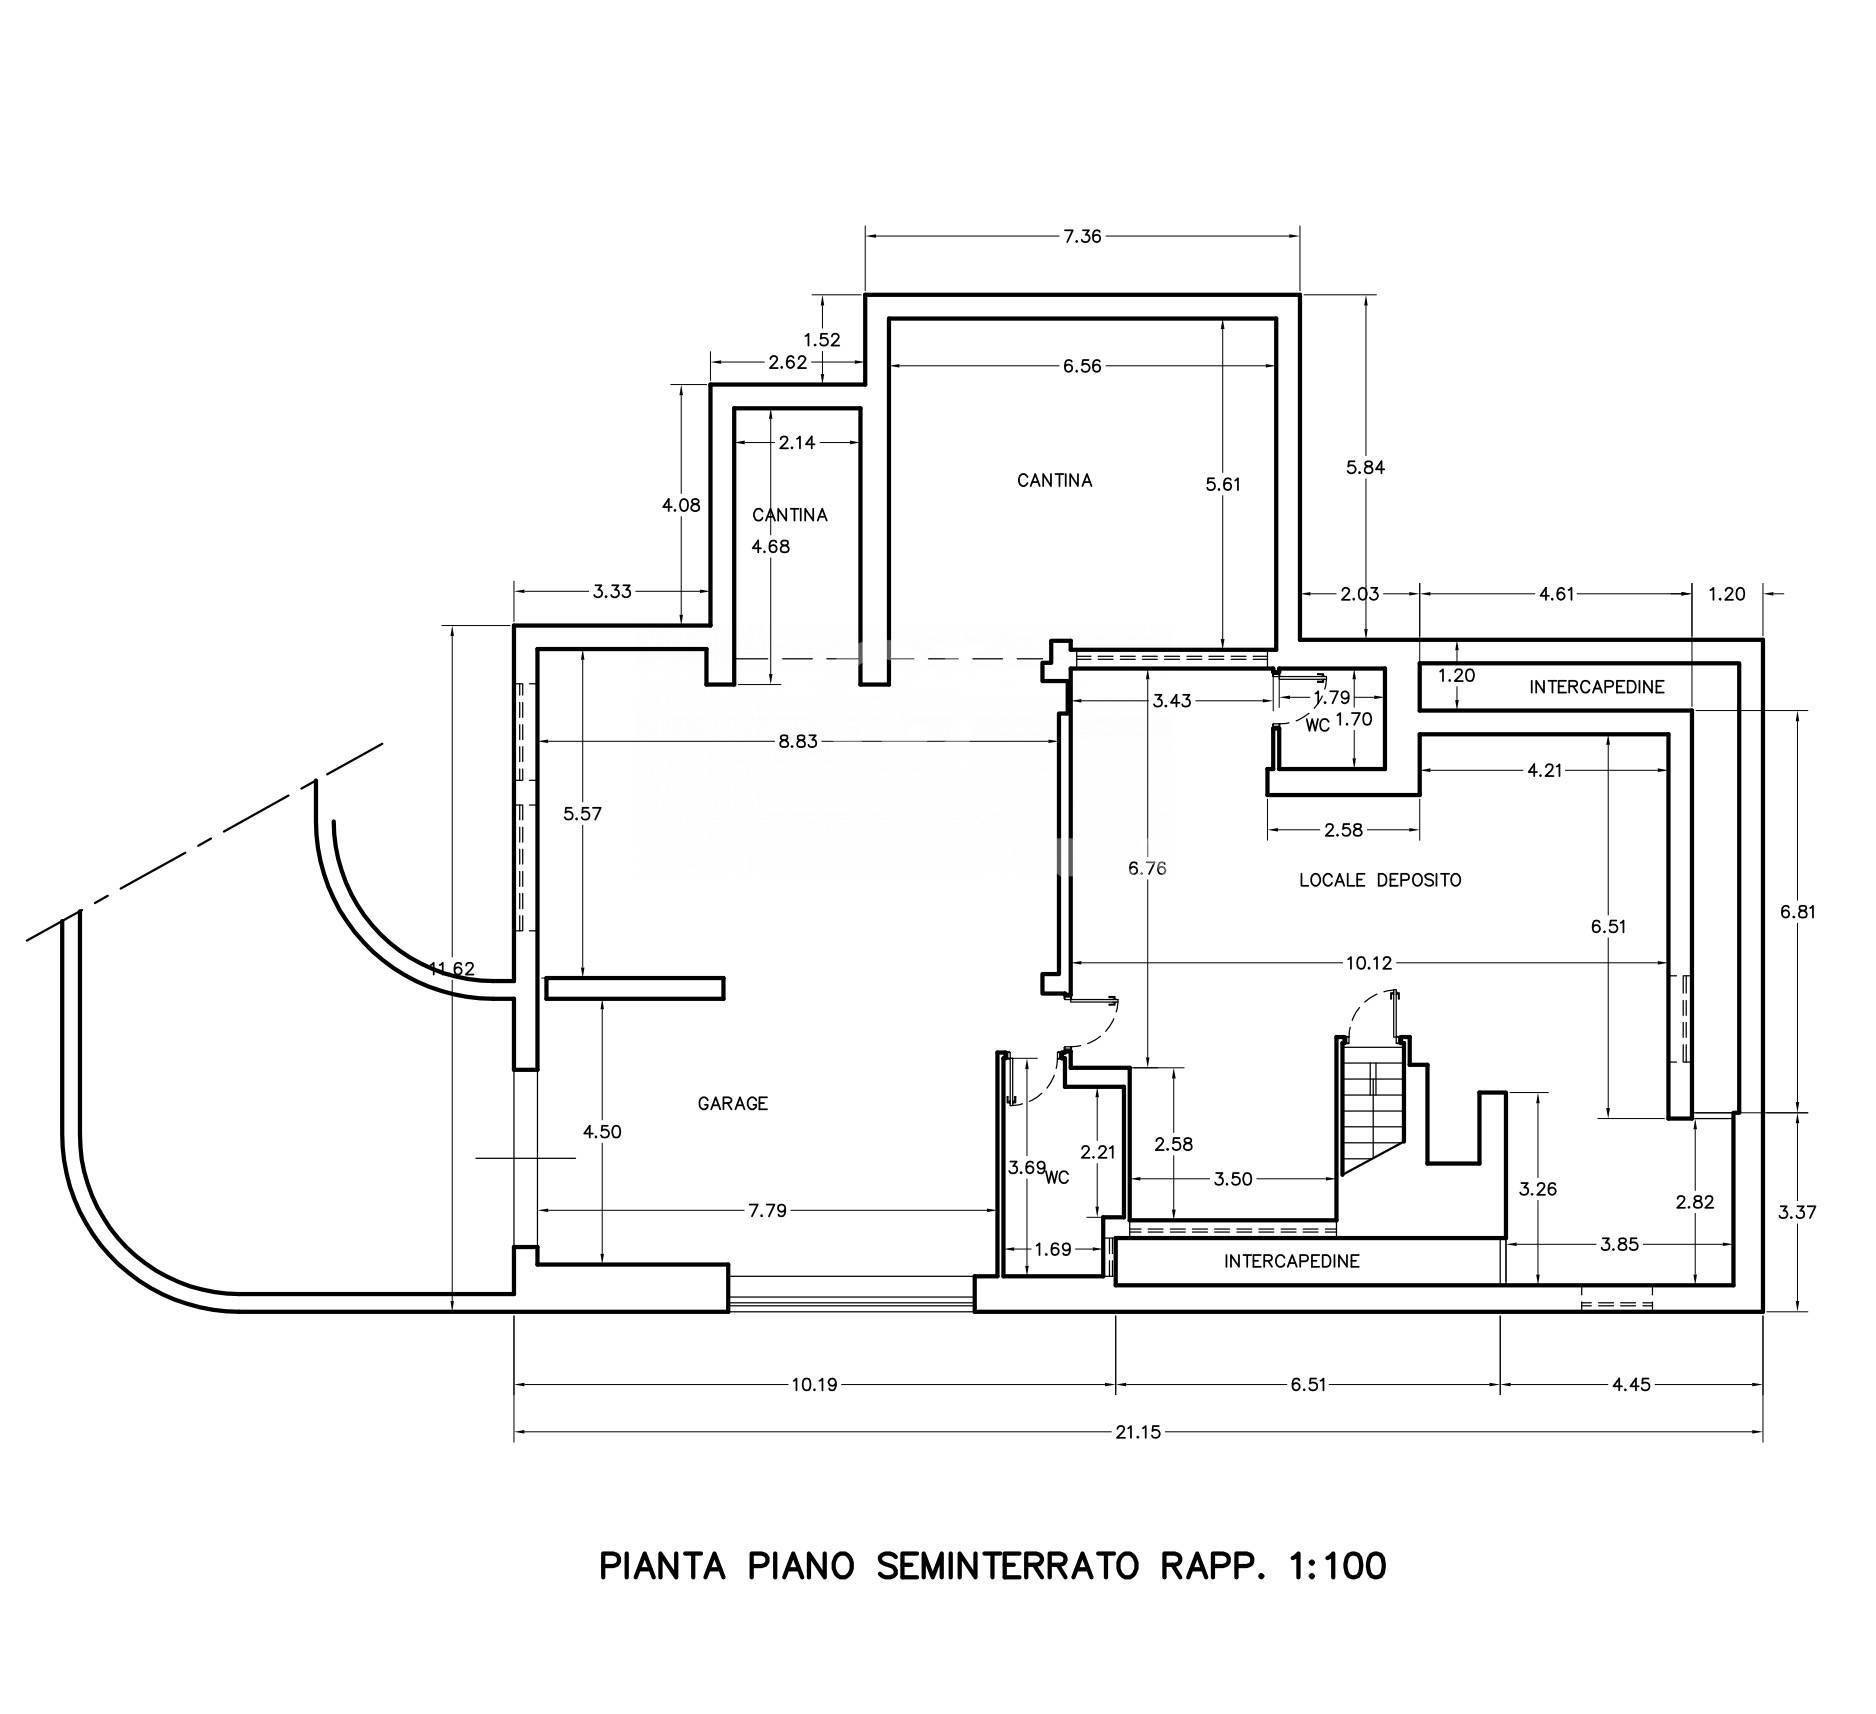
Lower Ground Floor – Tavern
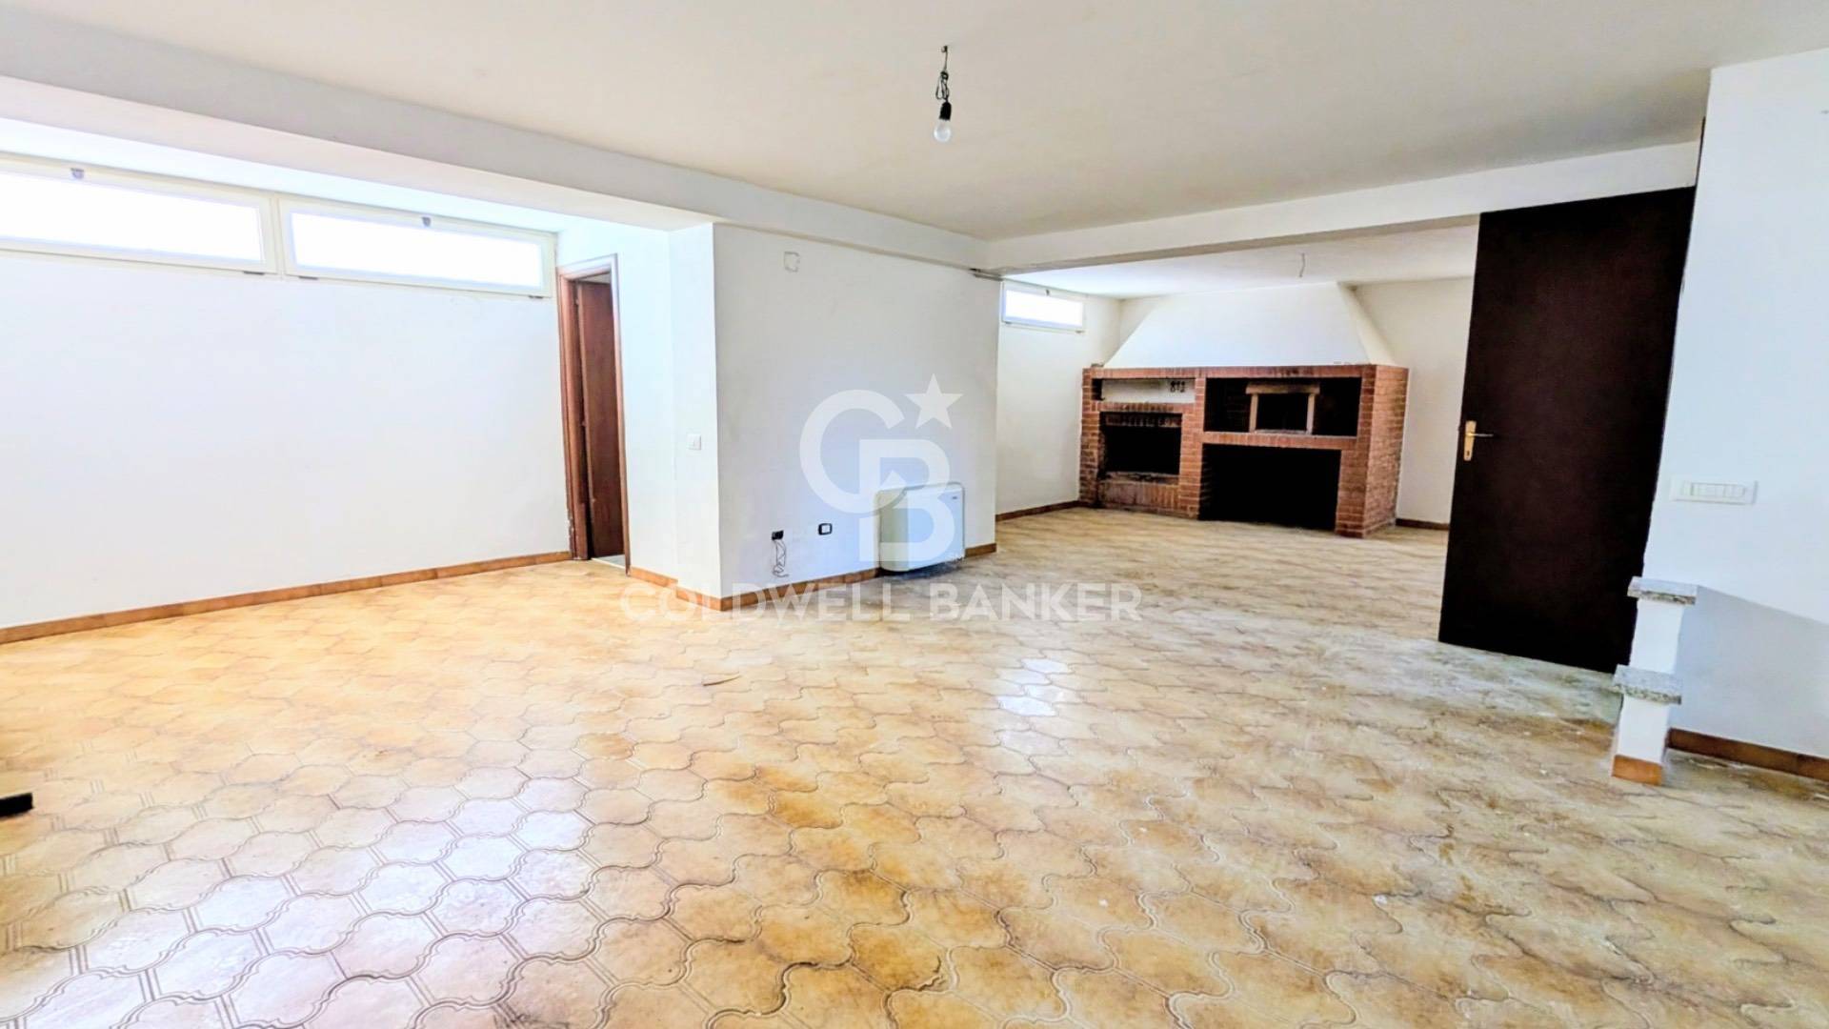
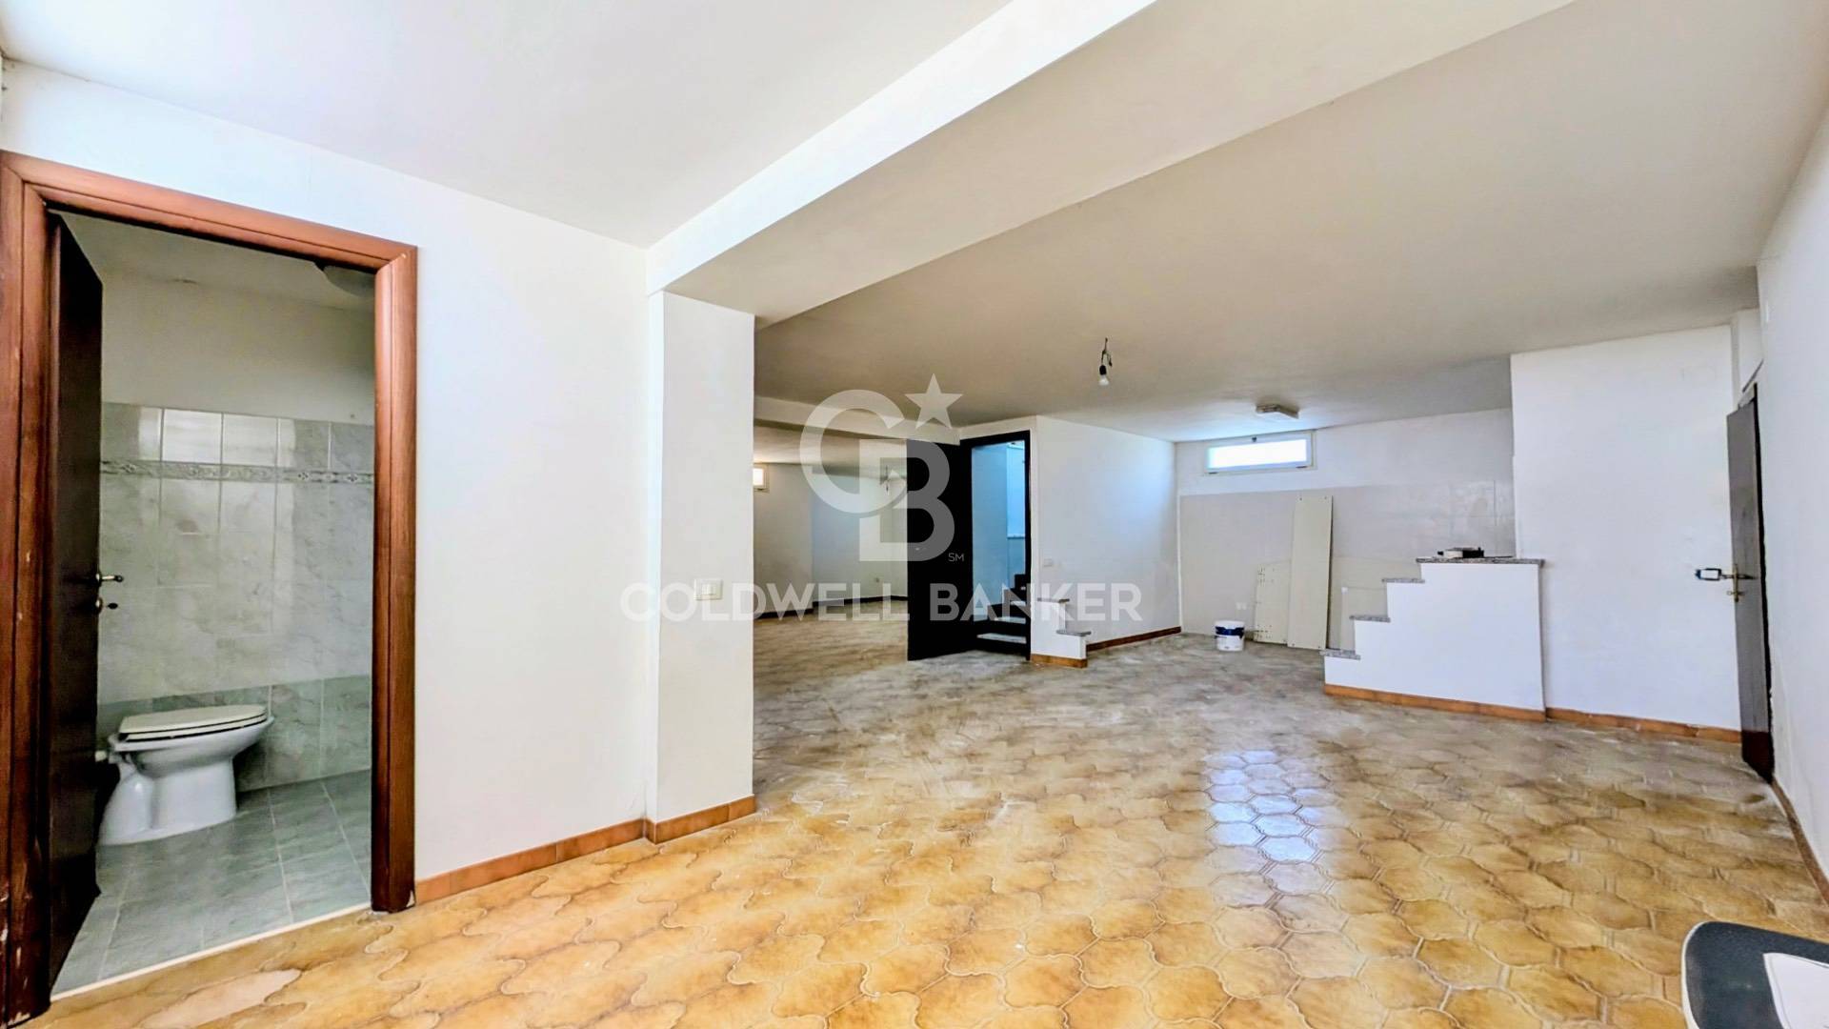
Large entertainment area, mostly above ground, with high windows, a built-in fireplace, two bathrooms and kitchen connections already in place.
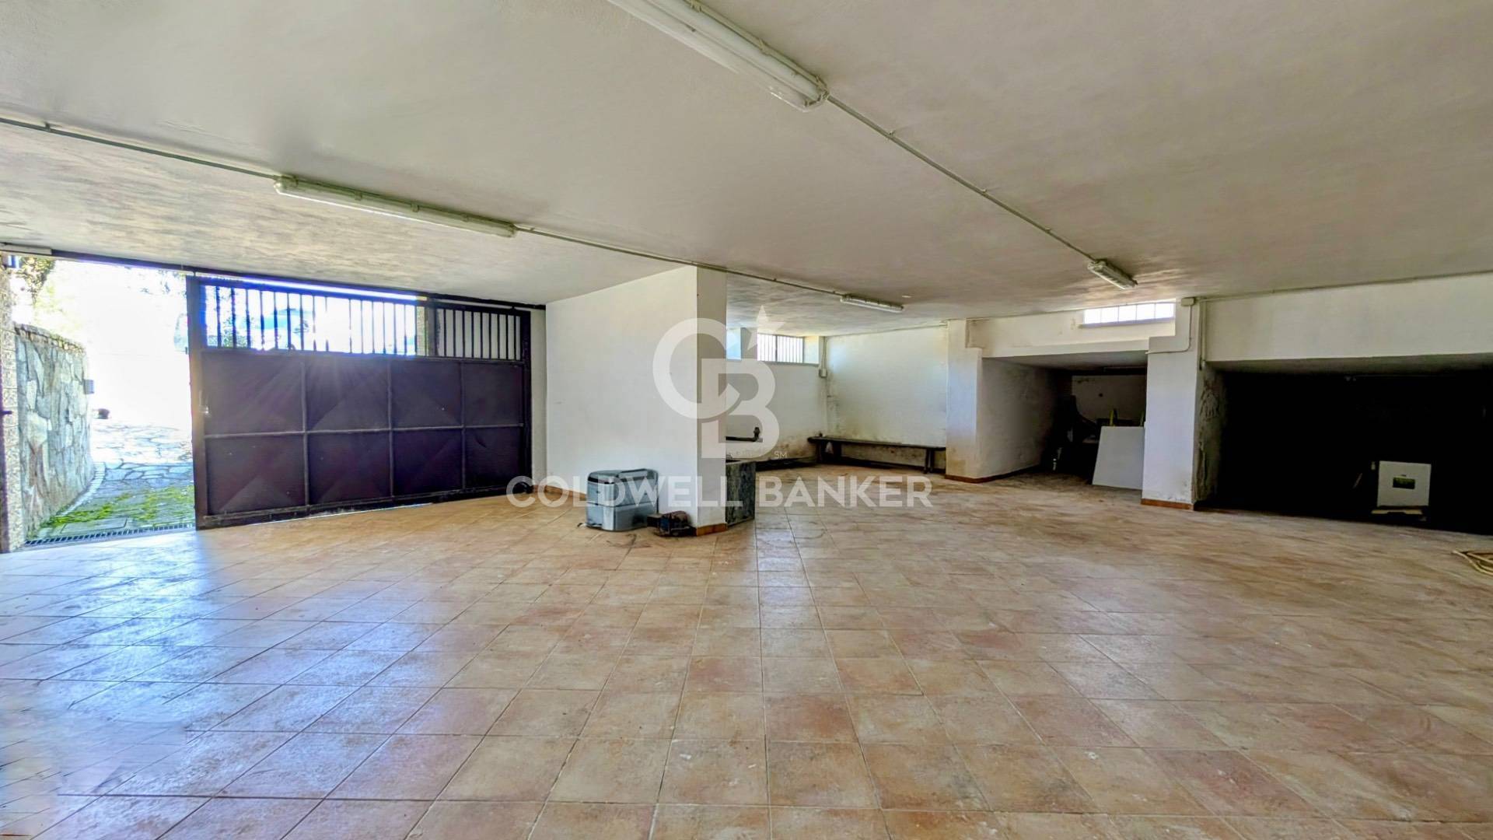
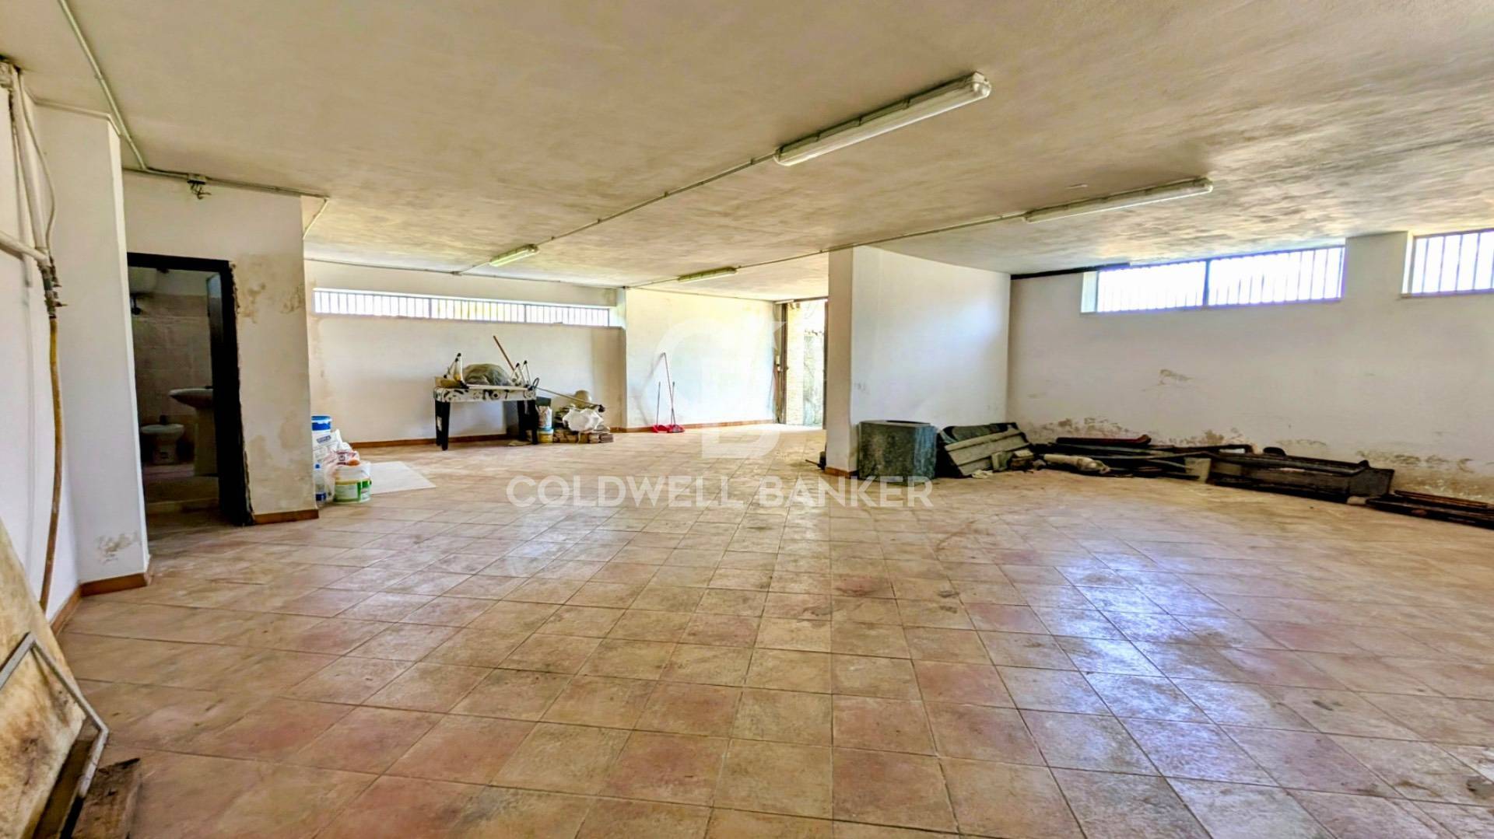
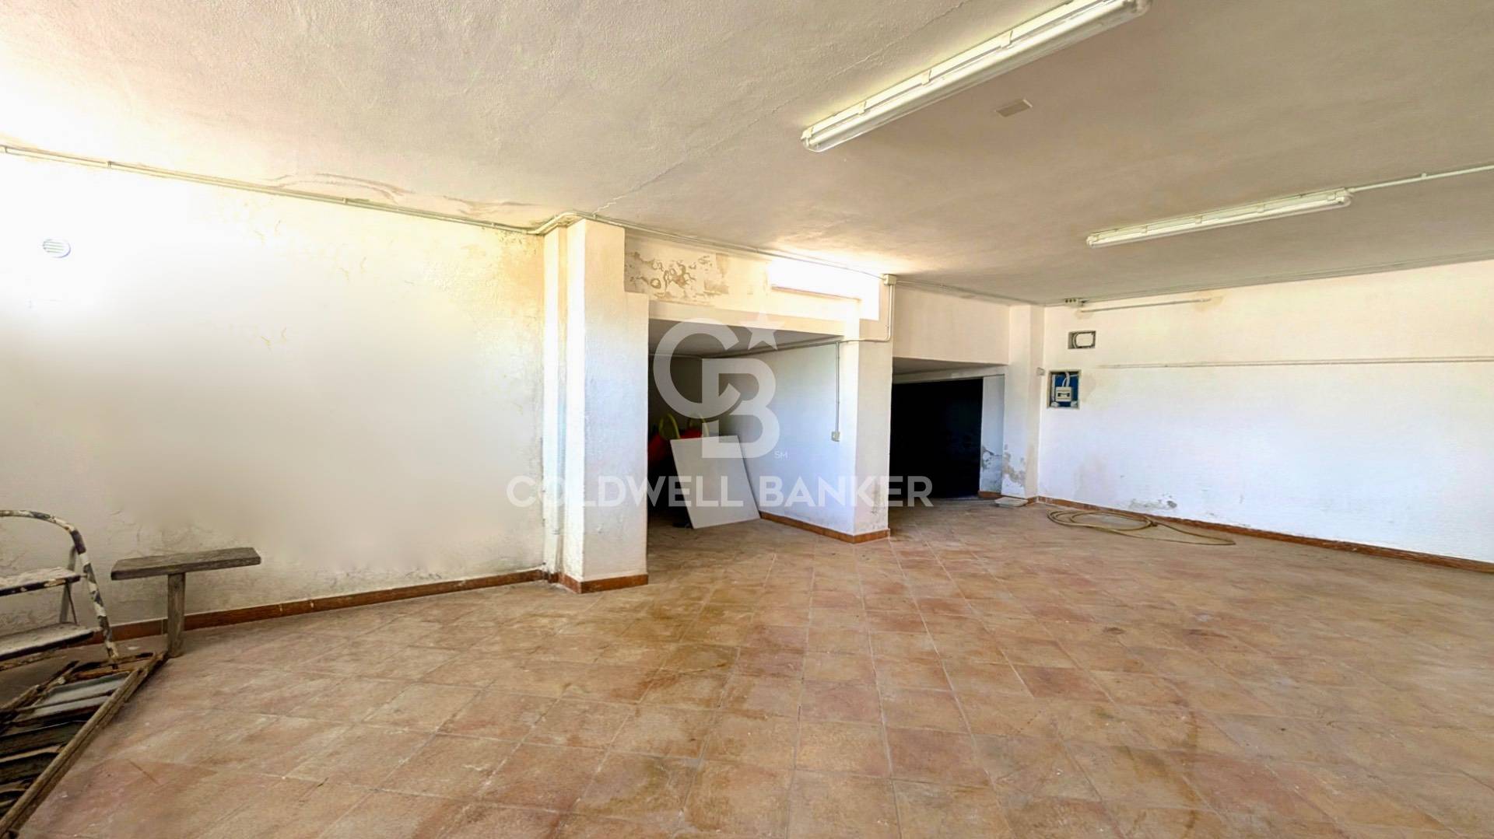
Garage & Cellar
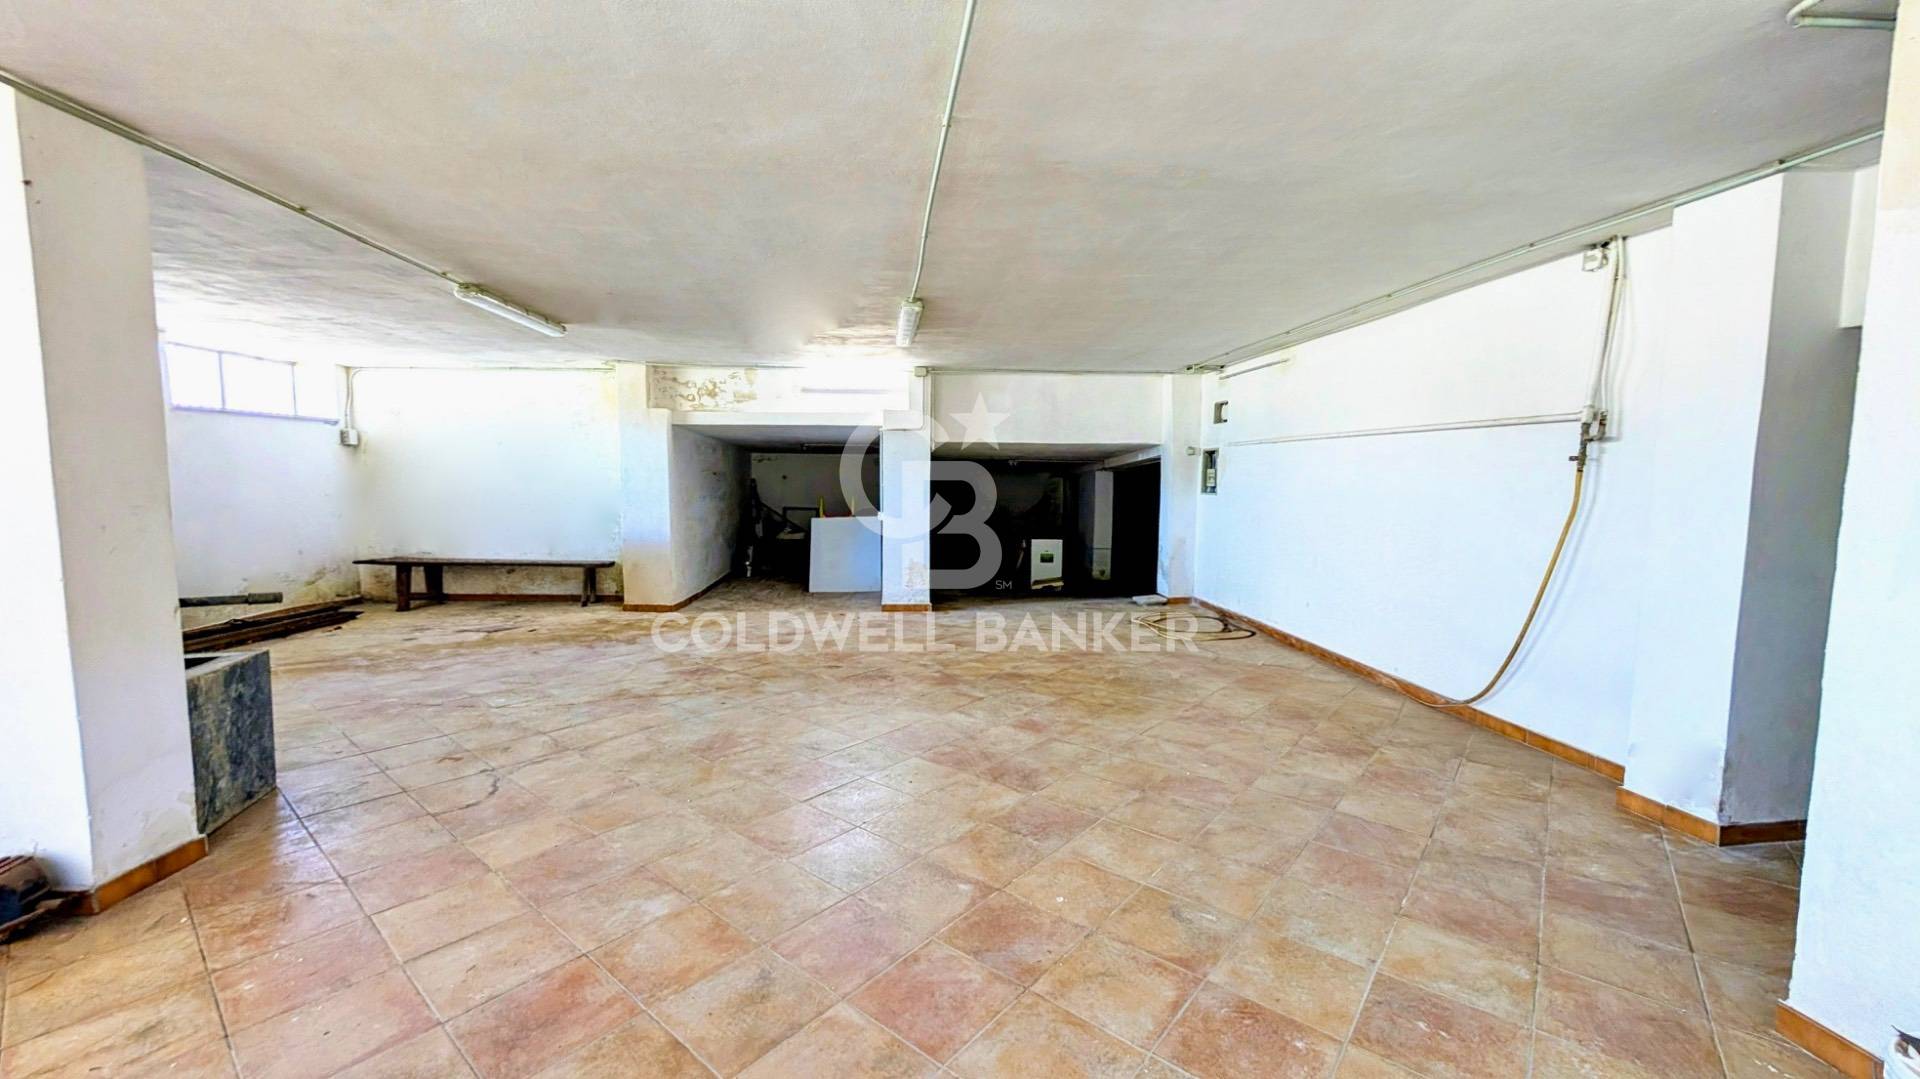
The property is completed by an 85 sqm garage and a 46 sqm cellar.
Why choose this property?
  • Easily divisible into two independent homes thanks to the double entrance, two security doors and generous floor plan.
  • Ideal for large families, investors or professional use such as a private clinic, rehabilitation centre, assisted living facility or medical practice.
  • Excellent opportunity for conversion into a boutique B&B or hospitality business thanks to its location close to the sea and town centre.
  • Move-in ready with immediate availability.

Property Features

Floor
Multi-story of 3
Conservation status
Renovated
Current condition
Free upon deed
Surface
535 m²
Rooms
12
Bedrooms
5
Bathrooms
5
Kitchen
Habitable
Garage
Triple
Balconies
Present
Terrace
Present
Fireplace
Yes

Nearby

Gyms

Beauty centres

Soccer fields

Sport centres

Tennis courts

Cycle paths

Playgrounds

Rail station

Public transports

Nursery school

Primary schools

Secondary schools

High school

Bar

Post offices

Shopping centres

Municipal office

Video

Video

Map

Primary interest points

Loading…
Loading…

Trend €/sqm in the area
The information shown on this page is provided to mere general information purpose and does not constitute a contractual element.

Last updated:

13/08/2026

Stefano Dionisi

Agente/Sales Agent

Coldwell Banker Gruppo Bodini

REA No.: RM-1289409

Roma

0684000000

stefano.dionisi@gruppobodini.it

Contact us


    Similar properties

    This site is registered on wpml.org as a development site. Switch to a production site key to remove this banner.