Villa for Sell in Fossombrone
Via dei Molini
–
61034
Fossombrone
(
PU
)
Villa

for

Sell

€ 895.000
Yes
Via dei Molini
Yes

Property ID

CBI160-2553-147

Surface

350.00
m²

Rooms

11

Bedrooms

6

Bathrooms

10

Garden Icon

Garden

Private, 10,000 sqm
Energy class

A1

Description

PROPERTY DESCRIPTION


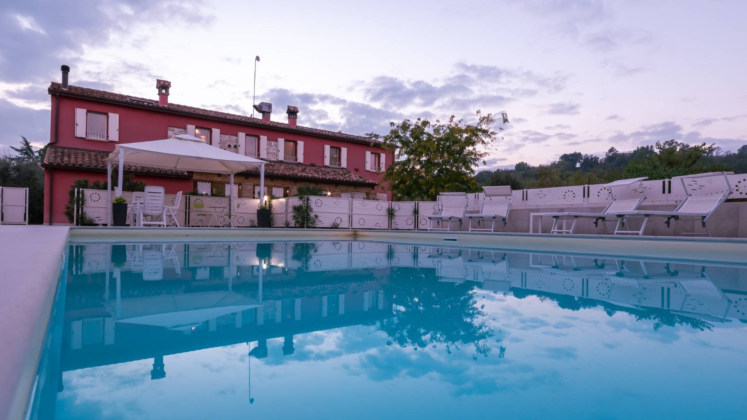
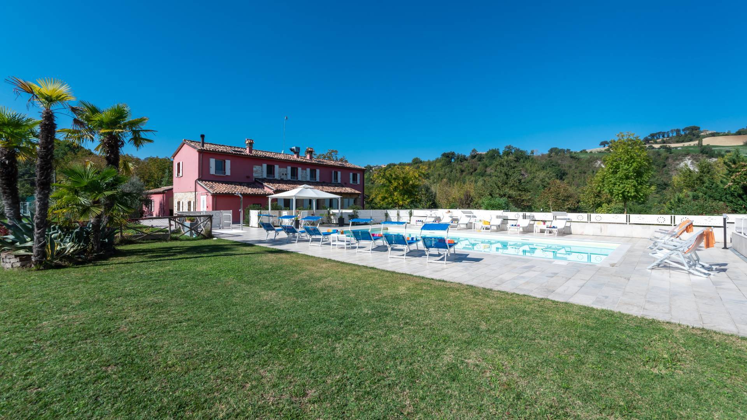
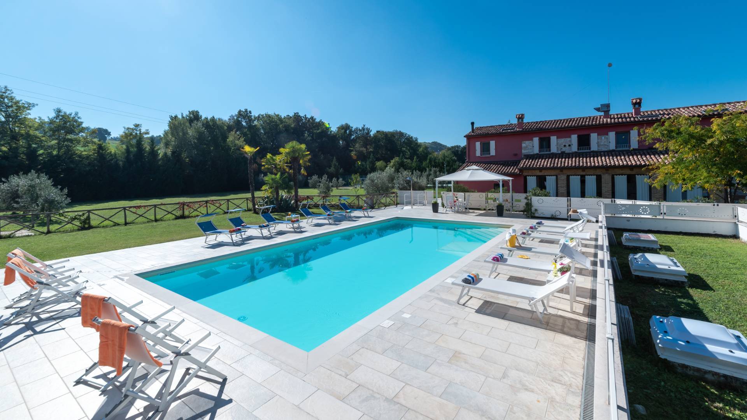
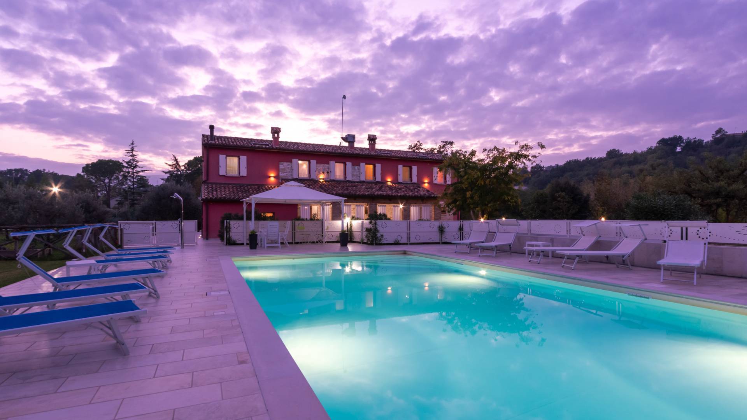
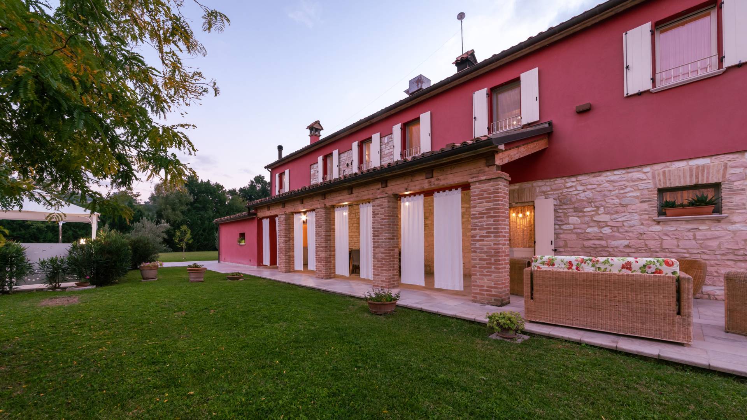
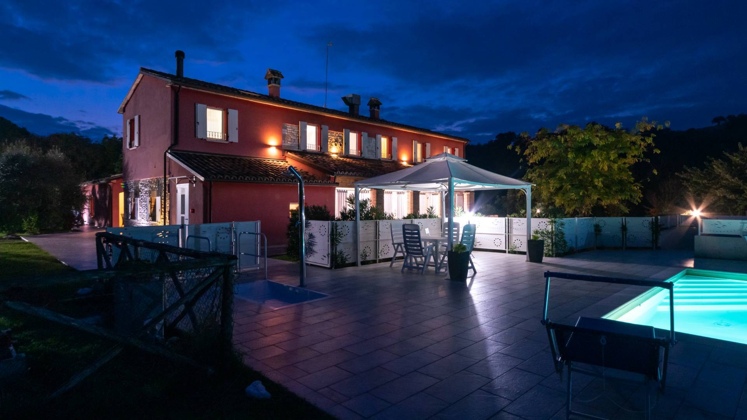
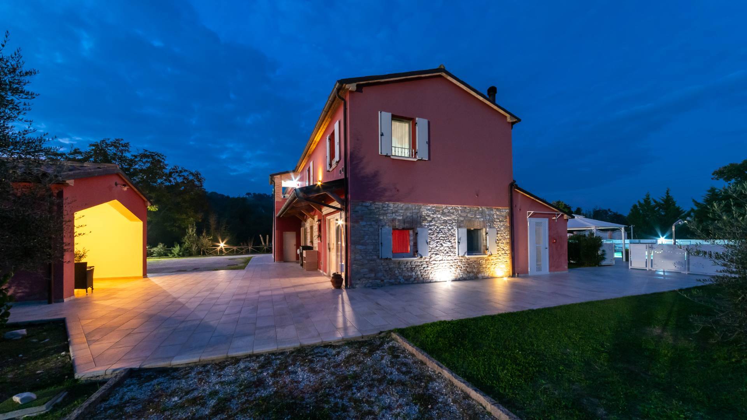
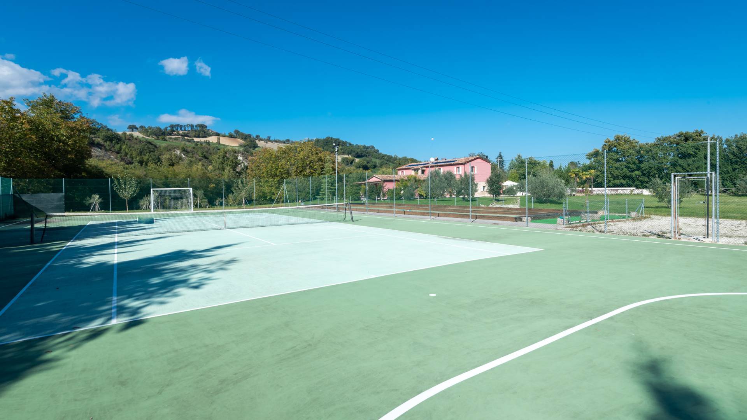
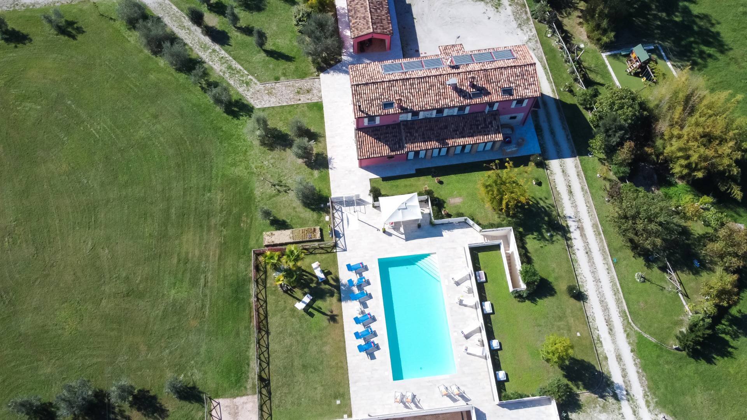
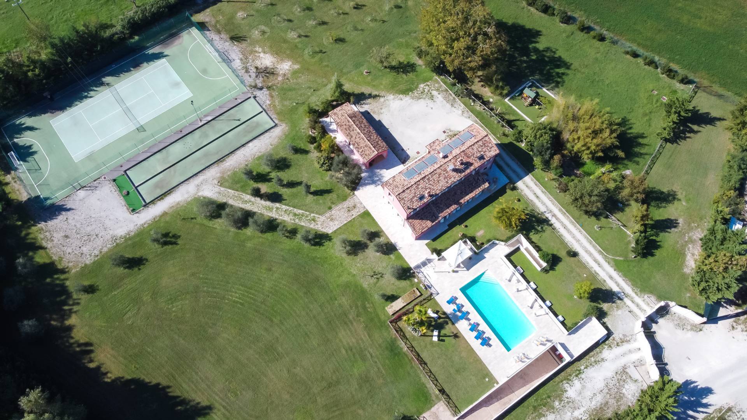
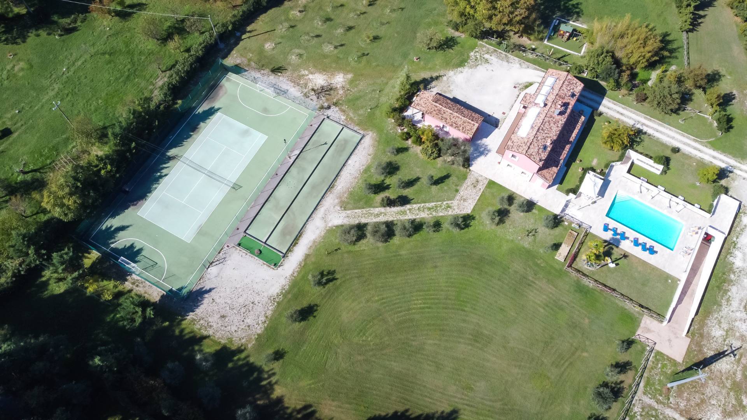
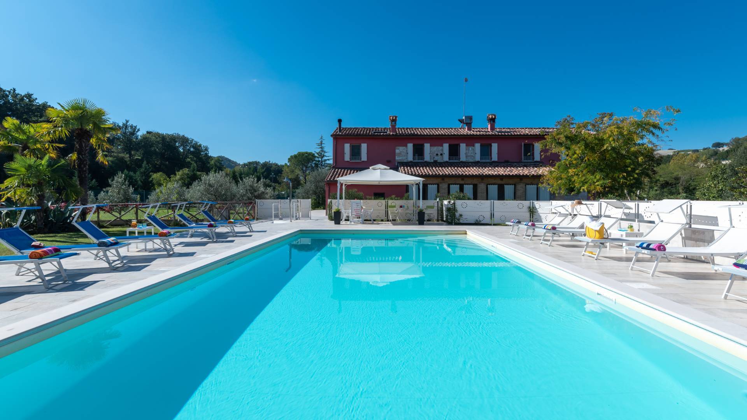
In the green Marche countryside, just a stone’s throw from Fossombrone, we offer a 20th-century farmhouse, completely renovated while preserving its original charm. The property also includes a splendid outbuilding, a large swimming pool, a tennis court, and two bocce courts.


INTERNAL COMPOSITION
The farmhouse is spread over two levels, connected by both an internal staircase and an elegant external stone staircase, for a total surface area of approximately 280 m2.
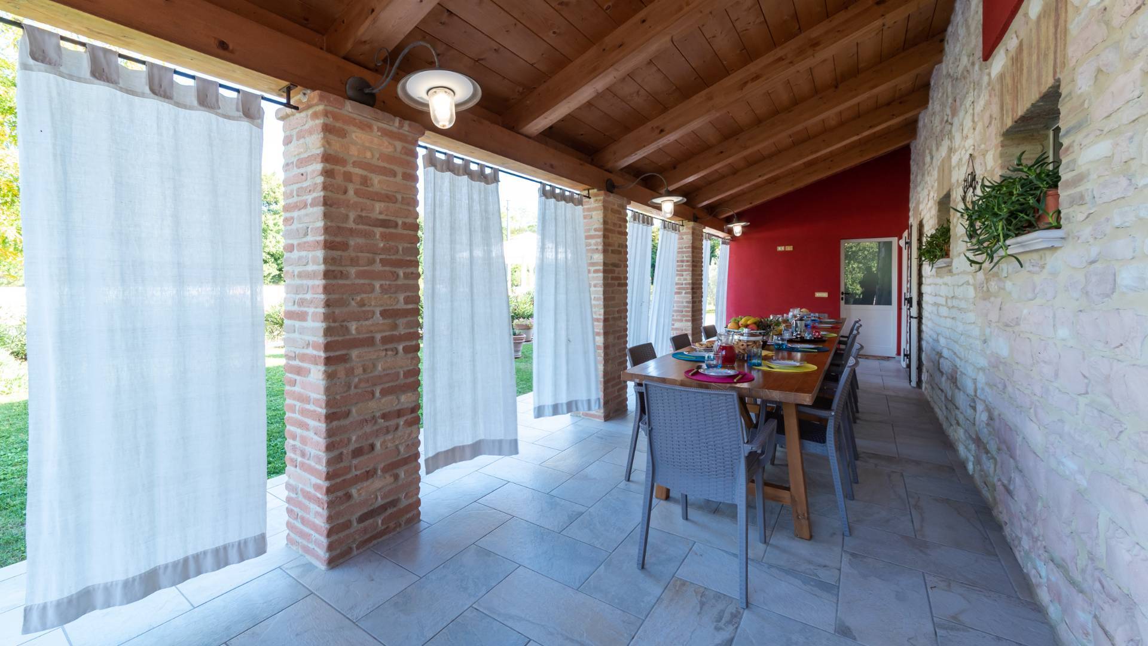
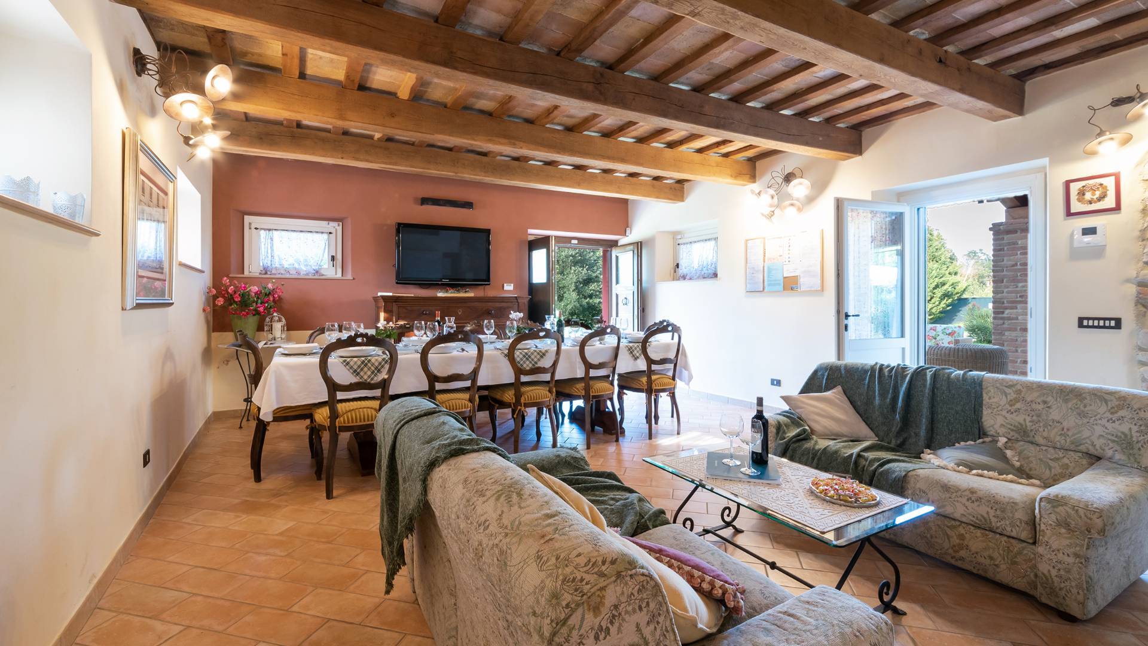
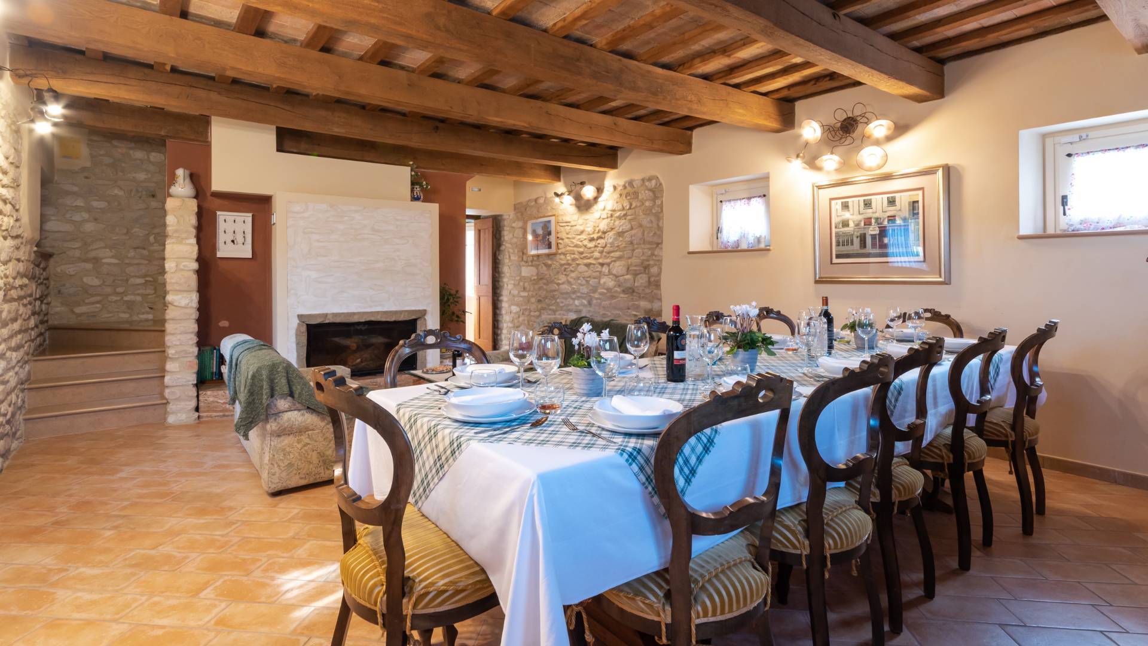
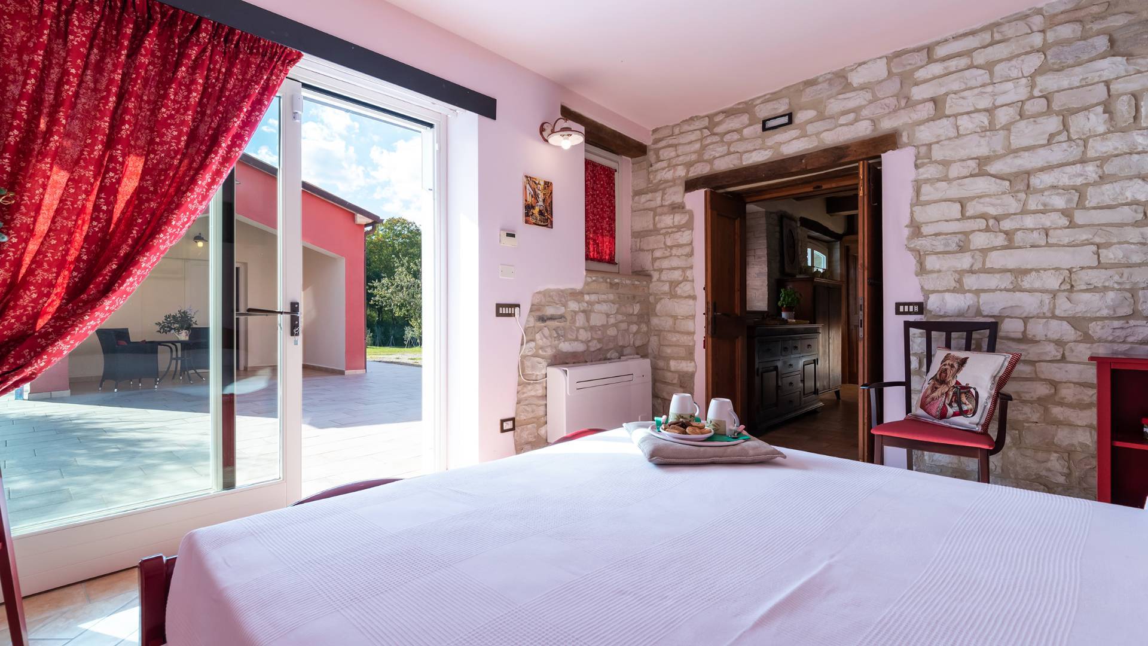
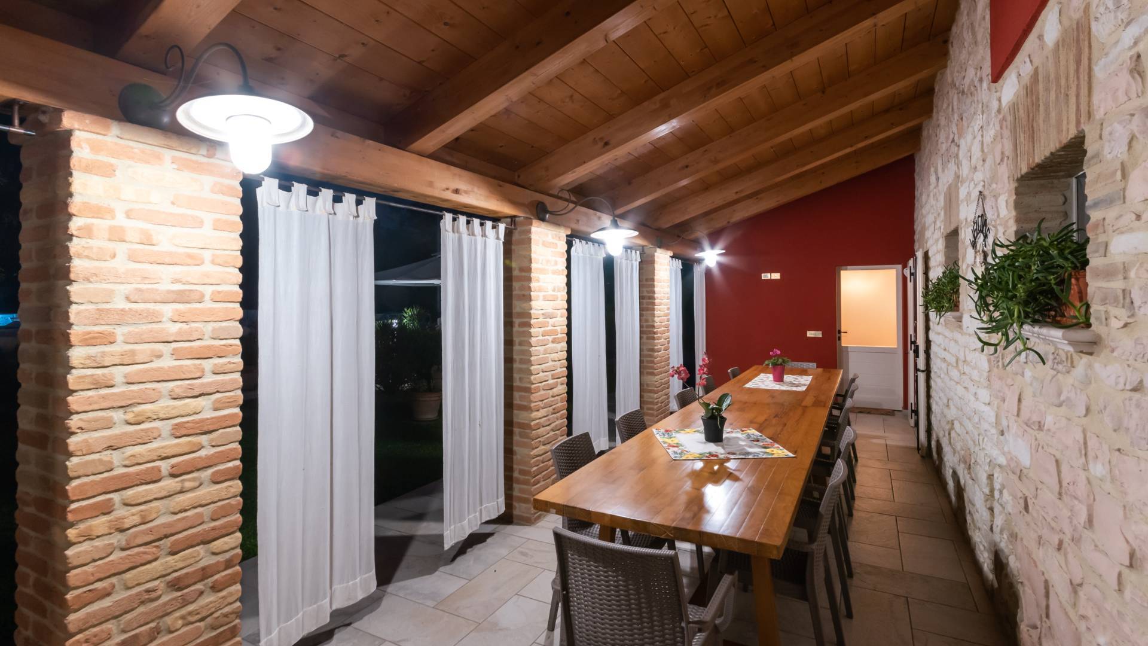
The ground floor features a welcoming living room with a fireplace, a professional kitchen, a double bedroom, and an ensuite bathroom. The living area opens onto a large porch, already equipped with underfloor heating, ideal for conversion into a refined enclosed veranda for year-round use.
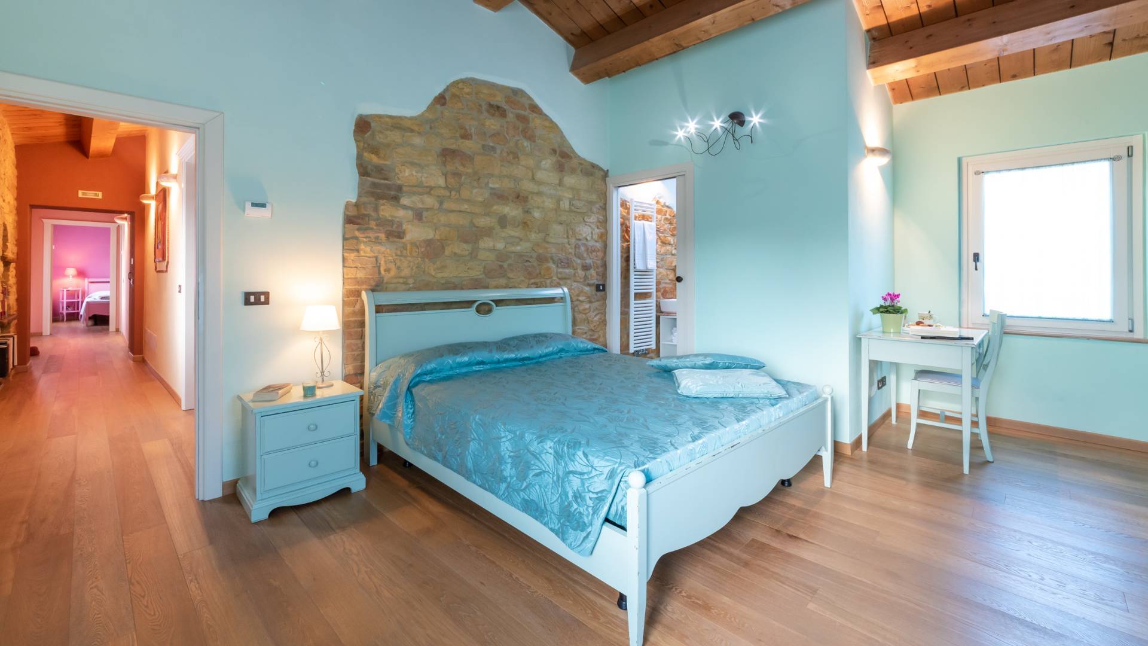
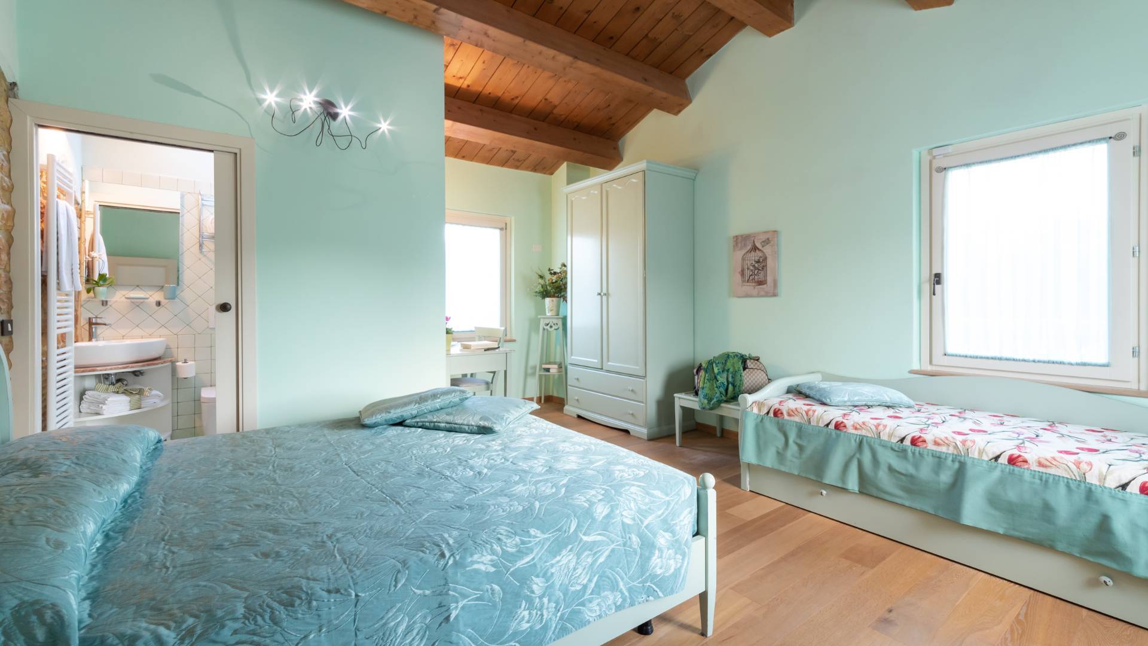
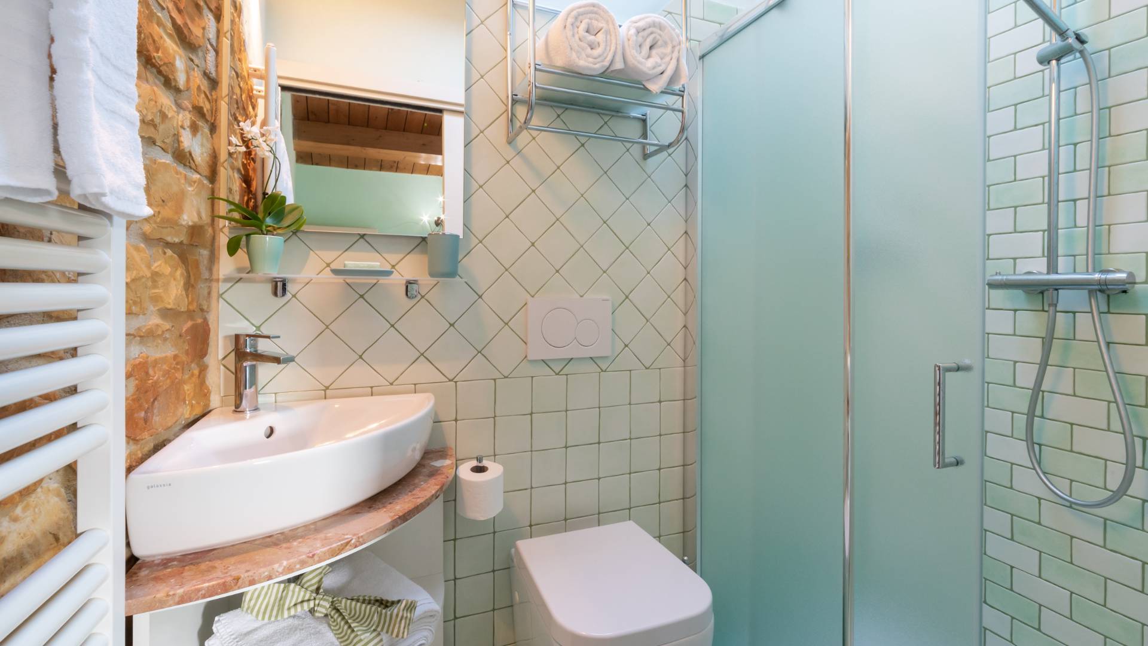
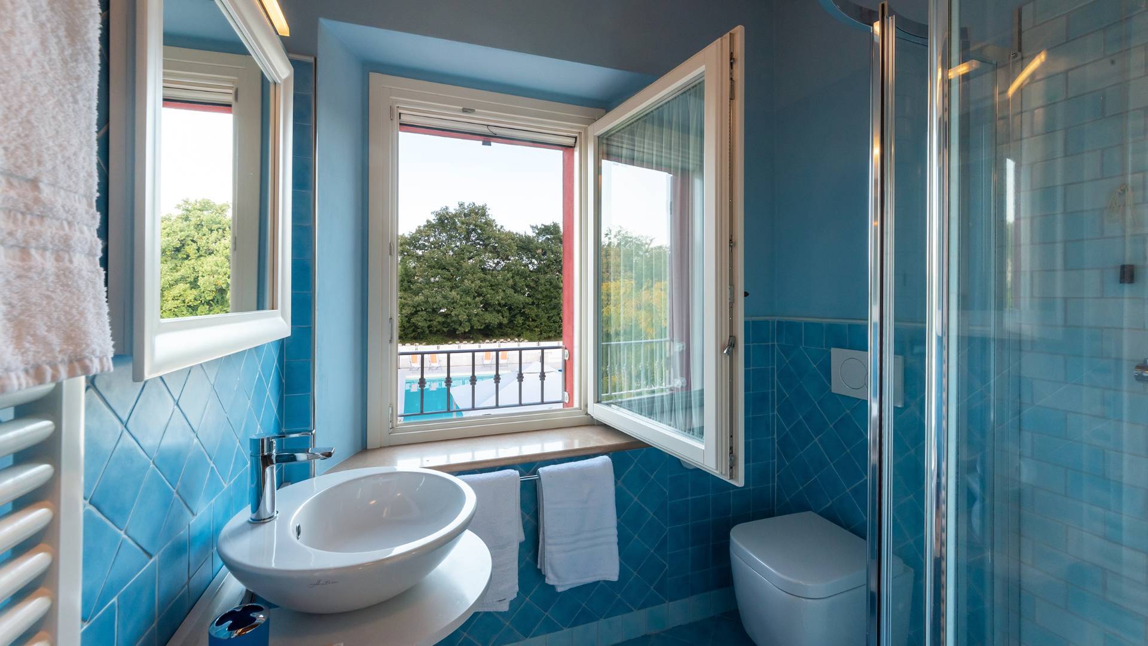
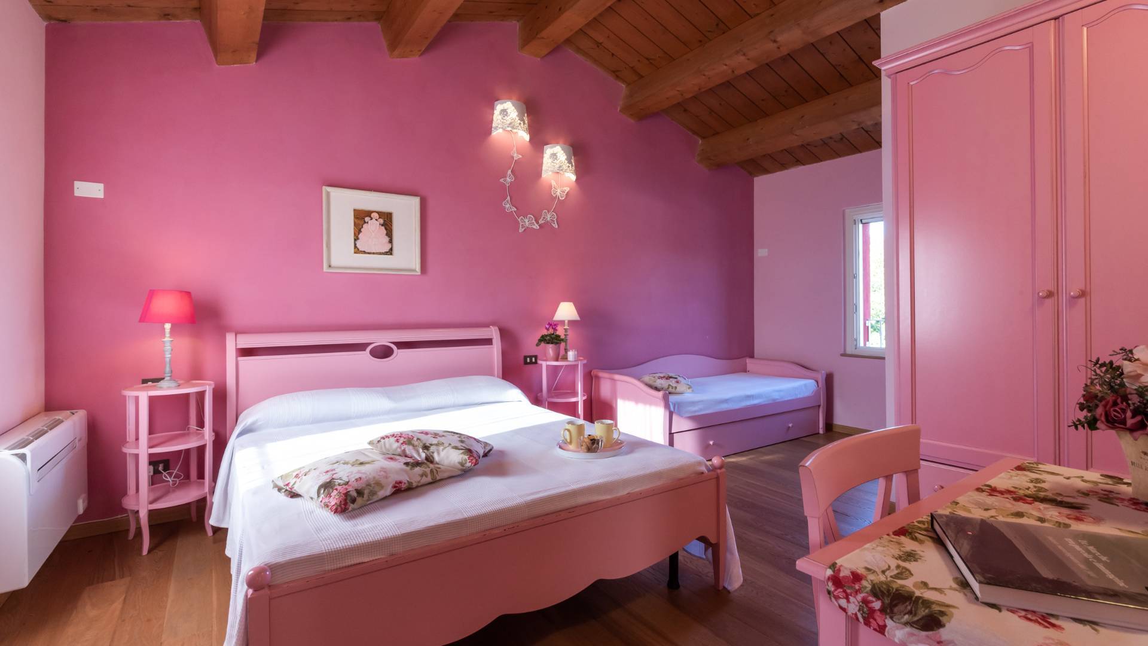
The first floor hosts four spacious double bedrooms, each with en-suite bathroom.
The property includes an independent outbuilding comprising a kitchen, bedroom, closet, and bathroom. It also features an external porch that can be closed off and used as an additional living space.


STATE AND FINISHES
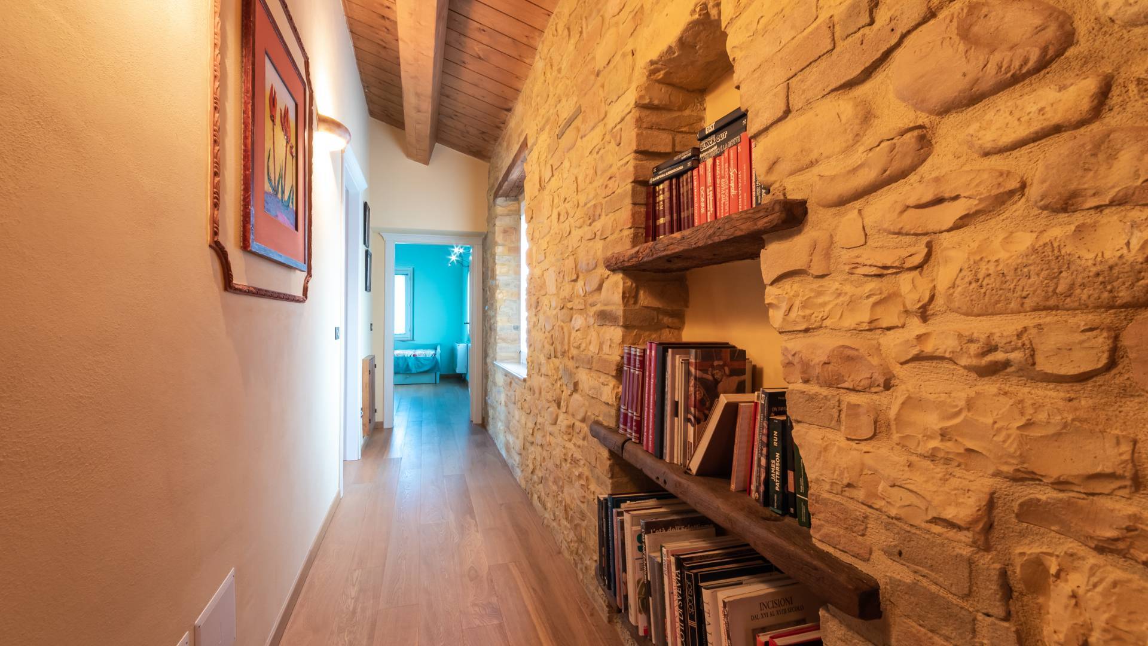
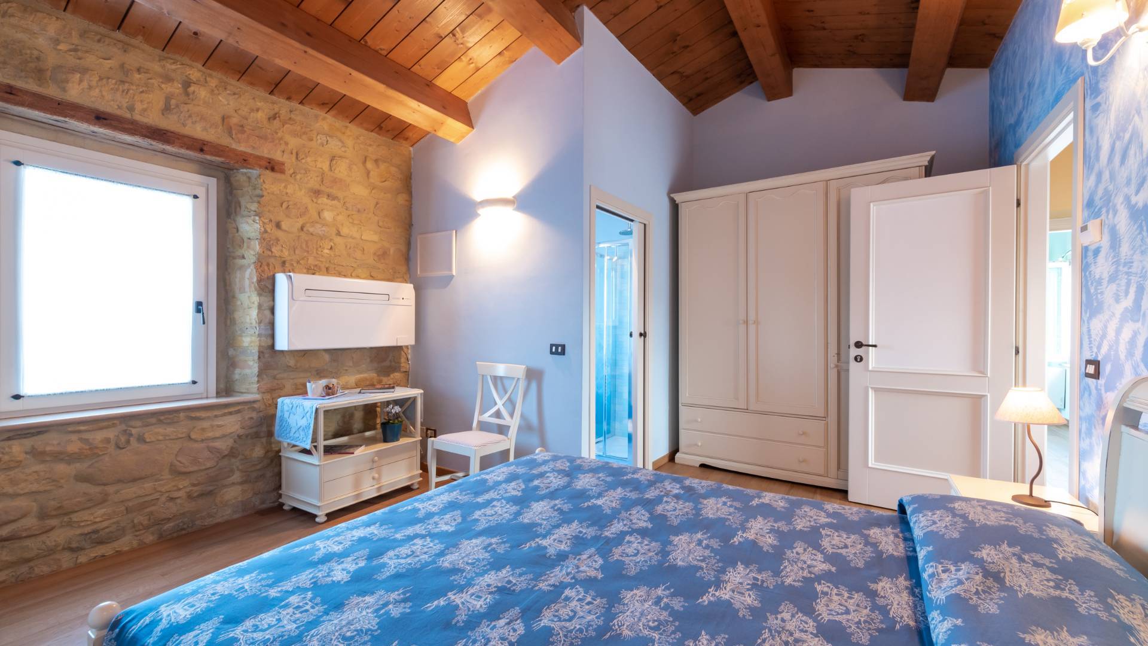
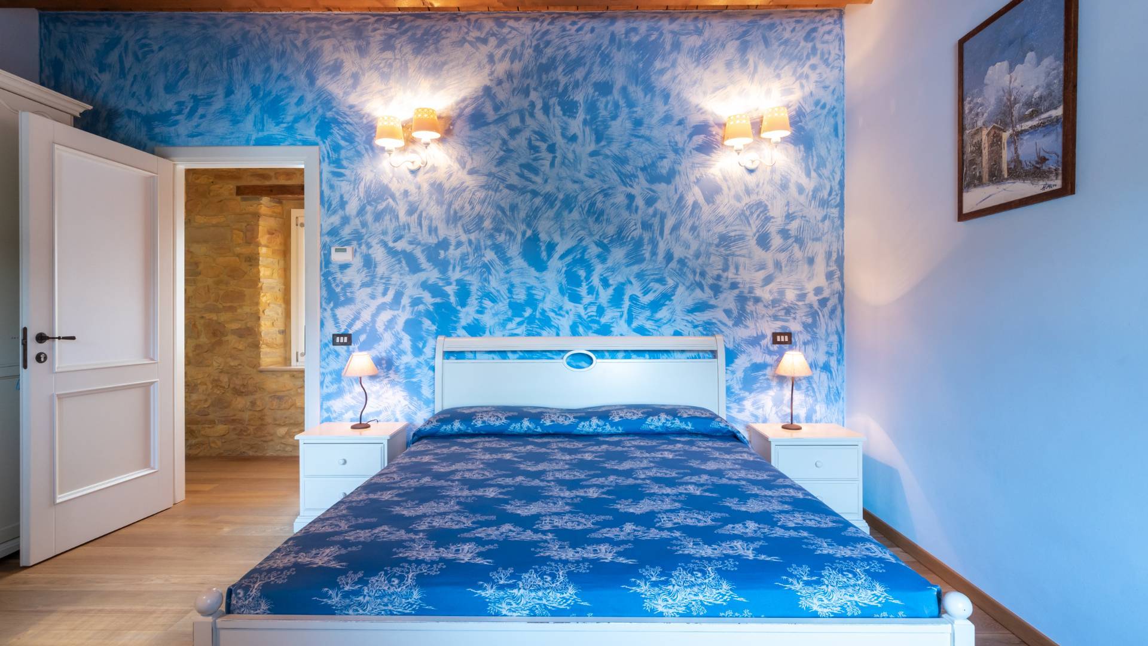
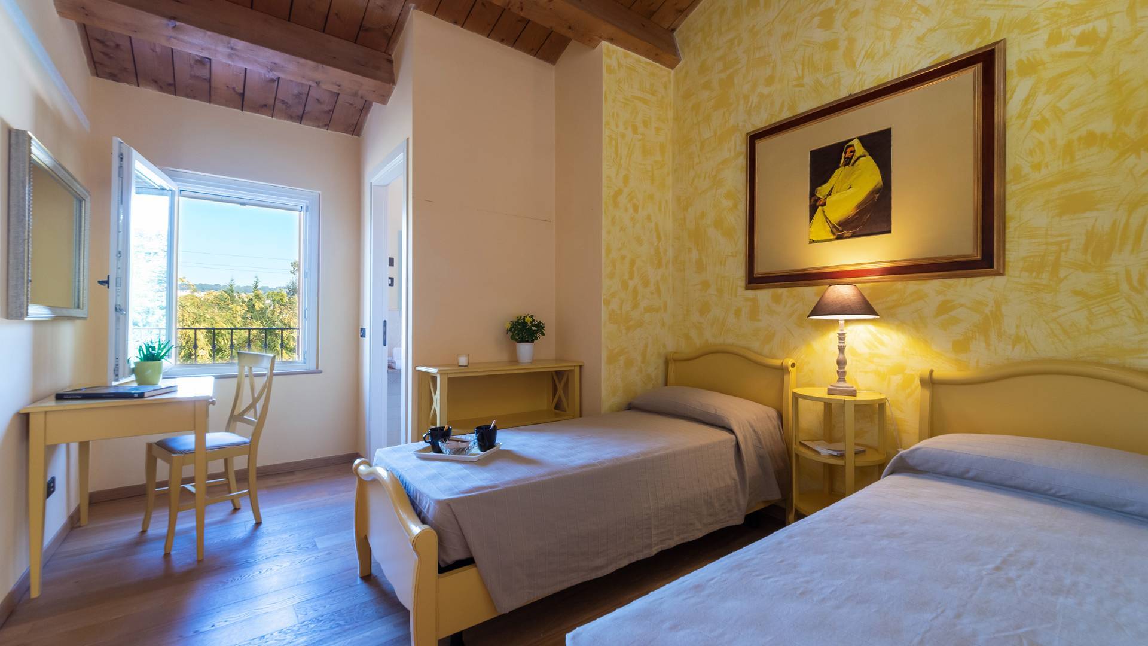
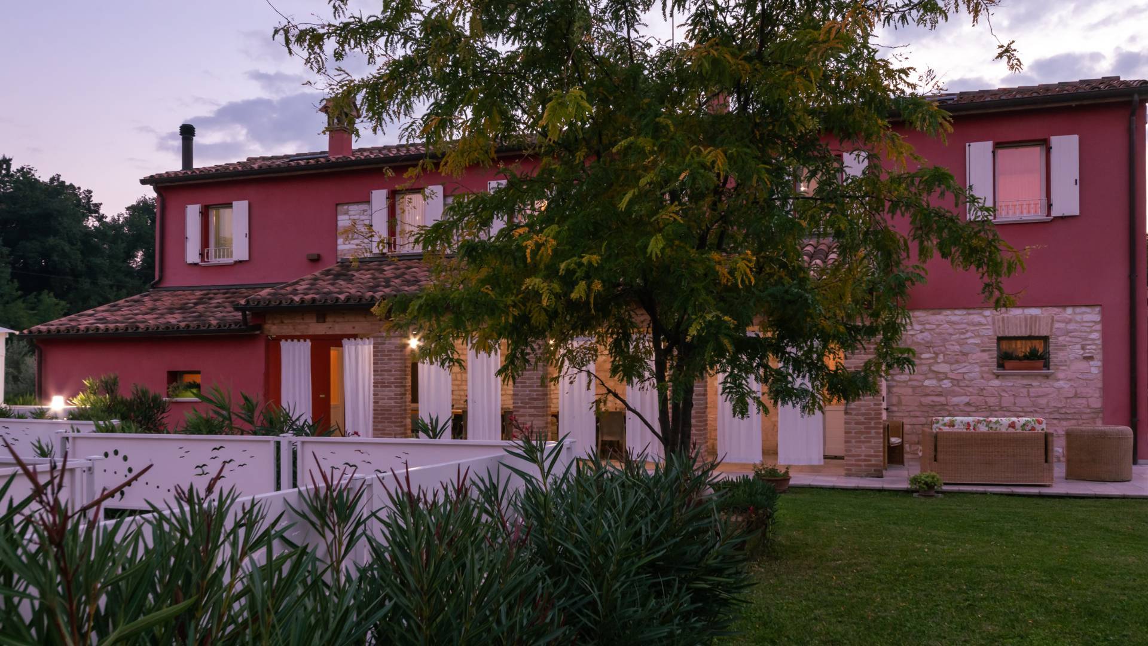
Completely renovated in 2016, the property features high-quality finishes such as brushed oak plank floors, exposed wooden beams, and portions of authentic Furlo stone walls. Outside, the red plaster recalls the architectural character of traditional farmhouses.
The sleeping area consists of four double bedrooms, each with its own identity, enriched by elegant and refined furnishings.
The living area is distinguished by its original brick floors, characteristic of the Marche tradition.
The double-glazed wooden window frames ensure excellent thermal and acoustic insulation, complemented by white shutters that create a harmonious contrast with the red of the external facade.


OUTDOOR SPACES
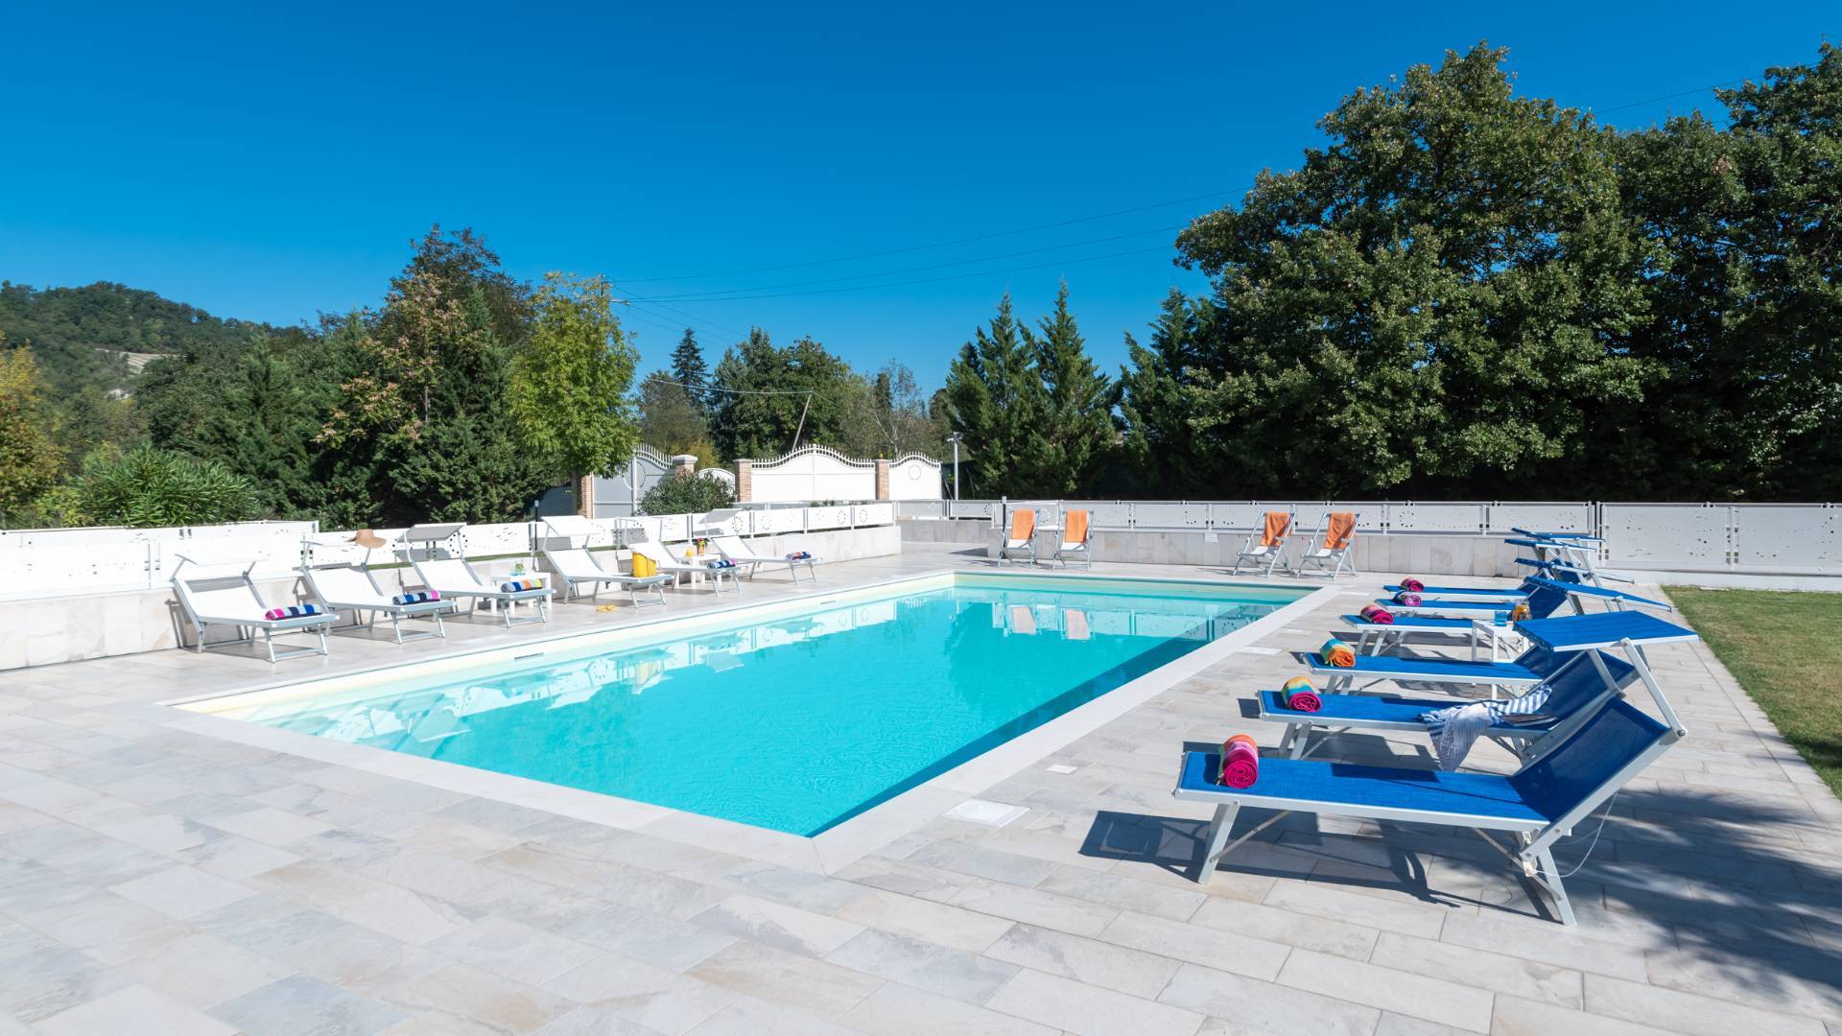
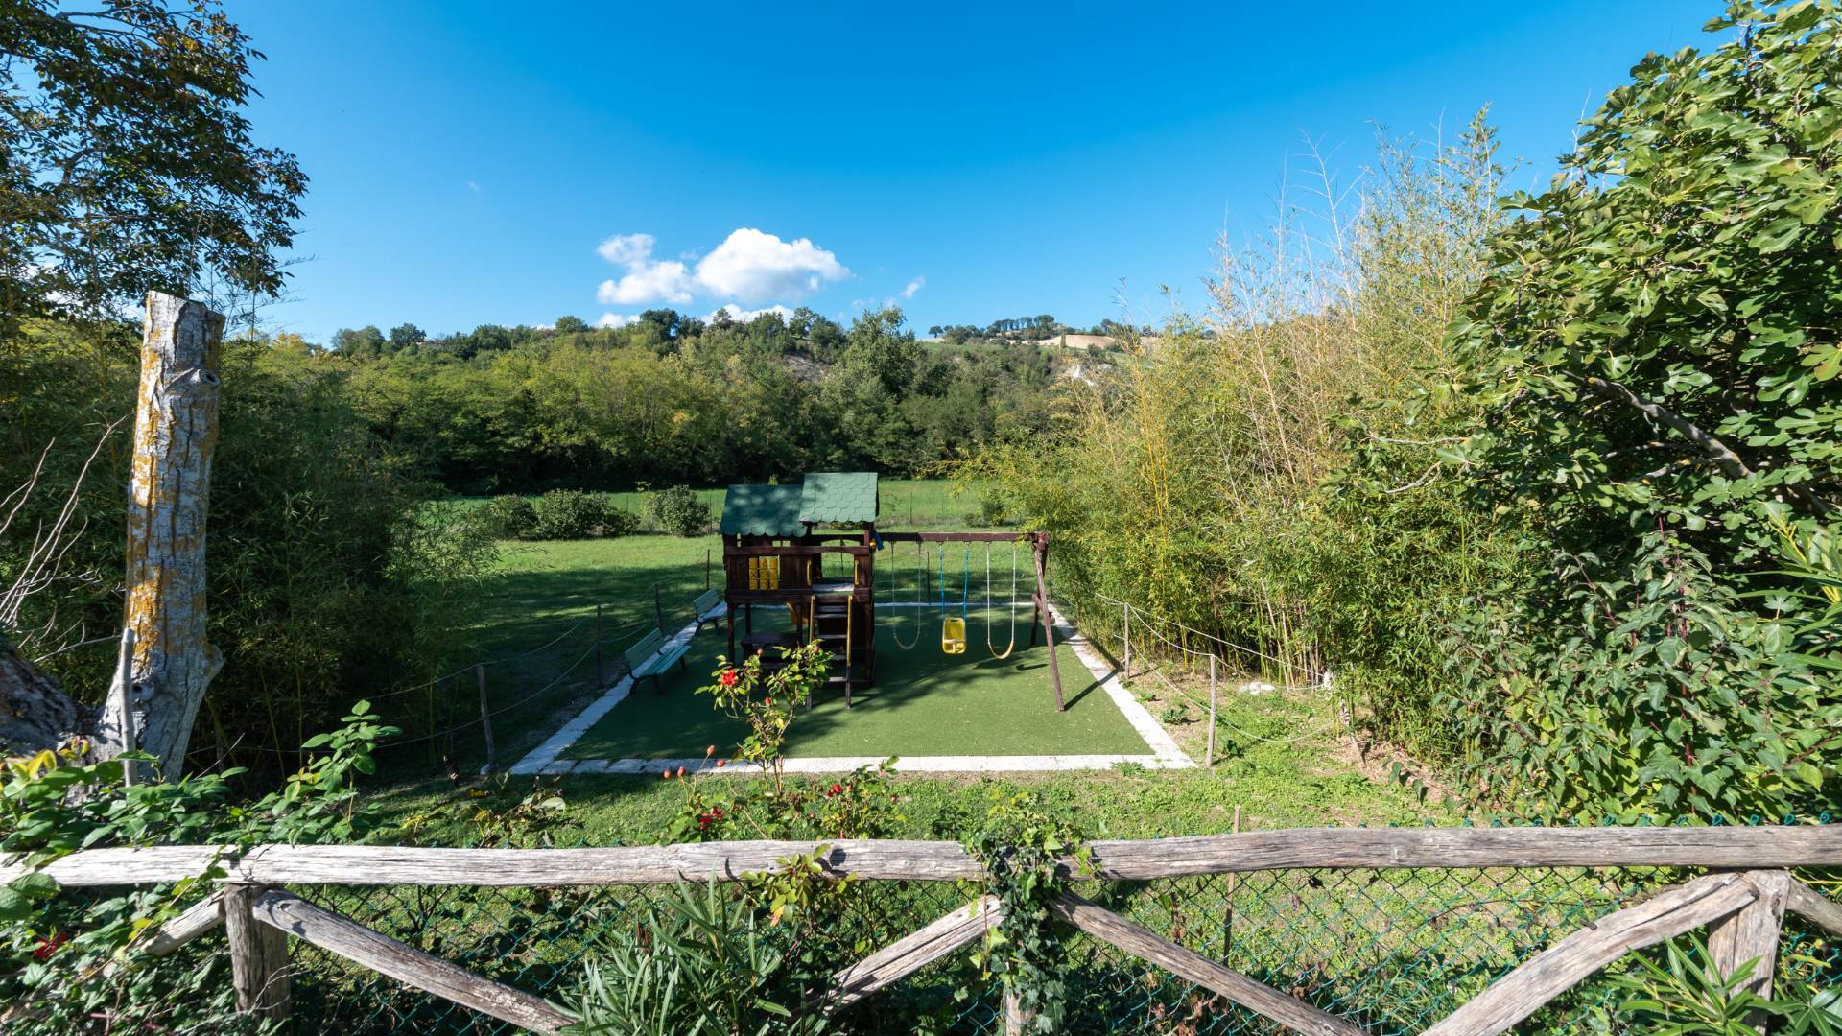
The farmhouse is surrounded by a 10,000-square-meter private park, fully fenced and equipped with an automatic gate. The meticulously maintained garden features a tennis court, two bocce courts, and a children’s play area.
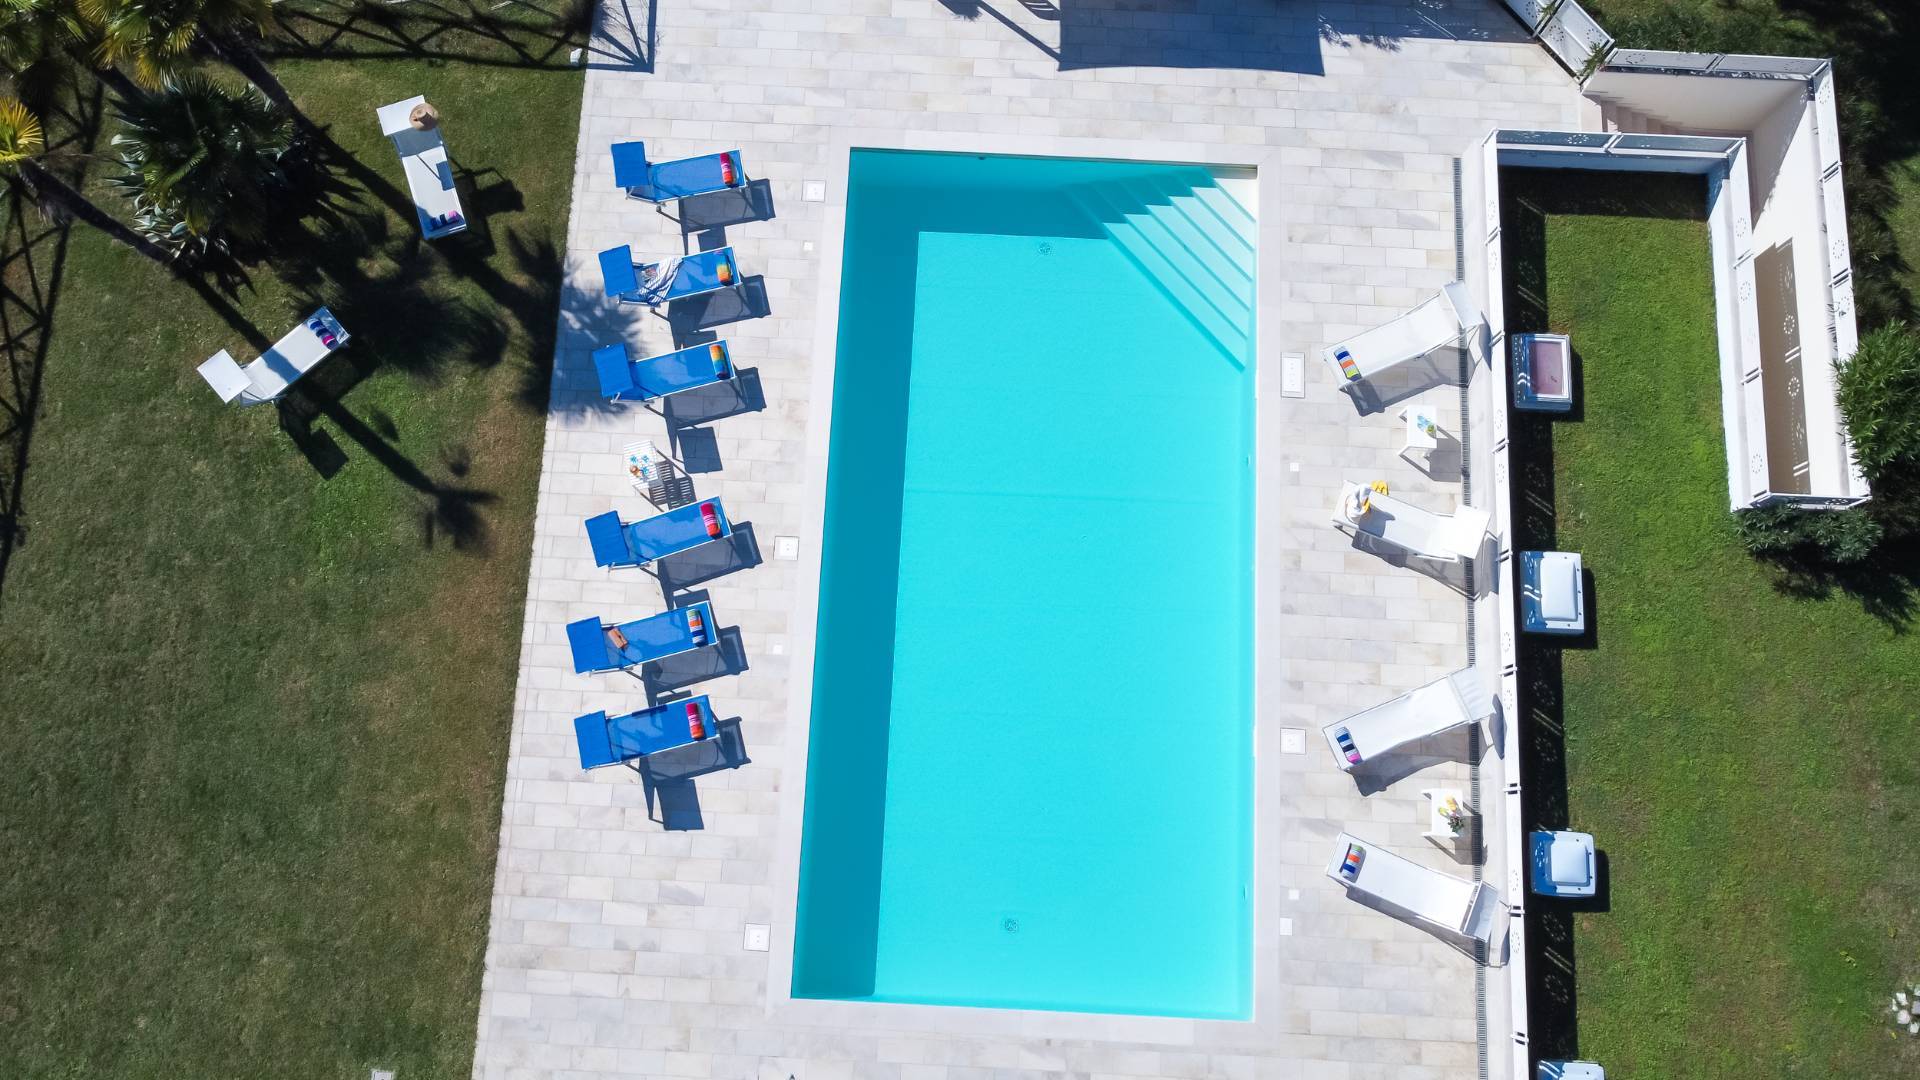
The rectangular swimming pool (12 x 6) with a constant depth of 1.40 m is heated by solar panels.
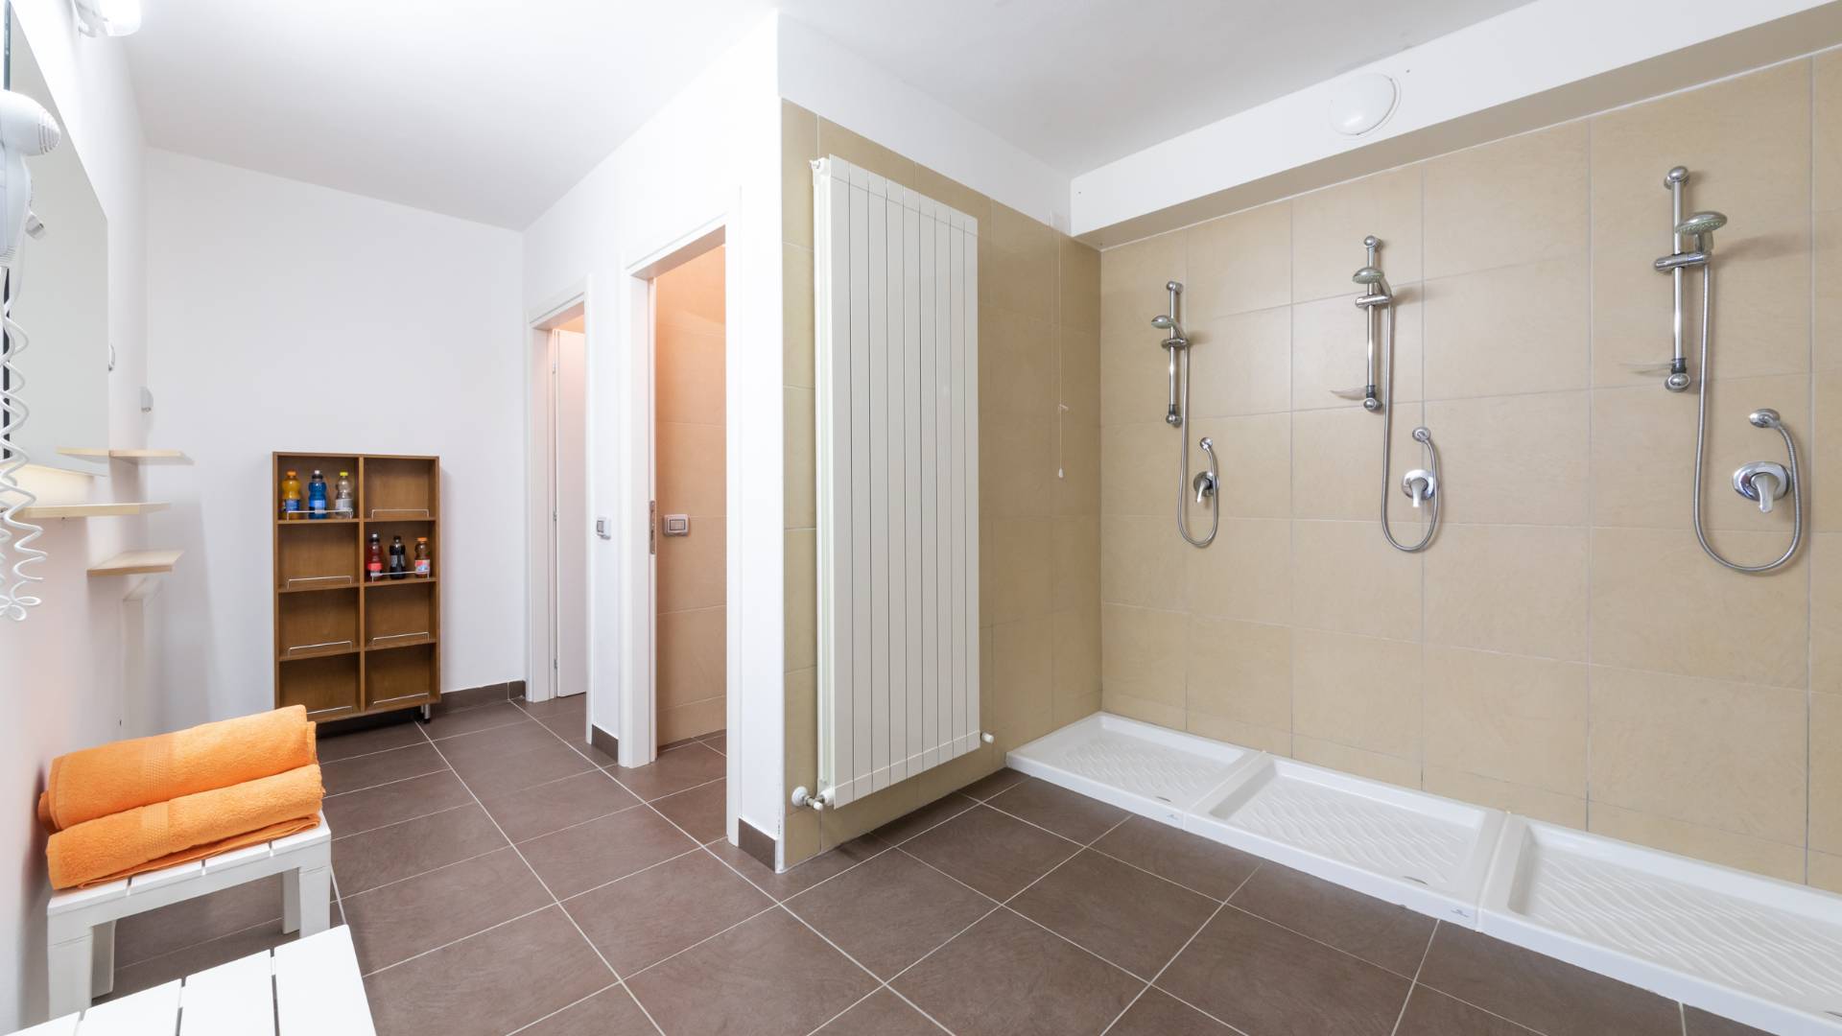
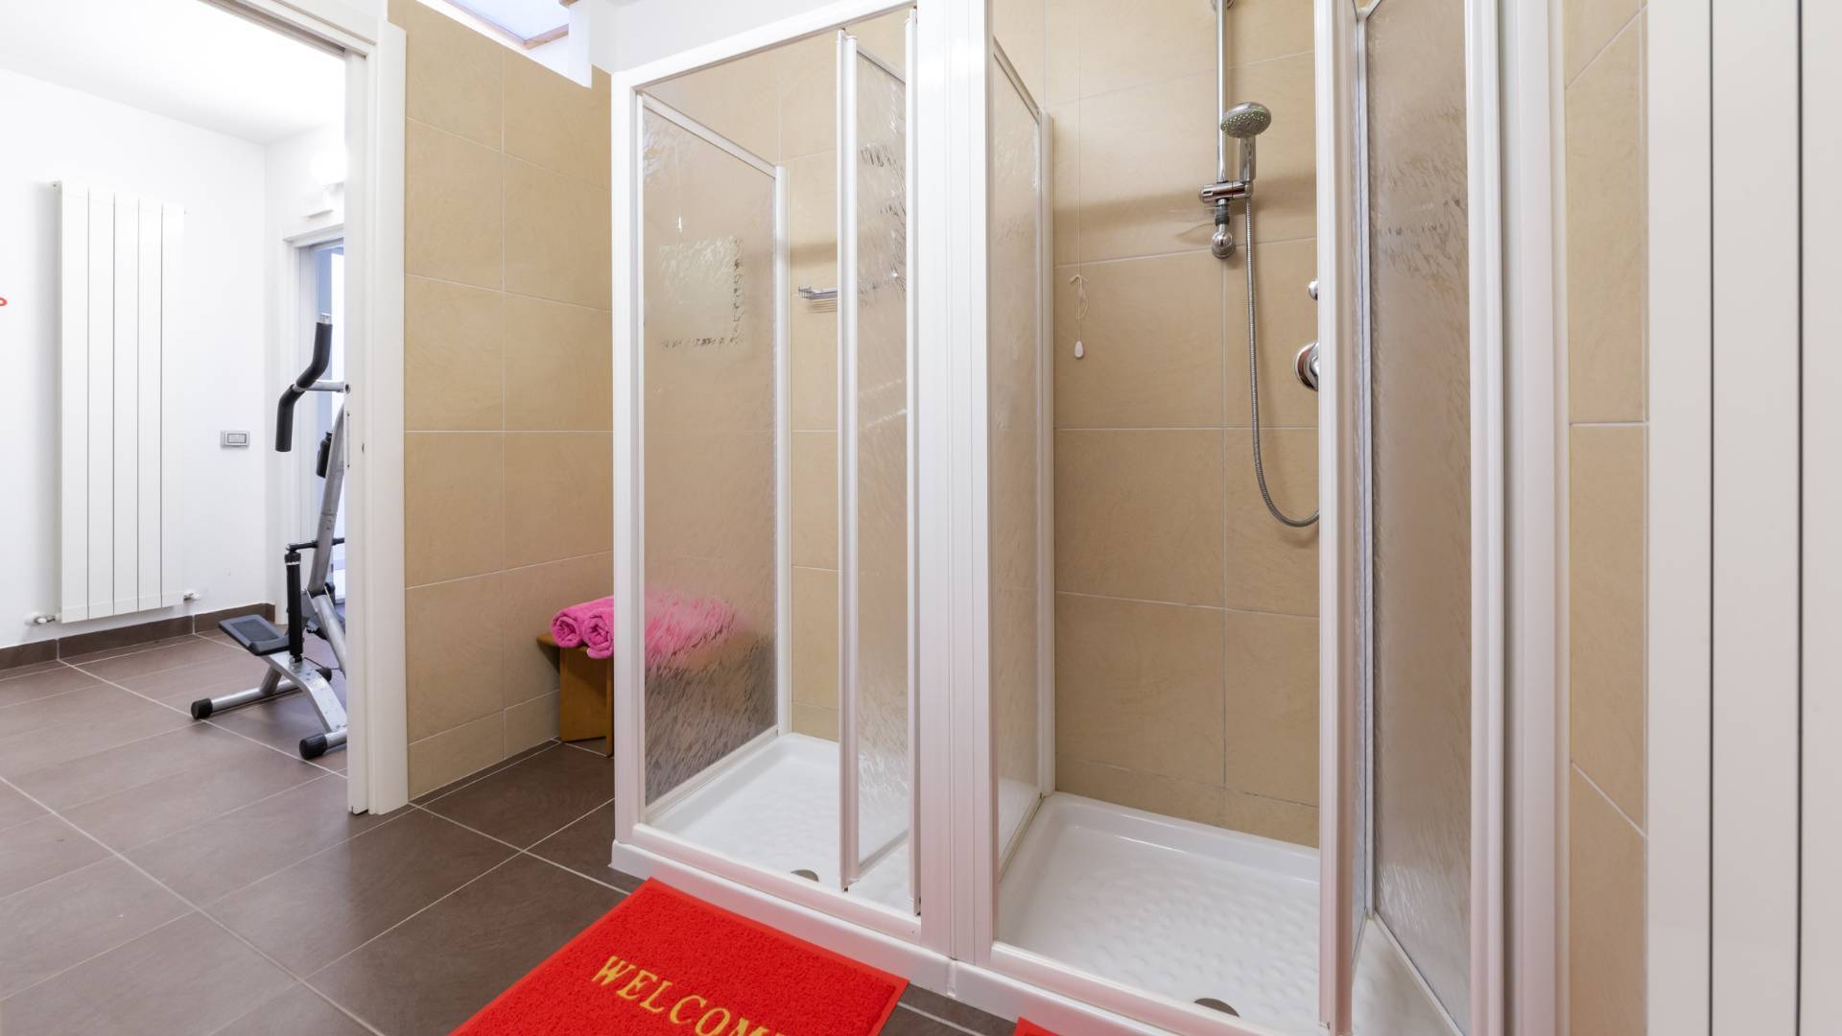
The property includes a gym equipped with separate changing rooms for men and women, each with a shower, as well as an additional multipurpose room.


USE AND POTENTIAL


This property represents a rare opportunity for those seeking an exclusive retreat, perfect as a private retreat for those seeking complete privacy, or as a hospitality facility offering unforgettable experiences in a unique setting. The property’s versatility makes it suitable for a variety of uses.


DISTANCES AND POSITIONS


City
Fossombrone 8km
Fano 25 km
Urbino 29 km
Pesaro 41 km
Gubbio 58 km
Rimini 75 km
Florence 192 km


Sea and Lakes
Furlo Nature Reserve 19 km
Lake Fiastra 100 km
Lake Trasimeno 137 km
Adriatic Sea 20 km


Airports
Fano Airport 26 km
Rimini Airport 75 km
Bologna Airport 190 km
Florence Airport 200km


Motorway
A14 20 km

Property Features

Floor
On two levels of 2
Conservation status
Renovated
Current condition
Free upon deed
Surface
350 m²
Rooms
11
Bedrooms
6
Bathrooms
10
Kitchen
Habitable
Parking space
Uncovered
Position
Peripheral
Fireplace
Yes
Swimming pool
Yes
Shower
Yes
Parquet
Yes

Nearby

Gyms

Wellness Centers

Soccer Fields

Sports Complexes

Tennis Courts

Bike Paths

Playgrounds

Train Station

Public Transportation

Kindergarten

Elementary Schools

Middle Schools

High Schools

Cafes / Bars

Post Offices

Shopping Centers

Municipal Offices / Town Halls

Video

Map

Primary interest points

Loading…
Loading…

Trend €/sqm in the area

The information shown on this page is provided to mere general information purpose and does not constitute a contractual element.

Last updated:

21/10/2026

Claudia Lucan

Agente/Sales Agent

CB Best Properties

VAT No.: 03931960540

REA No.: PG364827

Gubbio

+39 075 9276639

claudia.lucan@cbitaly.it

Contact us


    Similar properties

    This site is registered on wpml.org as a development site. Switch to a production site key to remove this banner.