Villa for Sell in Fasano – Area: Selva di Fasano
Viale delle Acacie
Fasano
(
BR
)
Villa

for

Sell

€ 1.590.000
Yes
Viale delle Acacie
Yes

Property ID

CBI094-1004-64158

Surface

650.00
m²

Rooms

9

Bedrooms

6

Bathrooms

7

Garden Icon

Garden

Private

Energy class

E EP glnr: 70.20 kwh/㎡

Description

PUGLIA – SELVA DI FASANO (BR) – Acacia Avenue


Trullo Art Meets Modern Design: An Exclusive Designer Estate in the Fasano Forest


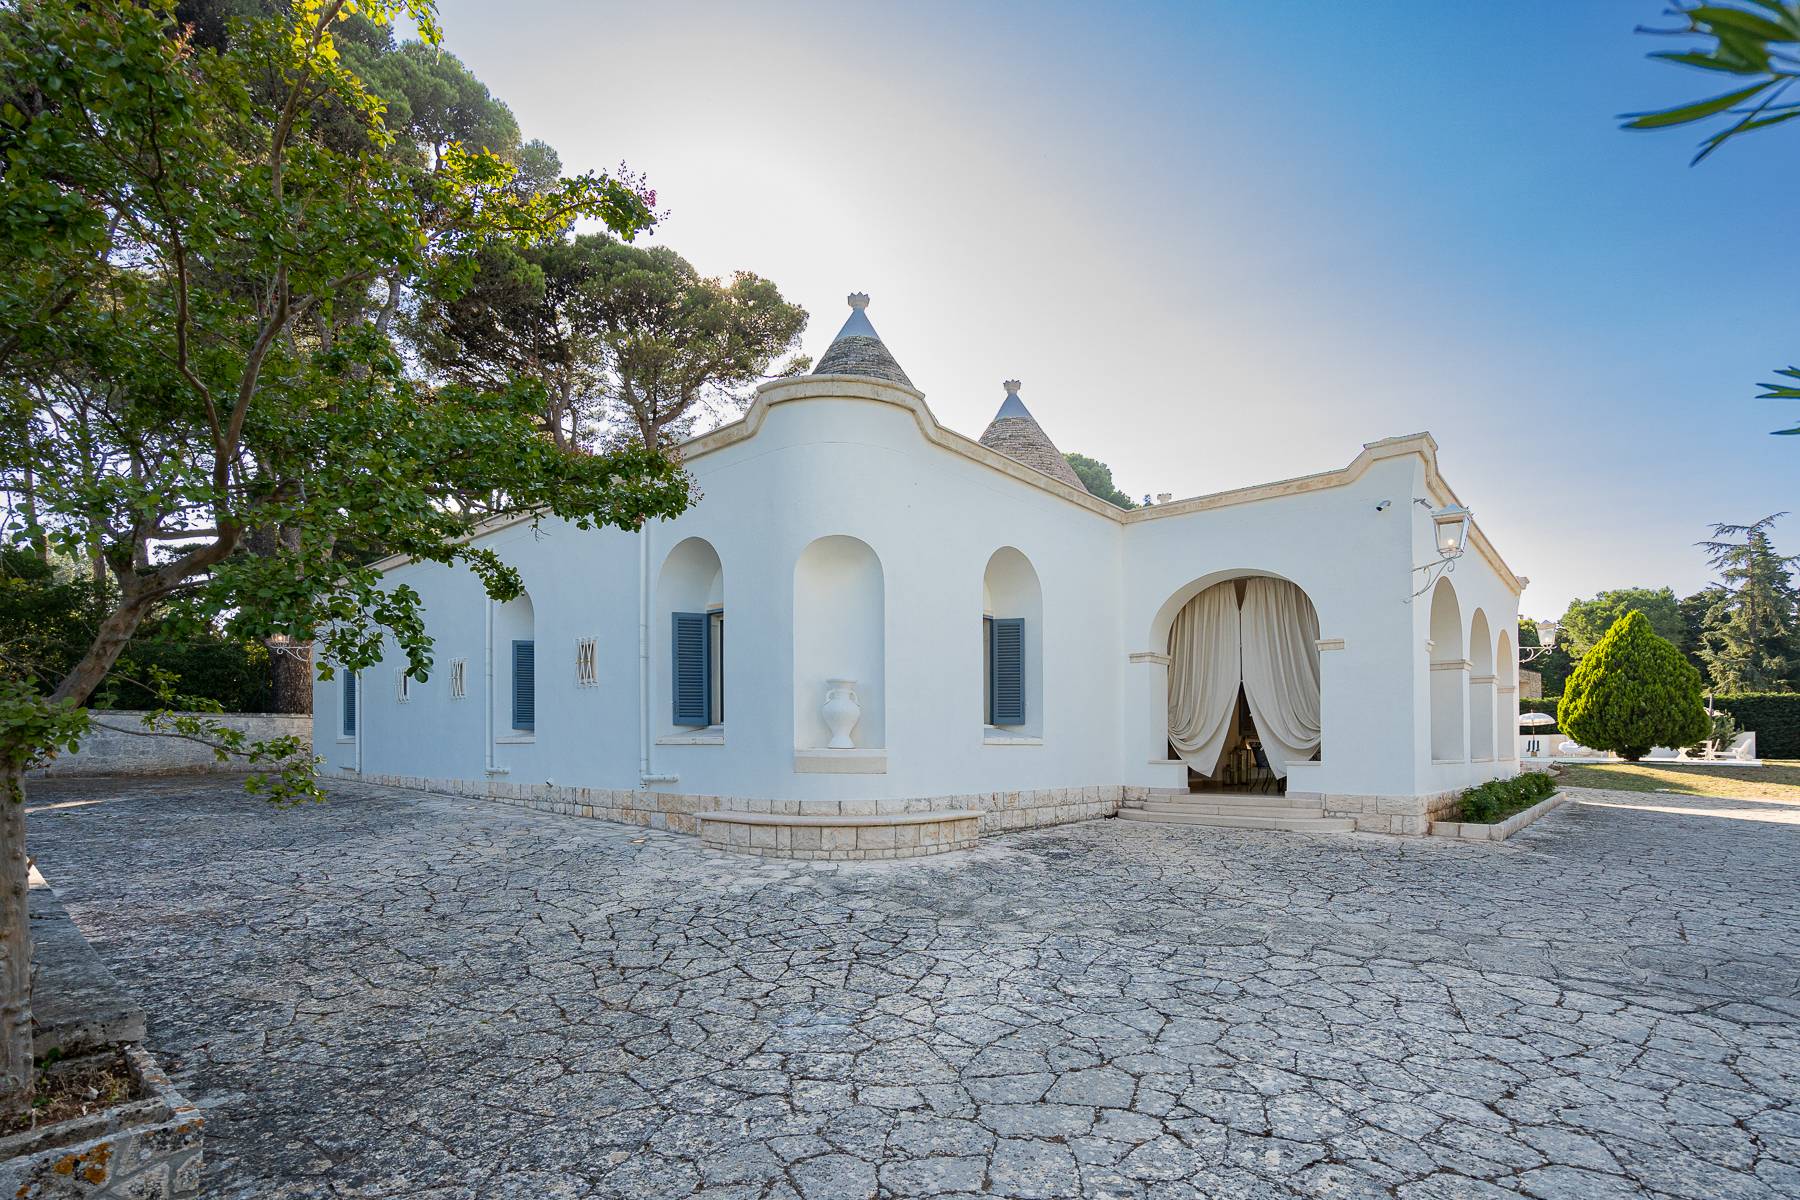
The Privilege of History, the Rigour of Design In the most lush heart of the Selva di Fasano stands a designer estate that redefines the concept of Mediterranean luxury, an architectural masterpiece where the thousand-year-old tradition of the trulli blends harmoniously with the purity of contemporary design.


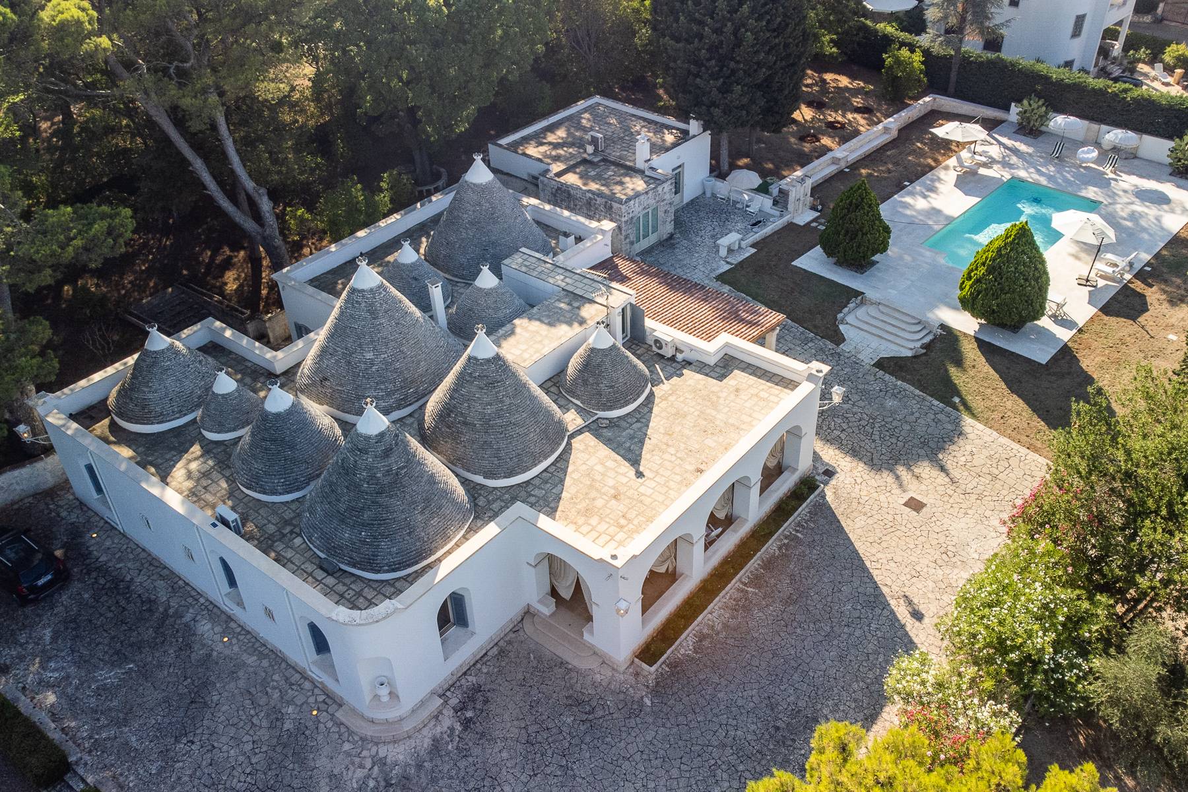
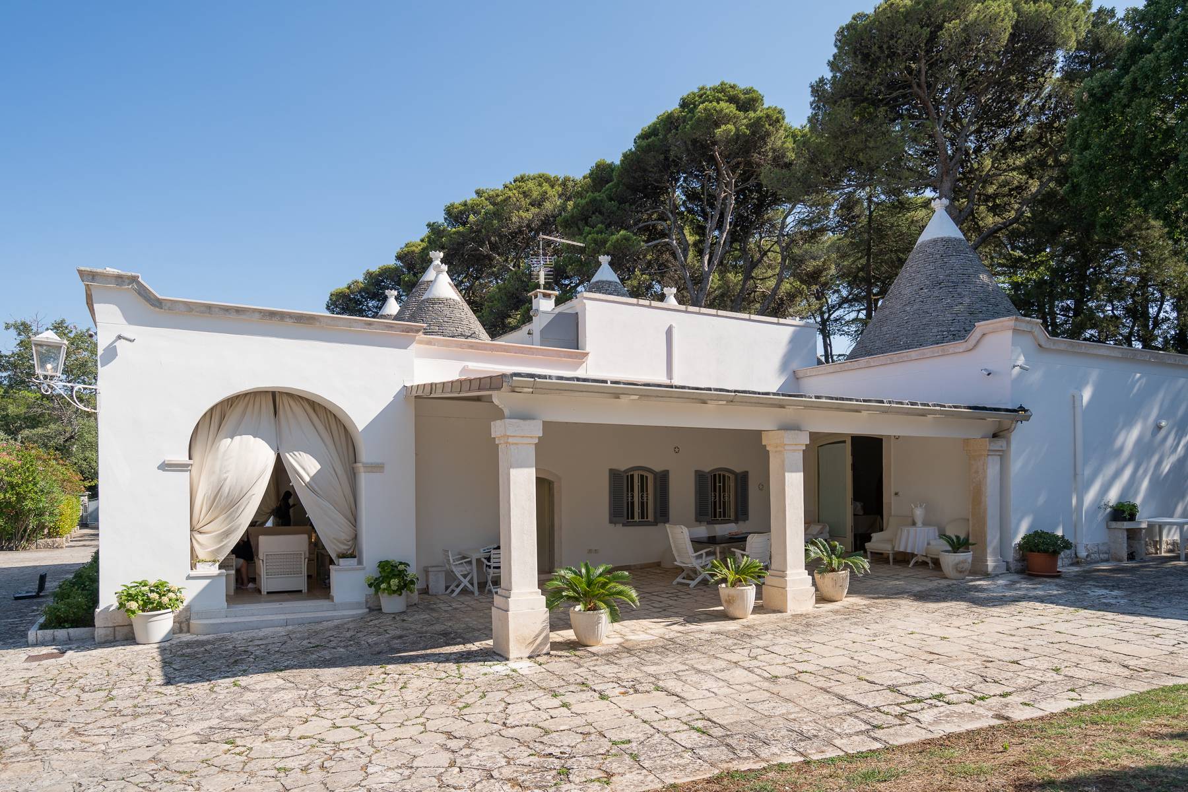
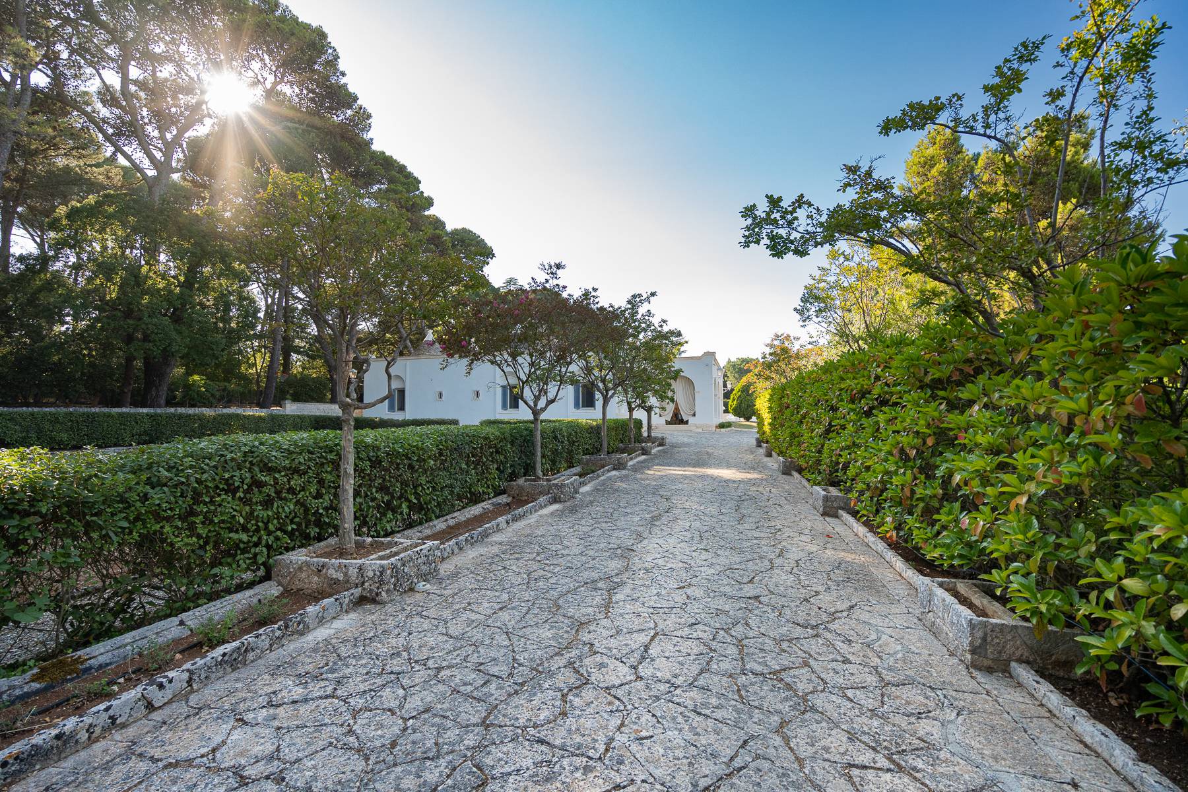
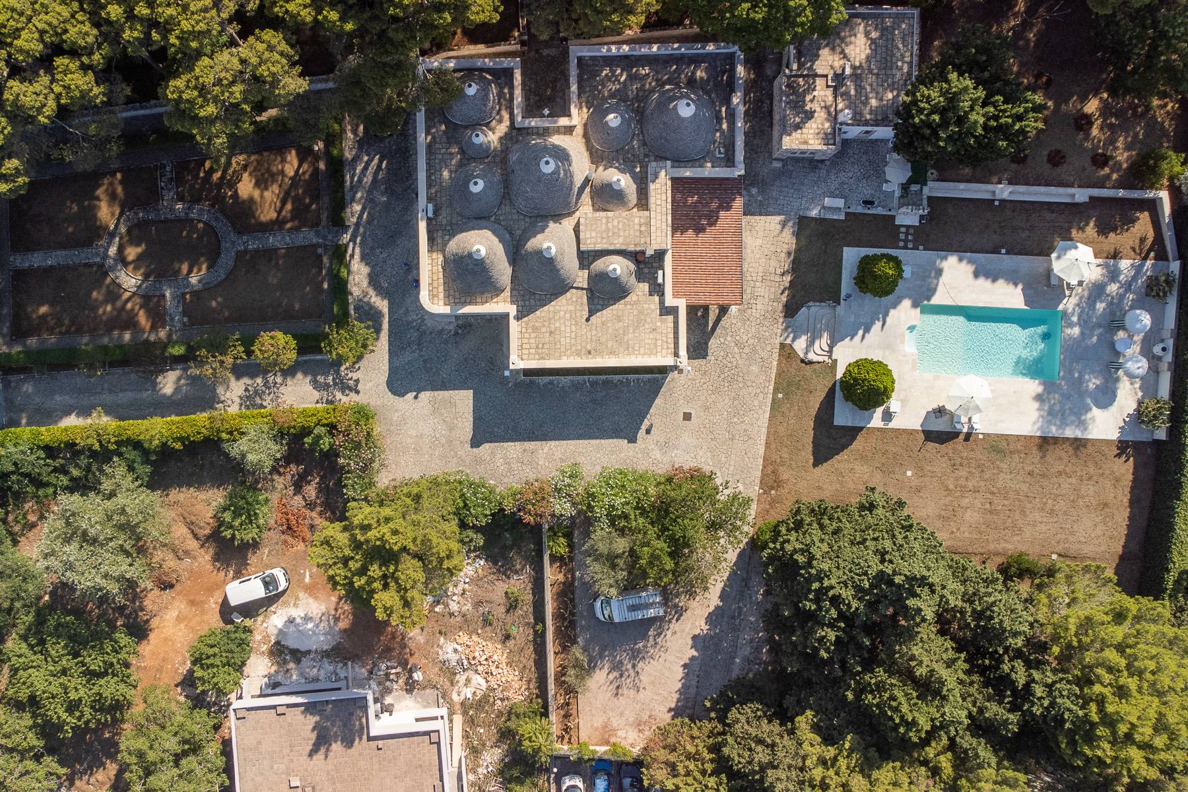
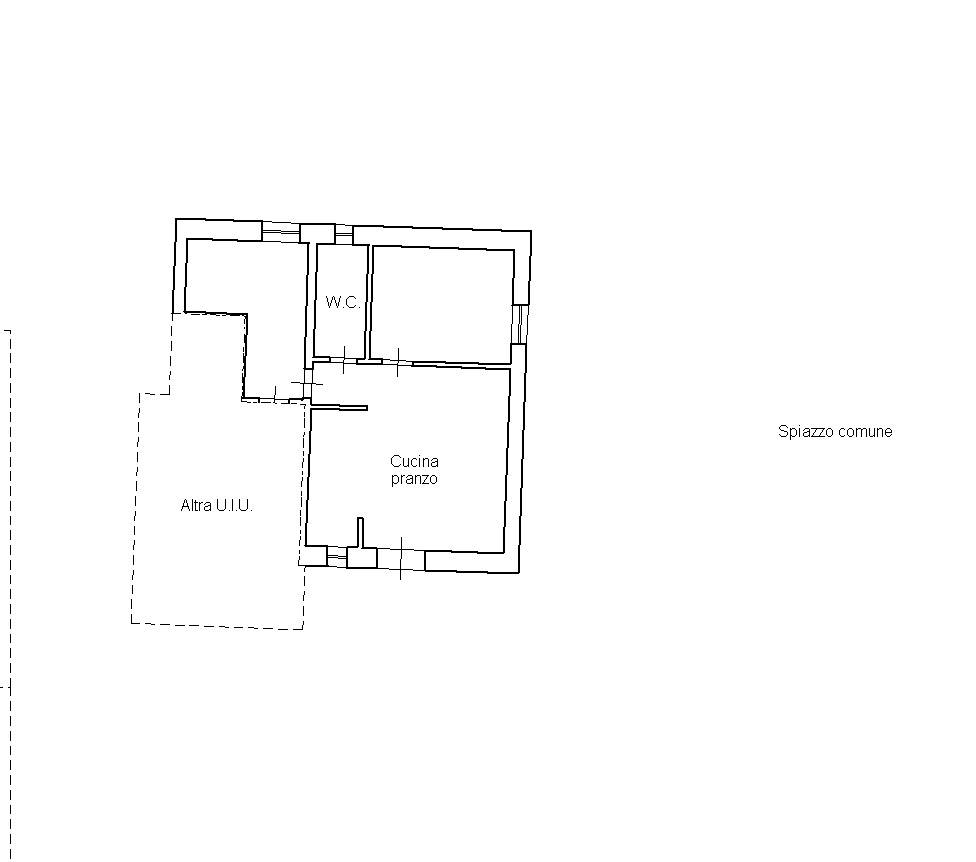
This exclusive residence, offered fully furnished with pieces of the highest quality, presents itself as a volumetric work of art: ten monumental stone cones precisely set on a clean-lined geometric base, creating an aesthetic contrast unparalleled in the Apulian landscape.


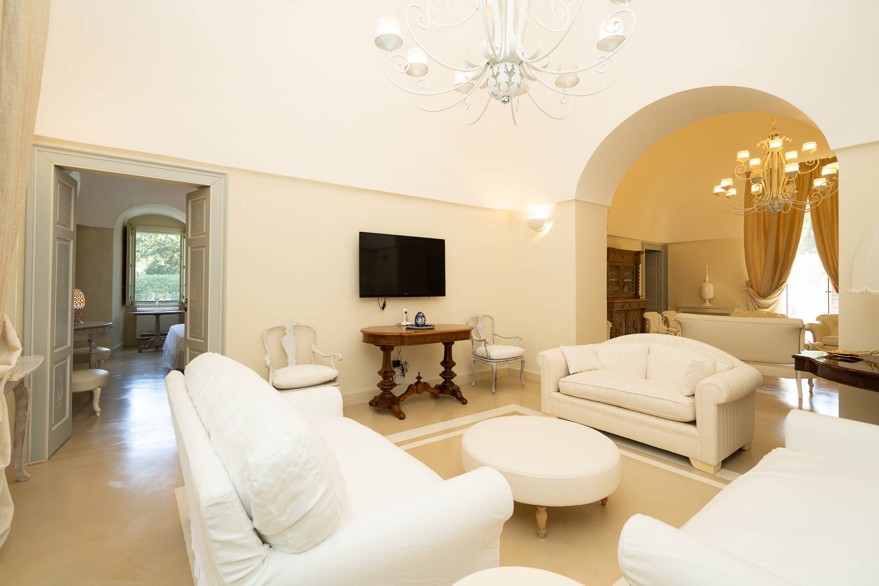
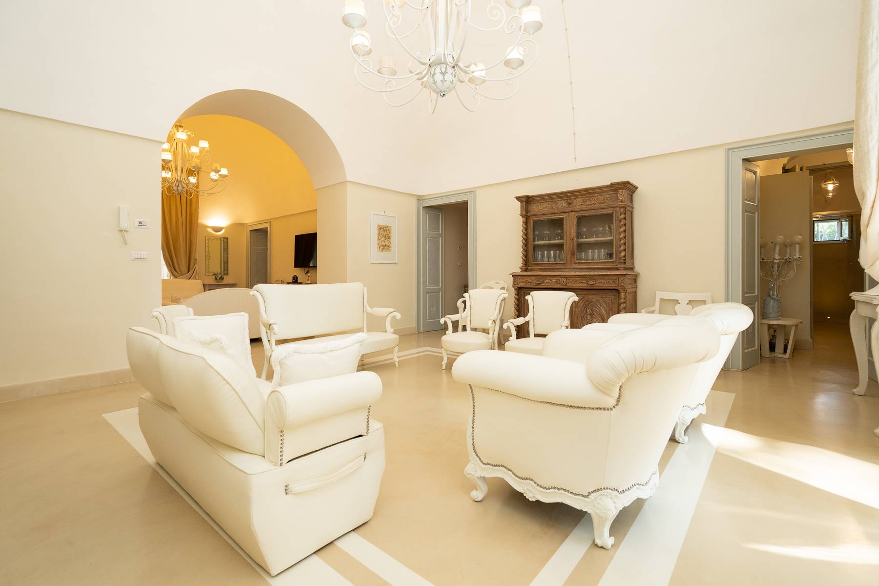
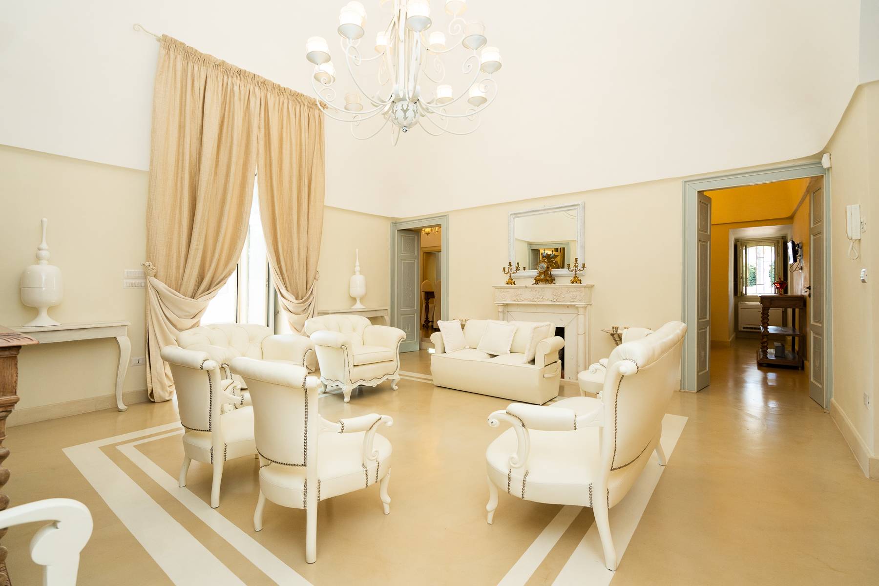
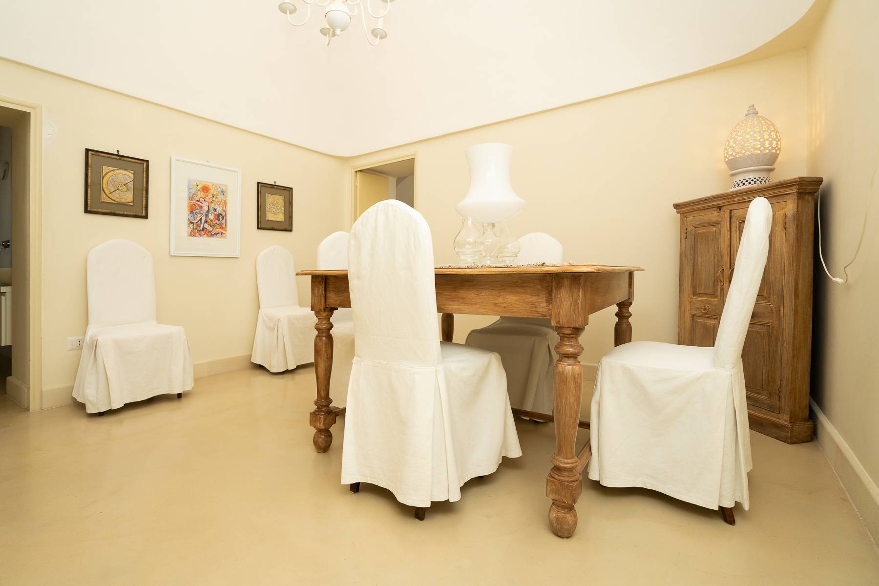
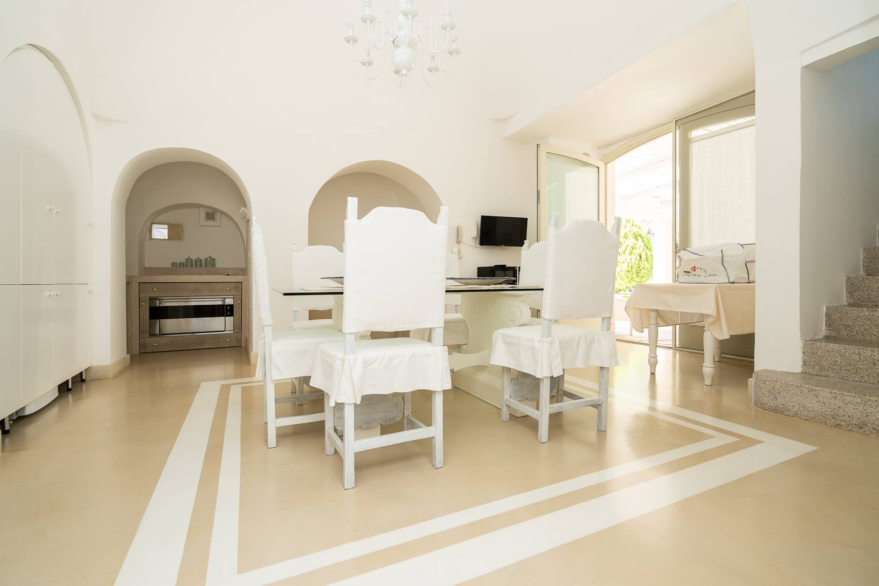
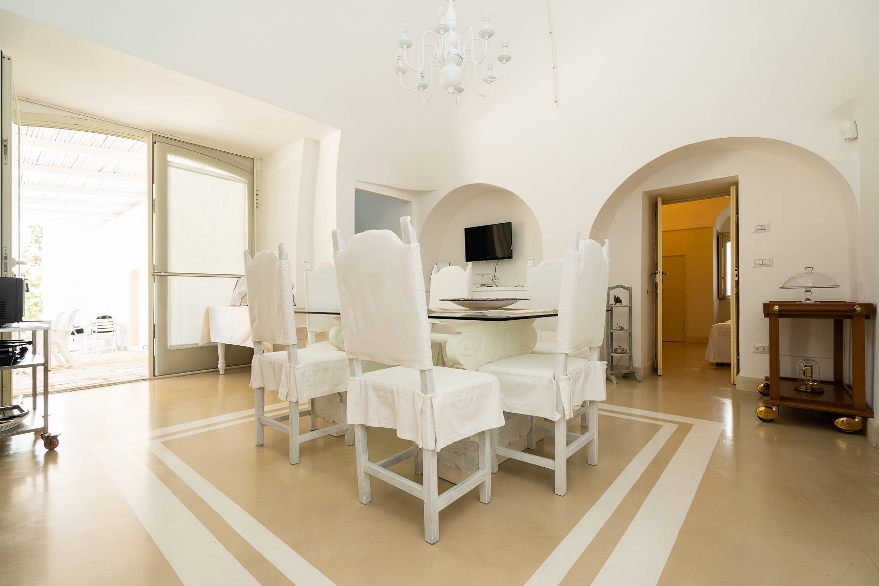
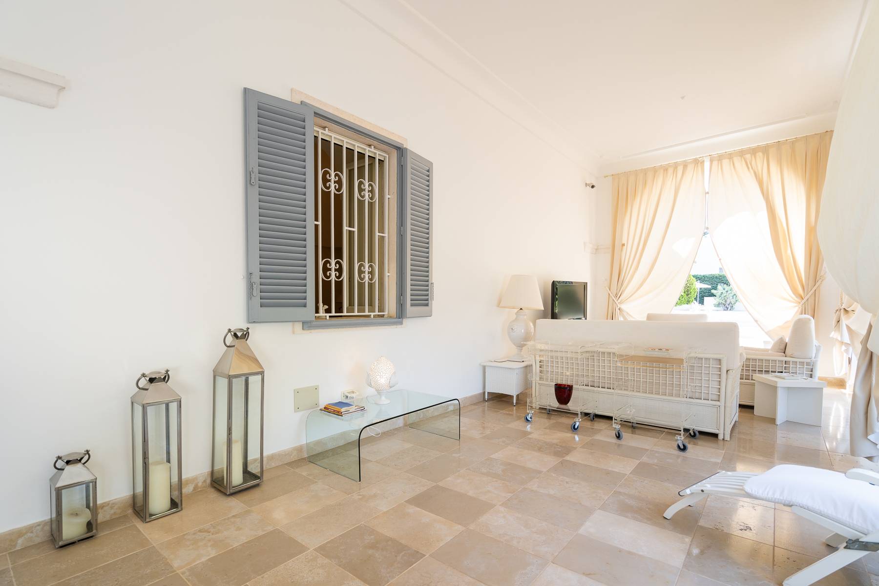
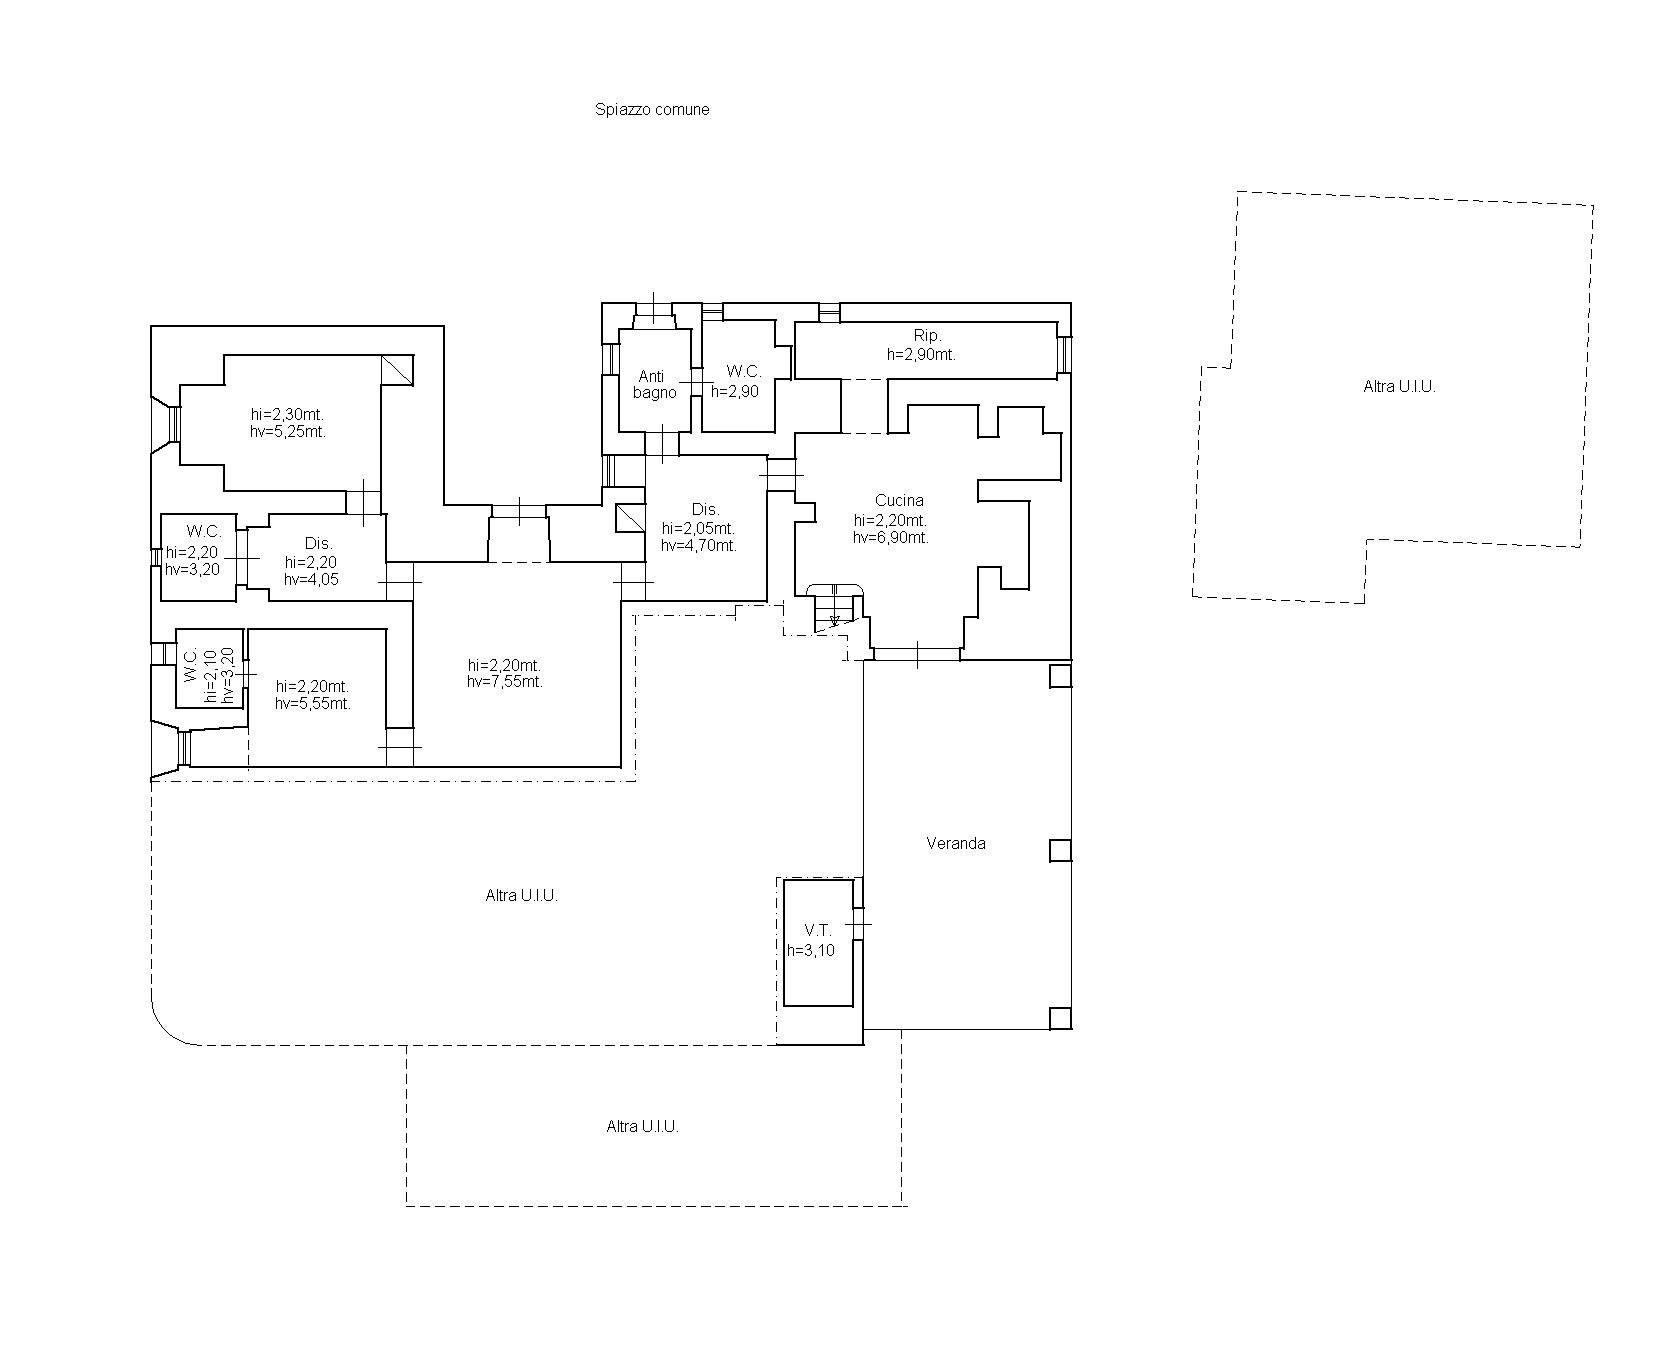
The experience continues inside, where the space has been designed to elevate comfort to an art form through a majestic central hall that serves as the beating heart of the home.
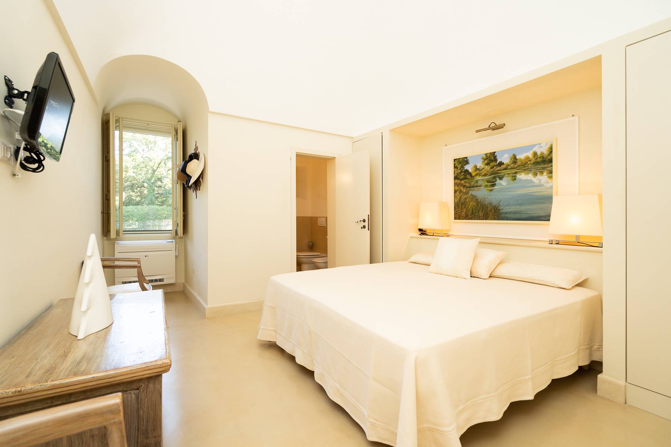
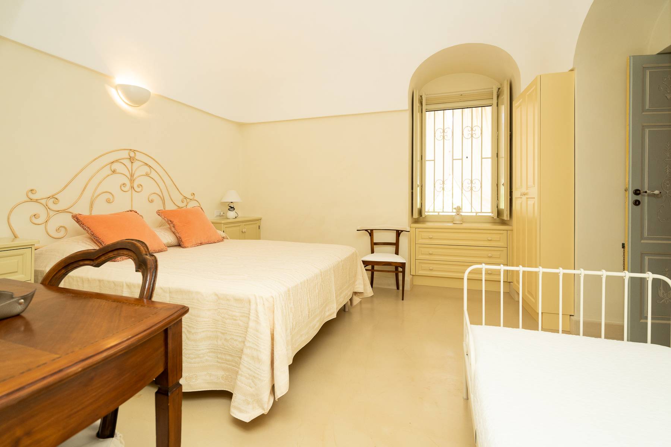
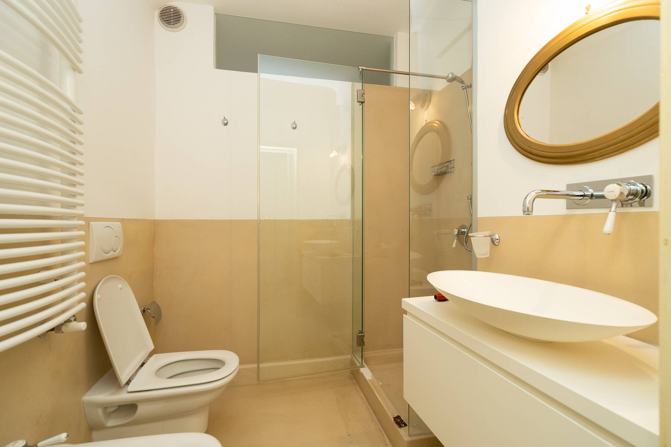
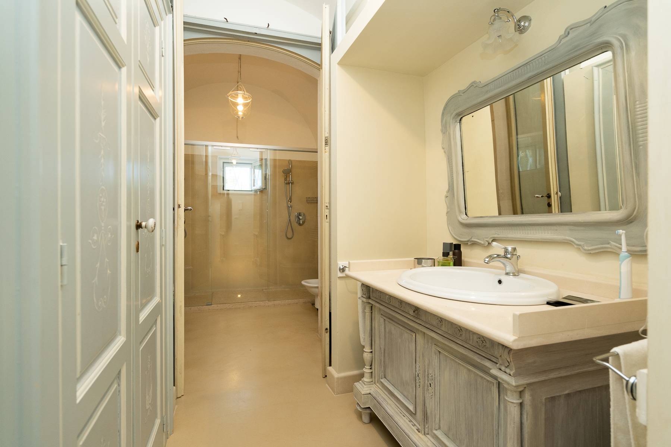
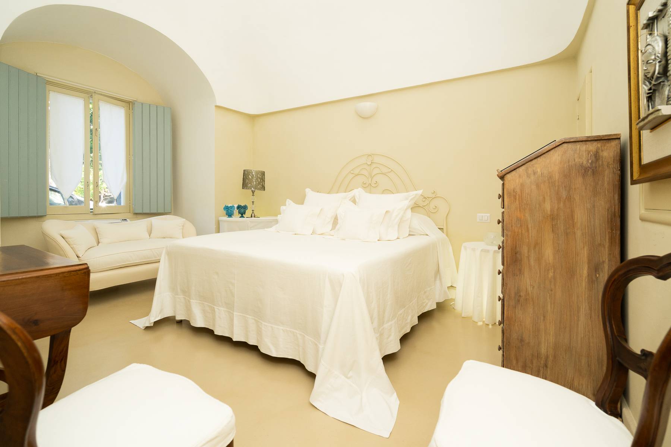
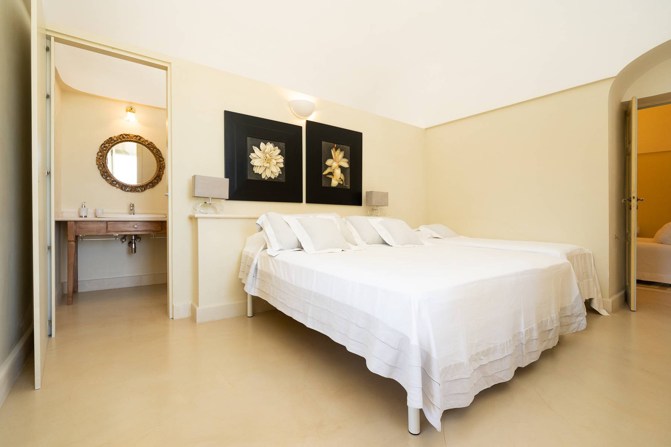
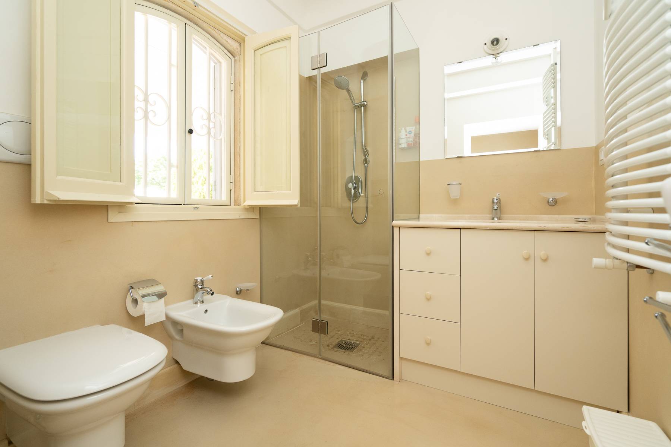
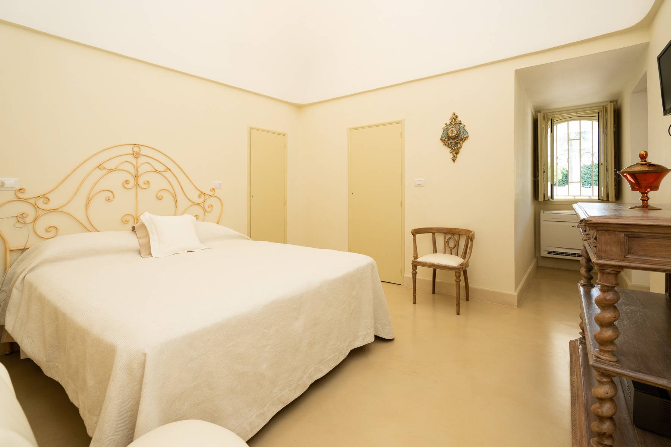
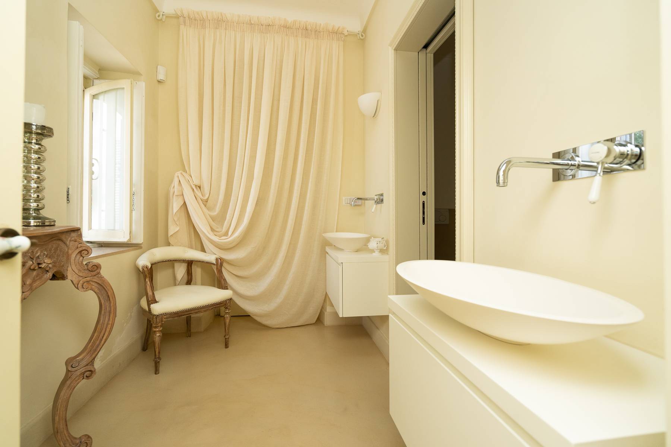
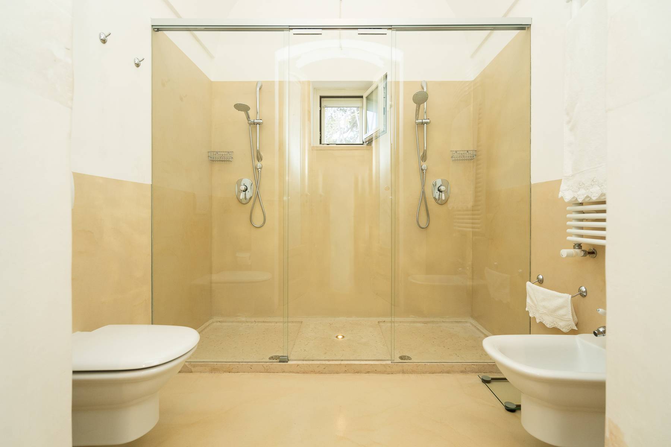
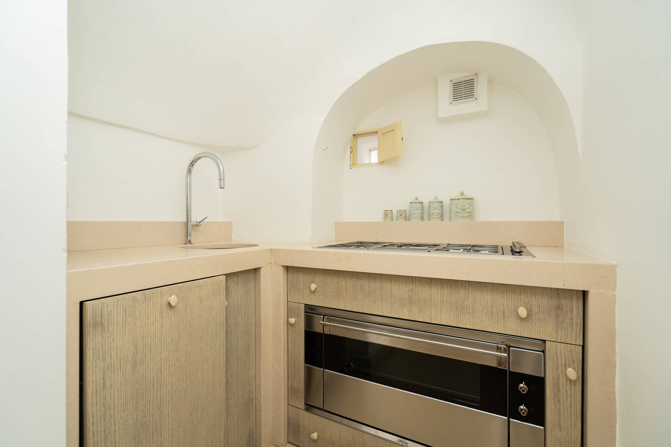
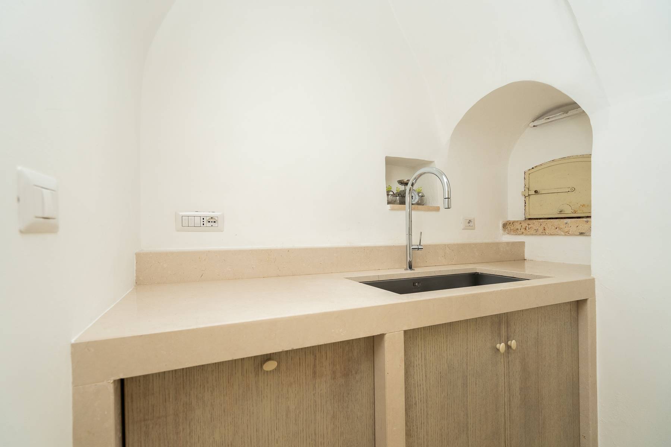
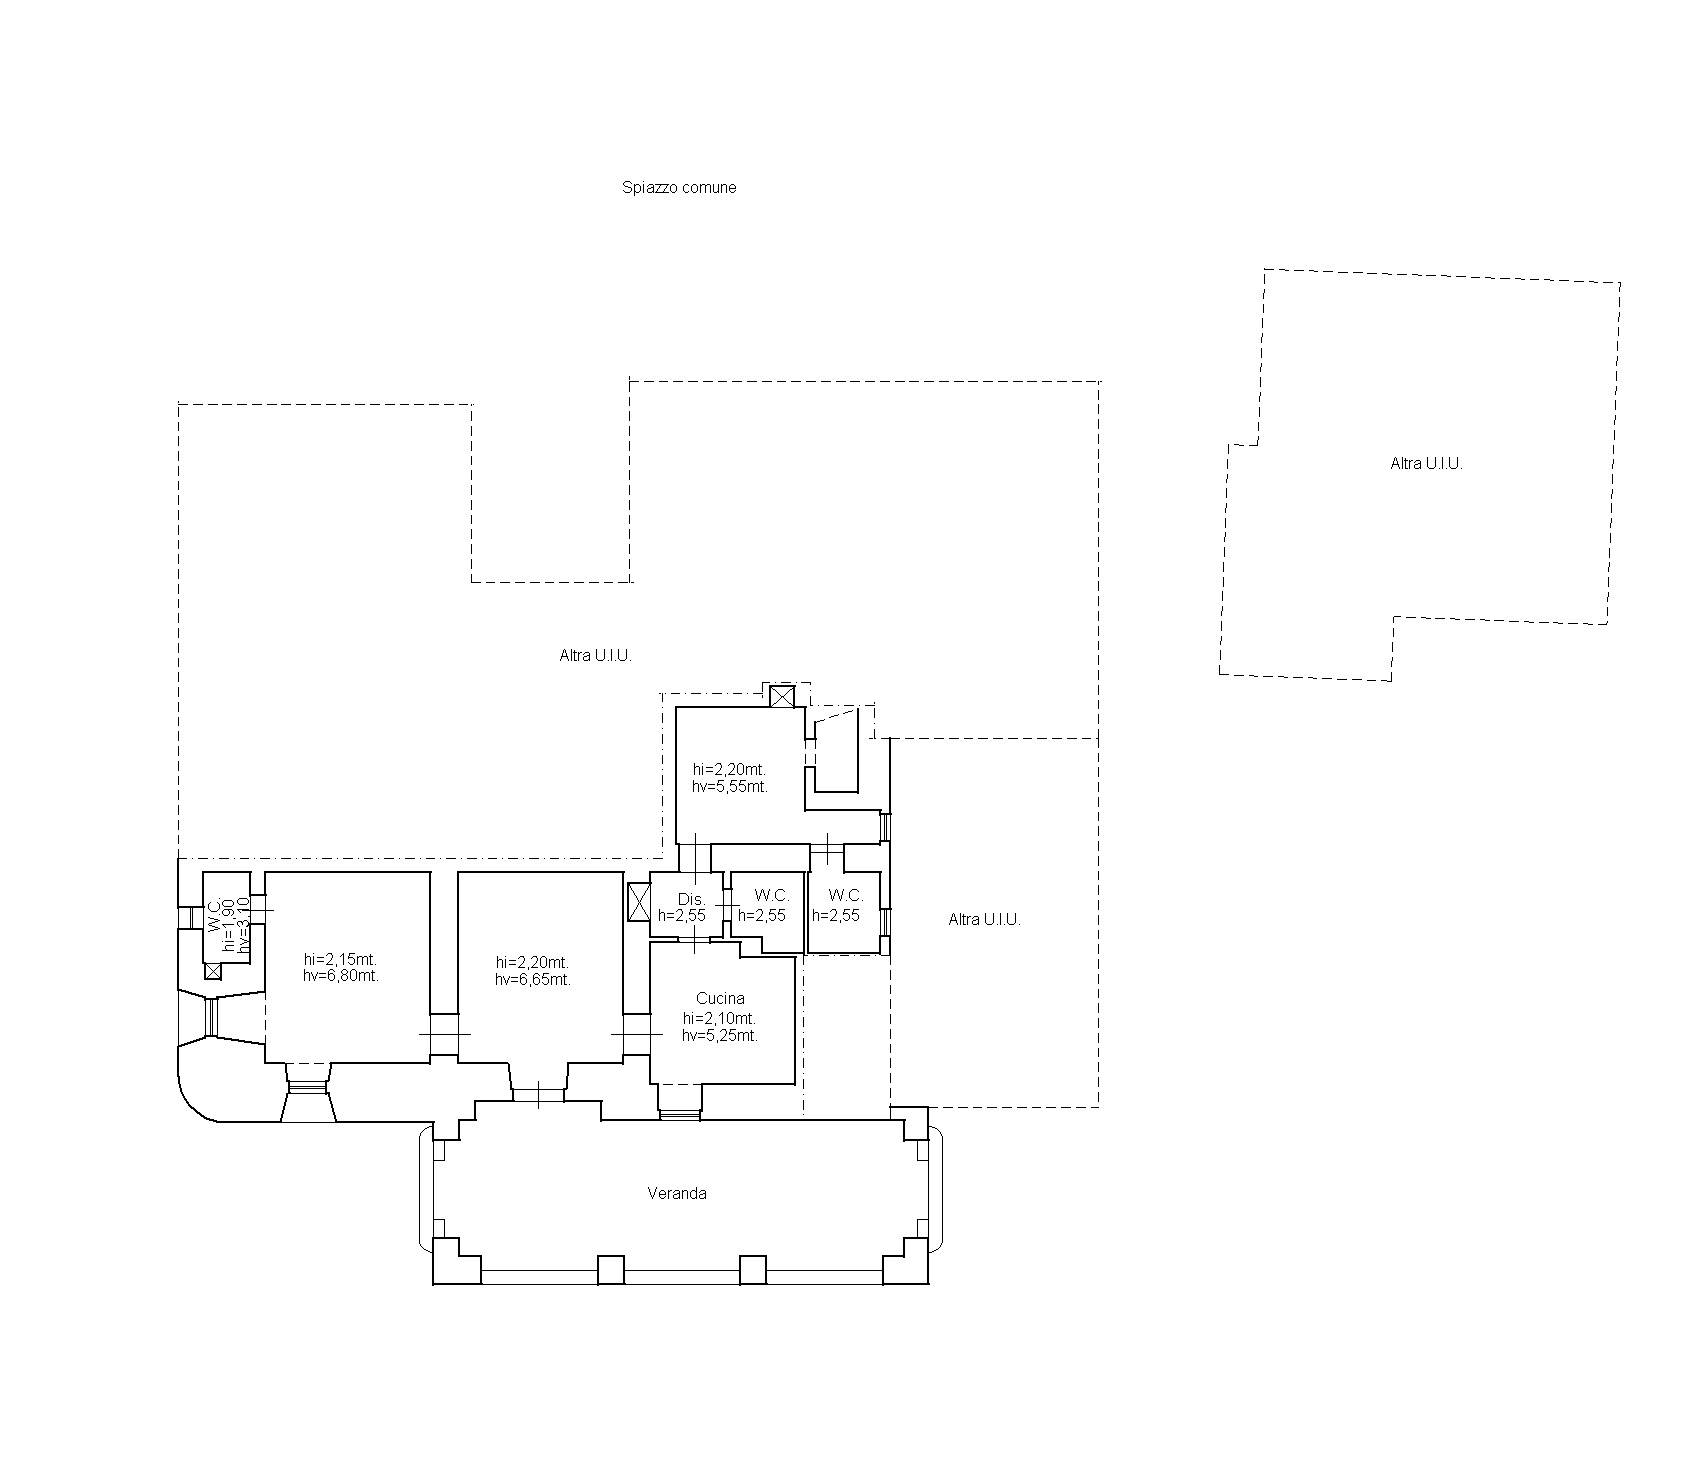
Around this convivial core are five master suites, each with a private bathroom and top-notch finishes, as well as an eat-in kitchen and rooms dedicated to conviviality.


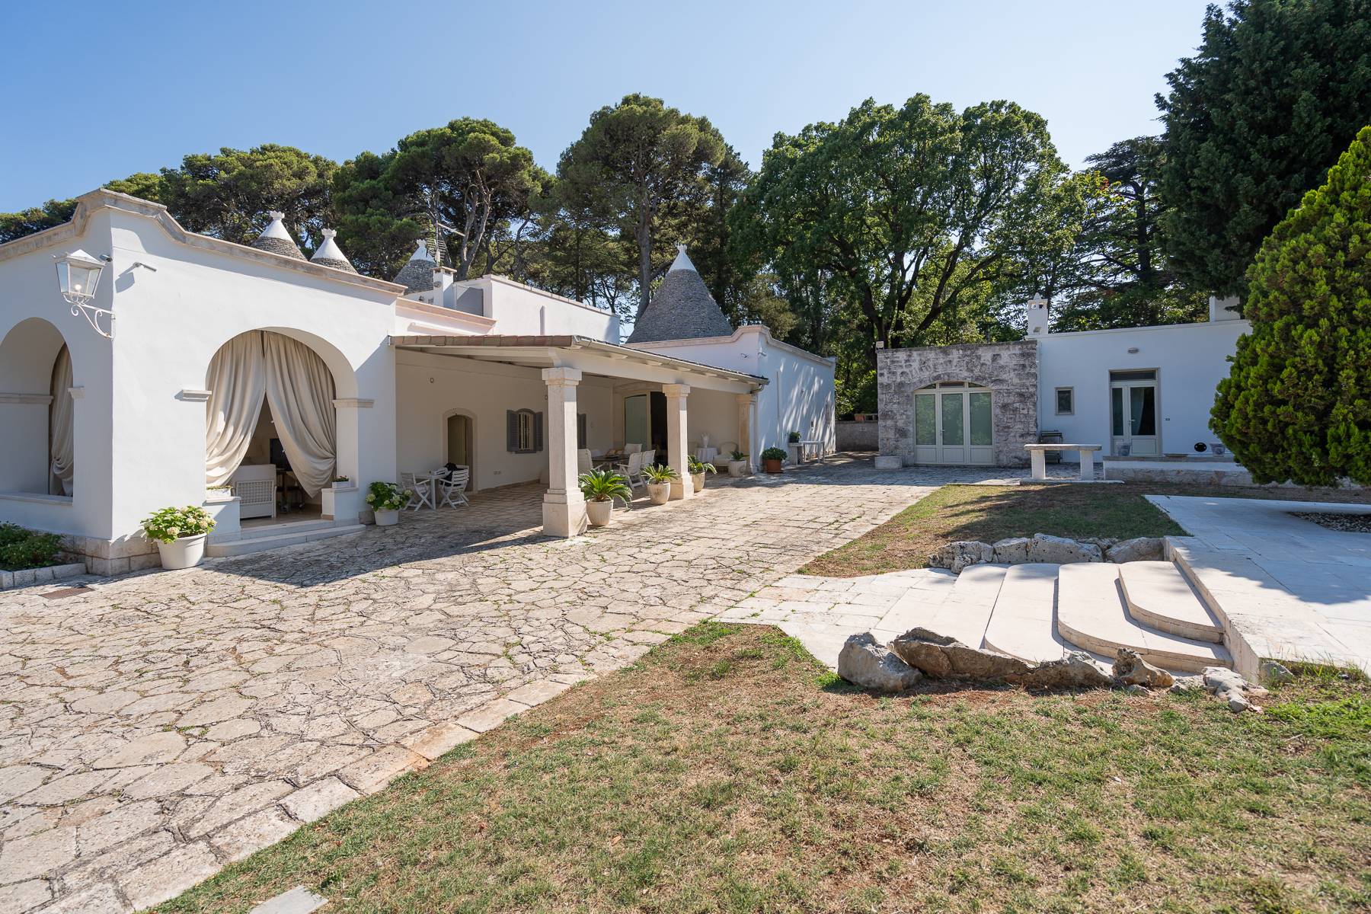
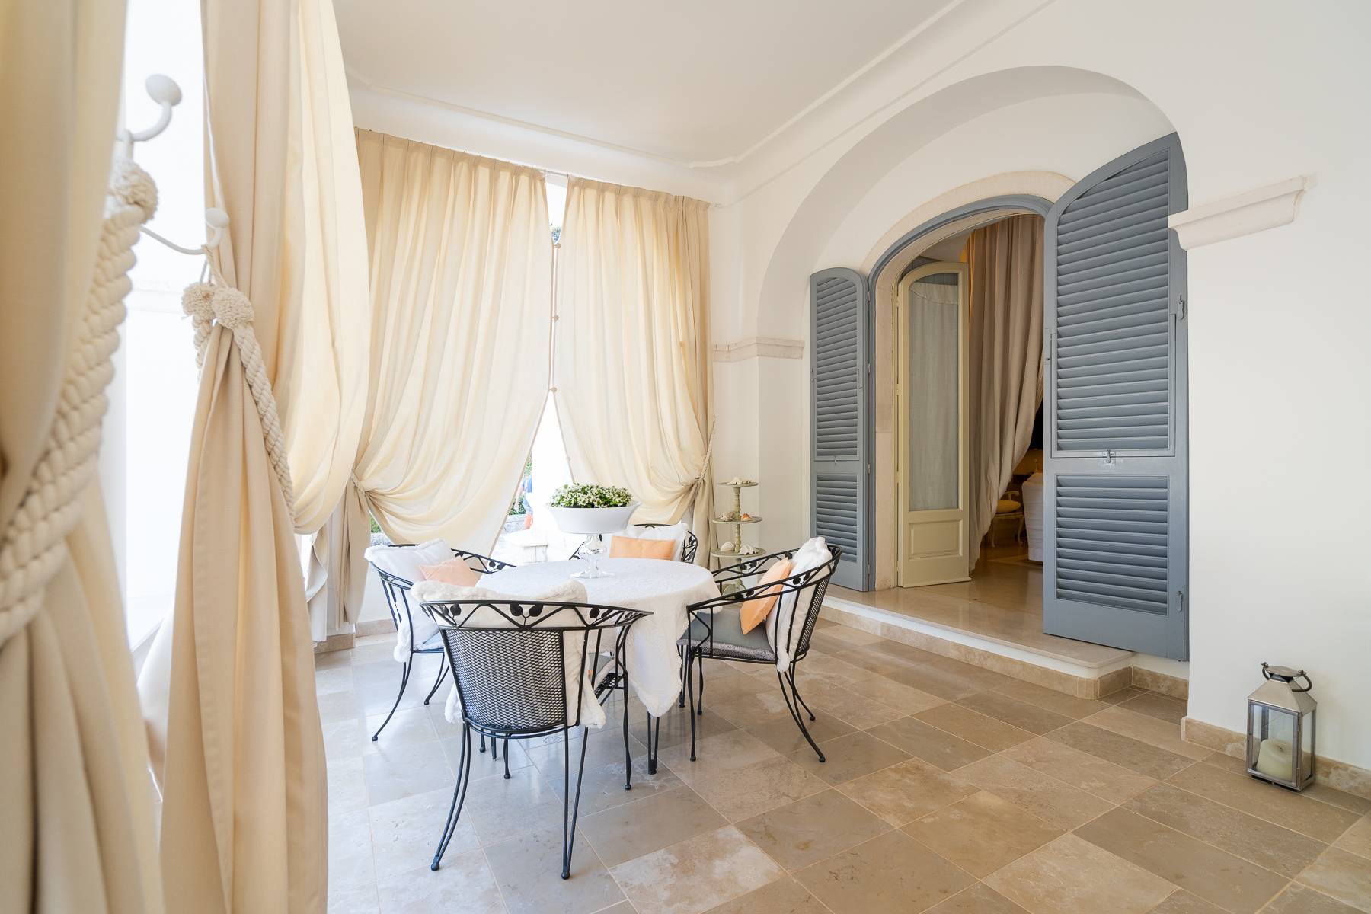
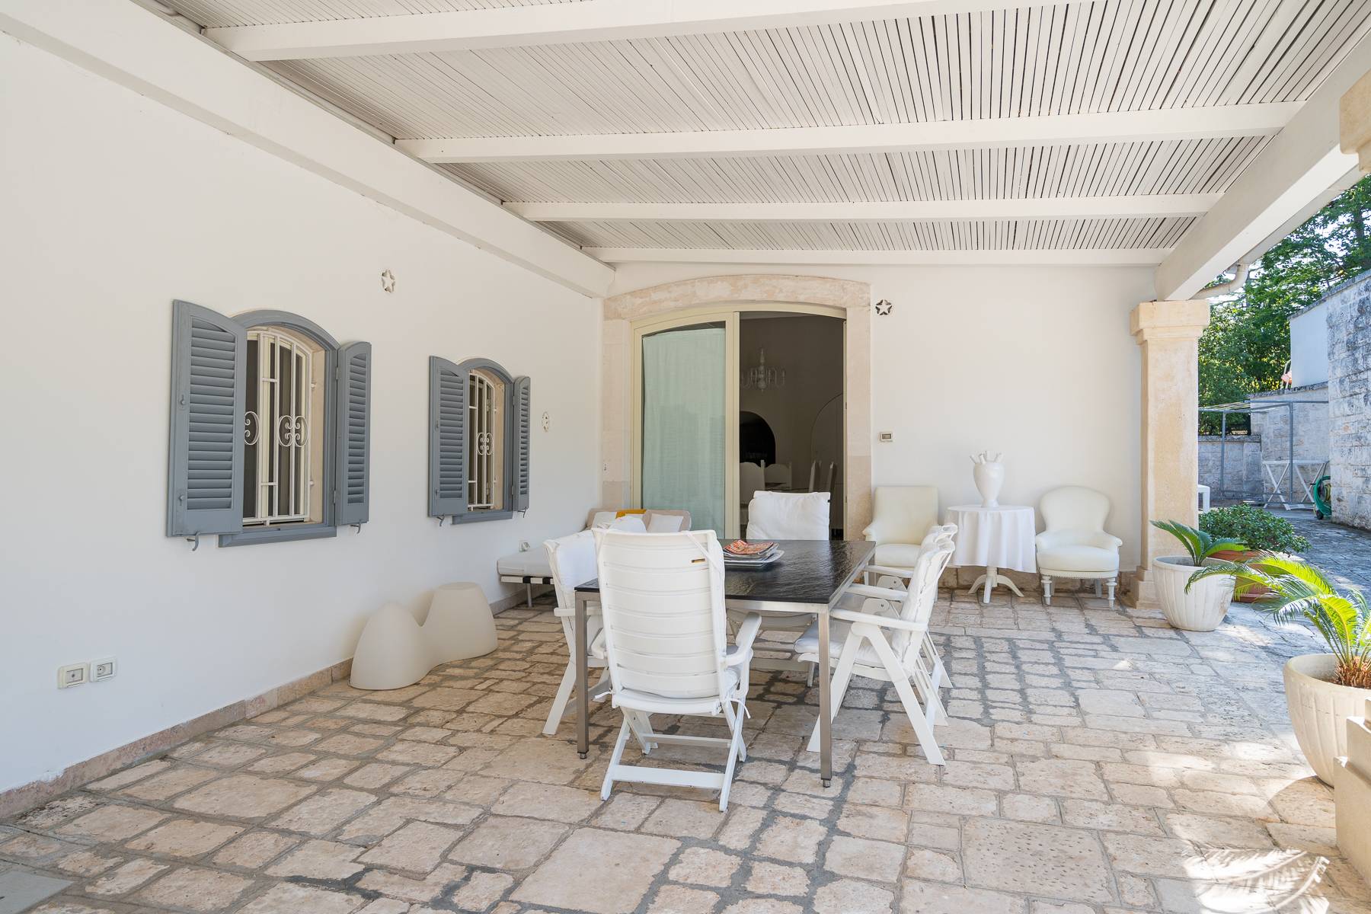
The transition between interior and exterior is a seamless flow of elegance, mediated by an imposing masonry portico with arches and columns that frames the main courtyard and leads to a second colonnade, the ideal space for spectacular dinners immersed in the silence of nature.


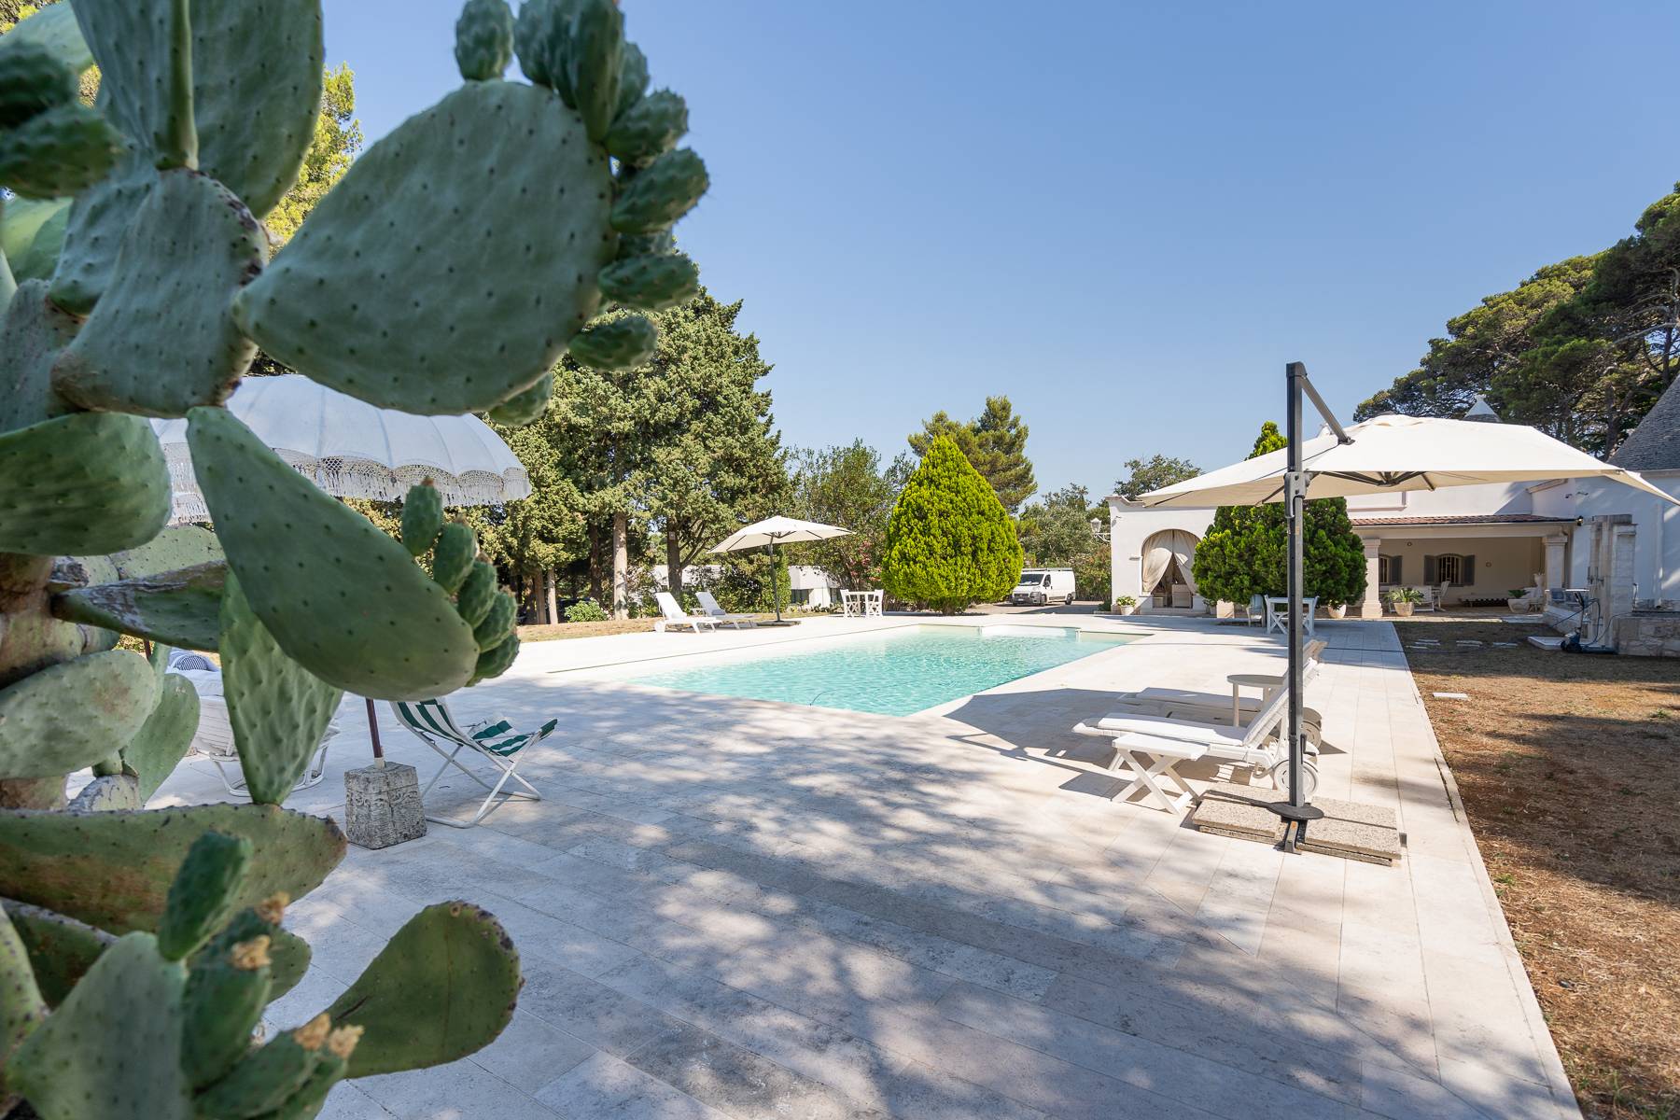
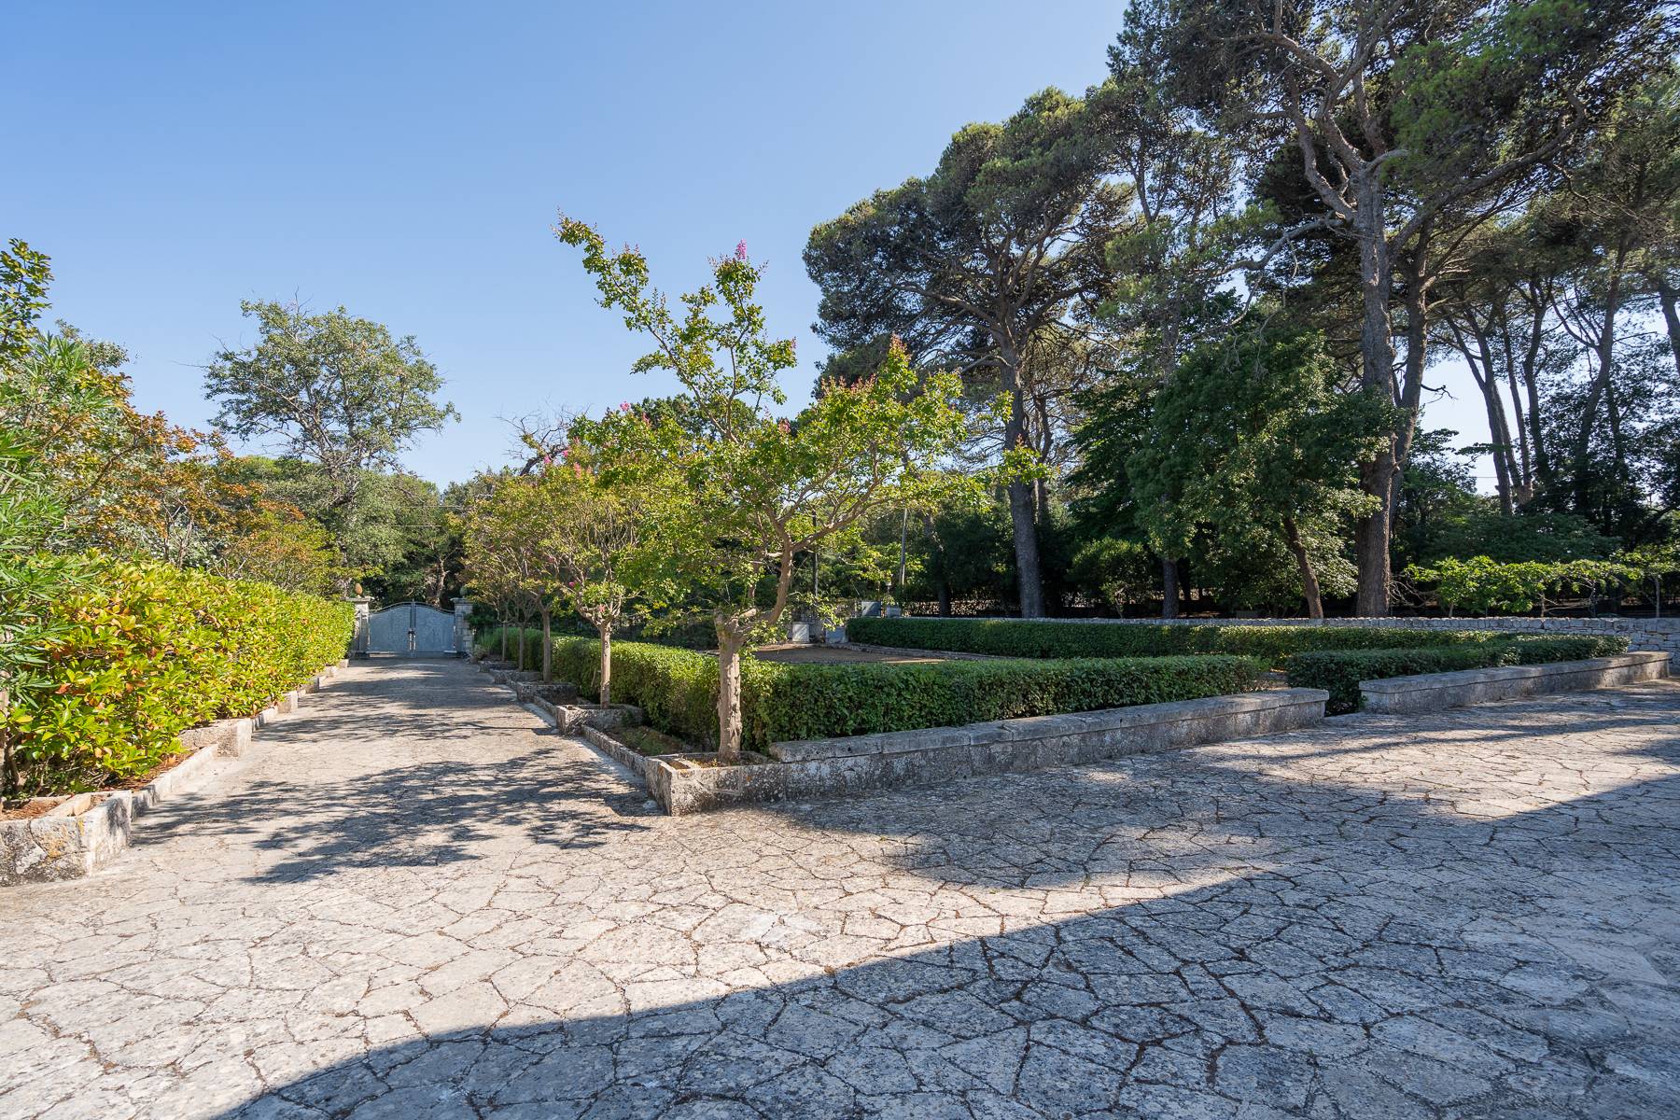
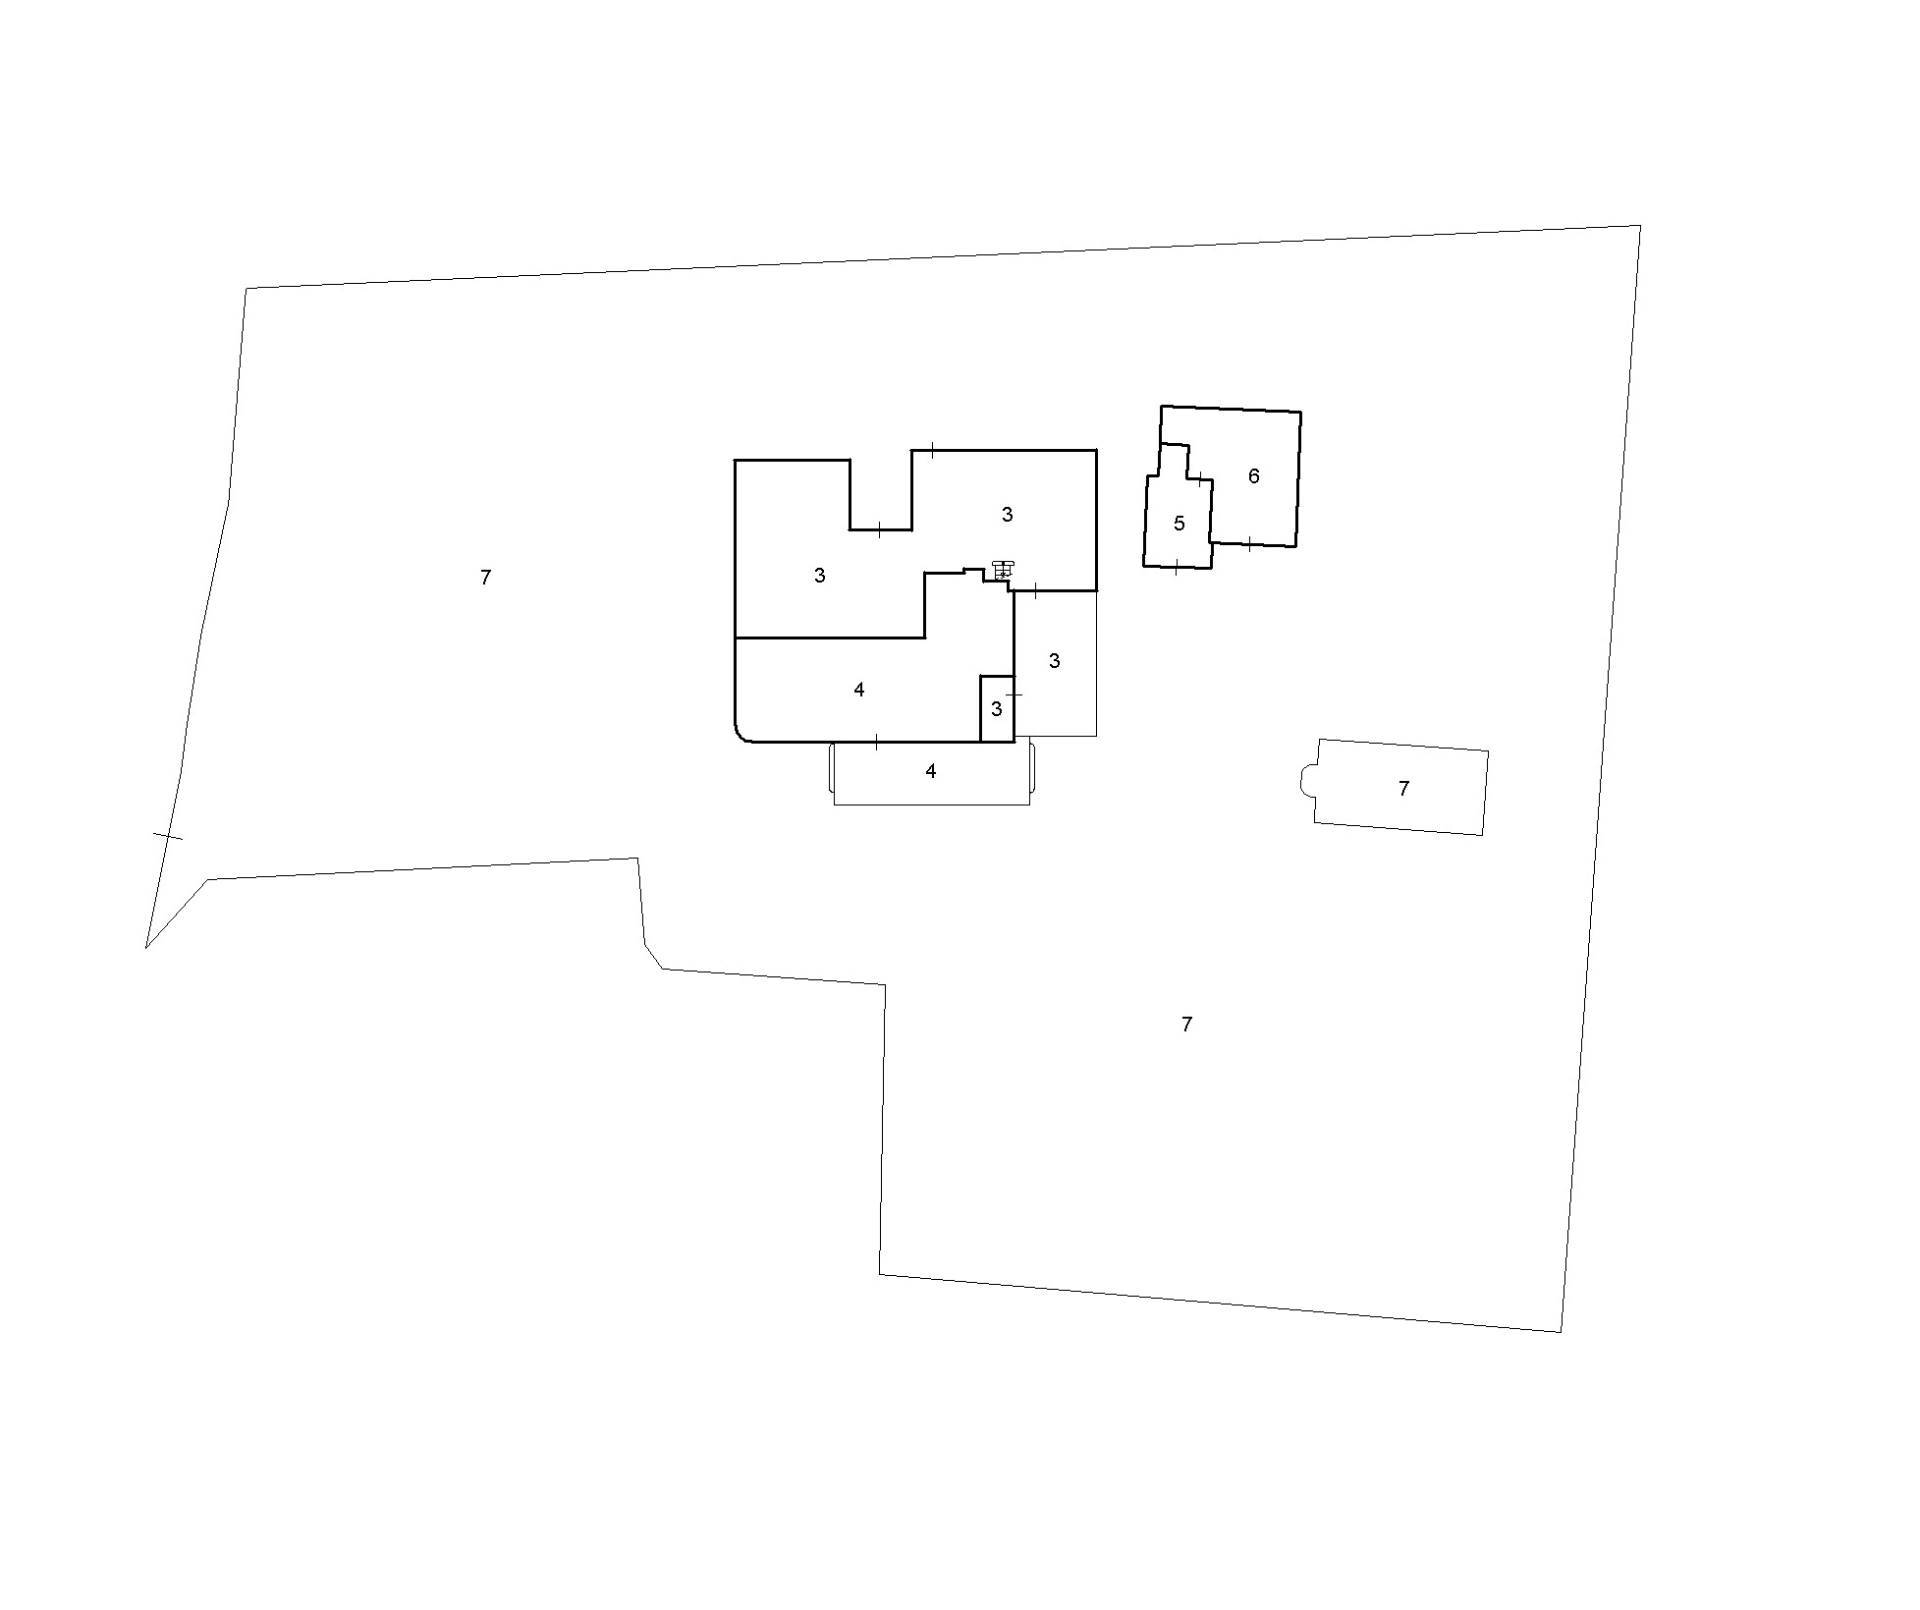
Outside, the 5,000-square-meter private park reveals itself as an oasis of absolute privacy among centuries-old pine trees and the scents of Mediterranean scrub.


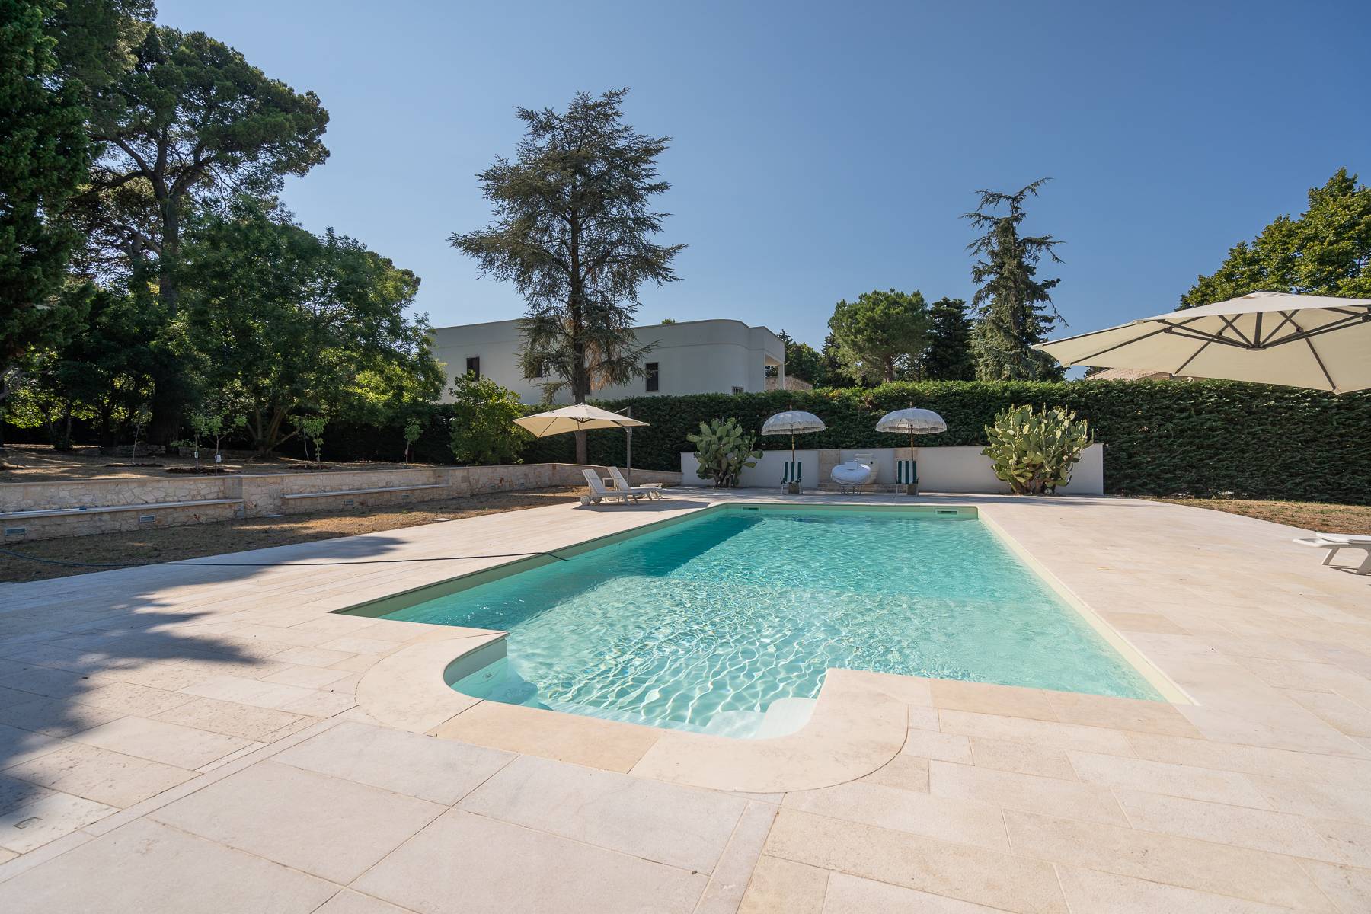
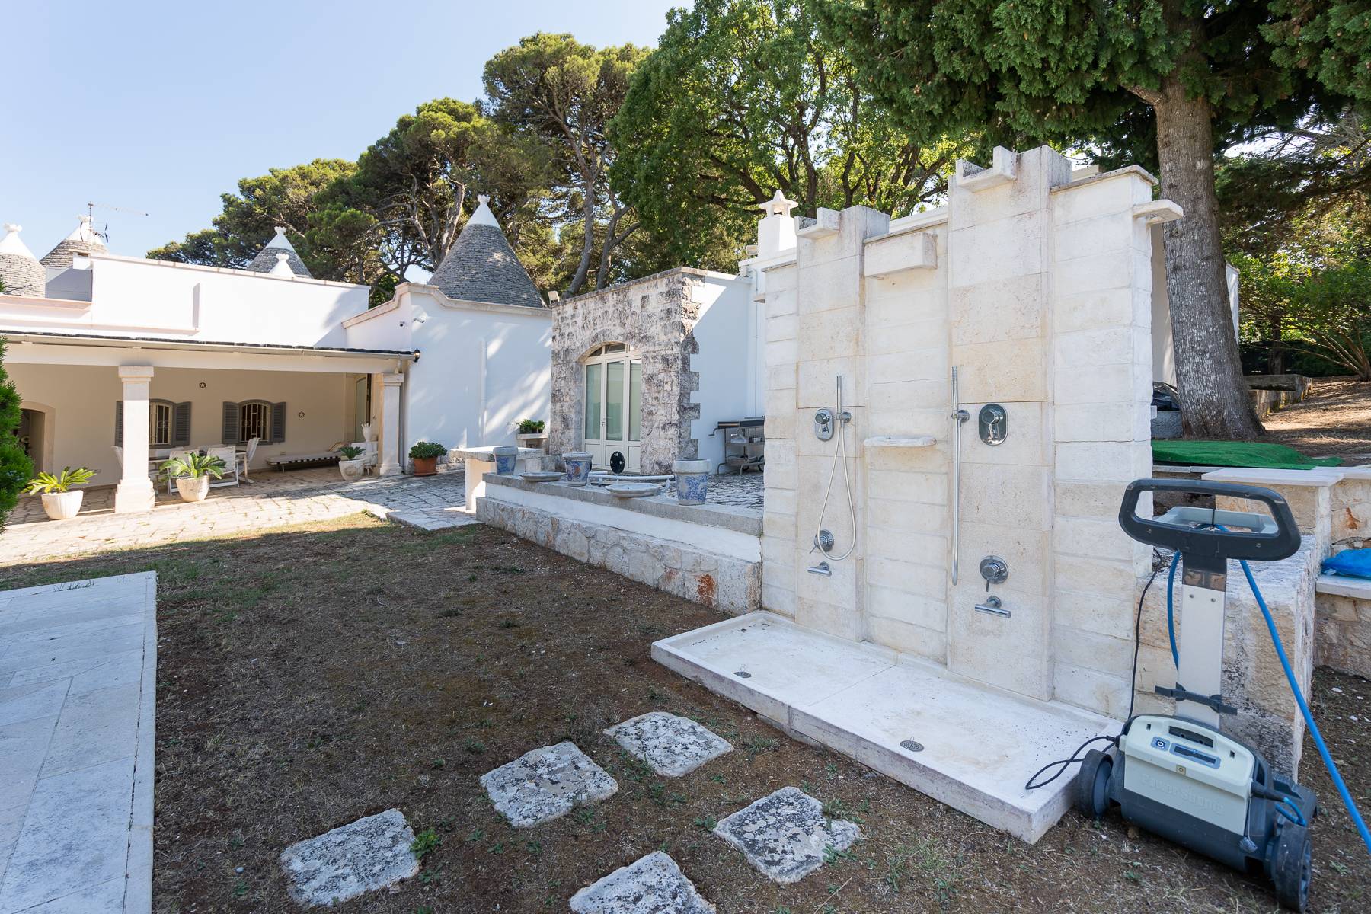
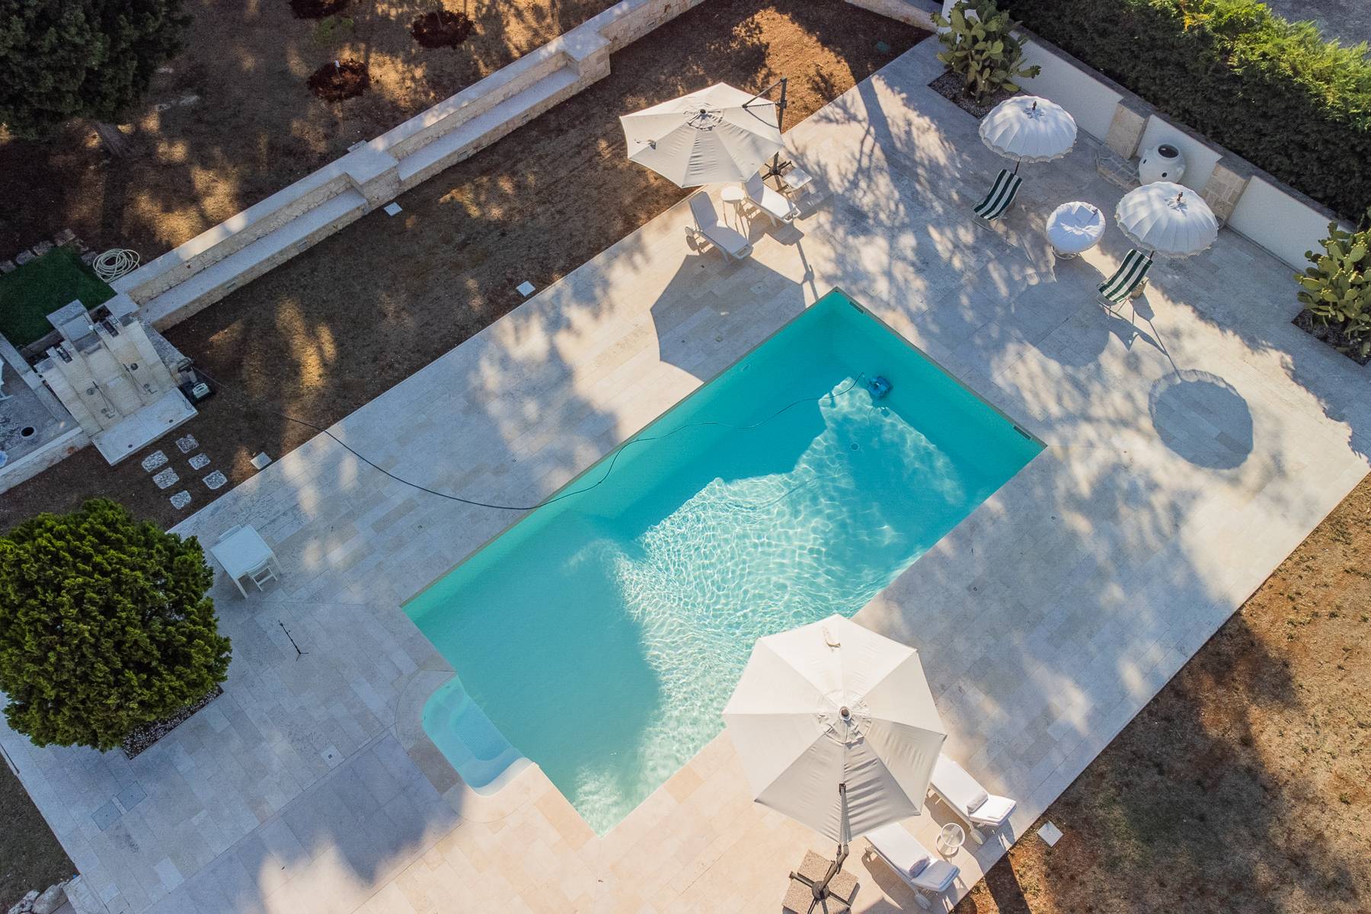
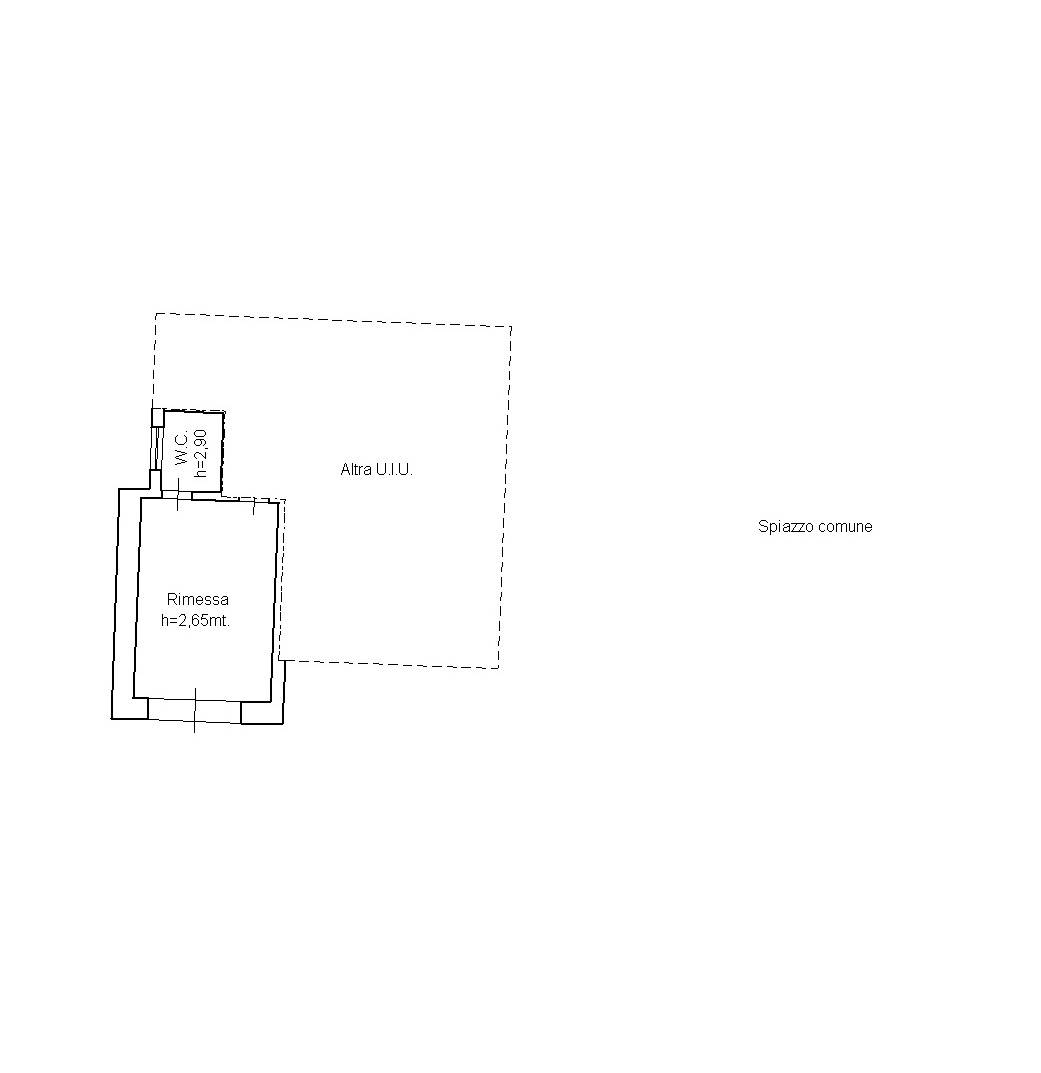
This peaceful setting features a splendid rectangular swimming pool, surrounded by a large, equipped solarium and served by an independent annex, perfect for hosting friends or staff while ensuring complete independence.


Protected by an advanced security and video surveillance system, this property is not simply a home, but an elite retreat for those seeking the exclusivity of a living masterpiece just steps from the center of Selva.


SURFACE DETAILS:
Land size: approx. 5,000.00 sq m;
Primary residence surface area: approx. 390.00 m2;
Loggias and Patios: approx. 50.00 m2;
Dependance surface area: approx. 60.00 m2;
Garage surface area: approx. 30.00 m2

Property Features

Floor
Ground floor of 1
Conservation status
Excellent
Current condition
Free upon deed
Surface
650 m²
Rooms
9
Bedrooms
6
Bathrooms
7
Kitchen
Habitable
Parking space
Uncovered
Position
Central
Garage
Single
Terrace
Present
Fireplace
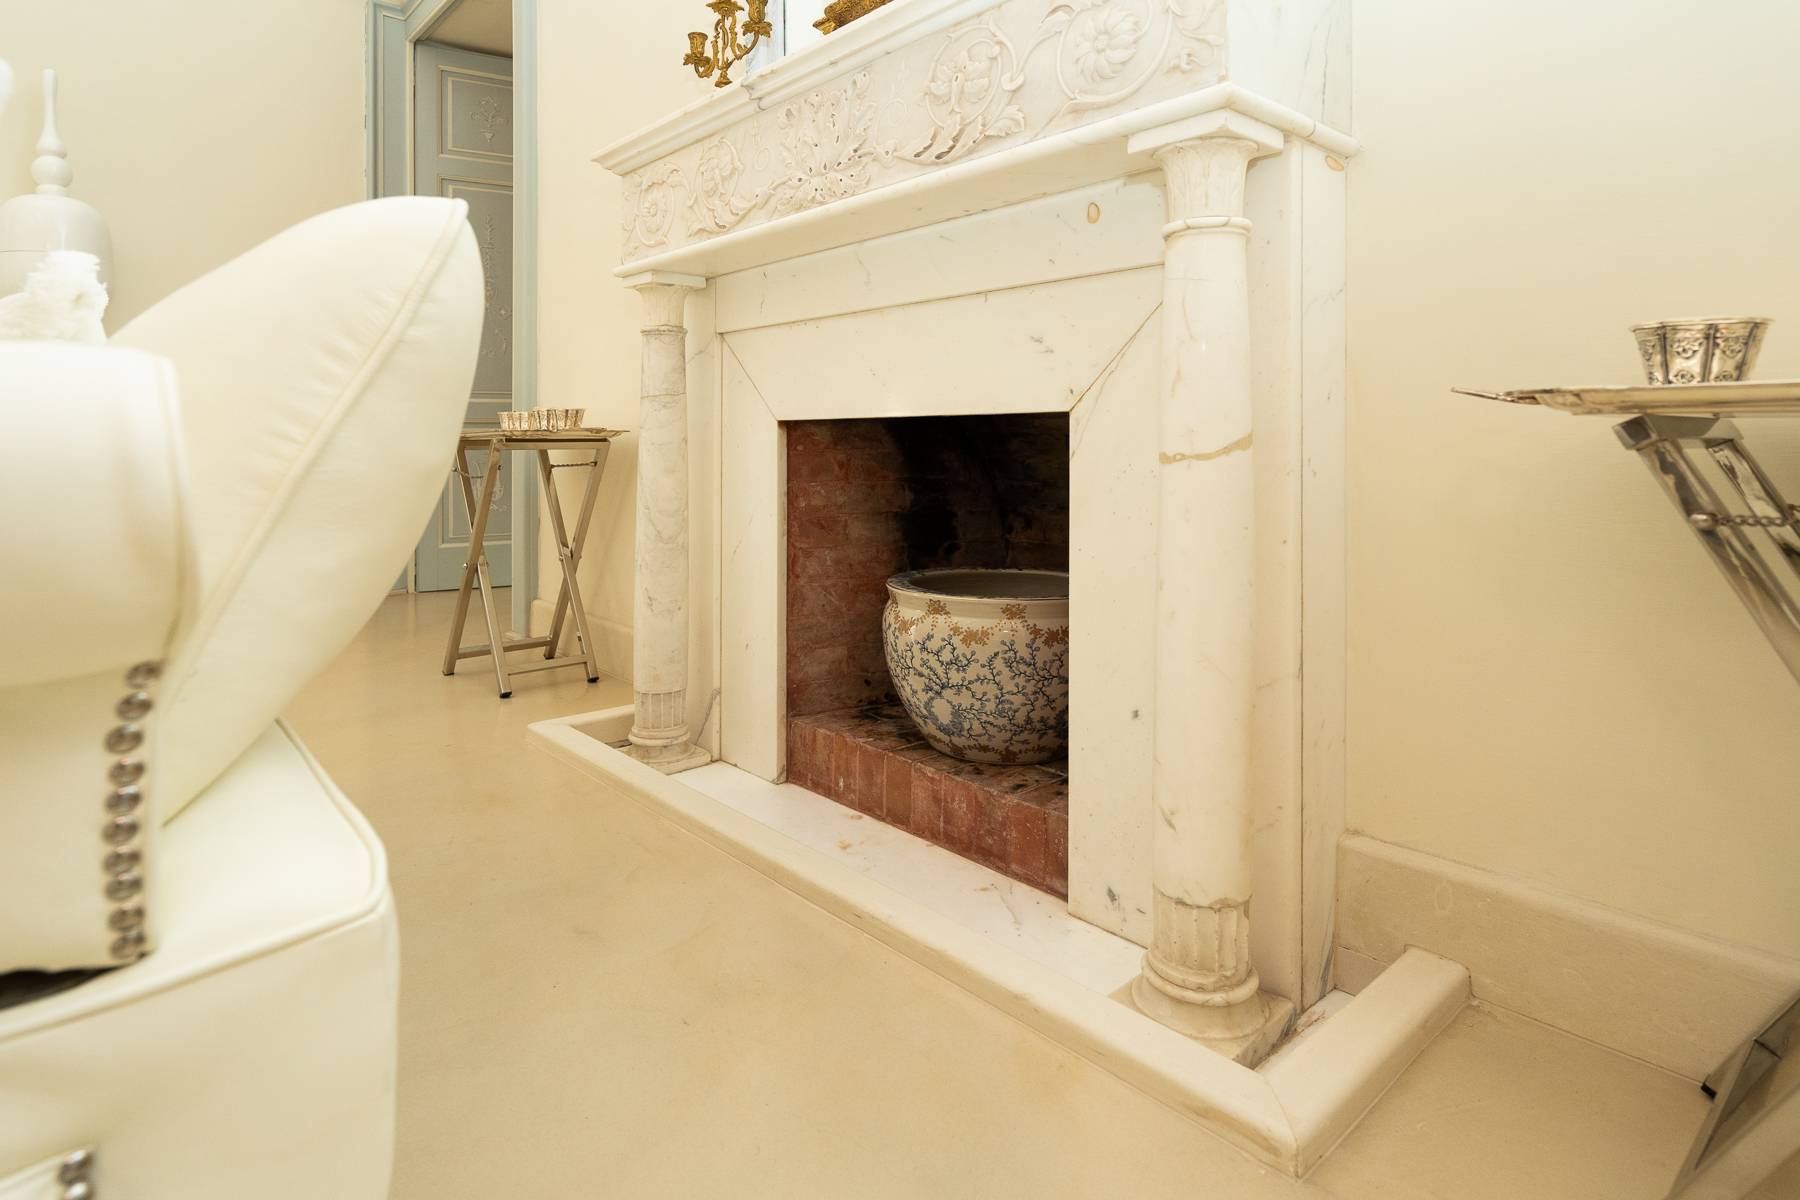
Yes
Swimming pool
Yes
Safe
Yes
Shower
Yes

Nearby

Soccer fields

Sport centres

Tennis courts

Cycle paths

Playgrounds

Rail station

Public transports

Bar

Post offices

Shopping centres

Municipal office

Video

Video

Map

Primary interest points

Loading…
Loading…

Trend €/sqm in the area

The information shown on this page is provided to mere general information purpose and does not constitute a contractual element.

Last updated:

15/10/2026
Alessandro L’Erario

Agente/Sales Agent

Coldwell Banker Gruppo Bodini

VAT No.: 08690840726

REA No.: BA643283

Bari

0808647620

+39 3401657482

alessandro.lerario@cbitaly.it

Contact us


    Similar properties

    This site is registered on wpml.org as a development site. Switch to a production site key to remove this banner.