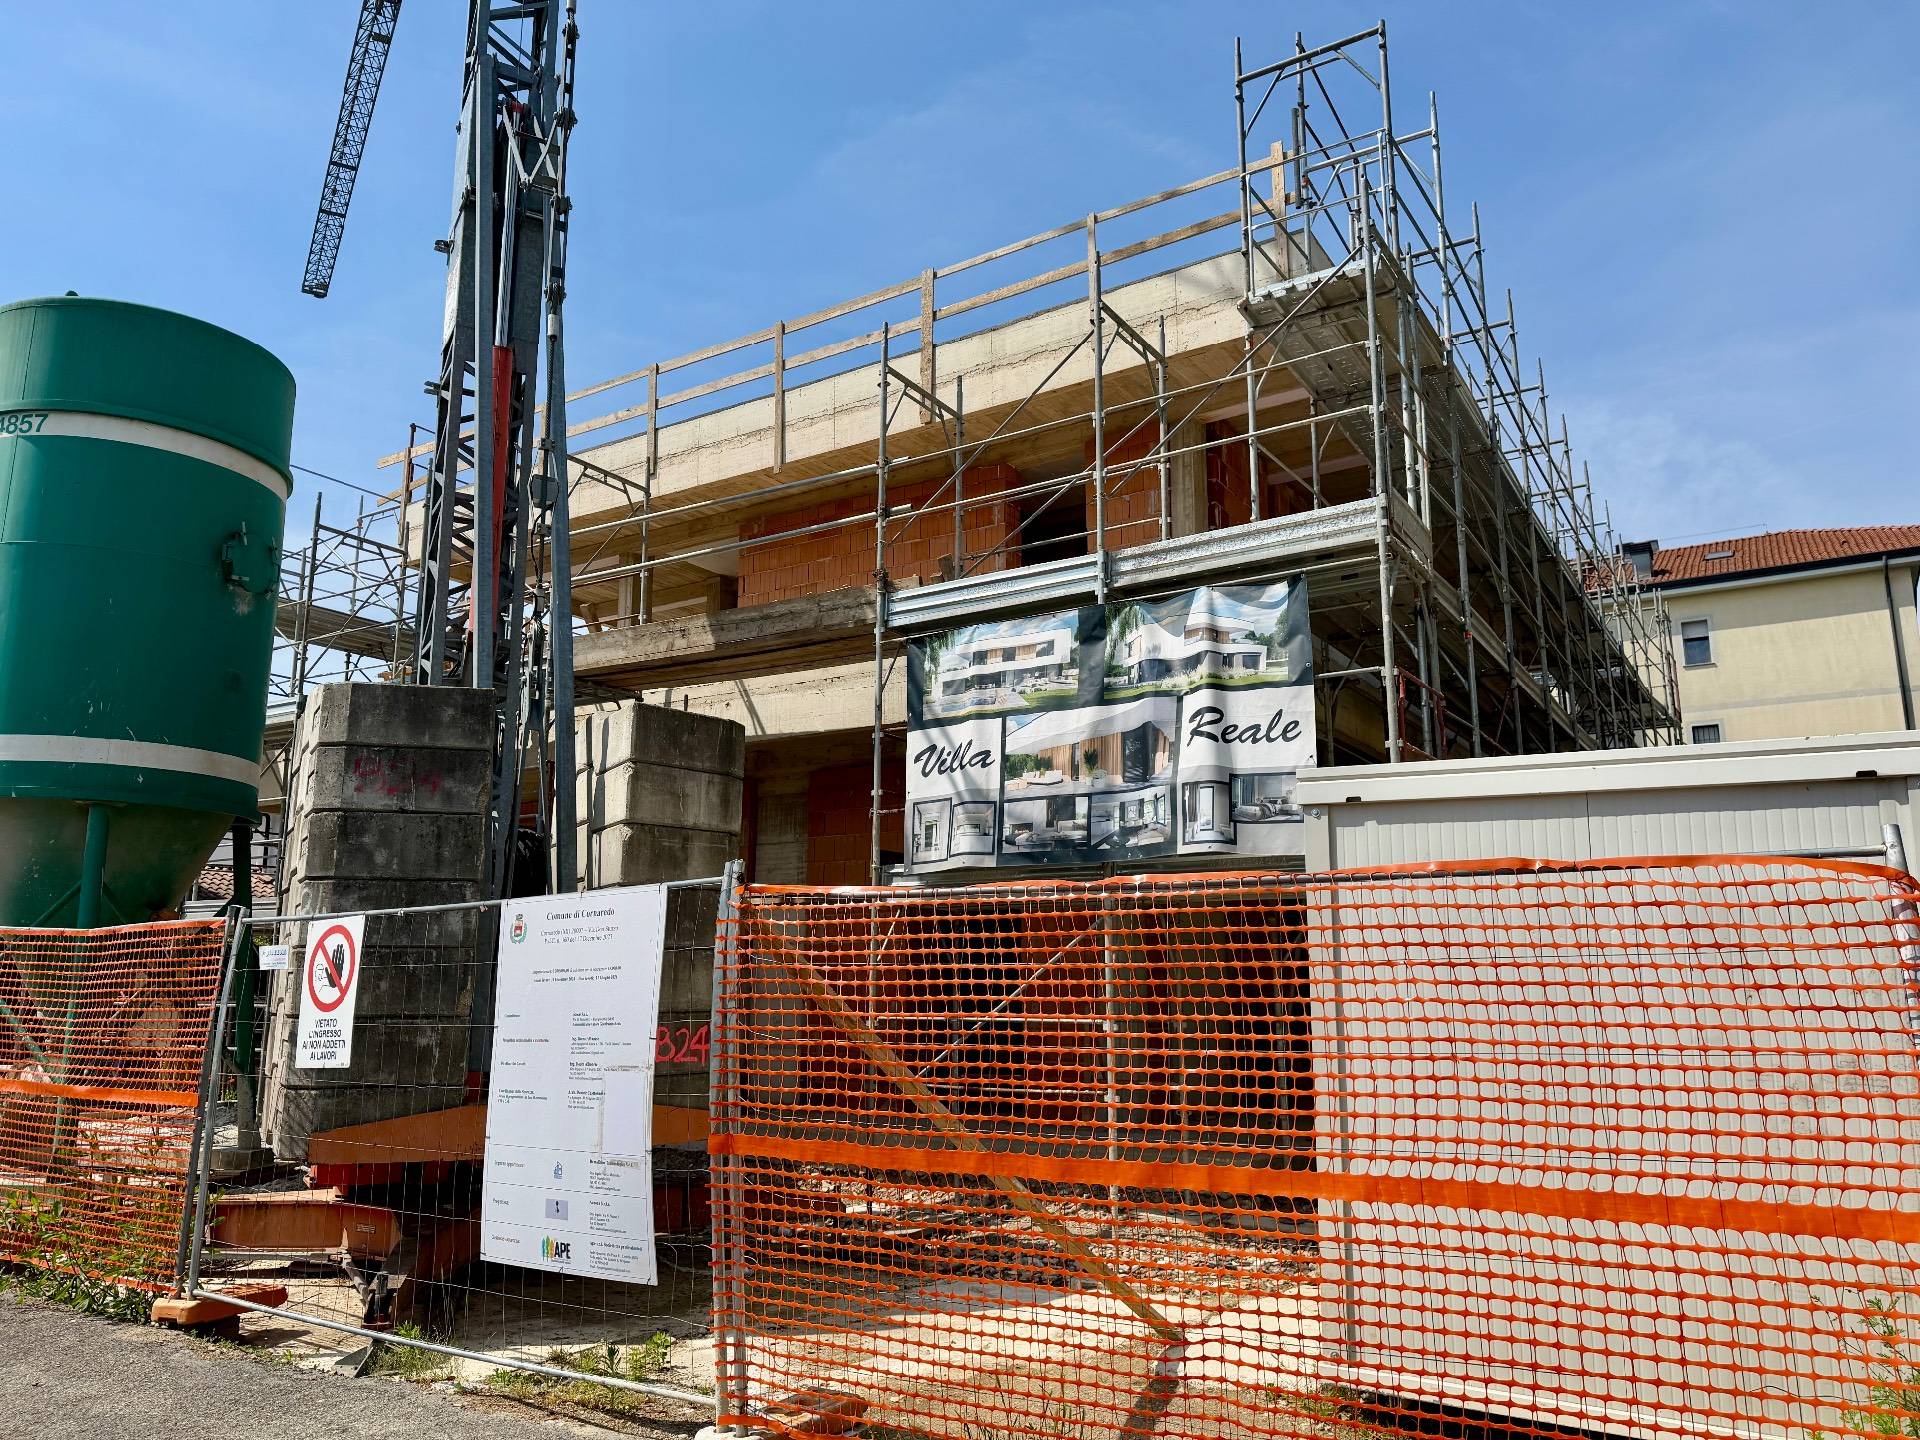
Villa for Sell in Cornaredo – Area: Cascine Torrette
via don luigi sturzo
20007
Cornaredo
(
MI
)
Villa

for

Sell

€ 1.890.000
No
via don luigi sturzo
No

Property ID

CBI112-2064-301488

Surface

500.00

Rooms

6

Bedrooms

4

Bathrooms

4

Garden Icon

Garden

Private

Energy class

A4 EP glnr: 0.00 kwh/㎡

Description

EXCLUSIVE CONTEMPORARY RESIDENCE IN CORNAREDO: THE ART OF GREEN LIVING
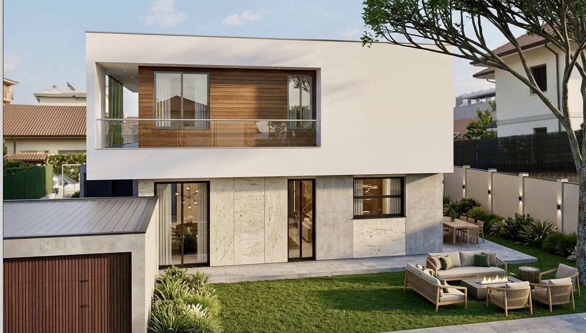
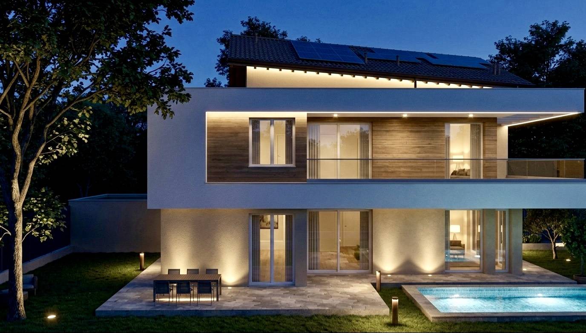
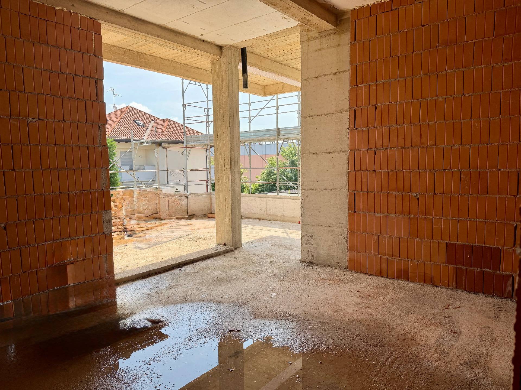
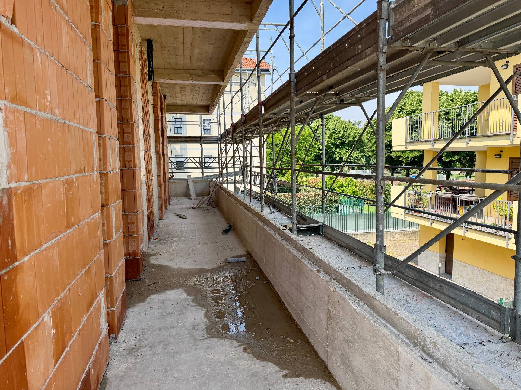
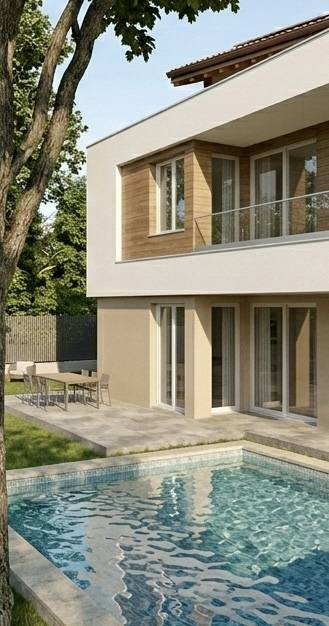
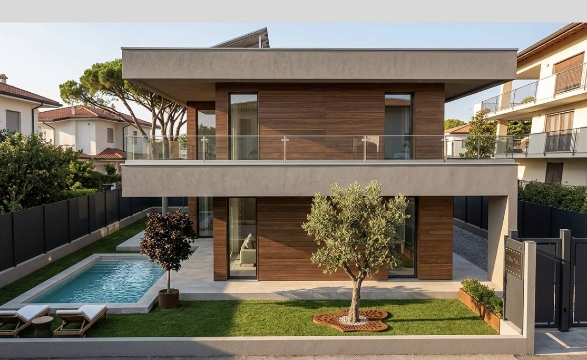
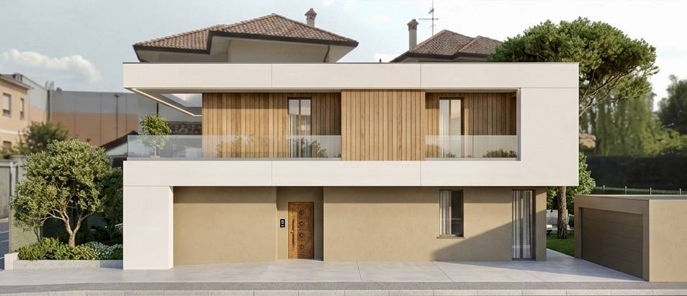
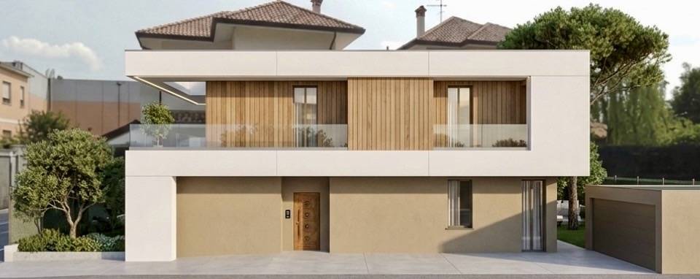
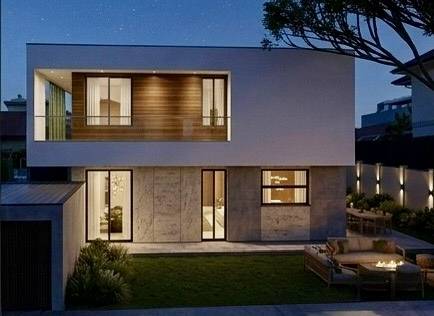
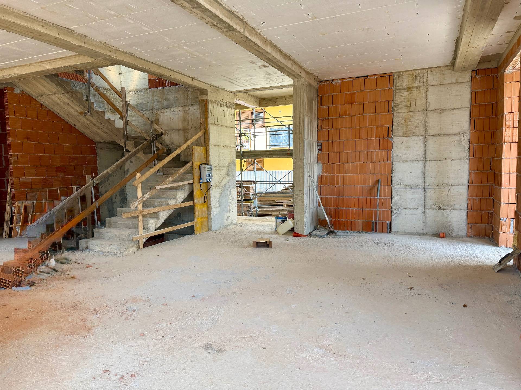
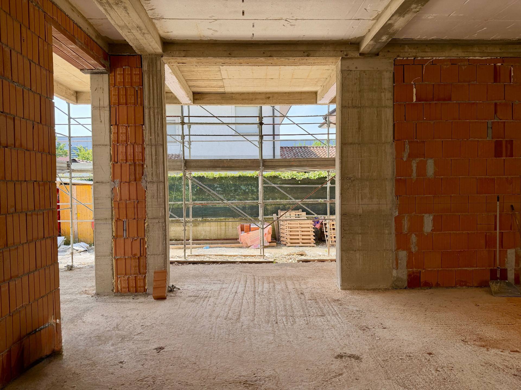
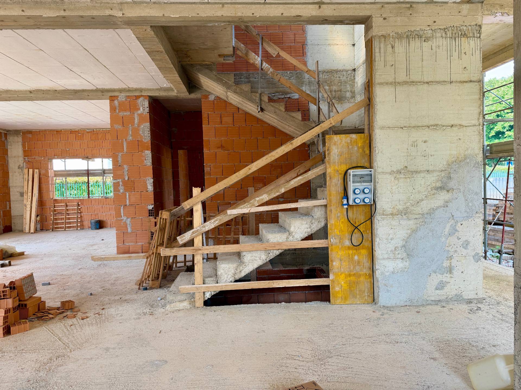
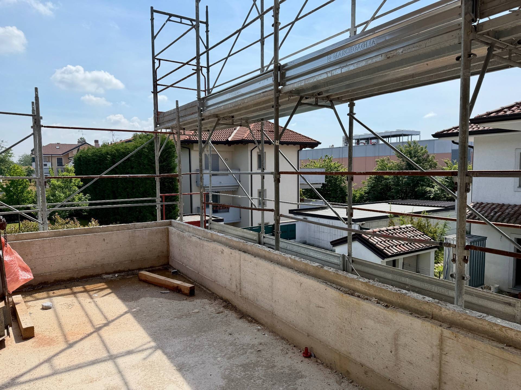
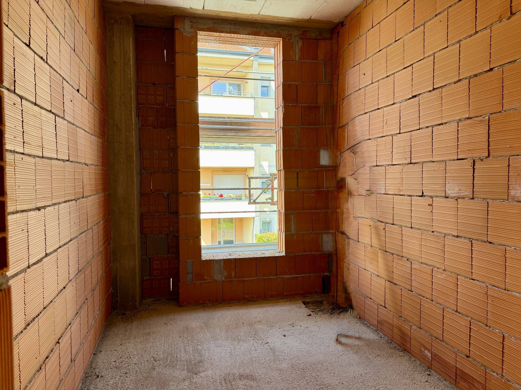
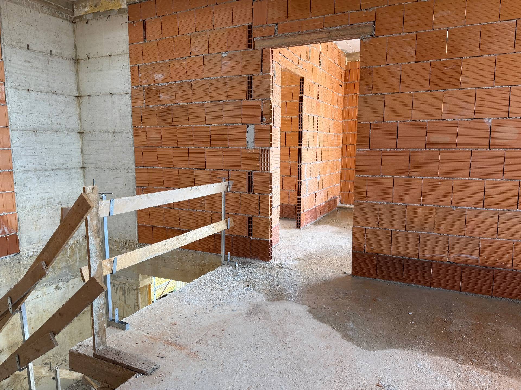
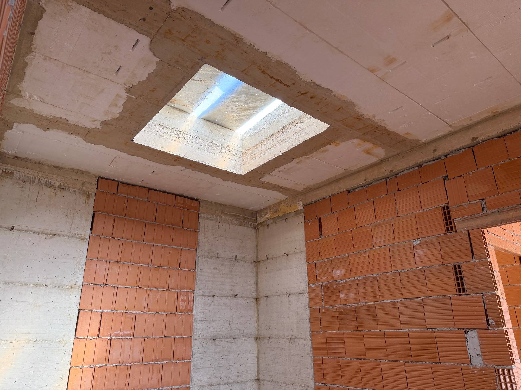
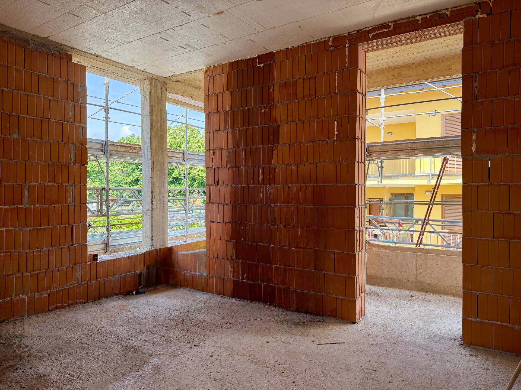
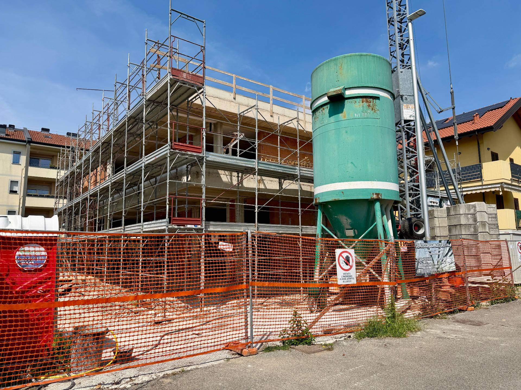
In the heart of one of Cornaredo’s quietest and most private residential areas, we offer for sale a prestigious detached villa under construction. This property stands out for its elegant architectural lines and cutting-edge construction technologies, achieving an Energy Class A2 rating.
With a total surface area of 350 m2, the villa represents the perfect synthesis of luxury, privacy and environmental sustainability.
ARCHITECTURE AND SPACE DISTRIBUTION
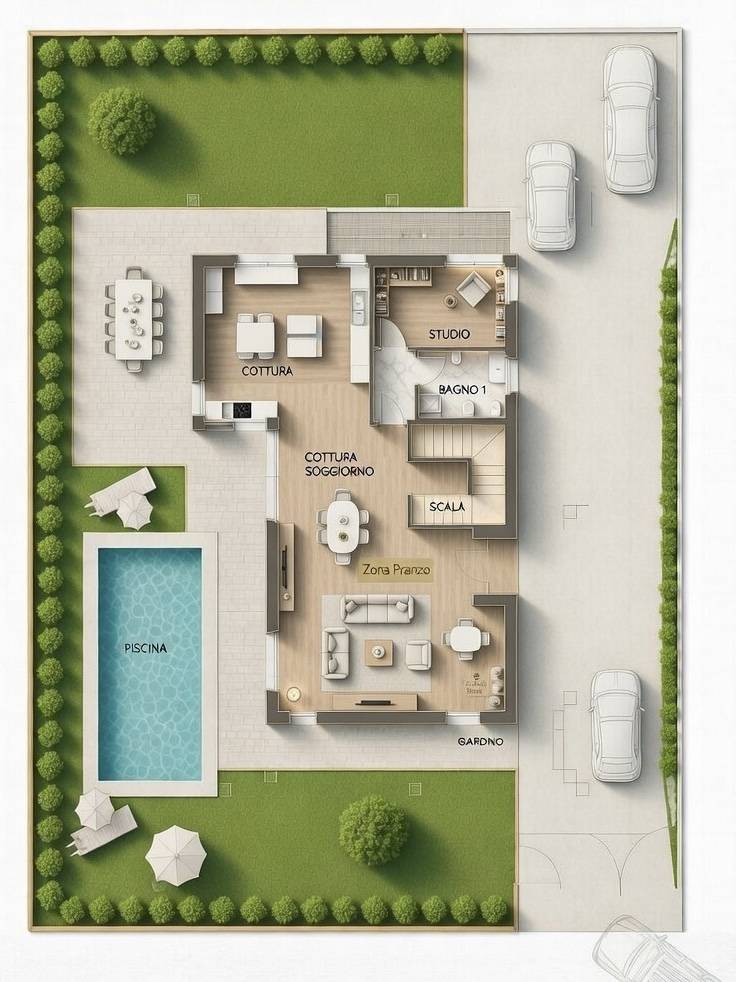
Ground Floor: The Representation
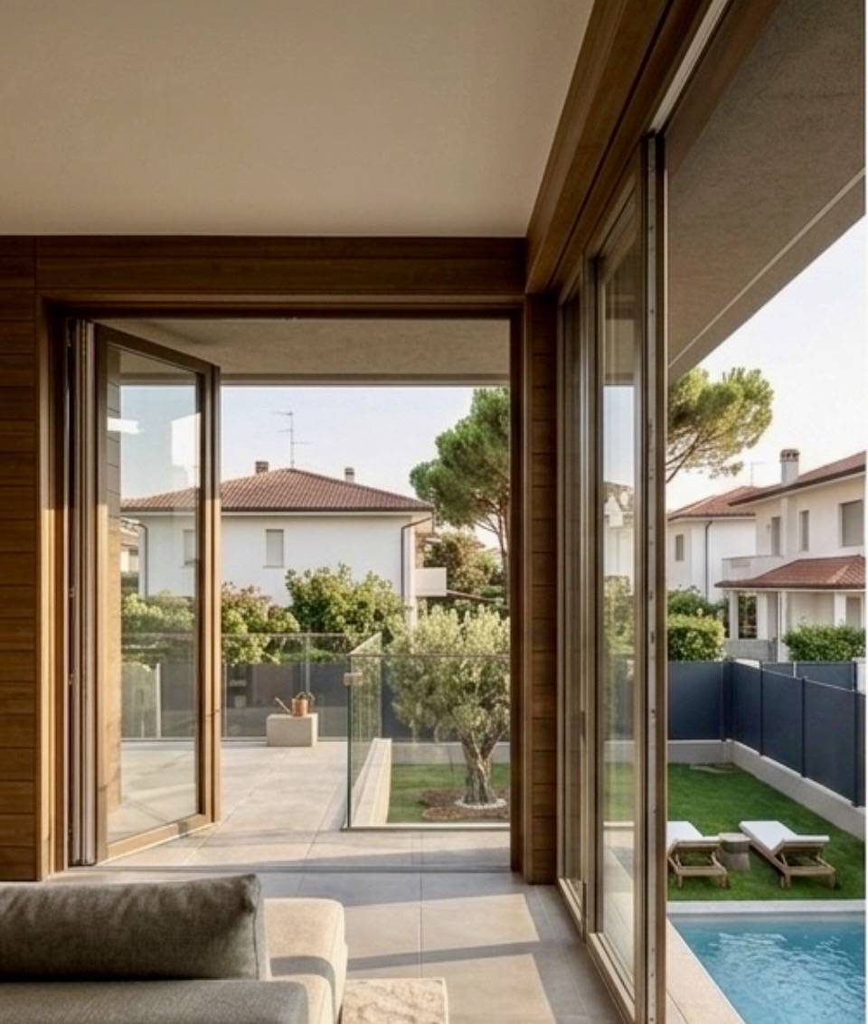
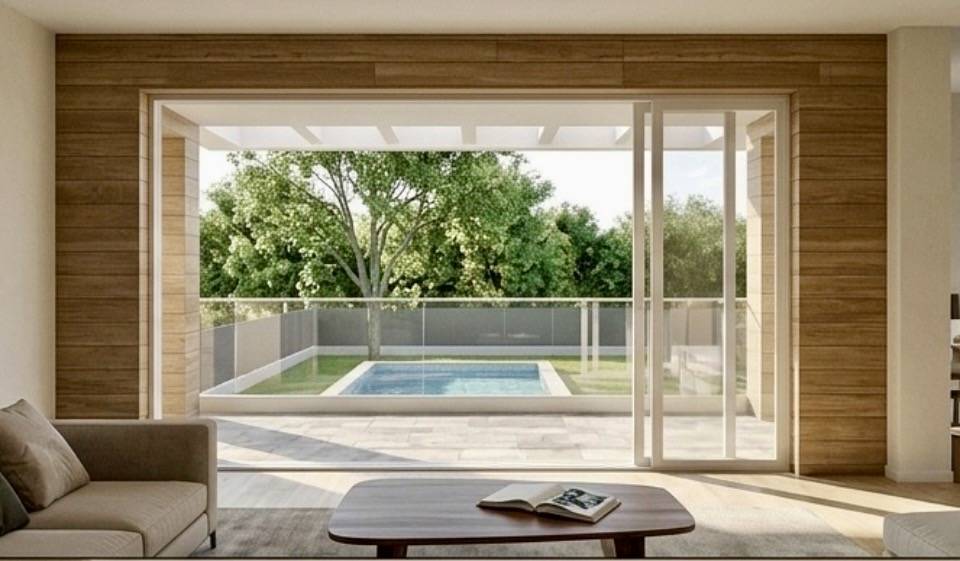
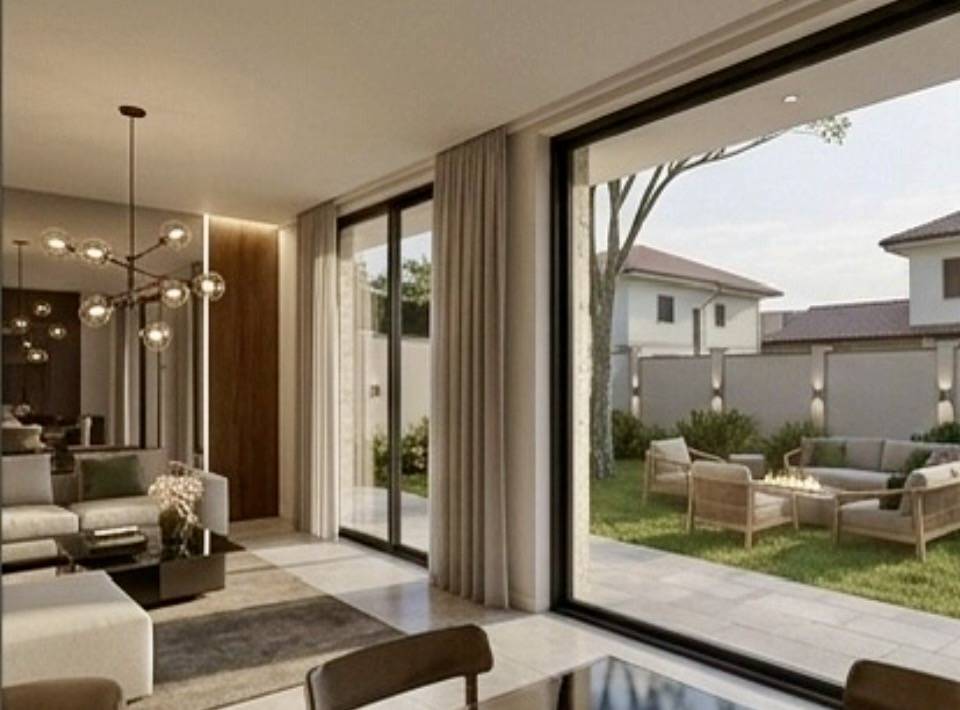
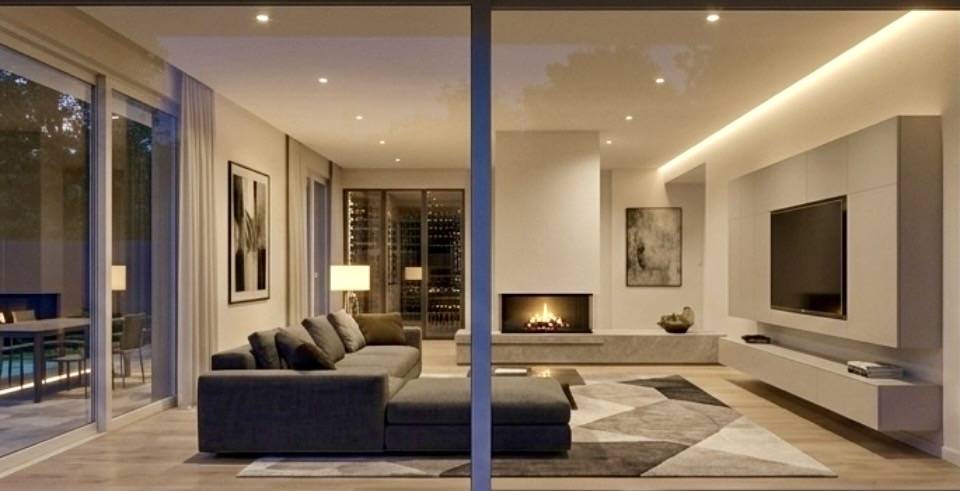
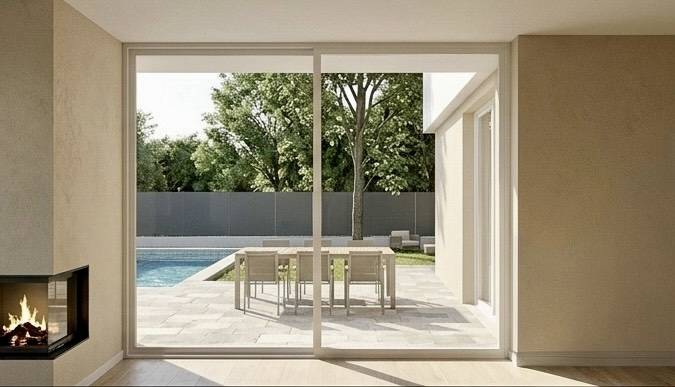
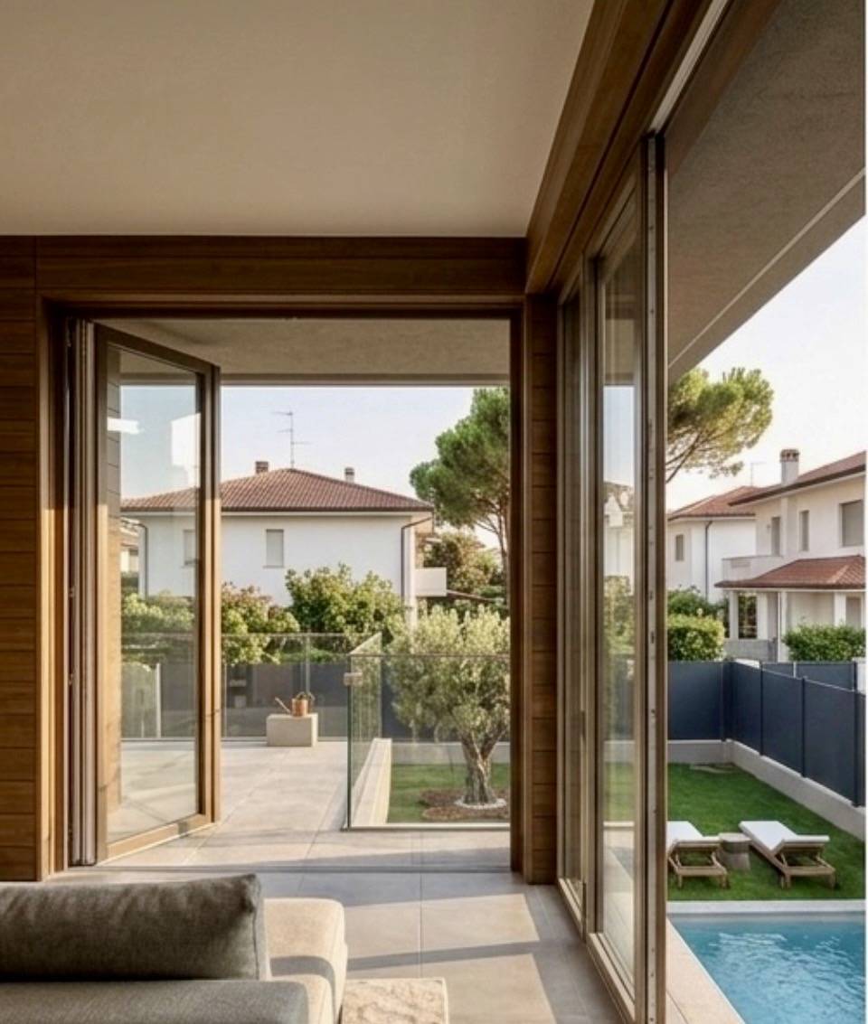
The entrance opens onto a spacious living area featuring generous volumes and large windows that seamlessly integrate the interior with the garden. The layout includes:
• Double reception room for high representation.
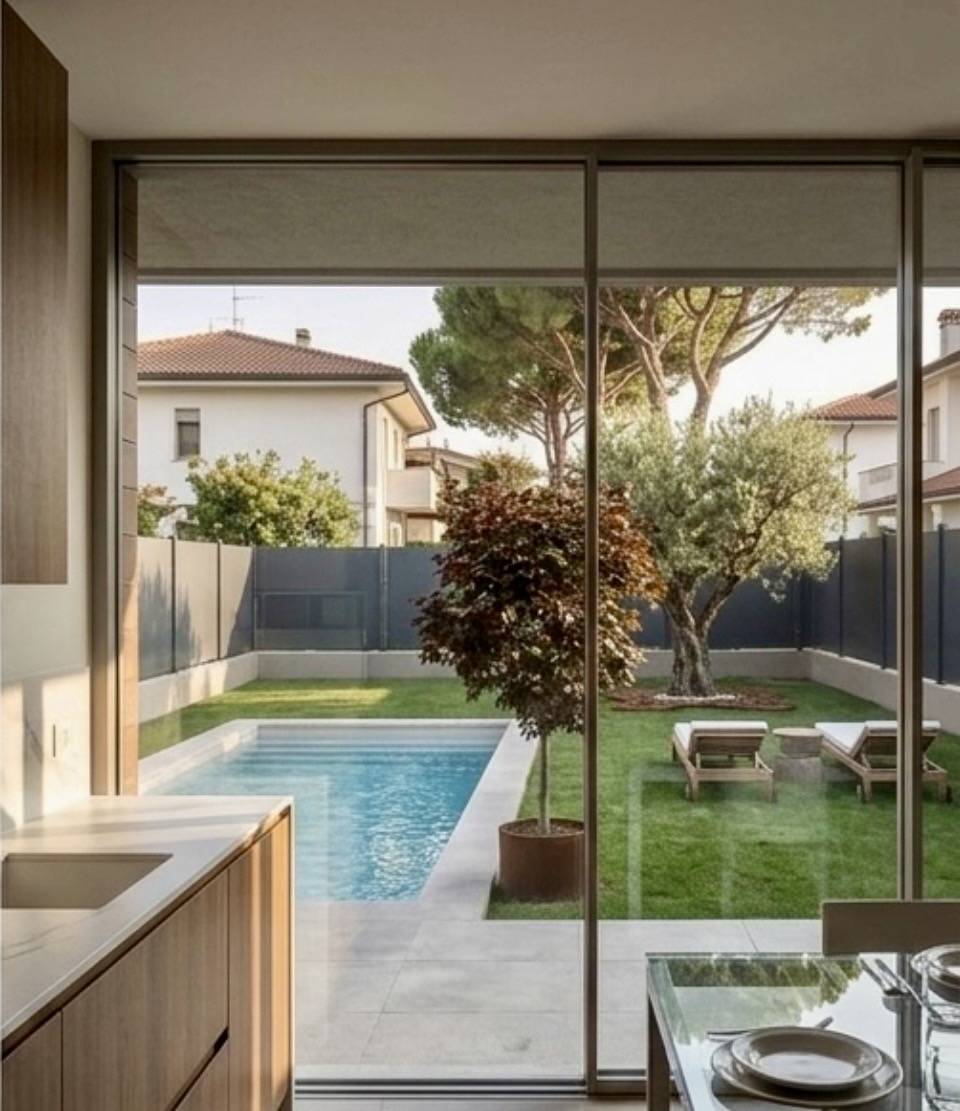
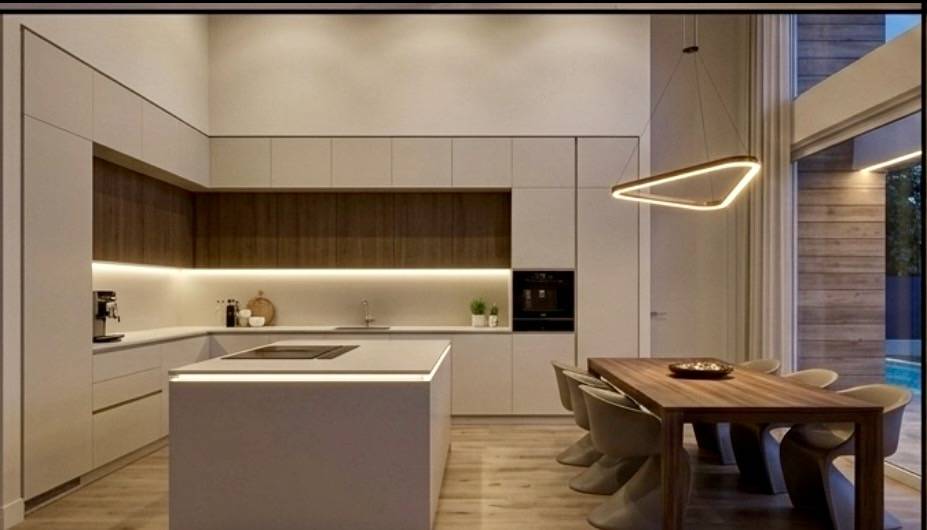
• Designer eat-in kitchen with direct access to the outdoor area.
• Private studio, ideal for professional needs in a home environment.
• Finely finished courtesy service.
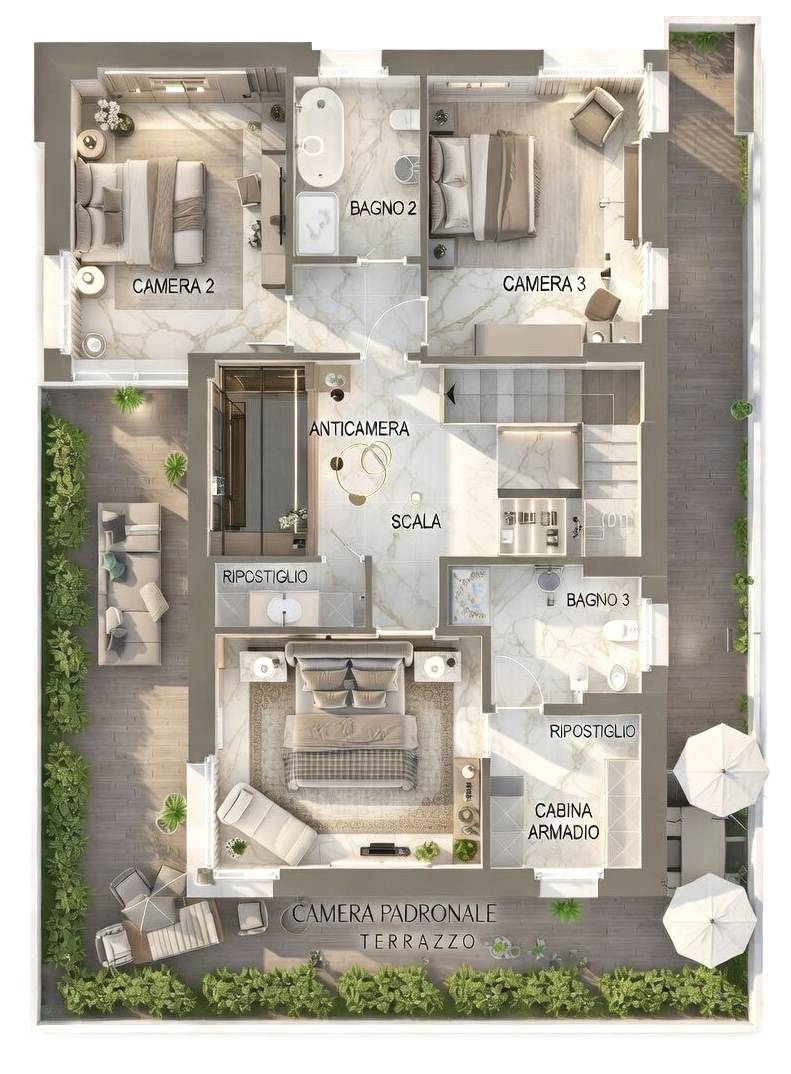
First Floor: The Private Dimension
The sleeping area has been designed to ensure maximum thermal and acoustic comfort:
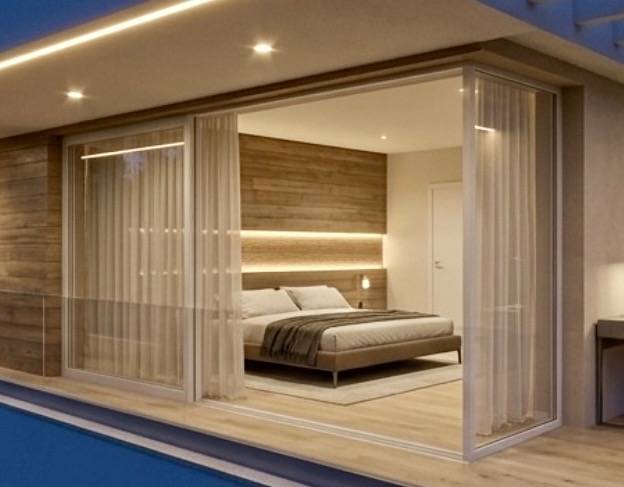
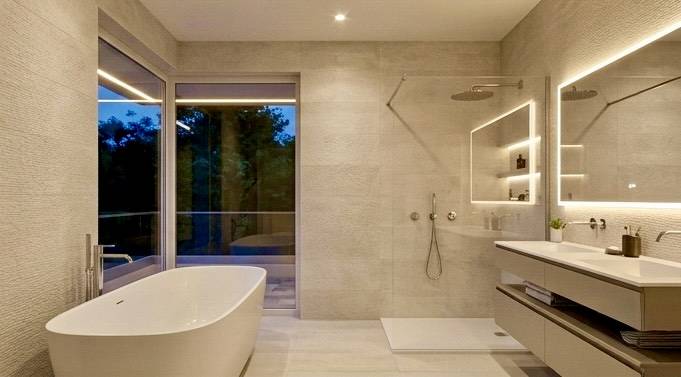
• Master Suite: an exclusive space complete with a spacious walk-in closet and en-suite bathroom with luxury finishes.
• Two Double Bedrooms: large and bright, served by a second master bathroom.
Basement: Multipurpose Space
An exceptionally spacious added value: a 150 m2 tavern that lends itself to multiple configurations (wellness area, home cinema, private gym or wine cellar).
THE OUTDOOR CONCEPT AND WELLNESS
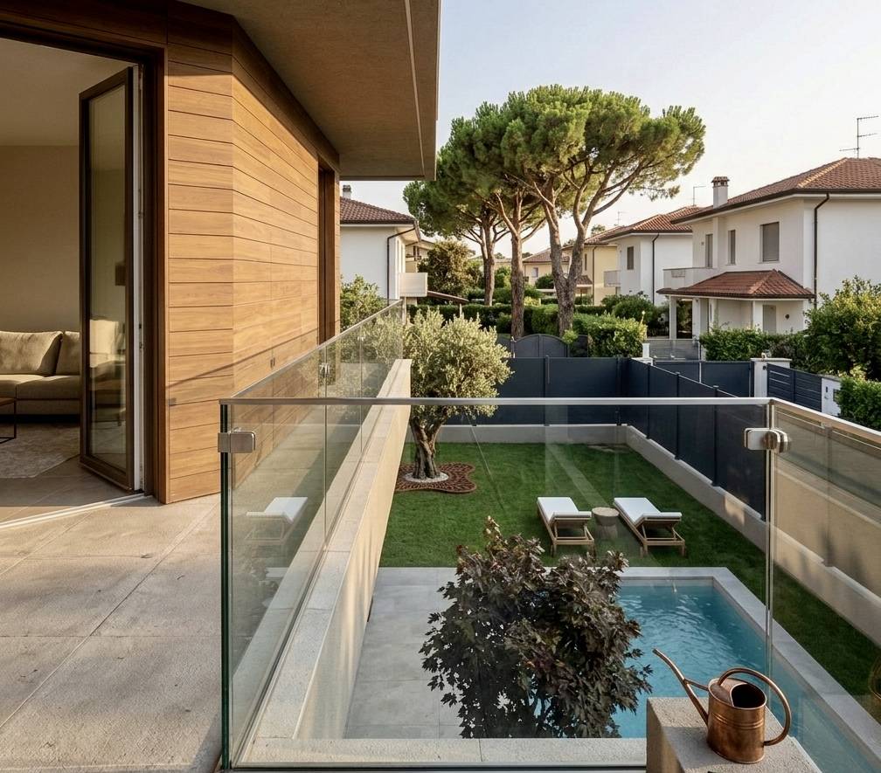
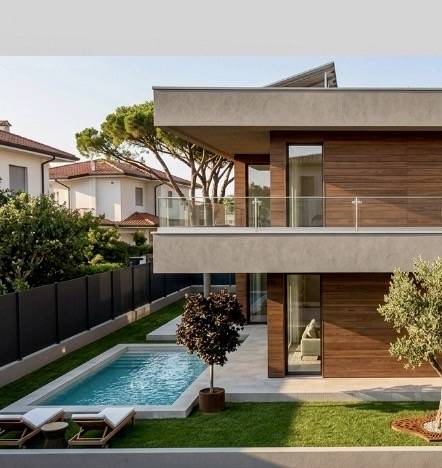
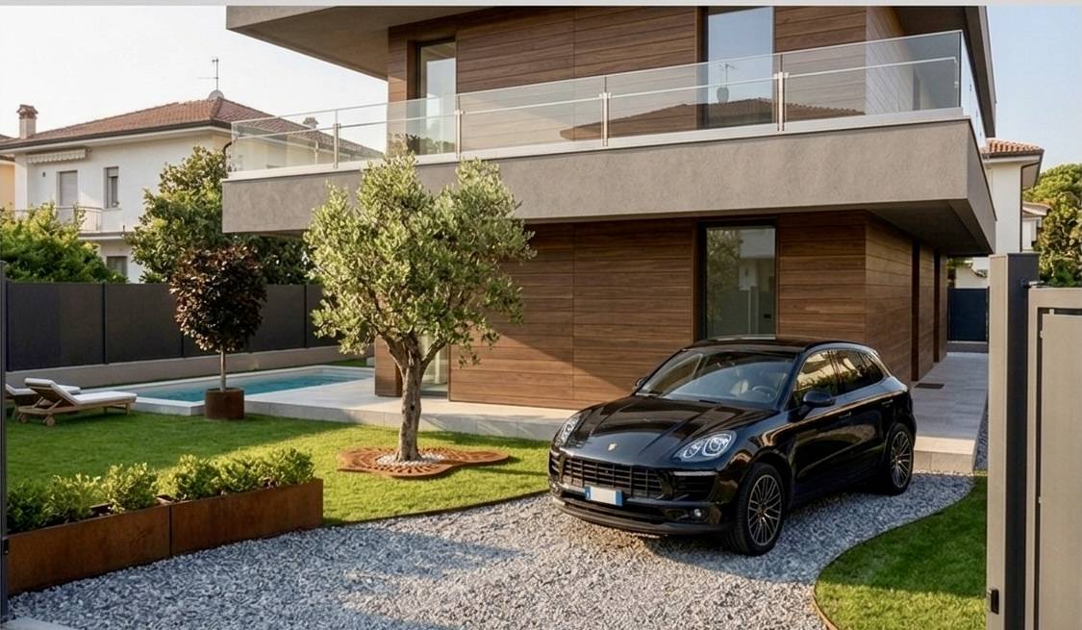
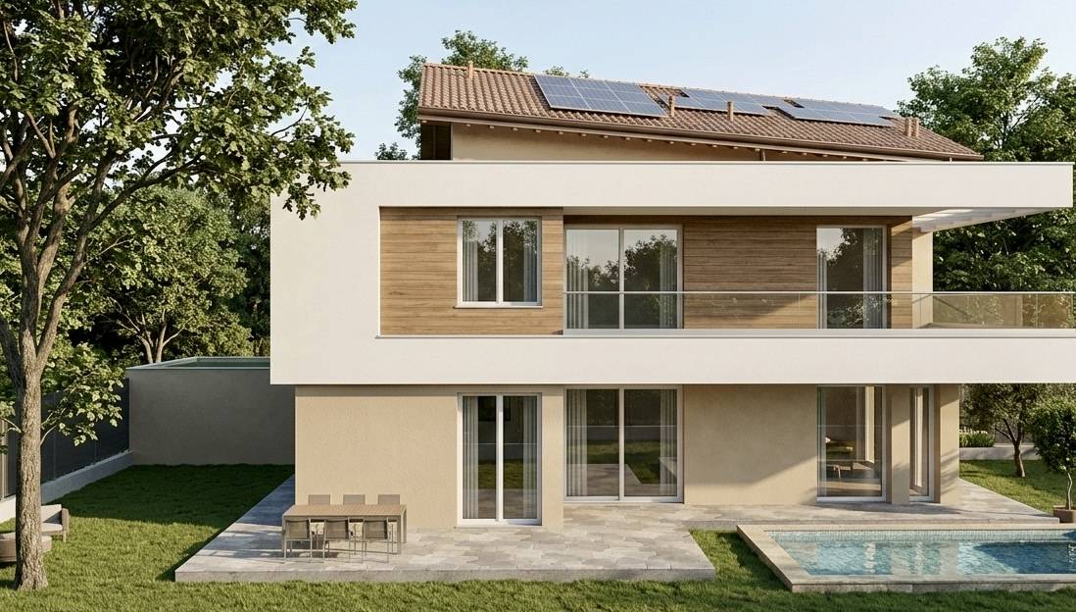
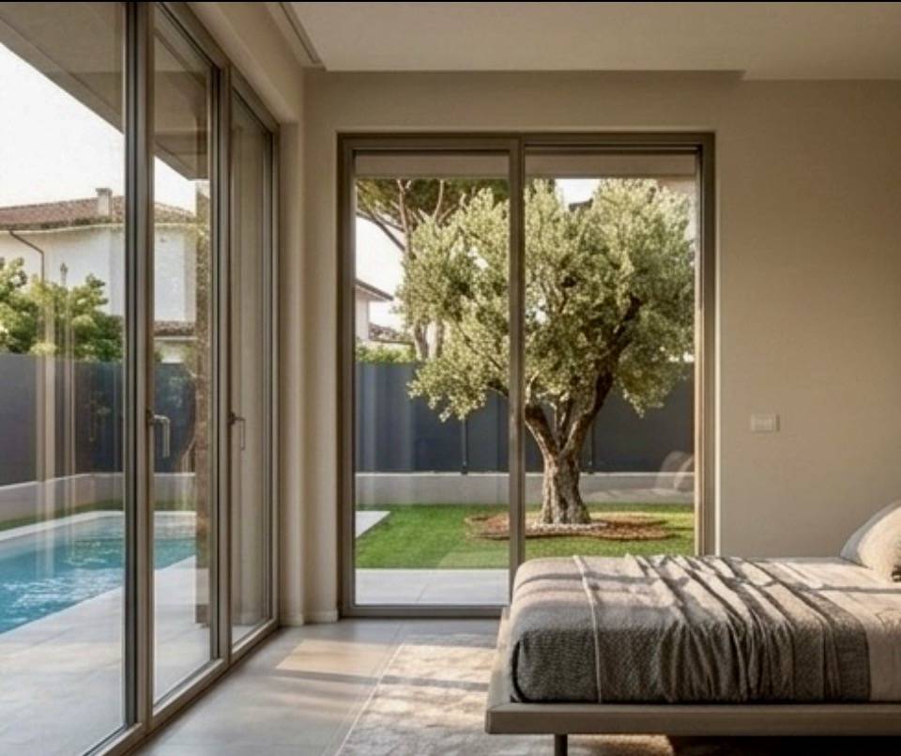
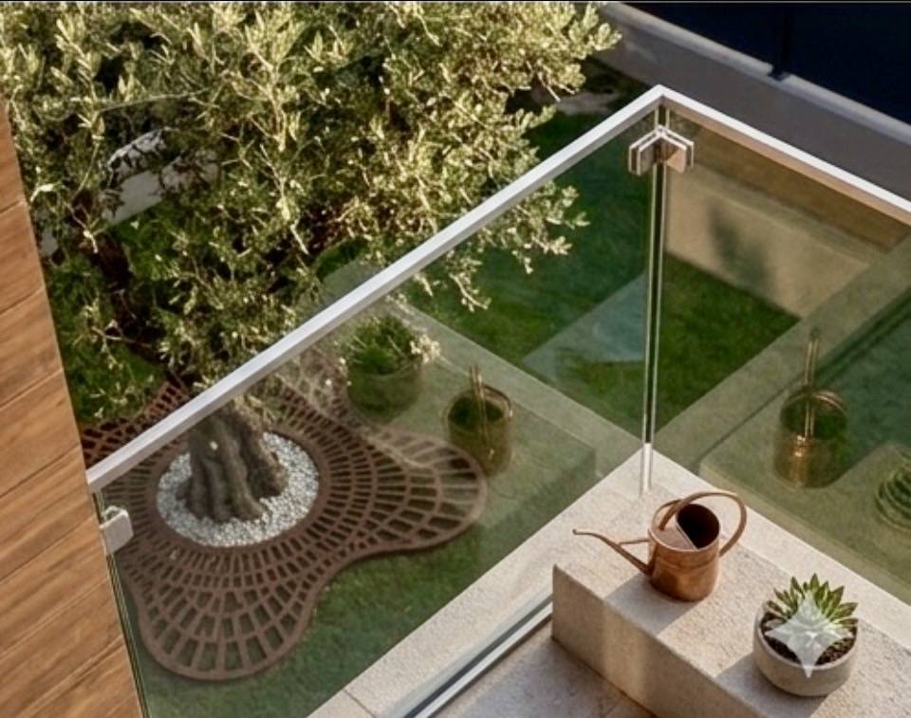
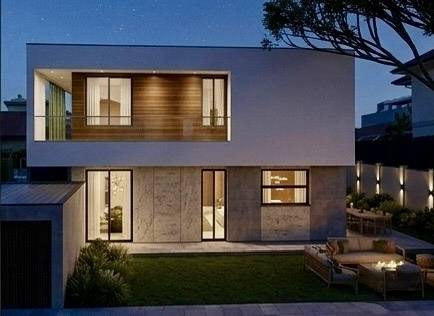
The property is surrounded by a 400-square-meter private garden, a beautifully landscaped oasis of peace and quiet, featuring a scenic heated outdoor pool designed to ensure the well-being of its occupants year-round. A functional double garage completes the package.
TECHNOLOGICAL EQUIPMENT AND HIGH STANDING
The villa is an example of sustainable construction, designed to minimize environmental impact and maximize efficiency:
• Energy Efficiency: Class A2 Certification.
• Renewable Energy: Latest generation solar panel system.
• Finishes: High-end specifications with natural materials and integrated home automation solutions.


An elite residence designed for a discerning client seeking modernity without sacrificing the warmth of a custom-built home.


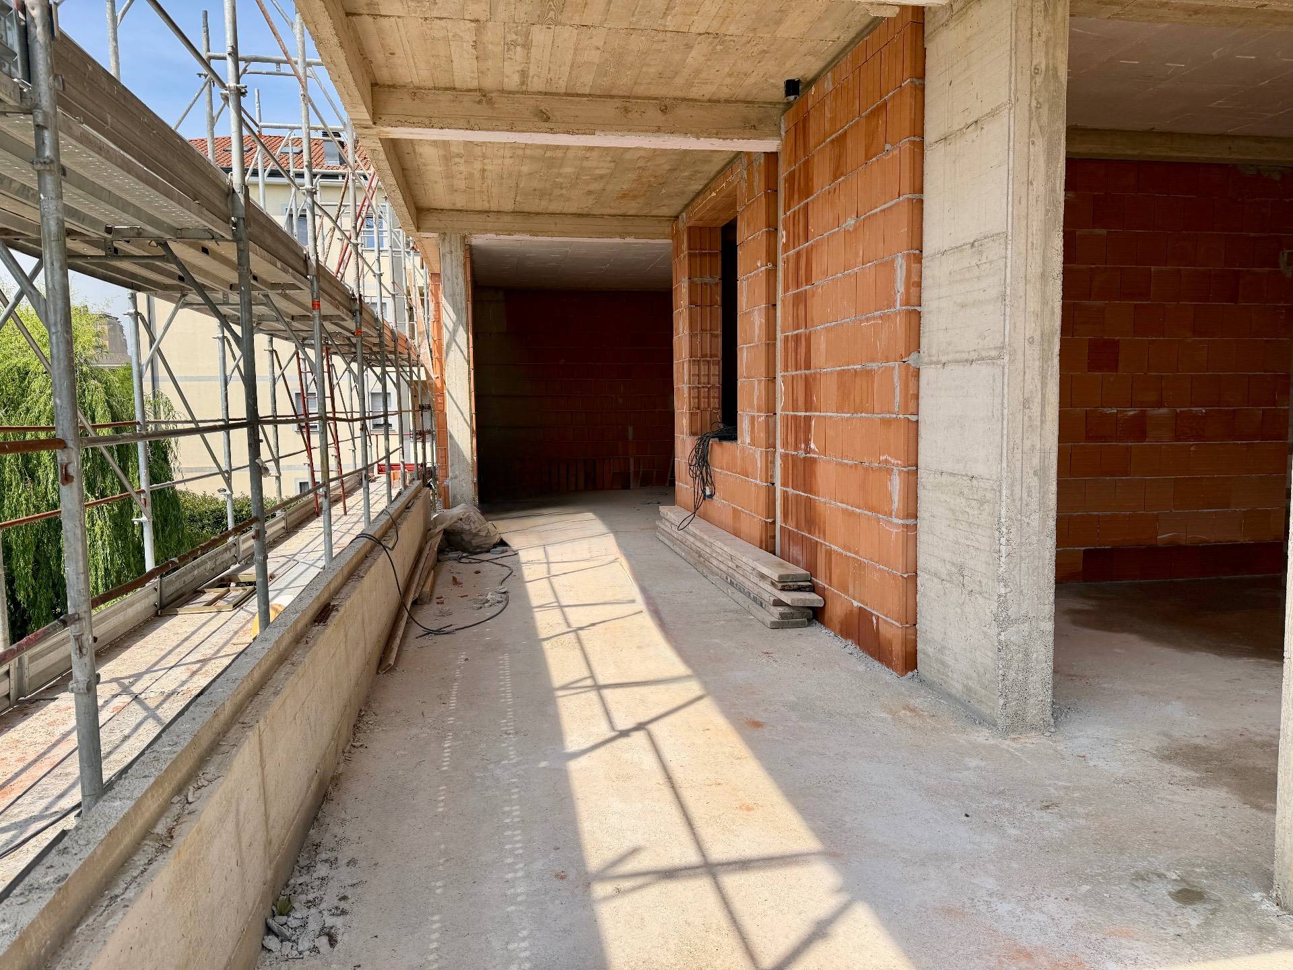
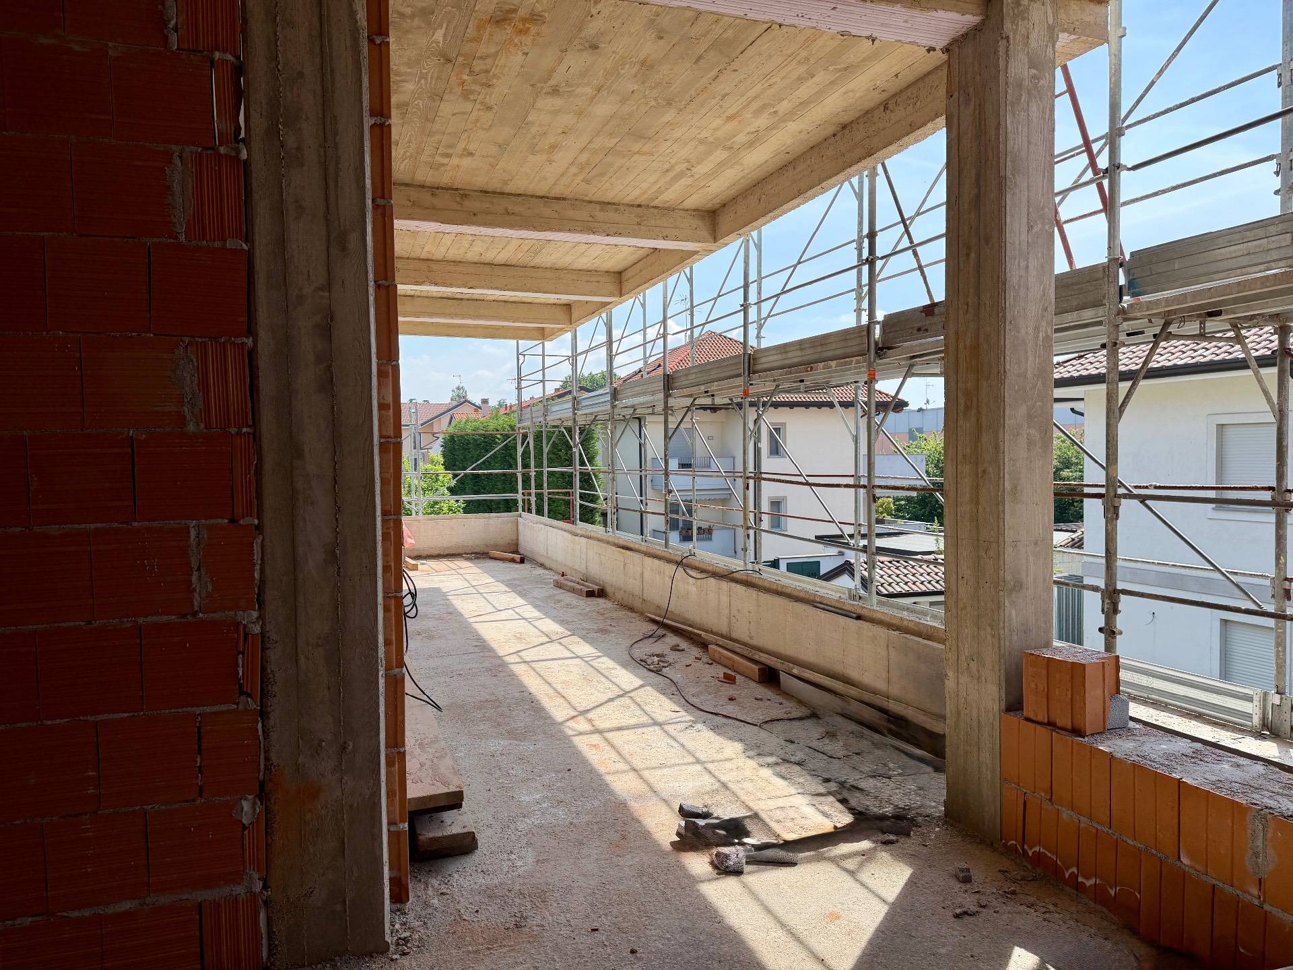
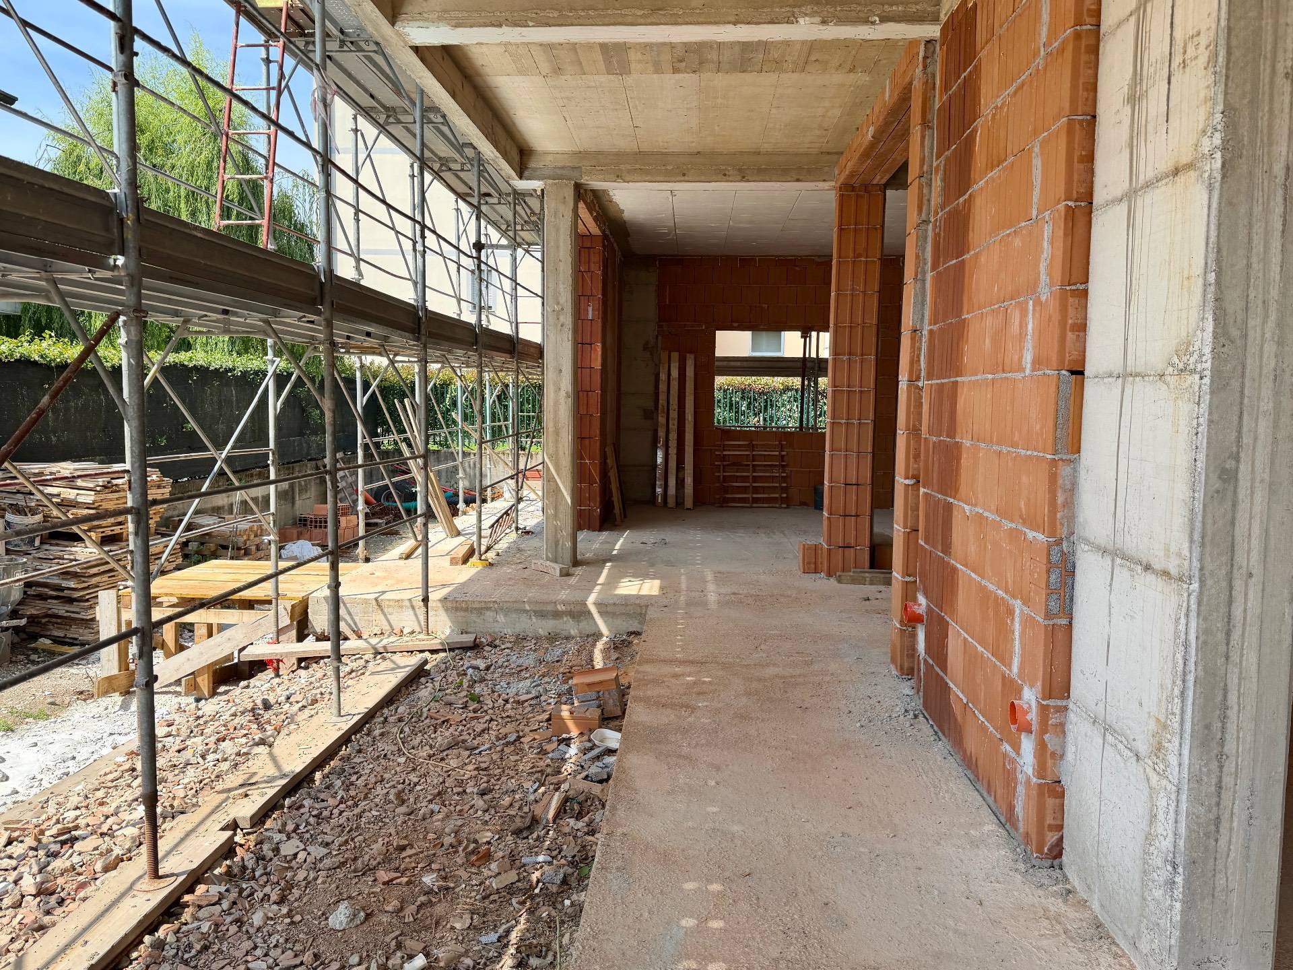
The images are purely indicative, they may be subject to changes during the work.

Property Features

Floor
Multi-story of 2
Conservation status
Excellent
Current condition
Under construction
Surface
500 m²
Rooms
6
Bedrooms
4
Bathrooms
4
Kitchen
Habitable
Position
Peripheral
Garage
Double
Balconies
Present
Terrace
Present
Swimming pool
Yes
Safe
Yes
Shower
Yes
Parquet
Yes

Nearby

Gyms

Beauty centres

Soccer fields

Sport centres

Tennis courts

Cycle paths

Playgrounds

Public transports

Nursery school

Primary schools

Secondary schools

High school

Bar

Post offices

Shopping centres

Municipal office

Video

Video

Map

Primary interest points

Loading…
Loading…

Trend €/sqm in the area

The information shown on this page is provided to mere general information purpose and does not constitute a contractual element.

Last updated:

24/08/2026

Dario Fondelli

Agente/Sales Agent

Coldwell Banker Gruppo Bodini

VAT No.: 04726230966

REA No.: MI- 1899318

Milano

+39 0289776541

3403066103

bodinimilano@cbitaly.it

Contact us


    Similar properties

    This site is registered on wpml.org as a development site. Switch to a production site key to remove this banner.