Villa for Sell in Cesenatico – Area: Levante
via Gaetano Donizetti
–
47042
Cesenatico
(
FC
)
Villa

for

Sell

€ 1.520.000
Yes
via Gaetano Donizetti
Yes

Property ID

CBI127-1717-586

Surface

430.00
m²

Rooms

8

Bedrooms

4

Bathrooms

6

Garden Icon

Garden

Private, 430 sqm
Energy class

Undefined

Description

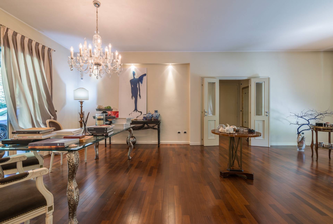
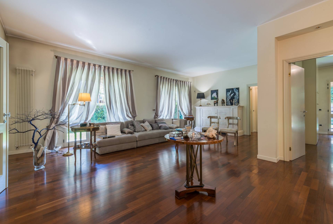
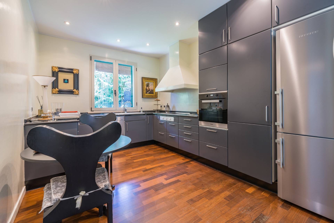
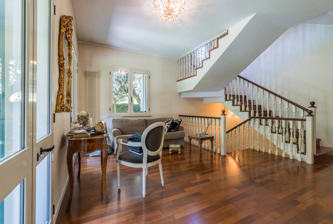
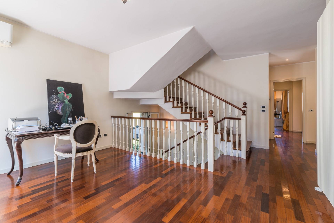
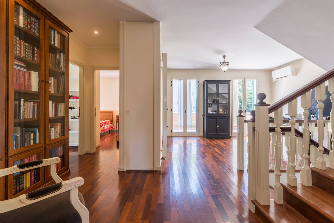
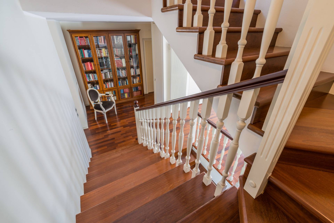
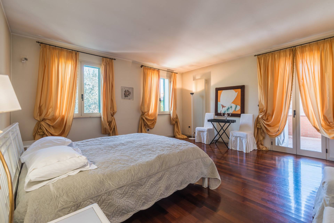
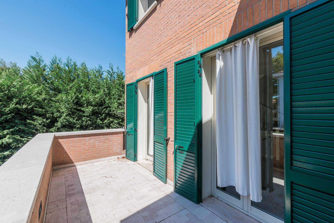
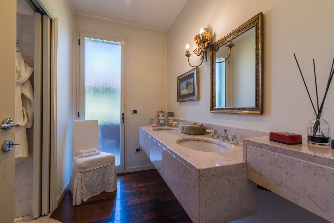
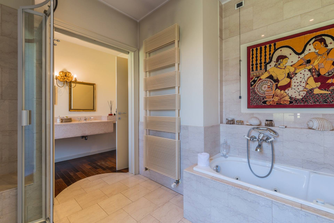
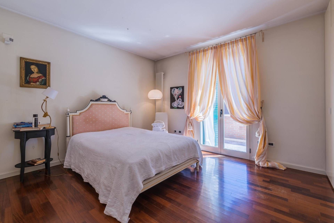
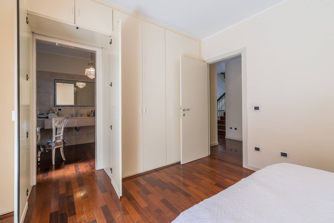
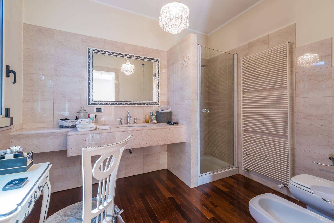
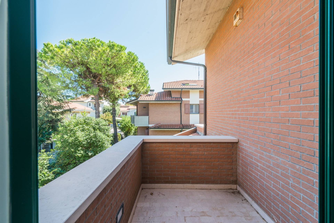
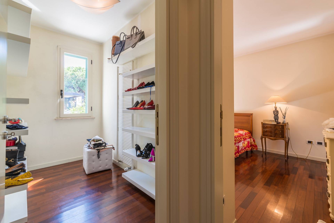
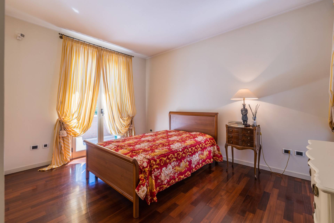
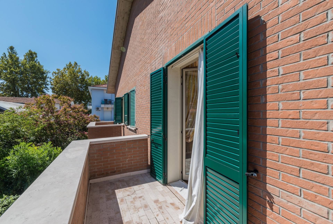
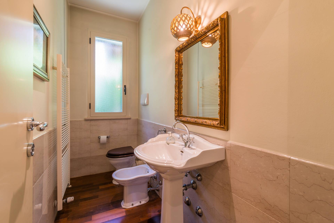
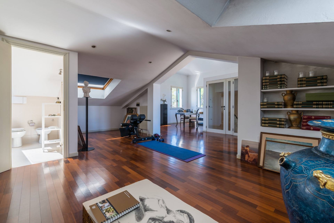
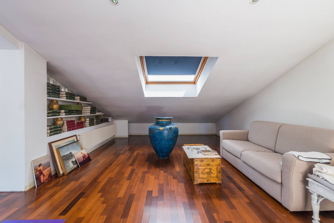
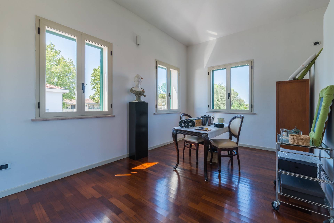
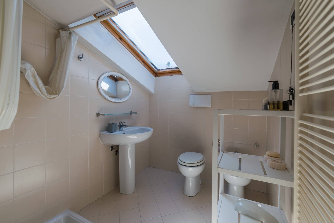
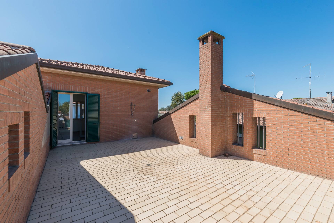
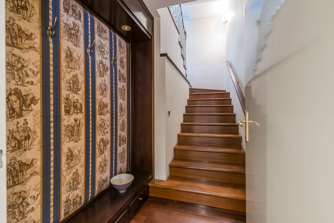
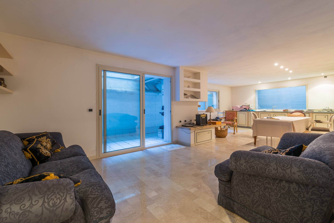
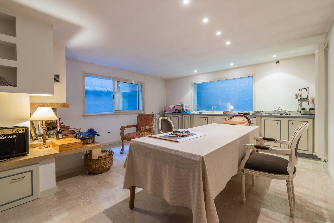
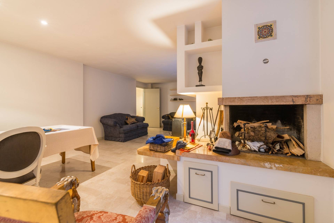
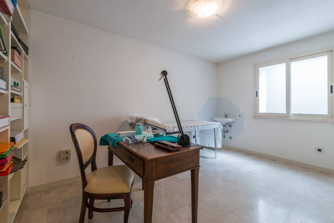
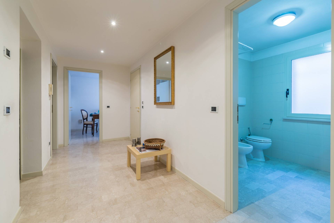
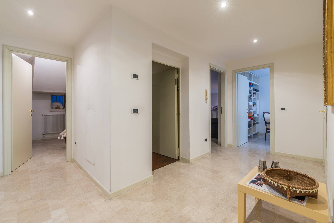
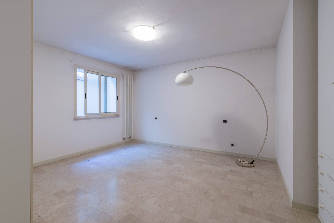
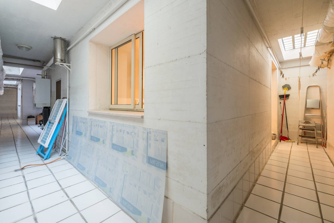
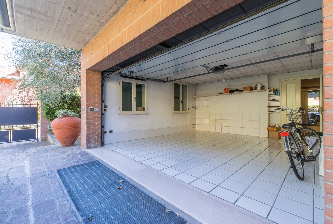
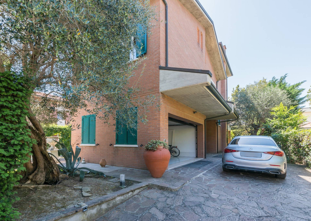
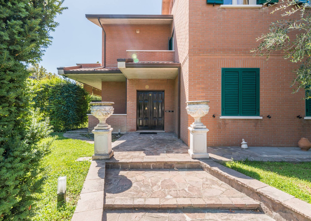
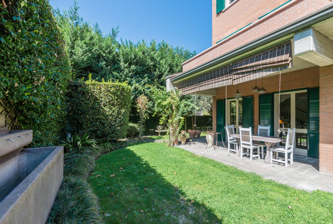
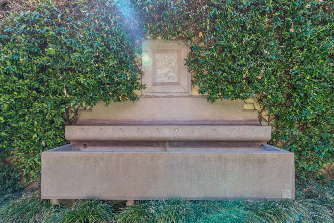
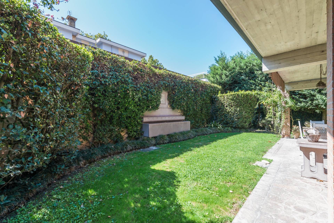
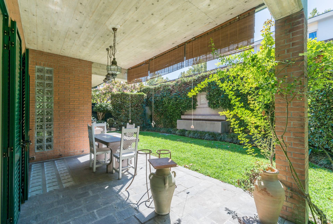
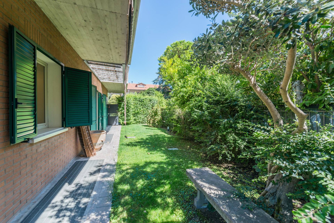
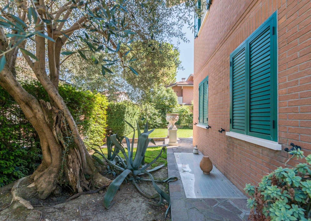
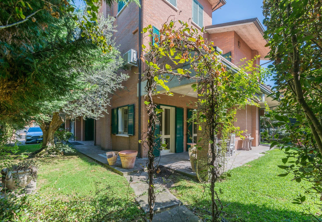
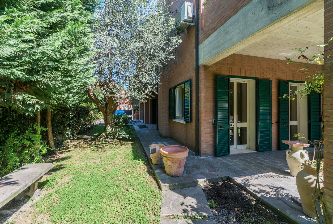
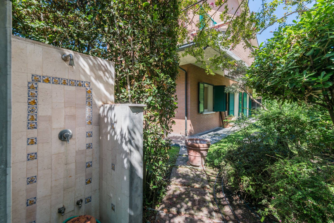
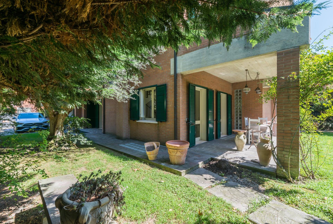
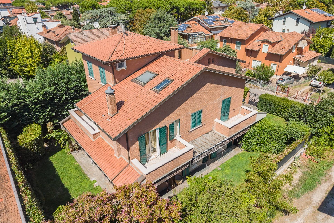
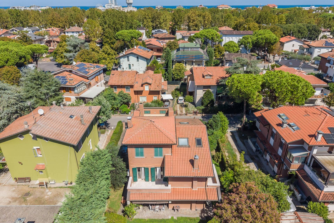
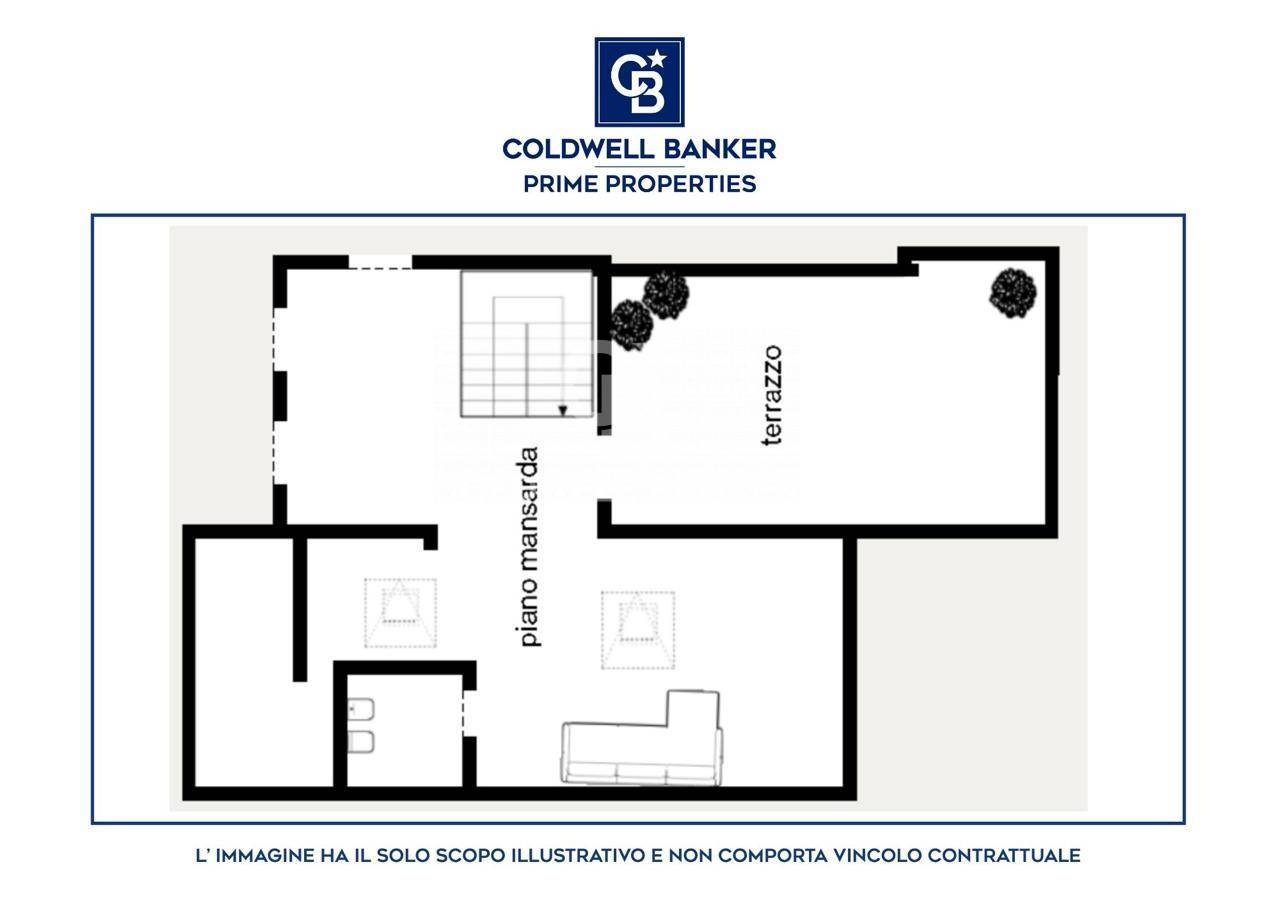
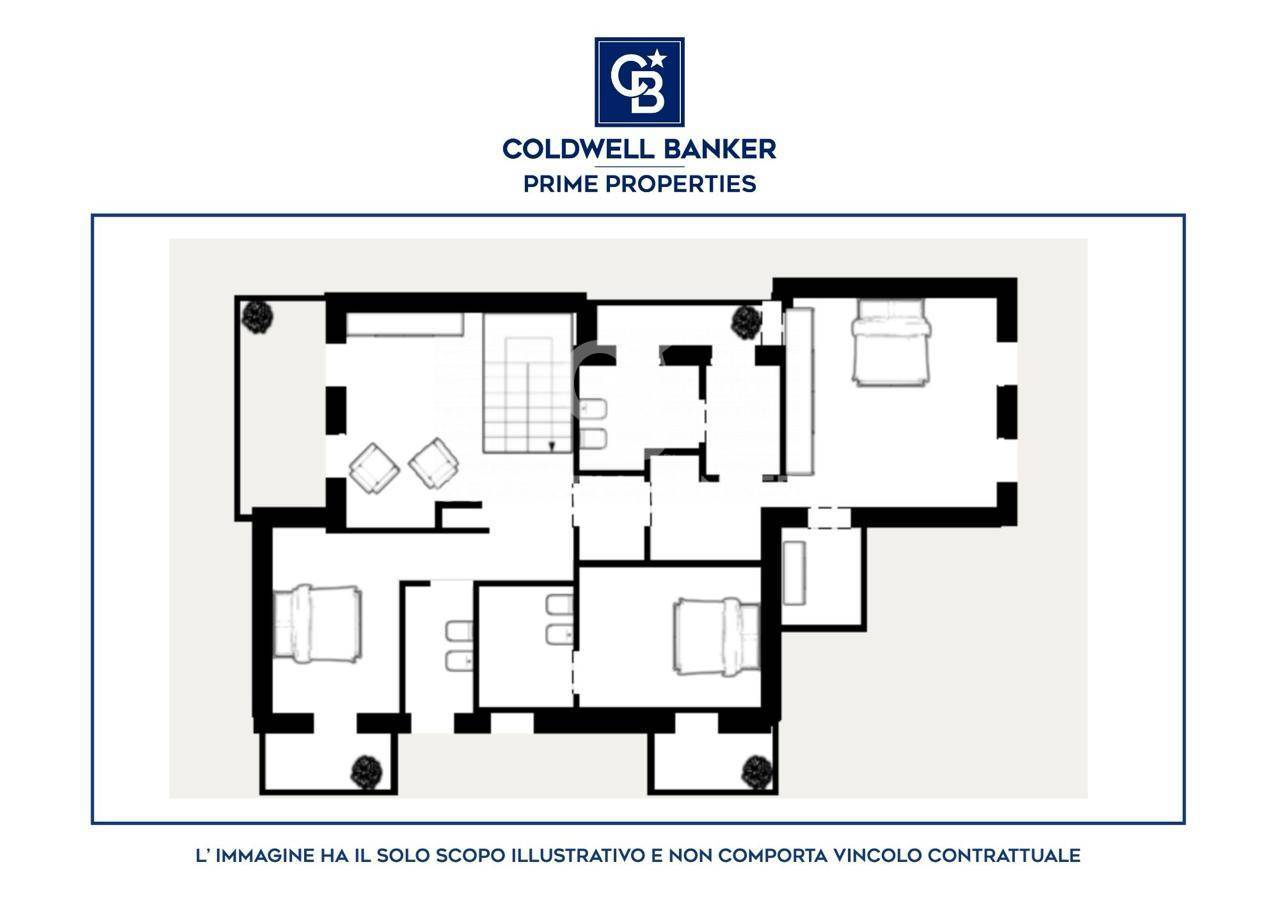
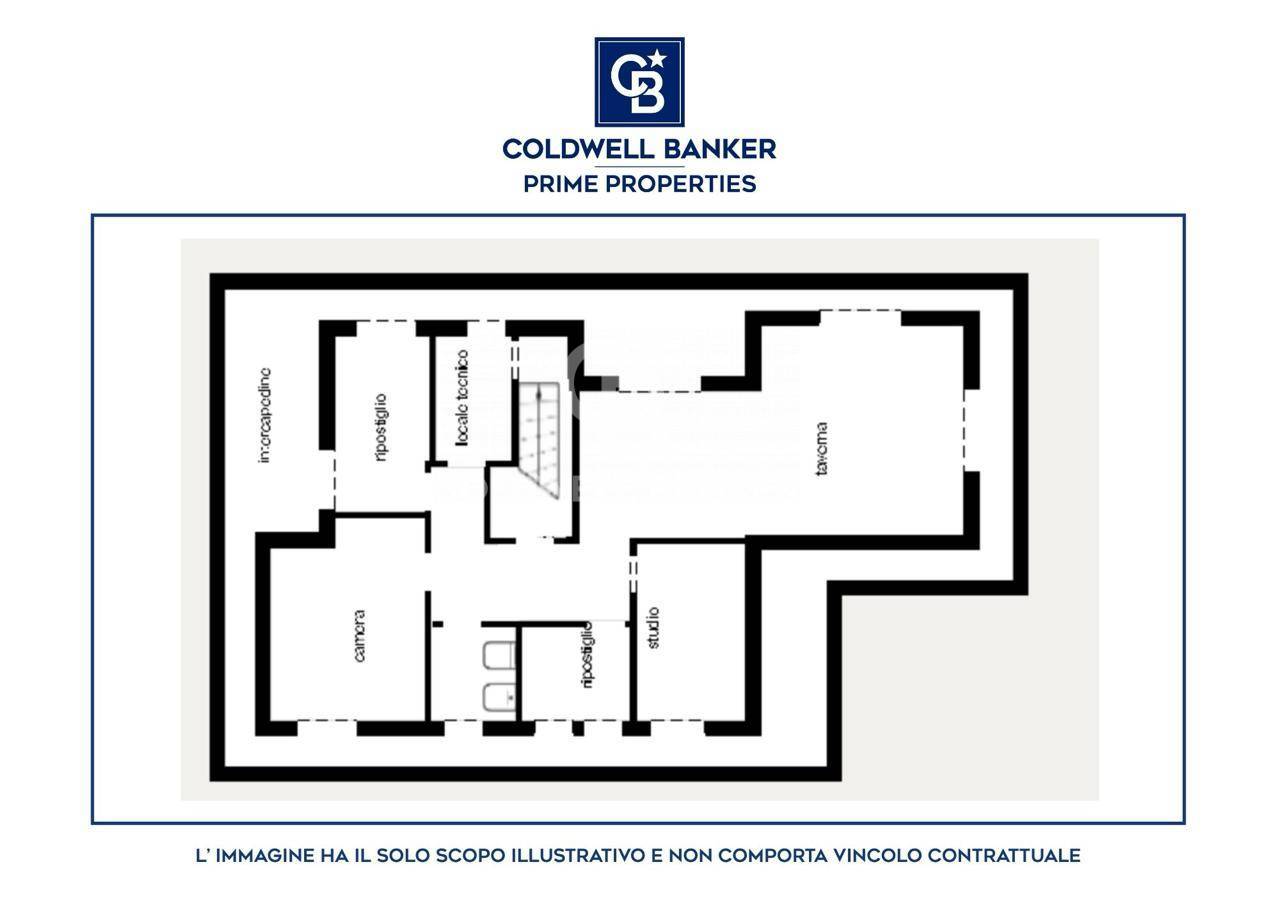
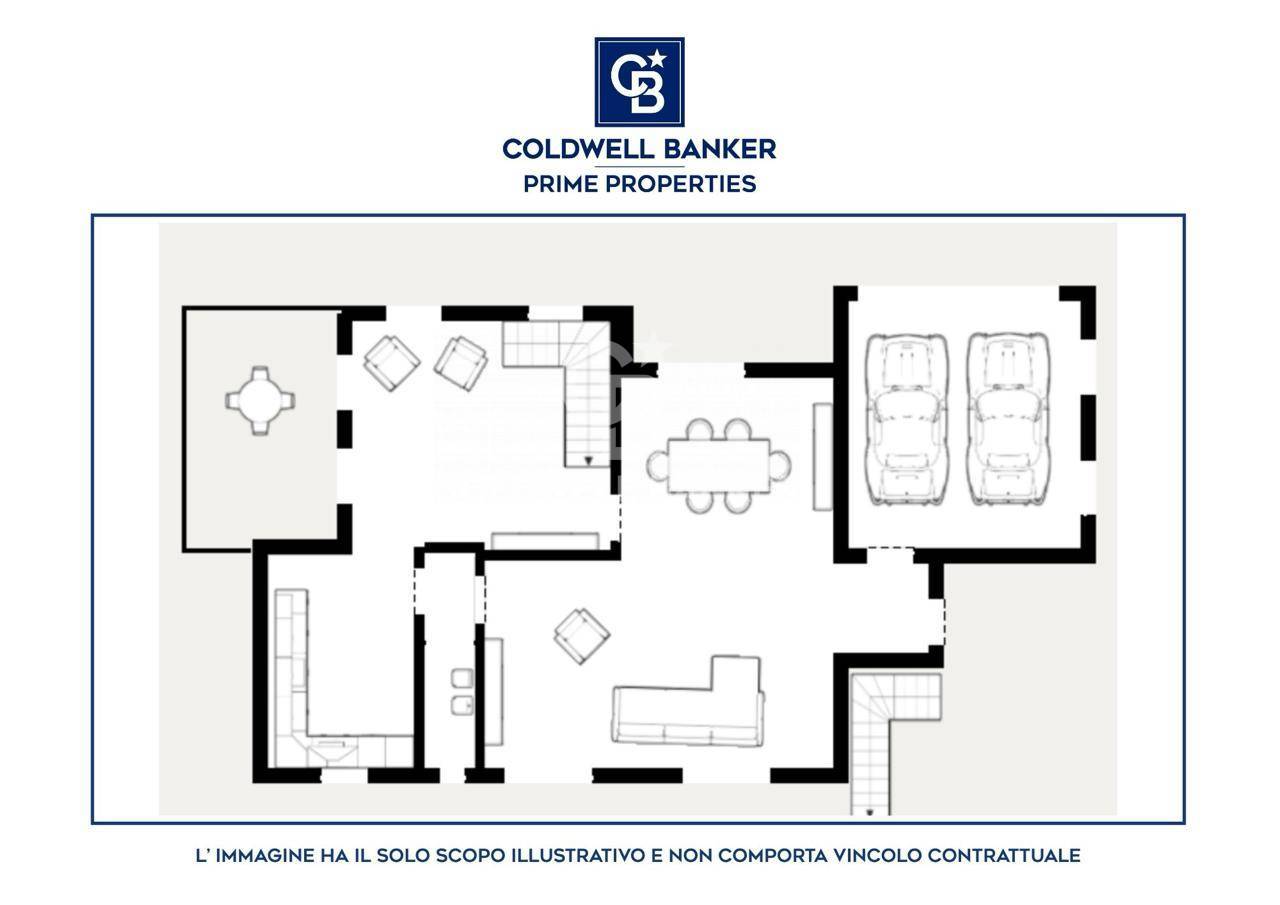
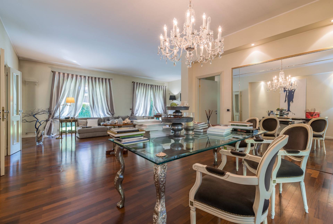
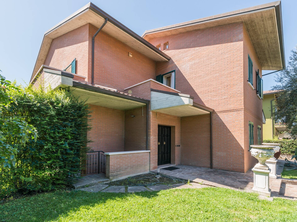
In Cesenatico’s Levante district, we present the exclusive sale of a fabulous villa spanning approximately 430 square meters. Located in a beautiful and quiet residential area, it is only 450 m from the canal port and 900 m from the beach. The property is structured on multiple levels, dividing the rooms with particular attention. Ground floor: we find a large and bright living room, a welcoming dining room and a dining room that gives access to a large porch overlooking the garden, a large eat-in kitchen and a bathroom with window. First floor: An elegant staircase leads to the first floor, which houses the sleeping area. It comprises a hallway and a master suite with a bedroom and private bathroom with a shower, whirlpool tub, and double sink. Access to the bathroom is through a hidden entrance behind a false closet door, a dramatic detail with a striking effect. There are two double bedrooms, both with en-suite bathrooms, and an open-plan study. Each room has its own balcony. Second floor: here there is a bright study area, a large attic room with access to a beautiful terrace of approximately 40 square meters equipped with an outdoor shower and set up for TV connections. To complete the floor, a bathroom with a Velux window. Basement: From the dining room you access the basement, where there are two rooms used as a study, a spacious rumpus room with a fireplace, a laundry room and a bathroom with a window and shower. The property is set in a well-kept 430 m2 garden, embellished with a charming, scenic fountain created by Forlì-born artist Rubini. The villa stands out for its sophisticated designer finishes and high-quality furnishings. The basement features Trani marble flooring, while the rest of the house is finished in parquet. A tunnel has been created all around the house to act as a crawl space and a passageway for the system pipes. The property includes independent heating and air conditioning, an intercom and video intercom on all floors, a double garage on the ground floor, and an uncovered parking space.

Property Features

Floor
4
Conservation status
Excellent
Current condition
Free upon deed
Surface
430 m²
Rooms
8
Bedrooms
4
Bathrooms
6
Kitchen
Habitable
Parking space
Uncovered
Position
Residential area
Garage
Double
Balconies
Present
Terrace
Present
Fireplace
Yes
Shower
Yes
Parquet
Yes

Nearby

Gyms

Wellness Centers

Soccer Fields

Sports Complexes

Tennis Courts

Bike Paths

Playgrounds

Train Station

Public Transportation

Kindergarten

Elementary Schools

Middle Schools

High Schools

Cafes / Bars

Post Offices

Shopping Centers

Municipal Offices / Town Halls

Video

Video

Map

Primary interest points

Loading…
Loading…

Trend €/sqm in the area
The information shown on this page is provided to mere general information purpose and does not constitute a contractual element.

Last updated:

16/10/2026

Coldwell Banker Prime Properties

Rimini

VAT No.: 04545900401

Rimini

05411524449

rimini@cbitaly.it

Contact us


    Similar properties

    This site is registered on wpml.org as a development site. Switch to a production site key to remove this banner.