Villa for Sell in Bari – Area: S. Spirito
Via Napoli
–
70127
Bari
(
BA
)
Villa

for

Sell

Price Upon Request
No
Via Napoli
No

Property ID

CBI094-986-64060

Surface

786.00
m²

Rooms

13

Bedrooms

5

Bathrooms

4

Garden Icon

Garden

Private

Energy class

G EP glnr: 175.50 kwh/㎡

Description

PUGLIA – BARI S. SPIRITO – VIA NAPOLI


Prestigious period villa in Santo Spirito


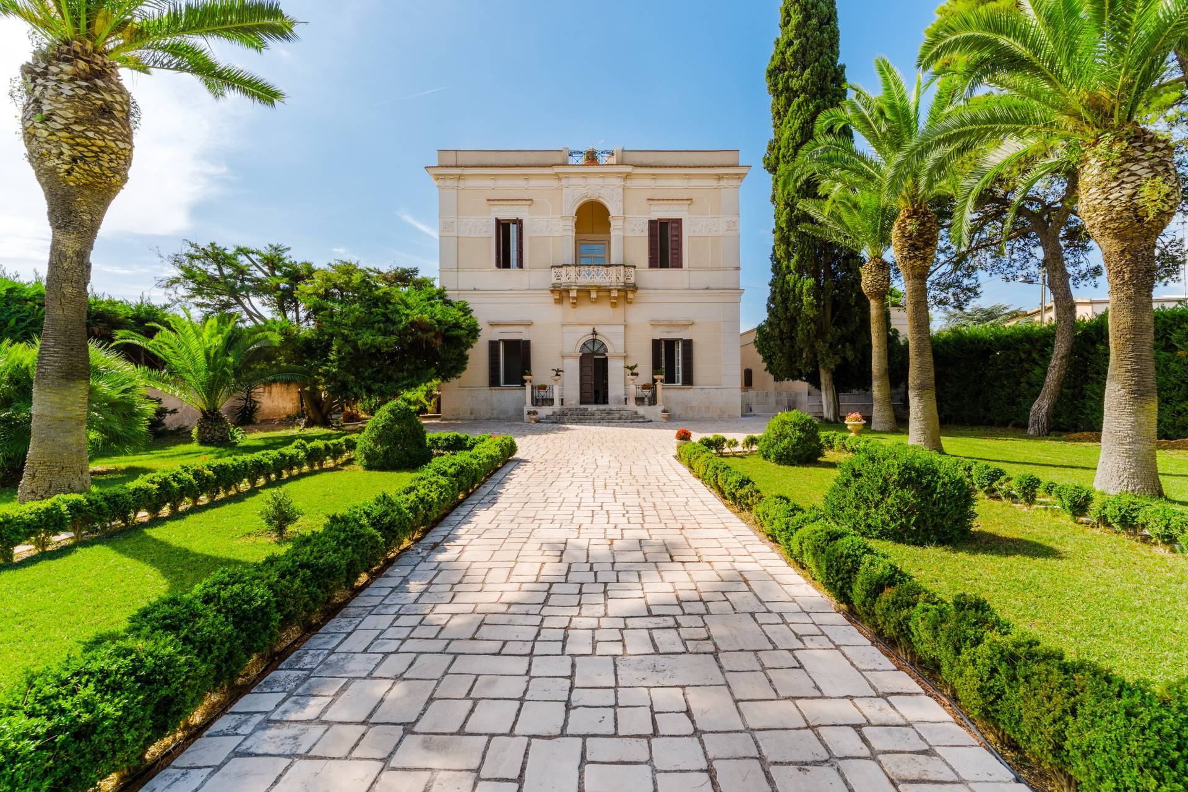
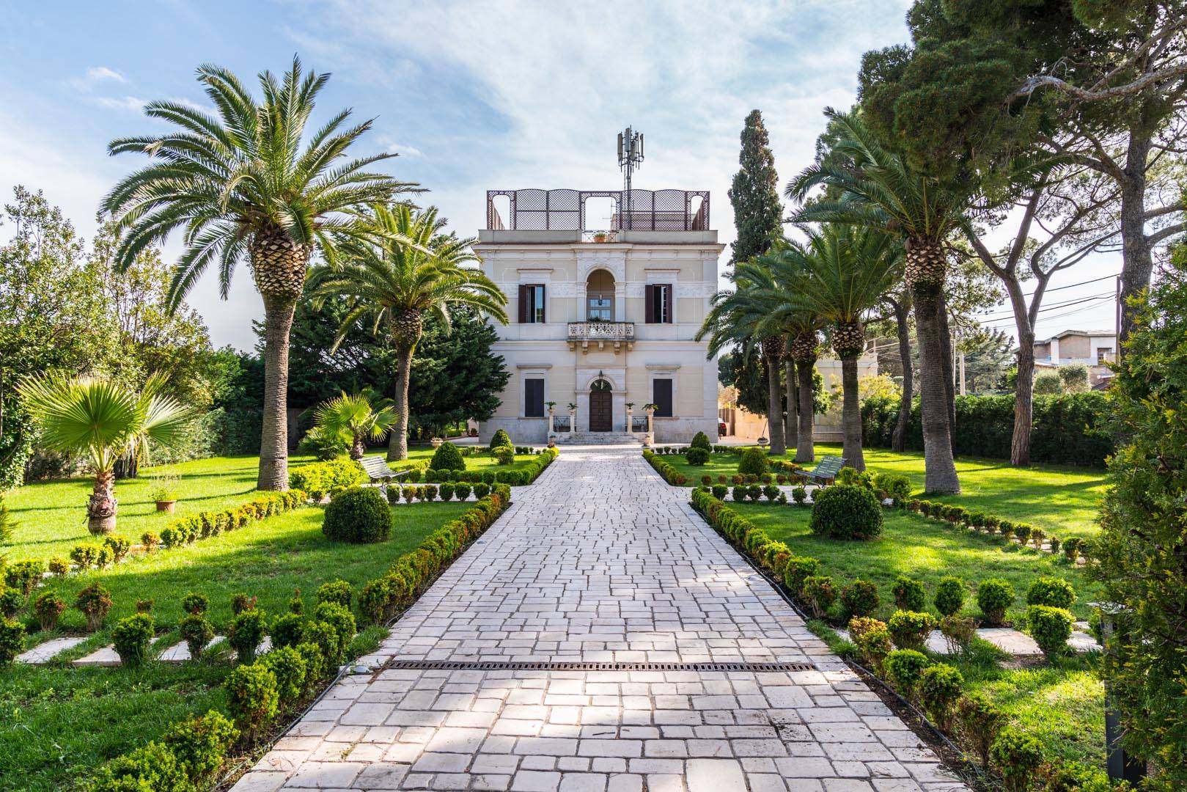
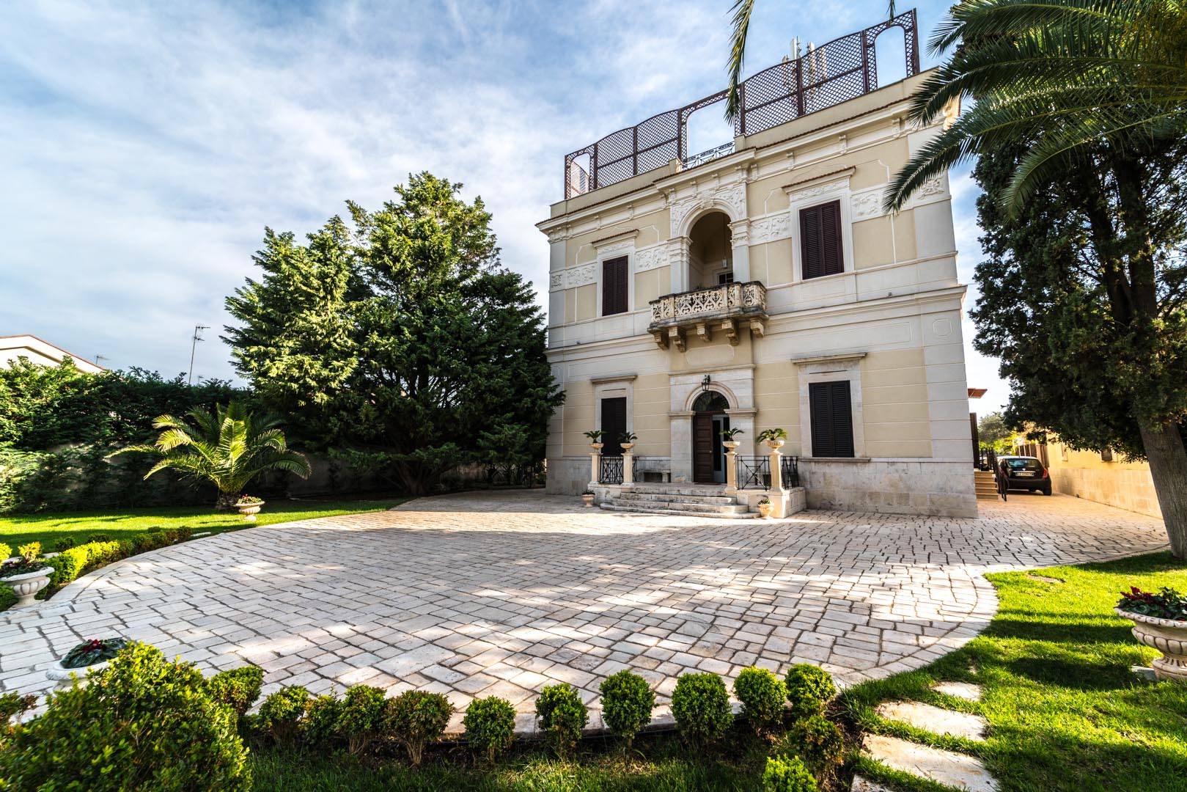
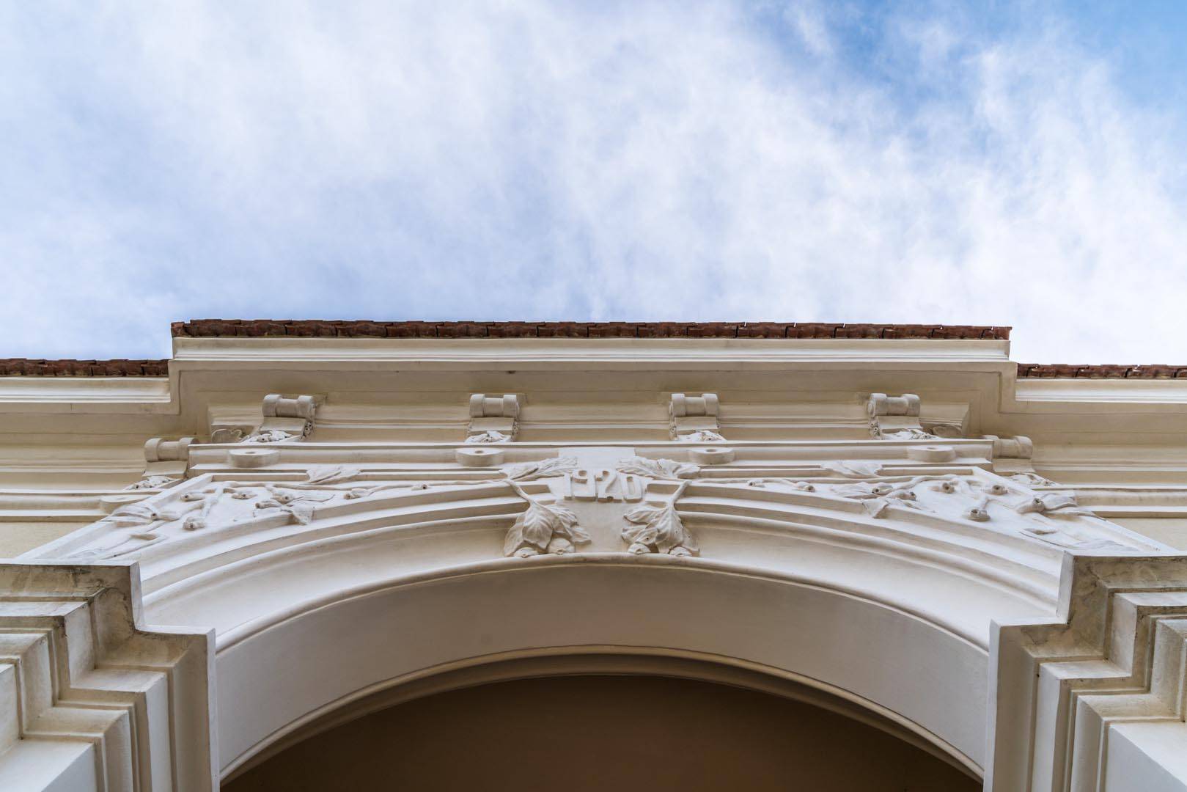
In Bari, more precisely in the neighborhood with a tourist port north of the capital, Santo Spirito, we offer for sale a splendid Art Nouveau residence. Construction began around the mid-19th century on behalf of and according to the instructions of the Fenicia Counts and was completed in 1920.
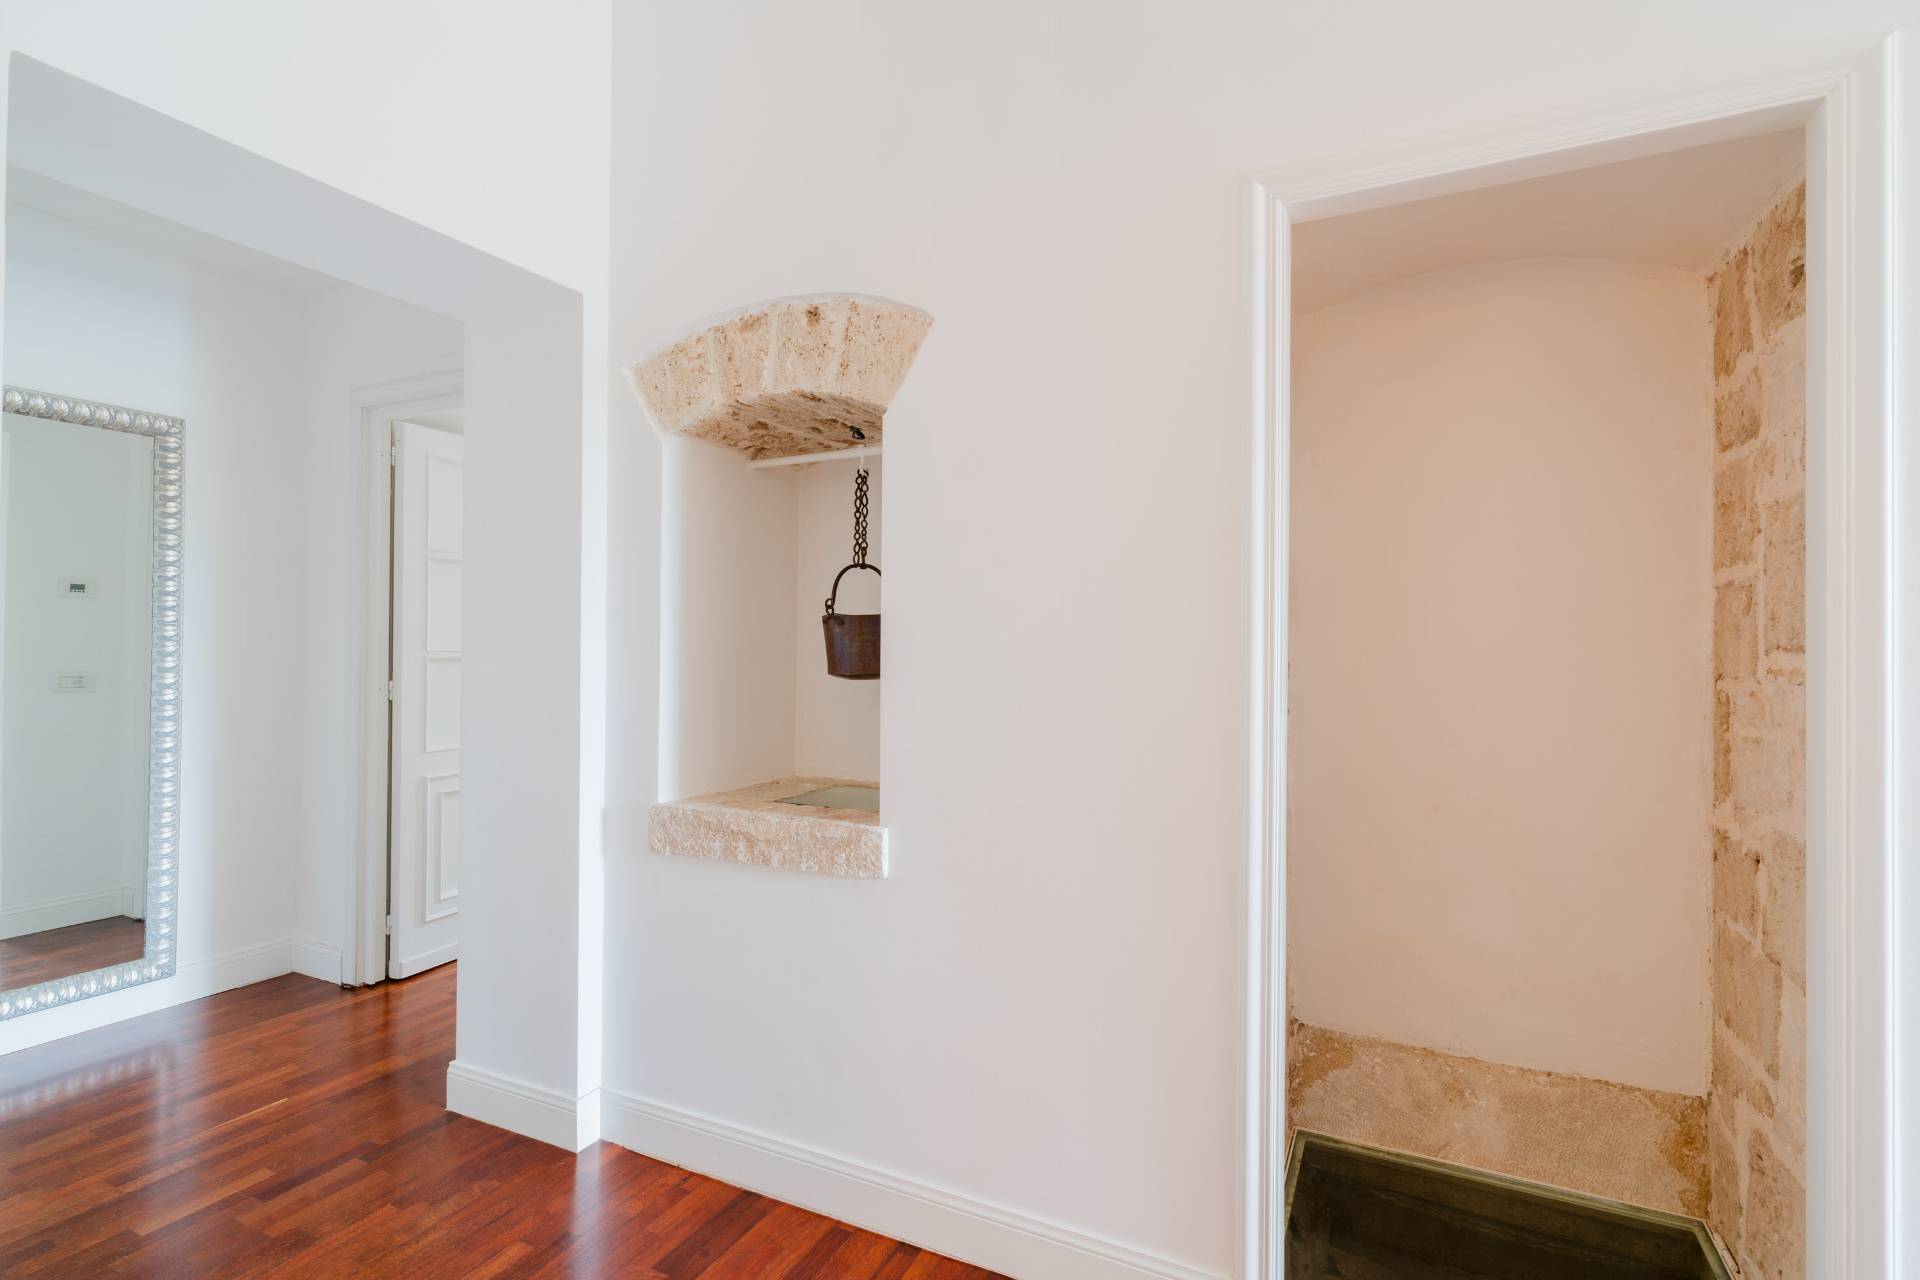
The current owners’ family acquired it in the mid-1900s, purchasing it around the 1960s, and have passed it down to the present day. Over the years, regular and extraordinary work, as well as interior and exterior renovations, have been carried out using high-quality and appropriate materials. This has allowed the property to be delivered to the present day, featuring modern systems and technology while preserving the charm of a residence with an unmistakable 1920s style.

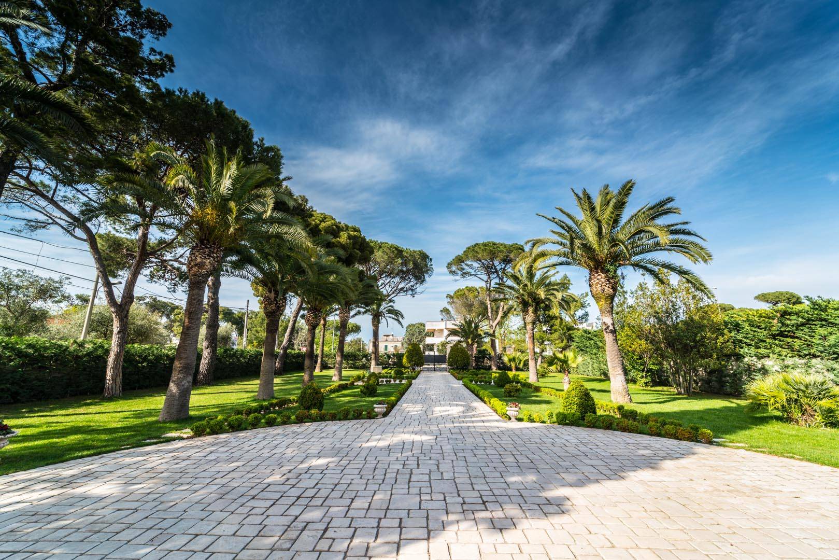
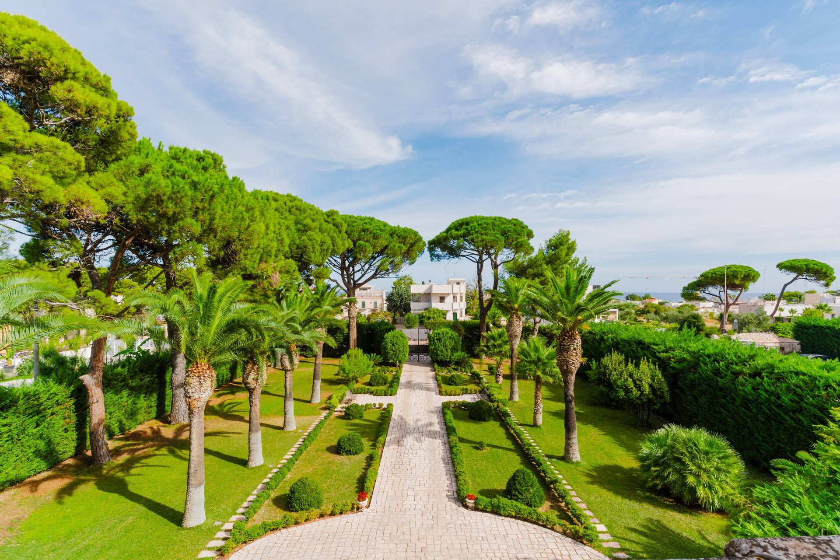
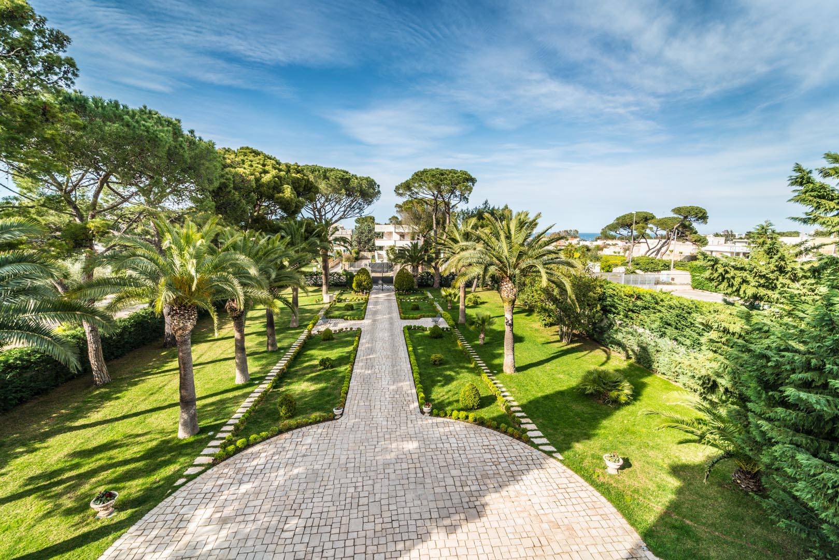
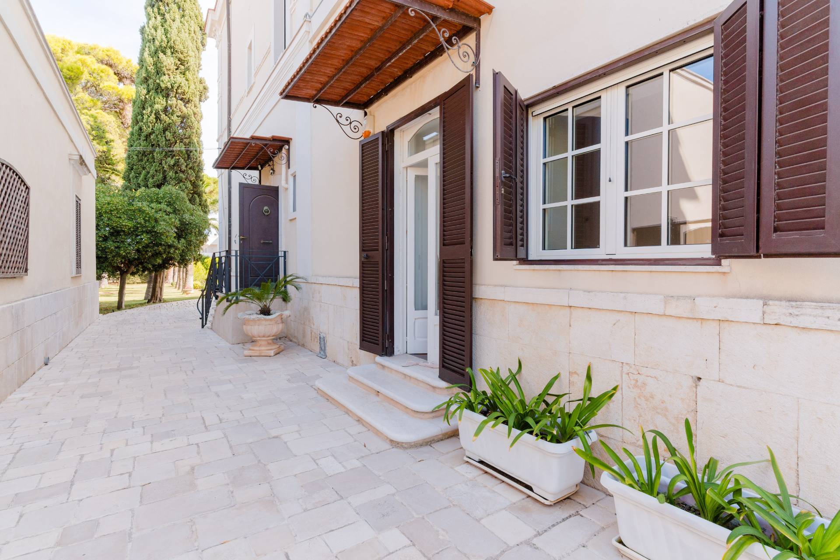
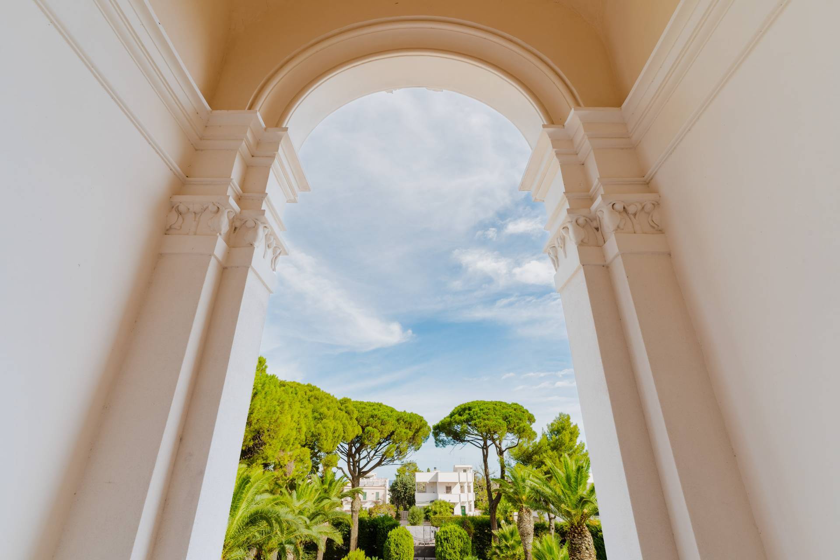
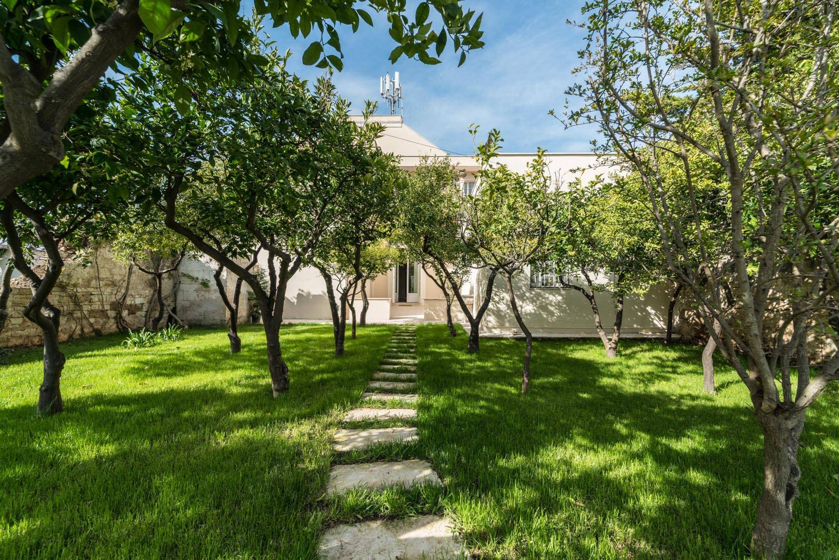
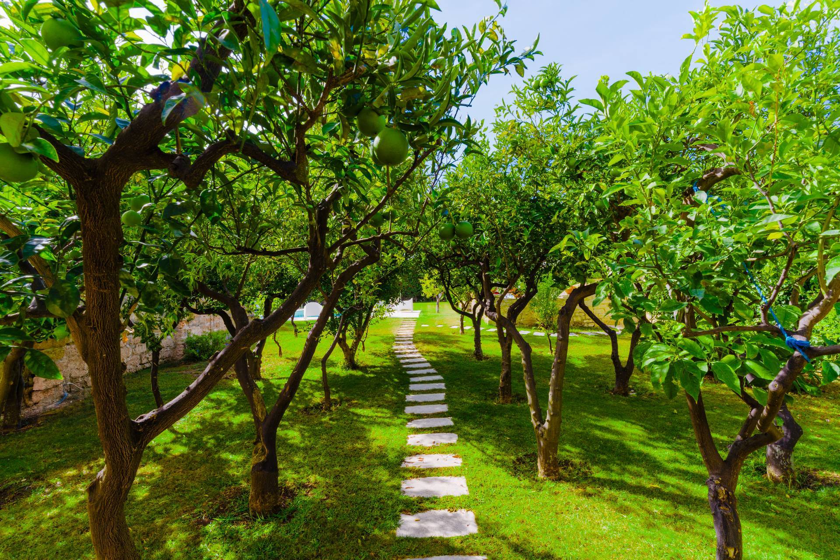
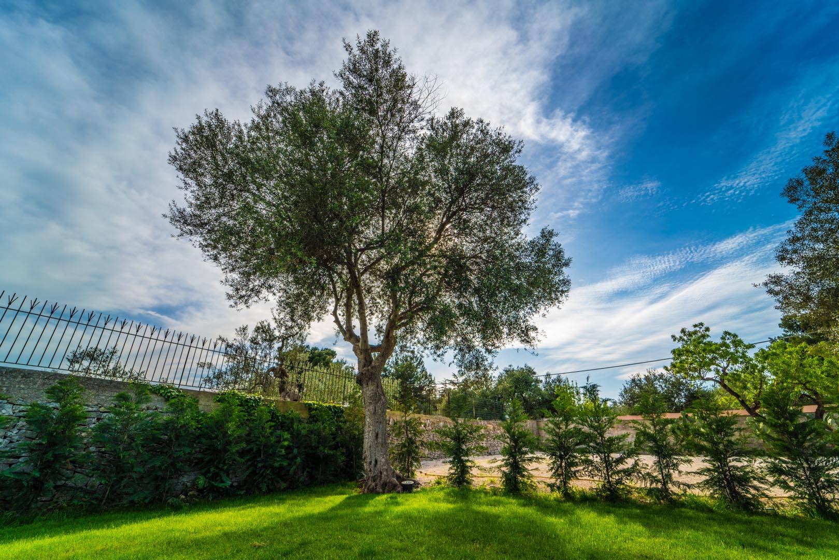
Crossing the main gate you find yourself transported back in time, at the center of an avenue lined with centuries-old trees, a Mediterranean-style park, a true green mosaic.
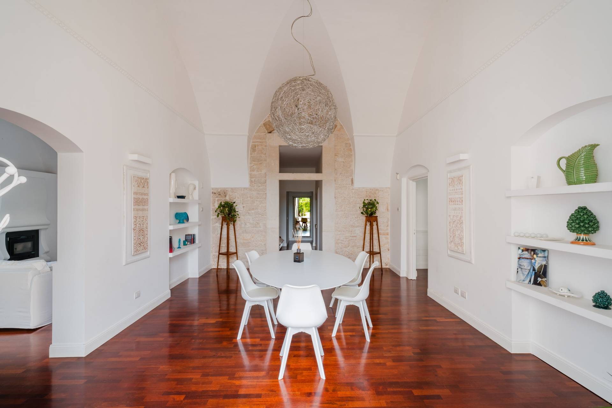
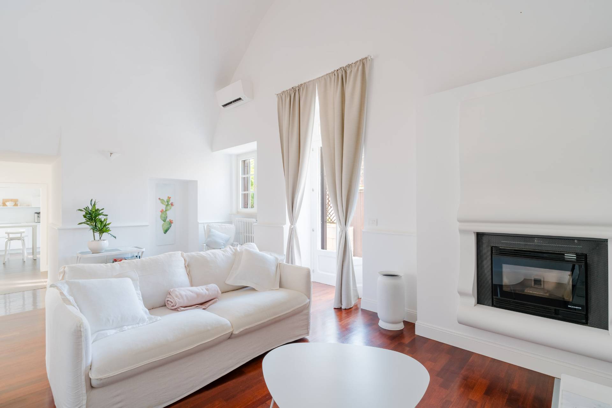
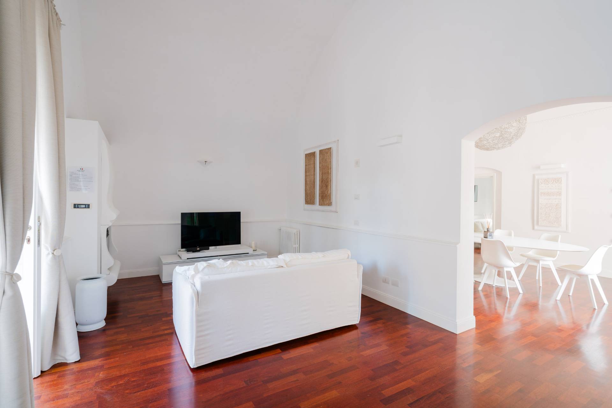
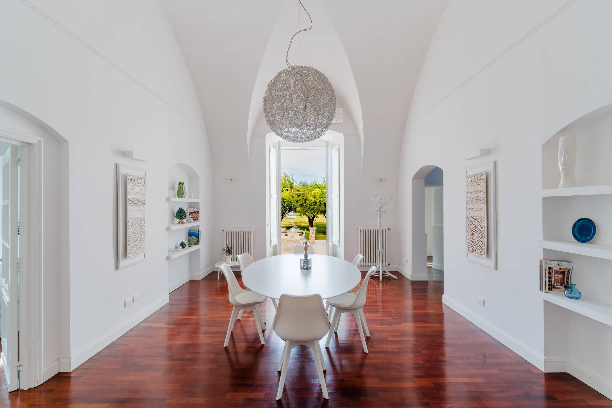
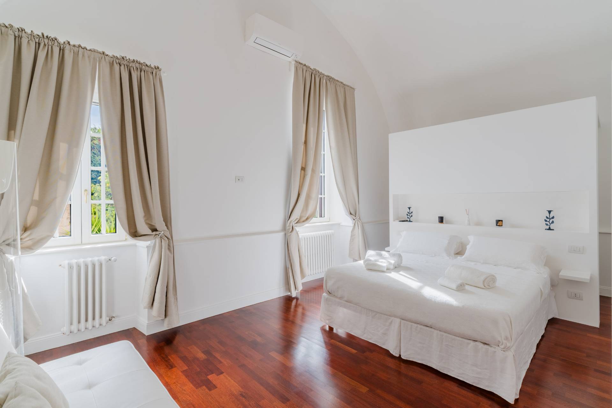
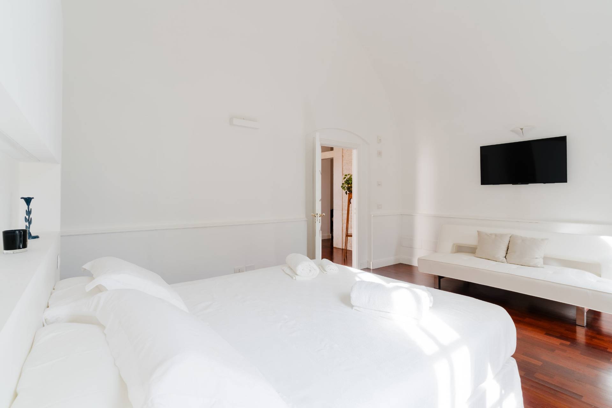
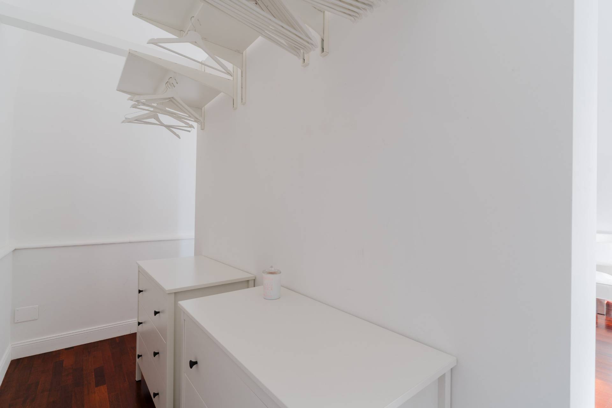
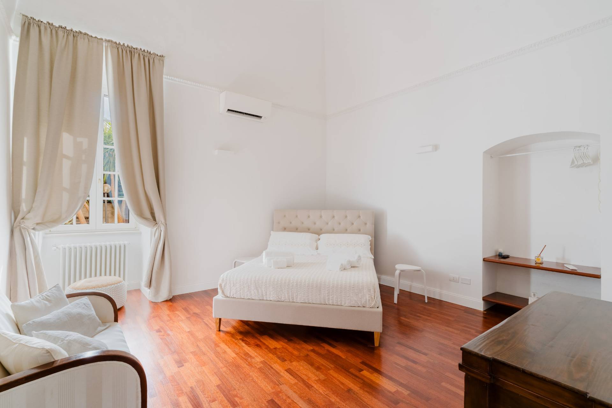
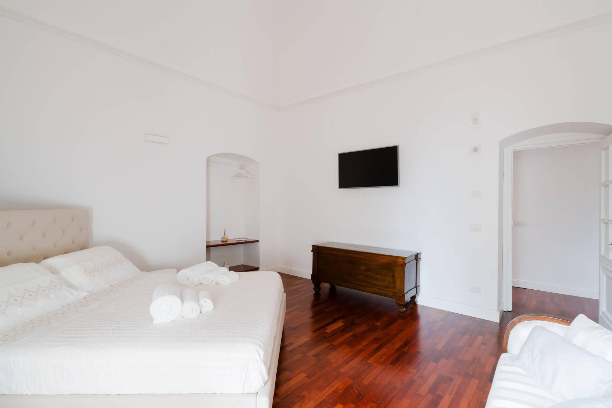
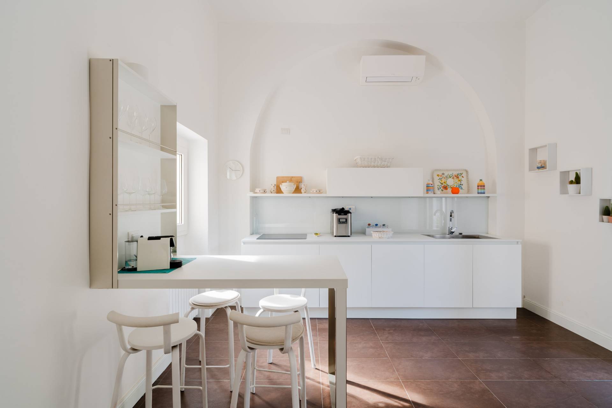
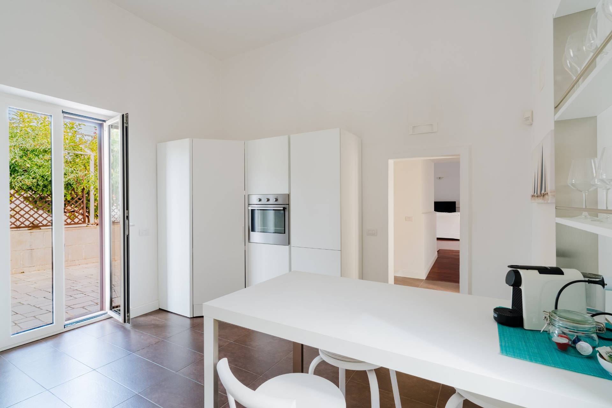
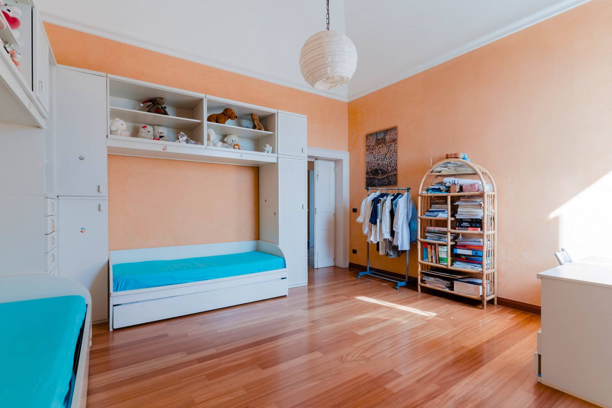
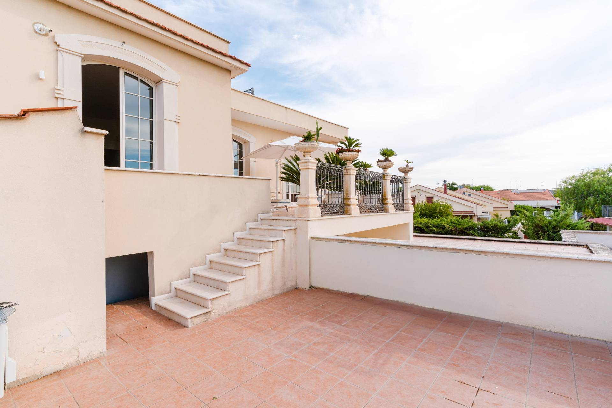
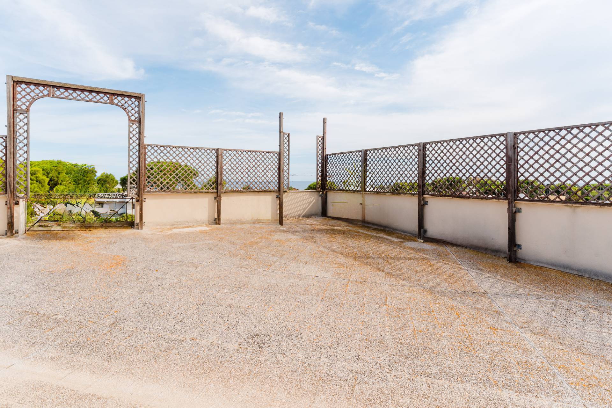
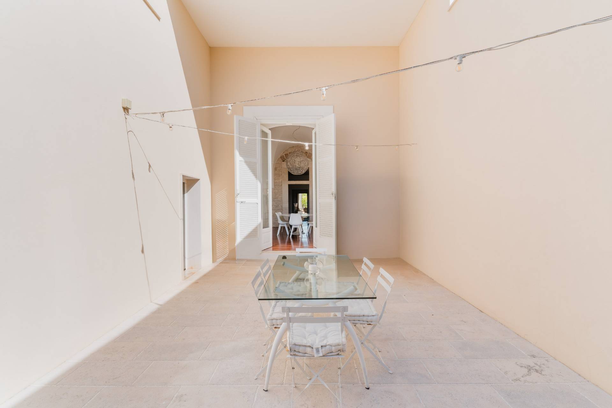
The property extends over two floors plus a terrace. Given its generous dimensions, it comprises several apartments. The ground floor/mezzanine, completely renovated in a simple and elegant style, is intended for a luxury holiday home, popular with those who appreciate understated elegance, minimalist luxury, and privacy. The upper floor is occupied by the owners.
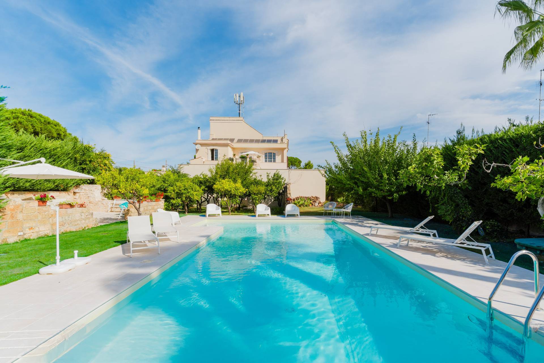
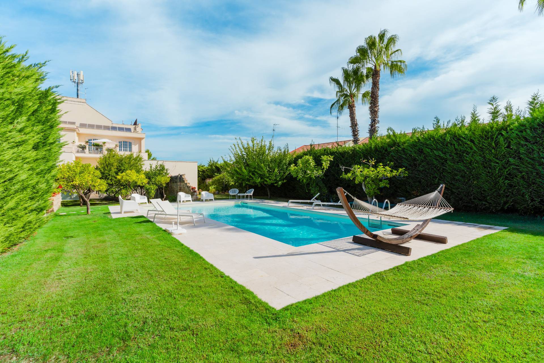
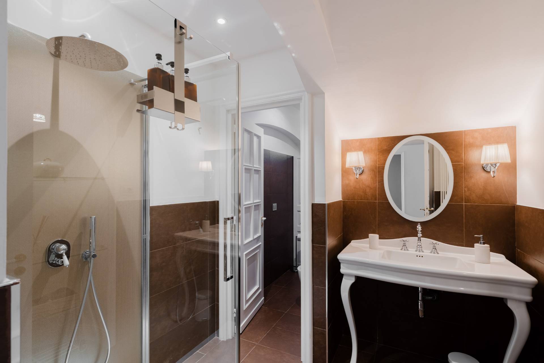
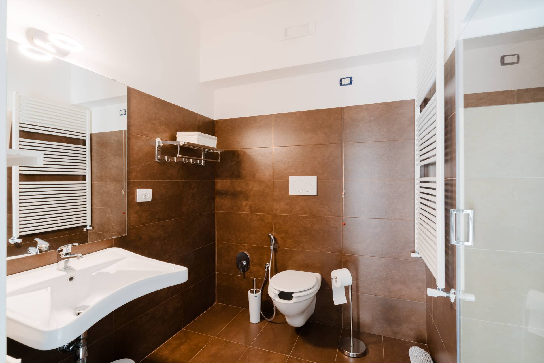
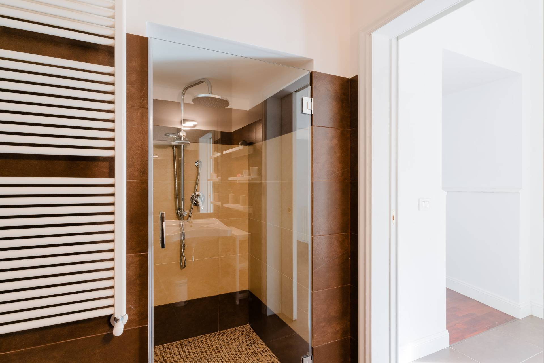
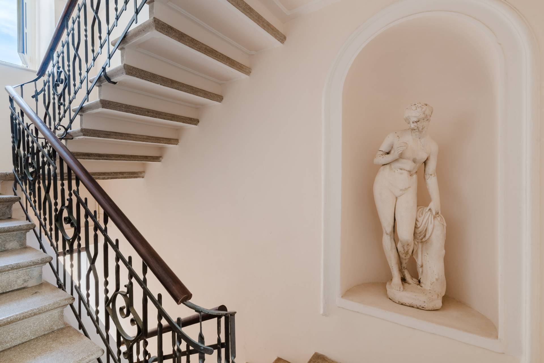
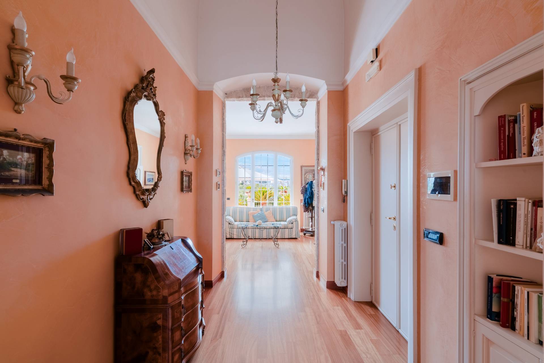
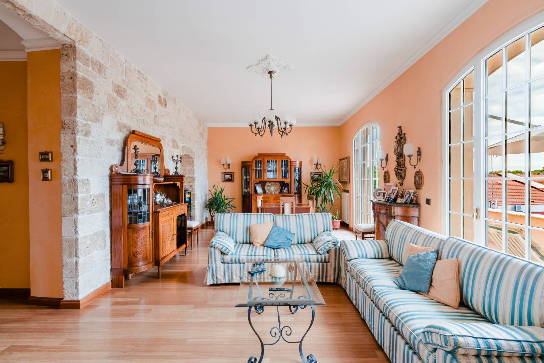
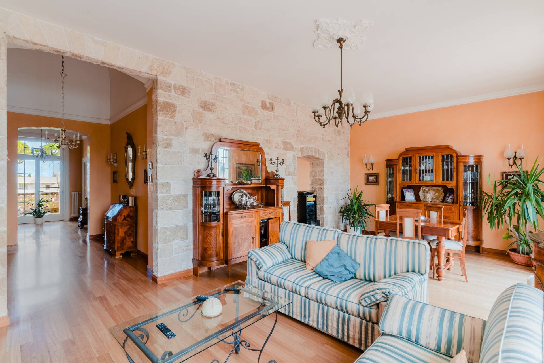
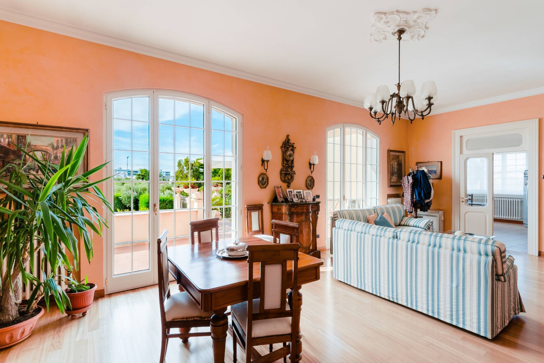
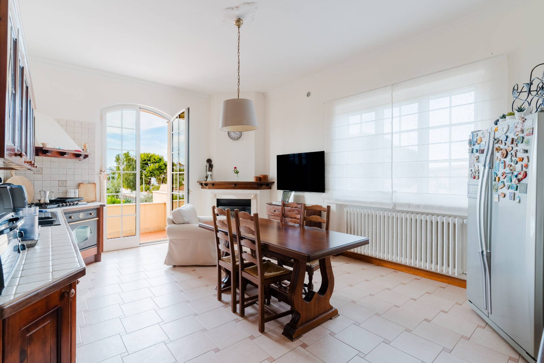
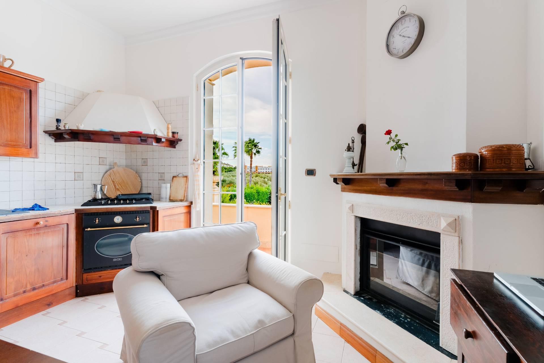
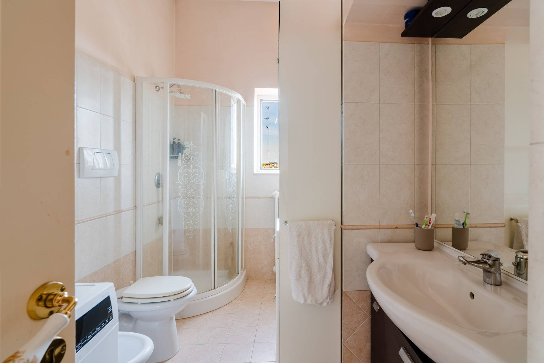
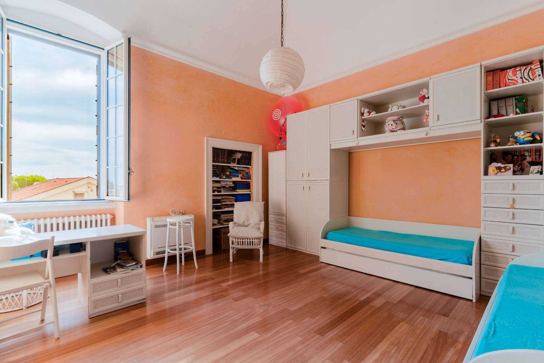
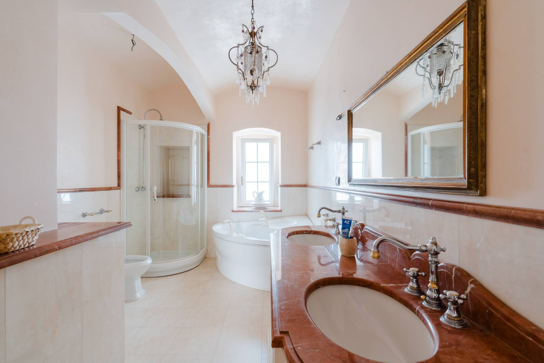
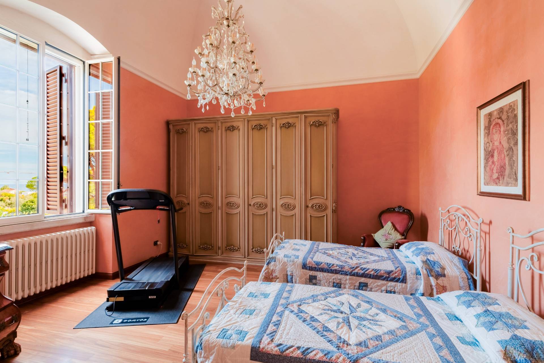
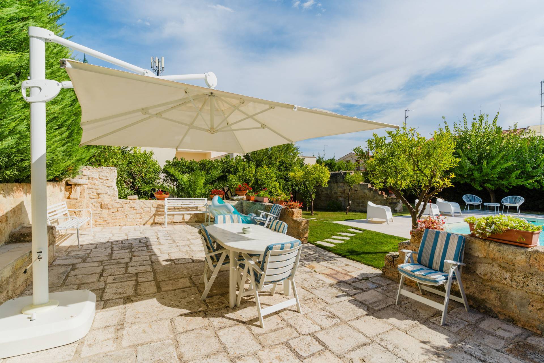
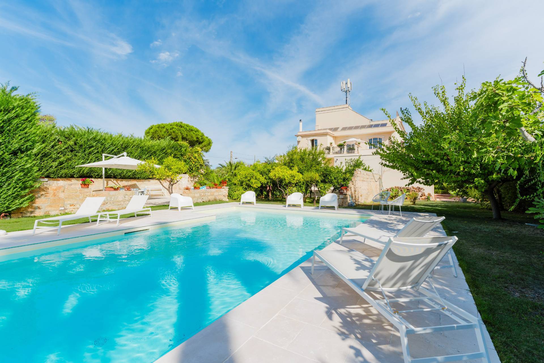
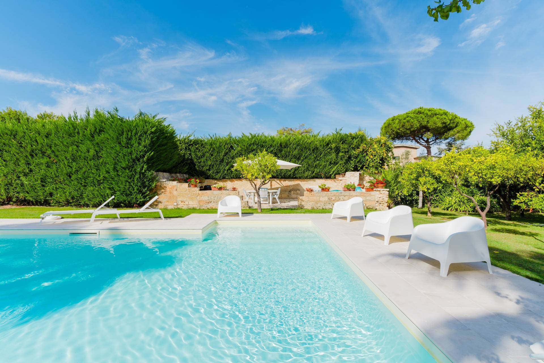
A side entrance leads to the first floor, via a stone staircase with a wrought-iron railing and wooden handrails. As we ascend, we encounter a statue of a woman, discovered during the reclamation of an old well. The landing leads to the apartment through two entrances: a service entrance leads to a comfortable, eat-in kitchen, whose large windows make the space bright and airy. The kitchen also features a fireplace and a view of a two-level terrace, offering a delightful view of the rear of the park, a citrus grove, and the state-of-the-art swimming pool. A clear invitation to relax. The main entrance leads to a large, bright hallway. To the left, a splendid corner living room with large windows also opens to the terrace and views of the park and pool. On the opposite side, a beautiful bookcase conceals a convenient storage room, a bathroom with shower and whirlpool tub, and three double bedrooms.
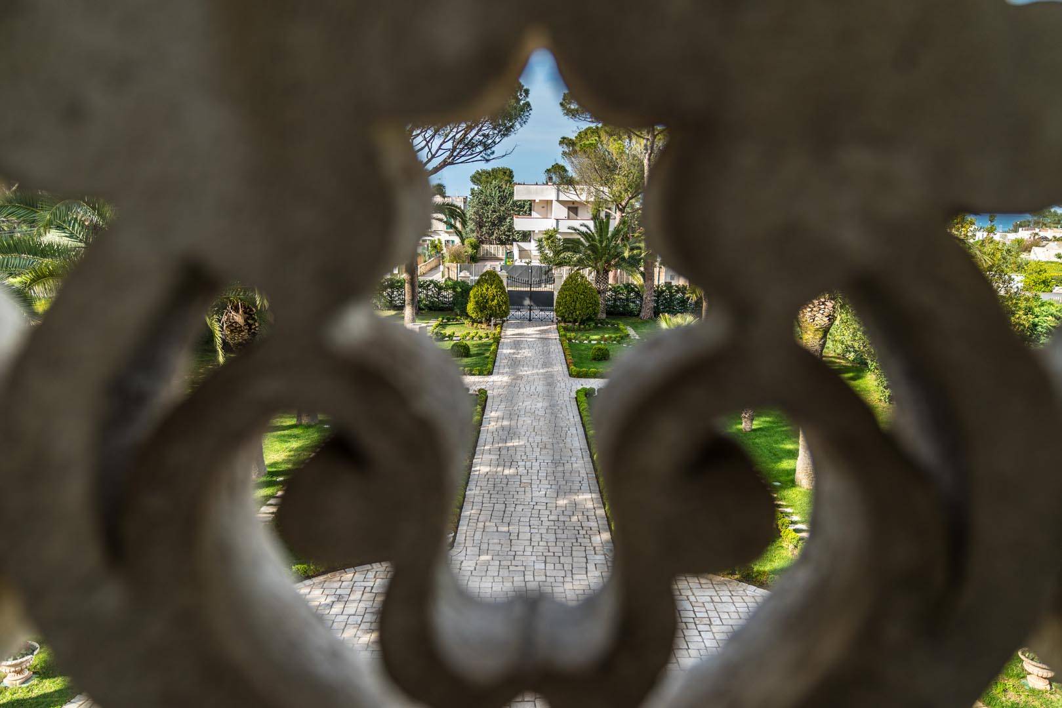
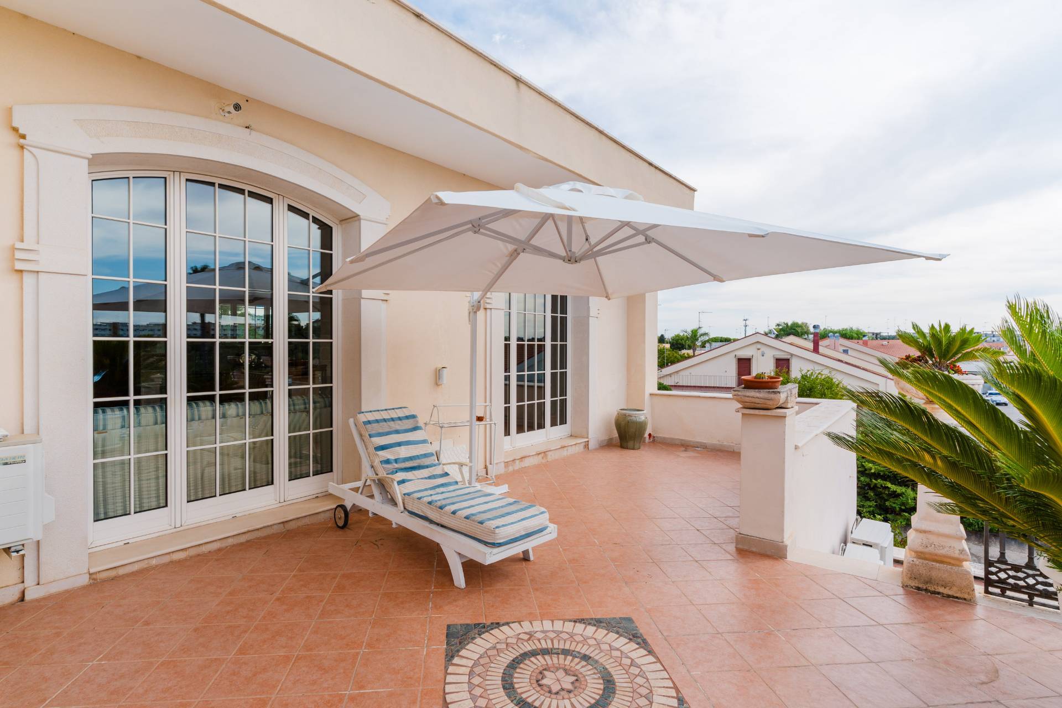
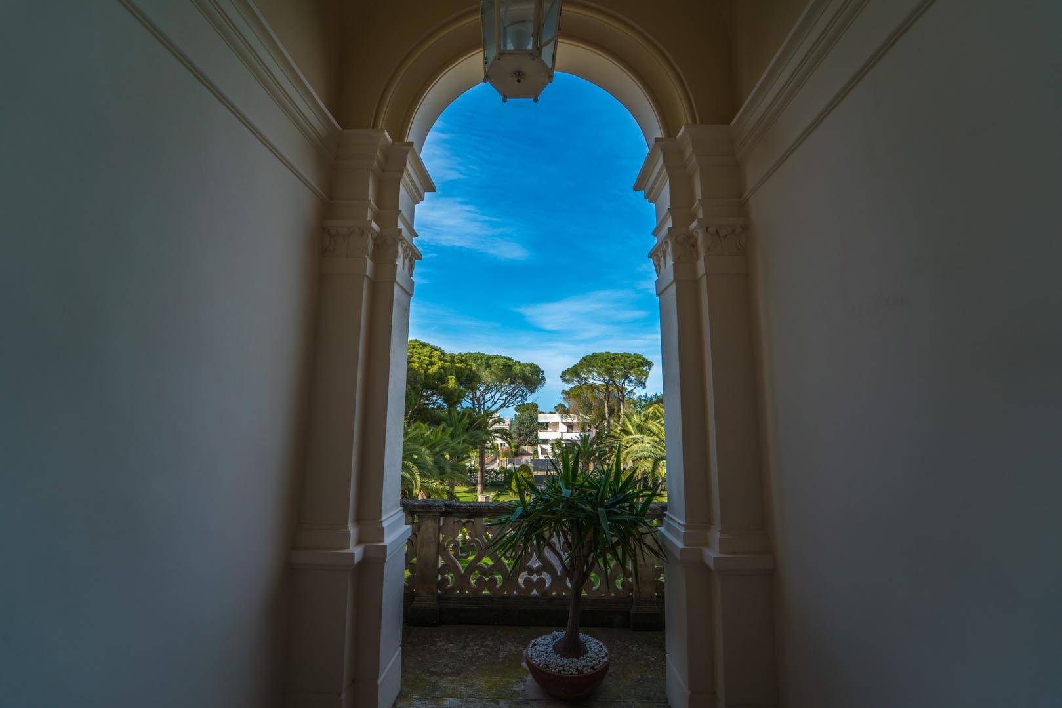
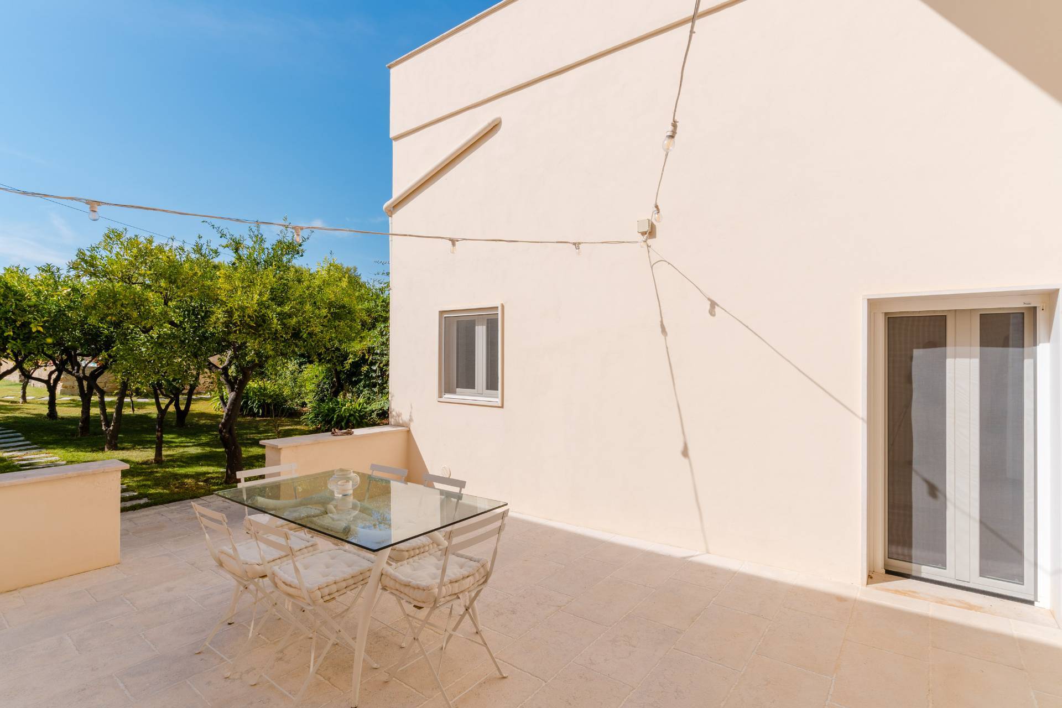
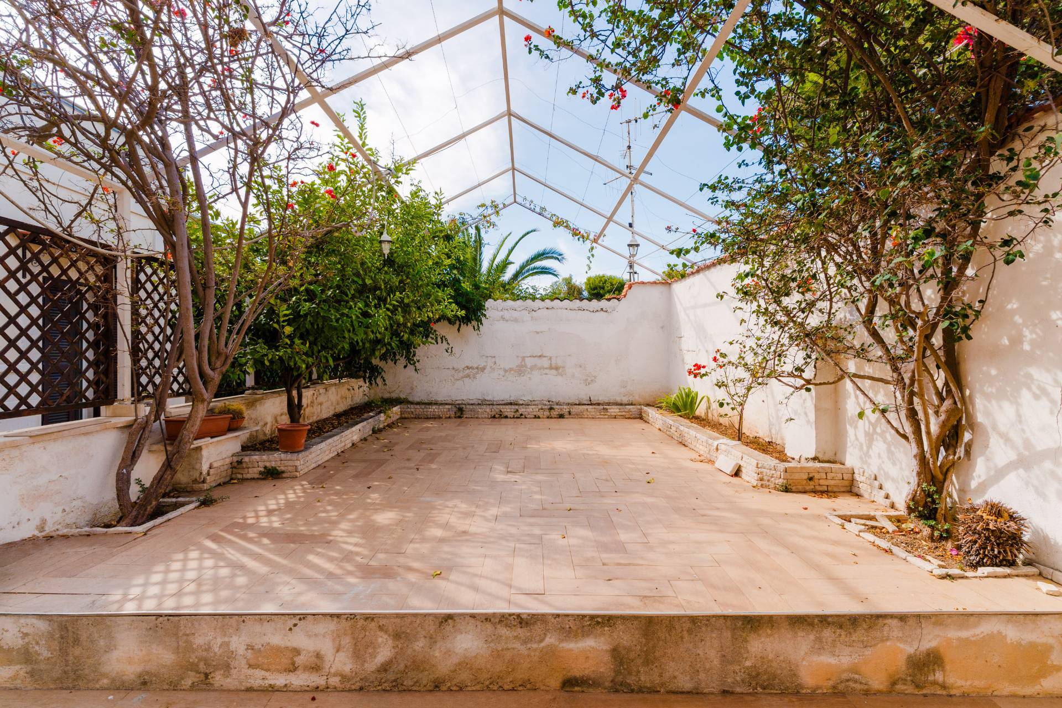
Finally, the large French window opens onto the balcony above the main entrance, offering views of the tree-lined avenue, the mosaic-like hedges, and the stunning sea view. Featuring high-quality finishes, the apartments include double-glazed windows, independent heating, air conditioning, and fireplaces. Special attention has also been paid to security, with a volumetric and perimeter alarm system, as well as adequate outdoor lighting. And let’s not forget a highly useful irrigation system, which allows us to keep the garden lush and green year-round. The mansion has an additional side driveway that, in addition to convenient guest parking, also provides access to an outbuilding currently being renovated, with an adjoining, private outdoor patio. There’s so much more to tell you about this splendid residence, but perhaps it’s time to schedule a viewing if you’re looking for your dream home.

Property Features

Floor
Ground floor of 2
Conservation status
Renovated
Current condition
Free upon deed
Surface
786 m²
Rooms
13
Bedrooms
5
Bathrooms
4
Kitchen
Habitable
Parking space
Uncovered
Balconies
Present
Terrace
Present
Fireplace
Yes
Swimming pool
Yes
Shower
Yes
Parquet
Yes

Video

Video

Map

Primary interest points

Loading…
Loading…

Trend €/sqm in the area

The information shown on this page is provided to mere general information purpose and does not constitute a contractual element.

Last updated:

15/10/2026

Franco Barile

Agente/Sales Agent

Coldwell Banker Gruppo Bodini

VAT No.: 08240320724

REA No.: BA – 573734

BARI

0808647620

francesco.barile@gruppobodini.it

Contact us


    Similar properties

    This site is registered on wpml.org as a development site. Switch to a production site key to remove this banner.