Villa for Sell in Arnesano
Via Materdomini
–
73010
Arnesano
(
LE
)
Villa

for

Sell

€ 2.500.000
Yes
Via Materdomini
Yes

Property ID

CBI069-1441-133205

Surface

1800.00
m²

Rooms

18

Bedrooms

10

Bathrooms

10

Garden Icon

Garden

Private, 7,000 sqm
Energy class

C EP glnr: 153.44 kwh/㎡

Description

ARNESANO
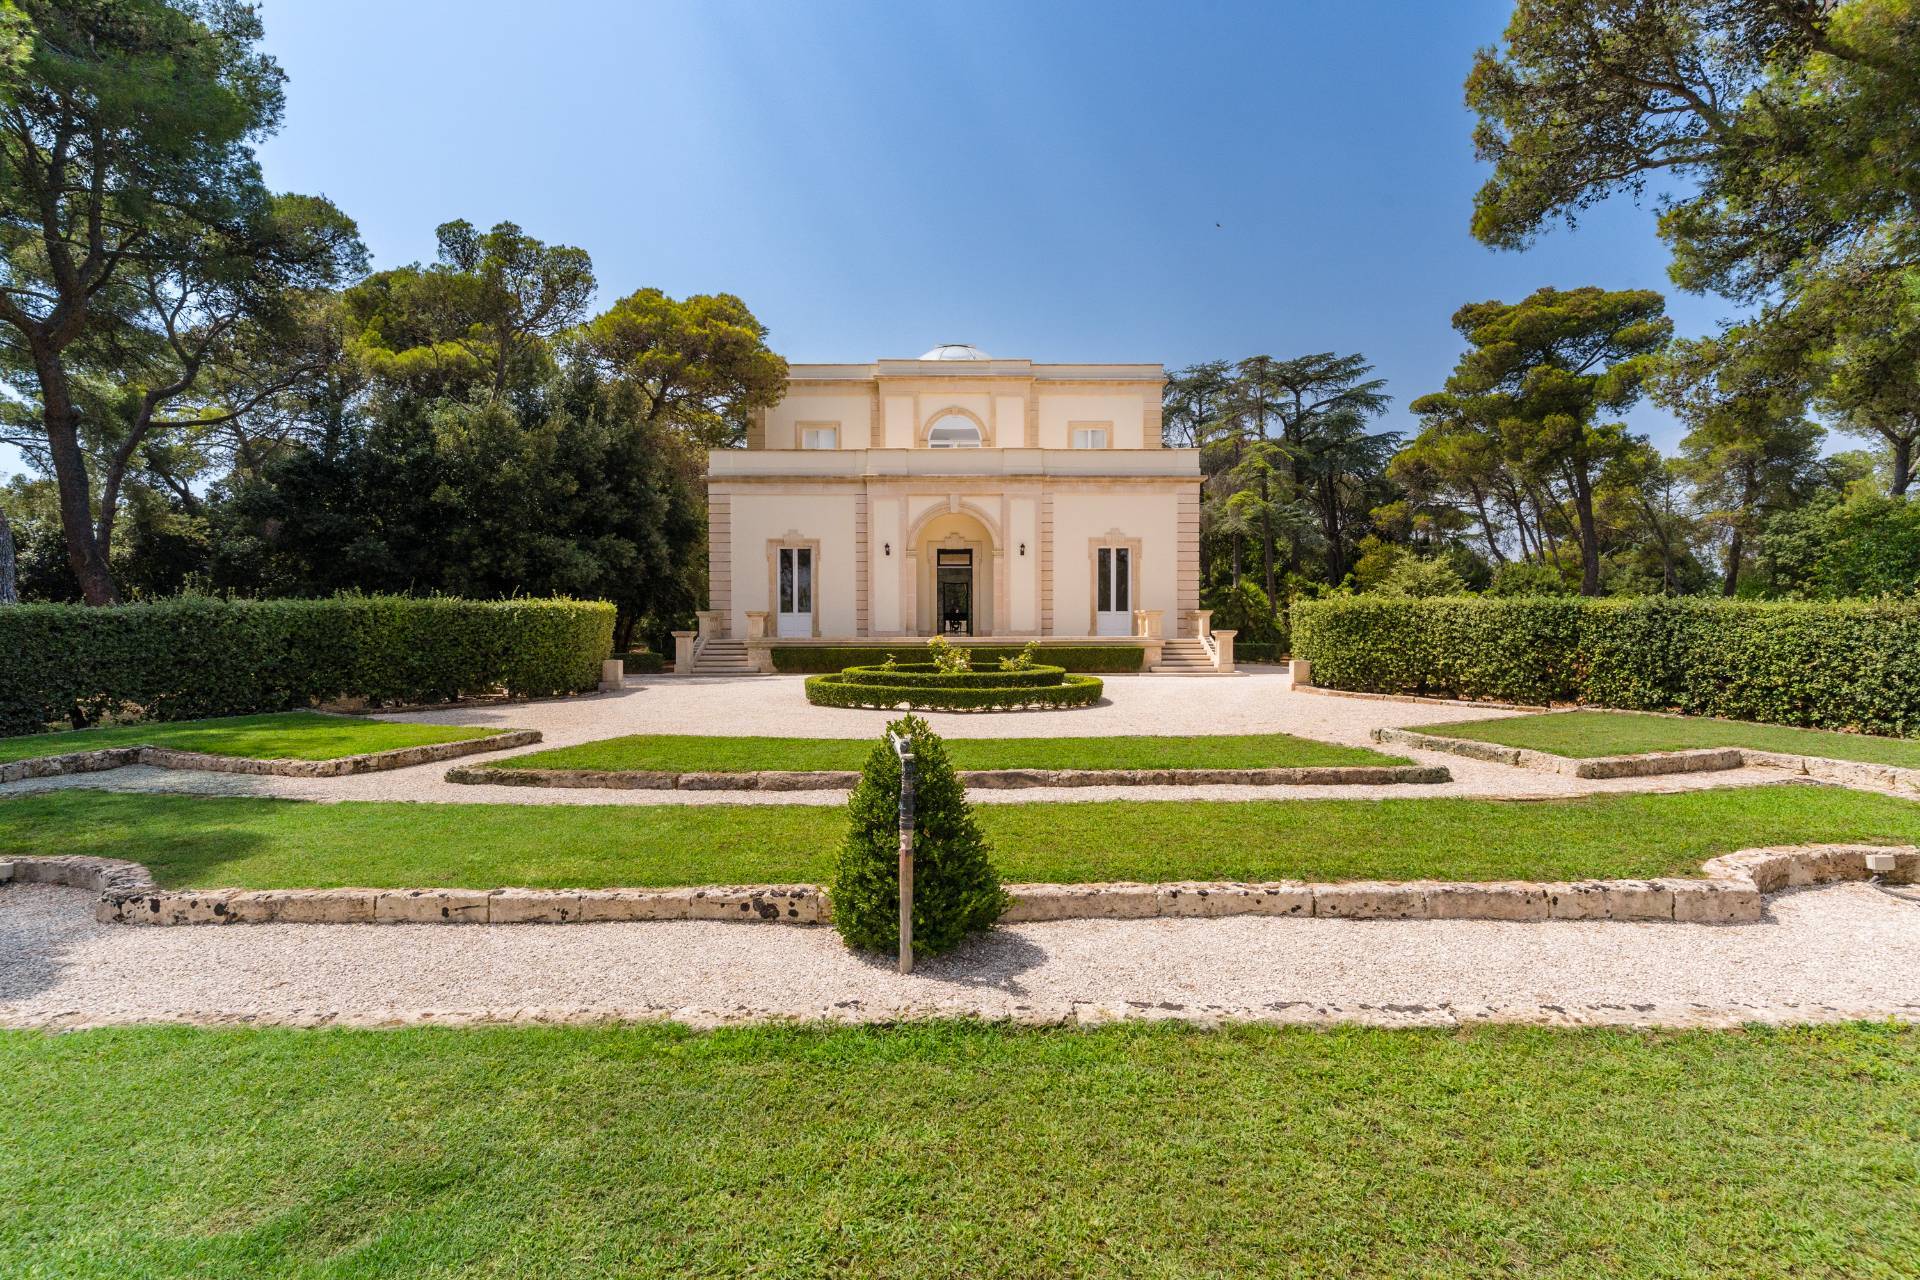
Prestigious historic villa with private park and swimming pool
In the heart of Arnesano, just a few minutes from Lecce, this extraordinary property, of about 1,330 sqm, represents a rare opportunity for those seeking a prestigious residence, combining elegance, privacy, and authentic Mediterranean charm.
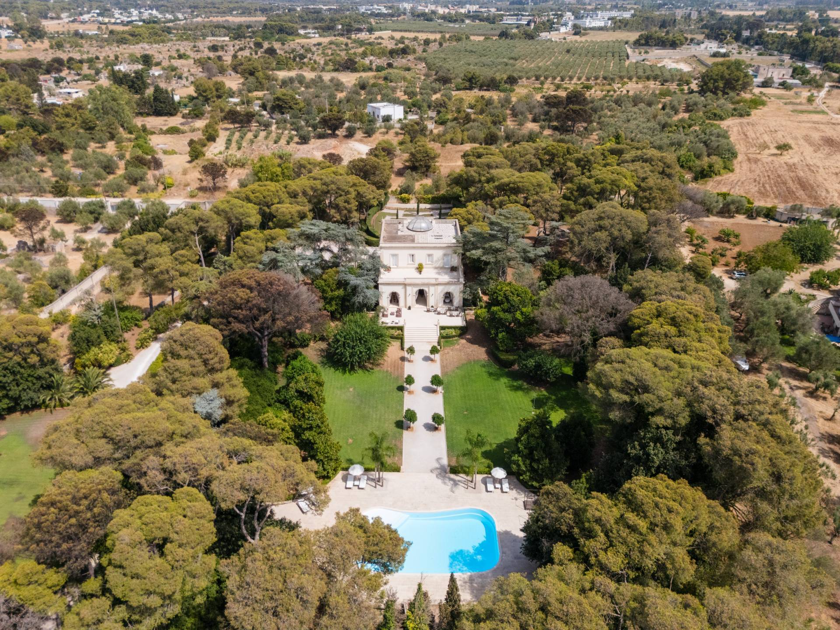
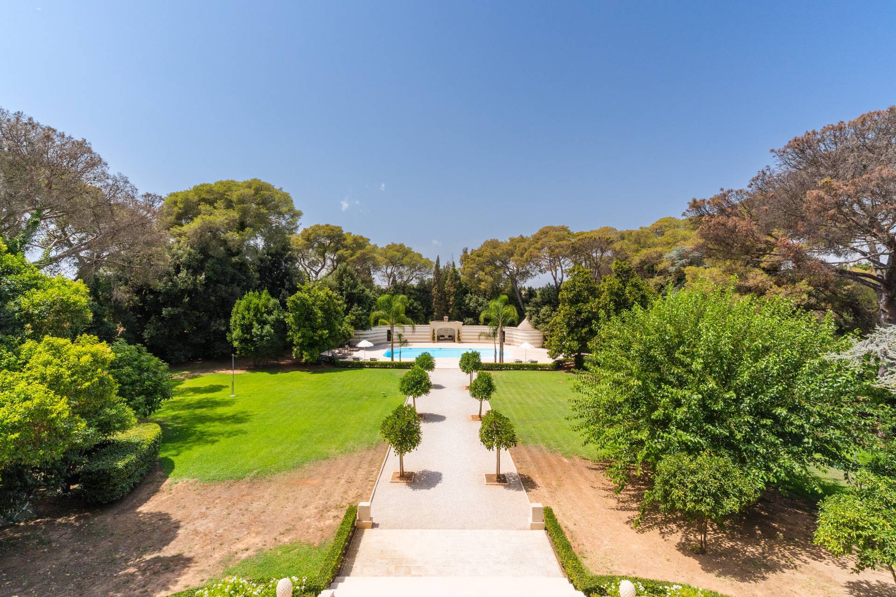
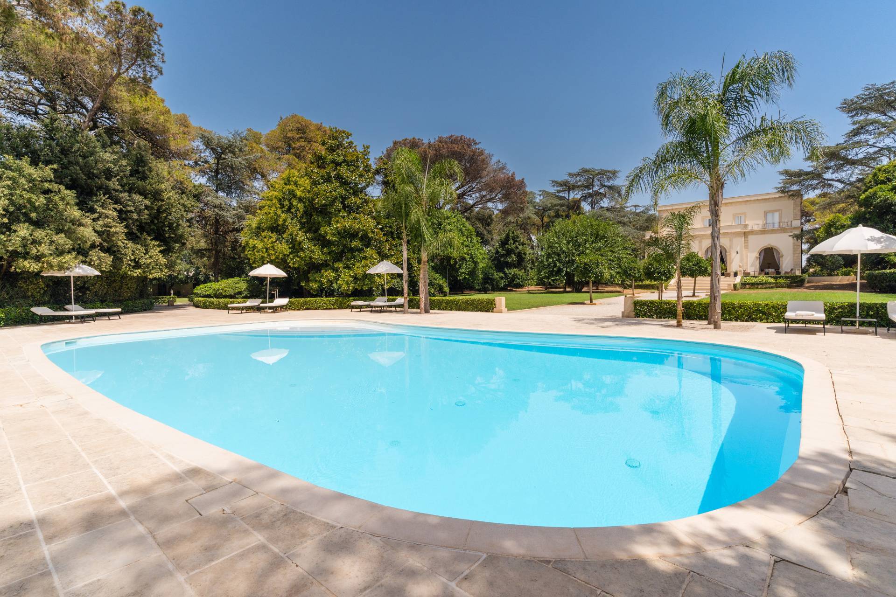
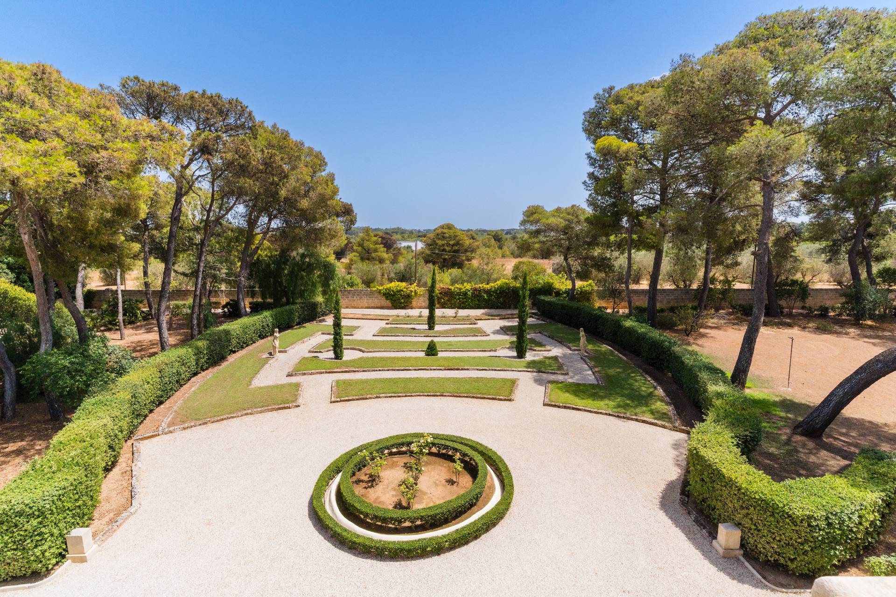
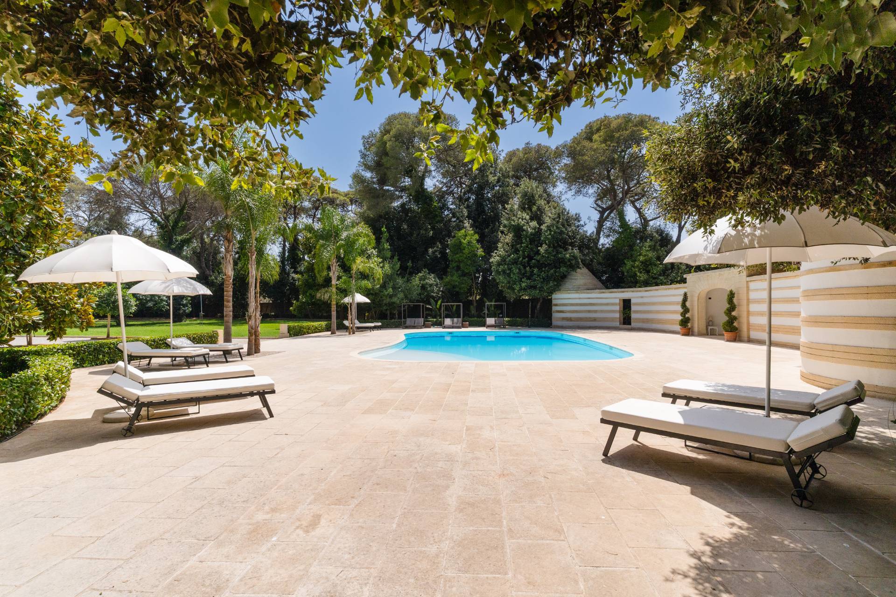
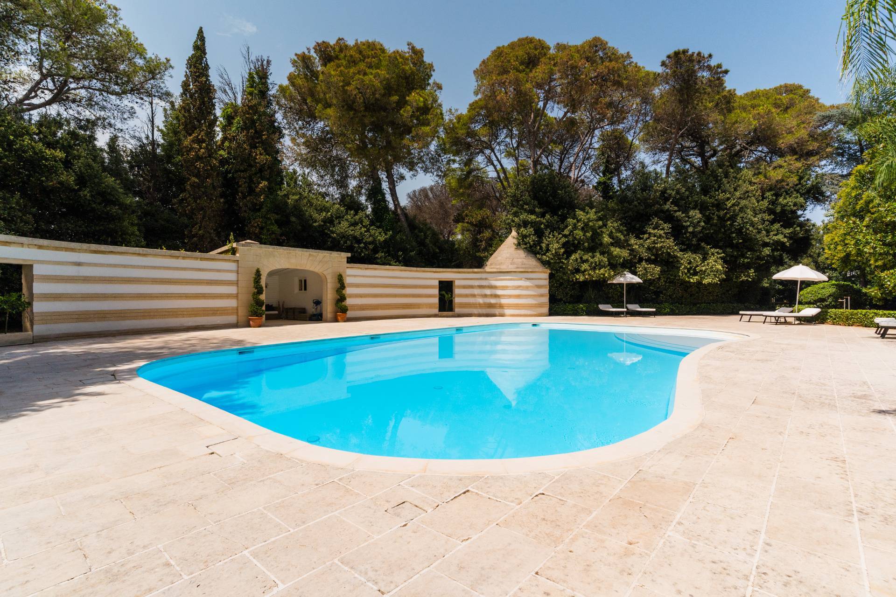
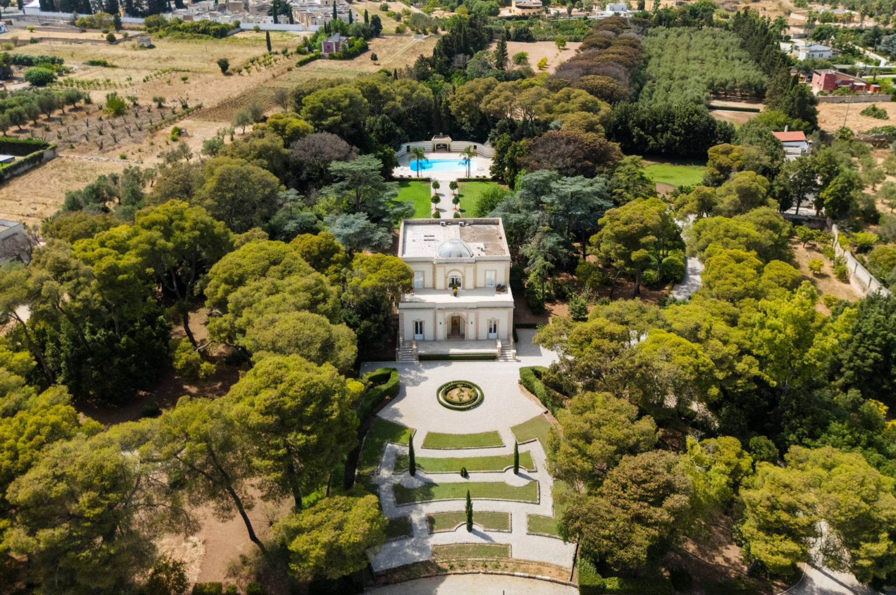
The property consists of a main villa and an outbuilding, surrounded by approximately 3.7 hectares of private, fully fenced parkland with two entrances. This green oasis provides the residence with absolute peace and maximum privacy. Within the park, the swimming pool and spacious sunbathing area form the natural focal point of outdoor living: an intimate and picturesque setting, ideal for relaxing moments, convivial gatherings, and receptions.

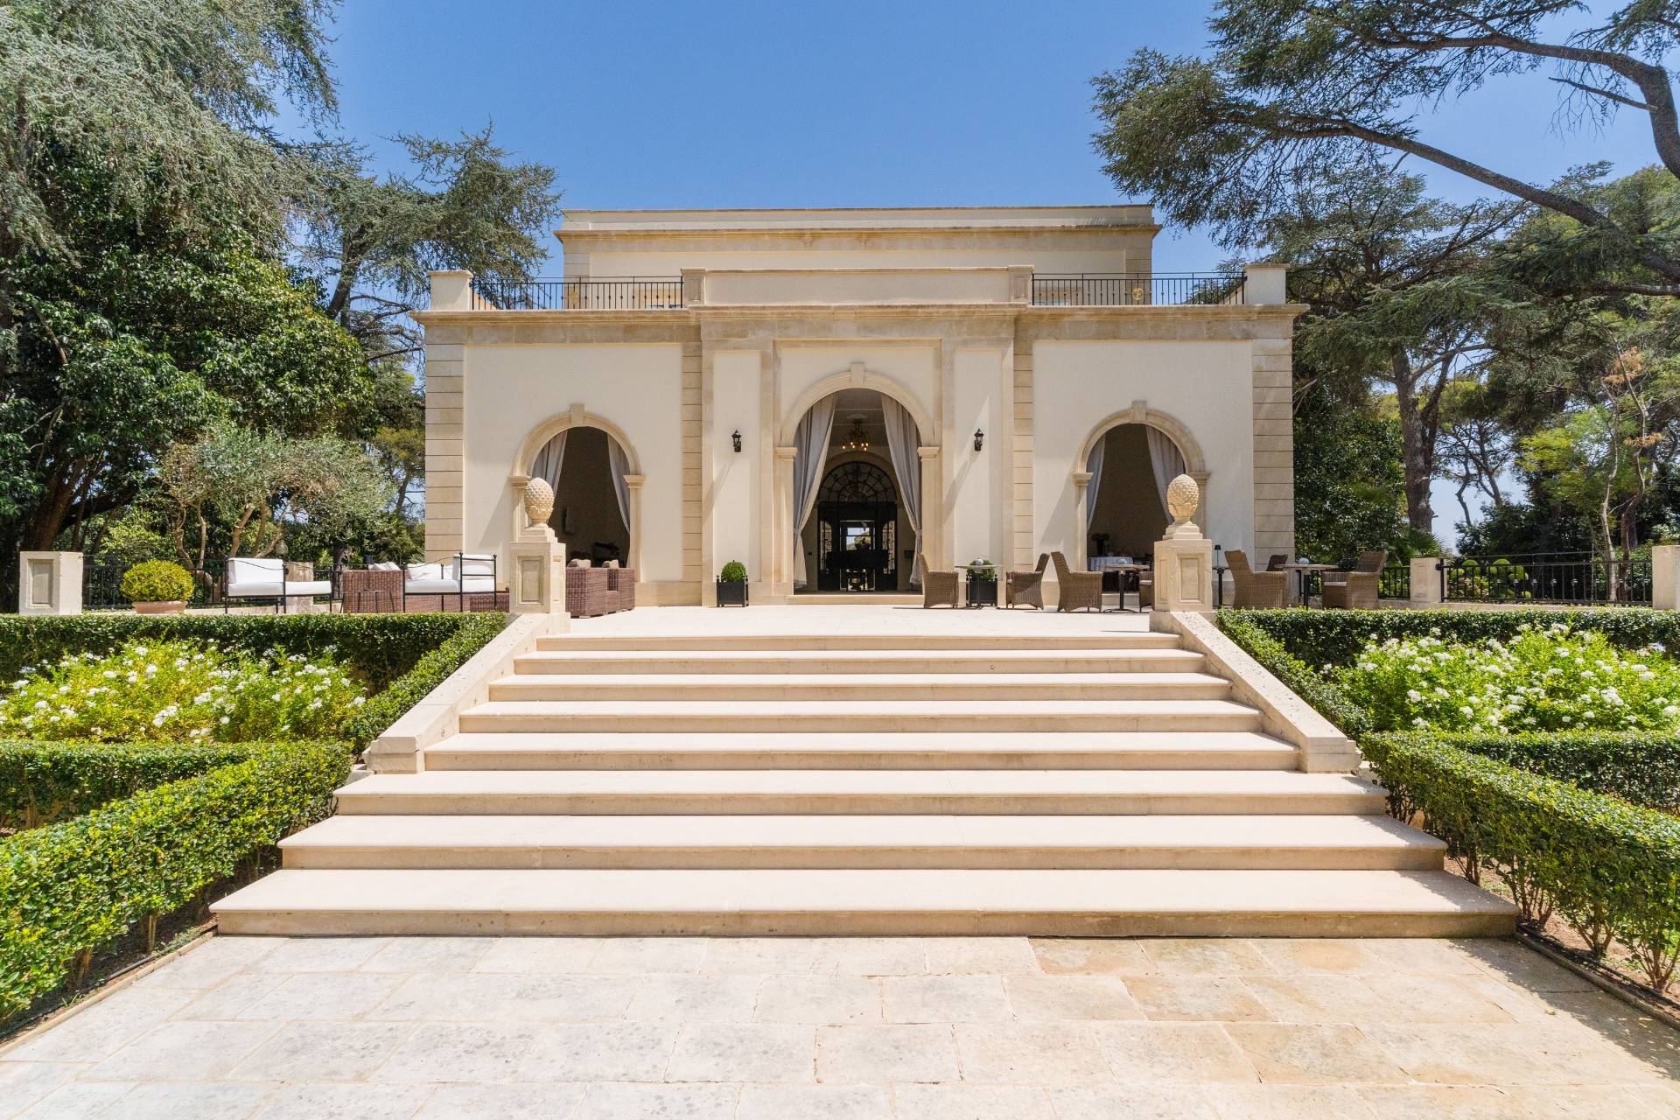
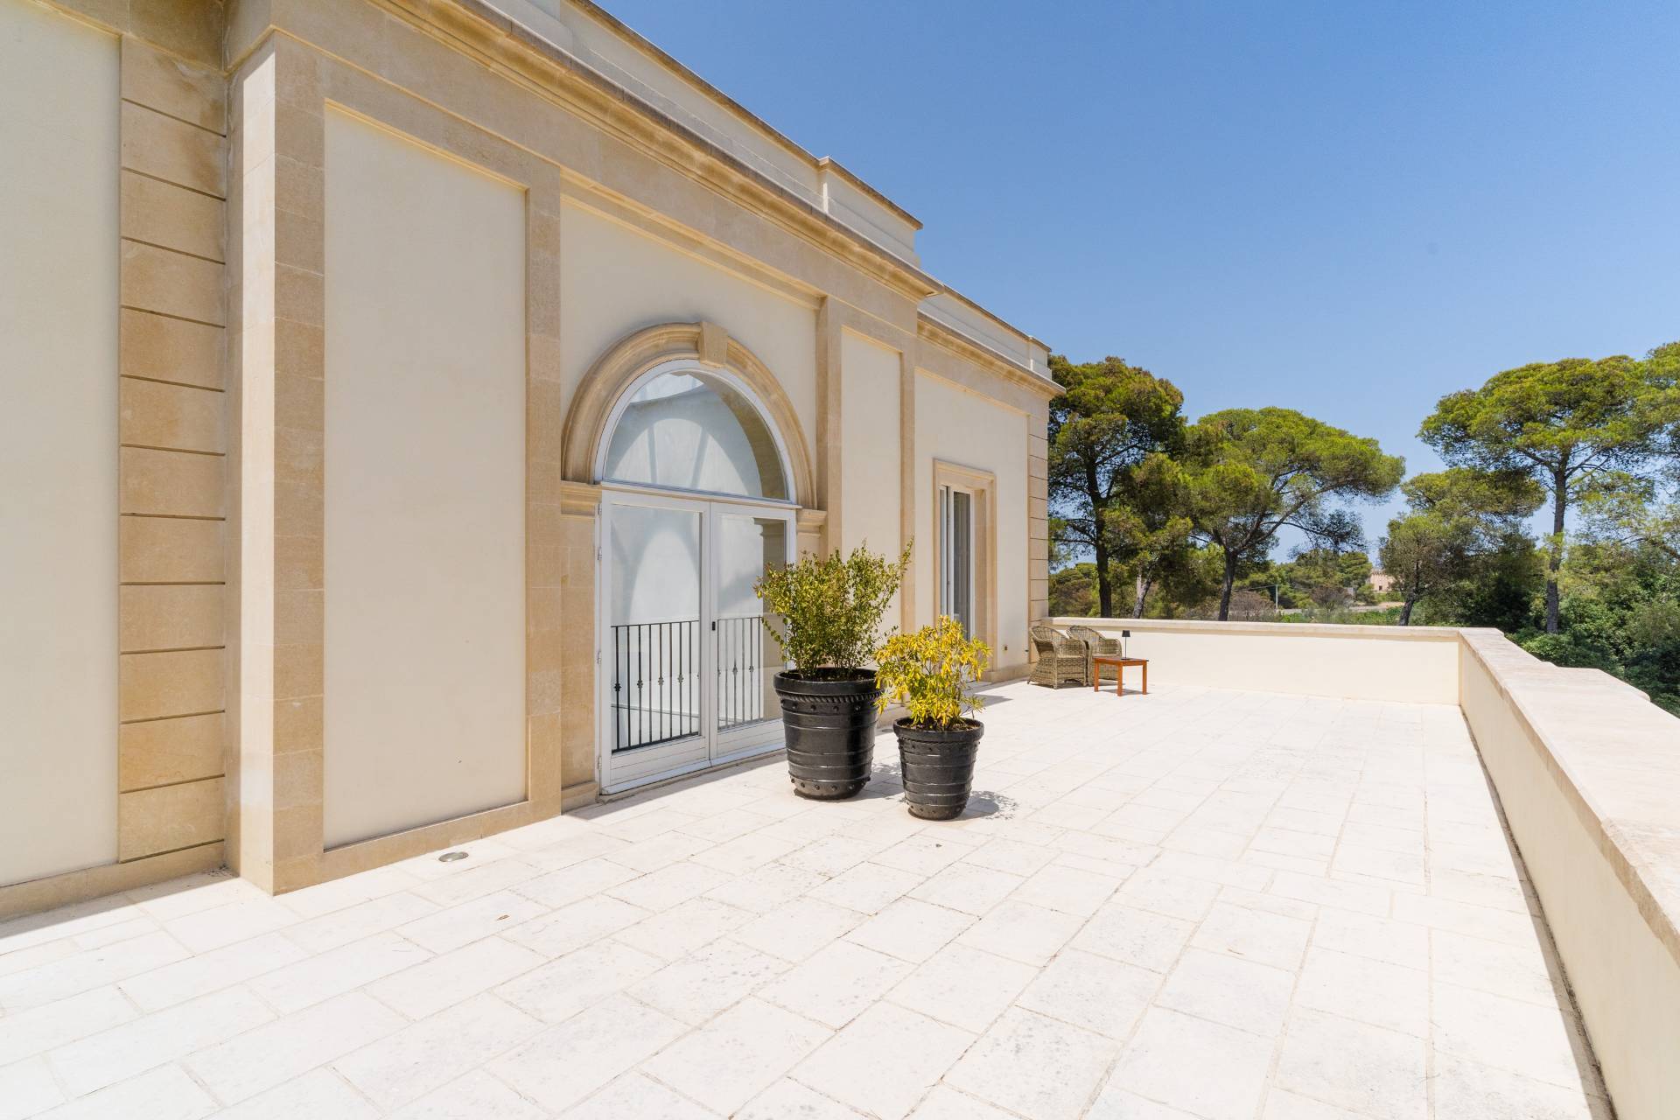
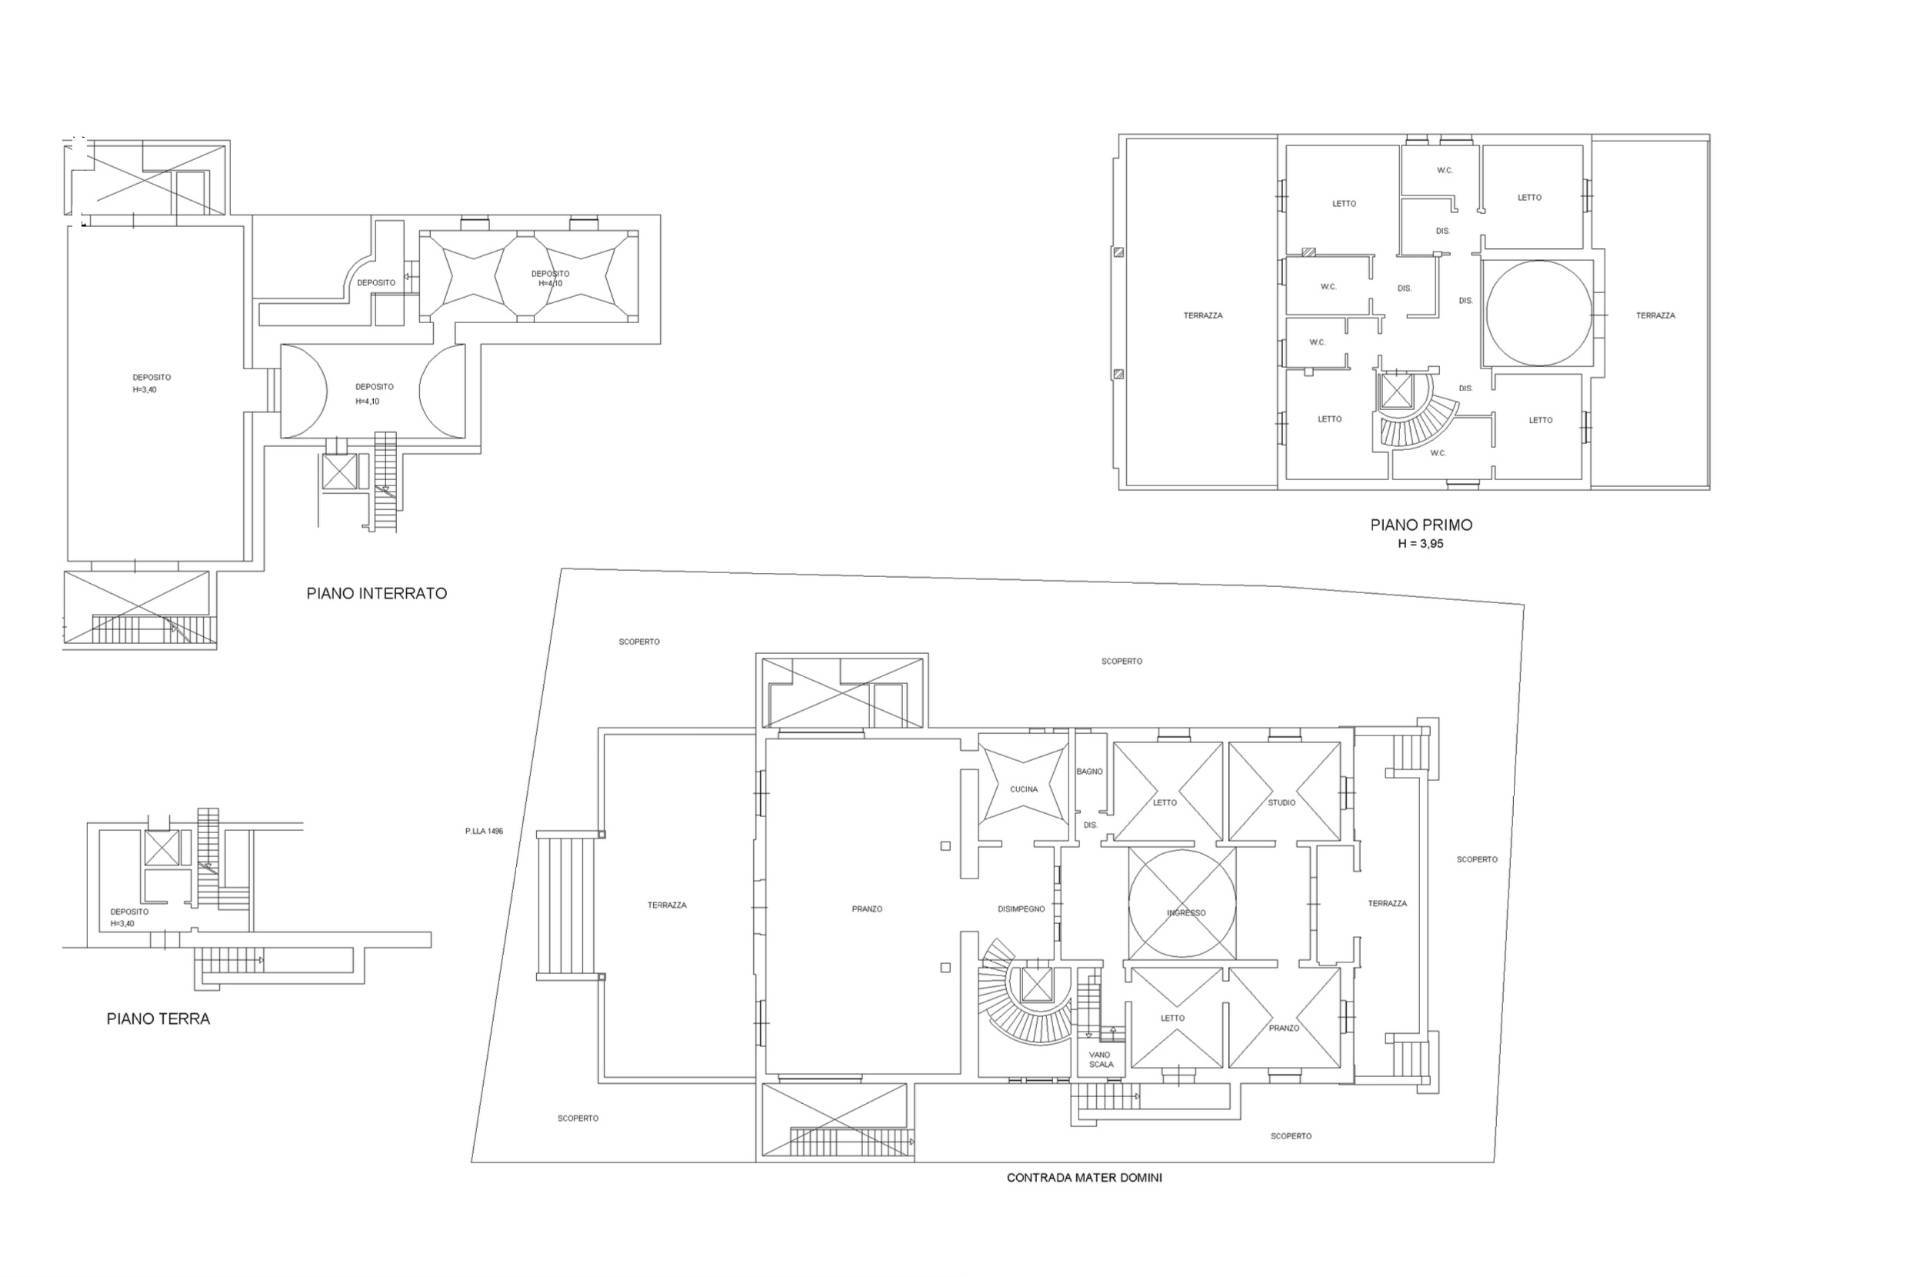
The main building, measuring approximately 1,000 sqm, is arranged over three levels, enhanced by verandas and terraces totaling 370 sqm.
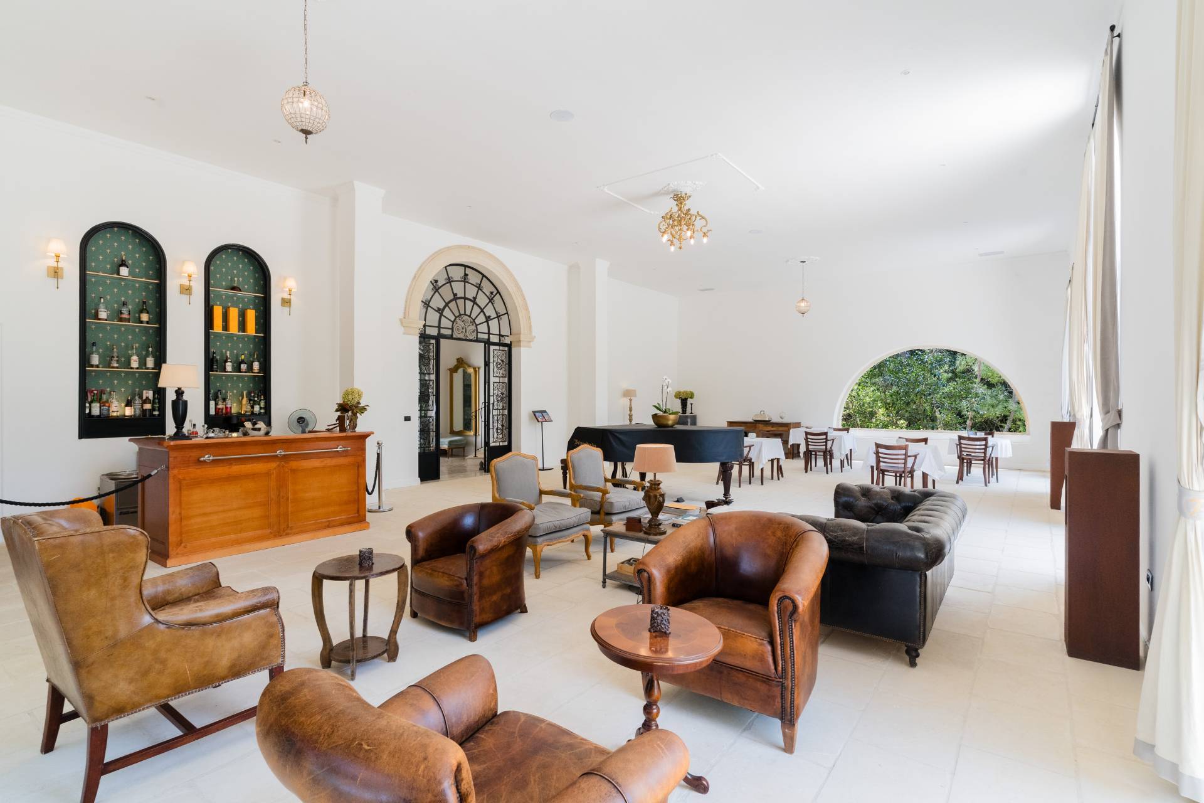
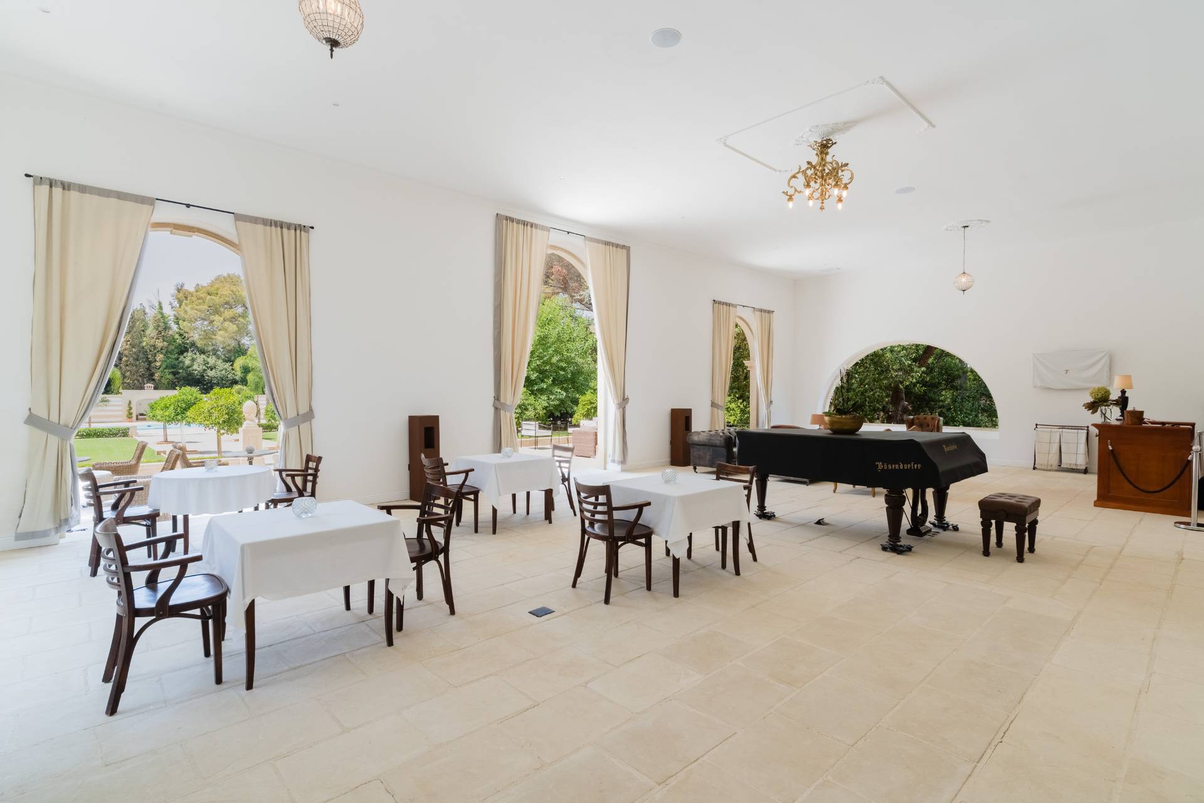
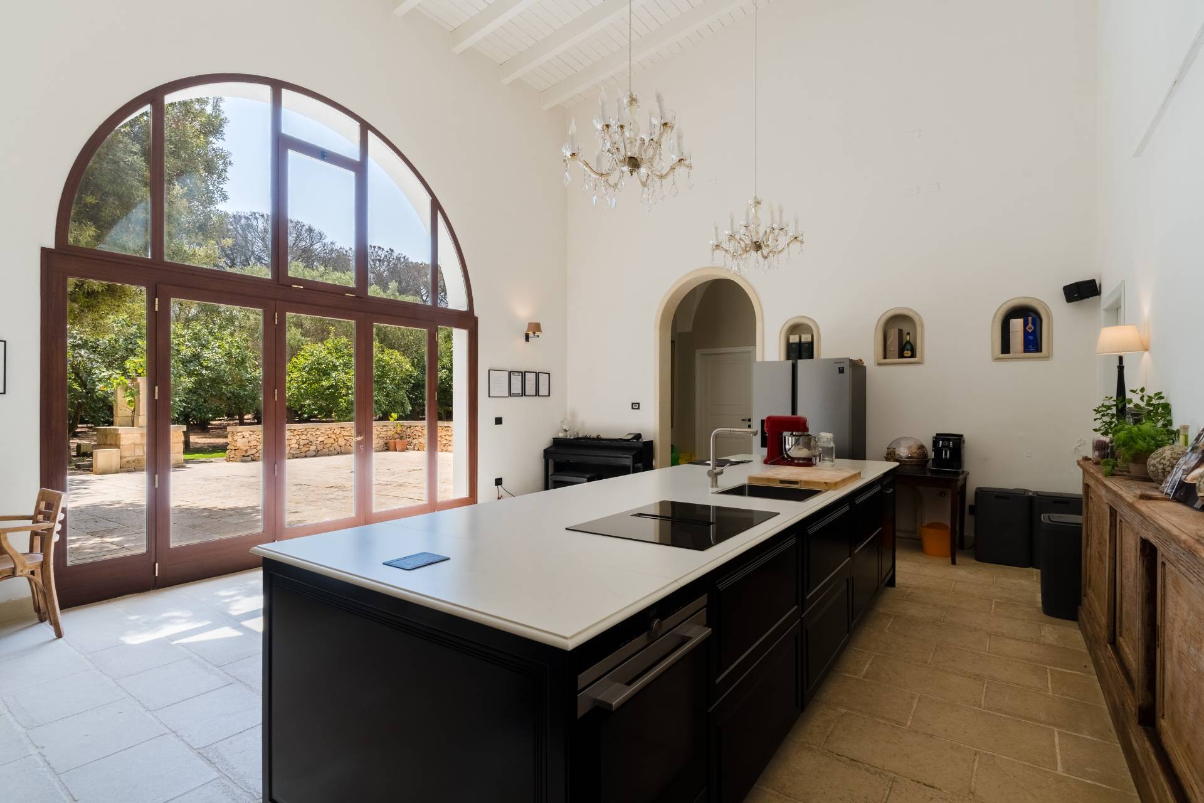
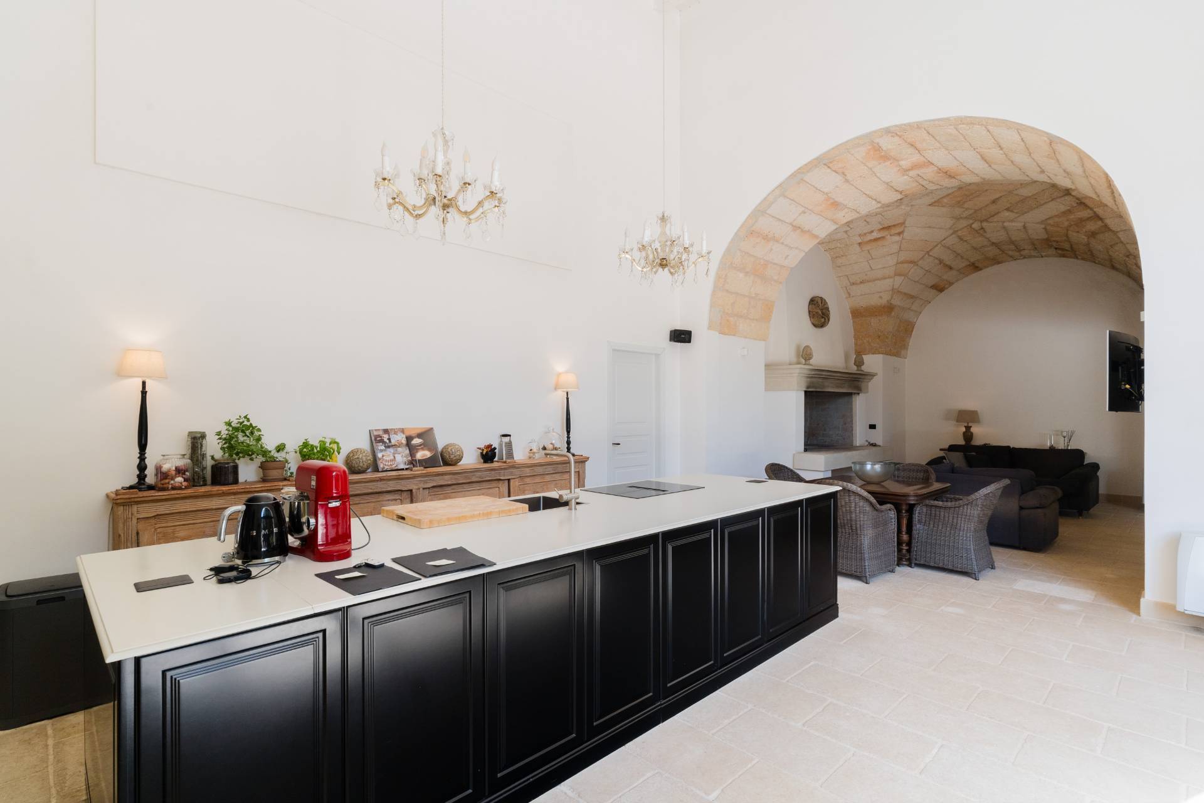
At its heart is the large, bright dining room on the mezzanine floor, an exceptionally spacious room featuring three large openings that lead directly onto the terrace and, beyond it, to the swimming pool and garden. The seamless connection between the interior spaces and the surrounding landscape is one of the property’s defining features: natural light flows through the rooms, drawing the eye toward the greenery and creating a constant sense of openness and depth. The floor also includes a kitchen, a bedroom, a study, an additional multipurpose room, and a bathroom.
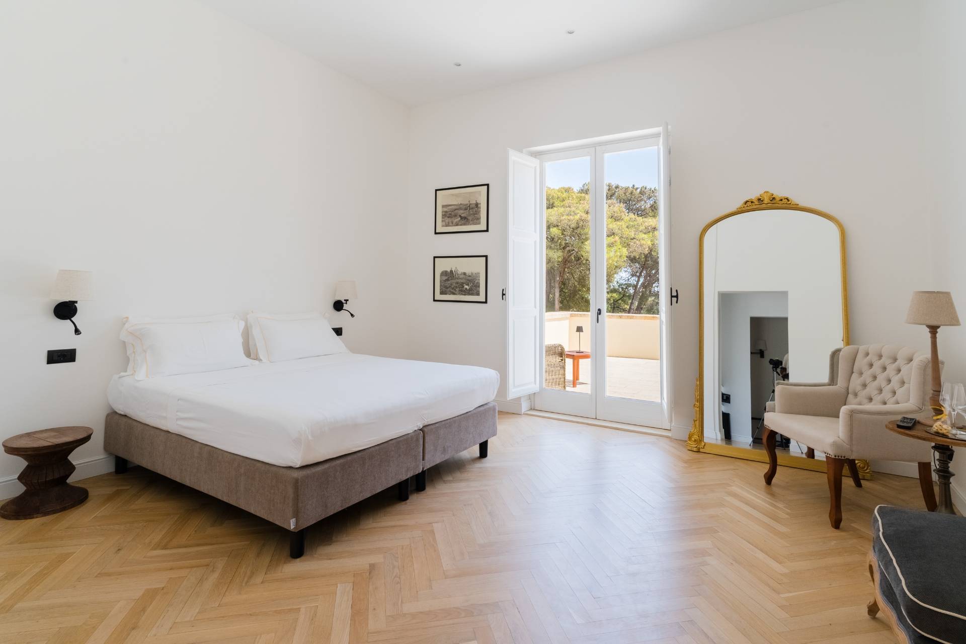
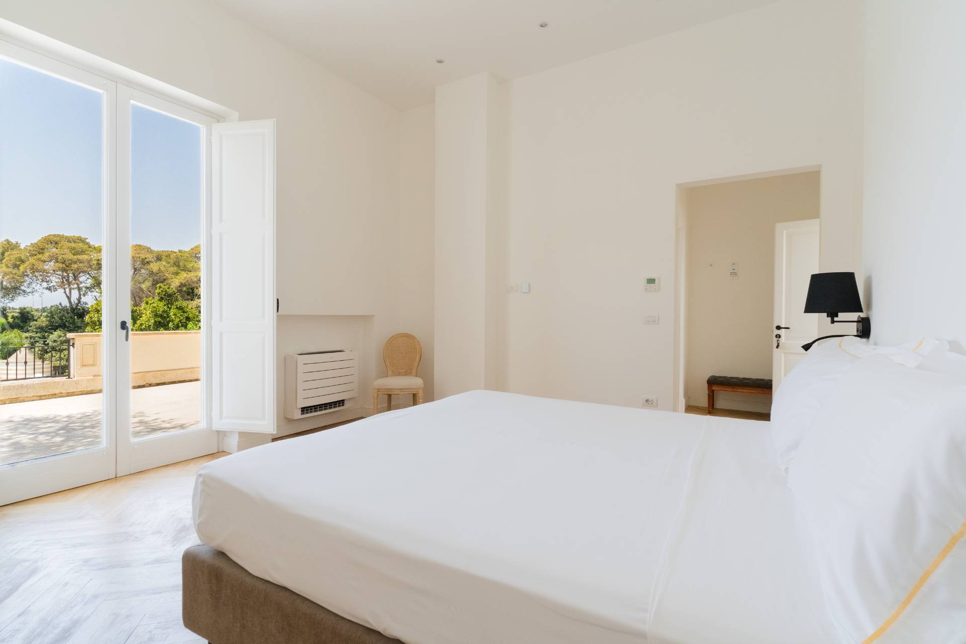
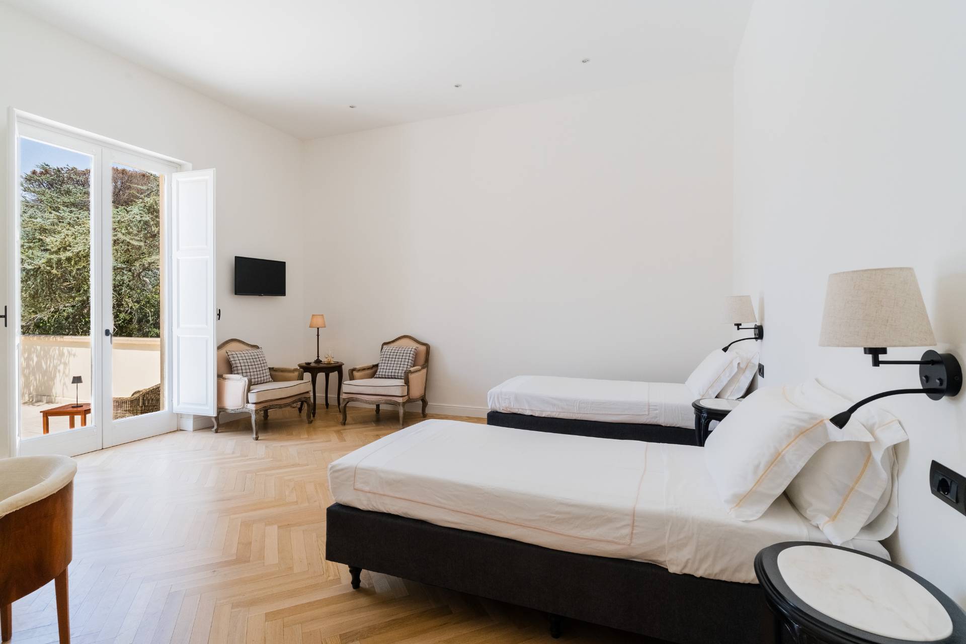
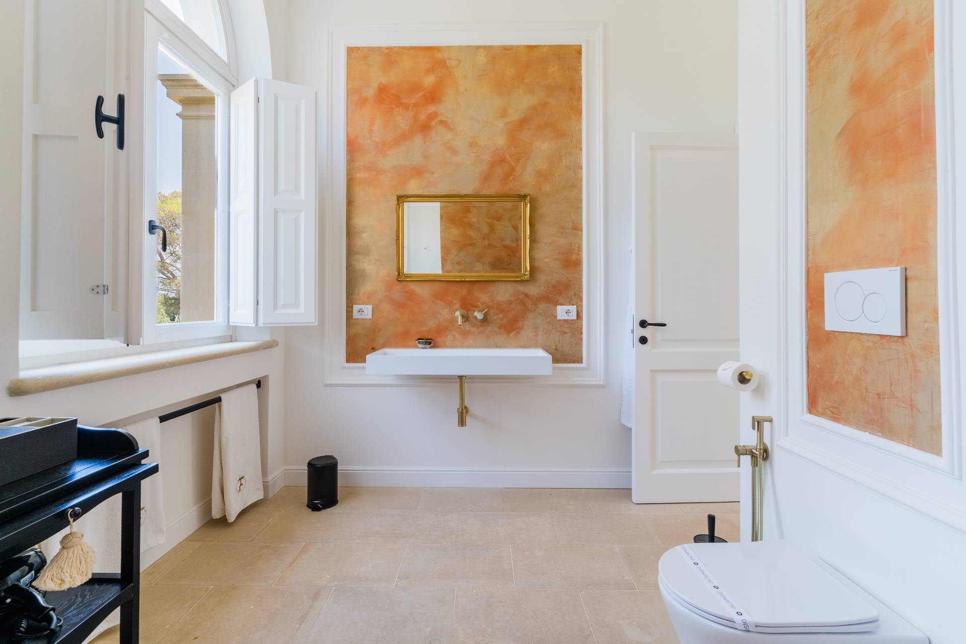
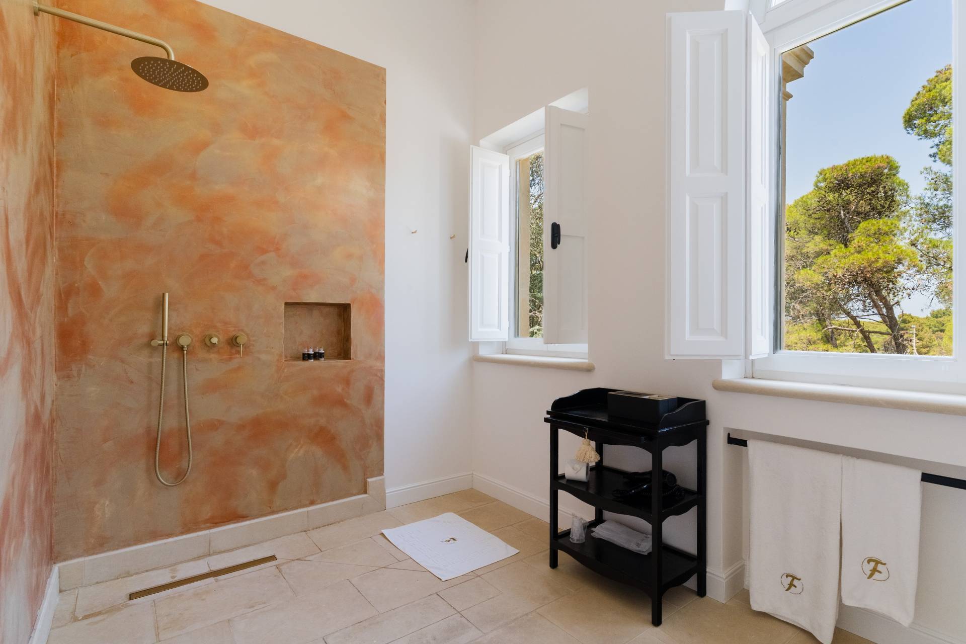
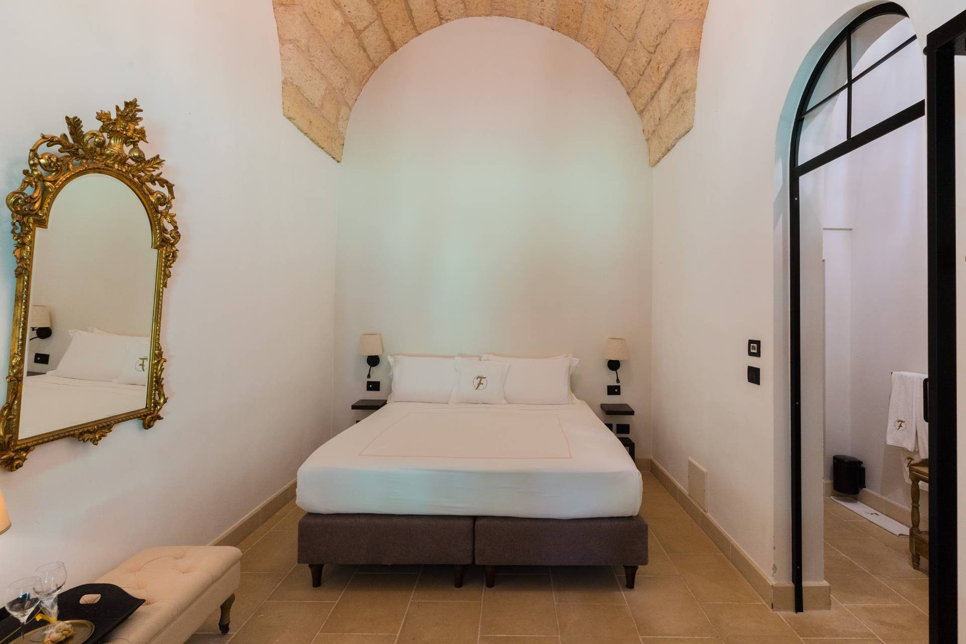
The first floor comprises four bedrooms, each with its own private bathroom. The bedrooms also enjoy privileged views and access to two panoramic terraces, offering sweeping views over the park and the surrounding landscape.
The main building is completed by spacious rooms with distinctive vaulted ceilings, located in the basement. They are currently in a rough, unfinished state and are undergoing renovation.

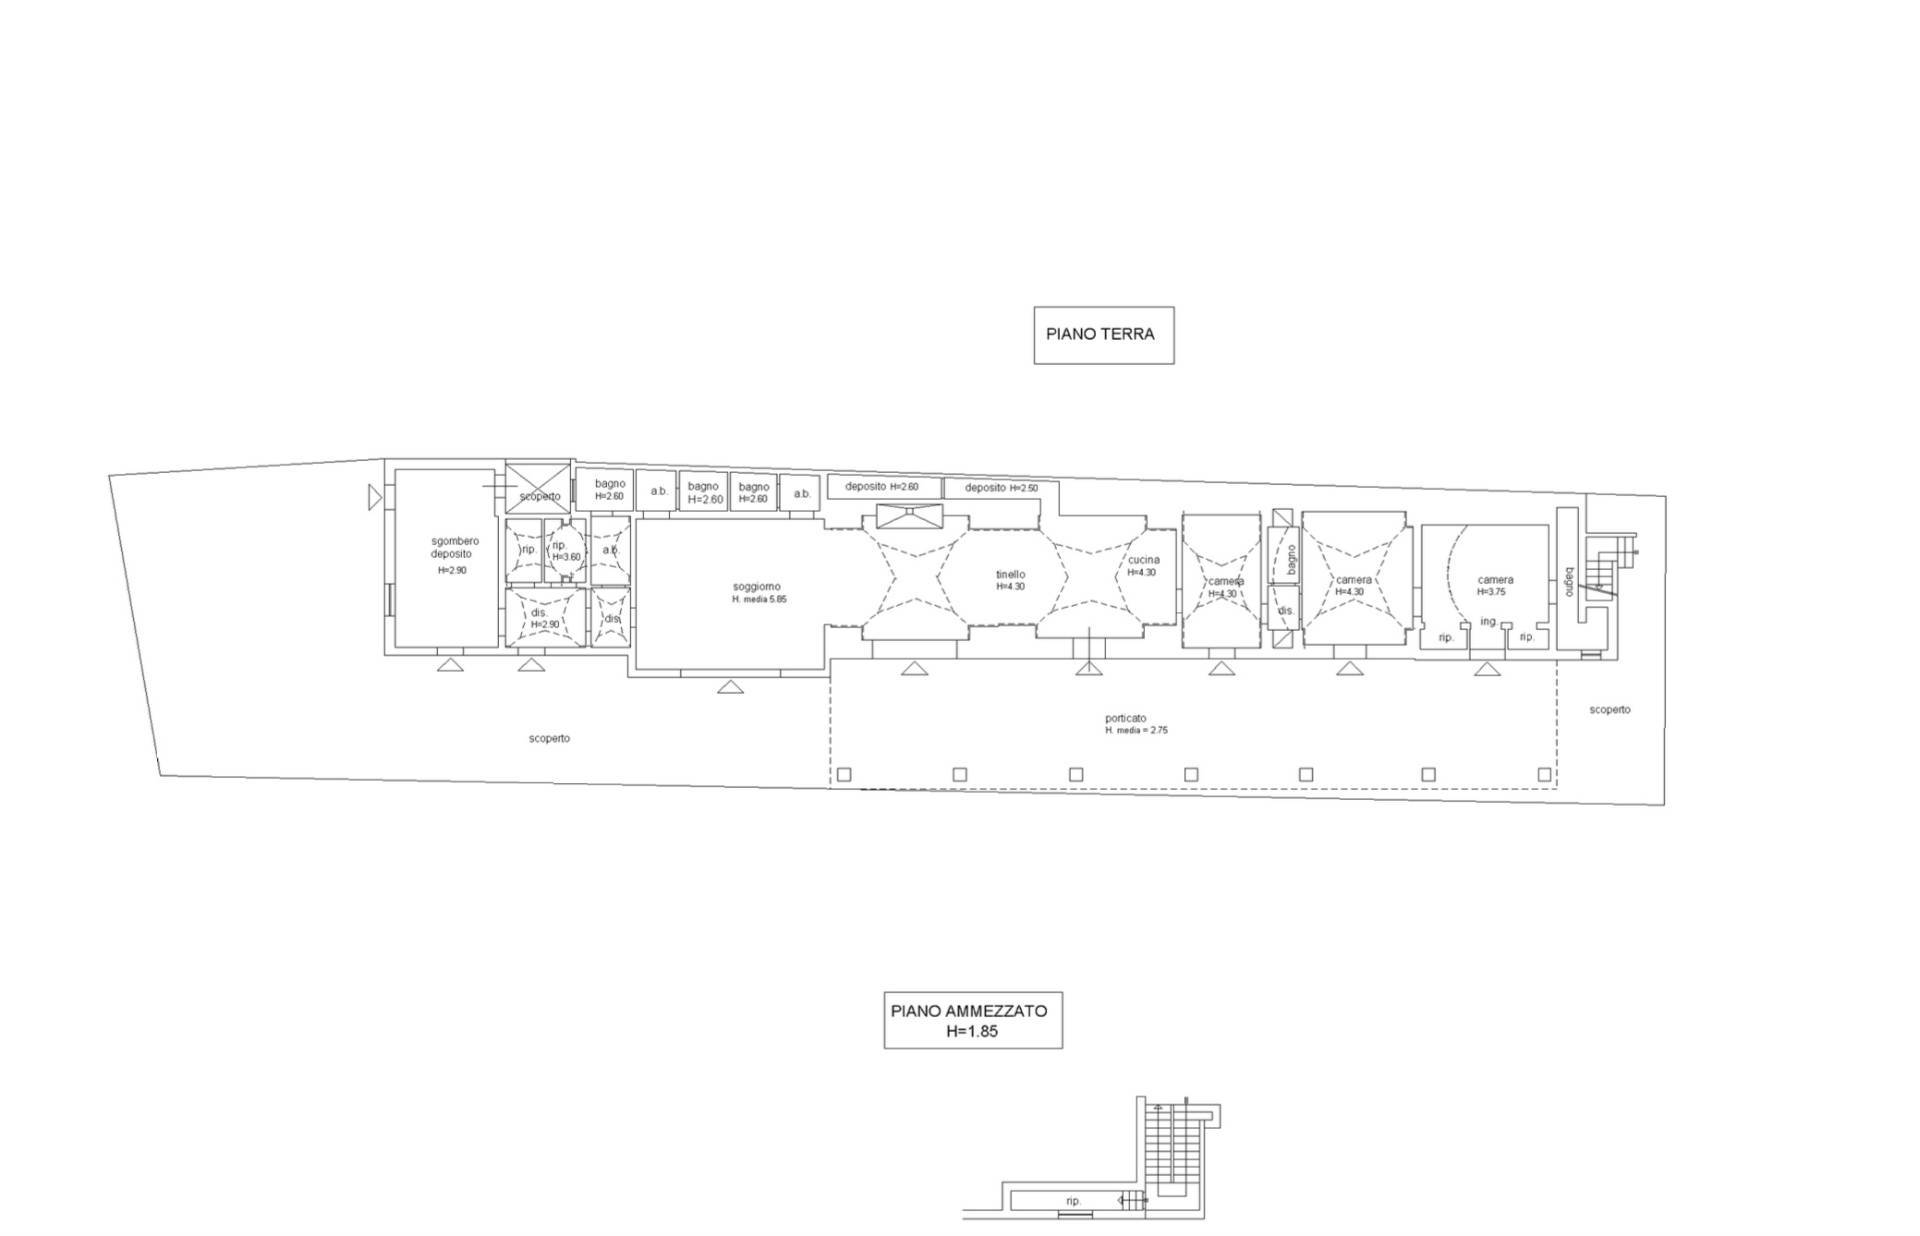
The second building, measuring approximately 330 sqm, is entirely arranged on the ground floor and has been designed as a true independent second residence within the property.
The layout includes a large living area with an elegant sitting room featuring a fireplace, as well as a kitchen. There are also five bedrooms and five bathrooms.

The villa is distinguished by the brightness and spaciousness of its interiors, enhanced by the large openings and the continuous visual dialogue with the garden.
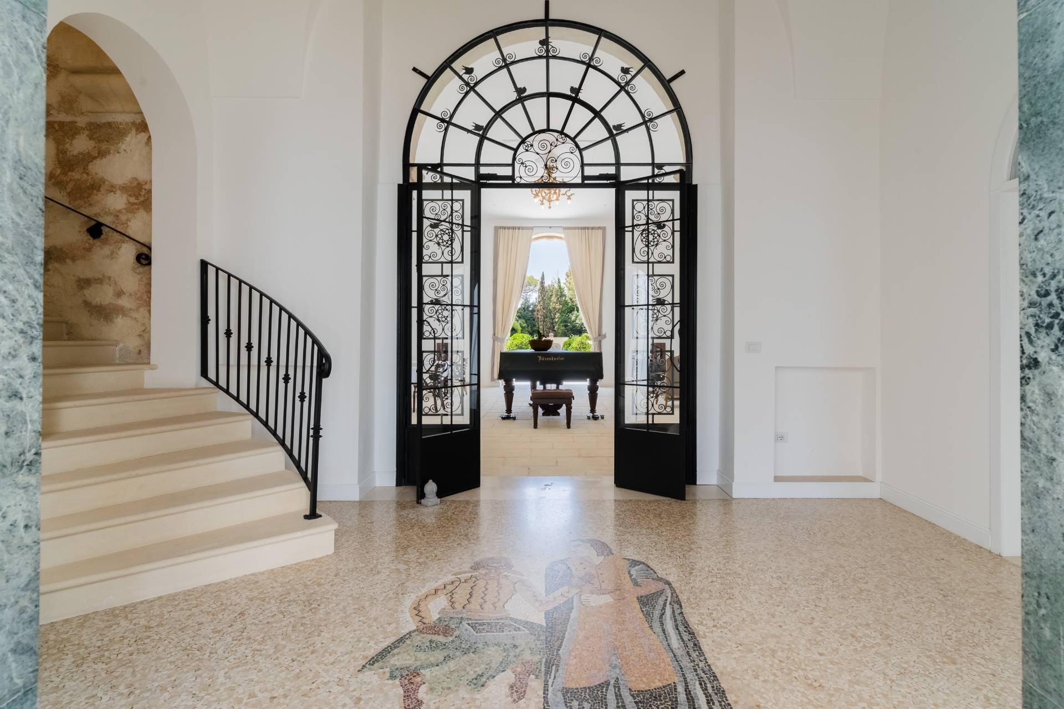
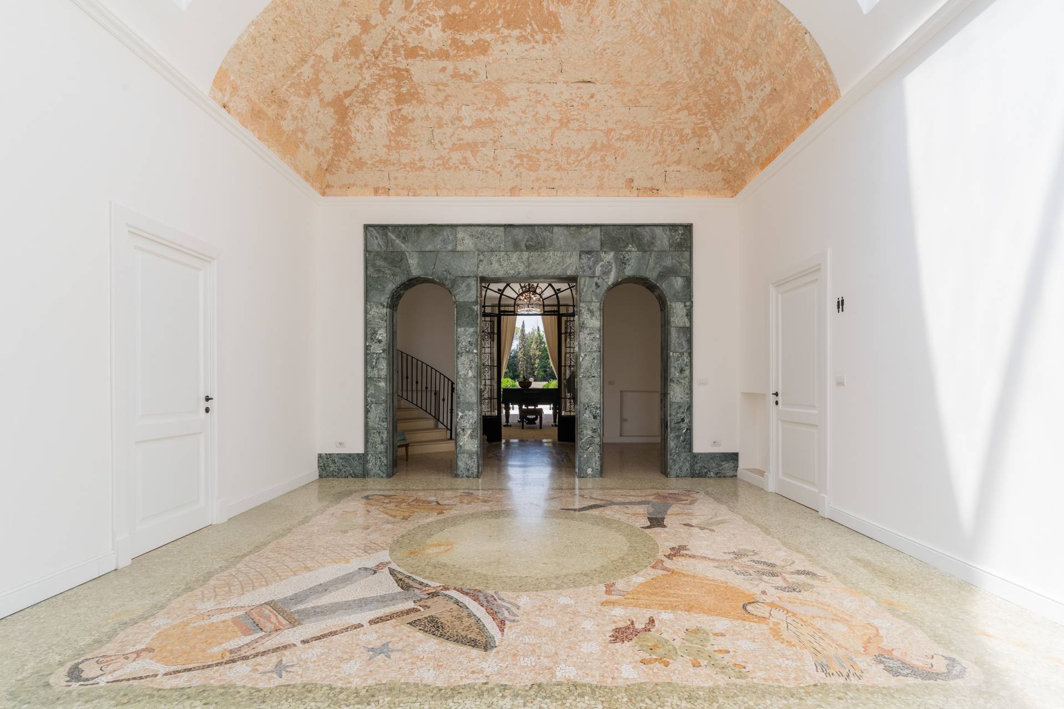
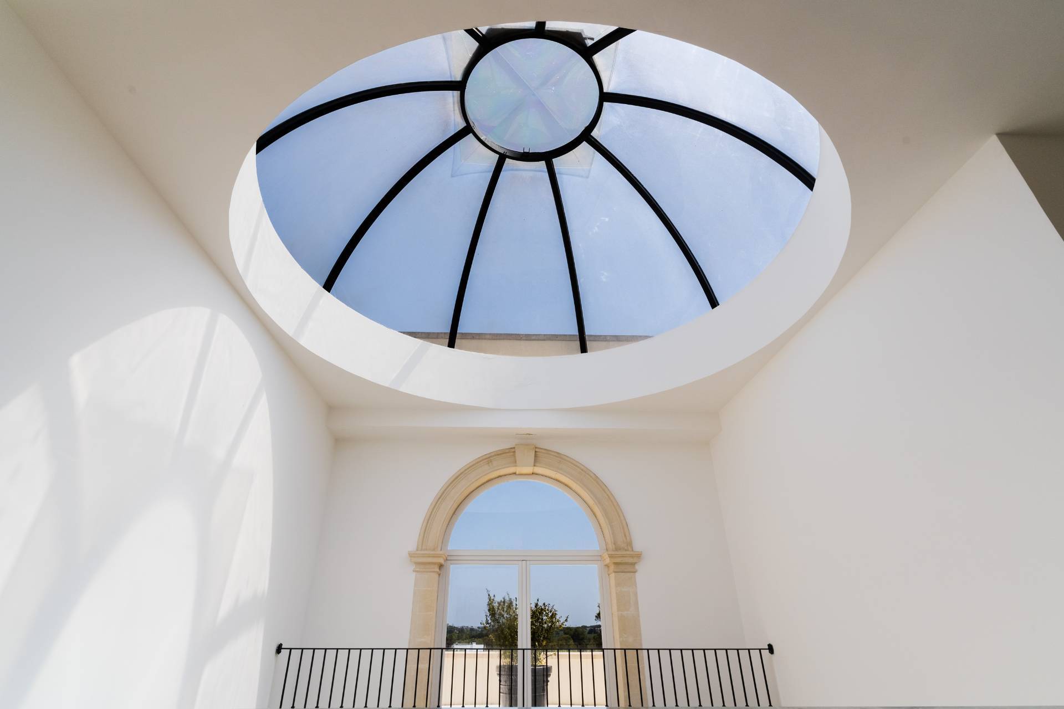
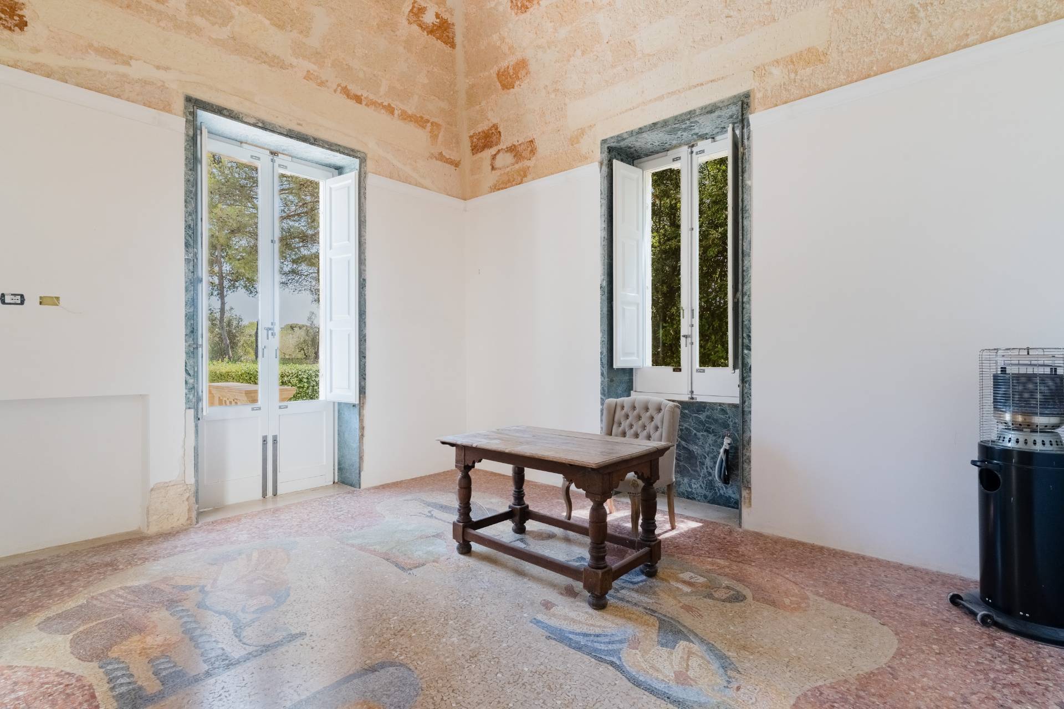
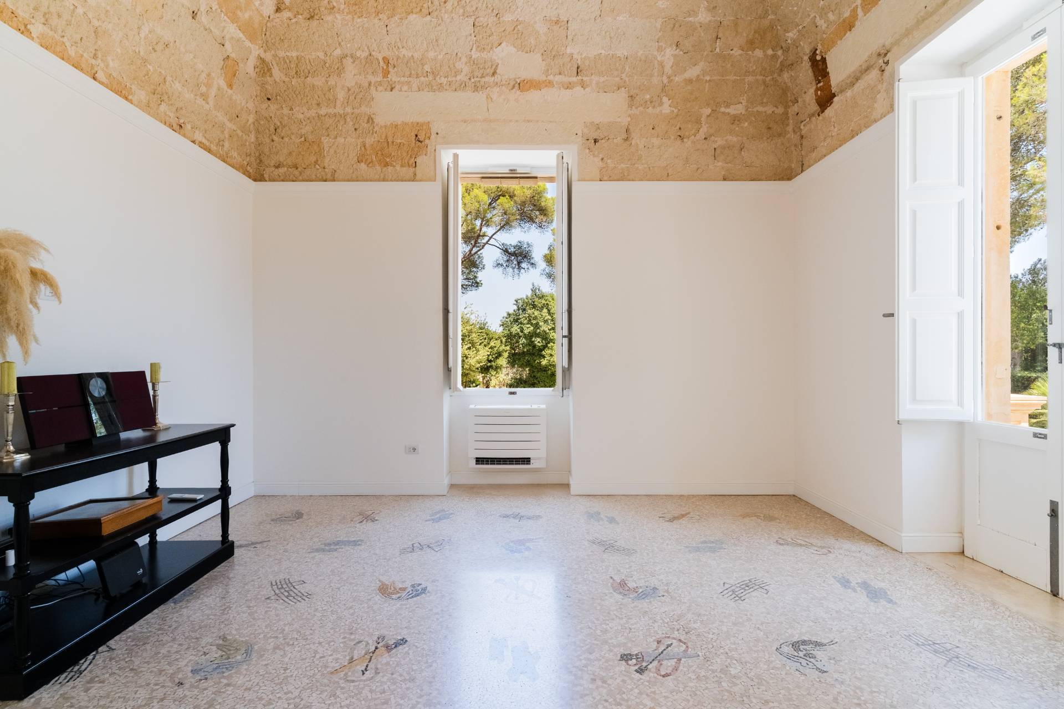
High ceilings, large arches, expansive windows, and refined staircases alternate with elegant vaulted ceilings, fine marble, wrought-iron details, and antique mosaics. These elements reveal the character and history of the residence, giving it a unique and captivating atmosphere.
Finally, the property’s true distinguishing feature is its extraordinary natural setting. Approximately 3.7 hectares of private parkland surround the villa in an exceptionally private setting, creating a feeling of seclusion and tranquility while remaining just a short distance from the main towns of Salento.

A property to be enjoyed both indoors and outdoors, where natural light, architecture, and landscape are in constant dialogue. It is ideal for those seeking an exclusive prestigious residence or for those wishing to develop a luxury hospitality project in the heart of Salento.

Property Features

Floor
Multi-story of 3
Conservation status
Renovated
Current condition
Free upon deed
Surface
1.800 m²
Rooms
18
Bedrooms
10
Bathrooms
10
Kitchen
Habitable
Position
Peripheral
Balconies
Present
Terrace
Present
Fireplace
Yes
Safe
Yes
Shower
Yes
Parquet
Yes

Nearby

Gyms

Beauty centres

Soccer fields

Sport centres

Tennis courts

Cycle paths

Playgrounds

Rail station

Public transports

Nursery school

Primary schools

Secondary schools

High school

Bar

Post offices

Shopping centres

Municipal office

Video

Video

Map

Primary interest points

Loading…
Loading…

Trend €/sqm in the area

The information shown on this page is provided to mere general information purpose and does not constitute a contractual element.

Last updated:

17/10/2026

Cristiano De Riccardis

Agente/Sales Agent

Coldwell Banker Gruppo Bodini

REA No.: LE343038

Lecce

+39 0832 099369

lecce@cbitaly.it

Contact us


    Similar properties

    This site is registered on wpml.org as a development site. Switch to a production site key to remove this banner.