Two-family villa for Sell in Ronciglione
Via Caprarola
01037
Ronciglione
(
VT
)
Two-family villa

for

Sell

€ 229.000
No
Via Caprarola
No

Property ID

CBI006-7-333089

Surface

178.00

Rooms

8

Bedrooms

3

Bathrooms

3

Garden Icon

Garden

Private, 500 sqm
Energy class

Undefined

Description

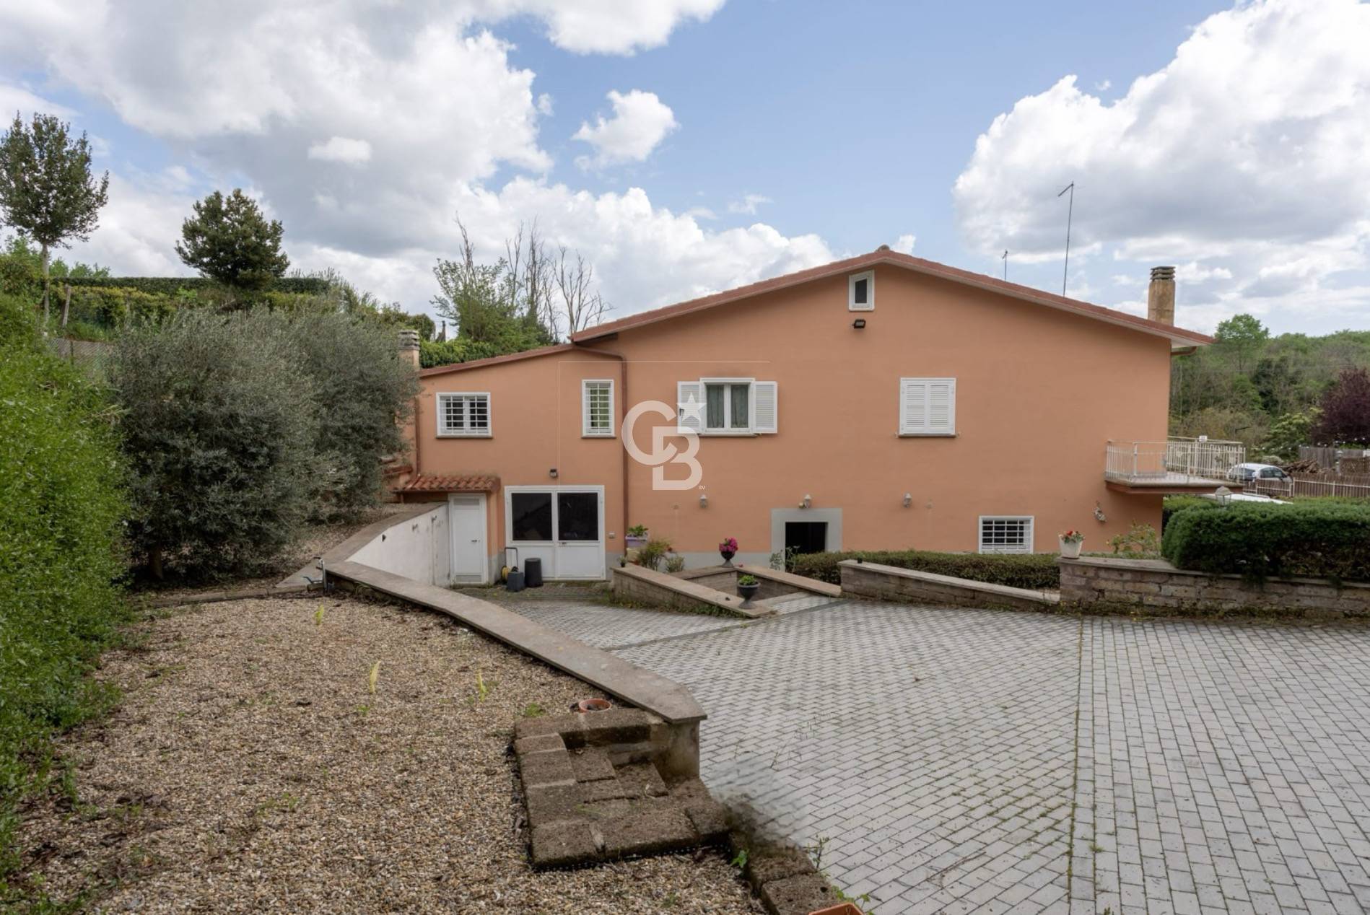
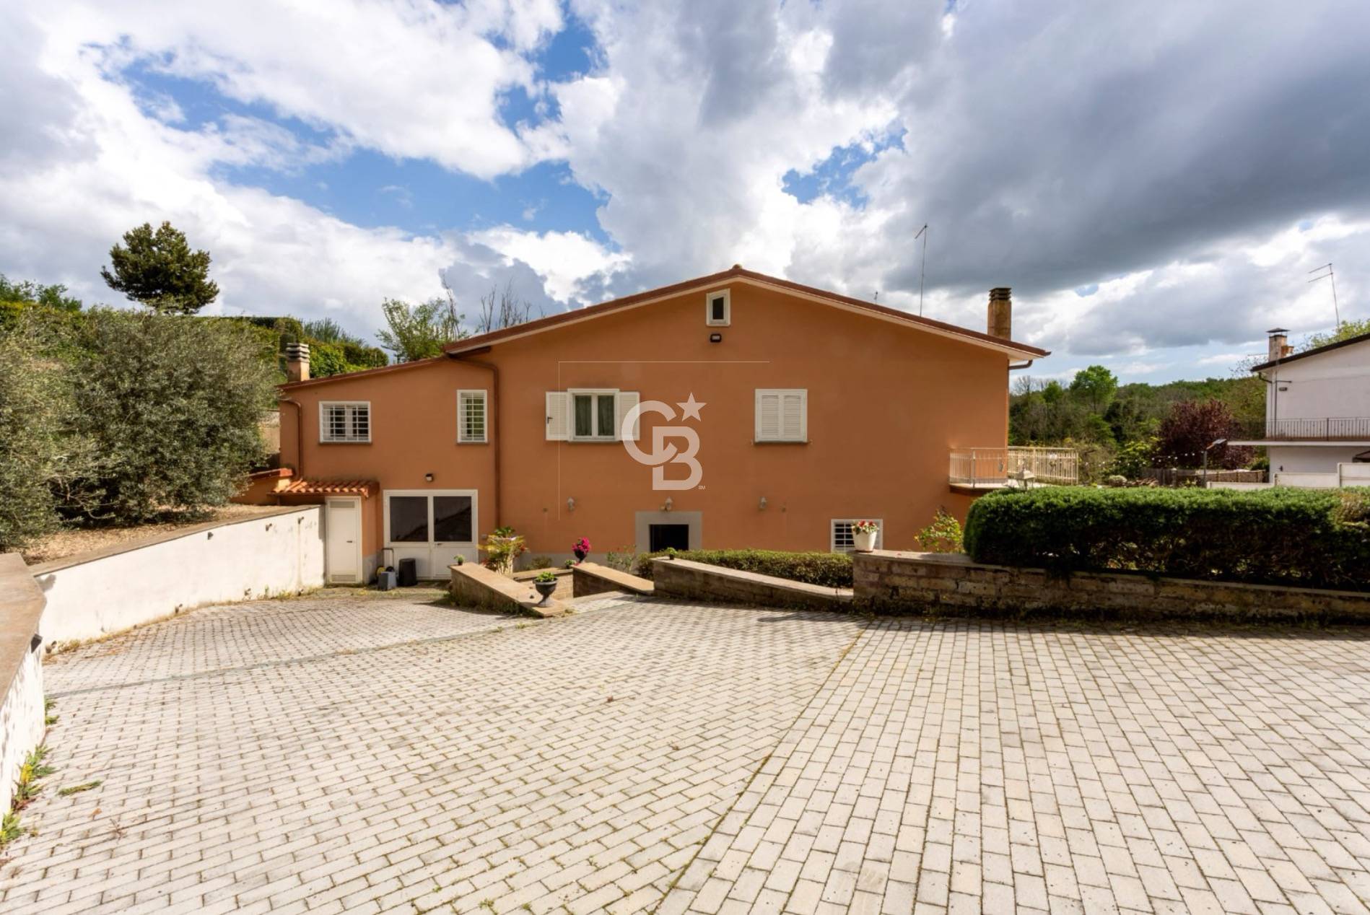
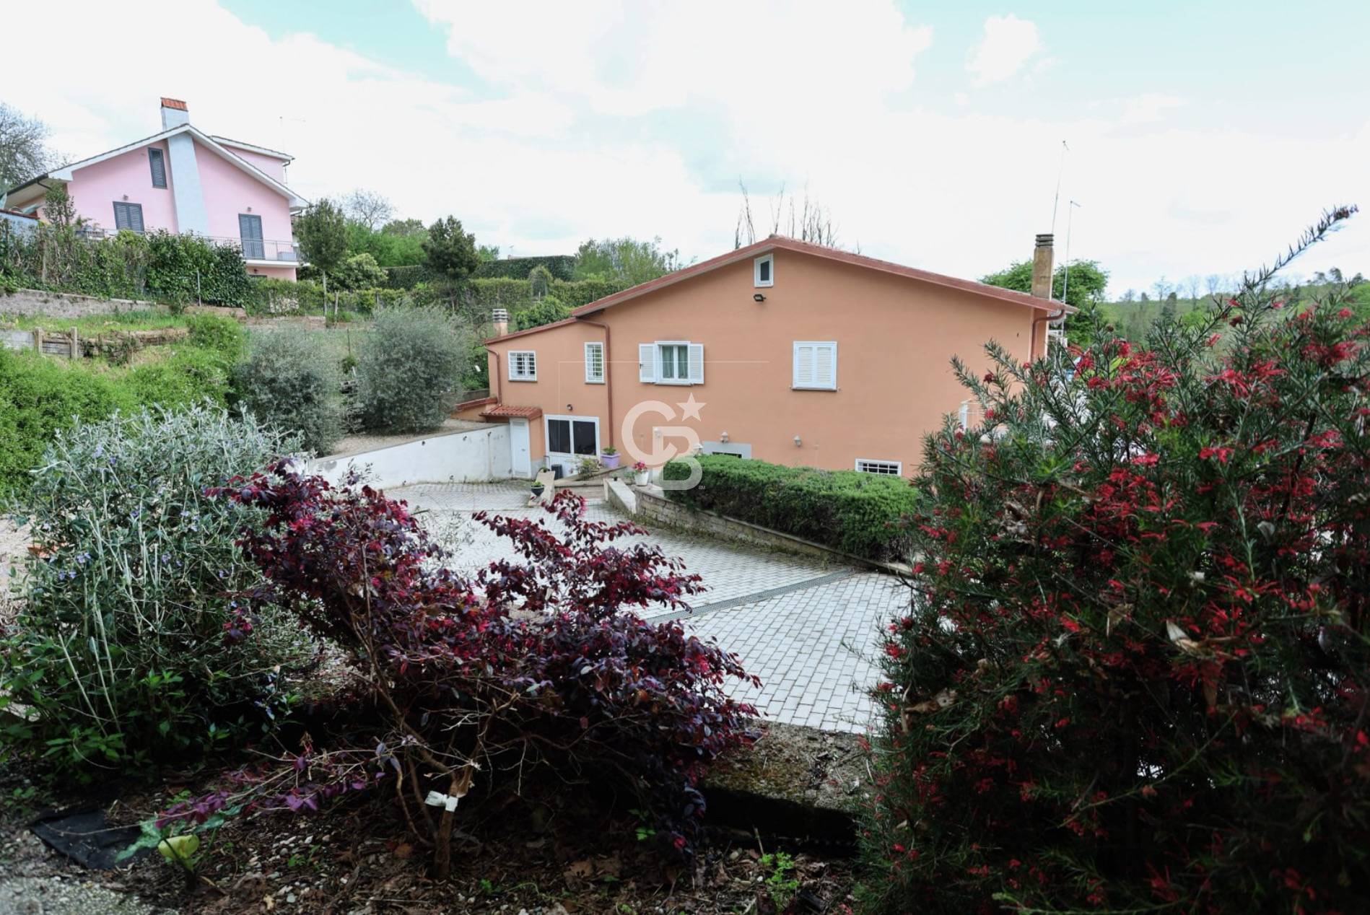
Semi-detached villa in Ronciglione: Completely renovated in 2017, efficient and spacious.


THE DREAM OF A LIFETIME, READY TO MOVE IN.
If you’re looking for a home where you don’t even have to move a brush, spacious, bright and technologically cutting-edge, this is the ultimate solution.


The property underwent a radical and thorough renovation in 2017: a “roof down” project that transformed a solid 1980s structure into a modern, safe, and efficient residence.


TECHNOLOGICAL COMFORT FIRST
The house has been redesigned to ensure maximum living comfort and significant energy savings:
Excellent insulation: Internal thermal insulation and raised floor with an “Igloo” system to ensure perfectly dry and thermally insulated environments.


Energy Efficiency: Hybrid heating system (Pellet and LPG) to intelligently manage consumption.
Safety: Roof completely redone during work in 2017.


SPACES TO LIVE IN (AND LOVE)
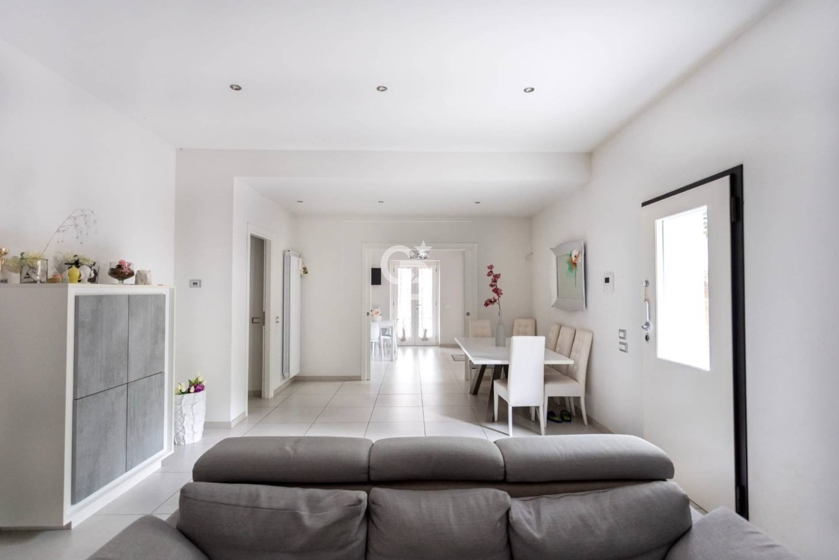
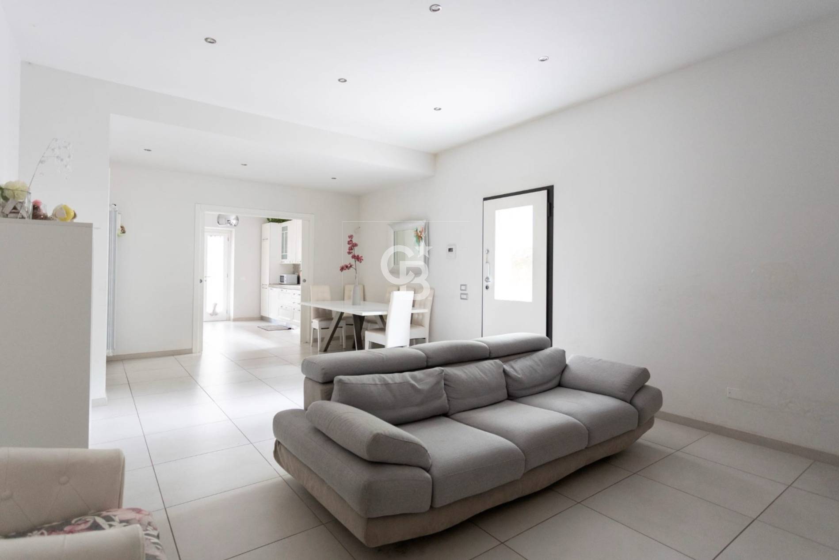
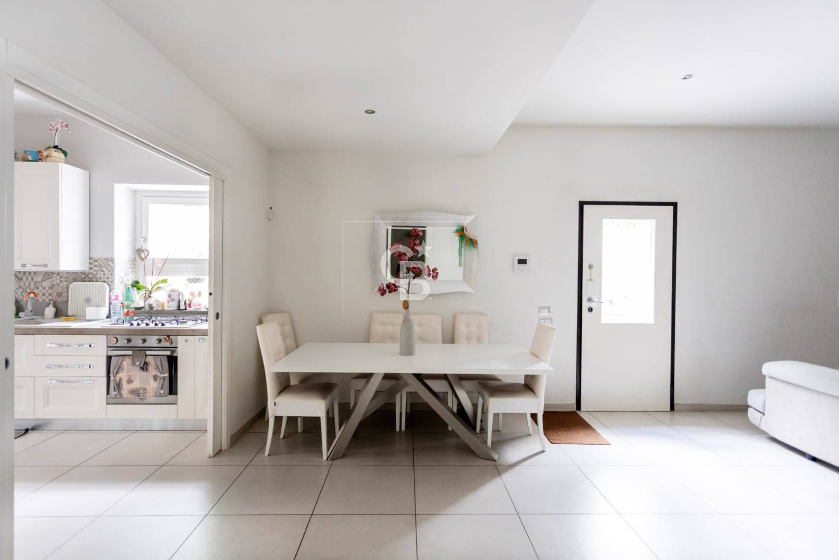
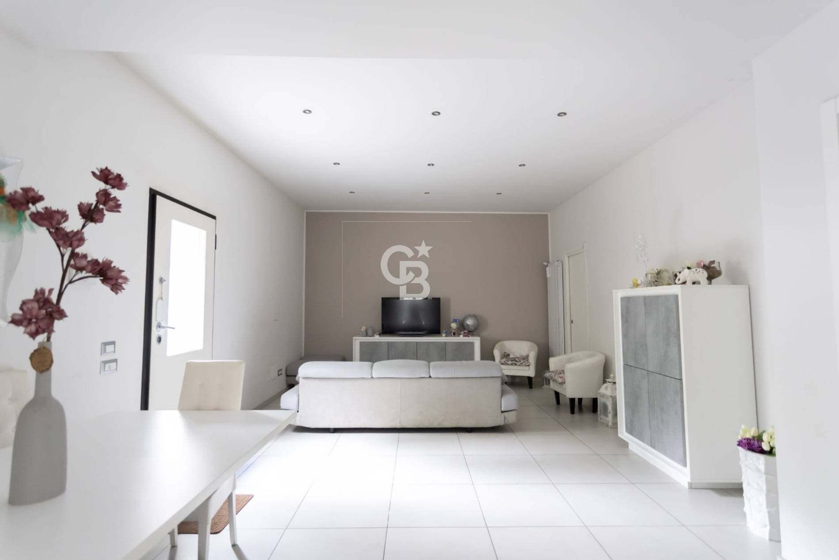
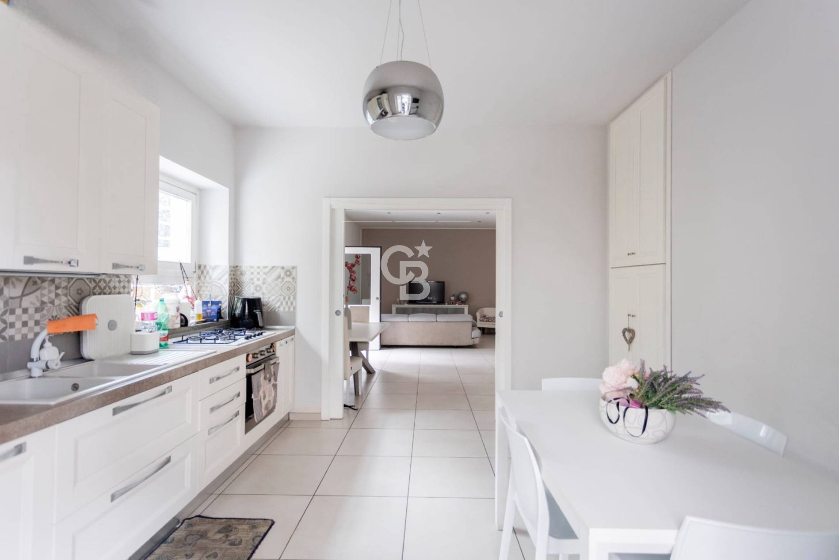
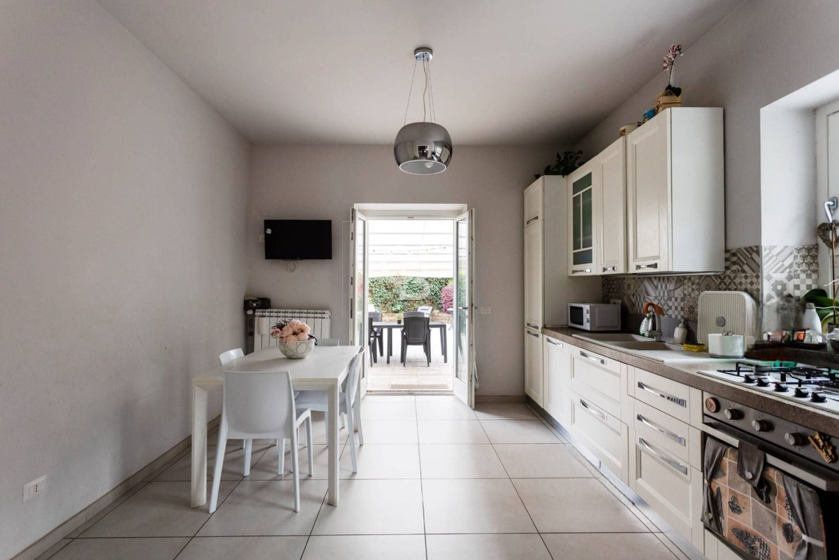
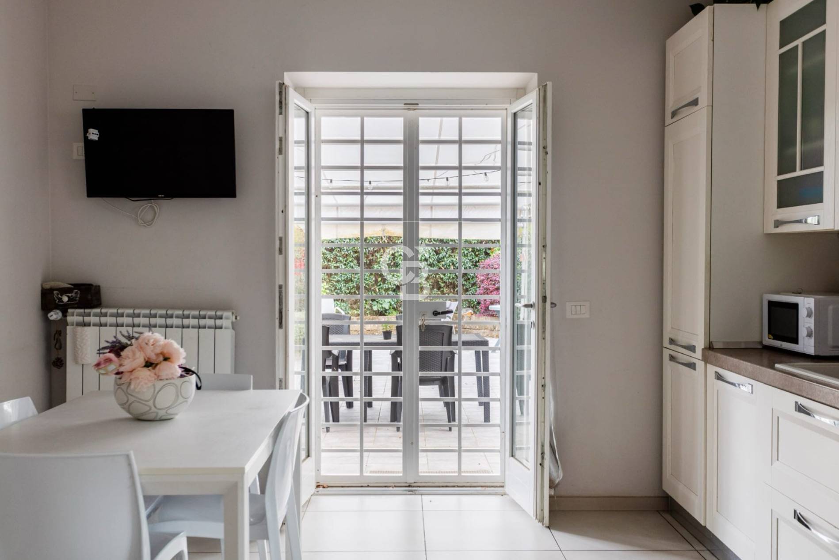
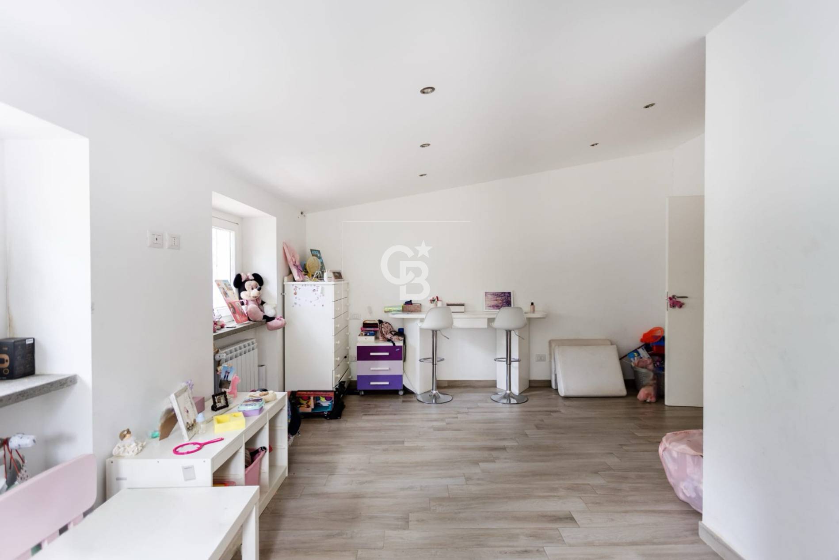
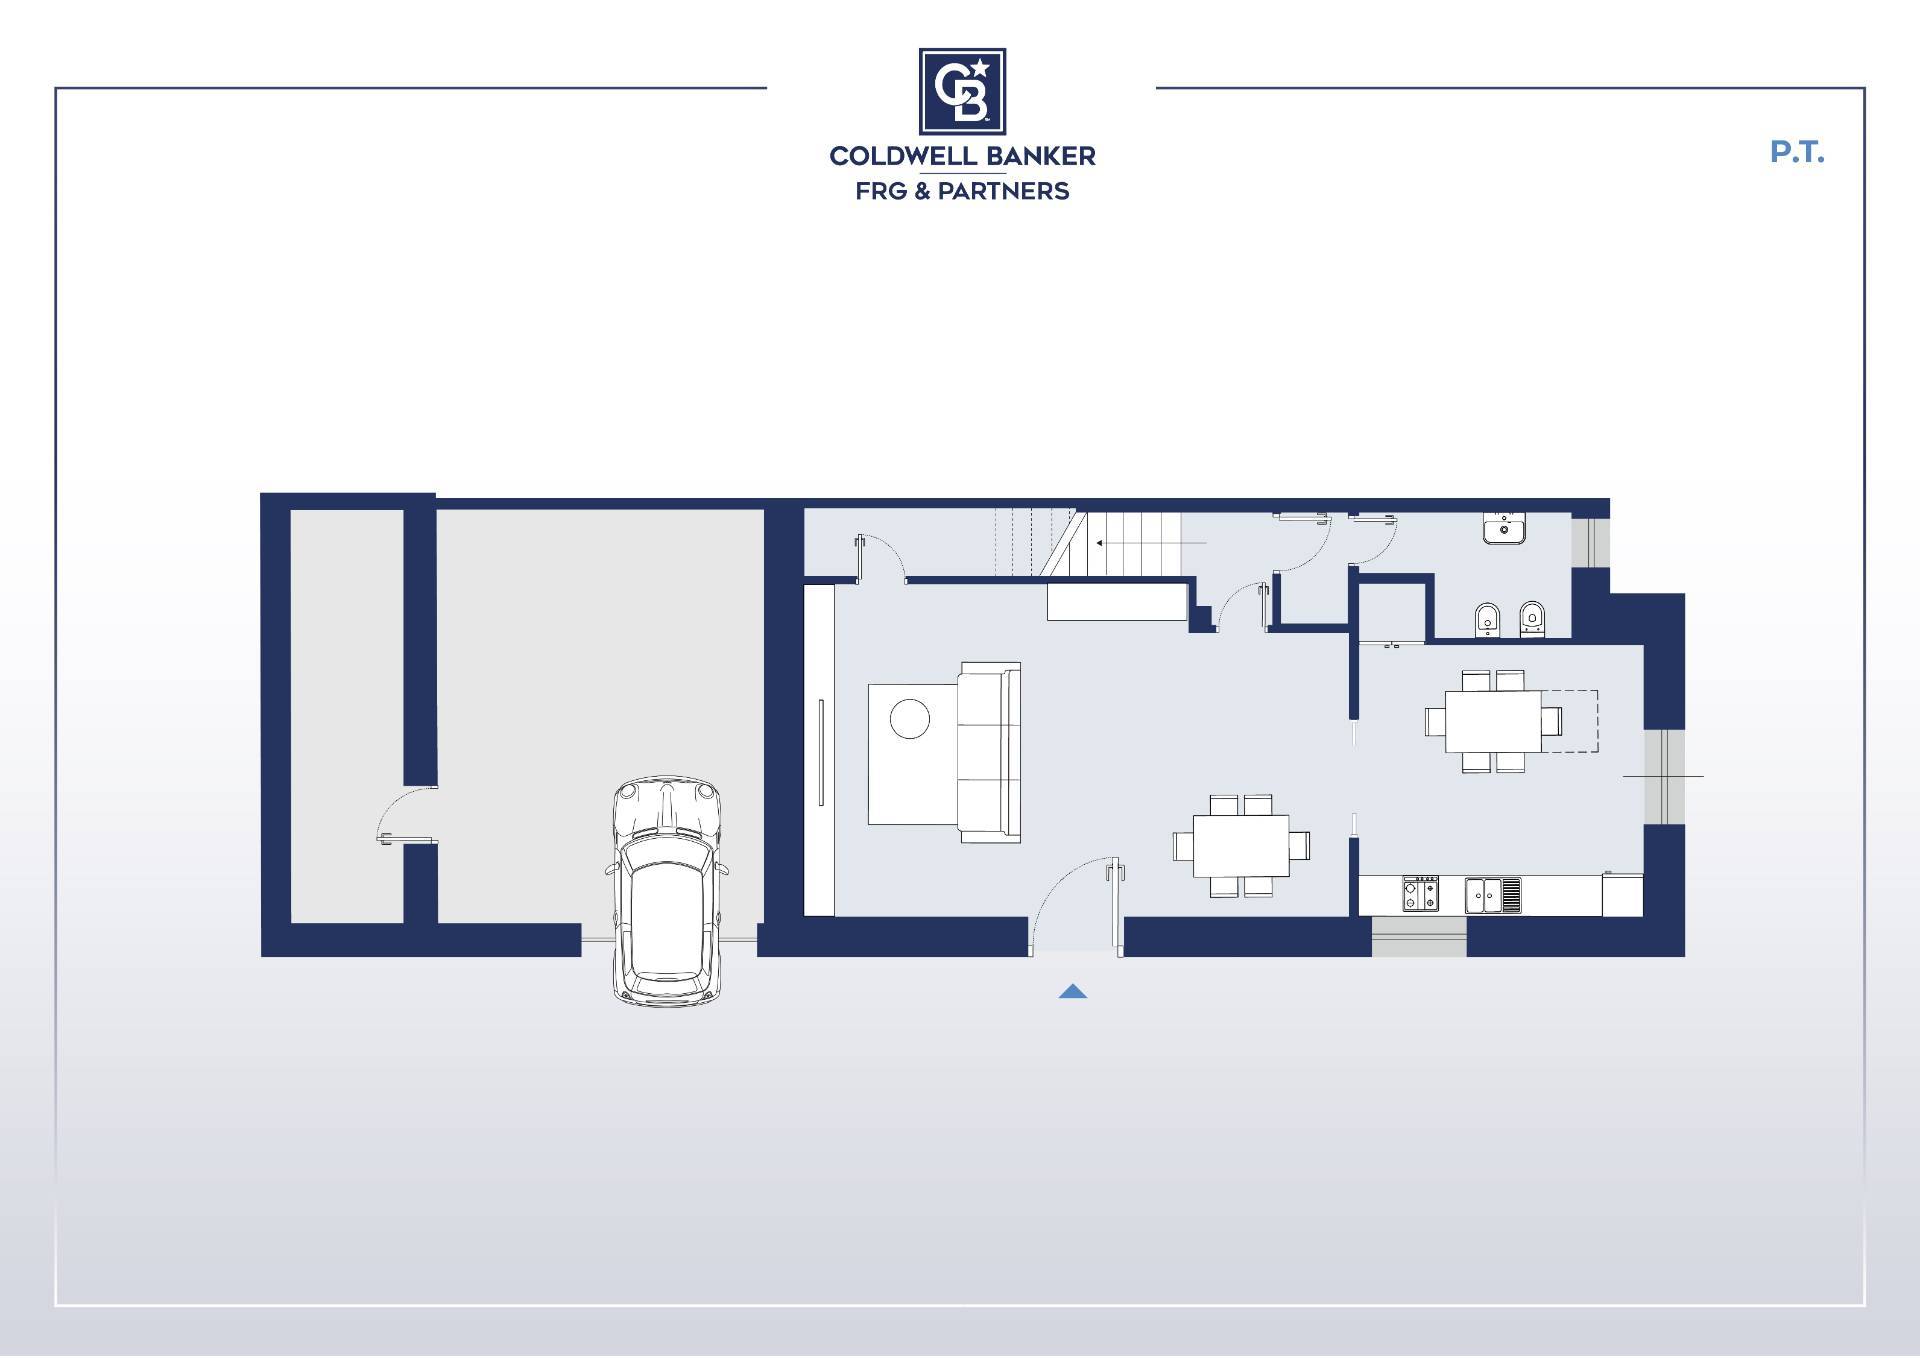
Upon entering, you’ll be greeted by a monumental living area: 50 square meters of open space that merges the living room and kitchen into a single, light-filled space. The ground floor also features an anteroom,
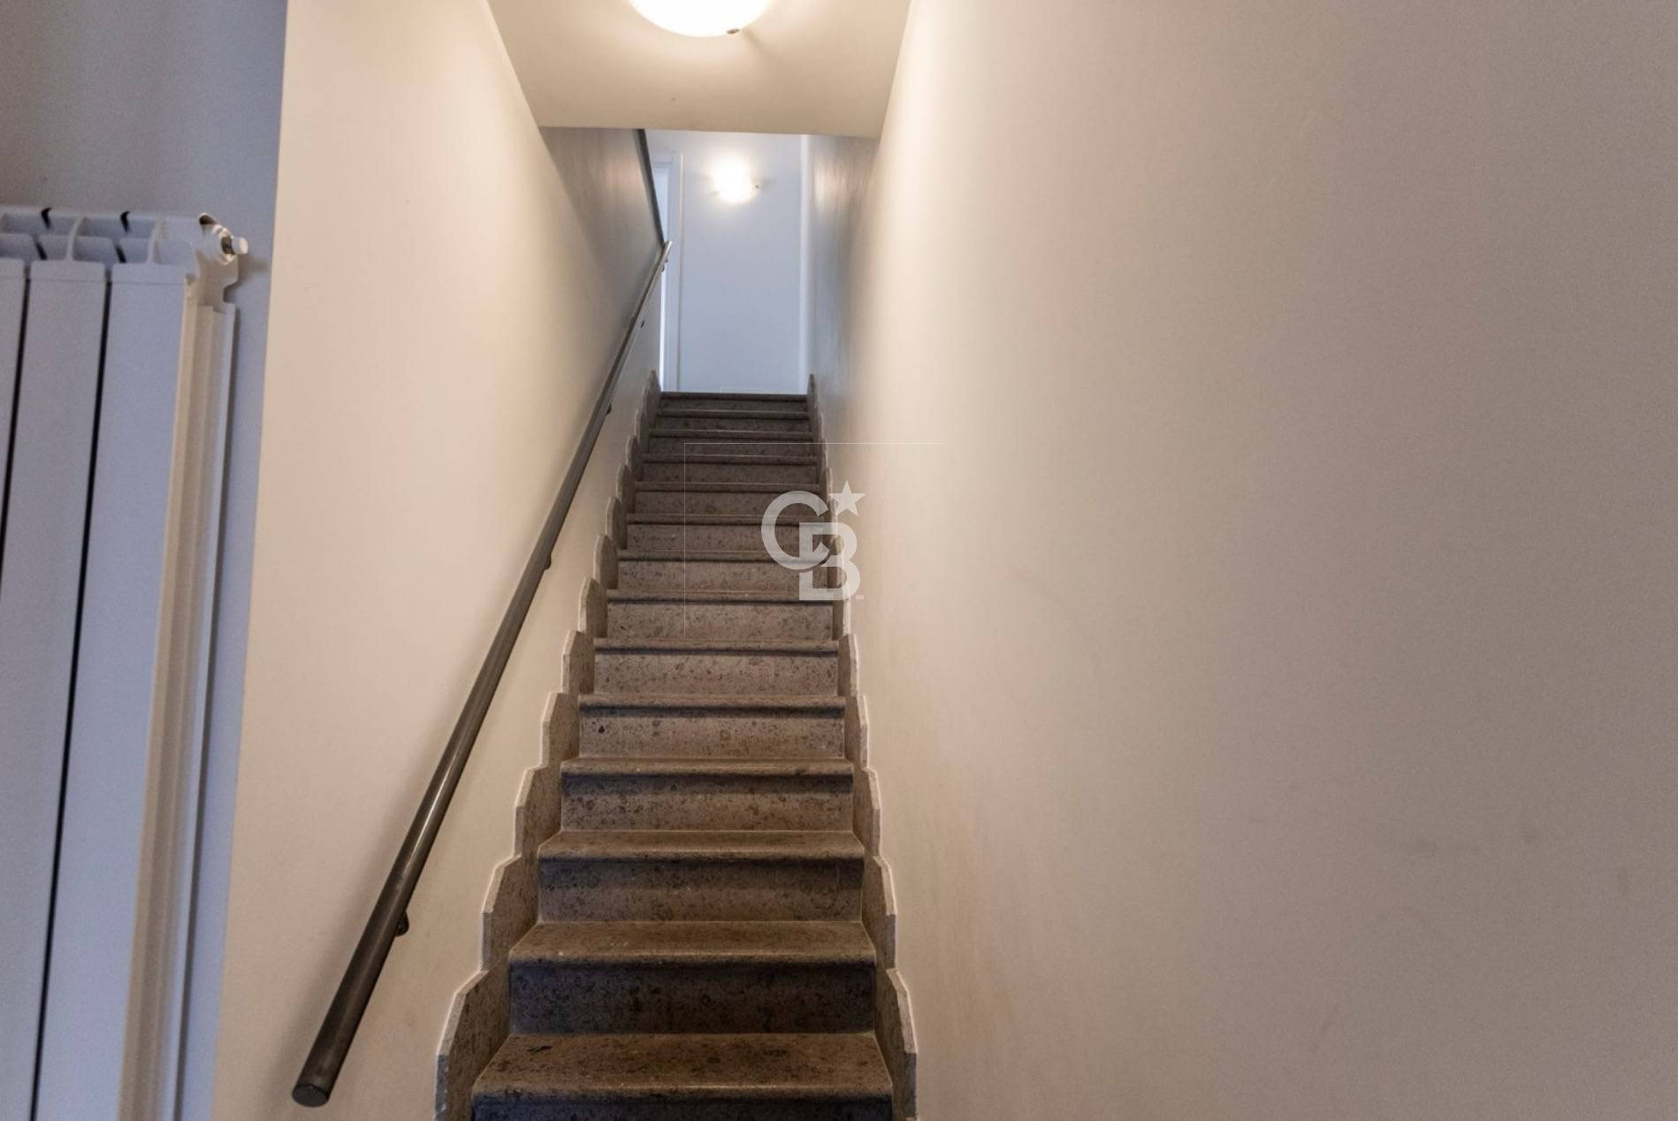
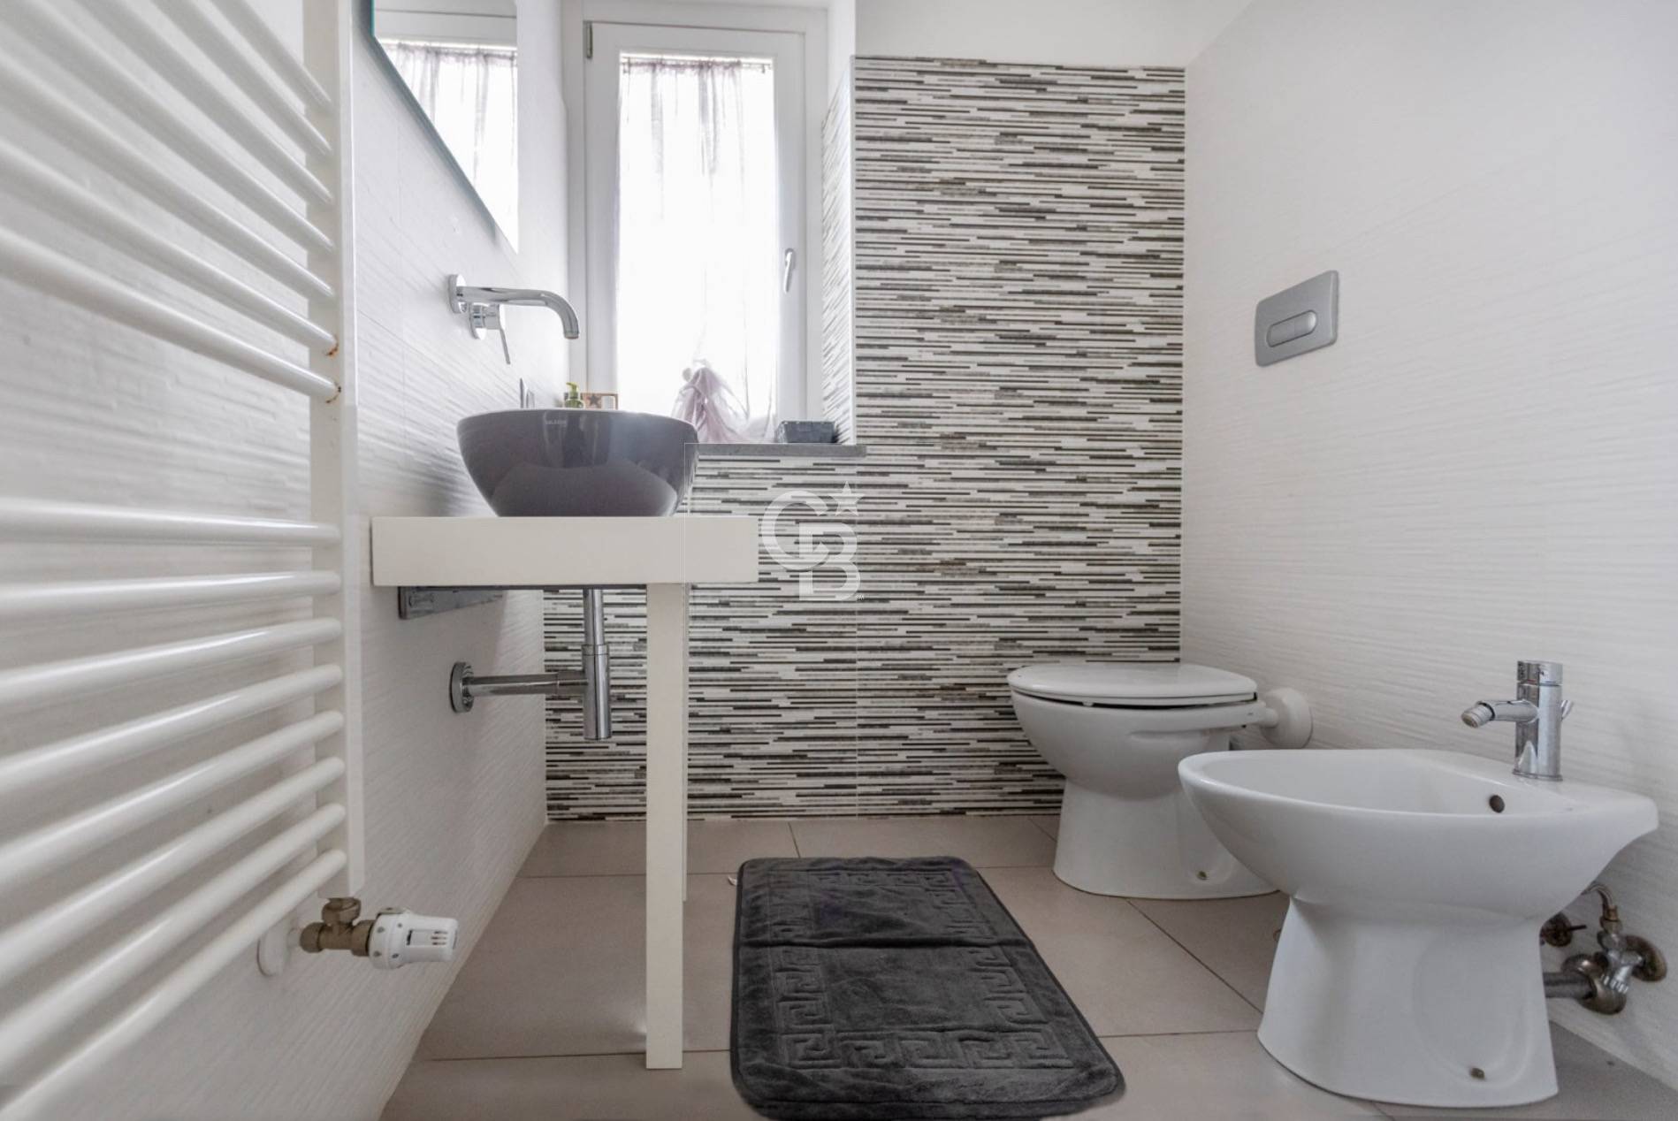
A designer bathroom and a convenient closet. A dramatic peperino stone staircase leads to the upper floors.
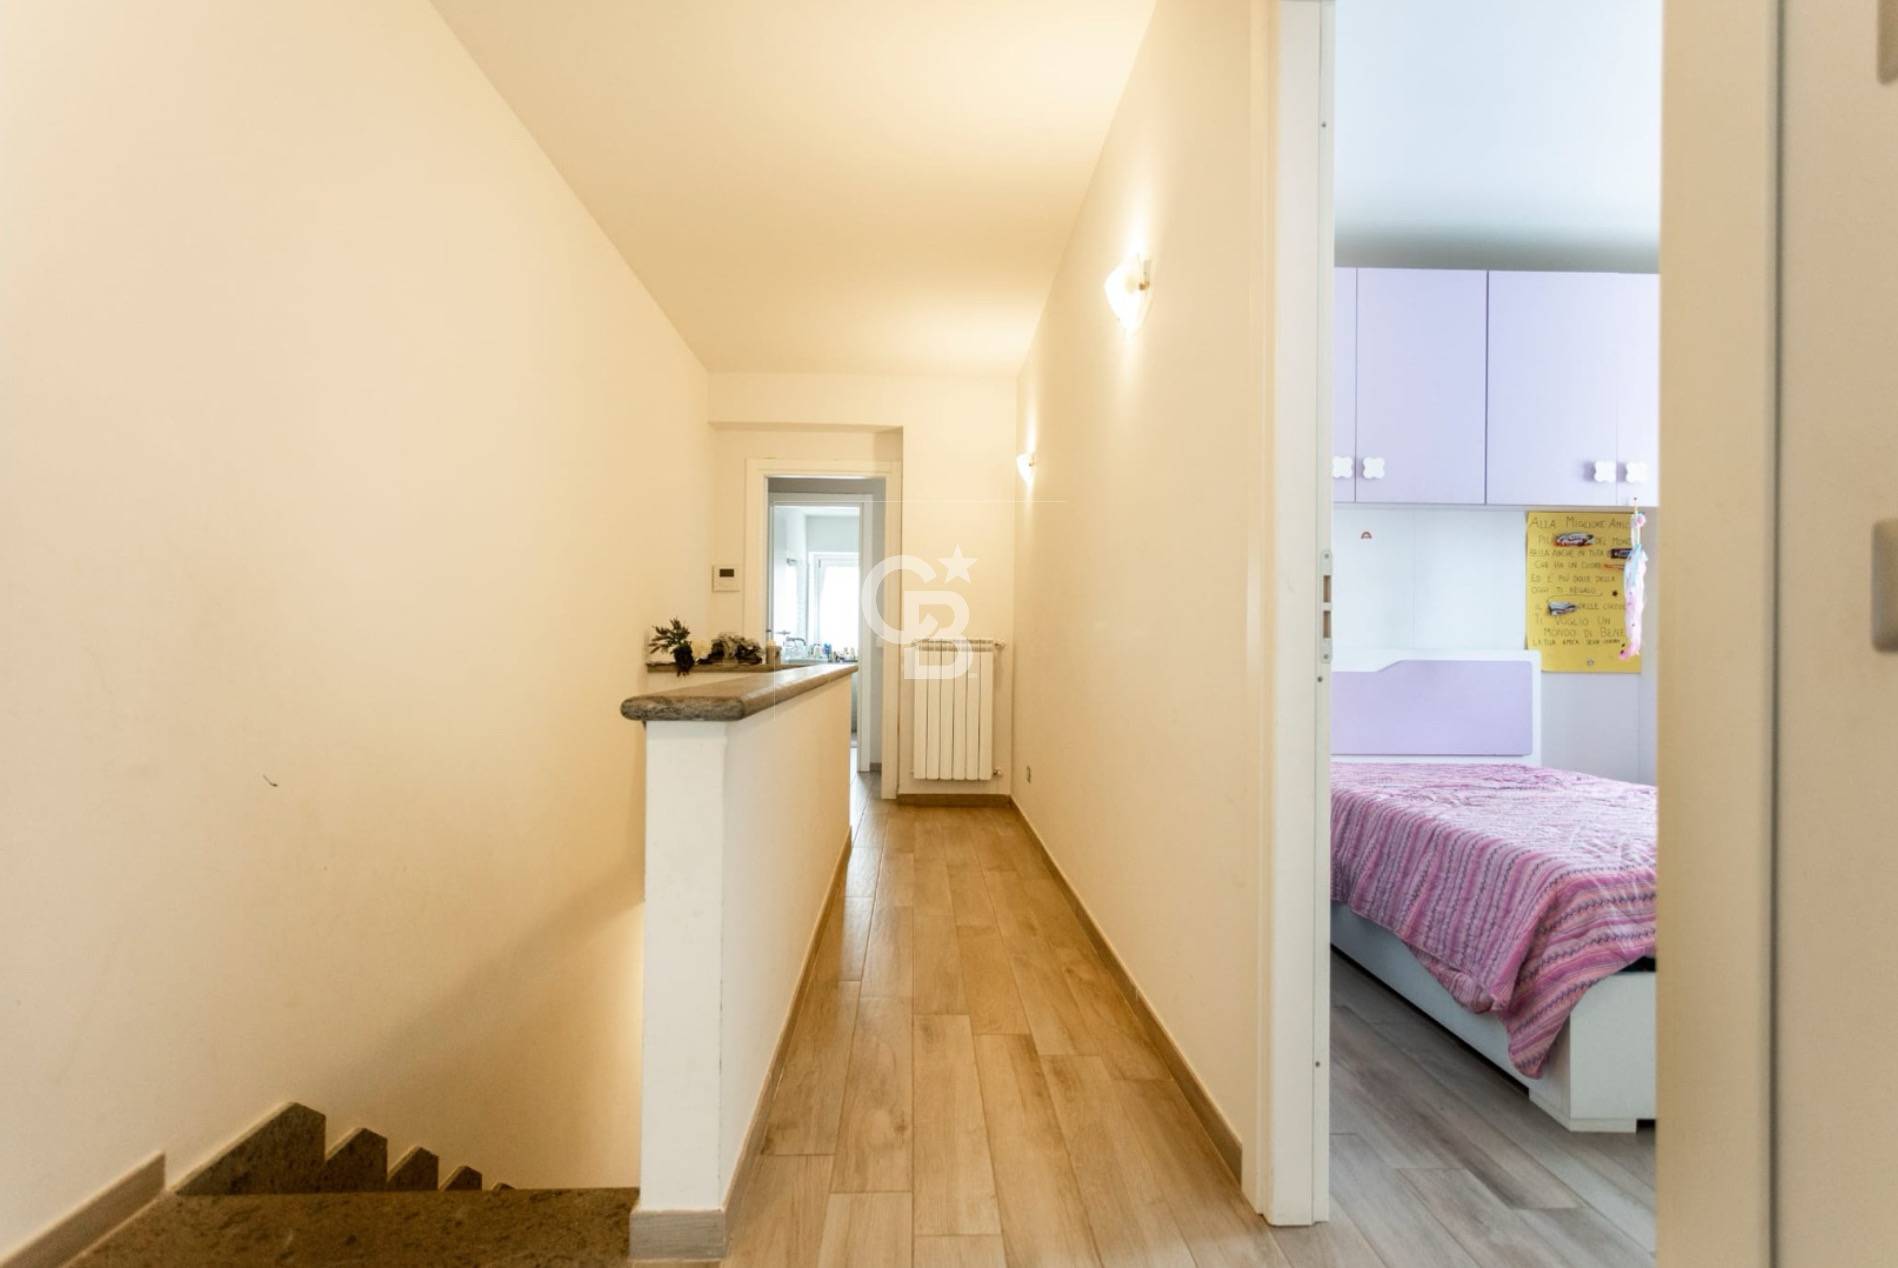
The sleeping area (First Floor): a hymn to generous dimensions
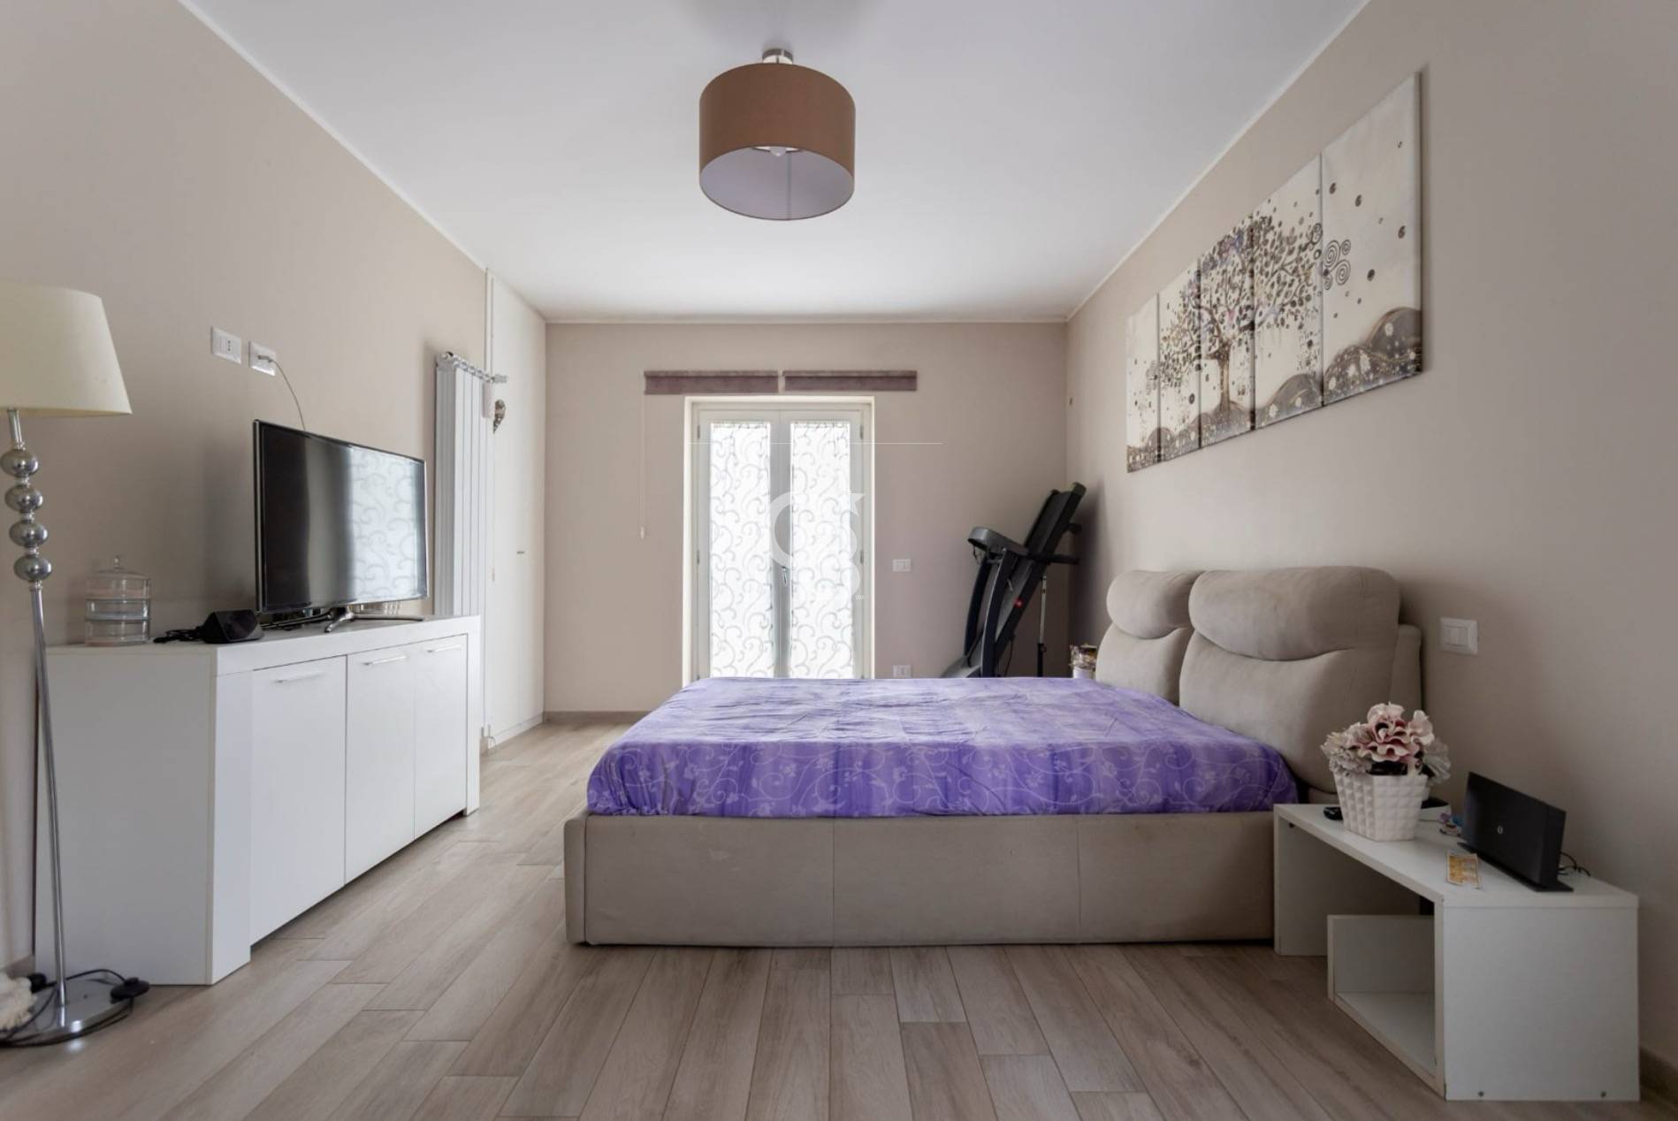
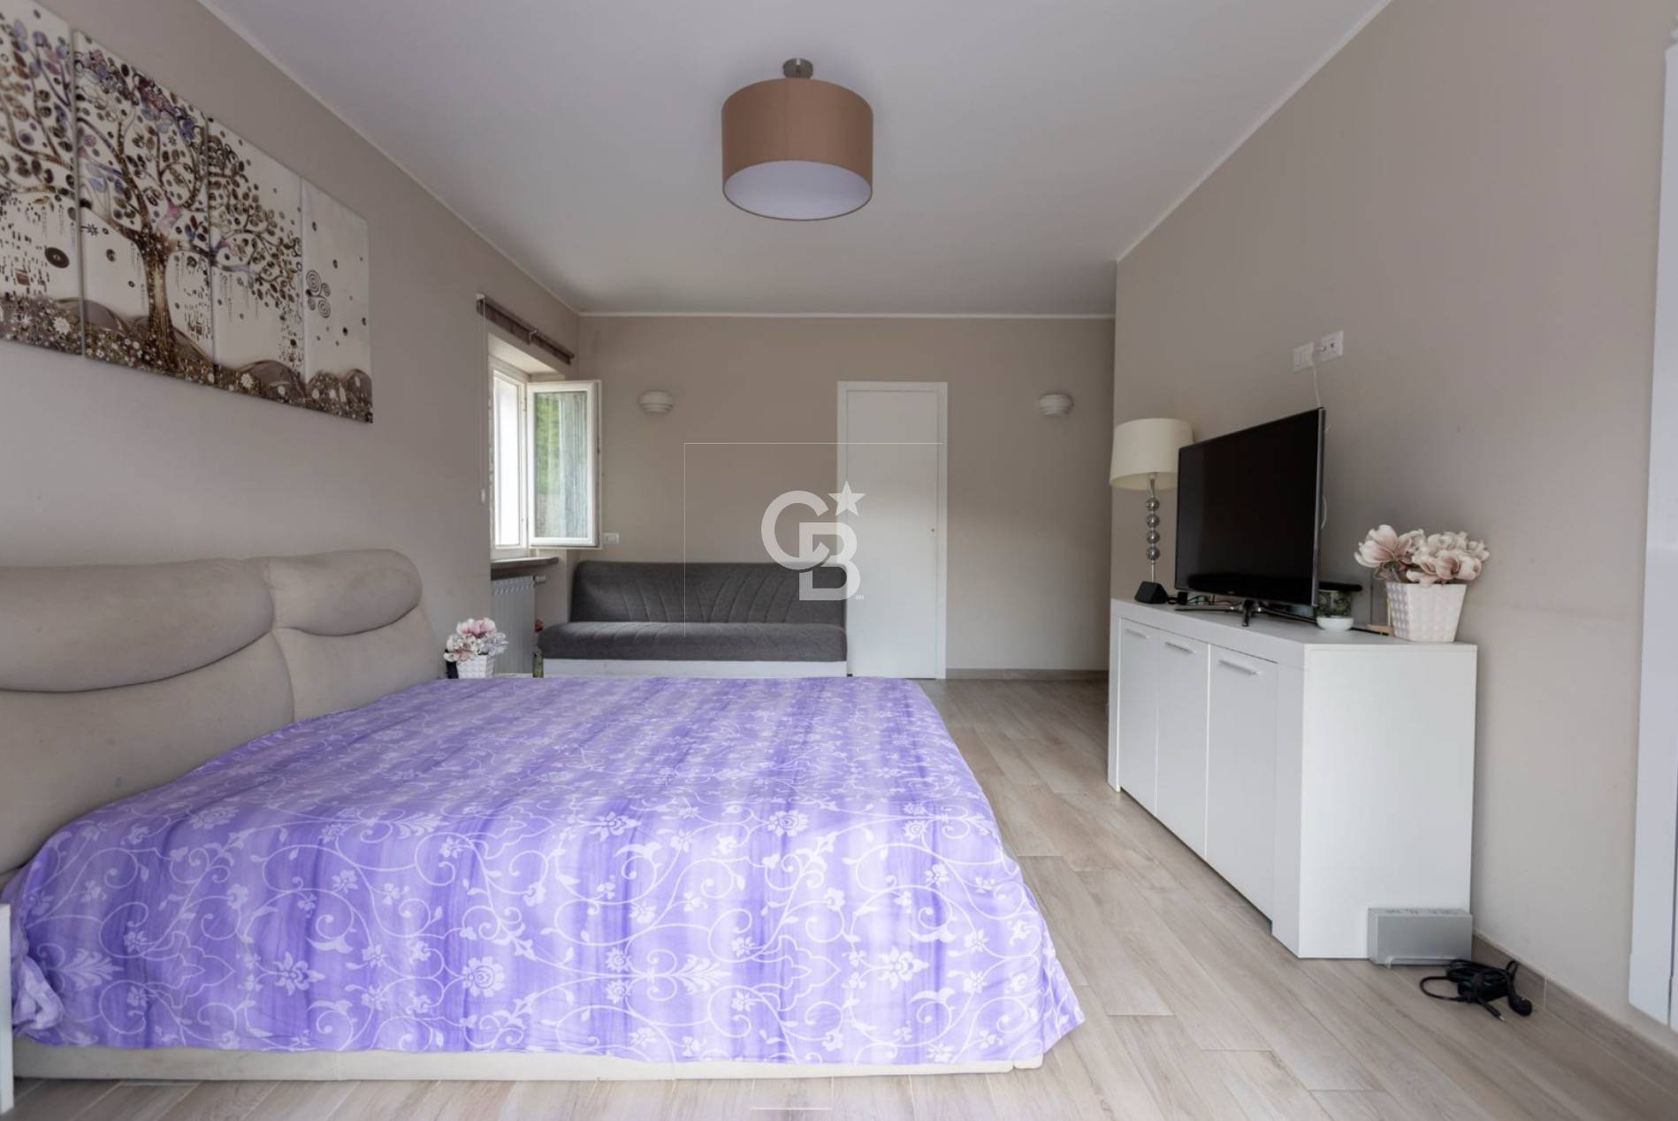
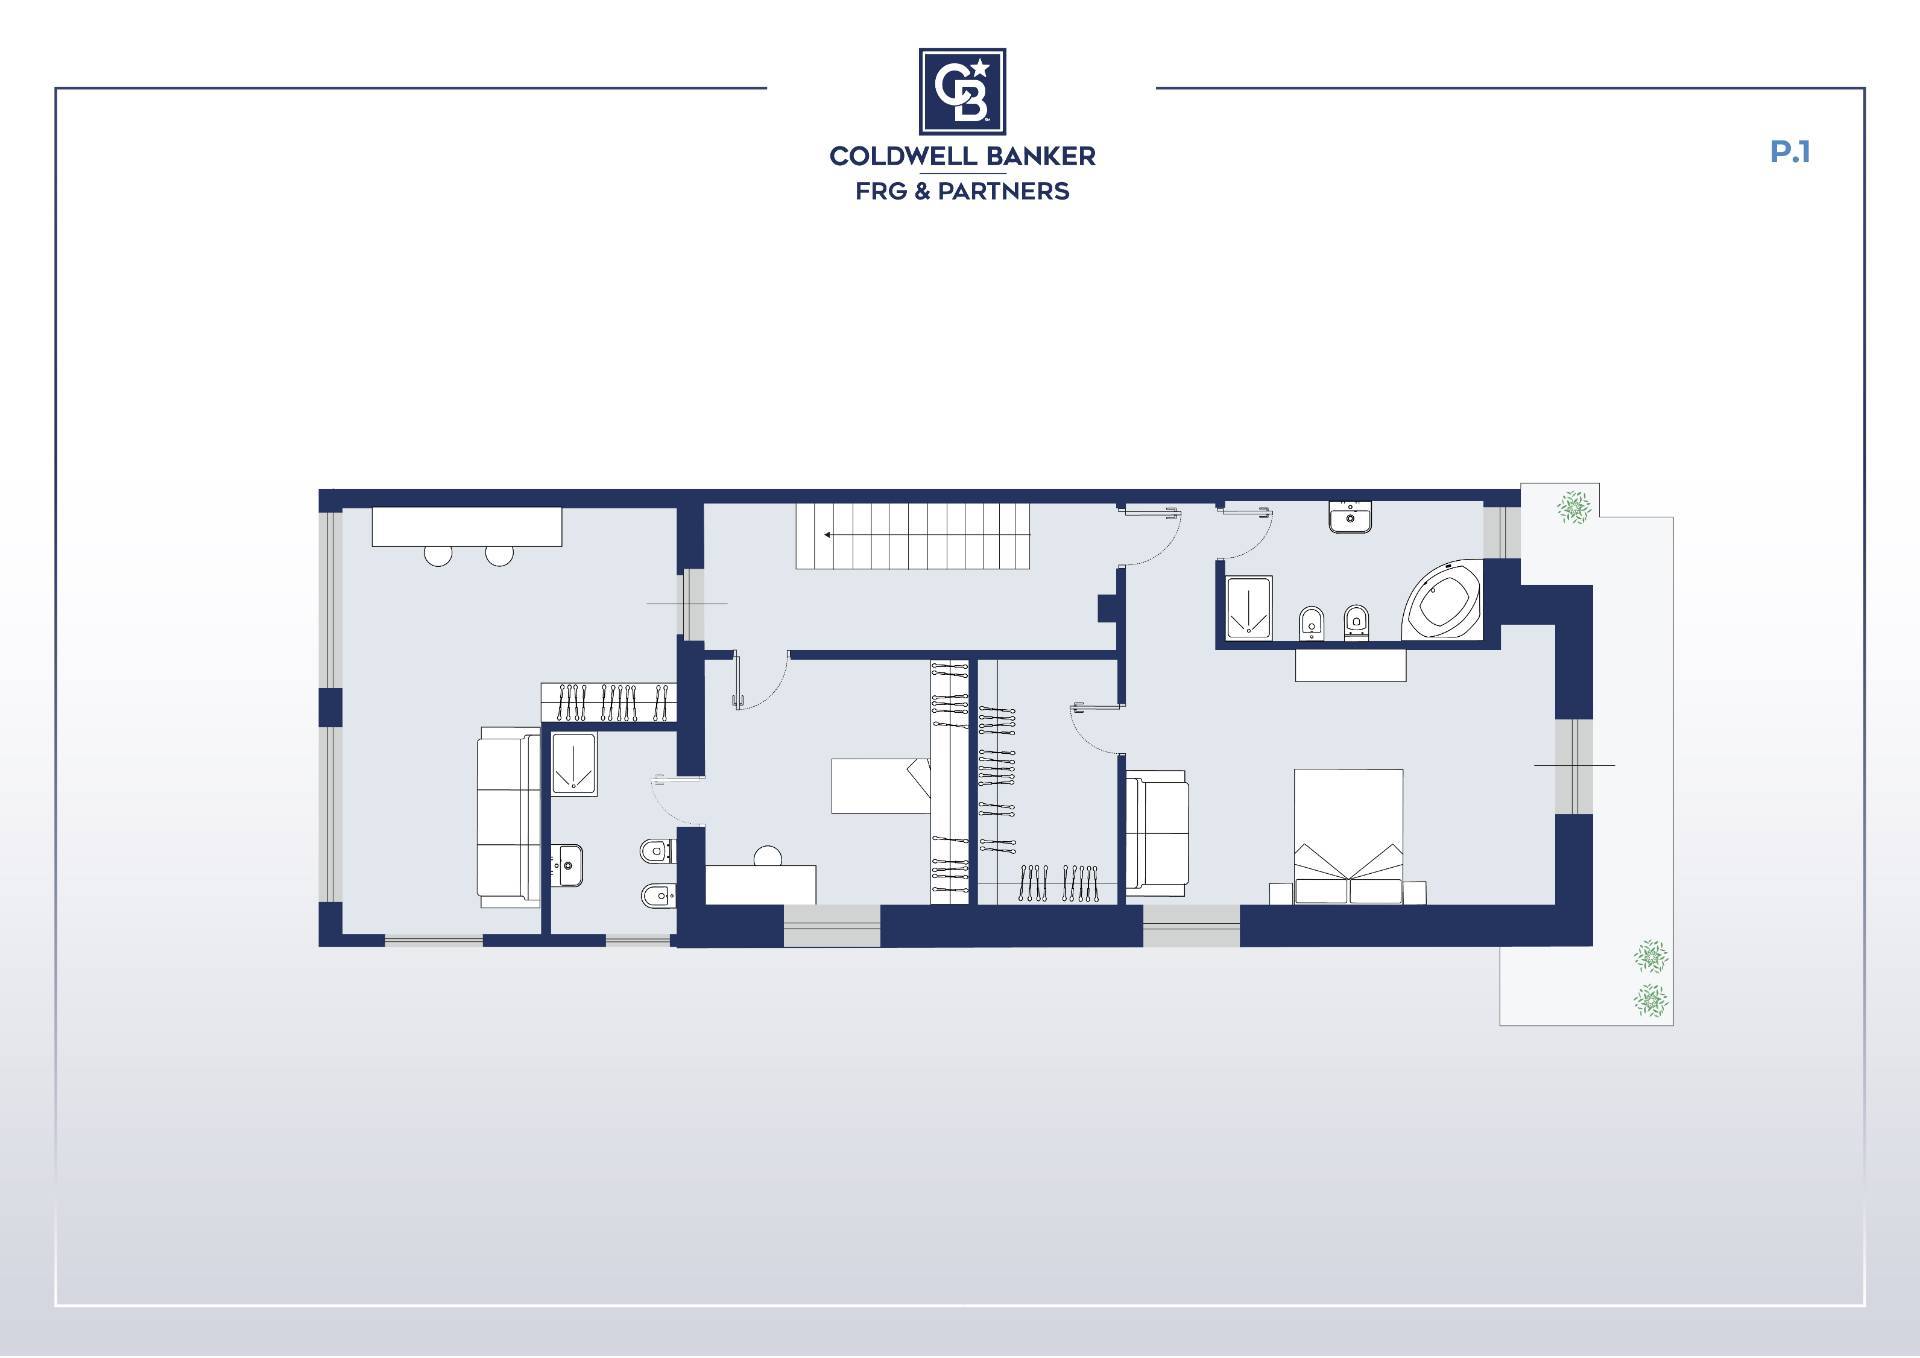
Master Suite: 22 sq m master bedroom with a 7 sq m private walk-in closet. A true luxury retreat.
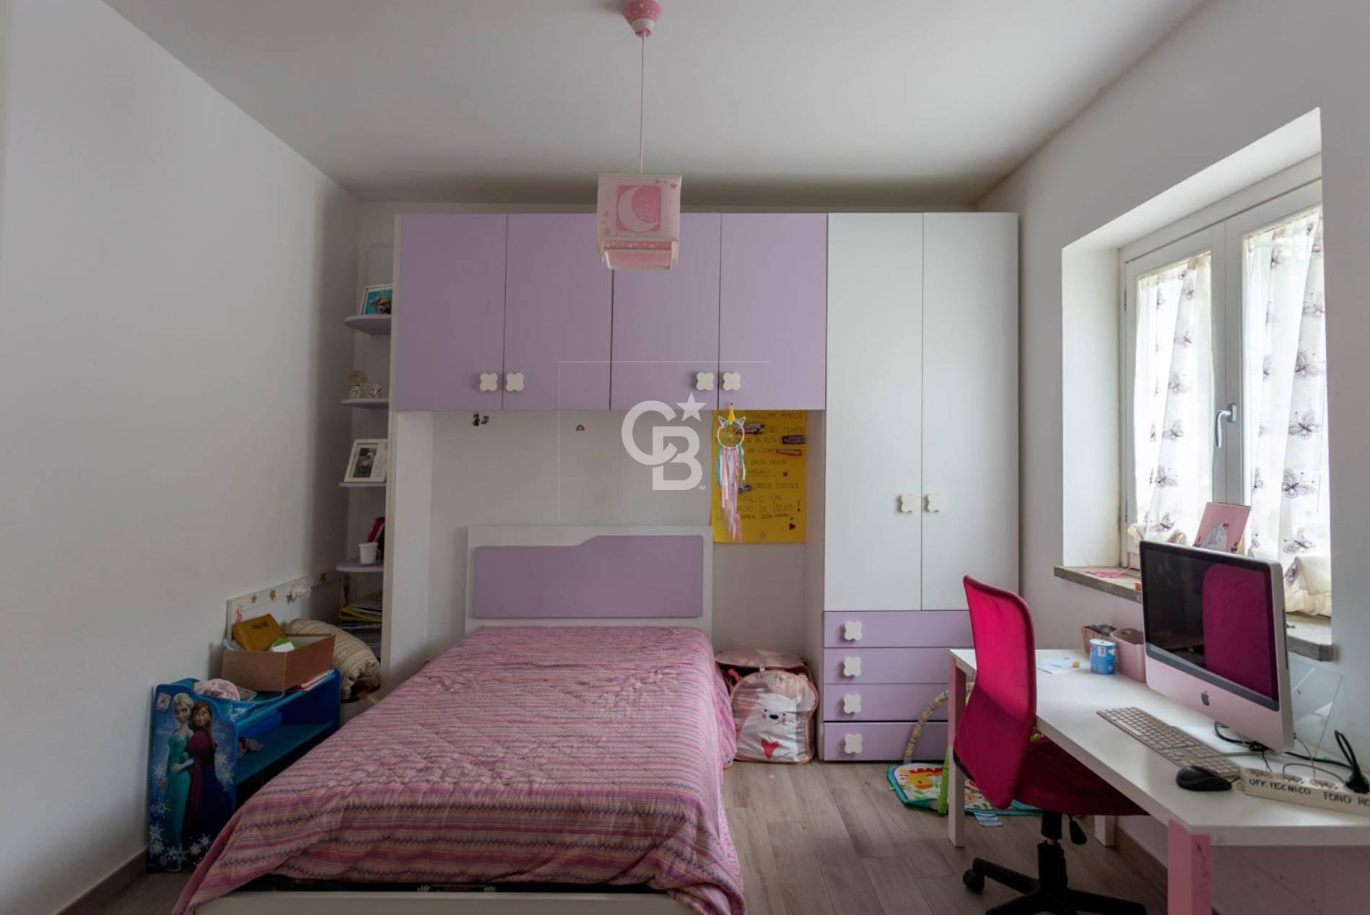
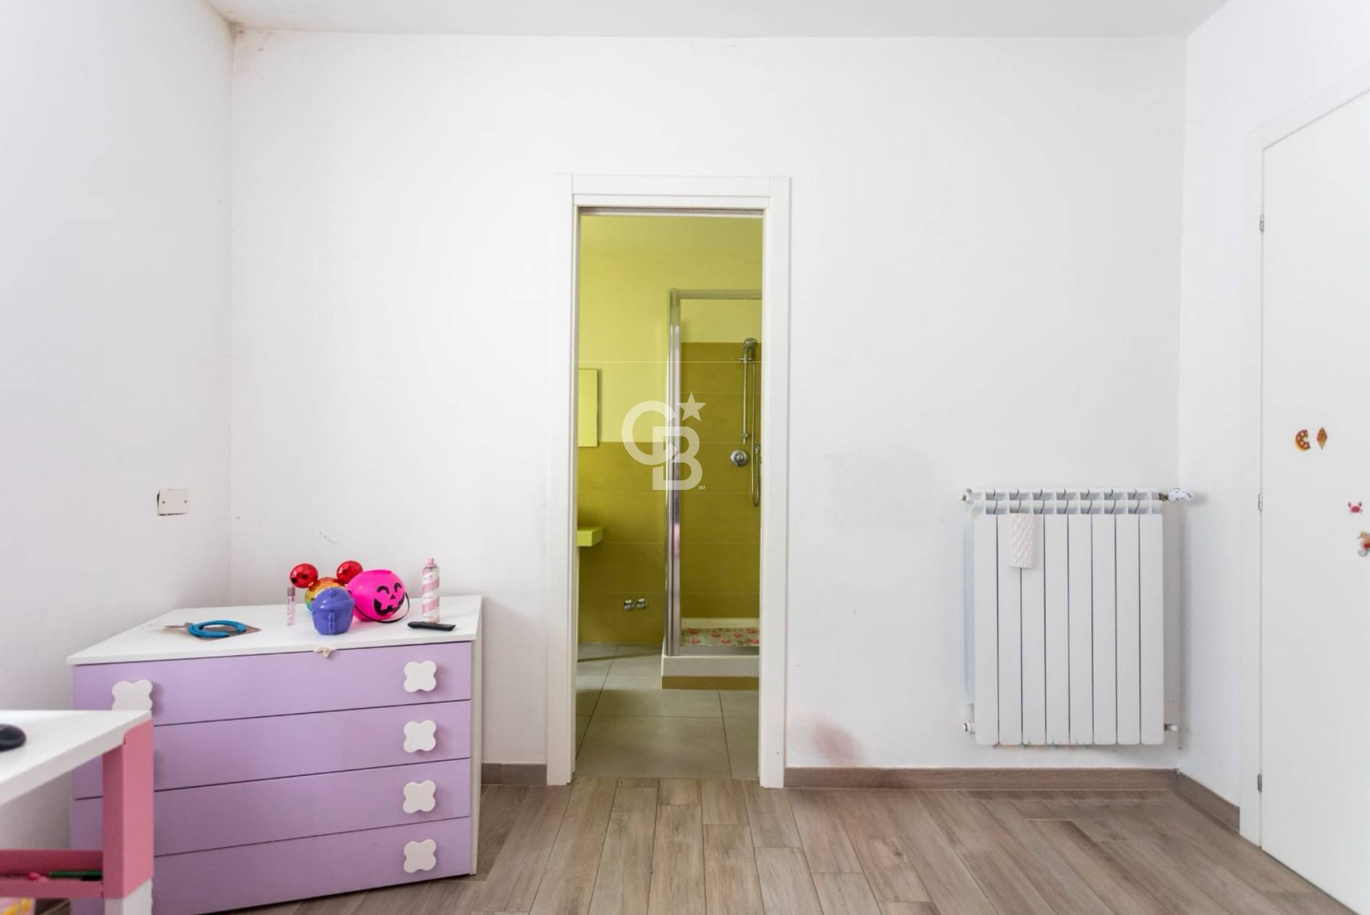
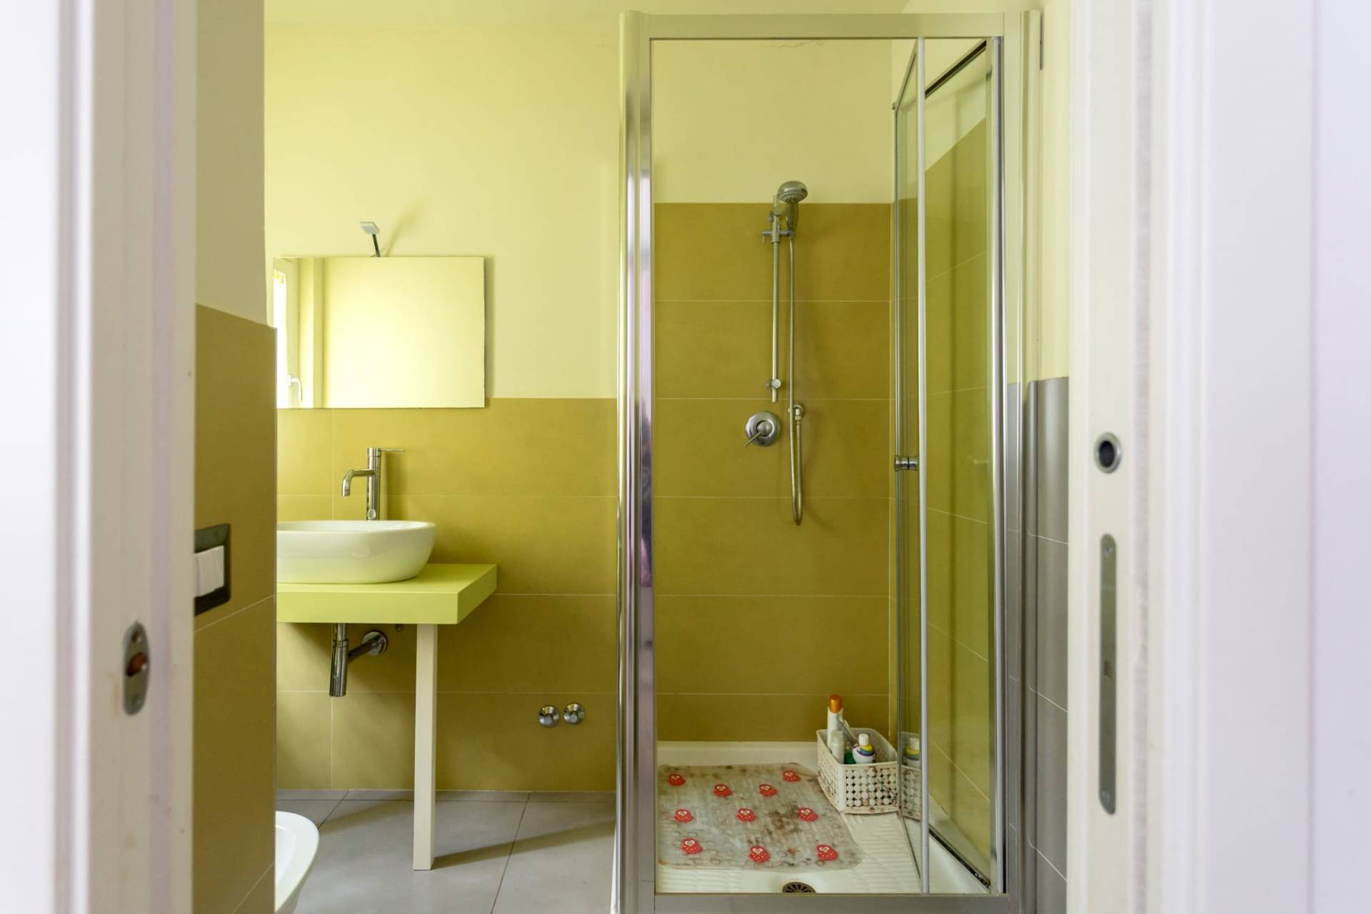
Second Suite: 12m2 room with private en-suite bathroom.
Third Bedroom: Large (18 m2), ideal for children, guests or a professional studio.
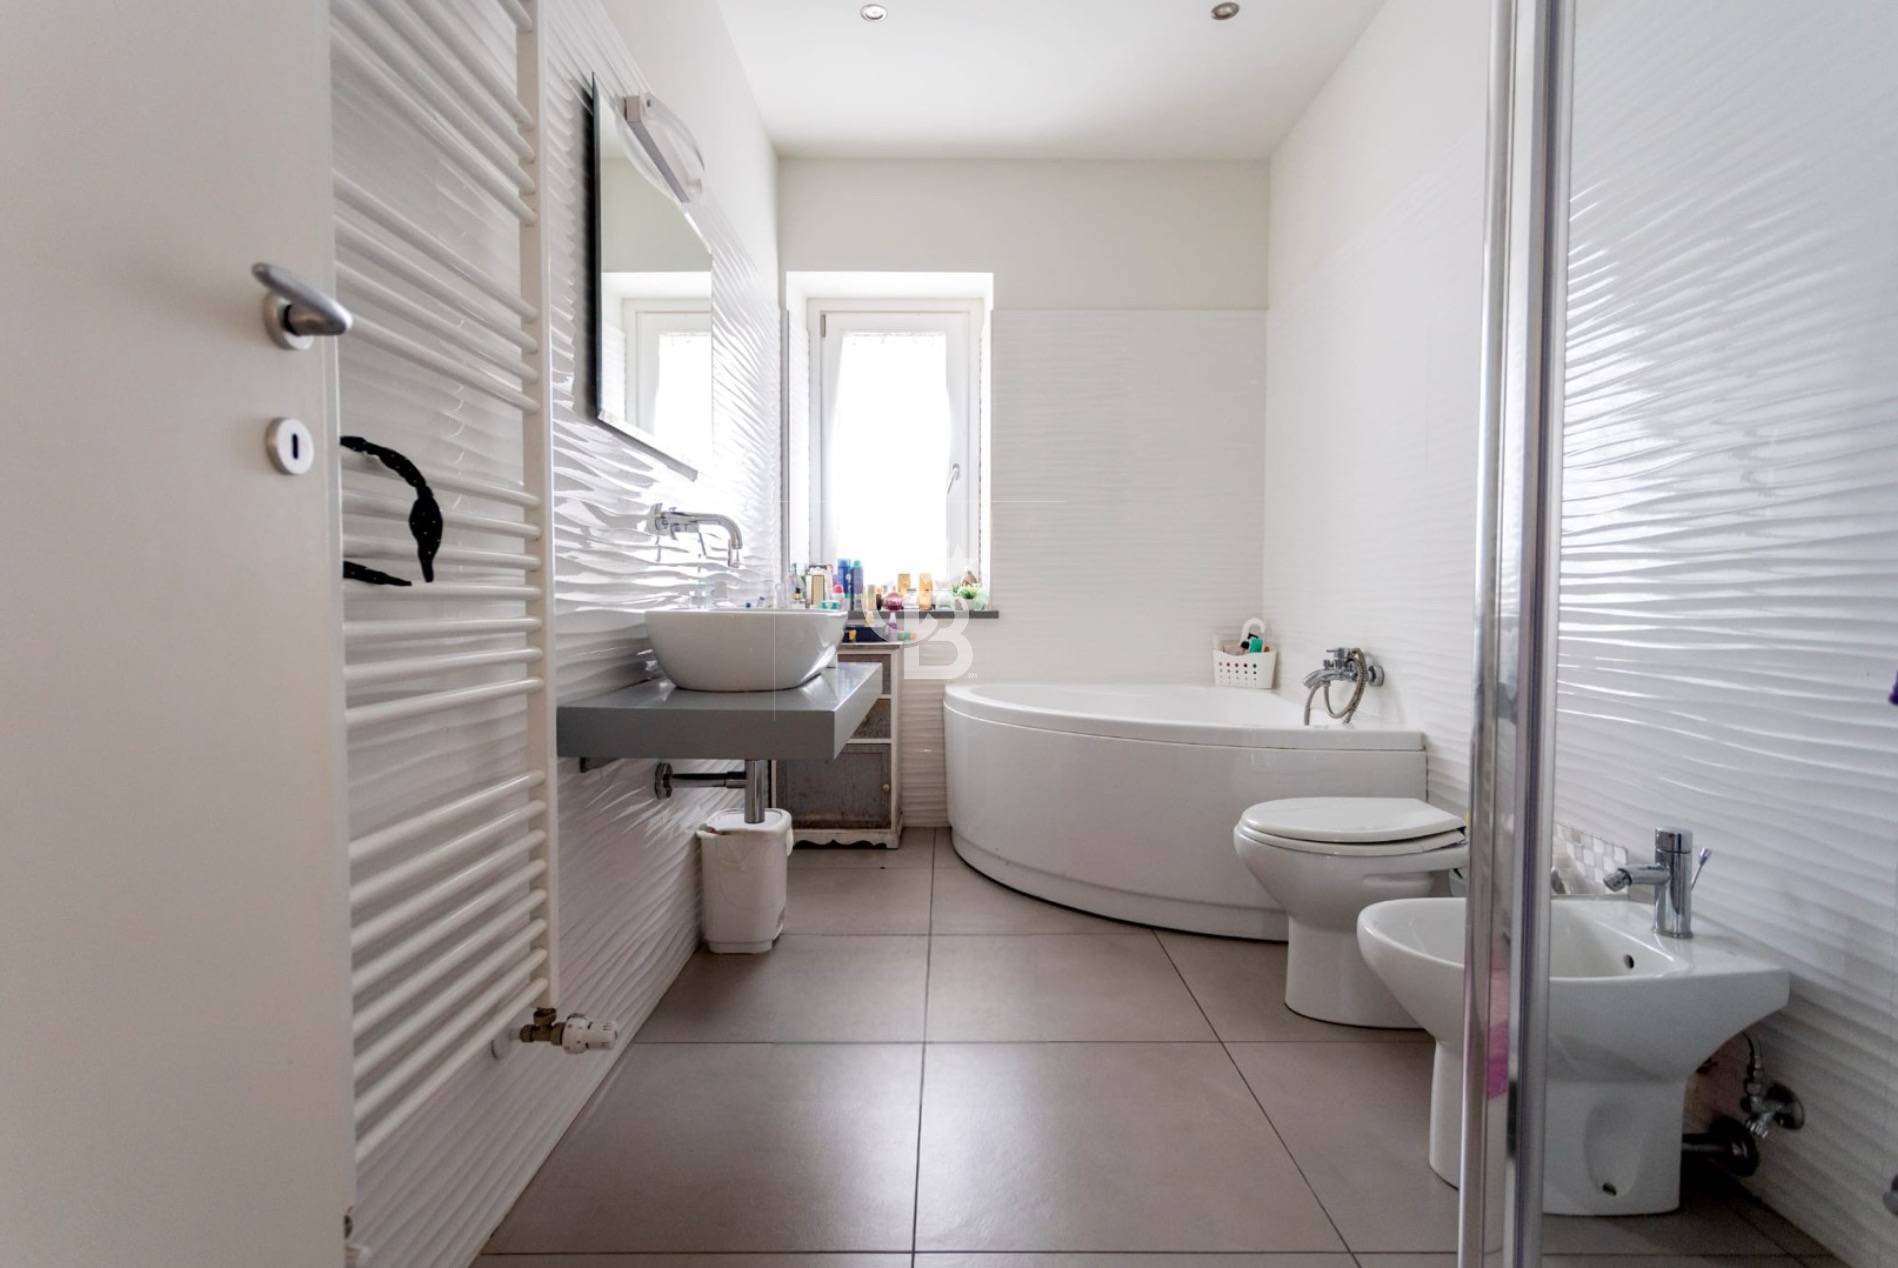
Master Bathroom: A true 8m2 bathroom with tub and shower.
Attic: A versatile and bright space, perfect for hobbies or relaxation.


EXTERIORS AND APPLIANCES
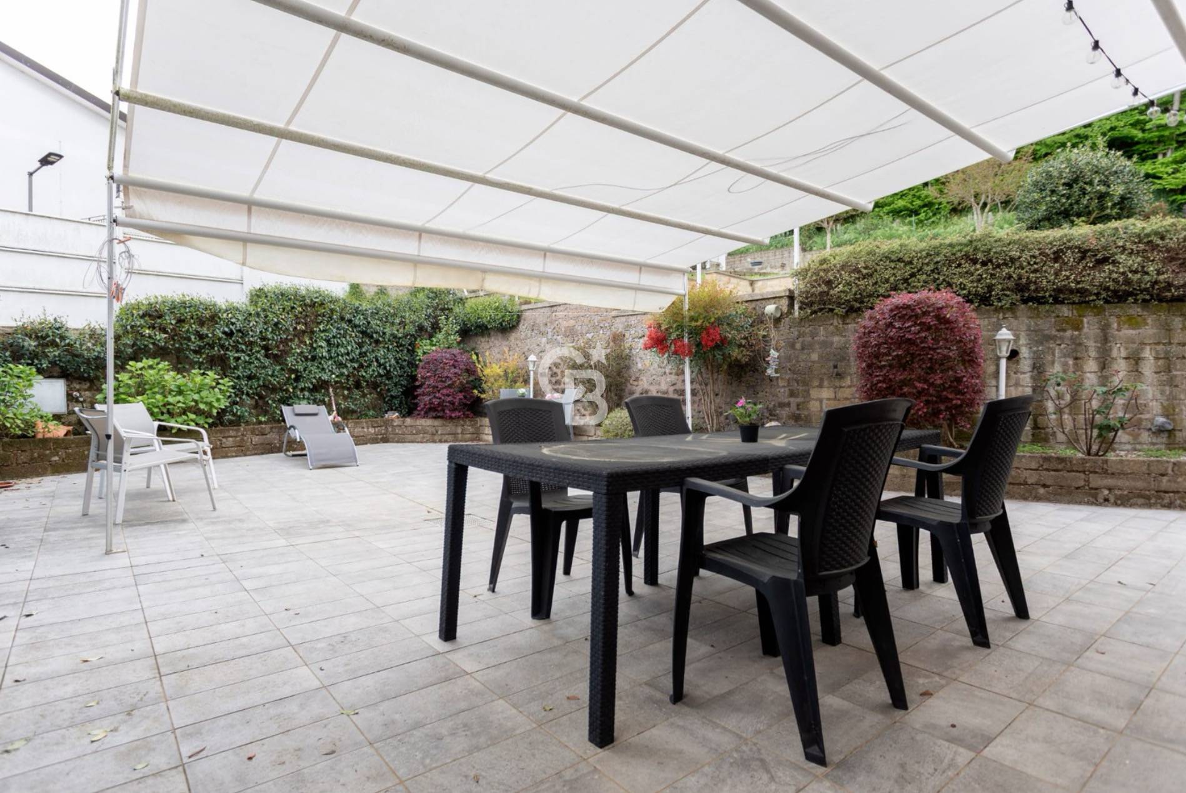
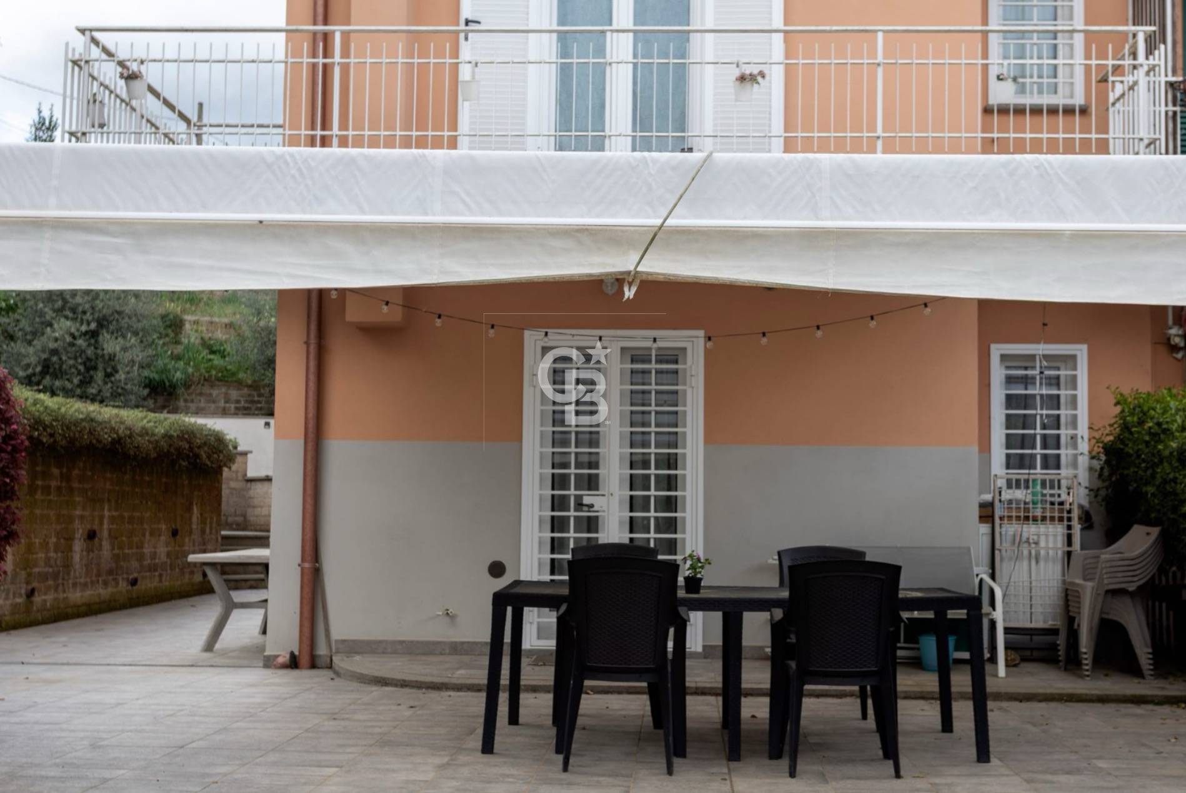
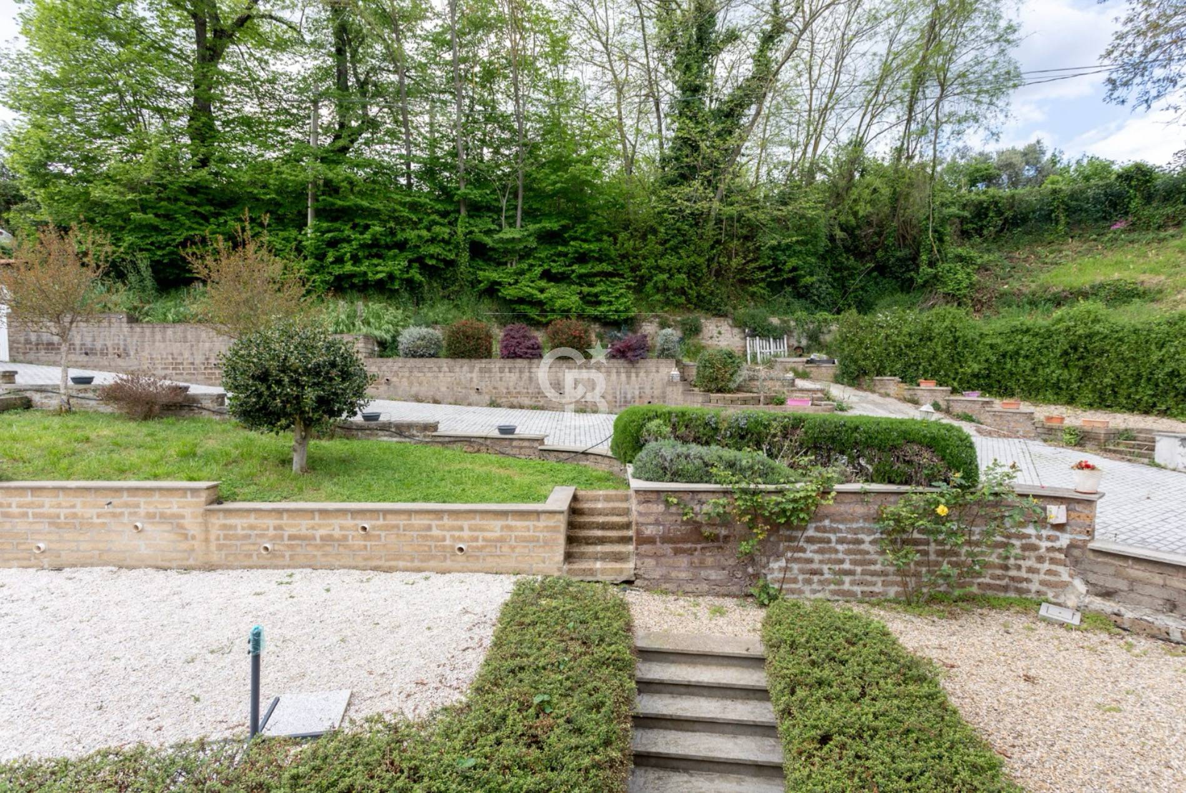
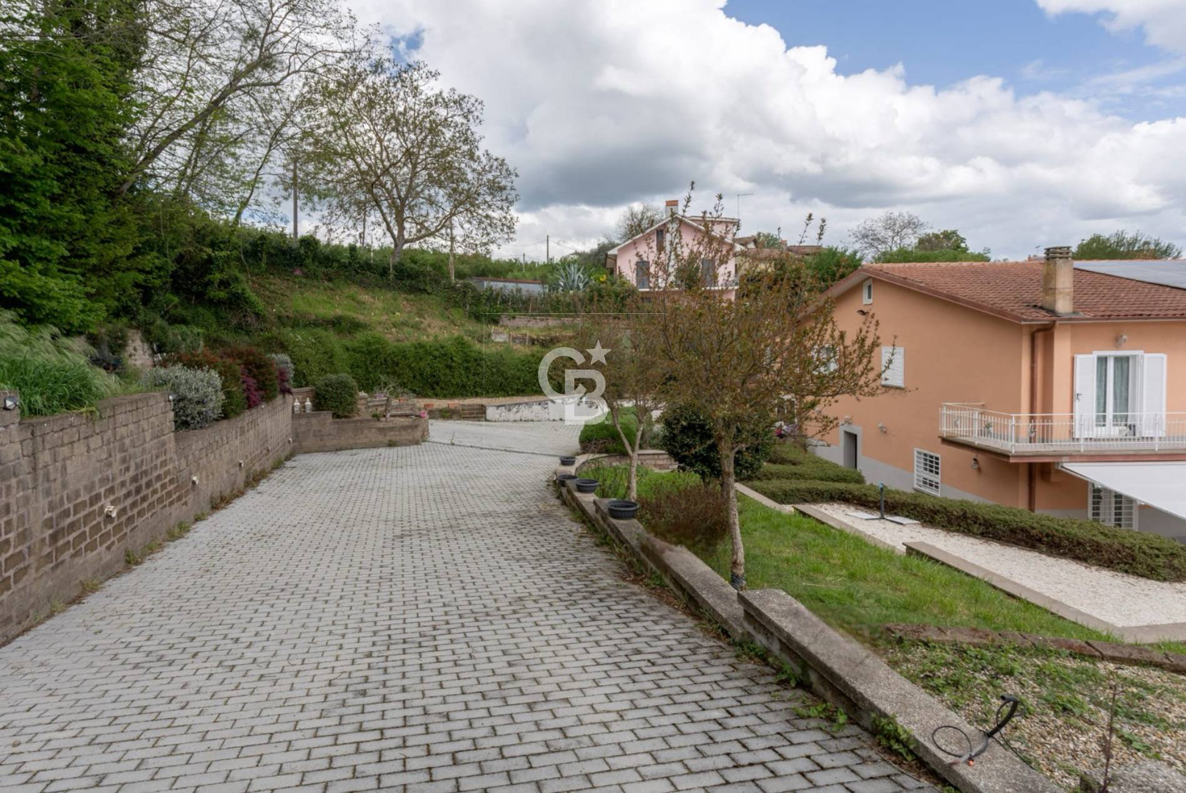
The property boasts a private outdoor space of approximately 500 m2 in total, divided as follows:
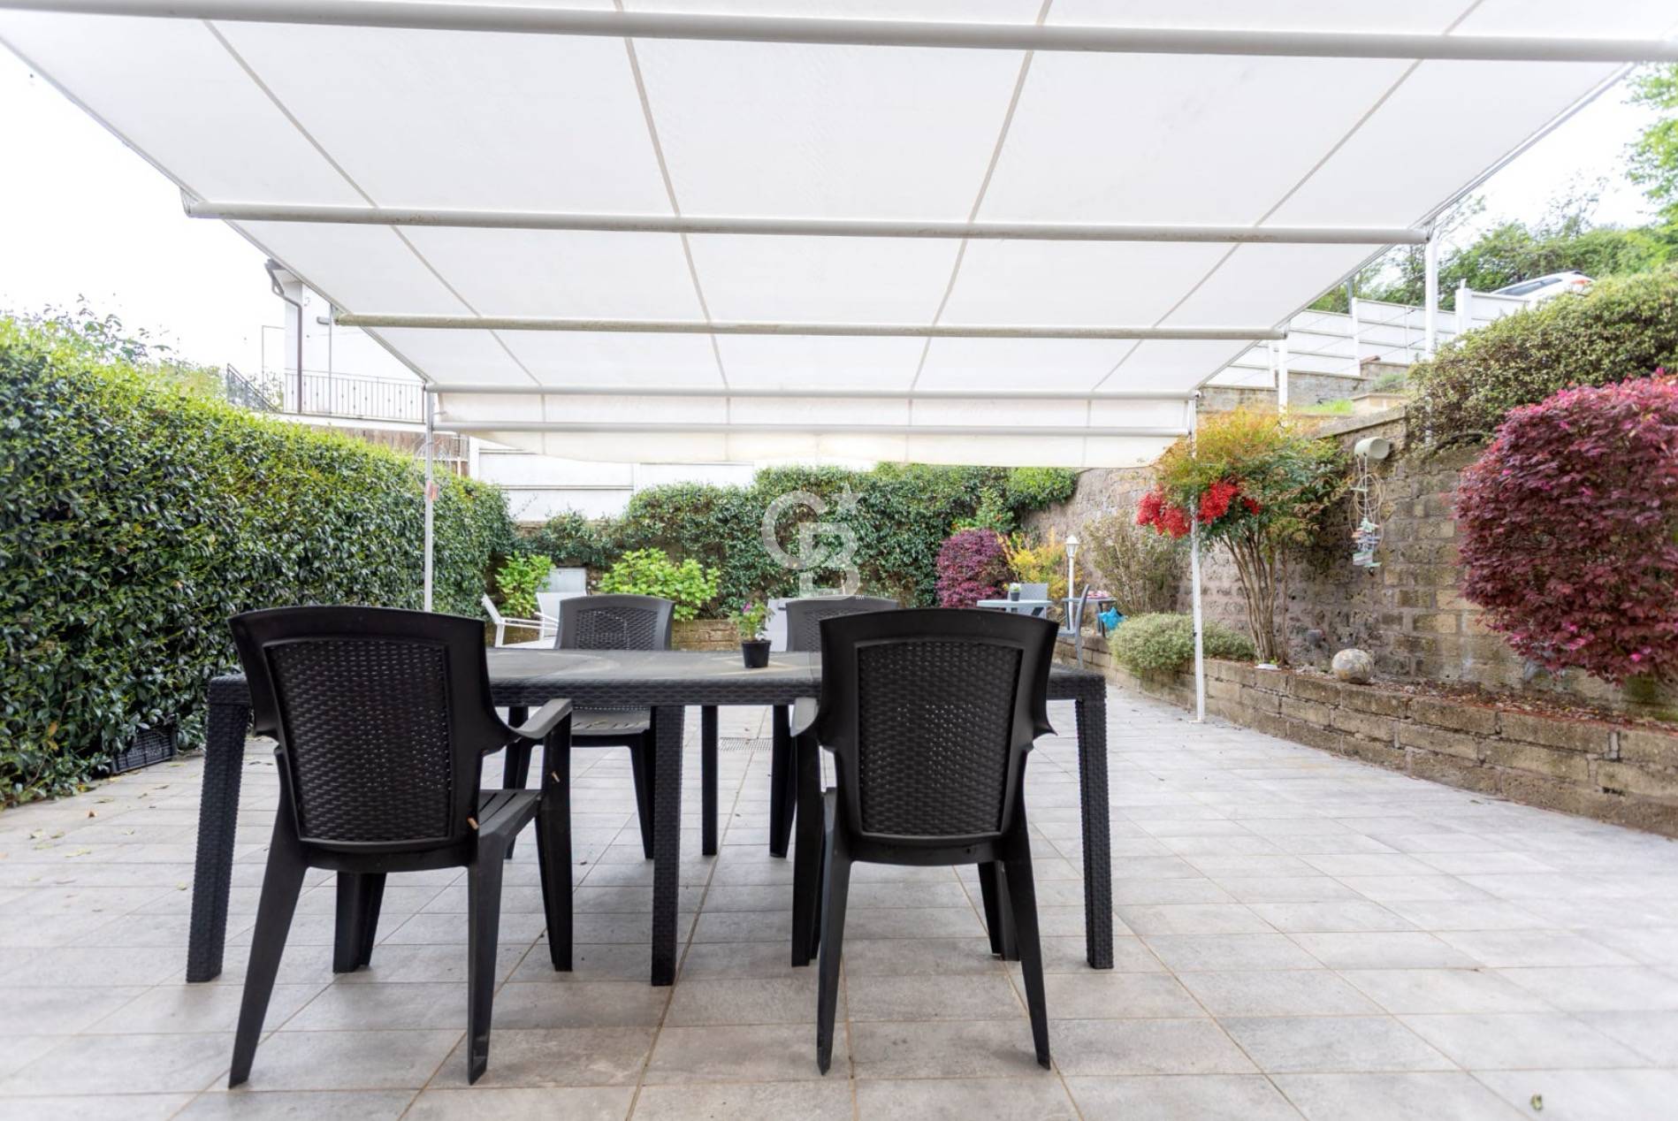
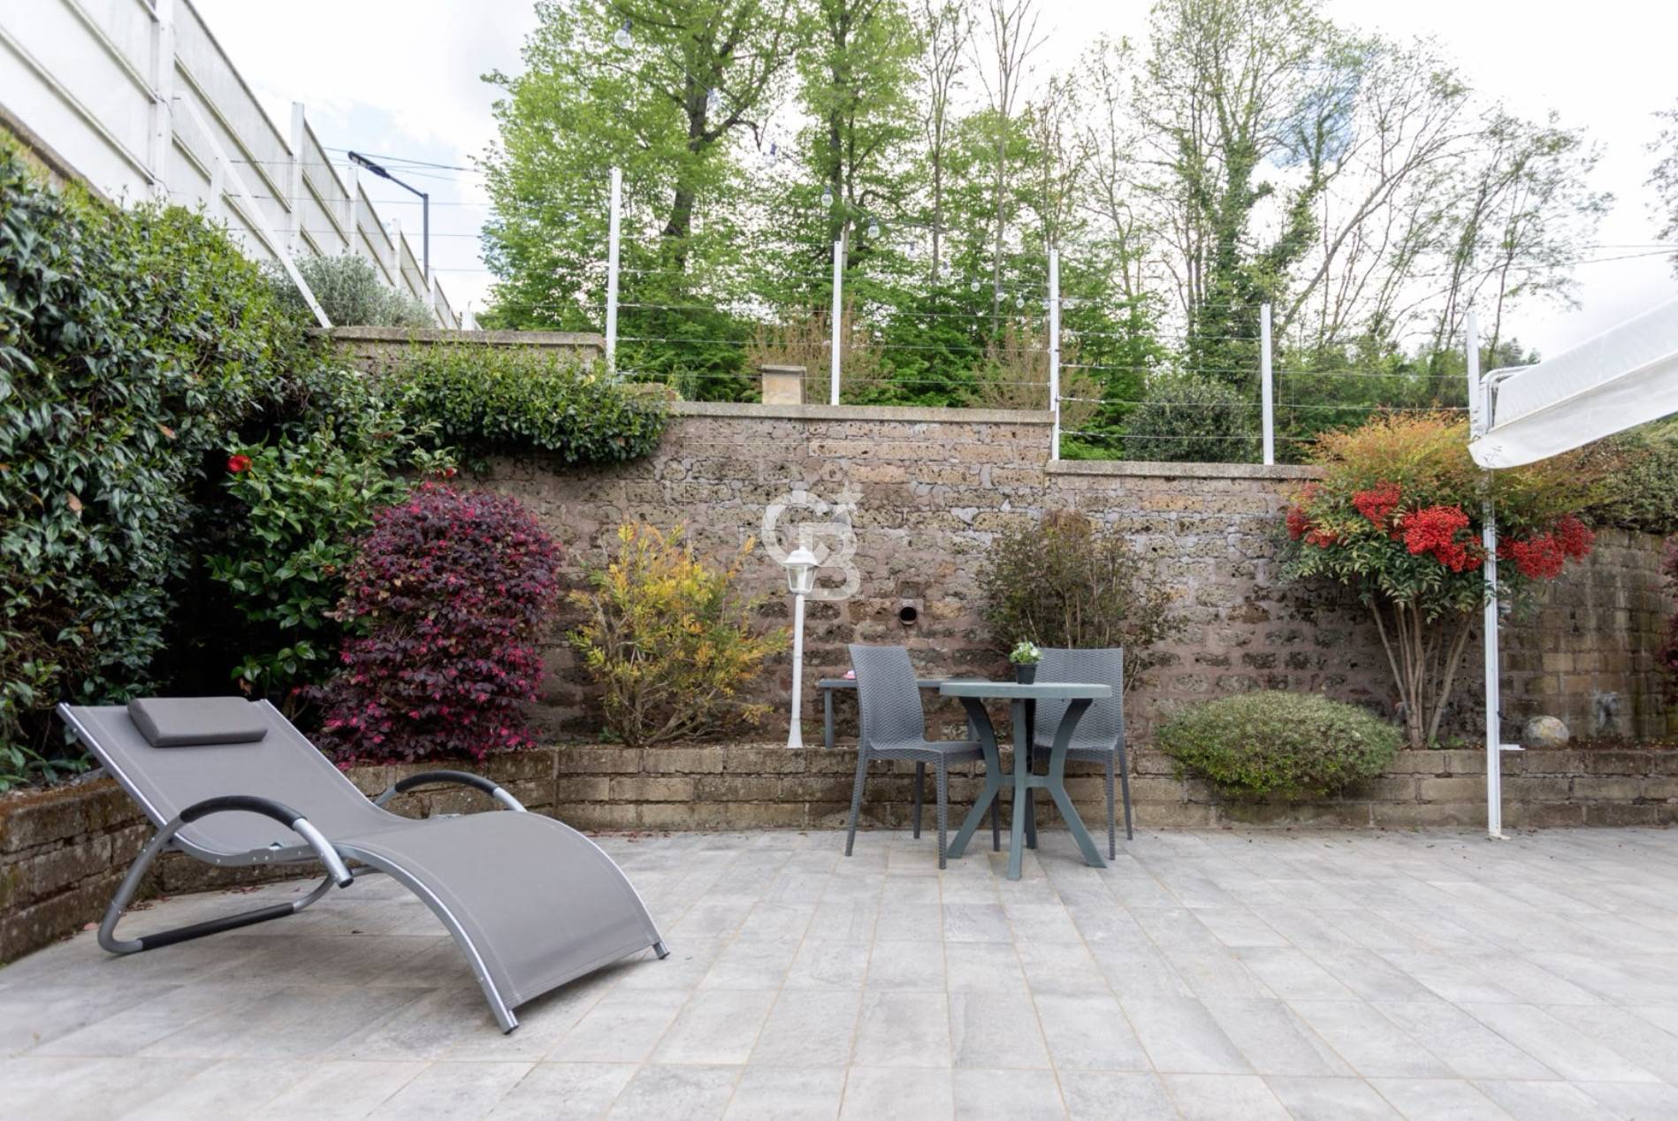
100 square meters of paved area: the ideal space for gazebos, summer dinners, and lounge areas.
400 square meters of green garden: perfect for those who love nature, animals, or want to create a play area for children.
The property includes a 25m2 basement/garage with a private bathroom, ideal as a private office, hobby room, or guesthouse.

Property Features

Floor
On two levels of 2
Conservation status
Excellent
Current condition
Free upon deed
Surface
178 m²
Rooms
8
Bedrooms
3
Bathrooms
3
Kitchen
Habitable
Position
Peripheral
Garage
Double
Shower
Yes

Nearby

Gyms

Wellness Centers

Soccer Fields

Sports Complexes

Tennis Courts

Bike Paths

Playgrounds

Public Transportation

Kindergarten

Elementary Schools

Middle Schools

Cafes / Bars

Post Offices

Shopping Centers

Municipal Offices / Town Halls

Video

Map

Primary interest points

Loading…
Loading…

Trend €/sqm in the area

The information shown on this page is provided to mere general information purpose and does not constitute a contractual element.

Last updated:

07/08/2026

Marco Cristofari

Agente/Sales Agent

Coldwell Banker FRG & Partners

VAT No.: 02048130567

REA No.: 148700

Viterbo

(+39) 0761 332038

3285885262

marco.cristofari@cbitaly.it

Contact us


    Similar properties

    This site is registered on wpml.org as a development site. Switch to a production site key to remove this banner.