Two-family villa for Sell in Luino
Via Cervinia
21016
Luino
(
VA
)
Two-family villa

for

Sell

€ 1.100.000
Yes
Via Cervinia
Yes

Property ID

CBI094-1766-63995

Surface

615.00

Rooms

10

Bedrooms

6

Bathrooms

4

Garden Icon

Garden

Private, 3,300 sqm
Energy class

G EP glnr: 175.00 kwh/㎡

Description

LOMBARDY – LUINO (VA) – Via Cervinia


SEMI-DETACHED VILLA WITH LAKE VIEW AND INTERESTING BUILDING POTENTIAL


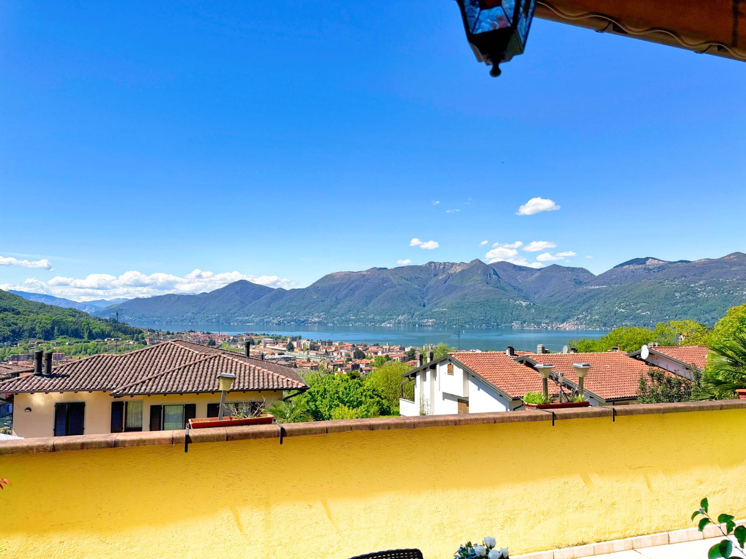
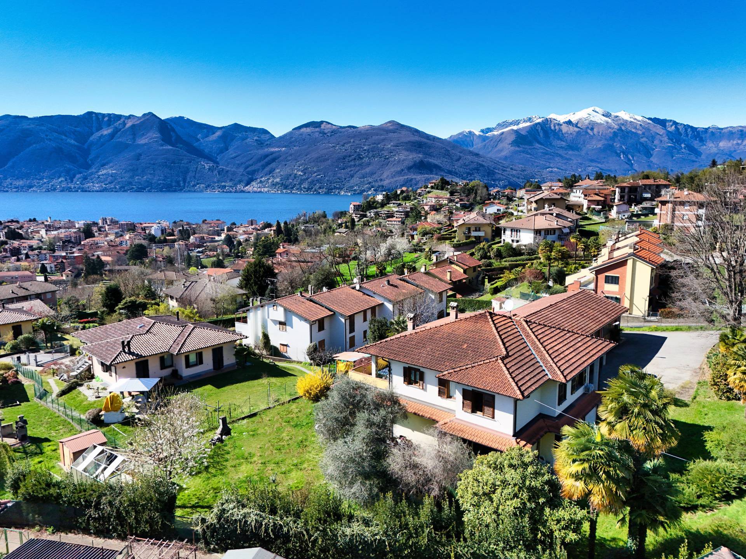
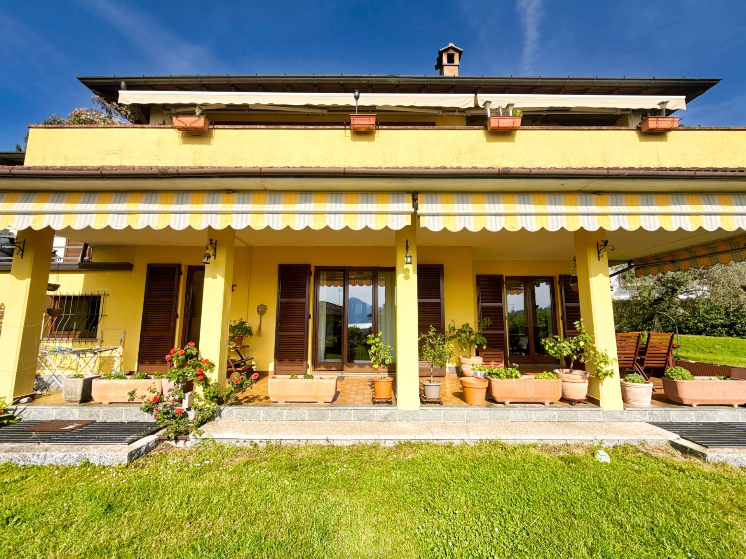
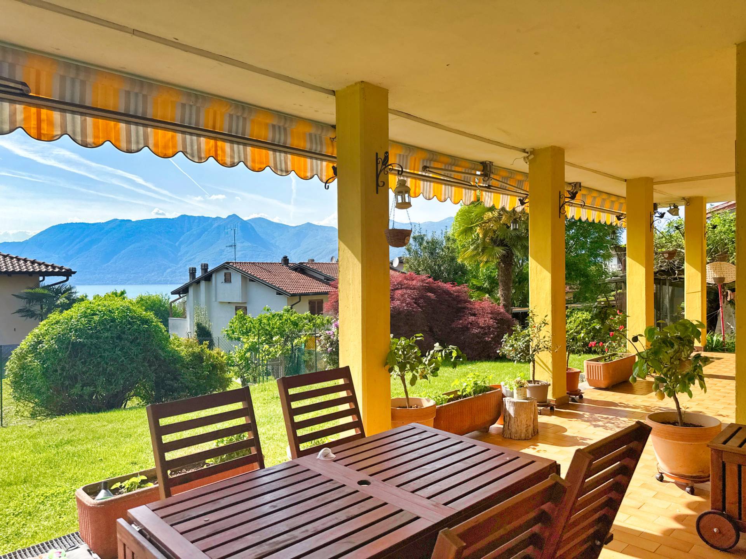
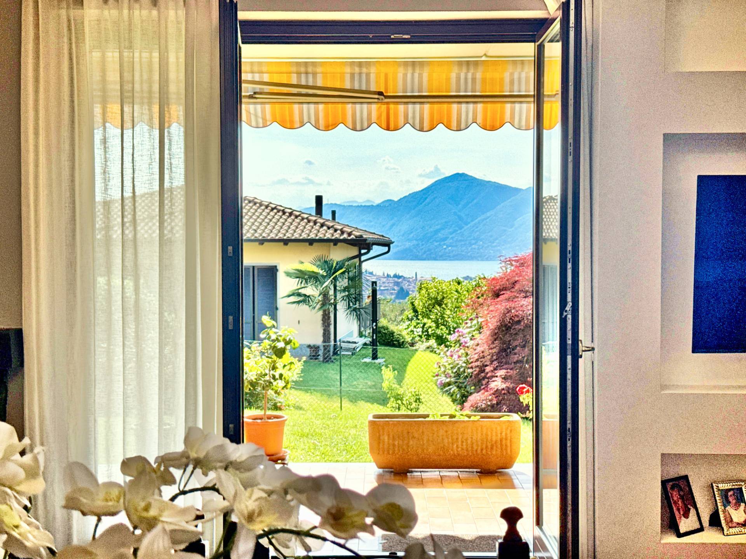
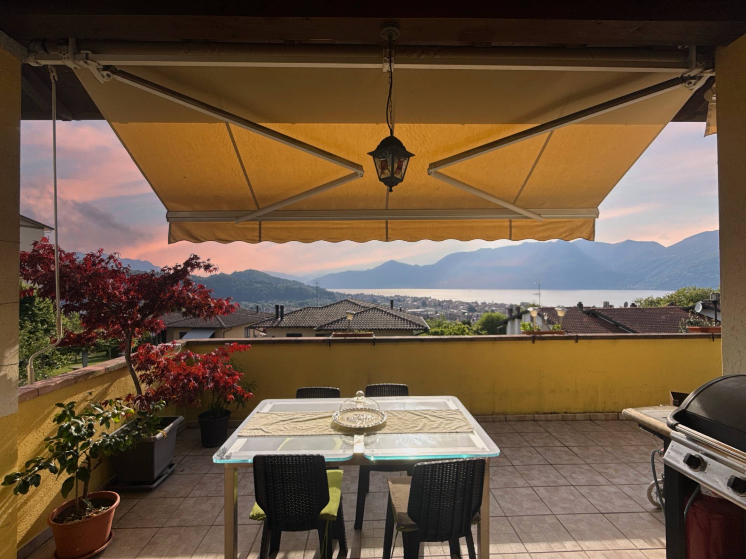
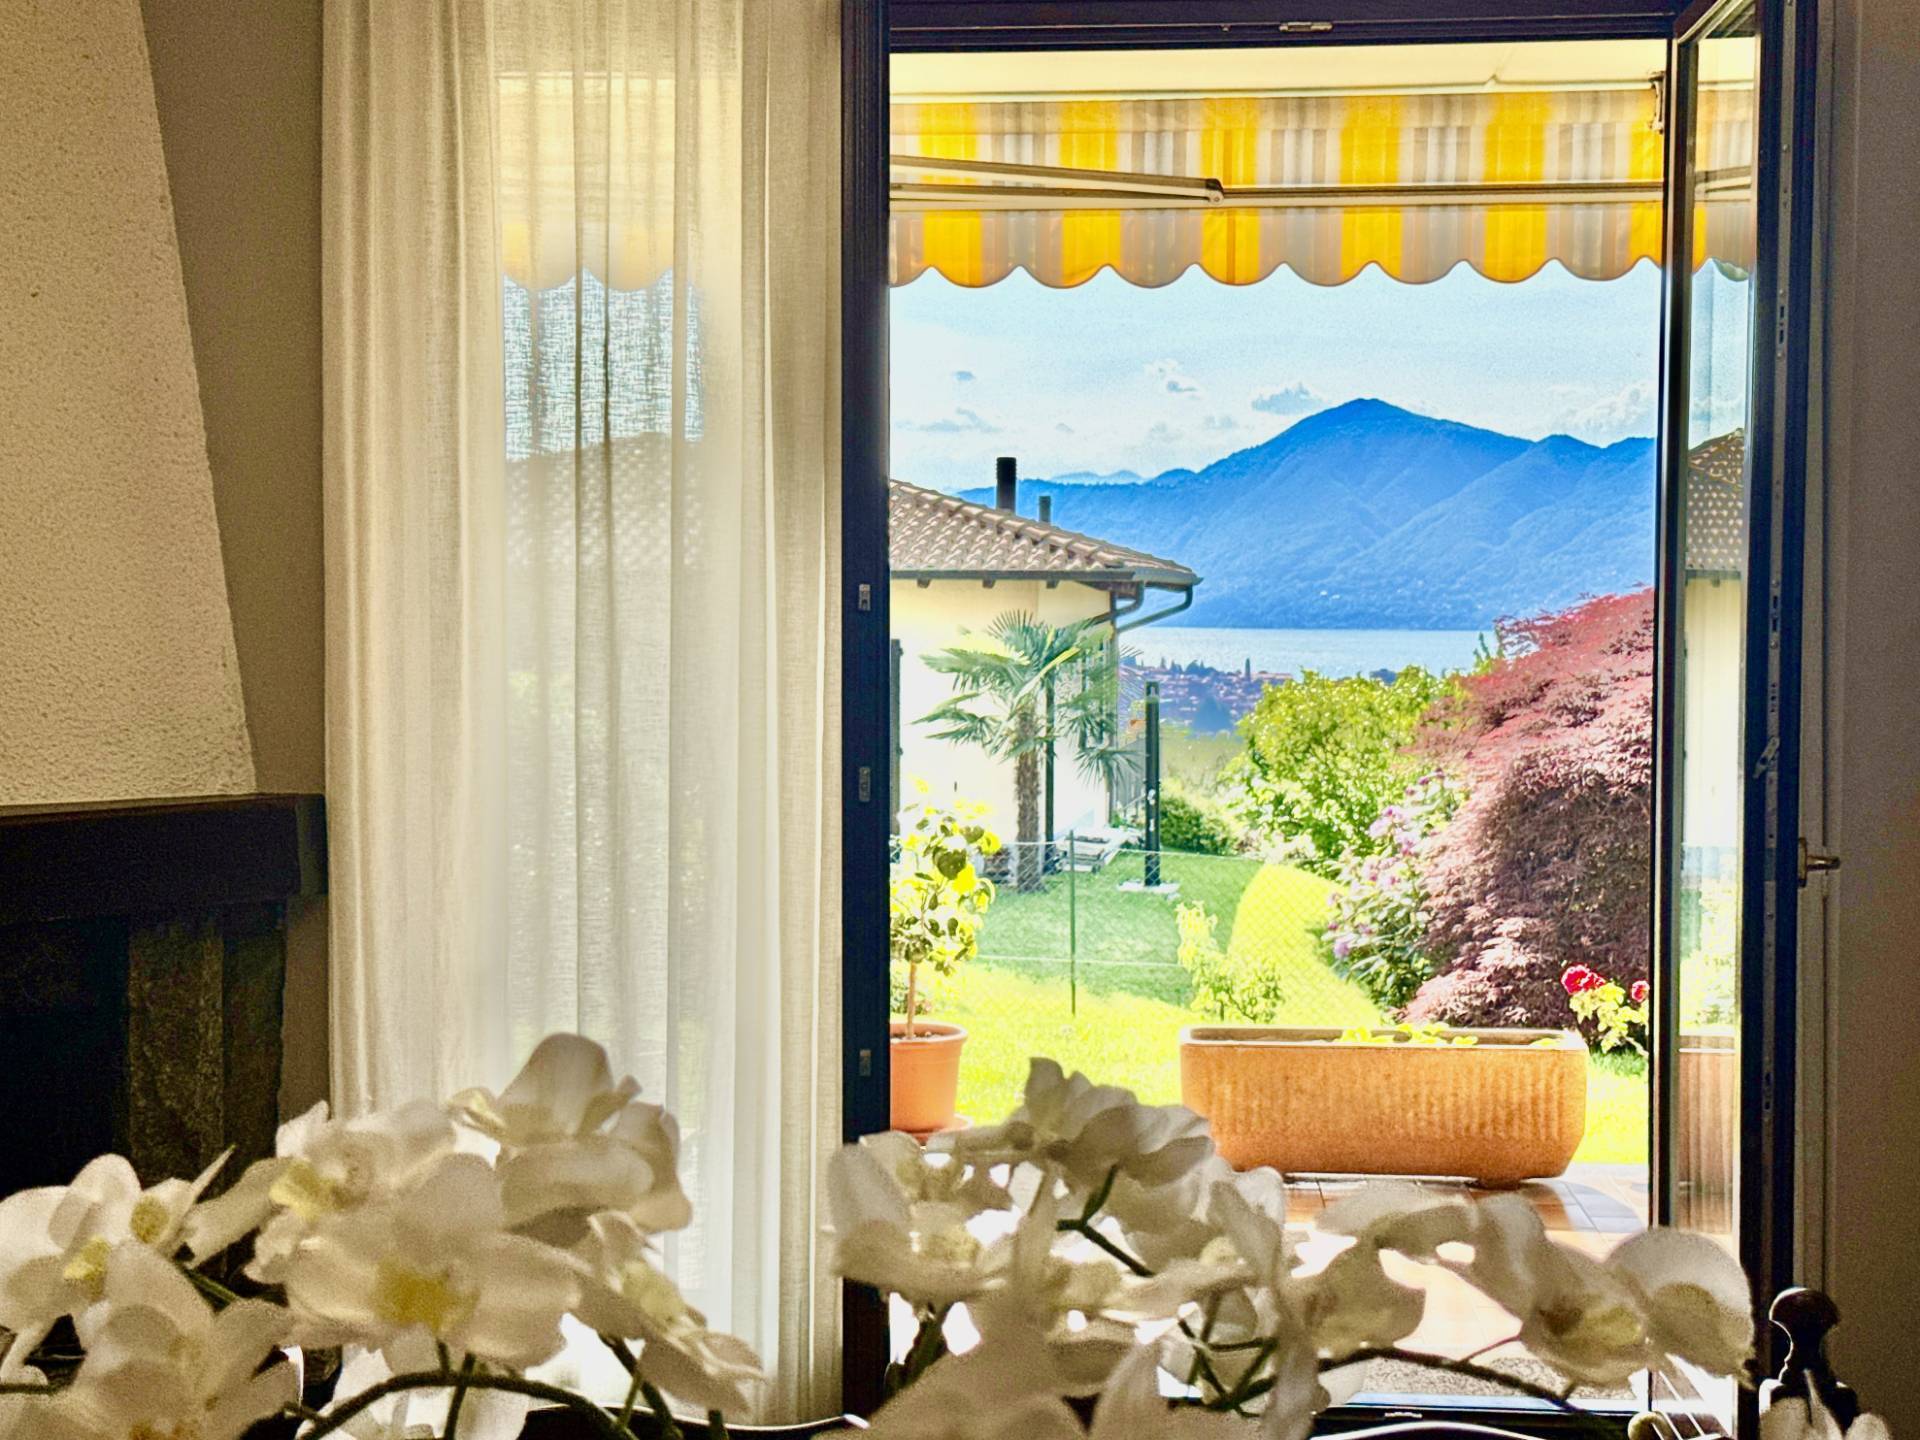
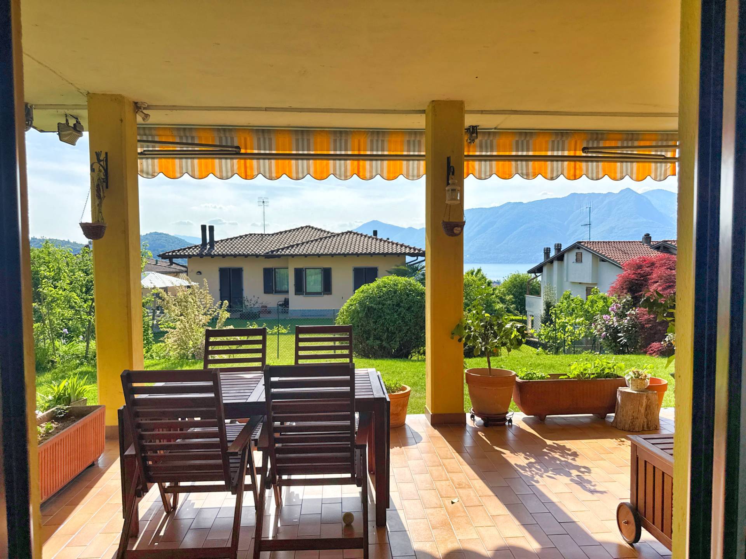
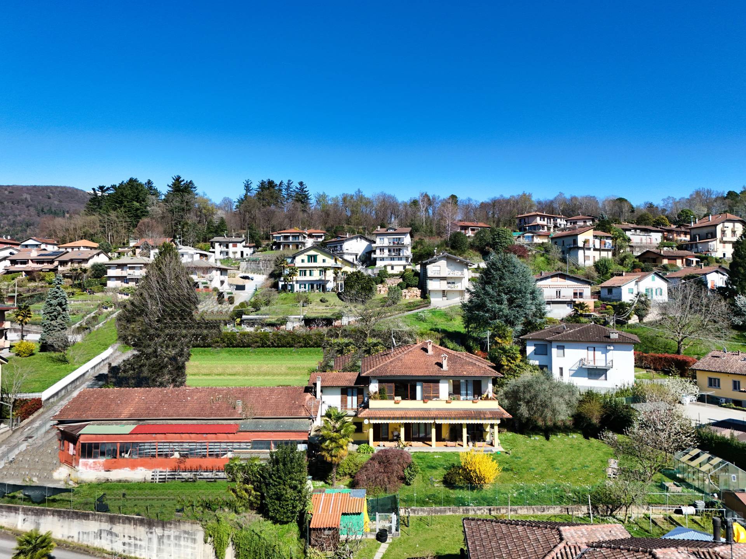
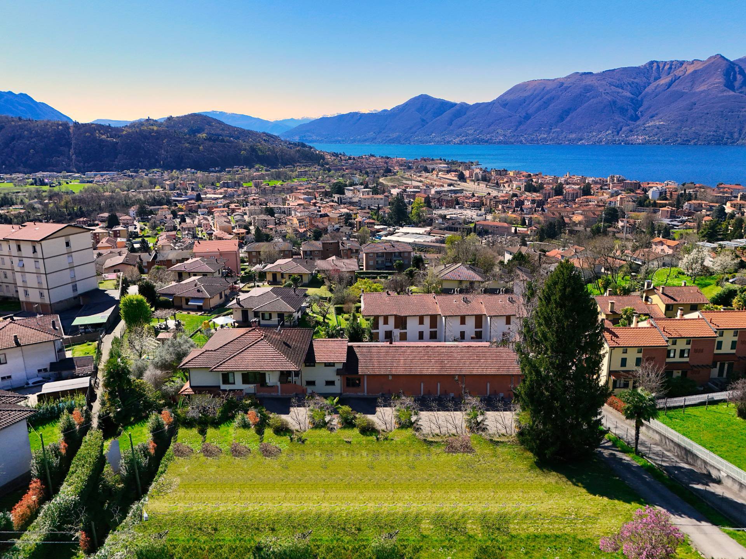
Situated in one of the most exclusive and panoramic positions of Luino, a few minutes from the city centre and the Swiss border, immersed in the quiet of a hilly residential area, we offer for sale a unique and notable property: a SEMI-DETACHED VILLA enhanced by a SPECTACULAR VIEW OF LAKE MAGGIORE and a large living area, a LAND and a COMMERCIAL WORKSHOP, both WITH FURTHER BUILDING POTENTIAL


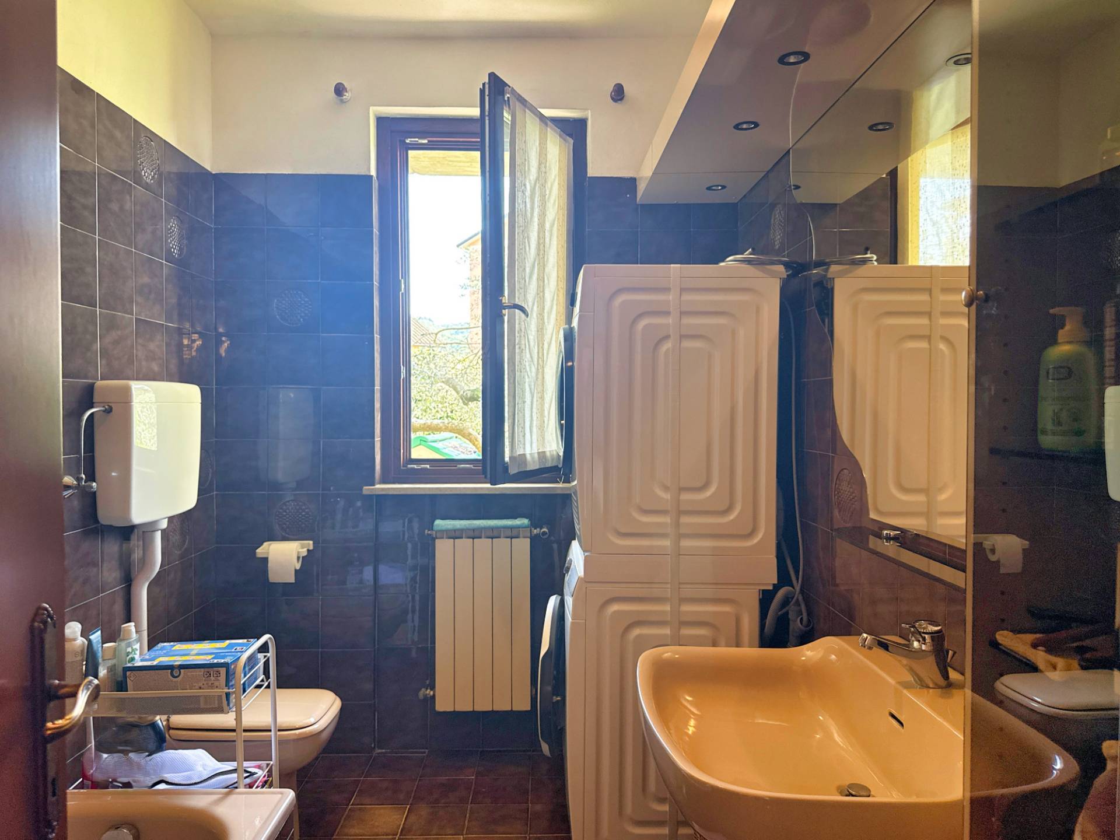
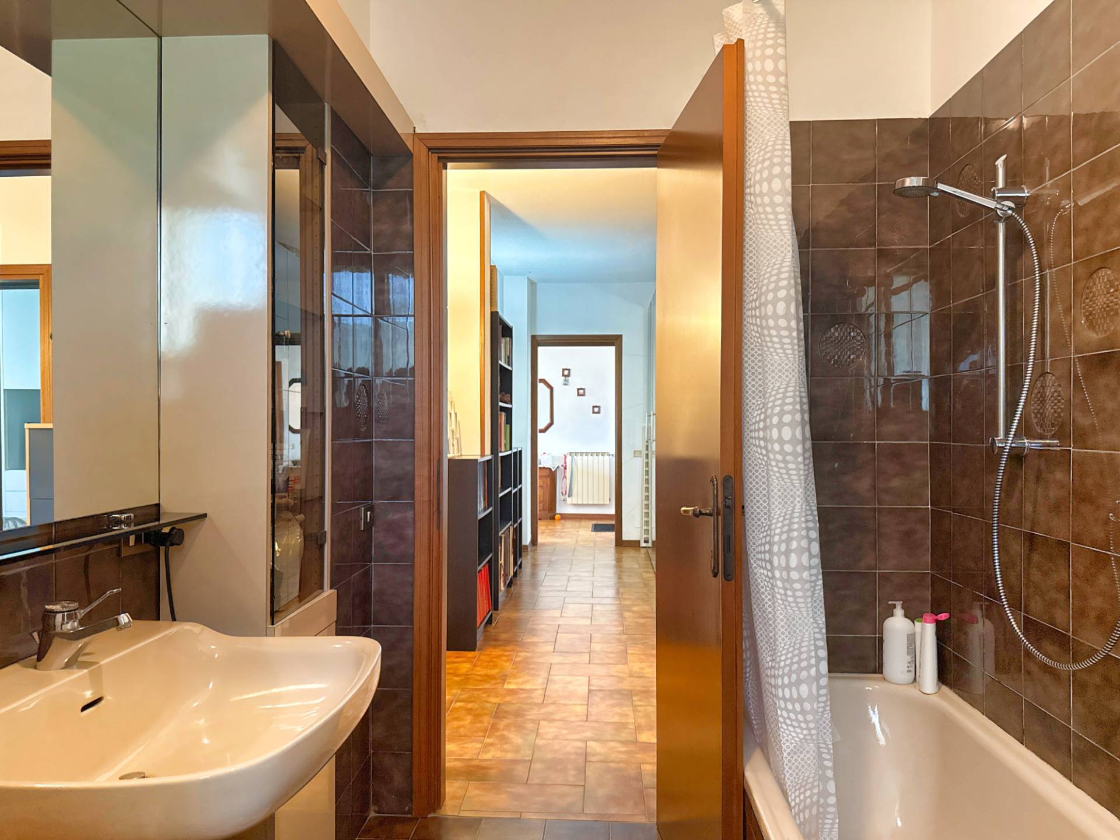
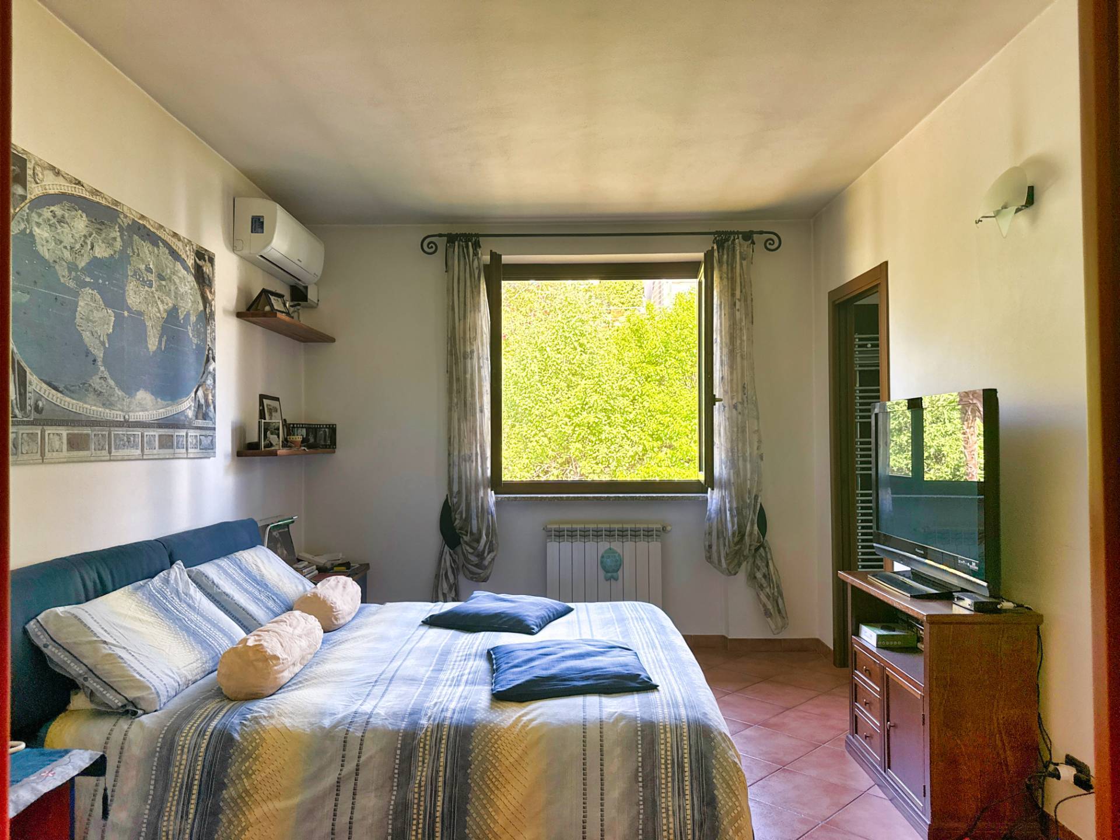
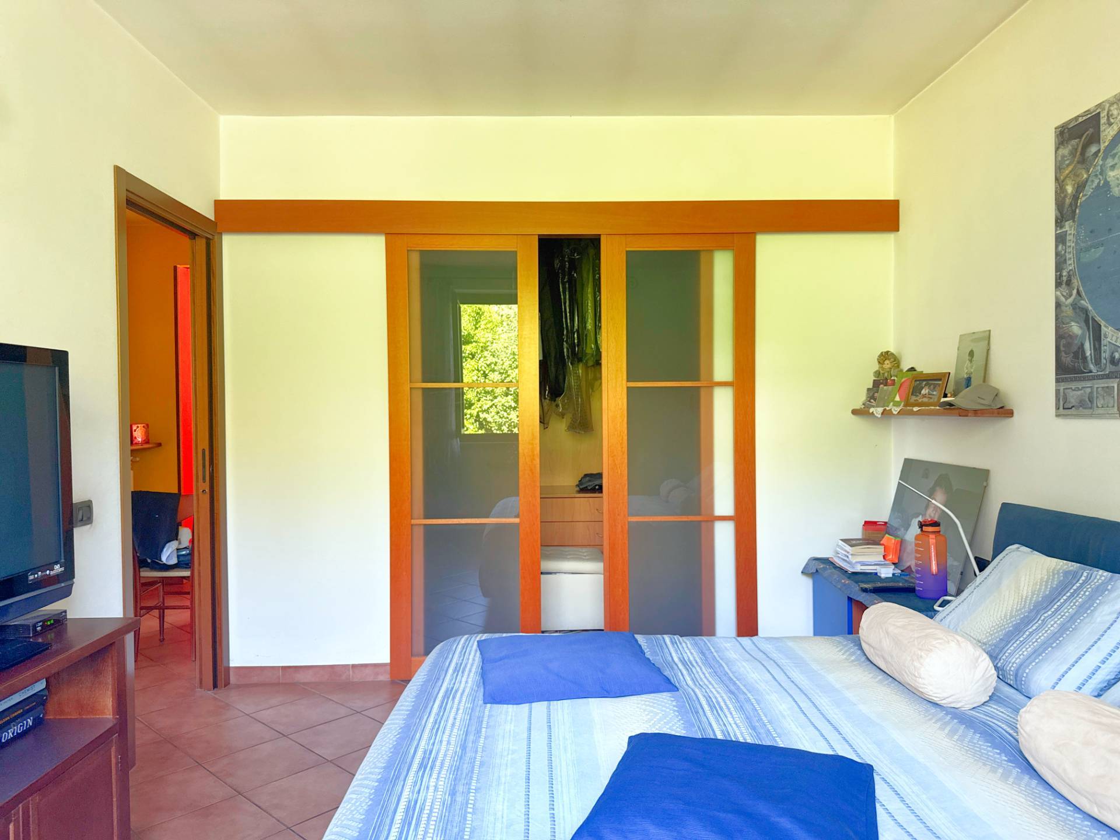
The residence is divided into two independent apartments, each approximately 160 square meters, designed for maximum comfort and livability. Both units are in excellent condition, equipped with independent heating systems and excellent exposure.


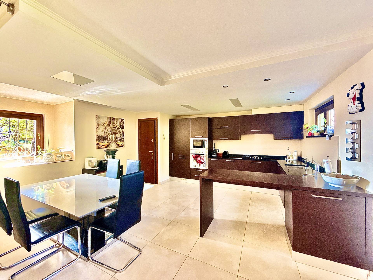
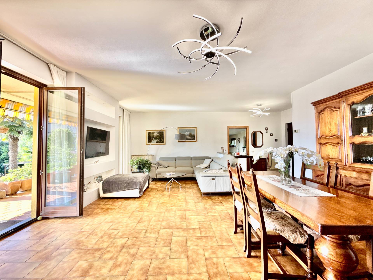
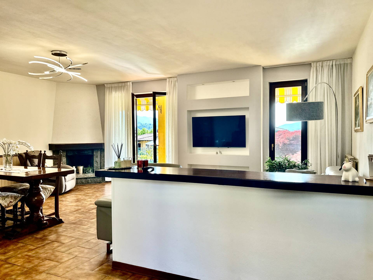
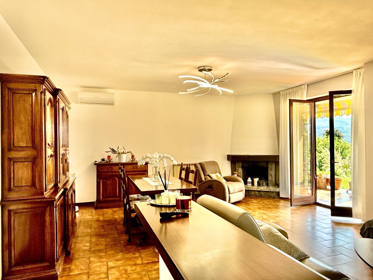
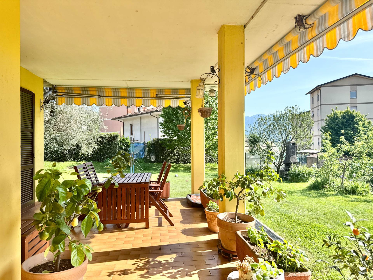
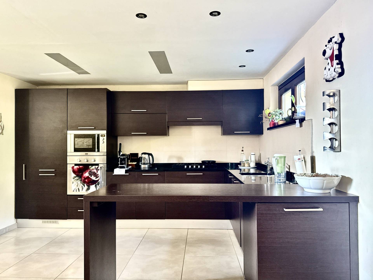
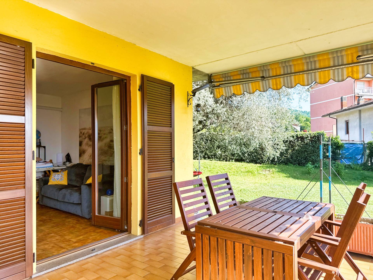
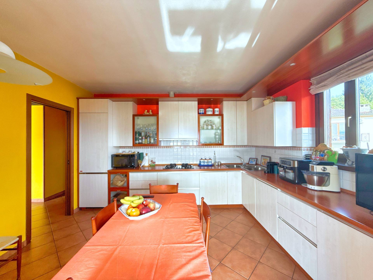
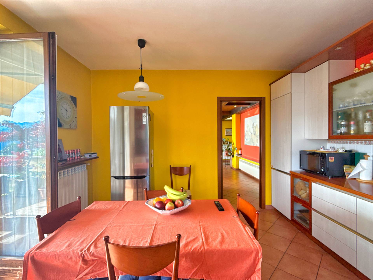
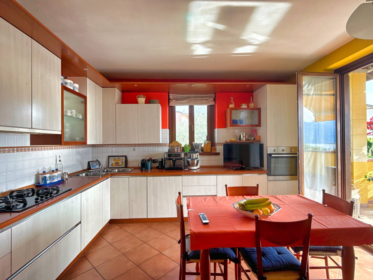
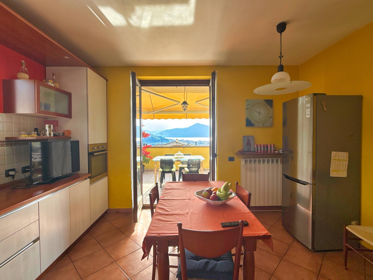
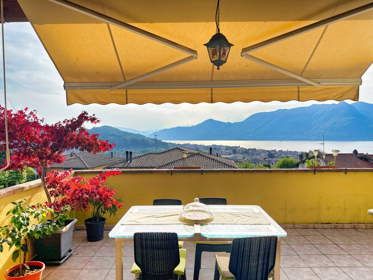
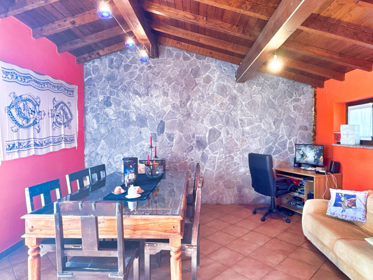
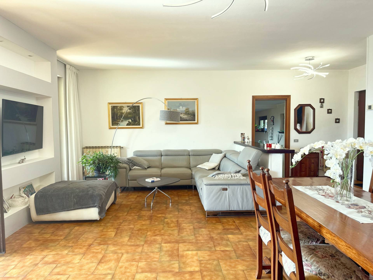
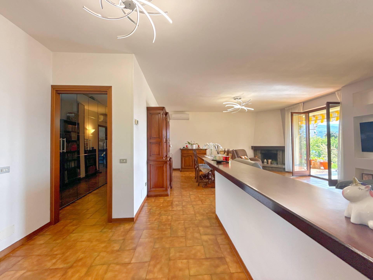
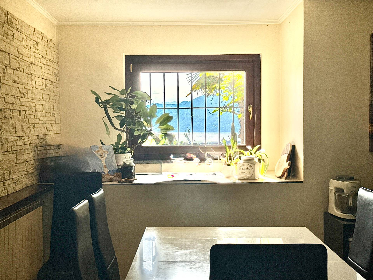
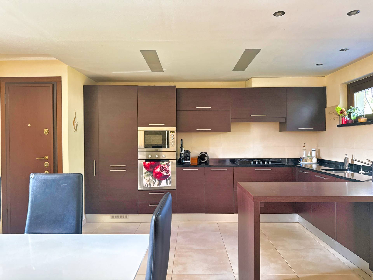
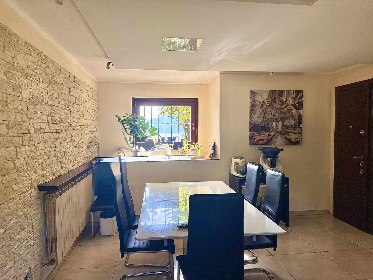
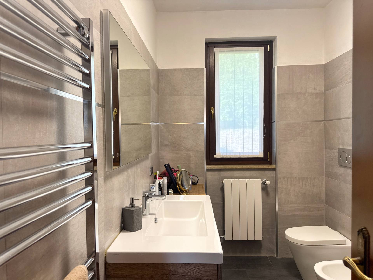
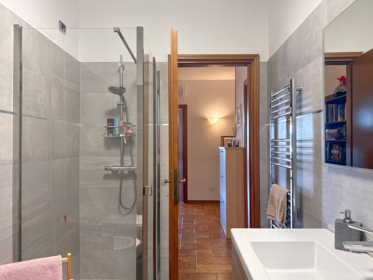
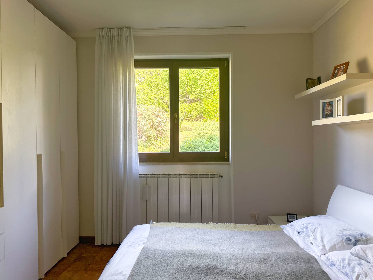
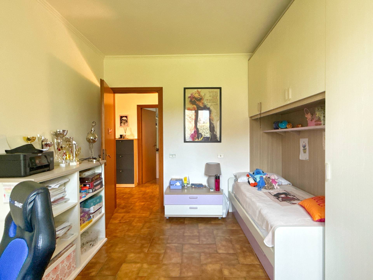
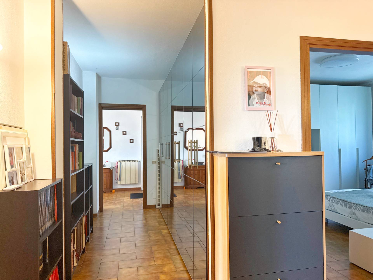
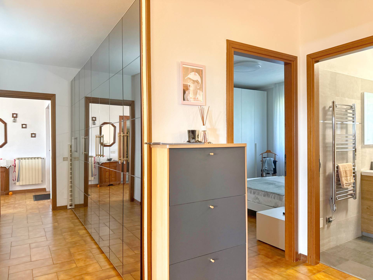
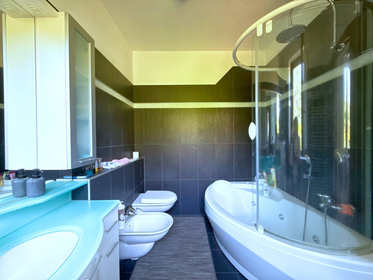
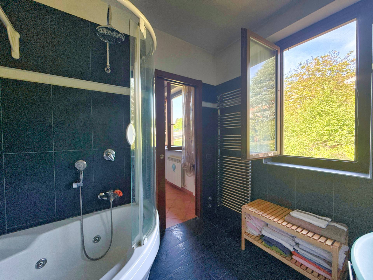
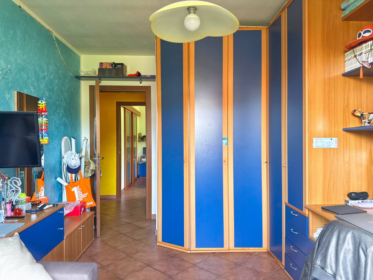
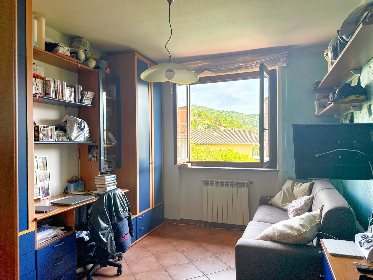
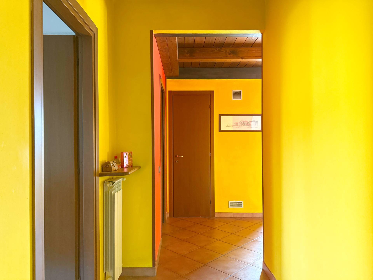
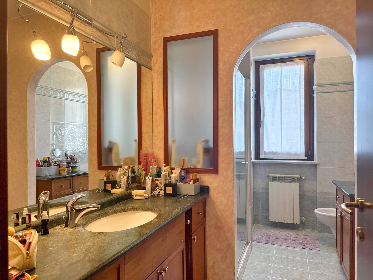
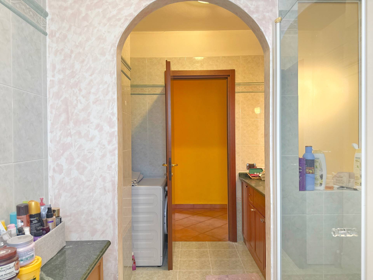
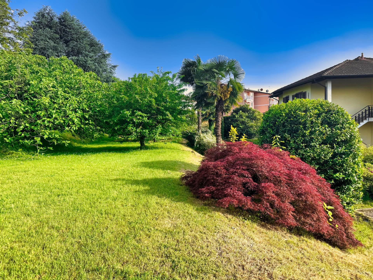
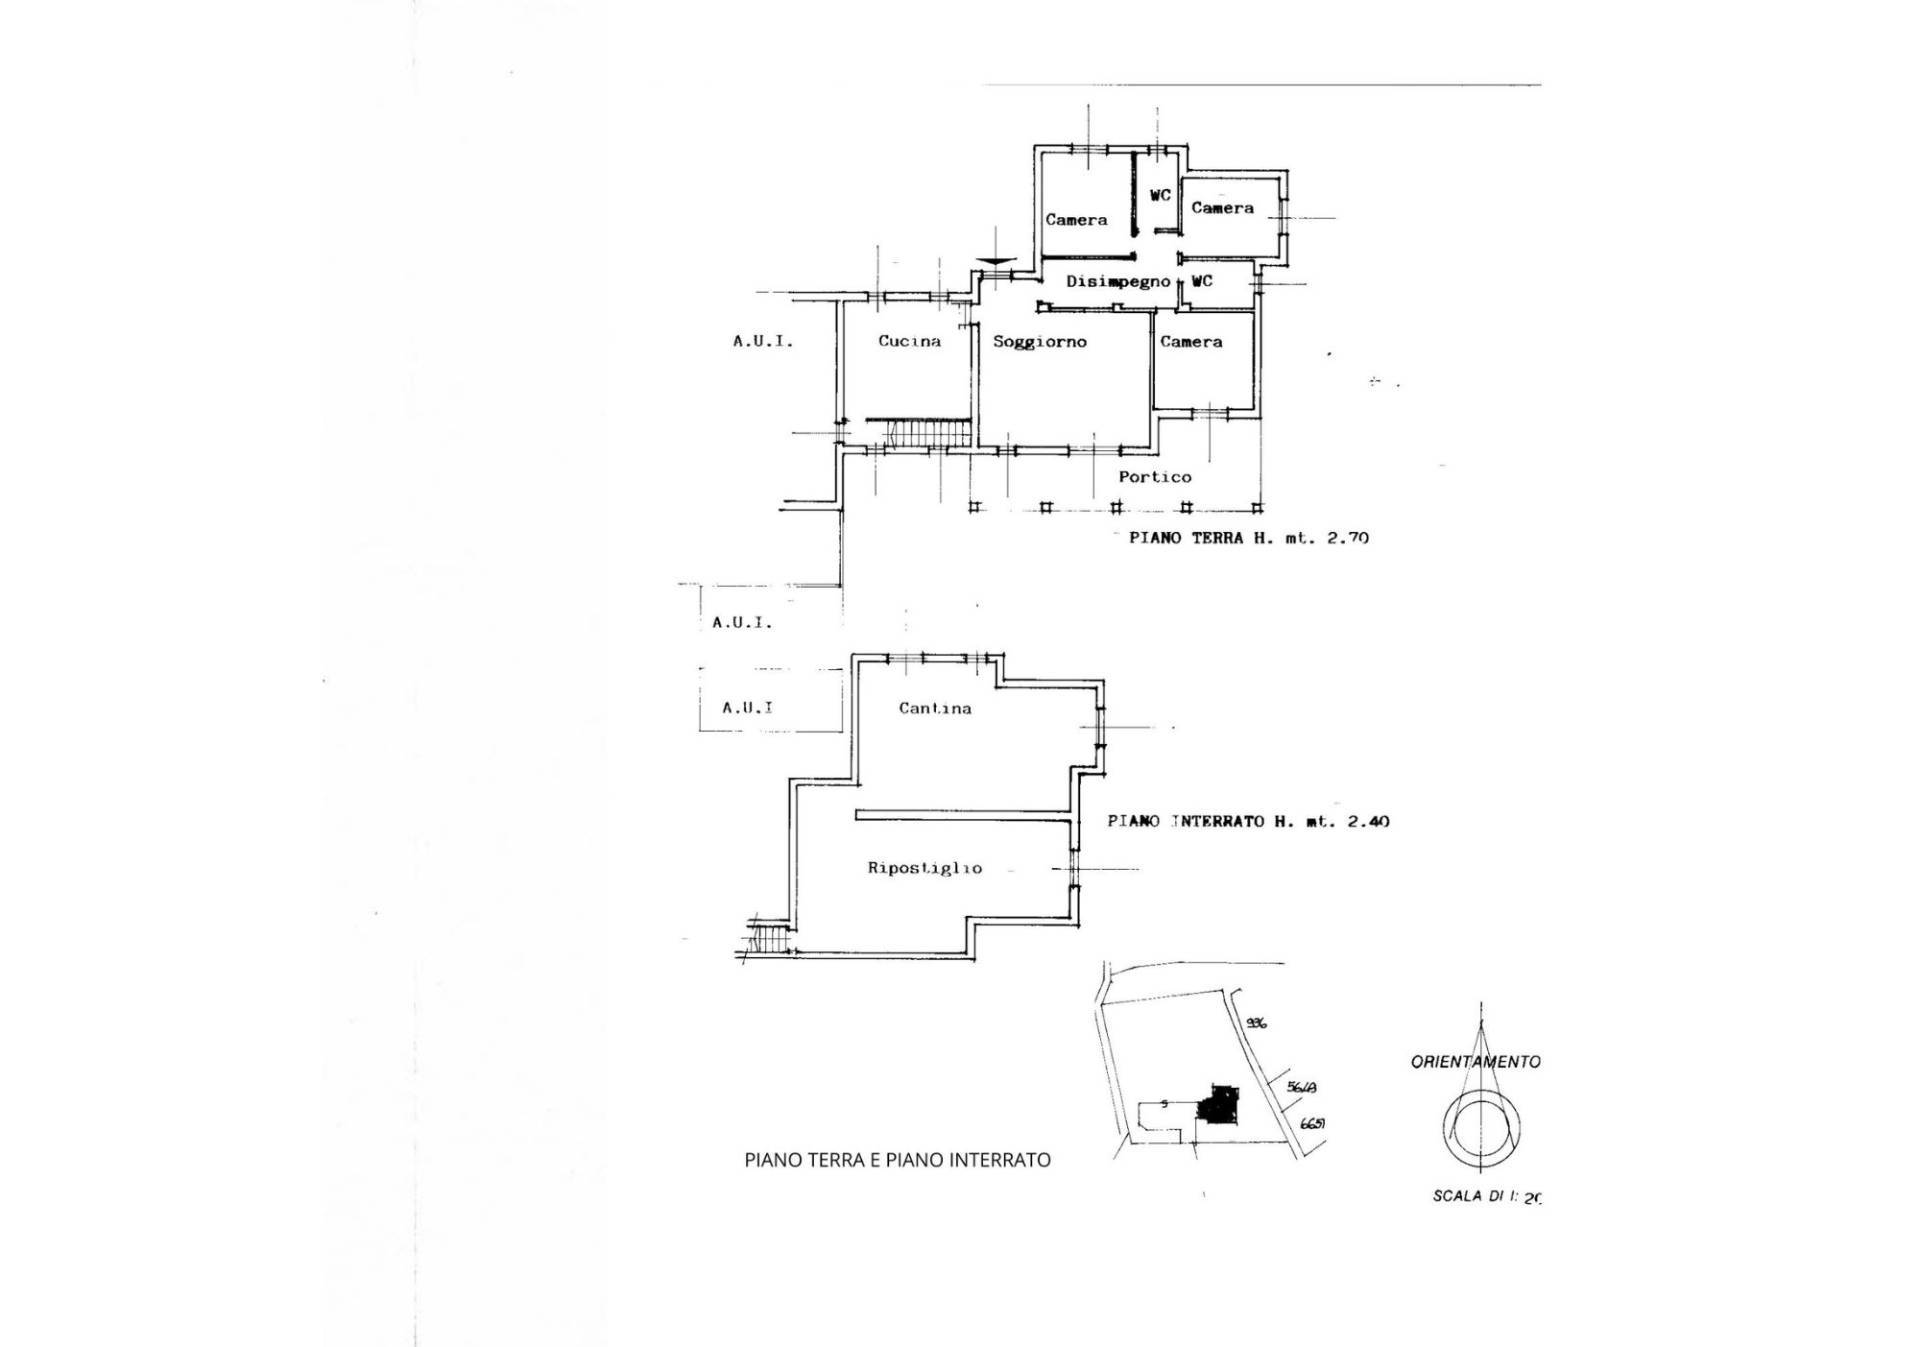
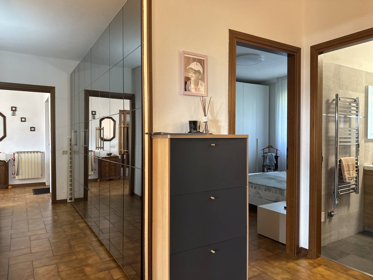
The ground floor features a comfortable and modern living area, comprising a living room and eat-in kitchen, with direct access to a covered porch of approximately 40 square meters and the surrounding garden, all with spectacular lake views. A large hallway separates the three bedrooms and two bathrooms, offering the perfect amount of privacy and functionality.


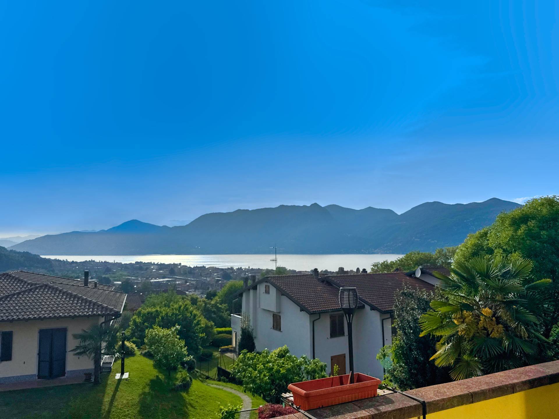
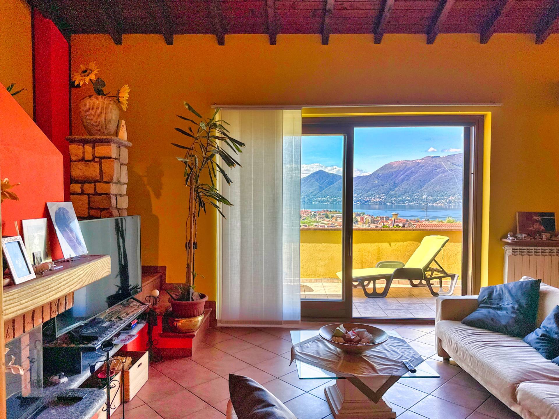
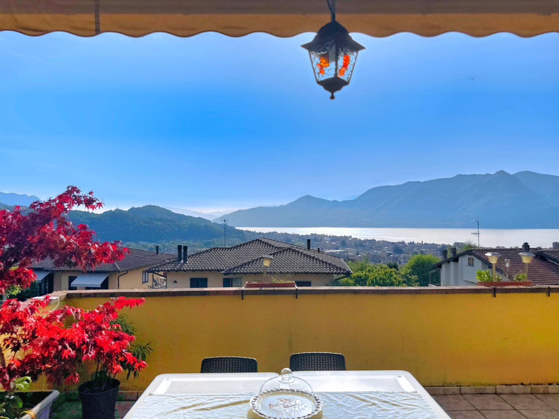
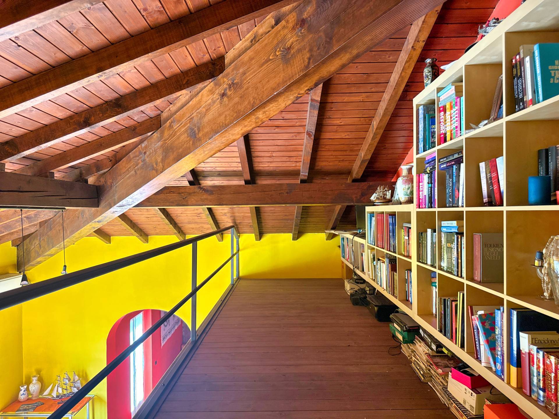
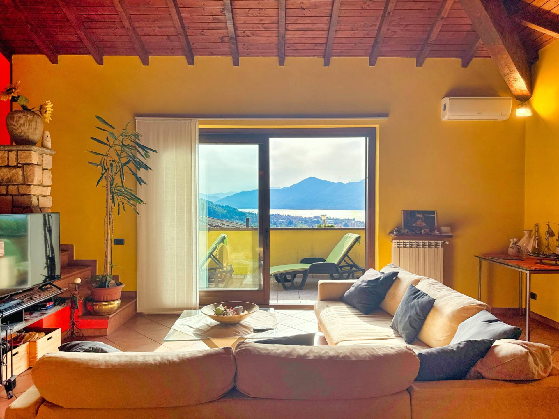
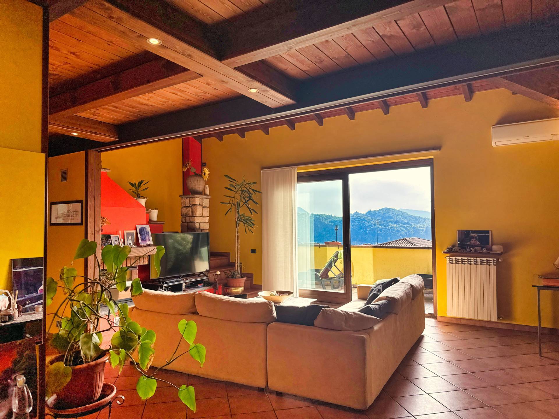
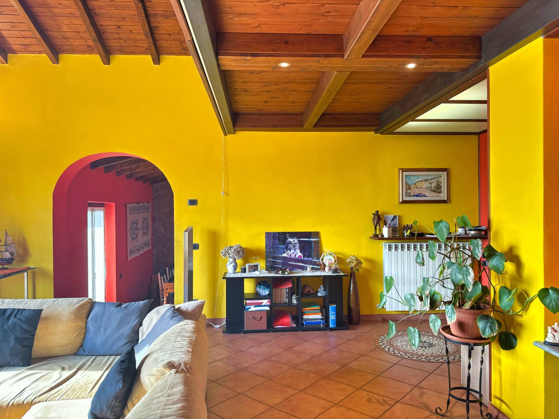
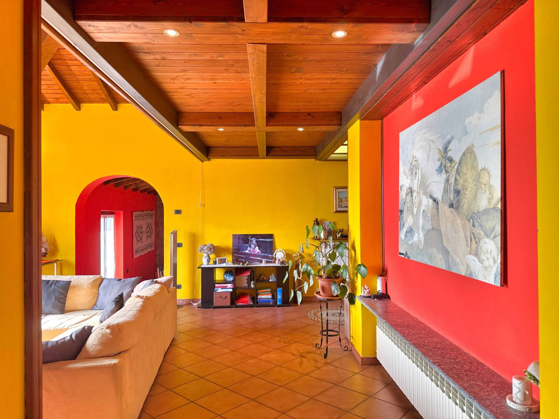
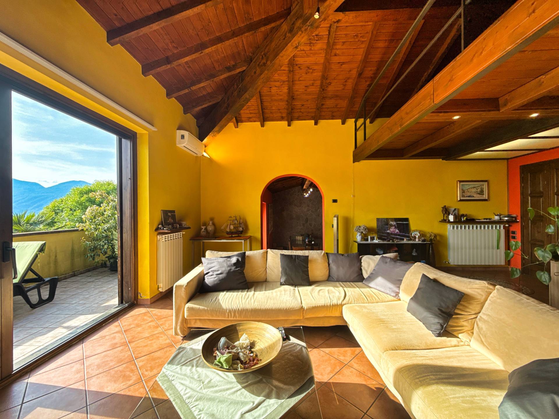
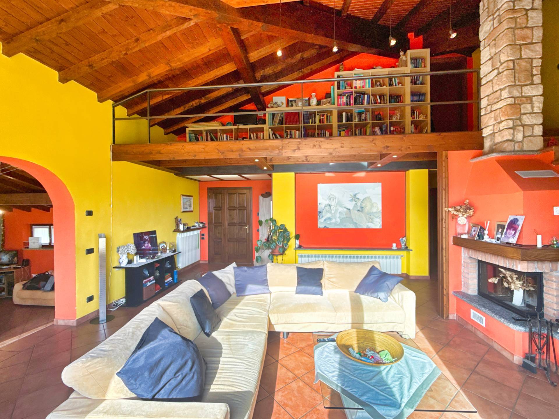
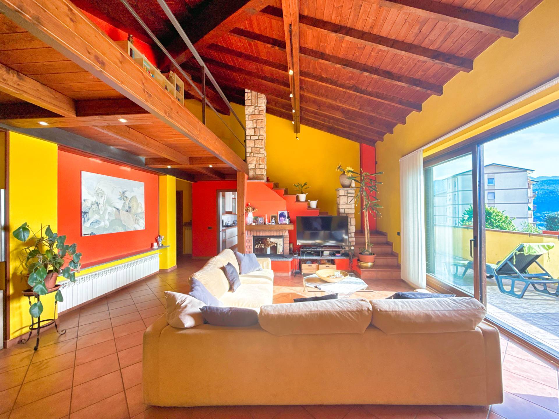
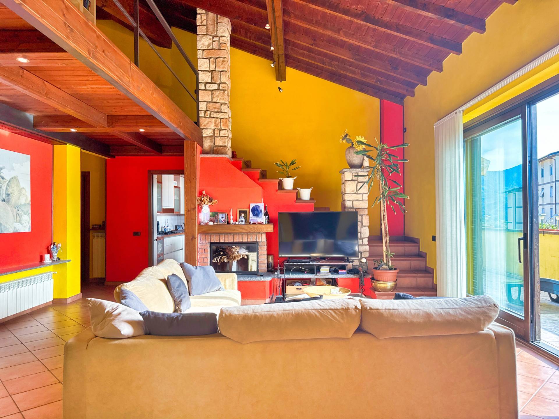
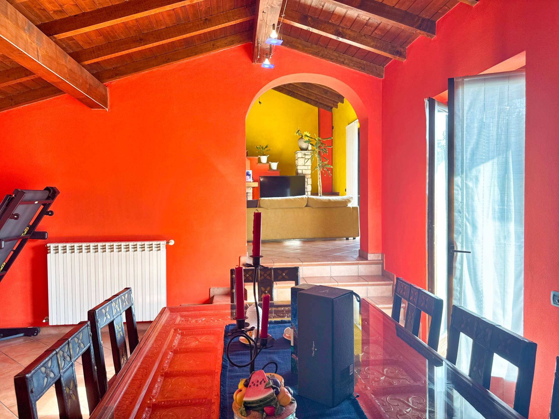
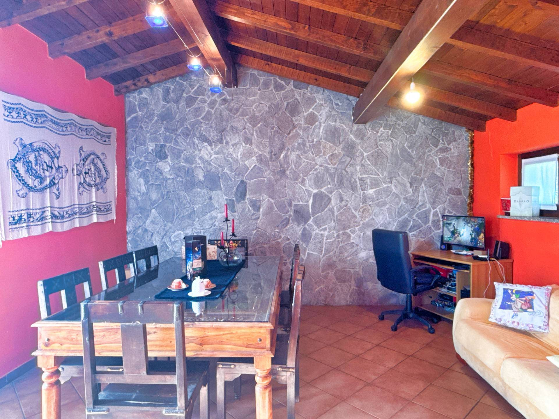
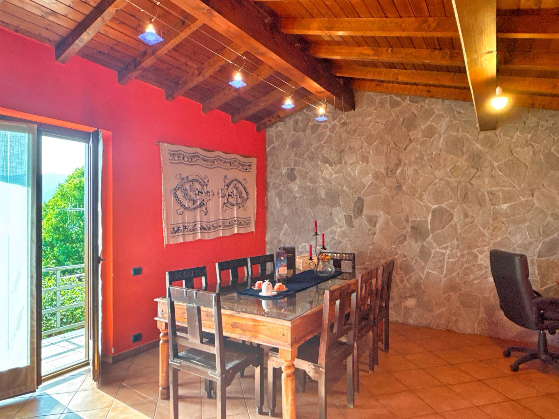
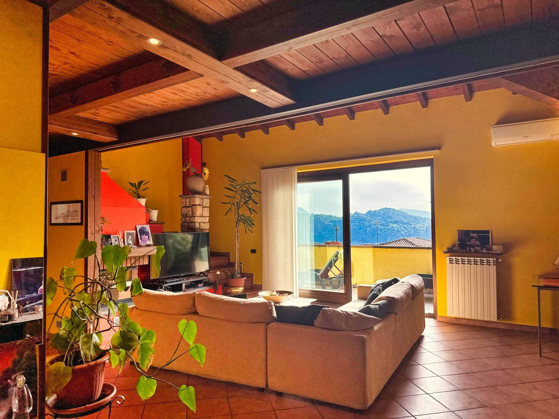
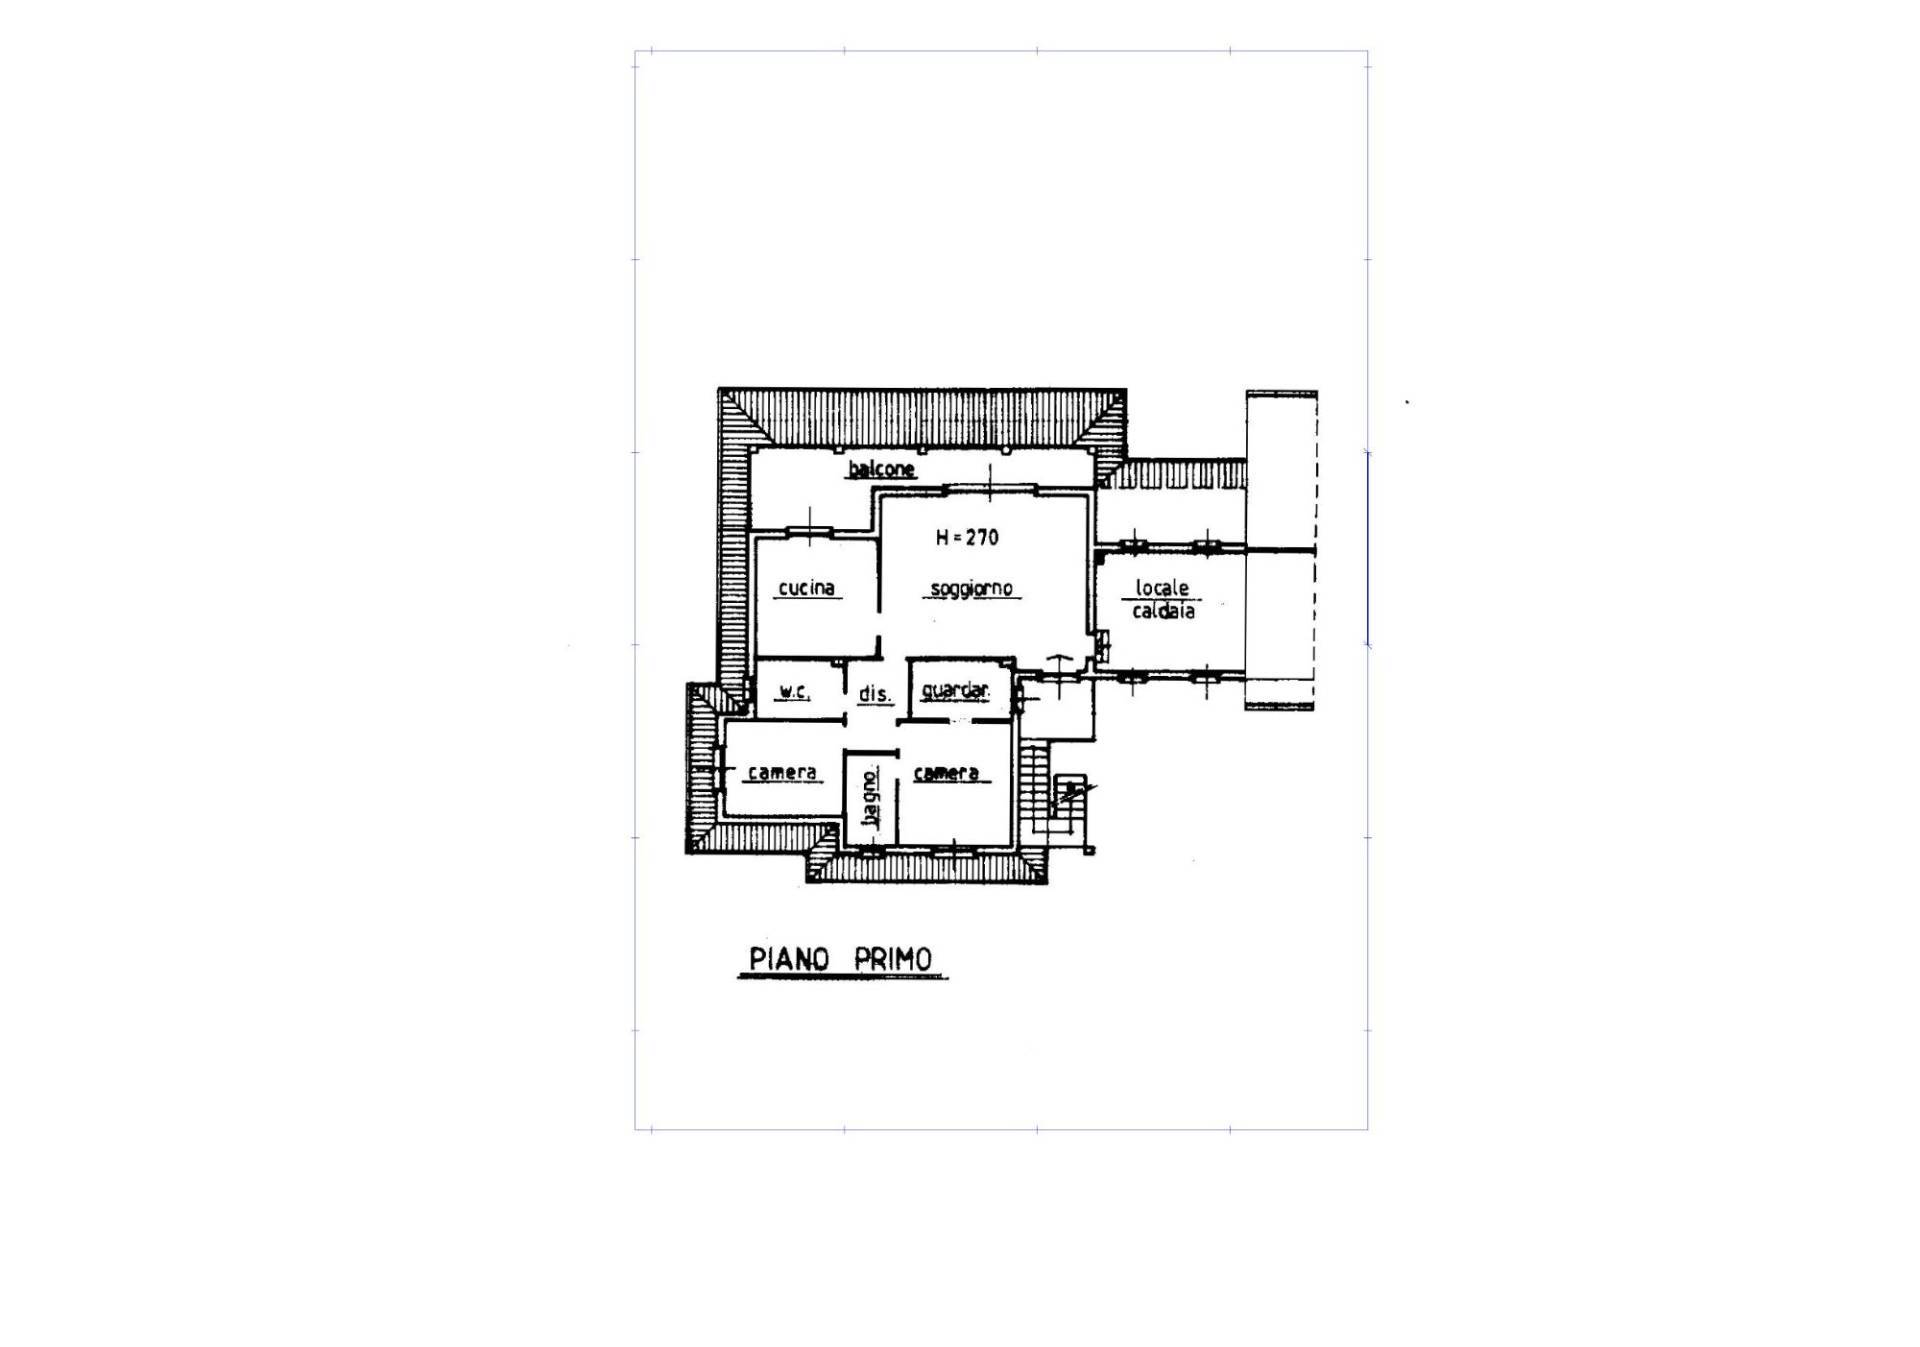
The upper floor, accessed via a separate external staircase, houses a second apartment featuring a warm and welcoming living area, embellished with an elegant fireplace, a mezzanine, and exposed beams, all complemented by breathtaking panoramic views of Lake Maggiore. The living area includes a spacious living room, an eat-in kitchen, and a dining area, all opening onto approximately 35 square meters of balconies. The sleeping area comprises two spacious bedrooms, a walk-in closet, and two bathrooms.


In the basement, the property features a cellar of approximately 120 m2, currently used as a storage area, but with excellent potential for redevelopment.


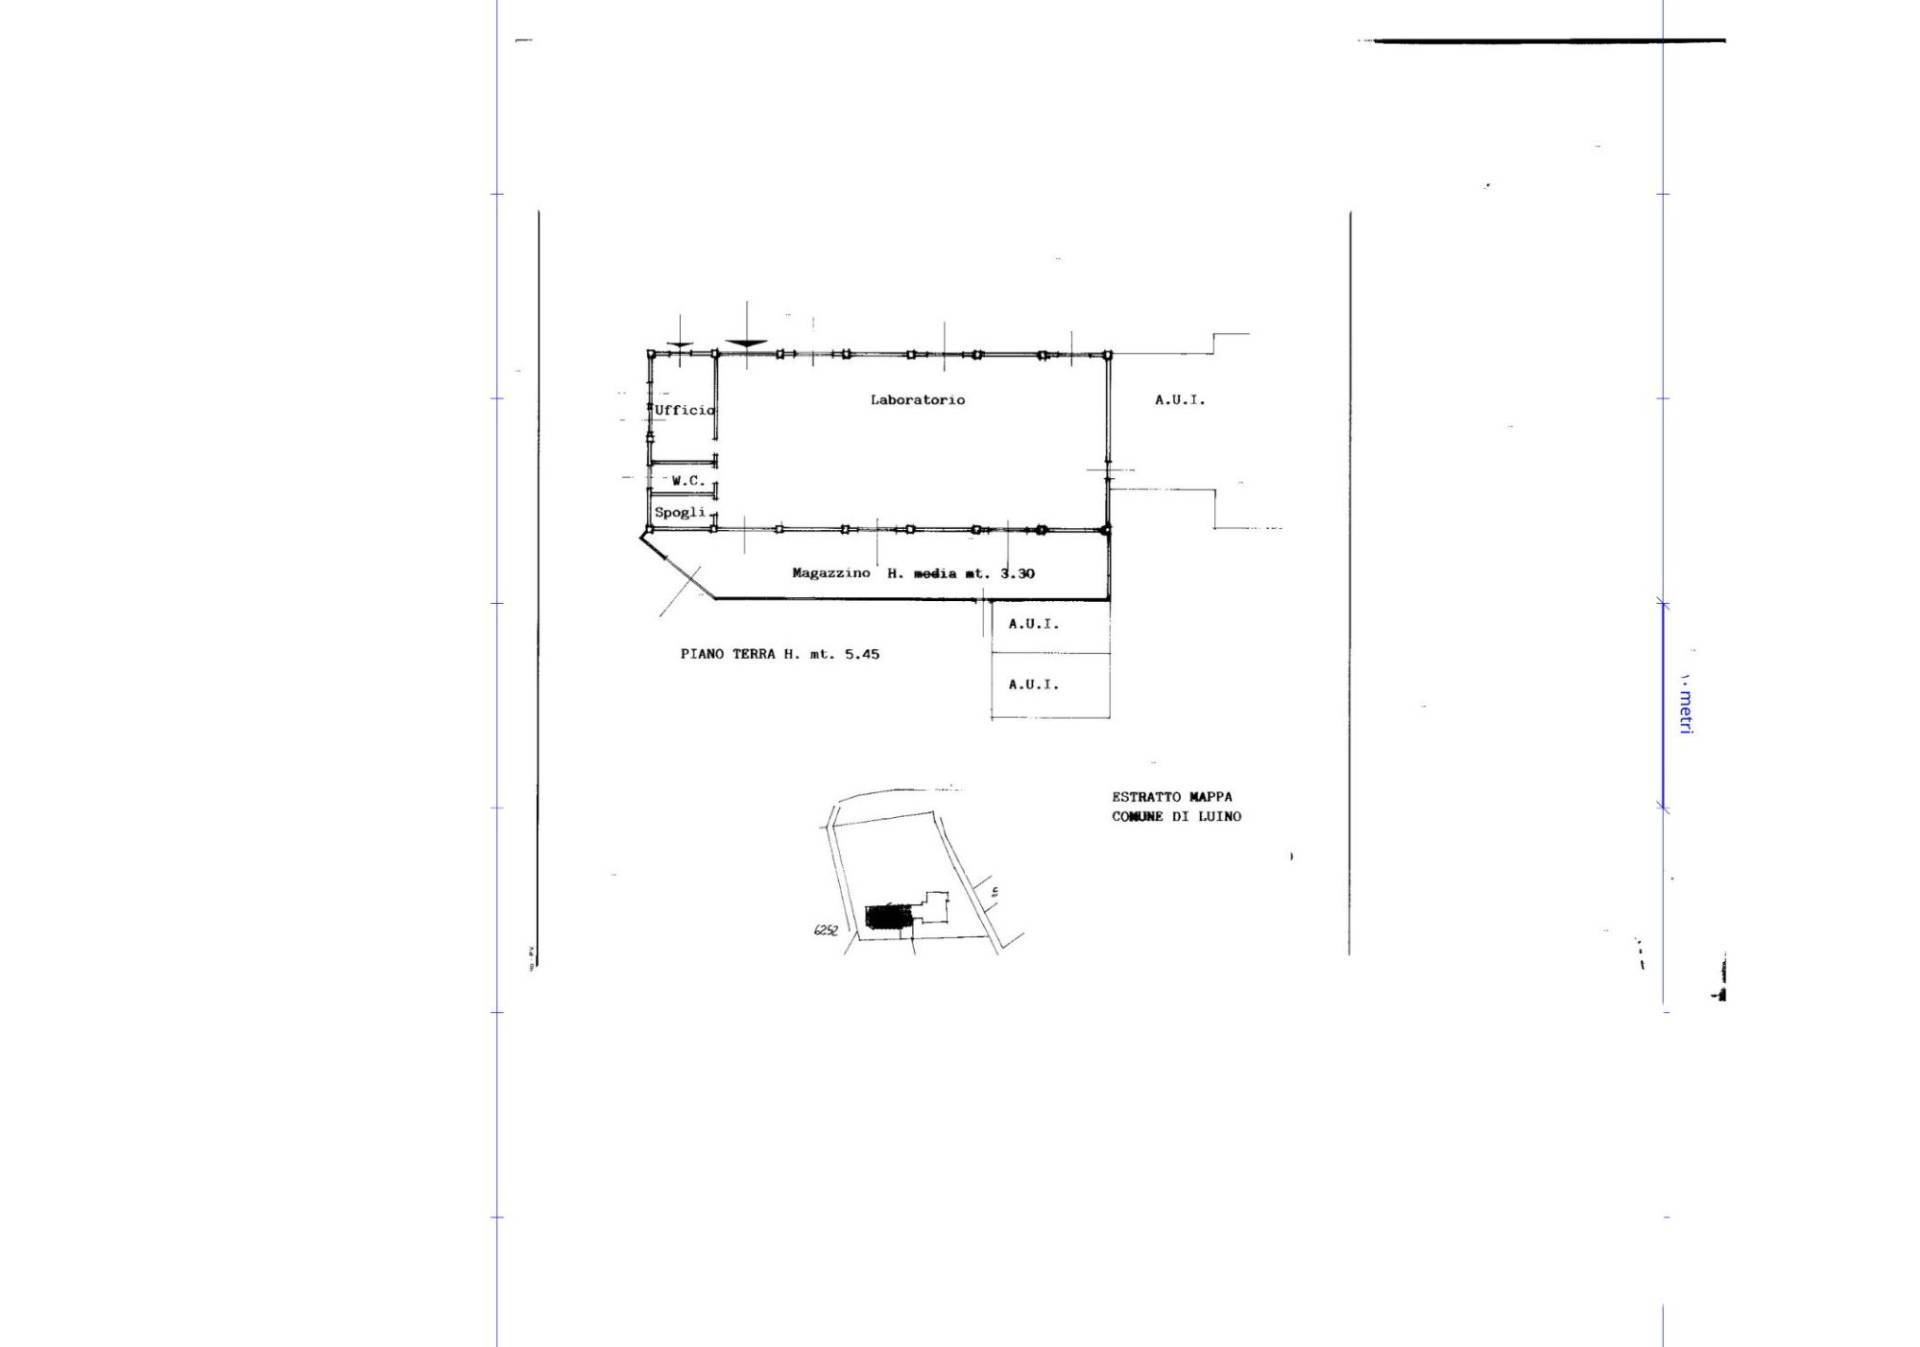
A building adjacent to the villa, currently used as a workshop with an office and bathroom, extends over approximately 270 square meters on a single level. It can be converted into two residential units on the upper floor and garages on the lower level, thus significantly expanding the residential offering.


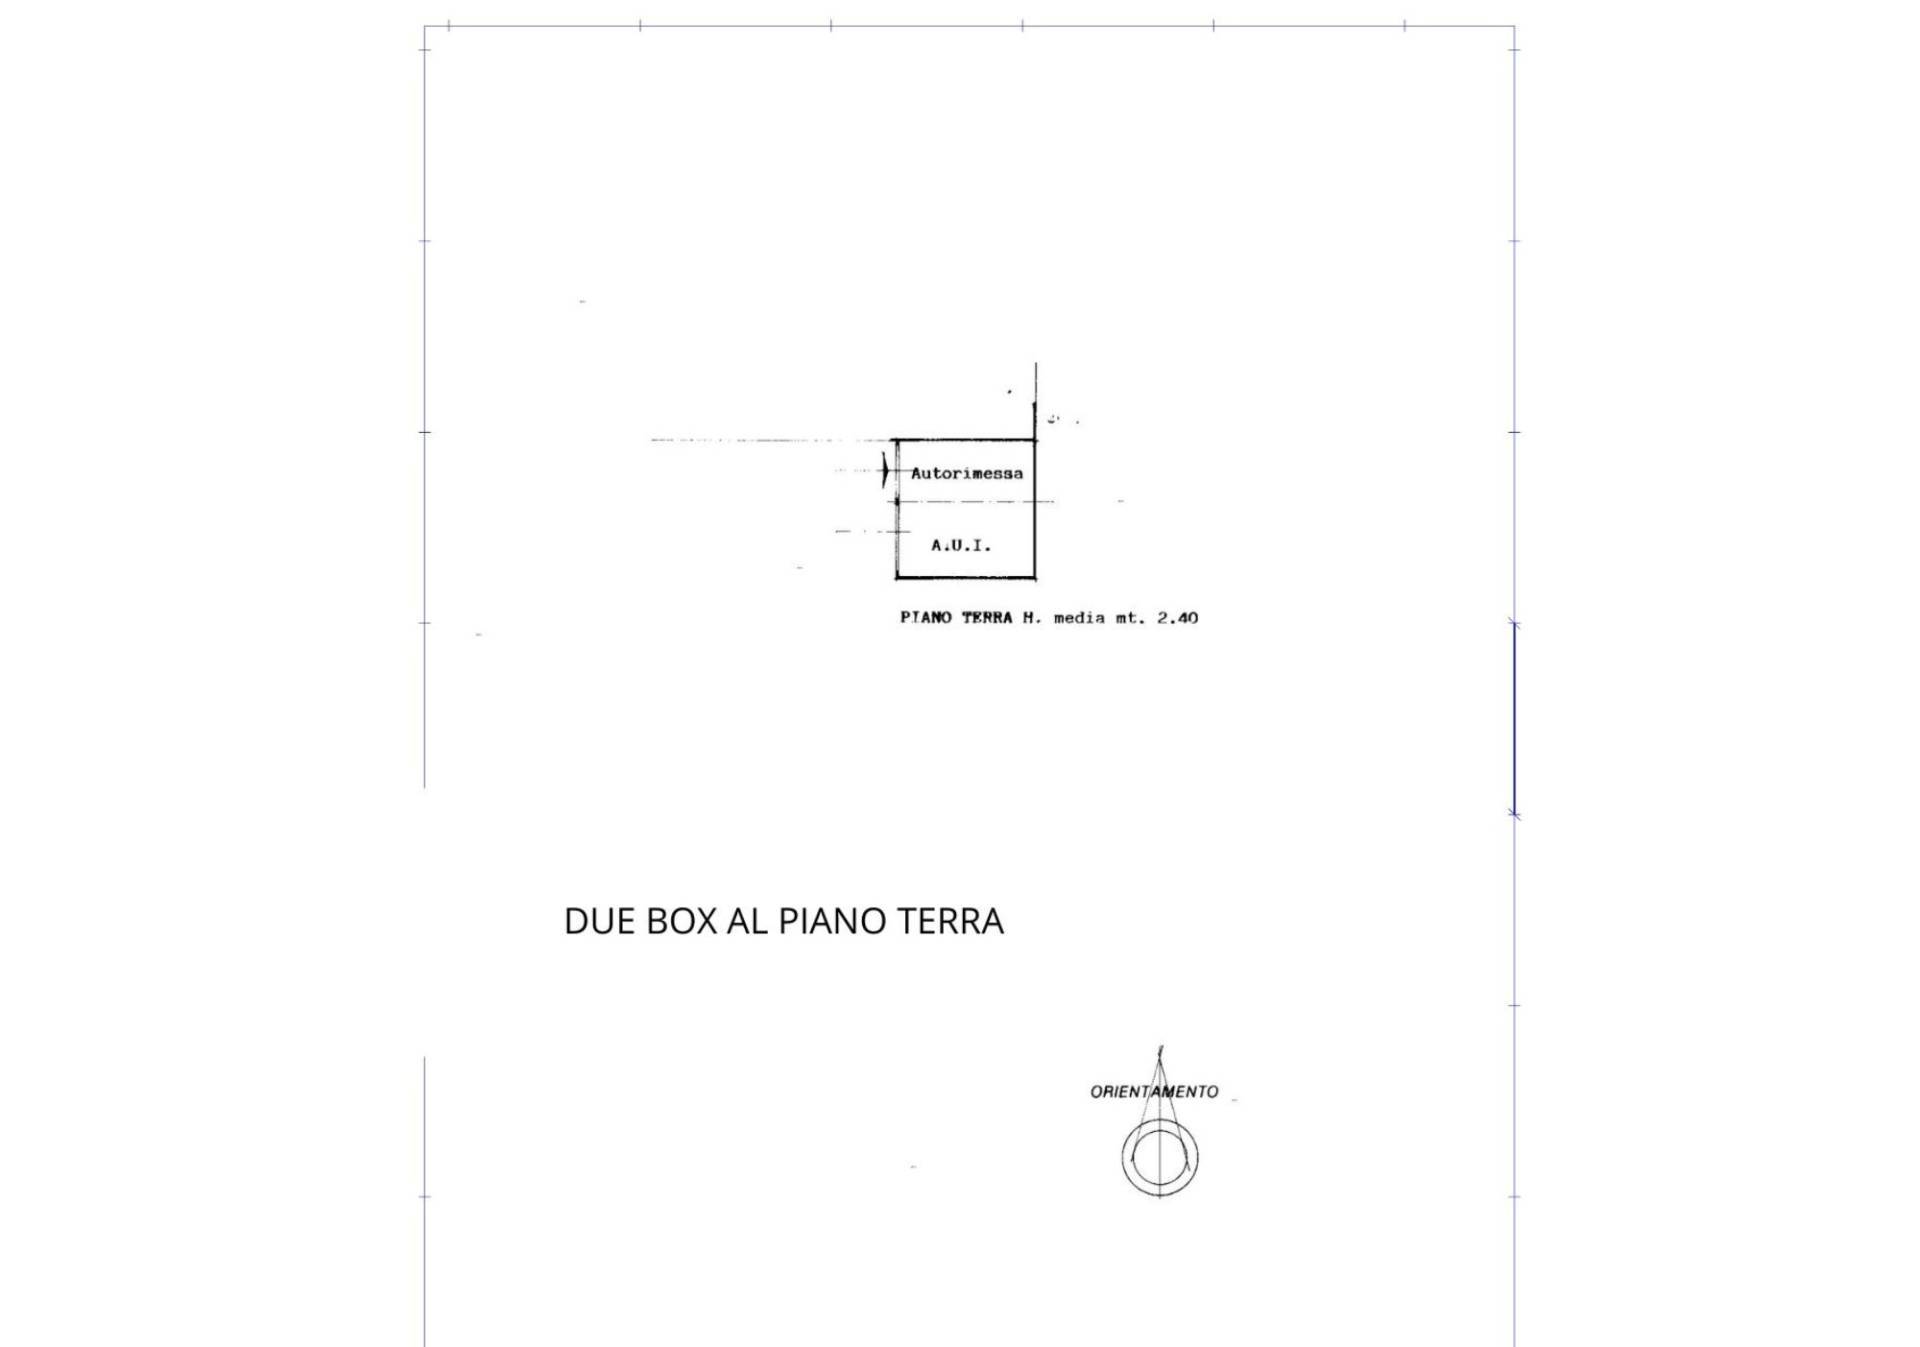
Also on the ground floor are two garages overlooking the lake, currently used as storage.


Thanks to their privileged location and direct access to the garden, they can be transformed into a refined glass veranda or a panoramic outdoor area.


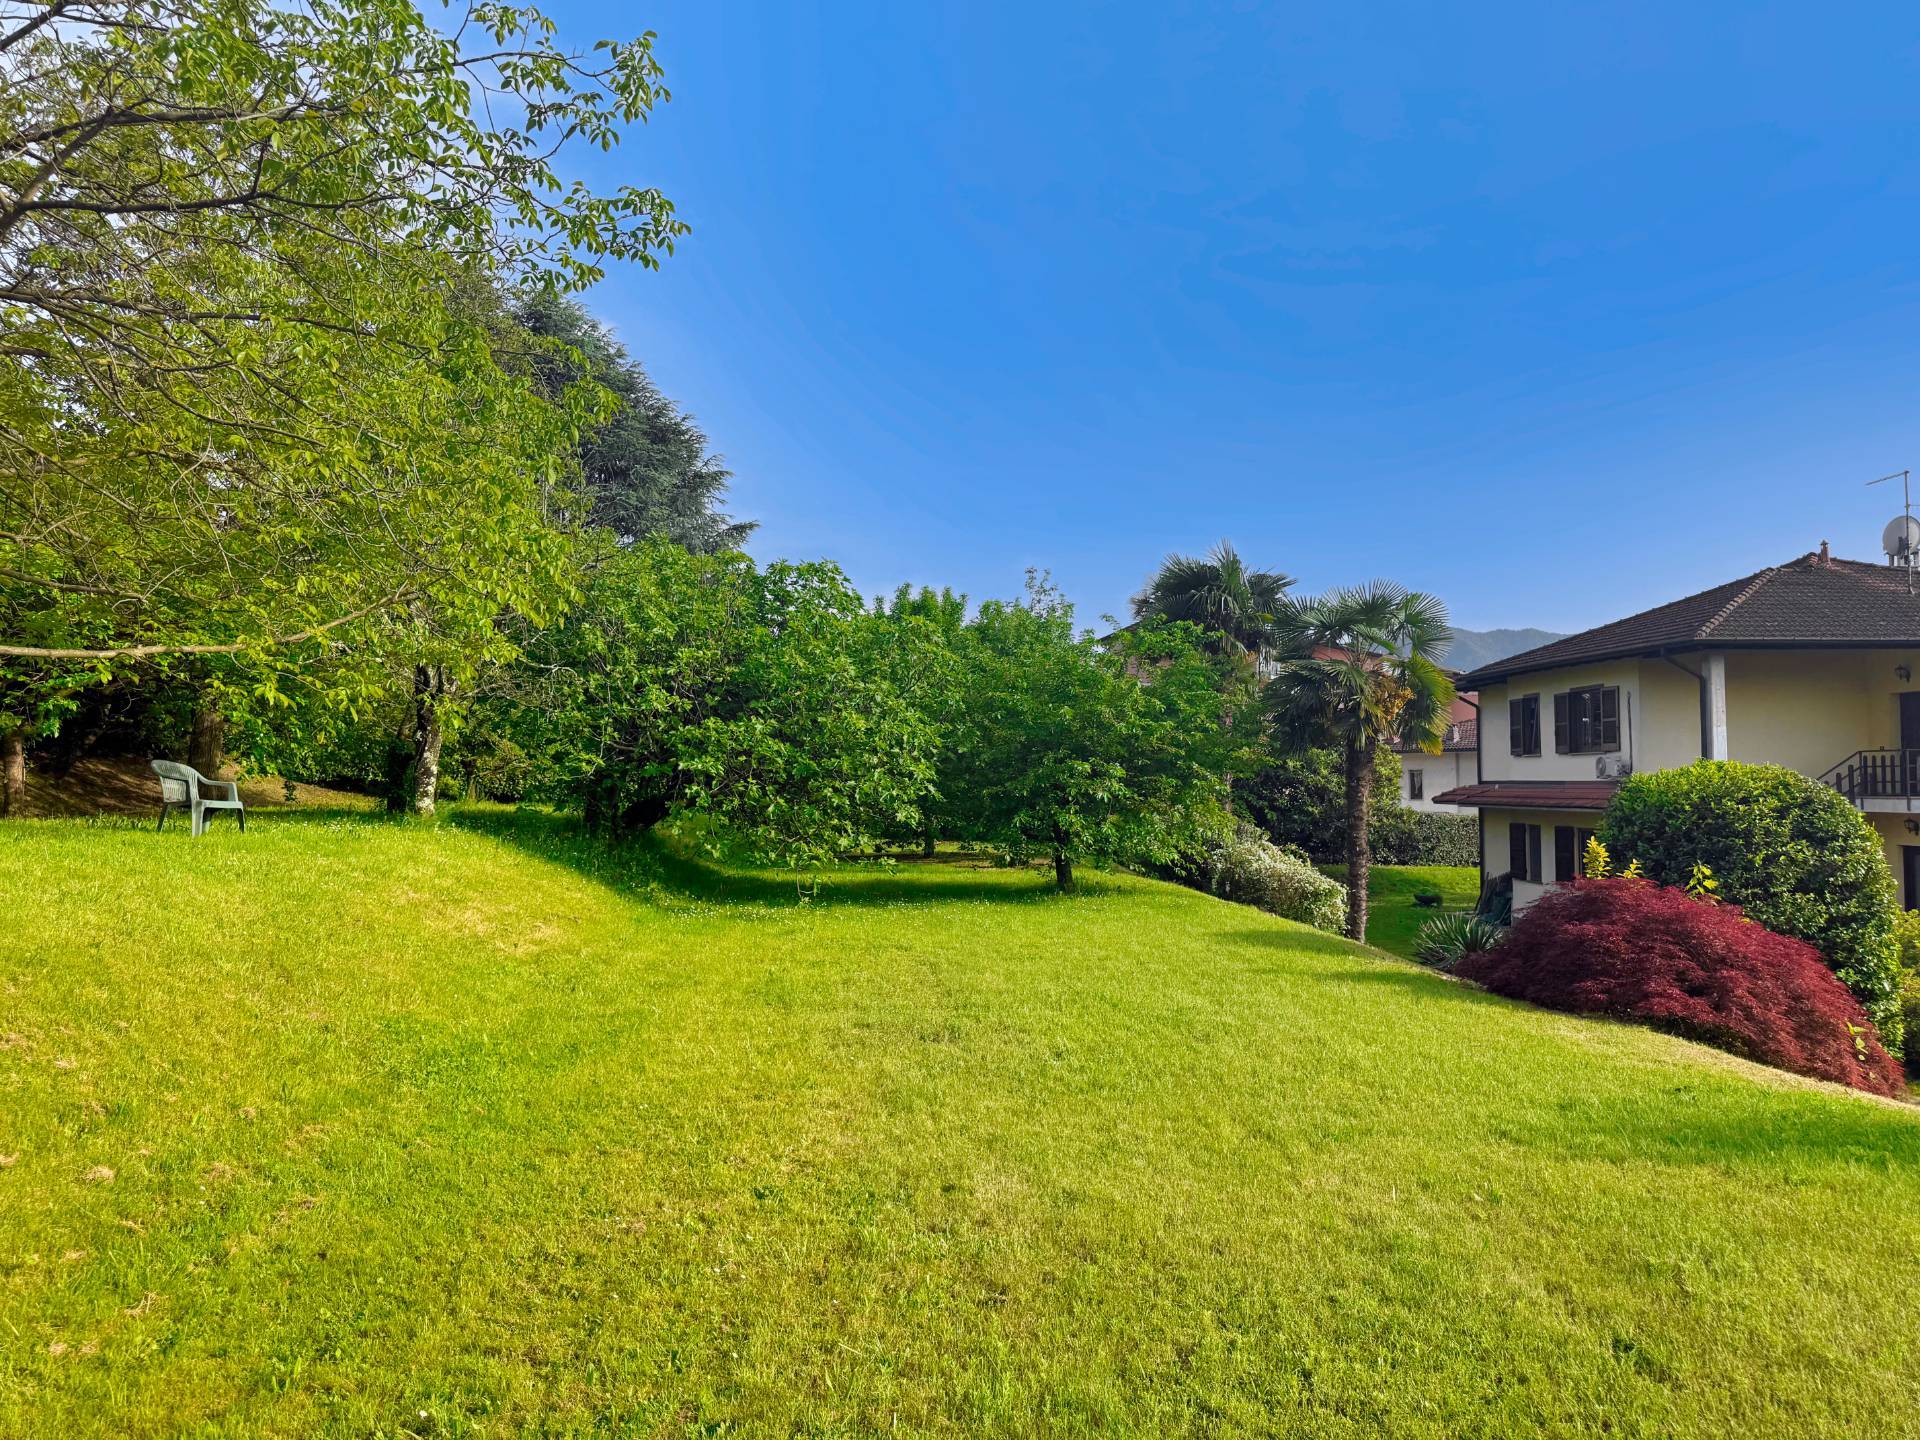
The property’s land, which extends over approximately 3,300 square meters, features a gentle slope. The highest portion is buildable according to the Land Management Plan, offering the possibility of constructing a new residence of approximately 250 square meters, with an even more privileged view of the lake.


This property represents a rare opportunity on the market: a spacious and independent semi-detached residence, a highly valuable home combining elegance, generous spaces, and an enviable lake view, located in one of the most sought-after locations on Lake Maggiore.


Perfect both as a private residence and as a prestigious investment, it offers diverse and numerous development possibilities.

Property Features

Floor
Multi-story of 3
Conservation status
Good
Current condition
Free upon deed
Surface
615 m²
Rooms
10
Bedrooms
6
Bathrooms
4
Kitchen
Habitable
Position
Residential area
Garage
Double
Balconies
Present
Terrace
Present
Fireplace
Yes
Safe
Yes

Nearby

Gyms

Beauty centres

Soccer fields

Sport centres

Tennis courts

Cycle paths

Playgrounds

Rail station

Public transports

Nursery school

Primary schools

Secondary schools

High school

Bar

Post offices

Shopping centres

Municipal office

Video

Map

Primary interest points

Loading…
Loading…

Trend €/sqm in the area
The information shown on this page is provided to mere general information purpose and does not constitute a contractual element.

Last updated:

17/08/2026

Stefania Colabufo

Agente/Sales Agent

Coldwell Banker Gruppo Bodini

VAT No.: 03454850128

REA No.: TA 212412

3495214935

3495214935

bari@cbitaly.it

Contact us


    Similar properties

    This site is registered on wpml.org as a development site. Switch to a production site key to remove this banner.