PROPERTY DESCRIPTION
Dreaming of an exclusive retreat away from the world? Montemaggio is the answer.
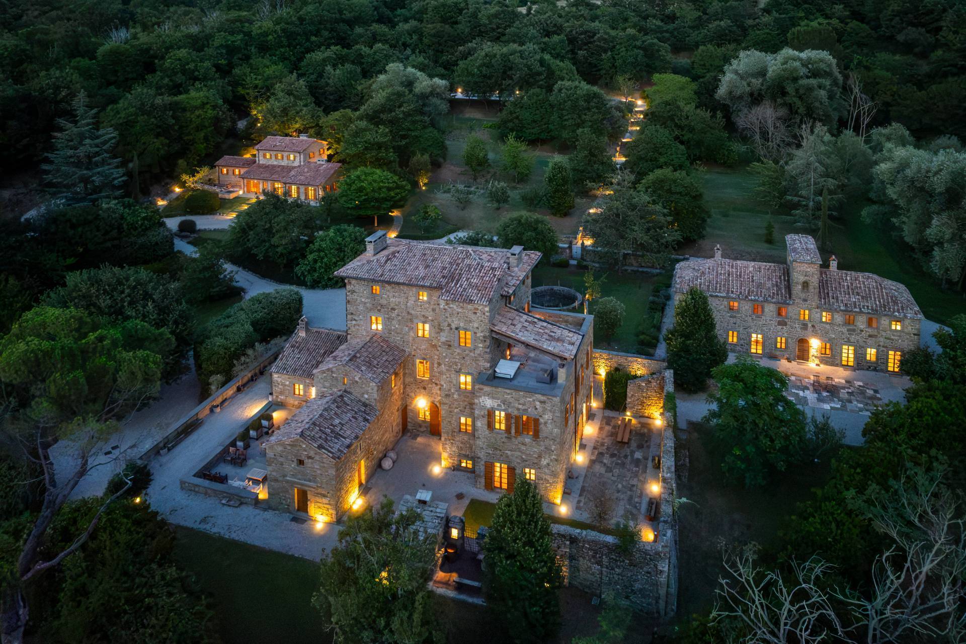
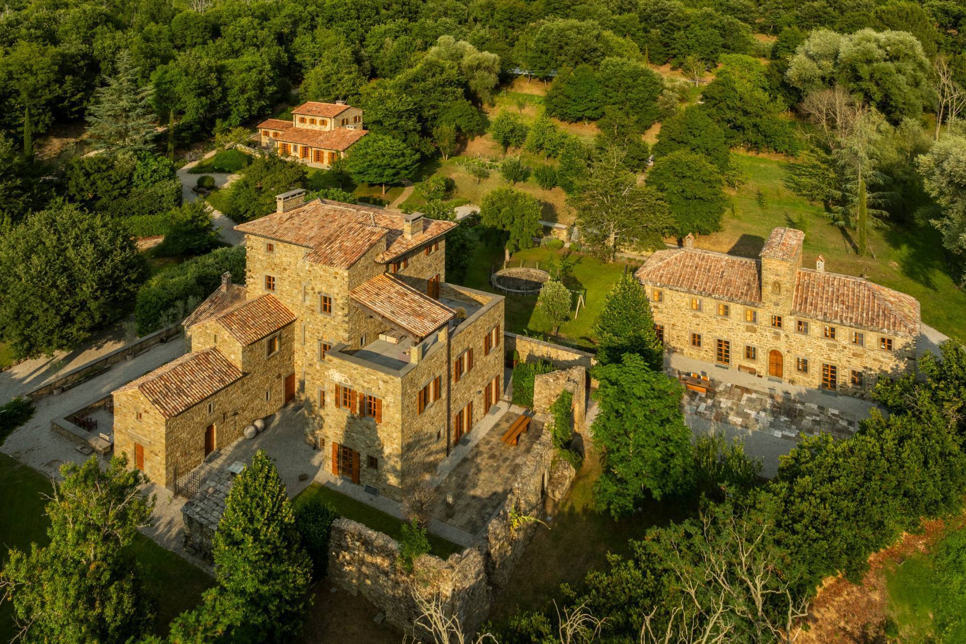
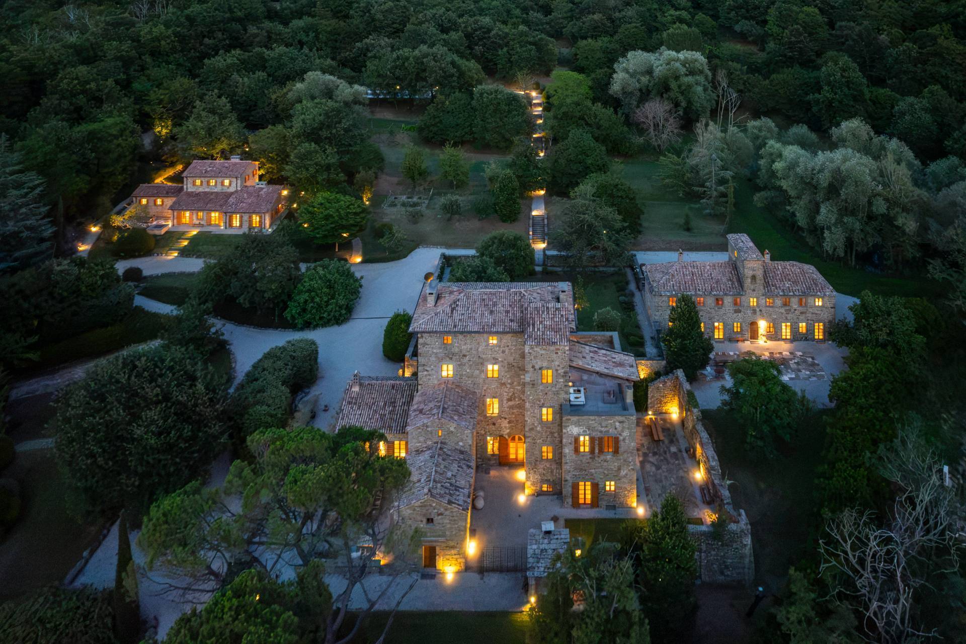
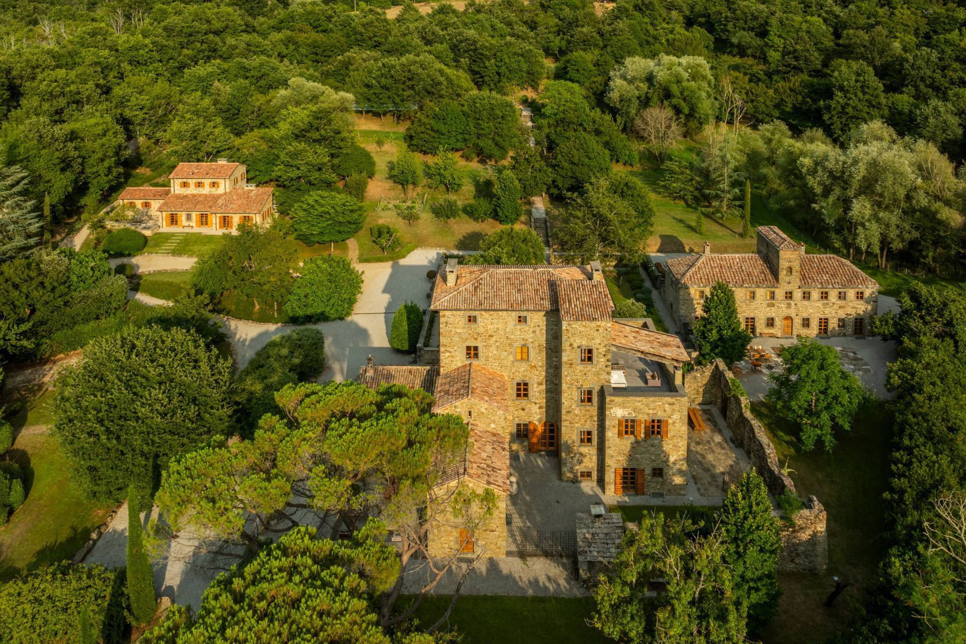
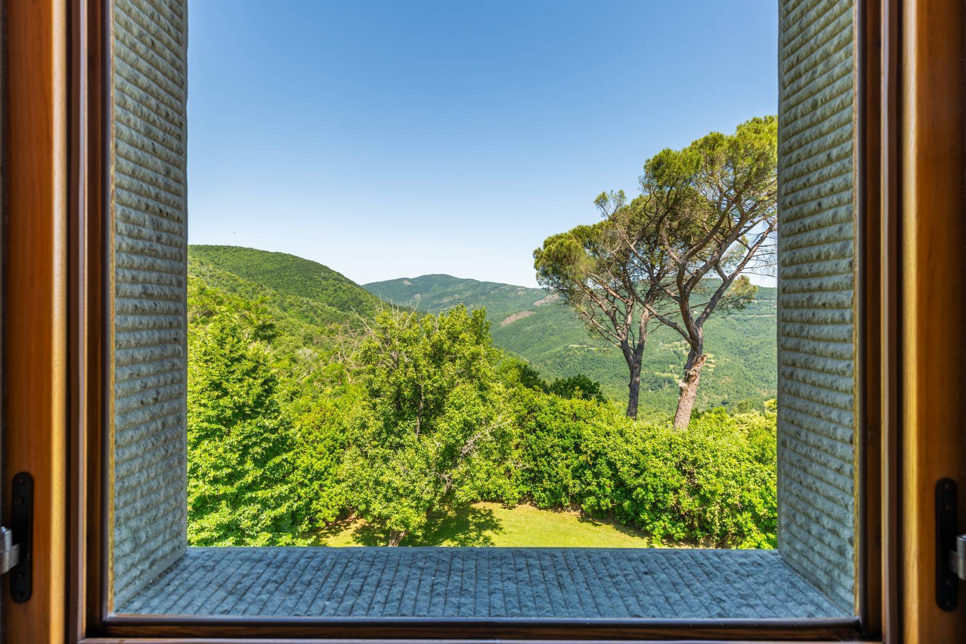
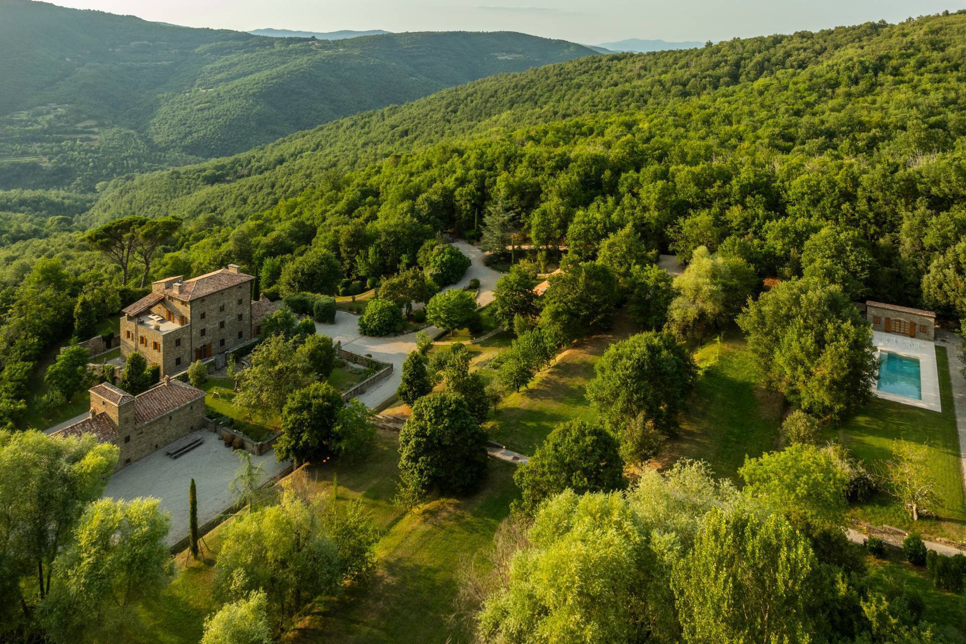
Hidden within a private valley at 650 metres above sea level in the heart of the hills between Tuscany and Umbria and a short distance from Castello di Reschio, this extraordinary property represents a rare balance between history, nature and architecture.
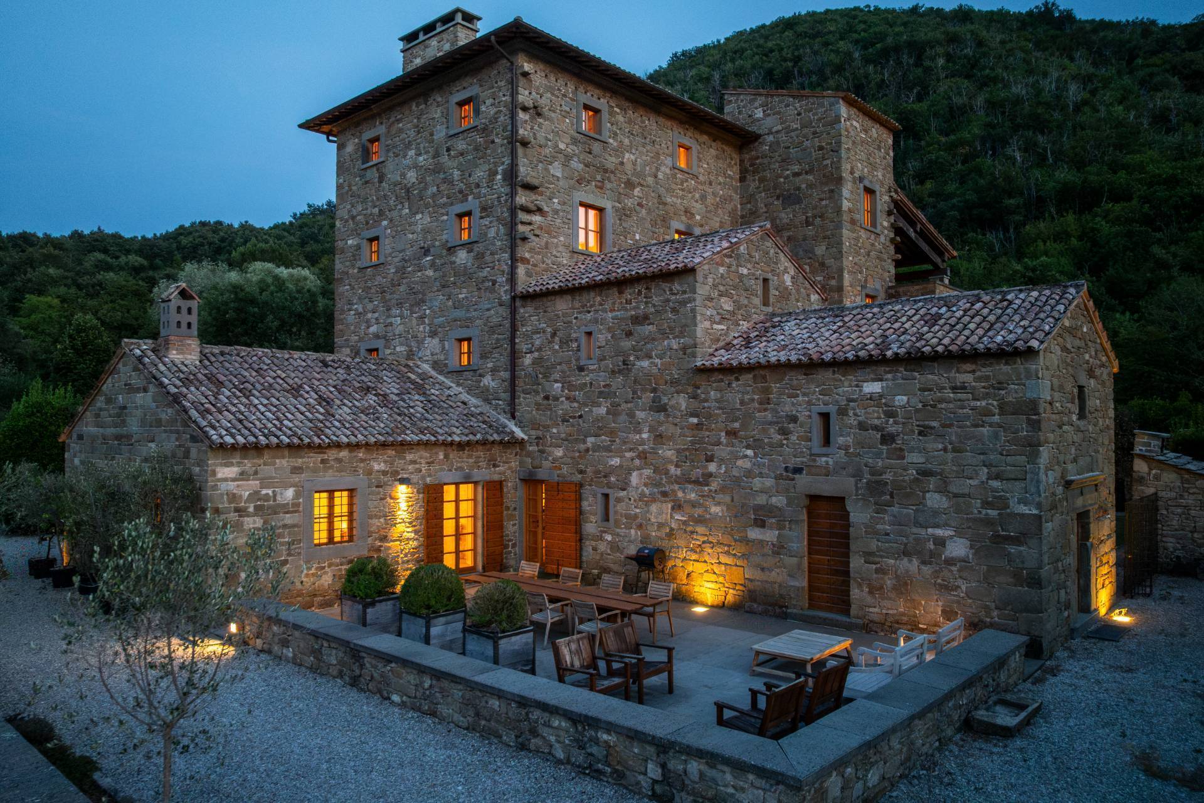
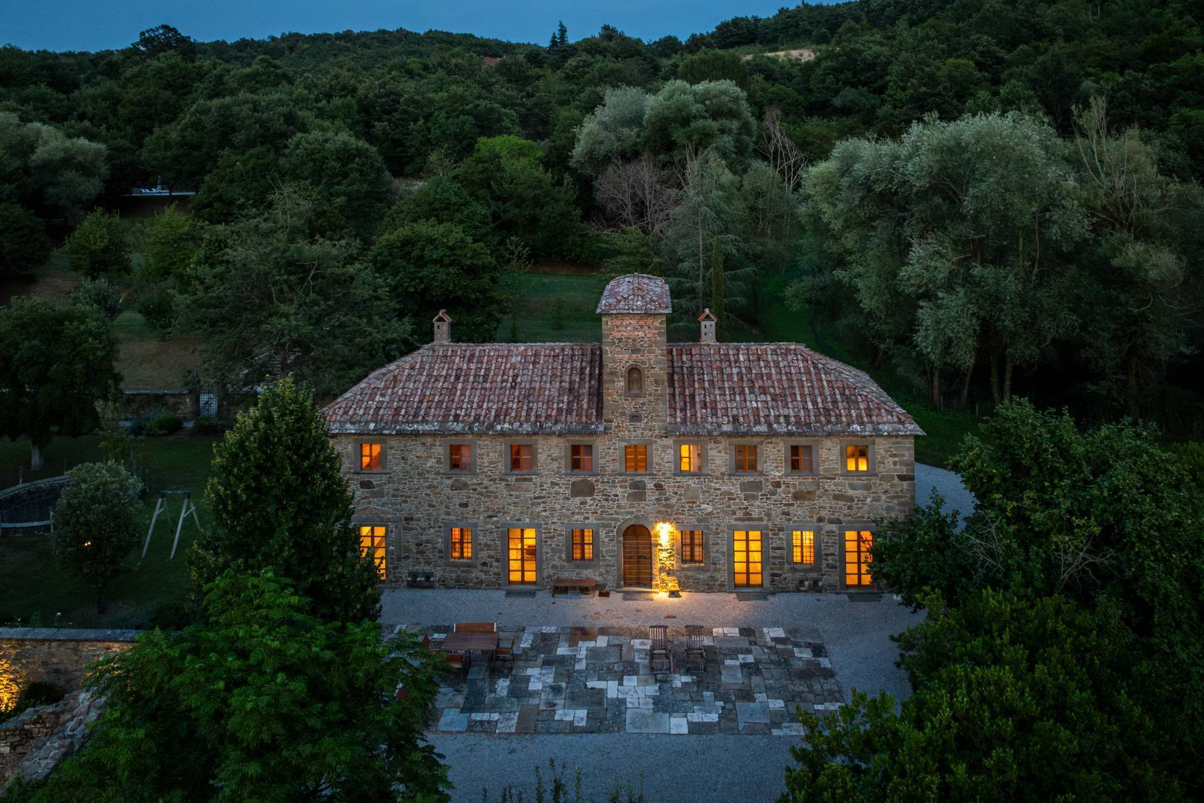
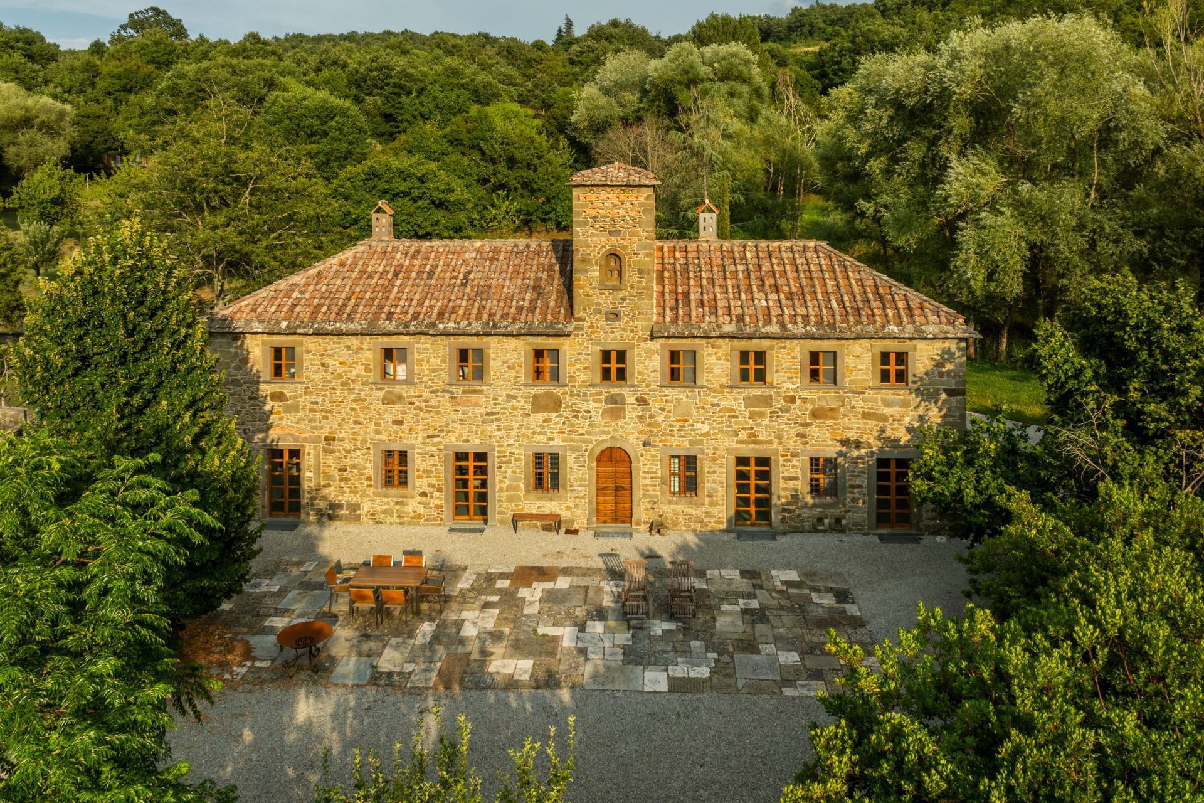
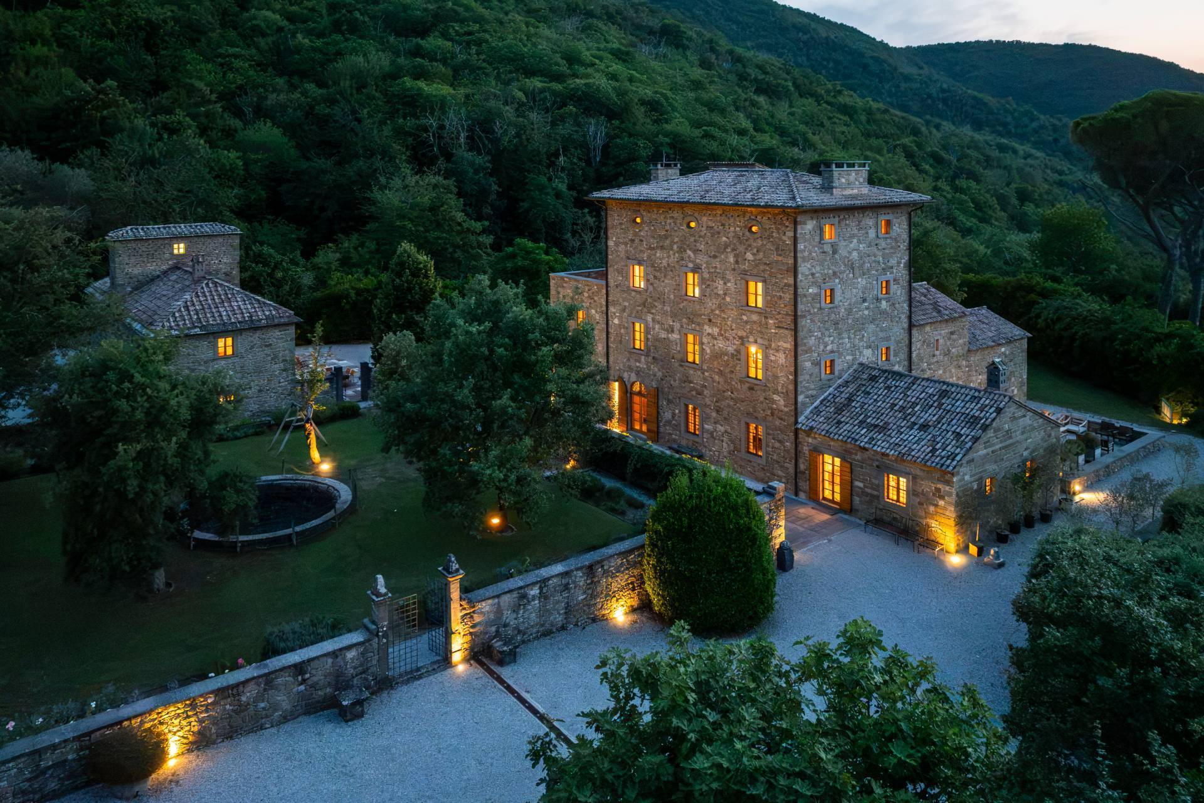
The heart of the estate is an ancient 12th-century Benedictine monastery, brought back to life through a refined project by John Pawson, one of the most authoritative interpreters of contemporary architecture.
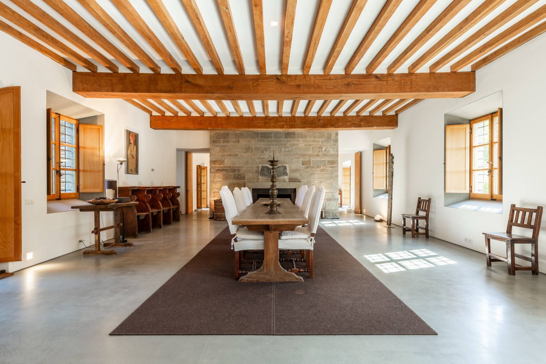
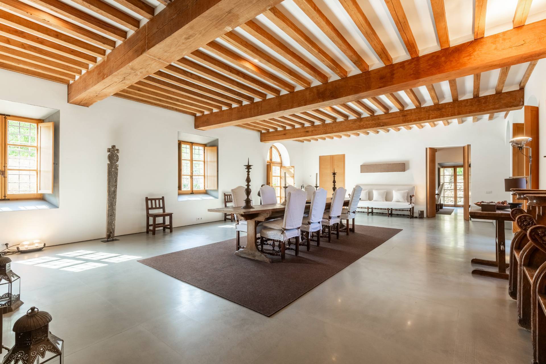
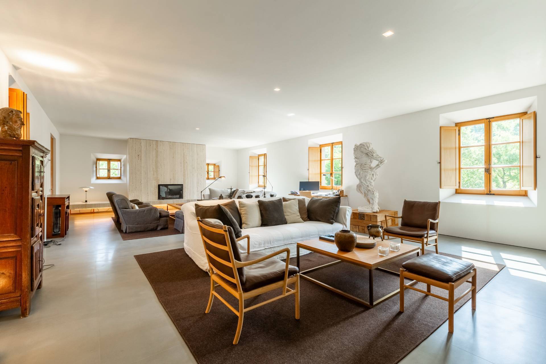
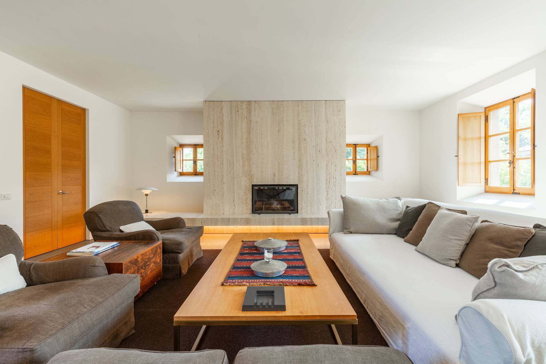
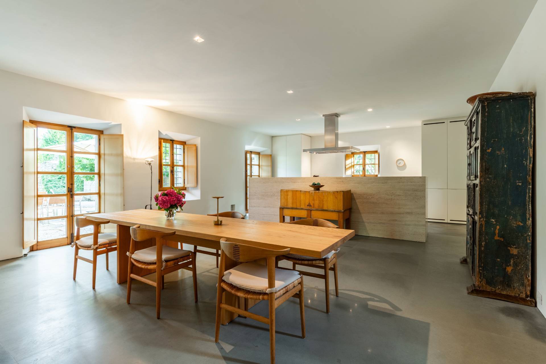
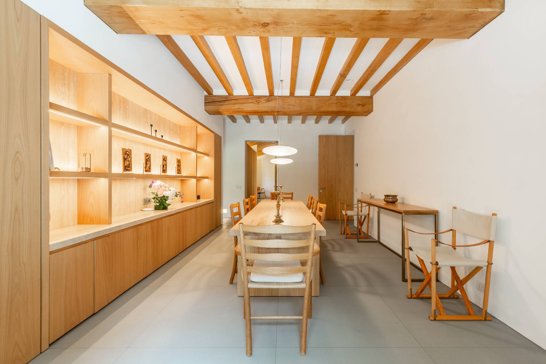
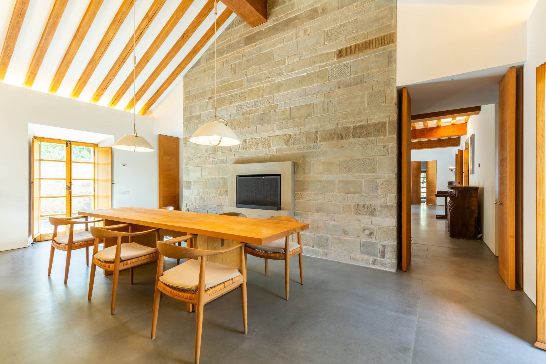
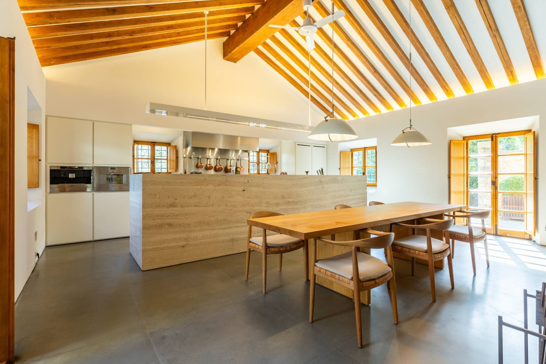
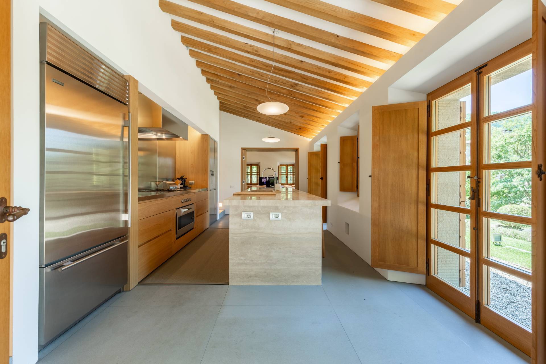
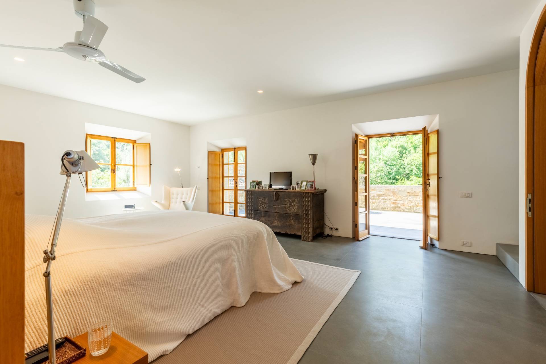
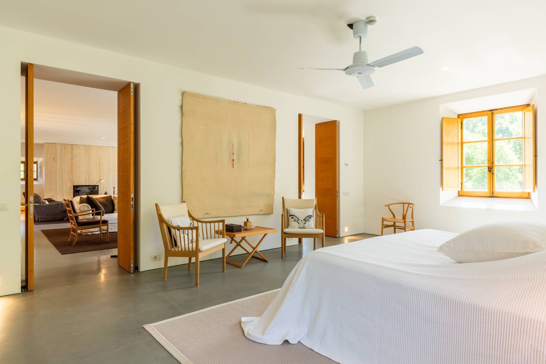
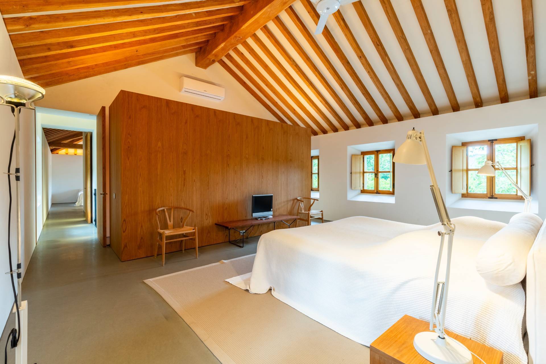
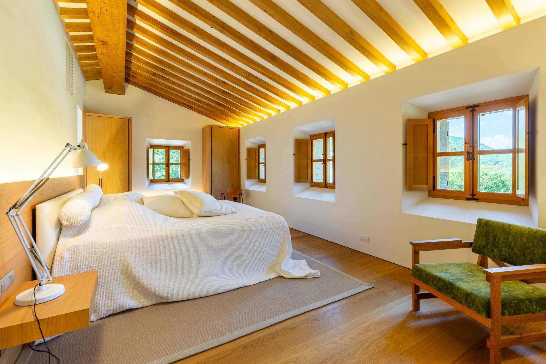
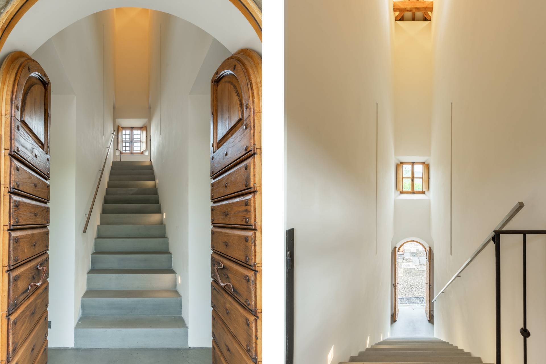
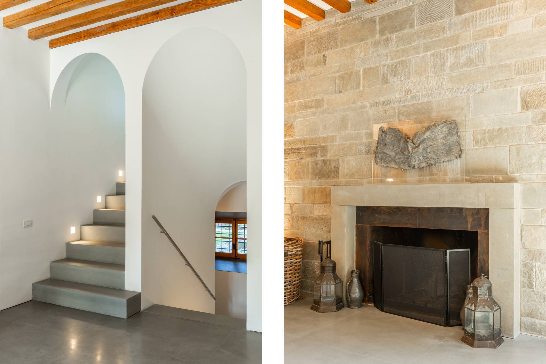
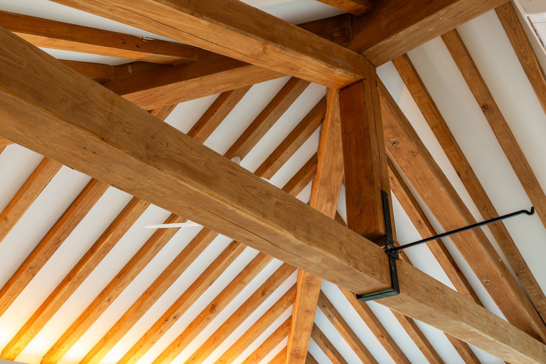
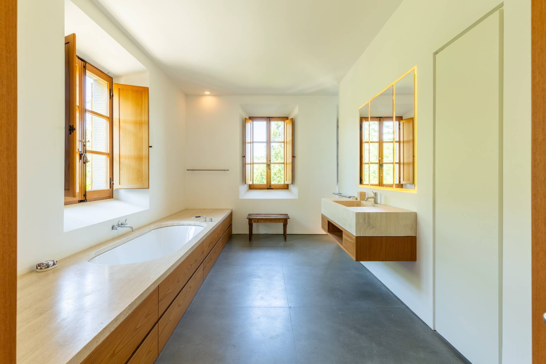
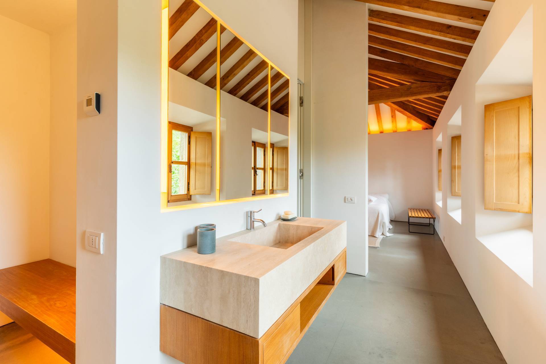
The project didn’t seek to transform the space, but rather to reveal its essence. The original stone walls, exposed chestnut beams, Florentine pietra serena stone, and Roman travertine interact with natural light in spaces of extraordinary formal purity, where every detail was designed to convey harmony, balance, and silence.
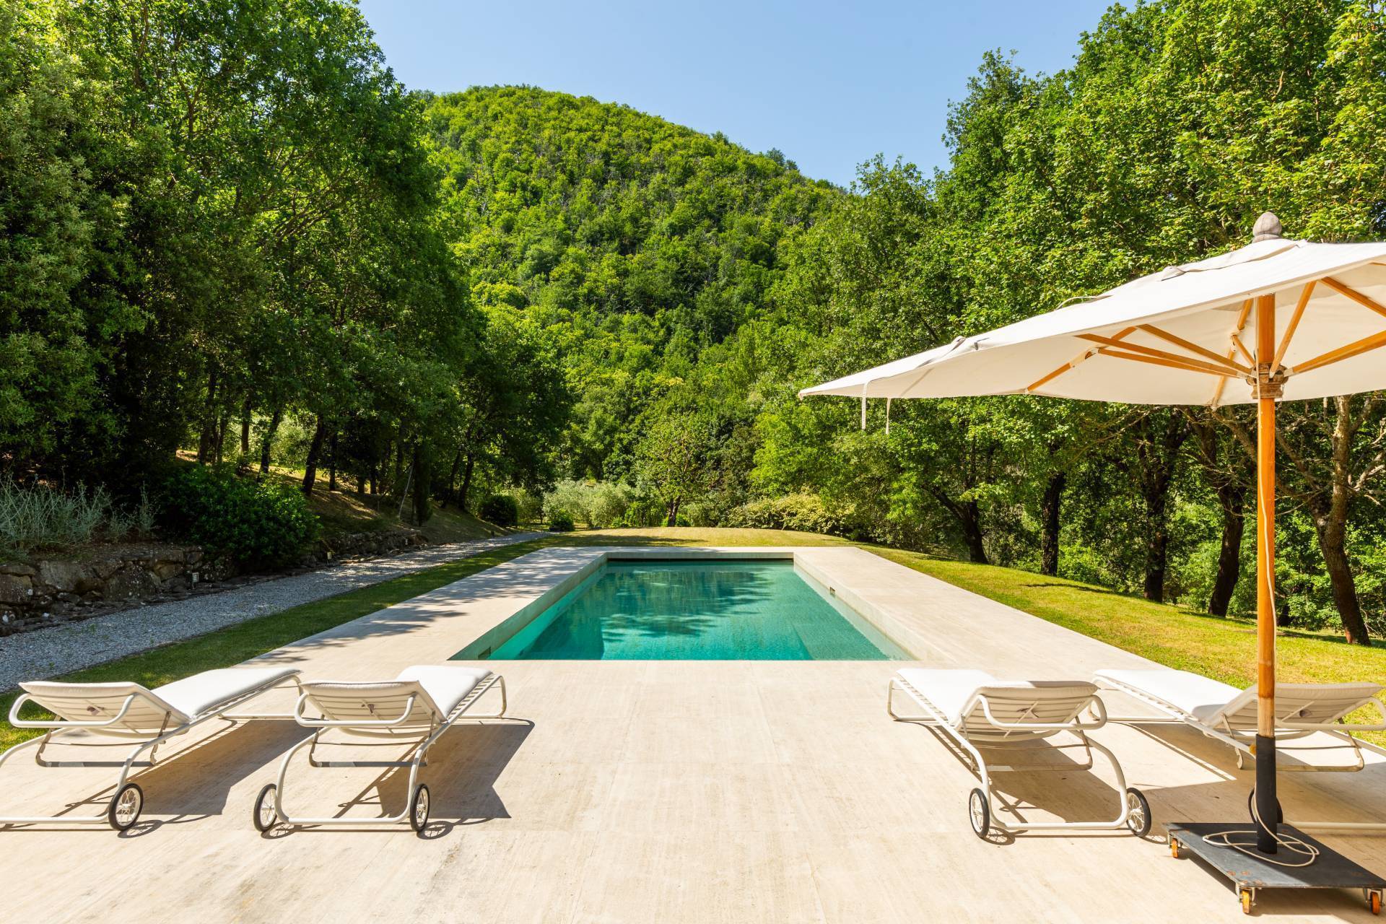
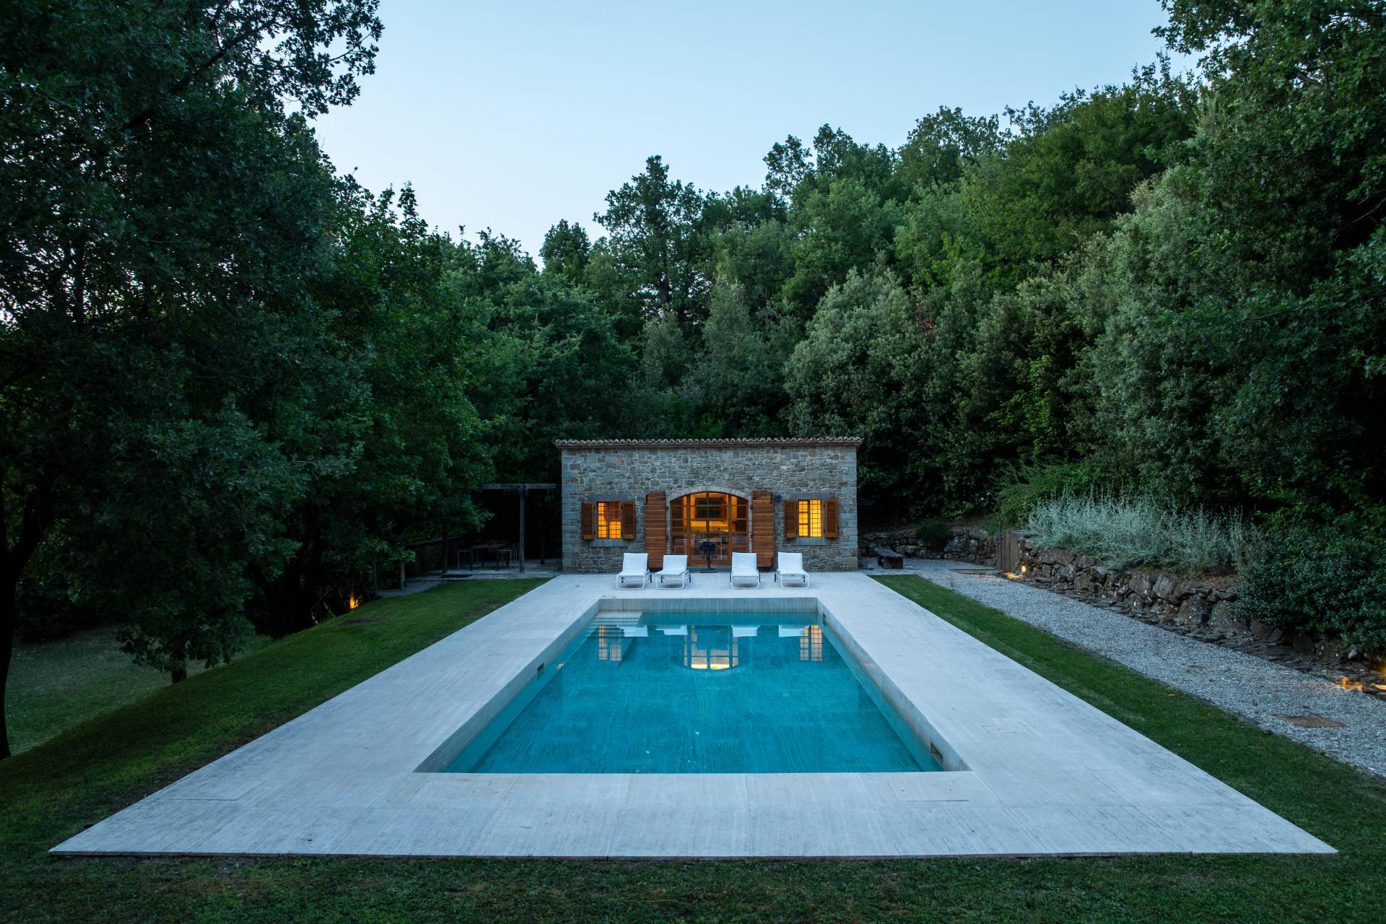
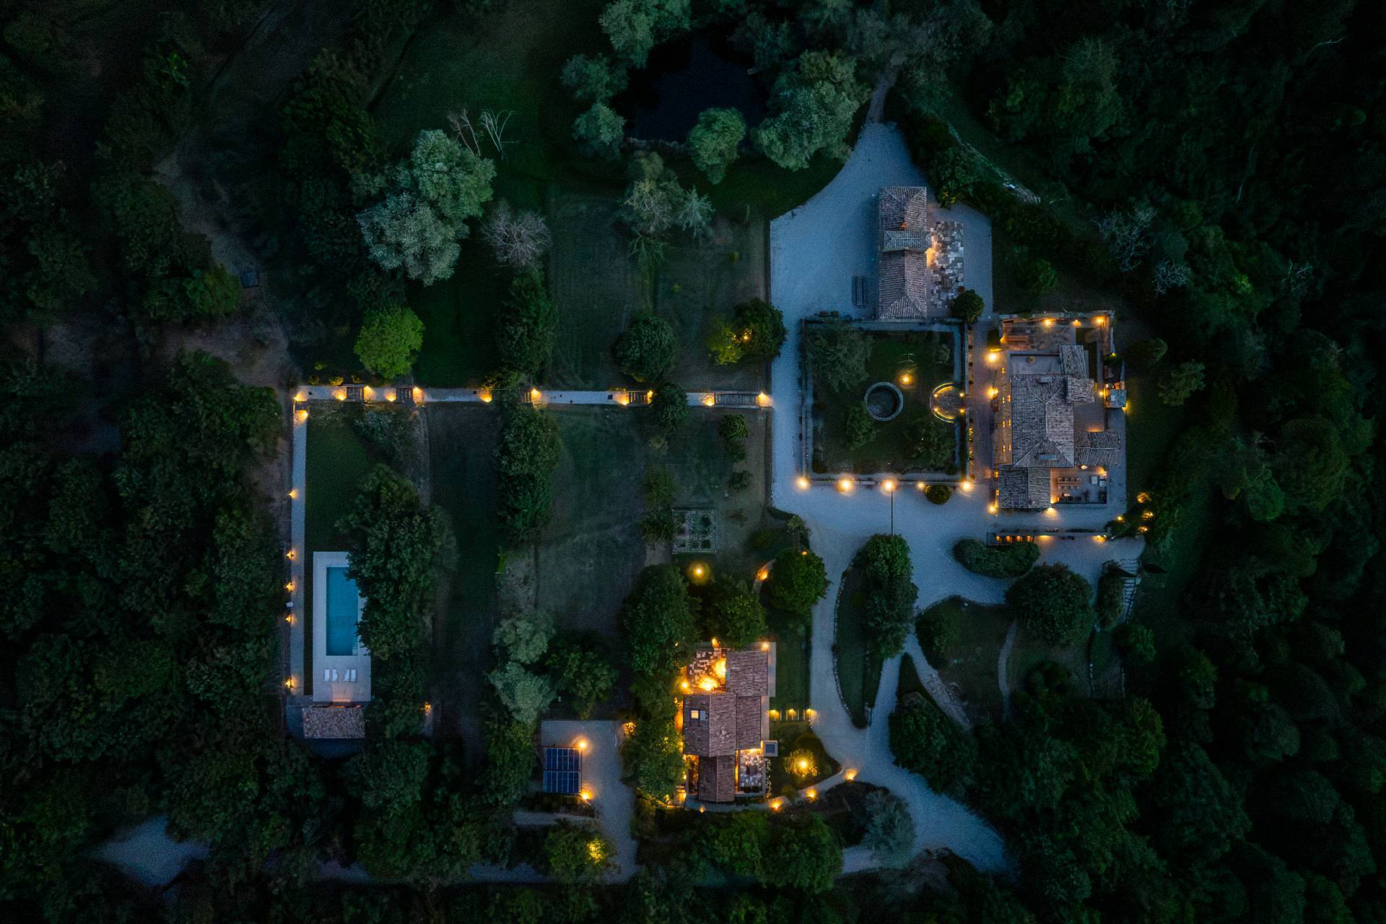
The spaces flow seamlessly between courtyards, gardens, and landscaped pathways, culminating in the panoramic swimming pool and pool house, nestled perfectly among the trees and overlooking the valley.
A carefully restored ancient church completes the property, offering an intimate space dedicated to contemplation and music.
More than a residence, this is a work of architecture. A place where over eight centuries of history meet a contemporary architectural vision, creating a timeless home for those seeking authenticity, privacy, and excellence.
INTERNAL COMPOSITION
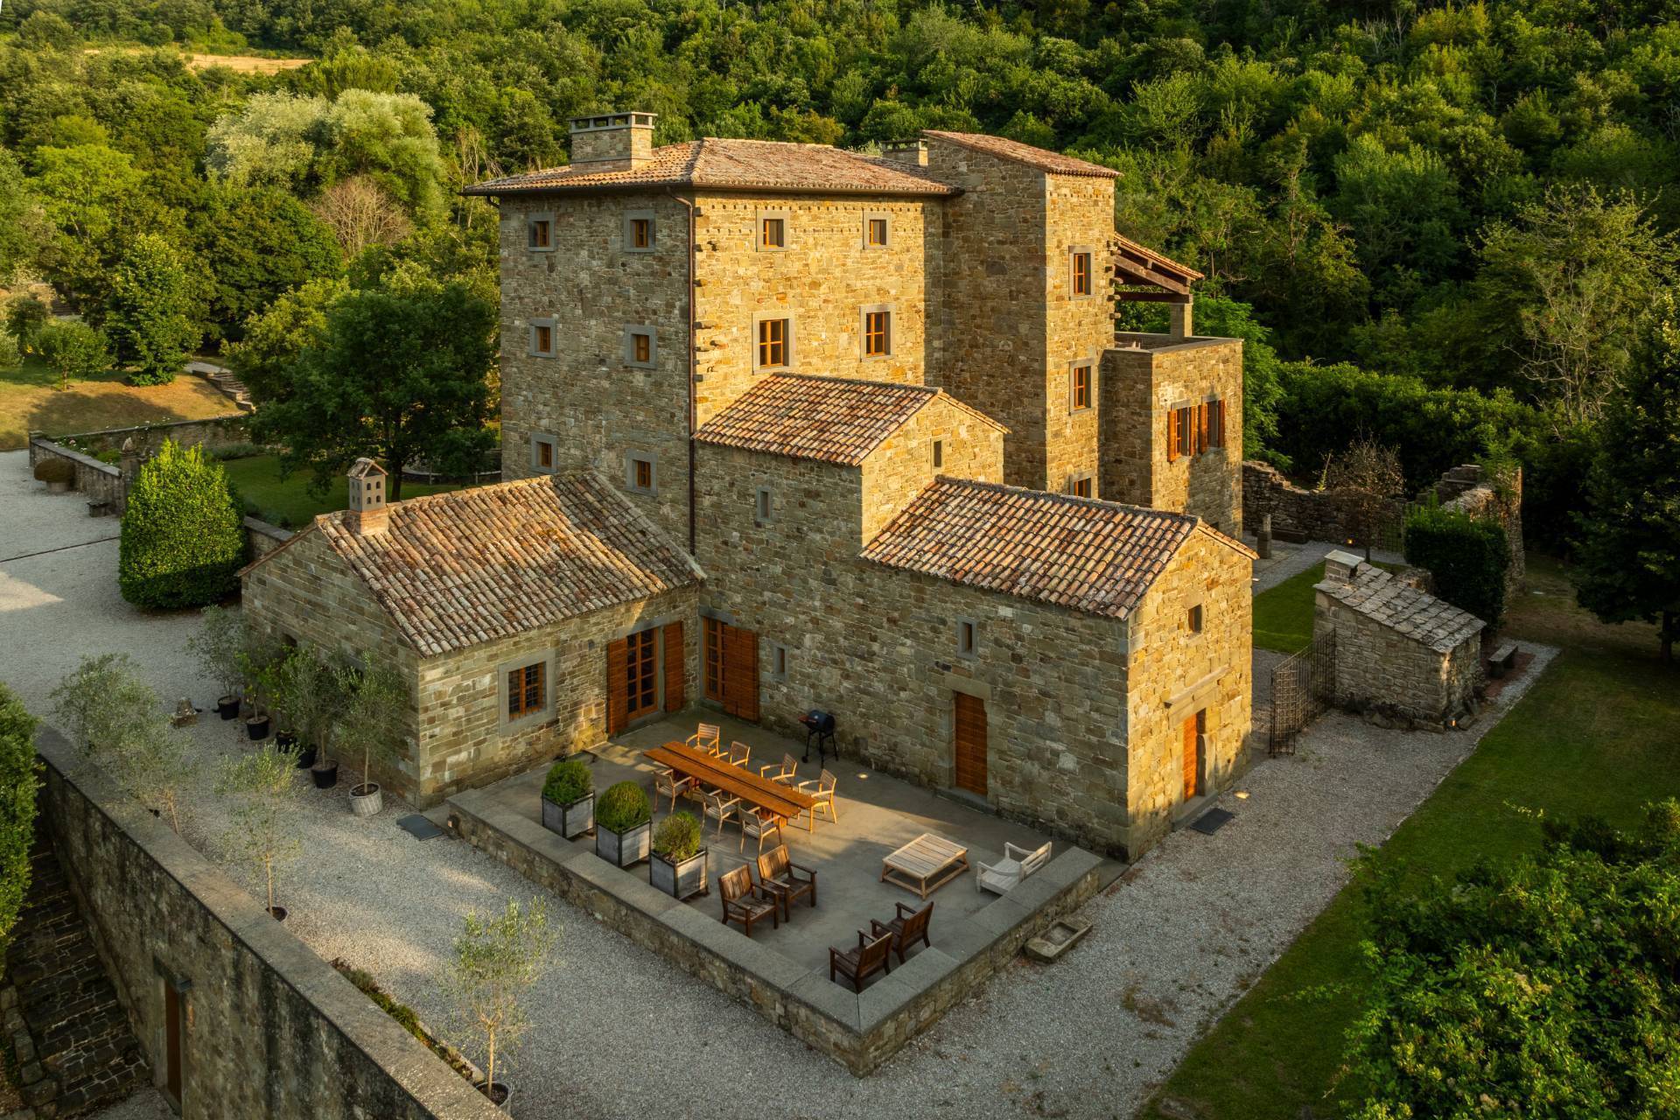
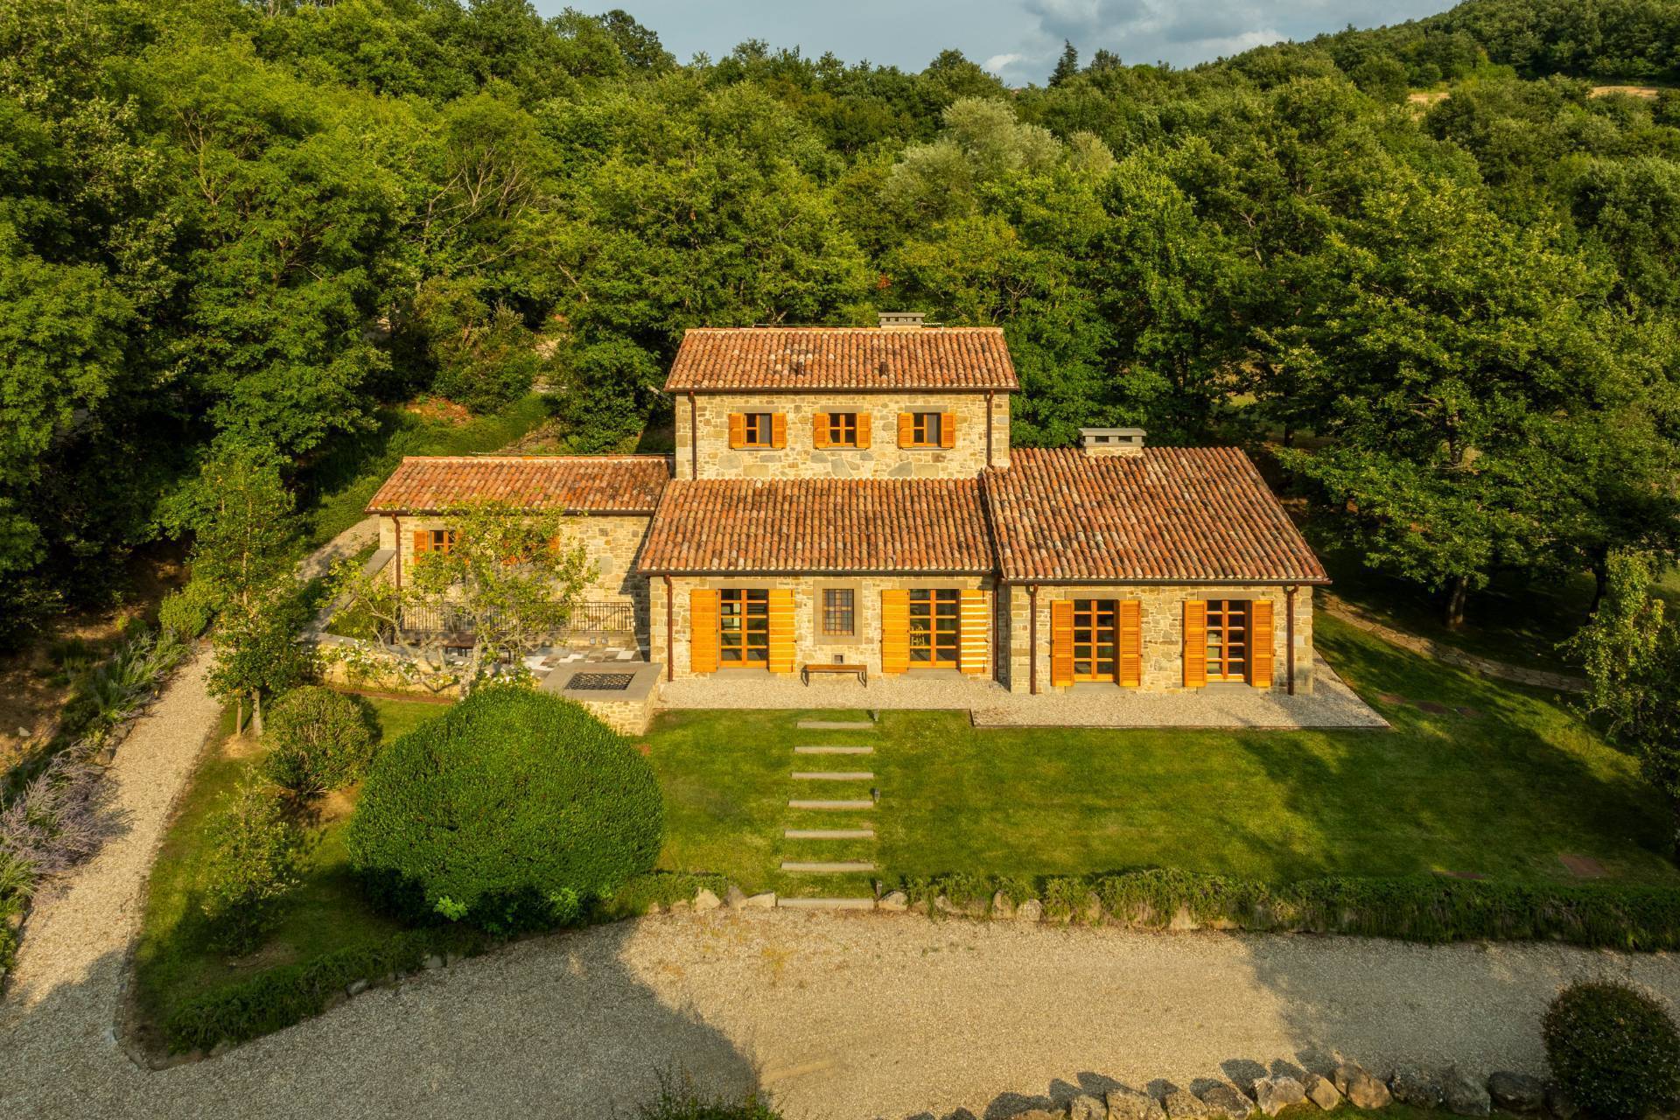
The estate comprises several independent buildings, each meticulously restored to offer exceptional comfort, privacy and functionality while preserving their authentic architectural character.
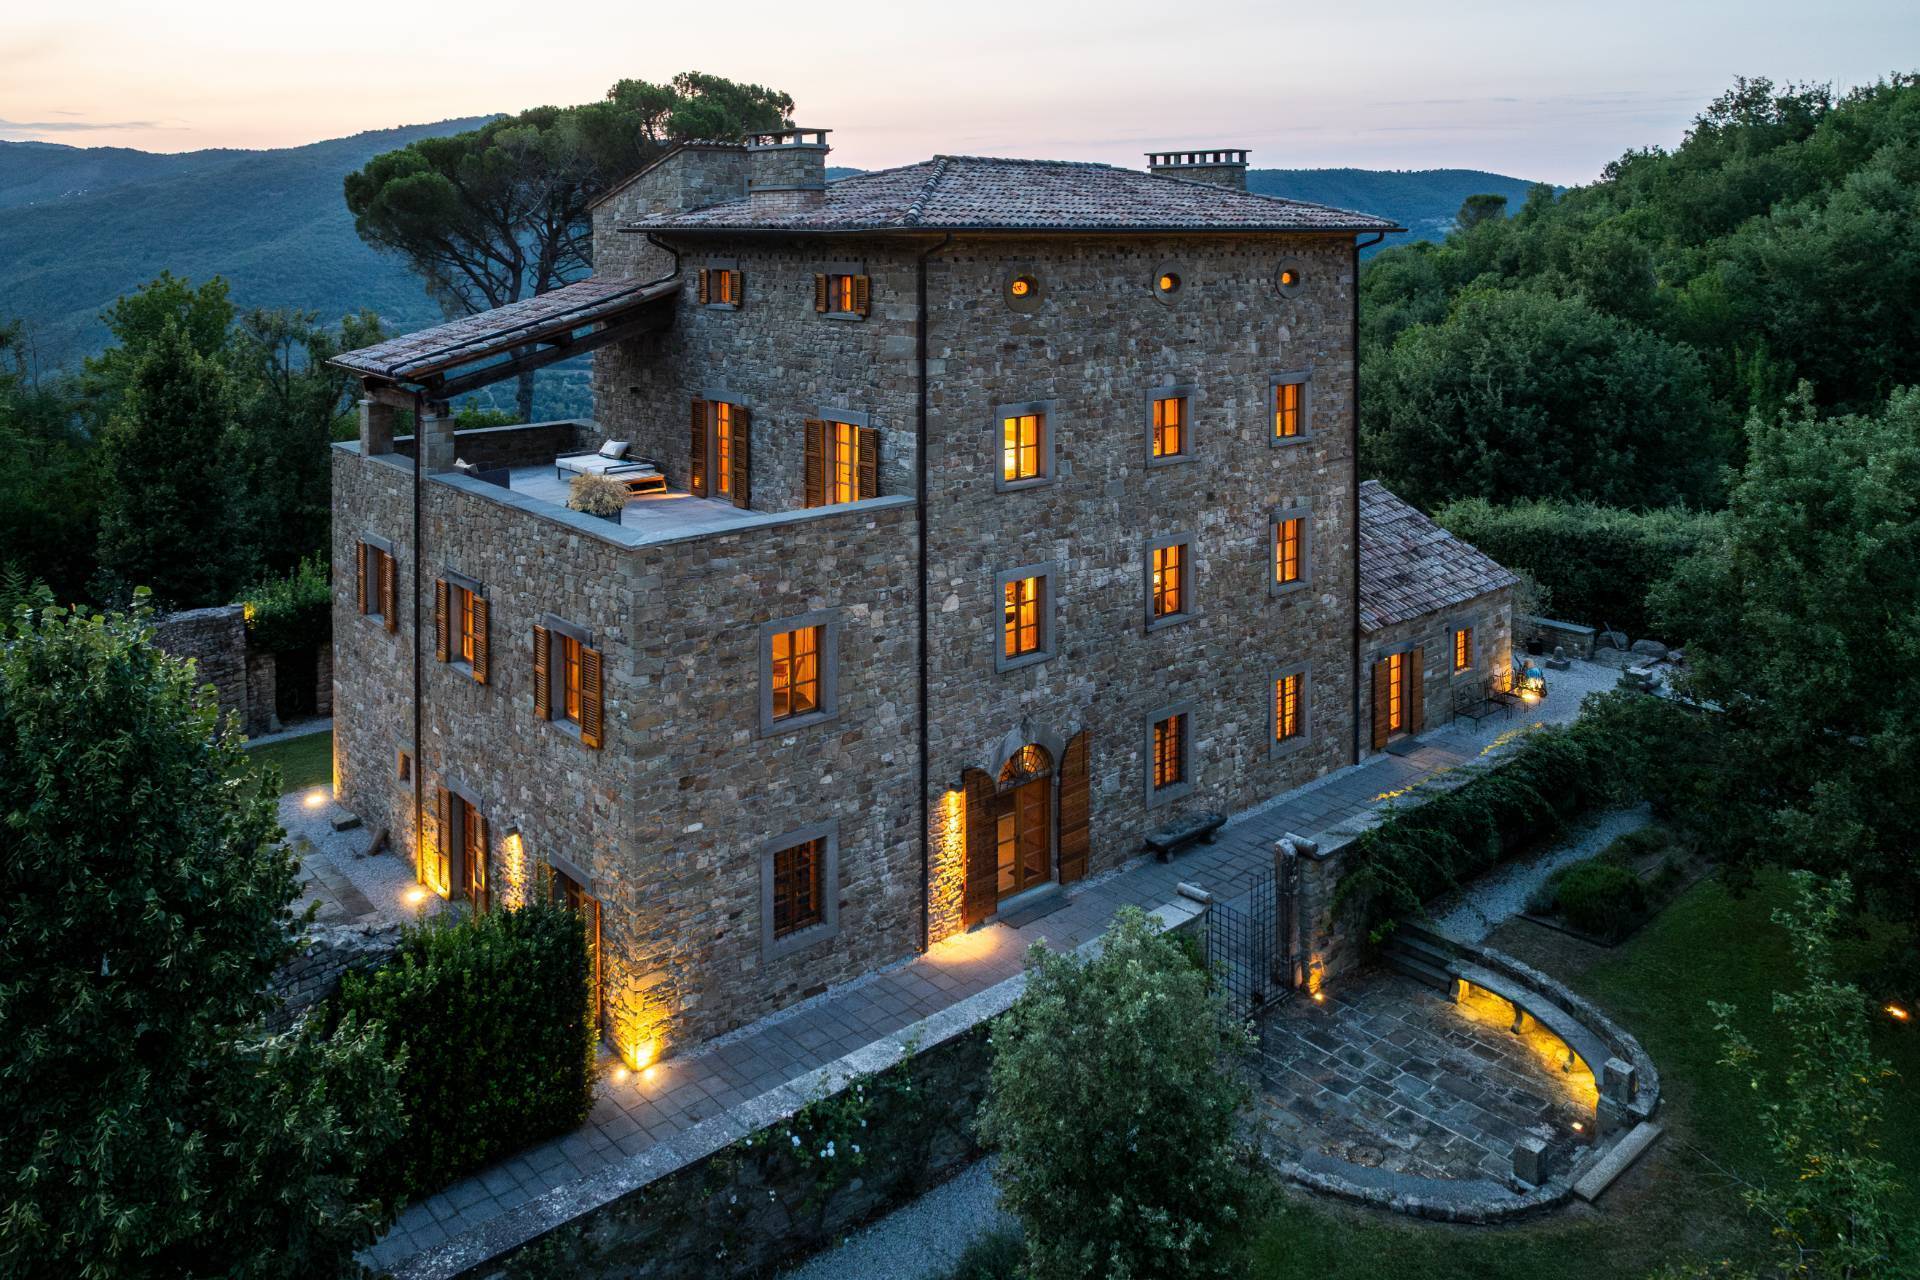
The Monastery – Main Residence, is spread over several levels and offers elegant rooms, refined living spaces and luxurious private environments.
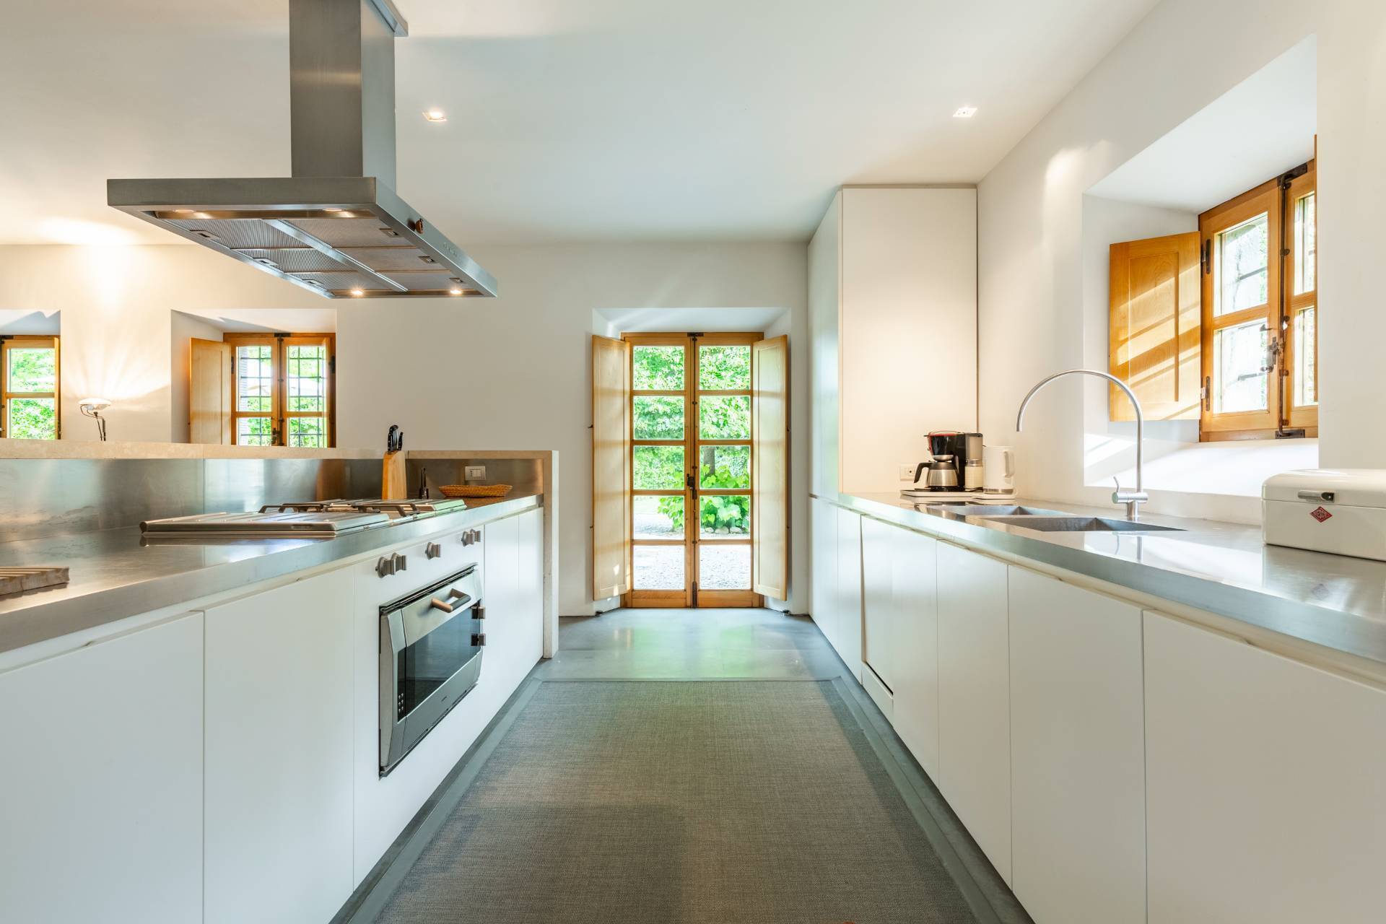
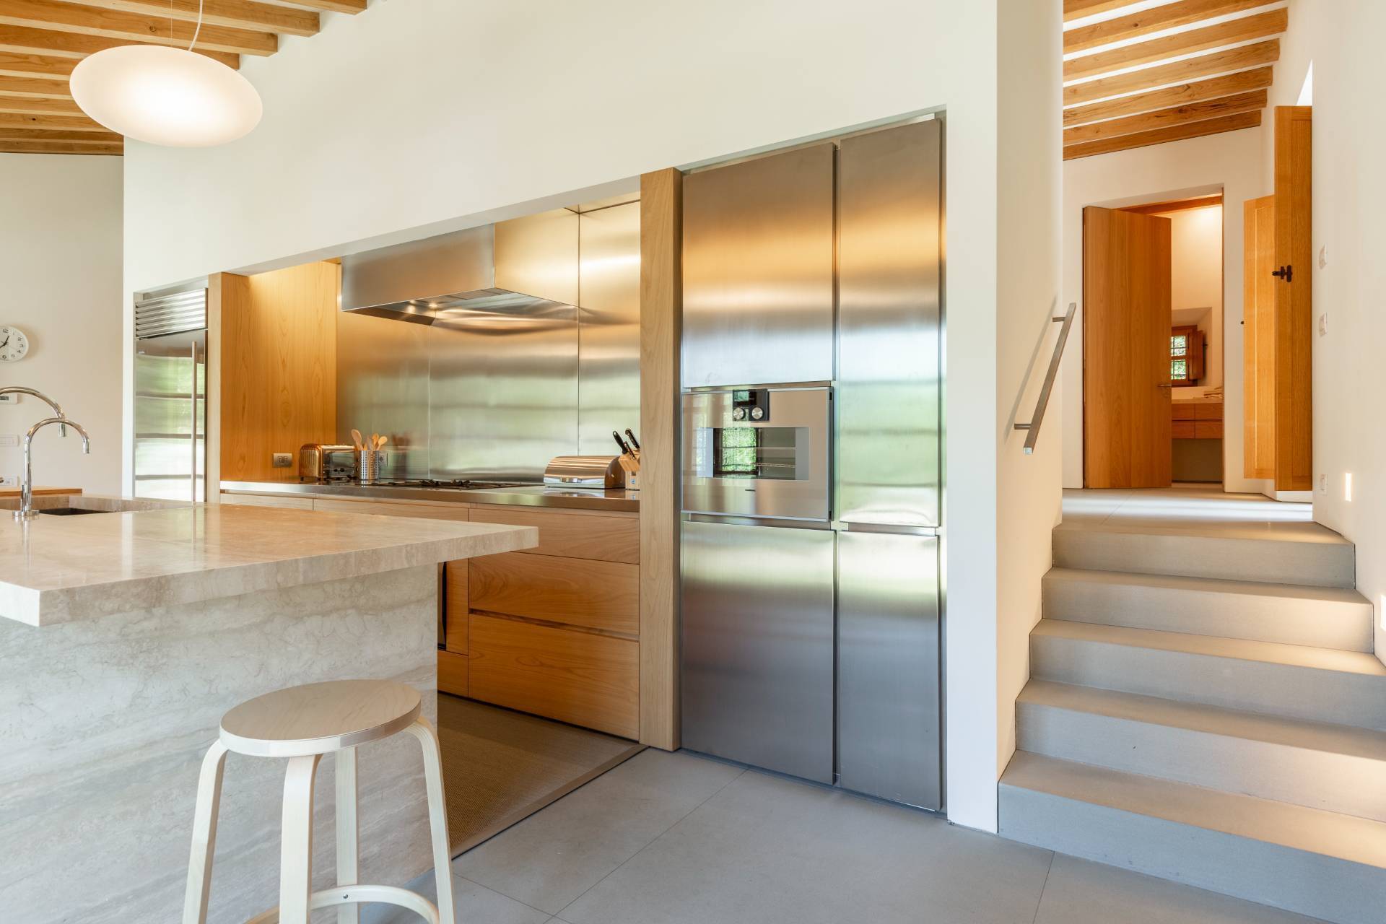
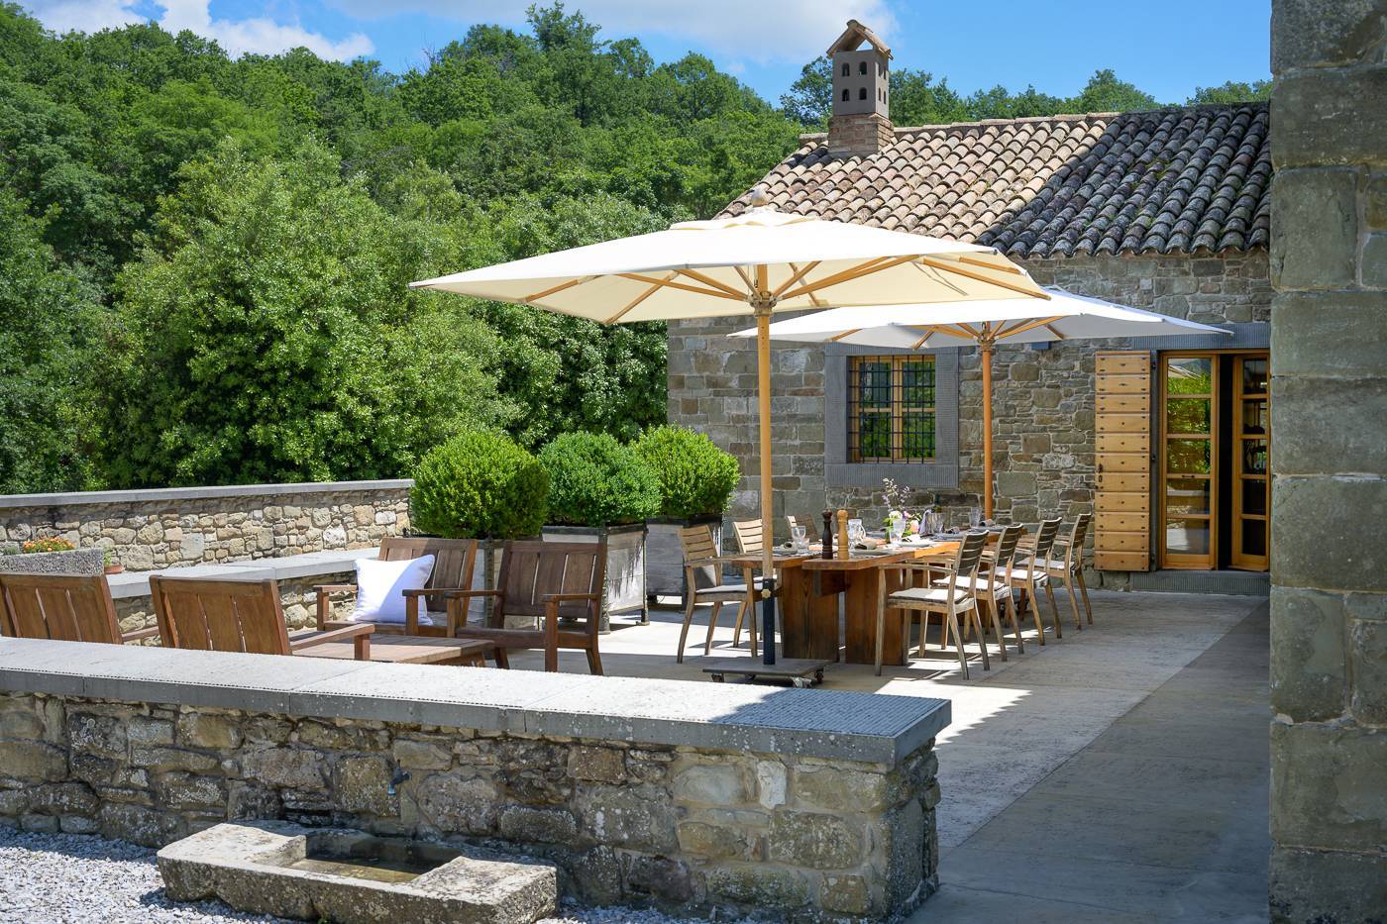
On the ground floor, the entrance leads to an impressive formal dining room with a large pietra serena fireplace, a modern and spacious fully equipped kitchen with an adjacent stunning terrace dedicated to outdoor dining, which leads to a delightful little chapel, a living room (or additional bedroom) with en-suite bathroom.
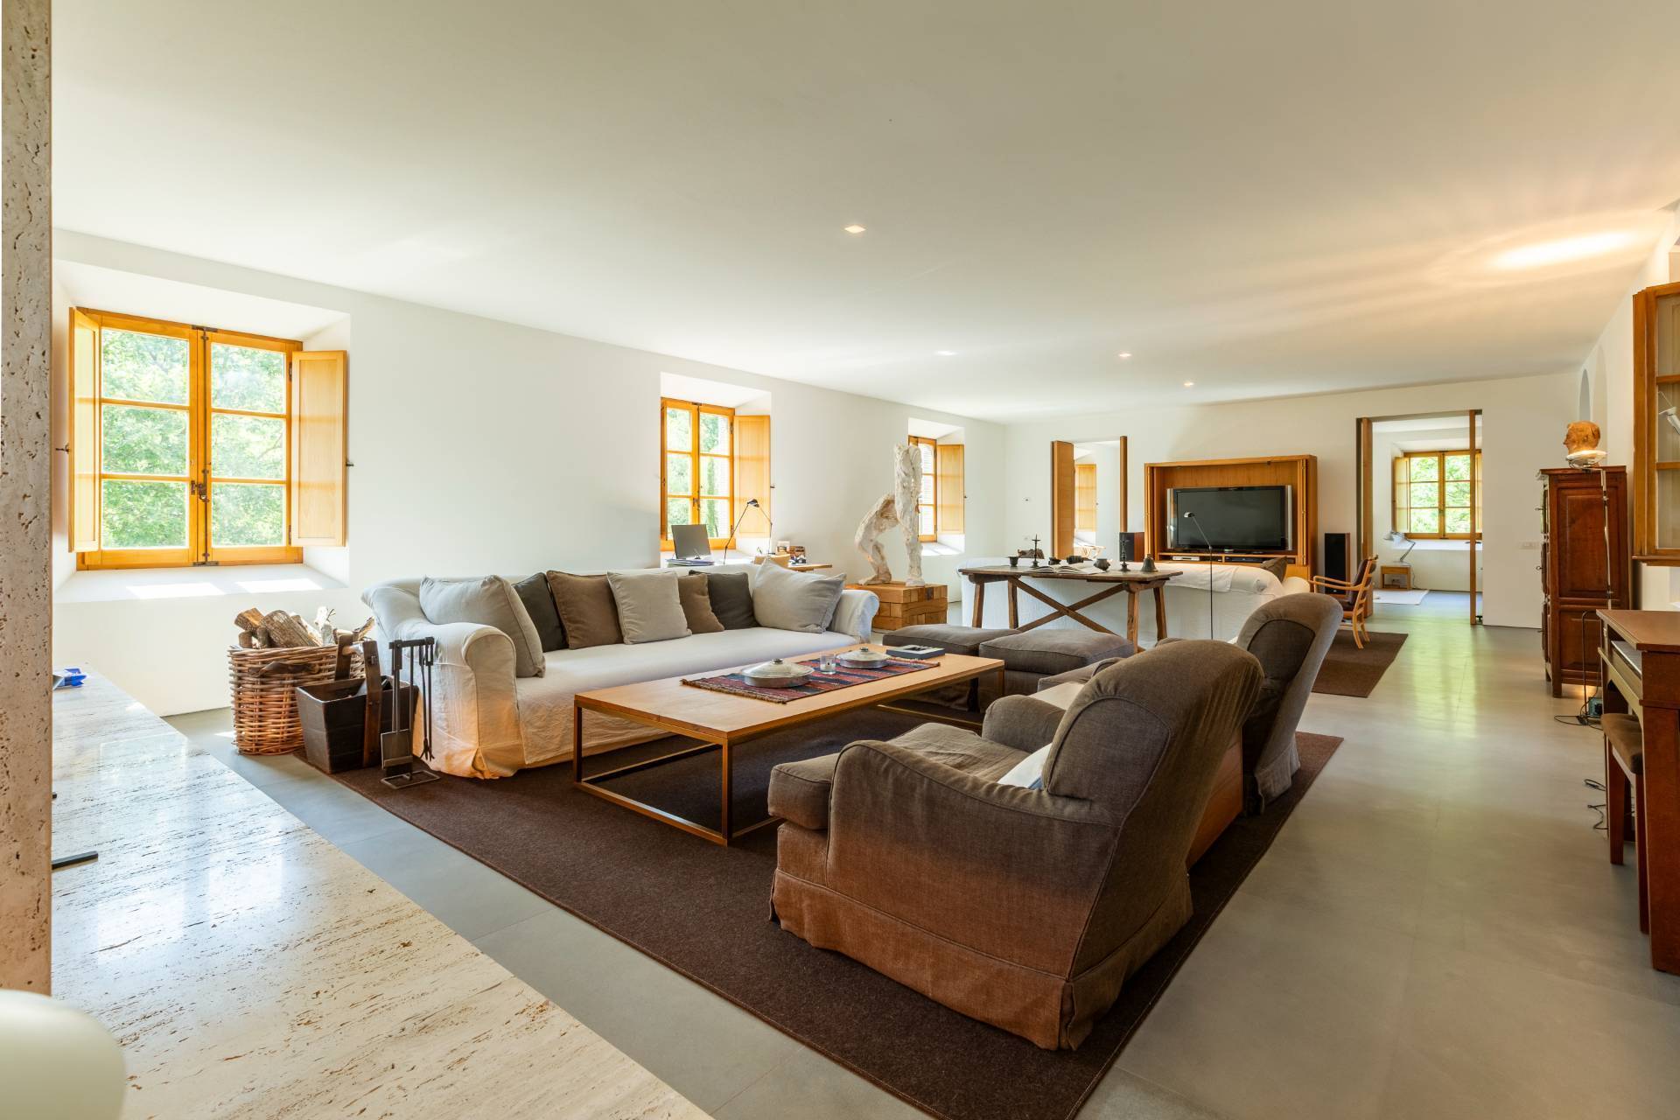
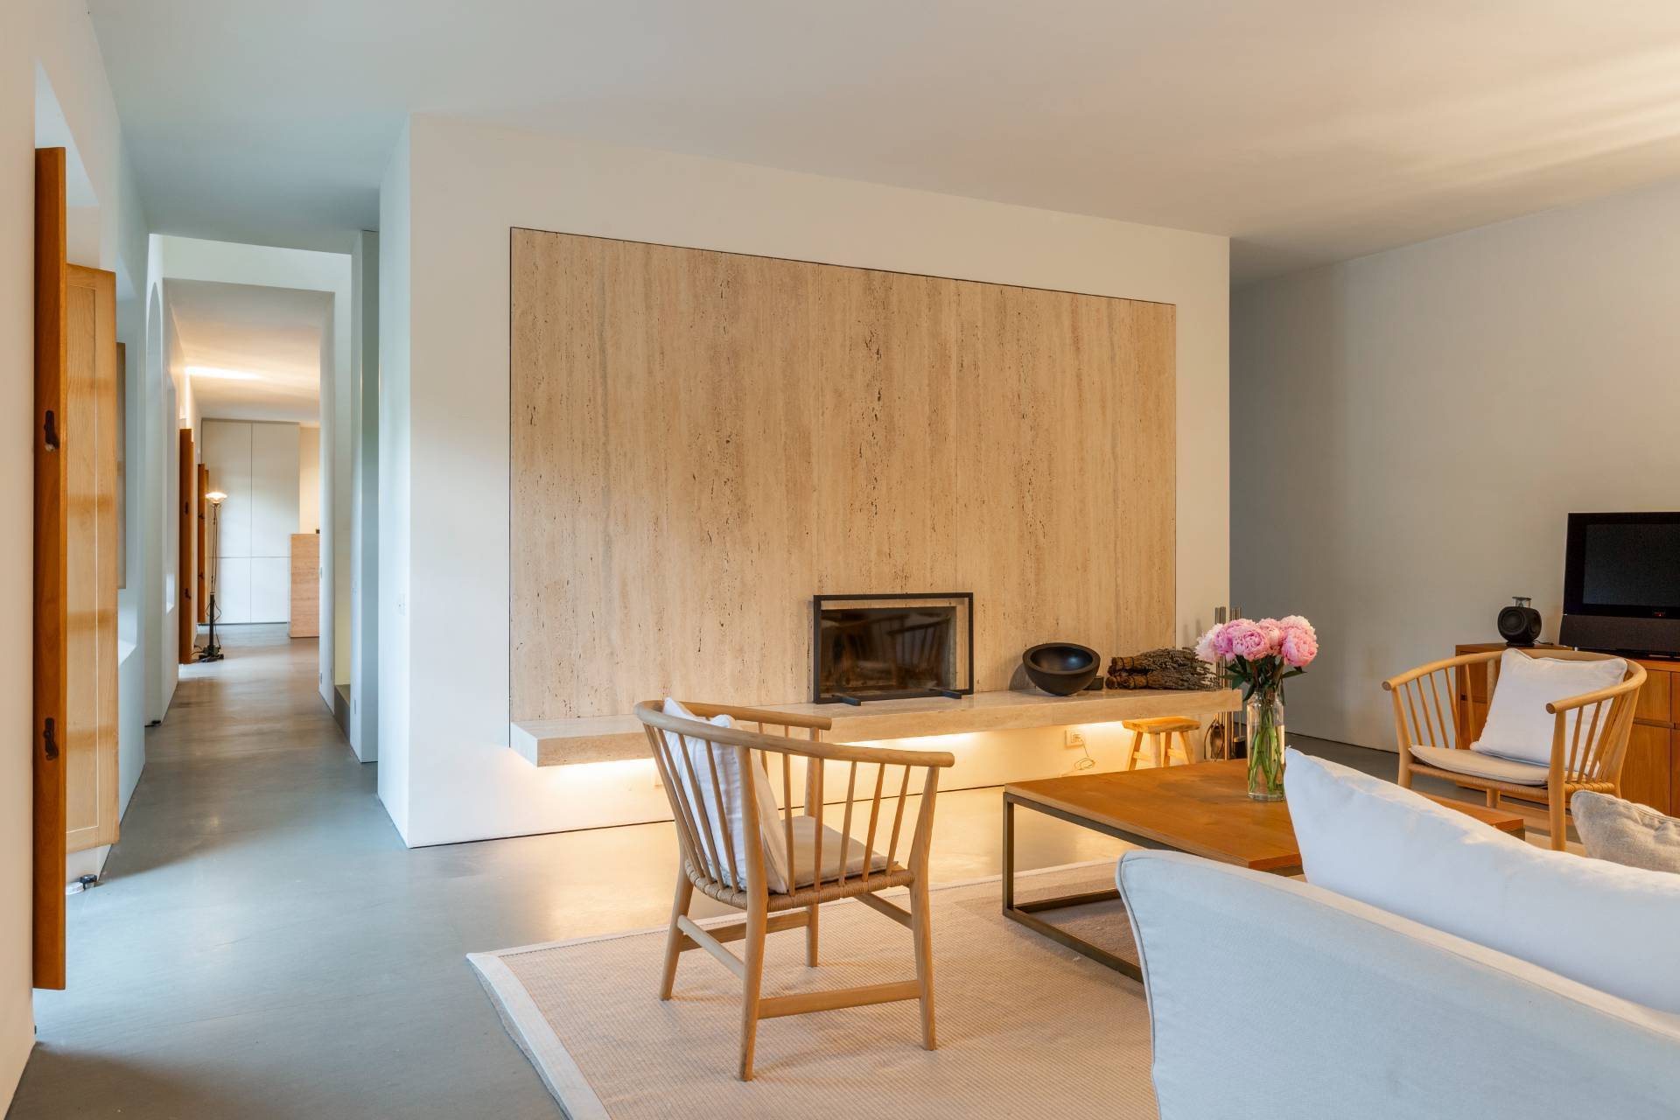
The first floor hosts the formal living room with a travertine fireplace, a sophisticated library/study, and a stunning double bedroom with en-suite bathroom.
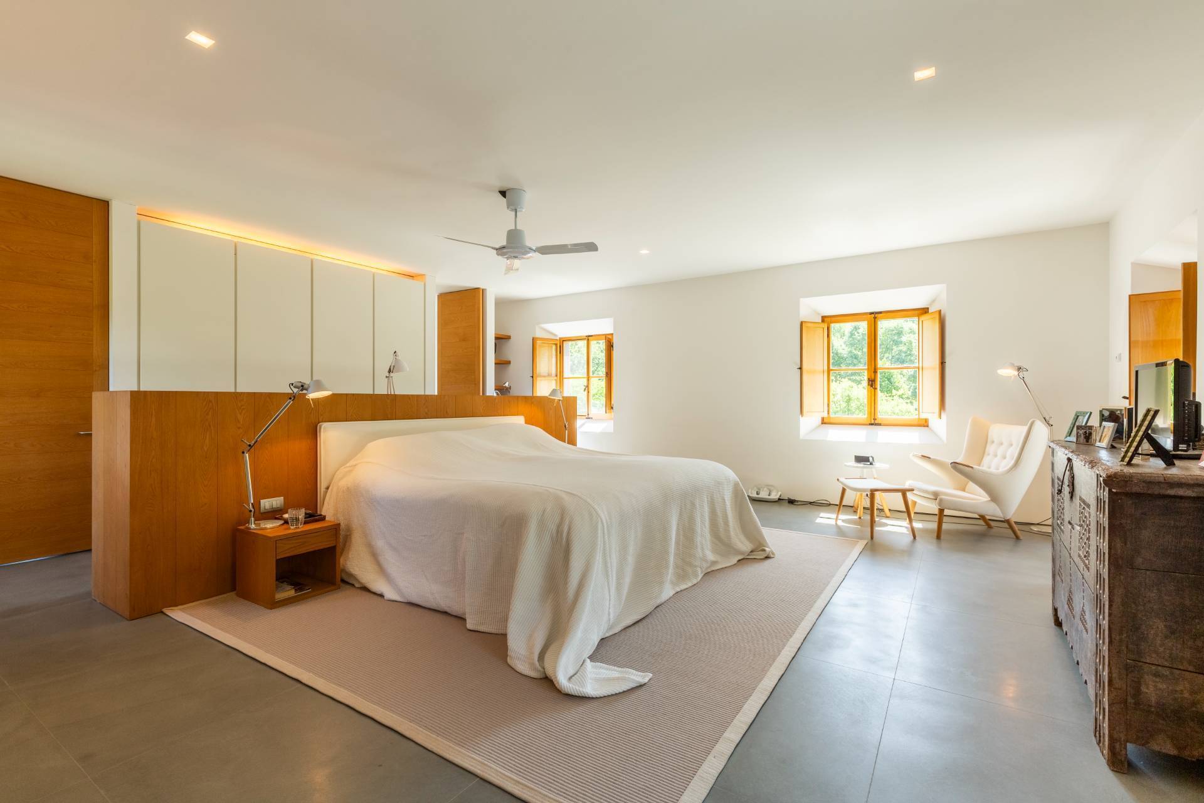
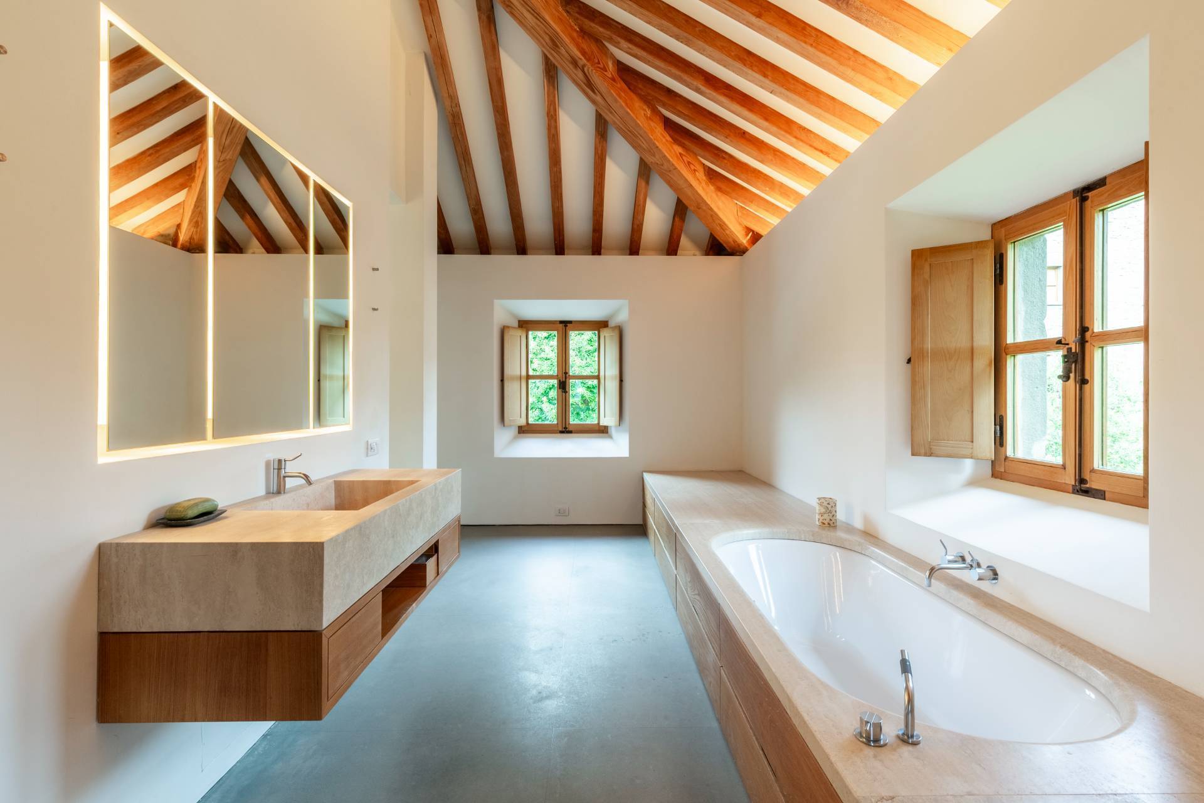
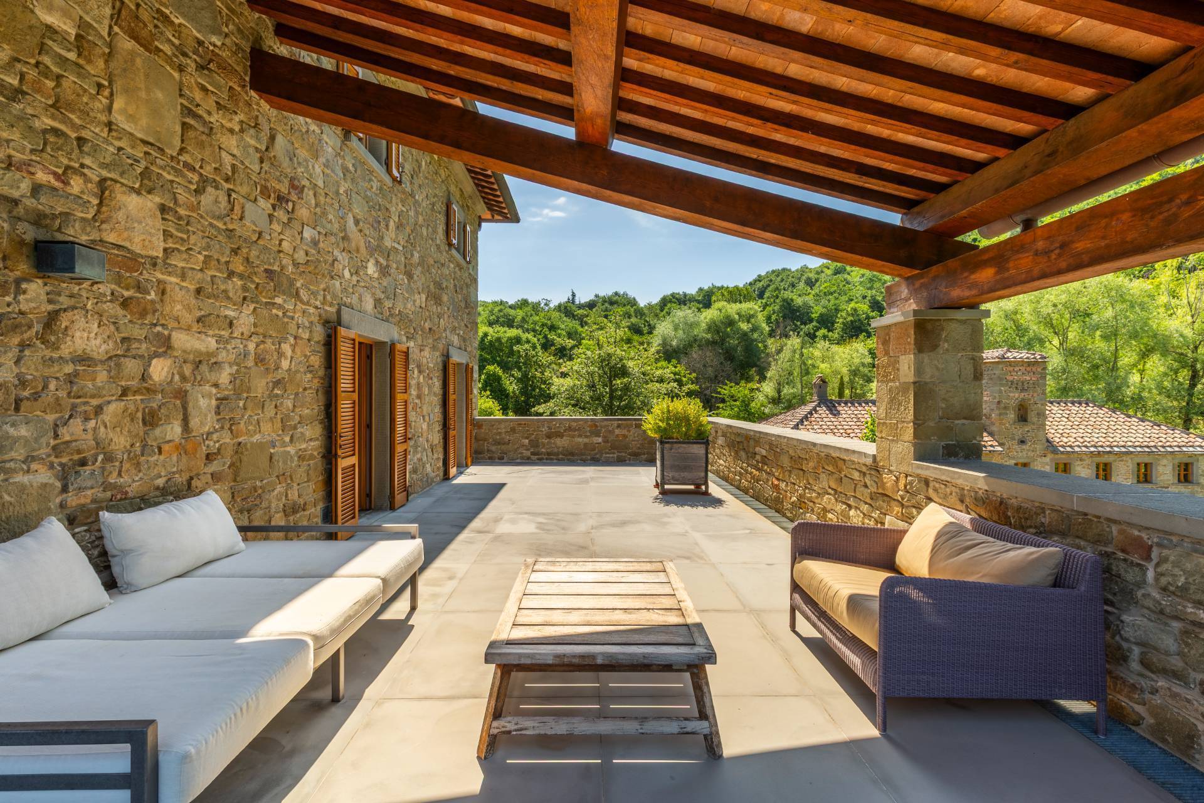
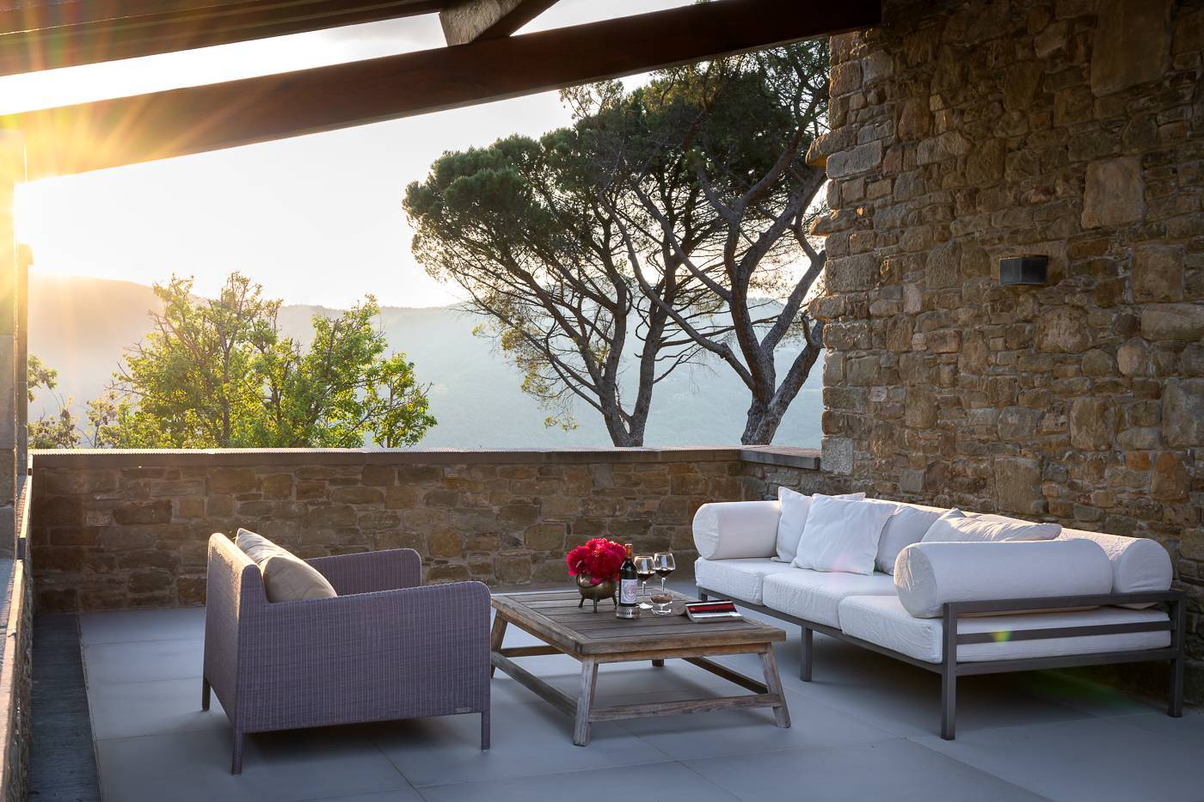
Entirely dedicated to the master suite, the second floor represents a true private retreat with its walk-in closet, a luxurious bathroom and an enchanting private terrace overlooking the suggestive surrounding landscape.
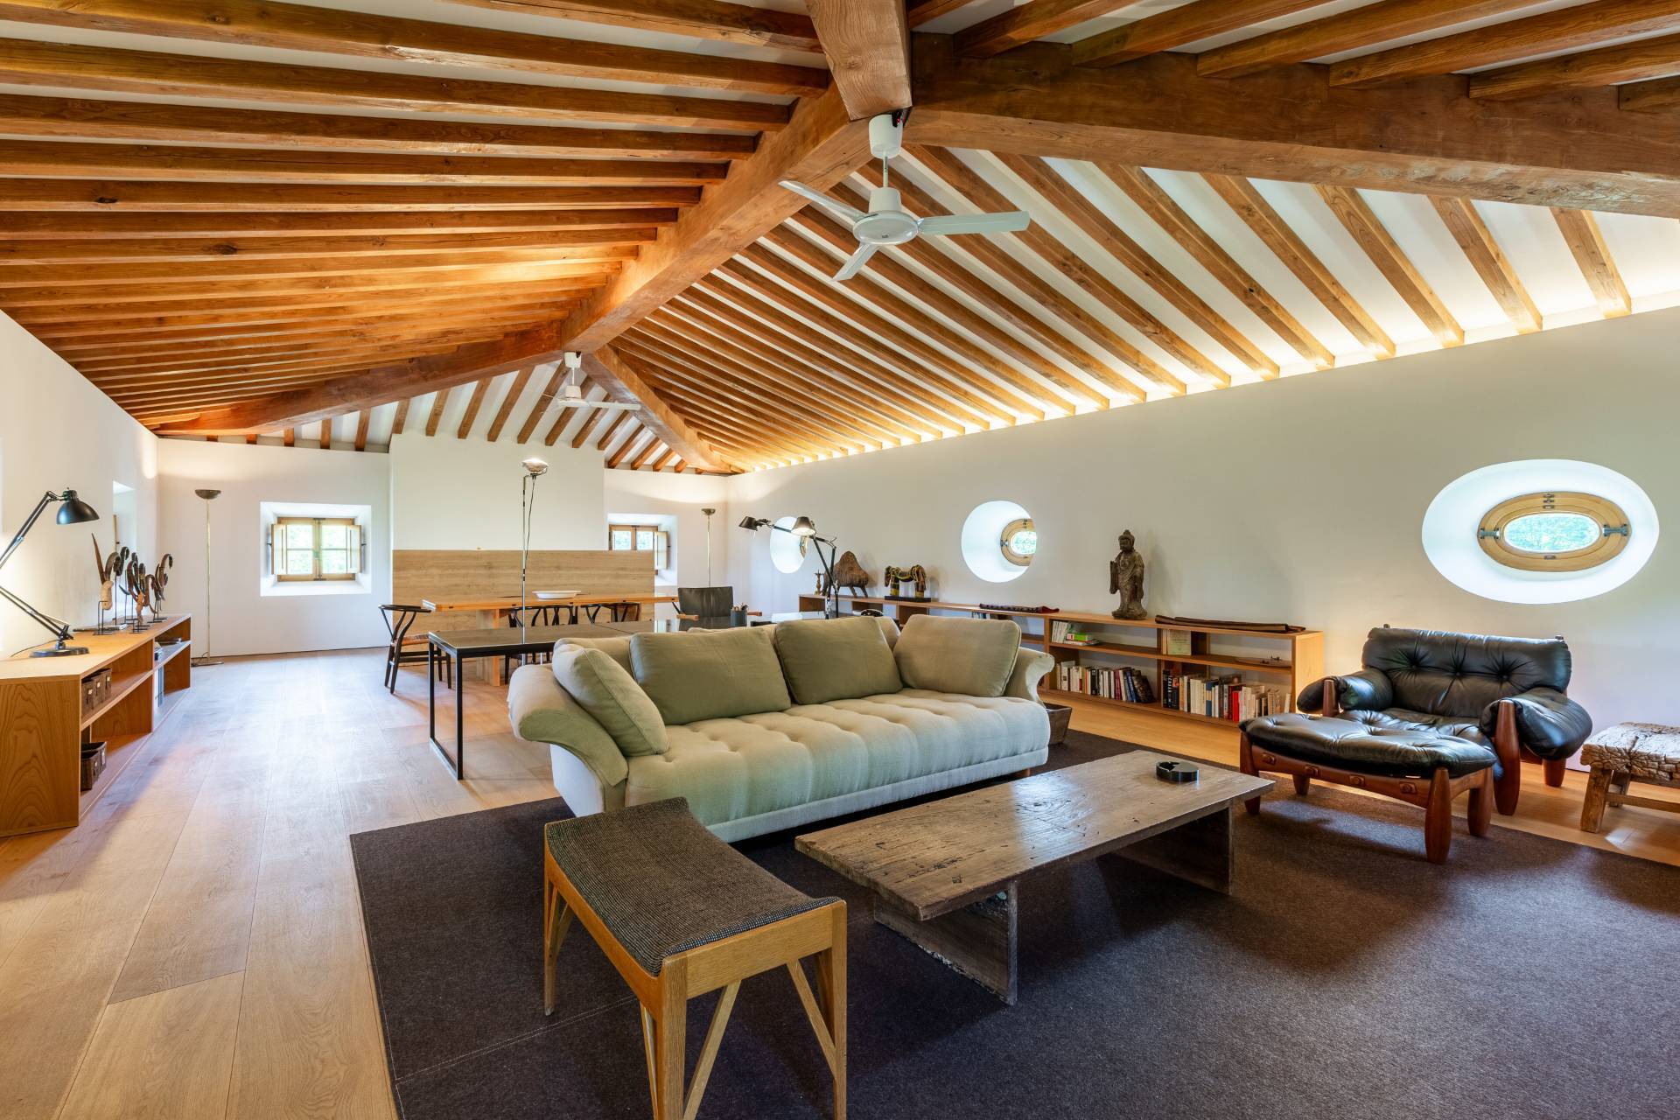
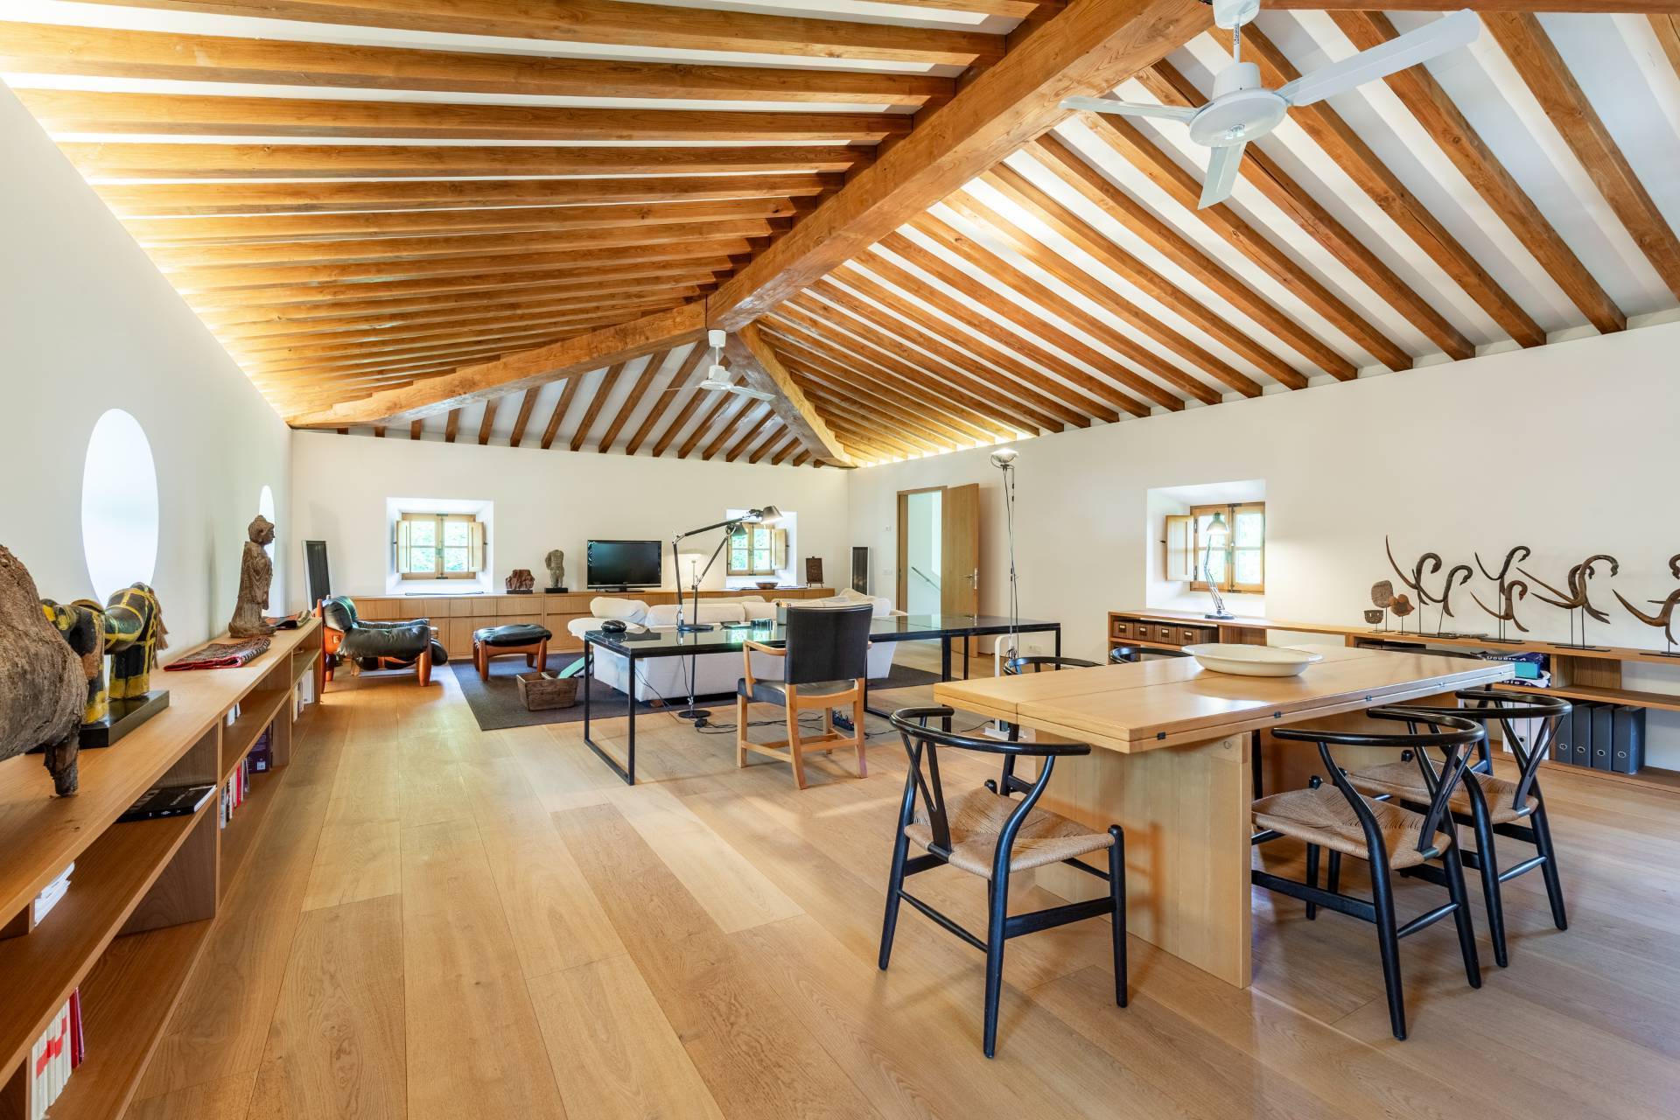
The third floor features a large living/TV room with a small kitchenette, ideal as an additional space for relaxation or entertainment.
The basement level features a sauna, a small gym, utility rooms, storage spaces, and a large garage with an electric vehicle charging station.
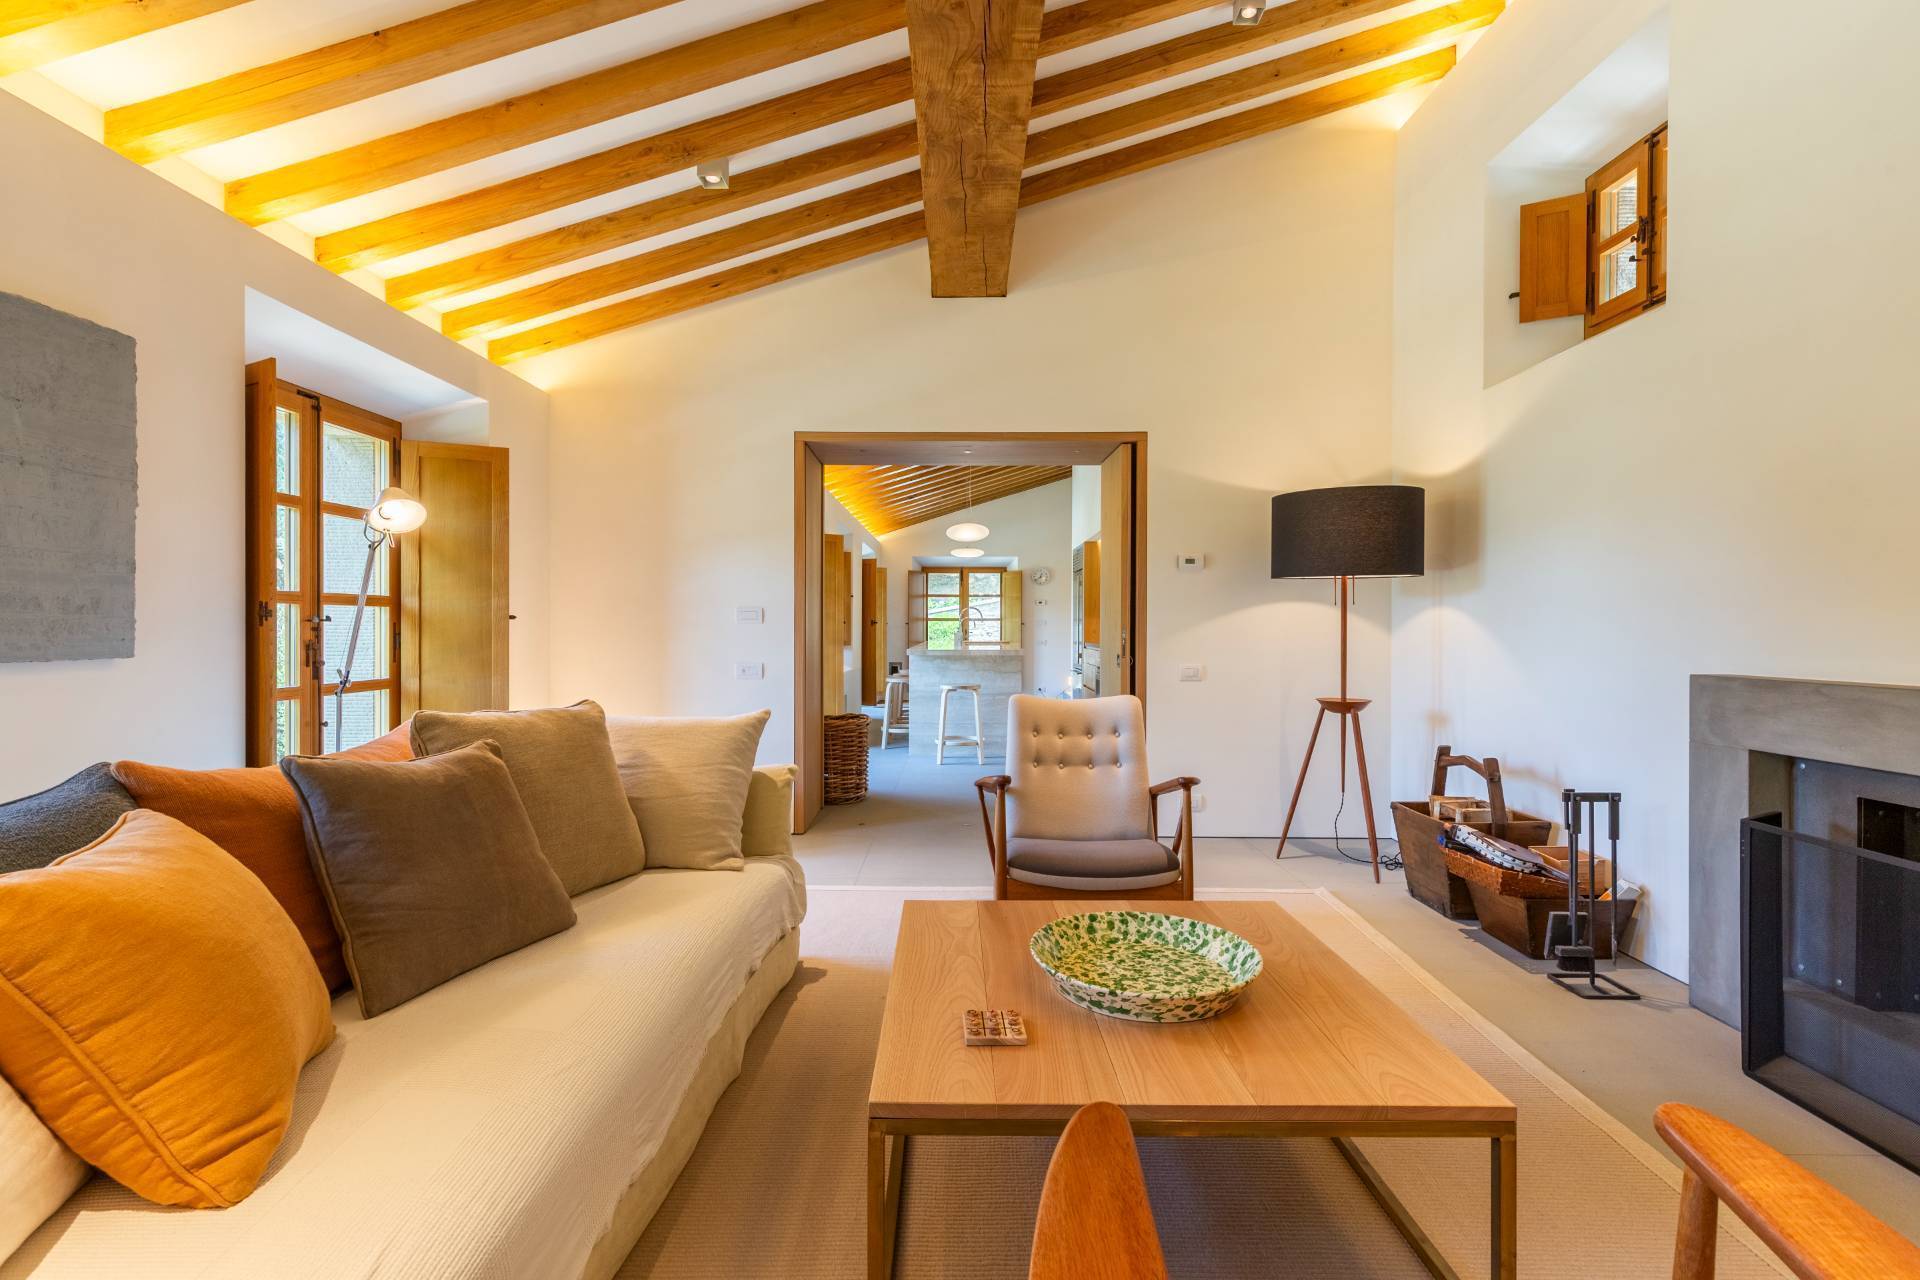
The Convent – Restored with extraordinary sensitivity to its original architecture: as soon as you enter, a spectacular double-volume staircase over nine meters high, bathed in natural light, dominates the scene, while the living area consists of an elegant open-plan space that harmoniously integrates the kitchen with the dining room and a comfortable living area with a fireplace.
The first floor hosts two elegant and spacious bedrooms: the master with a walk-in dress room and both with en-suite bathrooms.
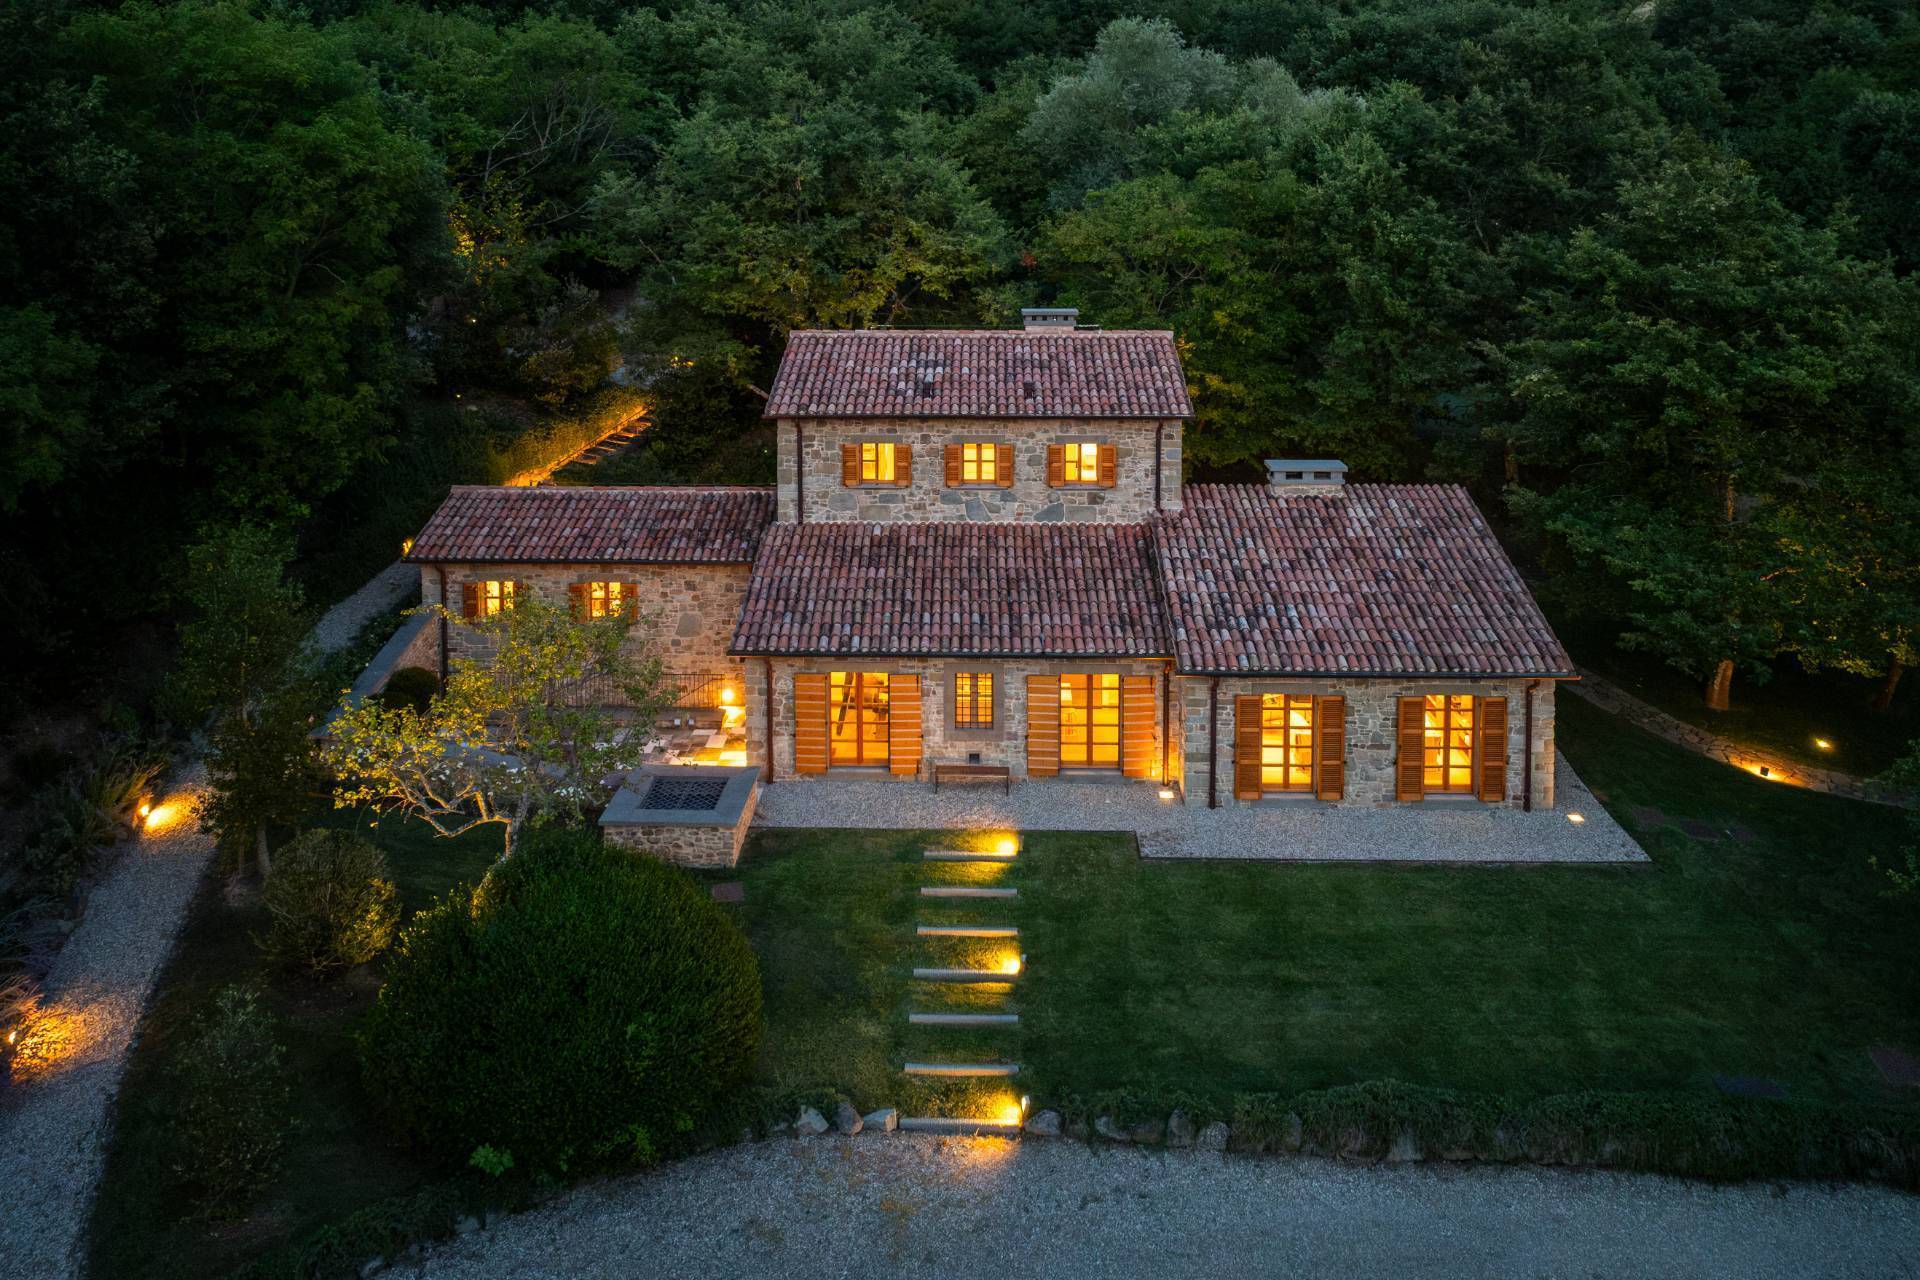
The Guest House – Completed in 2022 to ensure complete privacy and stunning panoramic views, it offers generous living and dining spaces: a modern kitchen, a spacious living room, and three splendid bedrooms with en-suite bathrooms. The basement also houses a utility room, laundry room, and storage room.
Pool House – Serving the pool and outdoor entertainment areas, the charming Pool House features a kitchenette, bathroom with shower, changing rooms, and laundry room, ensuring maximum convenience for guests.
To complete the property we also find a ruin to be renovated of approximately 450 m2 where it would be possible to create another residence of the highest quality.
STATE AND FINISHES
Each building has been restored with extraordinary craftsmanship and meticulous attention to detail, carefully preserving the property’s authentic historical character while integrating state-of-the-art modern comforts.
The interiors feature a refined selection of timeless materials, including exposed chestnut beams, polished Florentine pietra serena flooring, Roman travertine, and handcrafted finishes. These elements contribute to an atmosphere of sophisticated simplicity, designed to enhance the dialogue between the chosen materials, the interior spaces, and the continuity of the exterior.
Carefully selected kitchens featuring SubZero, Gaggenau, and Miele appliances; luxurious bathrooms; and custom-designed fixtures throughout the property.
Underfloor heating ensures maximum comfort year-round, supported by cooling systems. In addition to traditional heating systems (LPG), a wood-fired boiler serves as a supplement and, together with the photovoltaic panels on the carport, represents an additional sustainable energy source, enhancing the estate’s energy efficiency and self-sufficiency.
The lighting project was meticulously designed, particularly for the evening hours, enhancing the property’s architecture and creating an atmosphere of extraordinary charm.
OUTDOOR SPACES
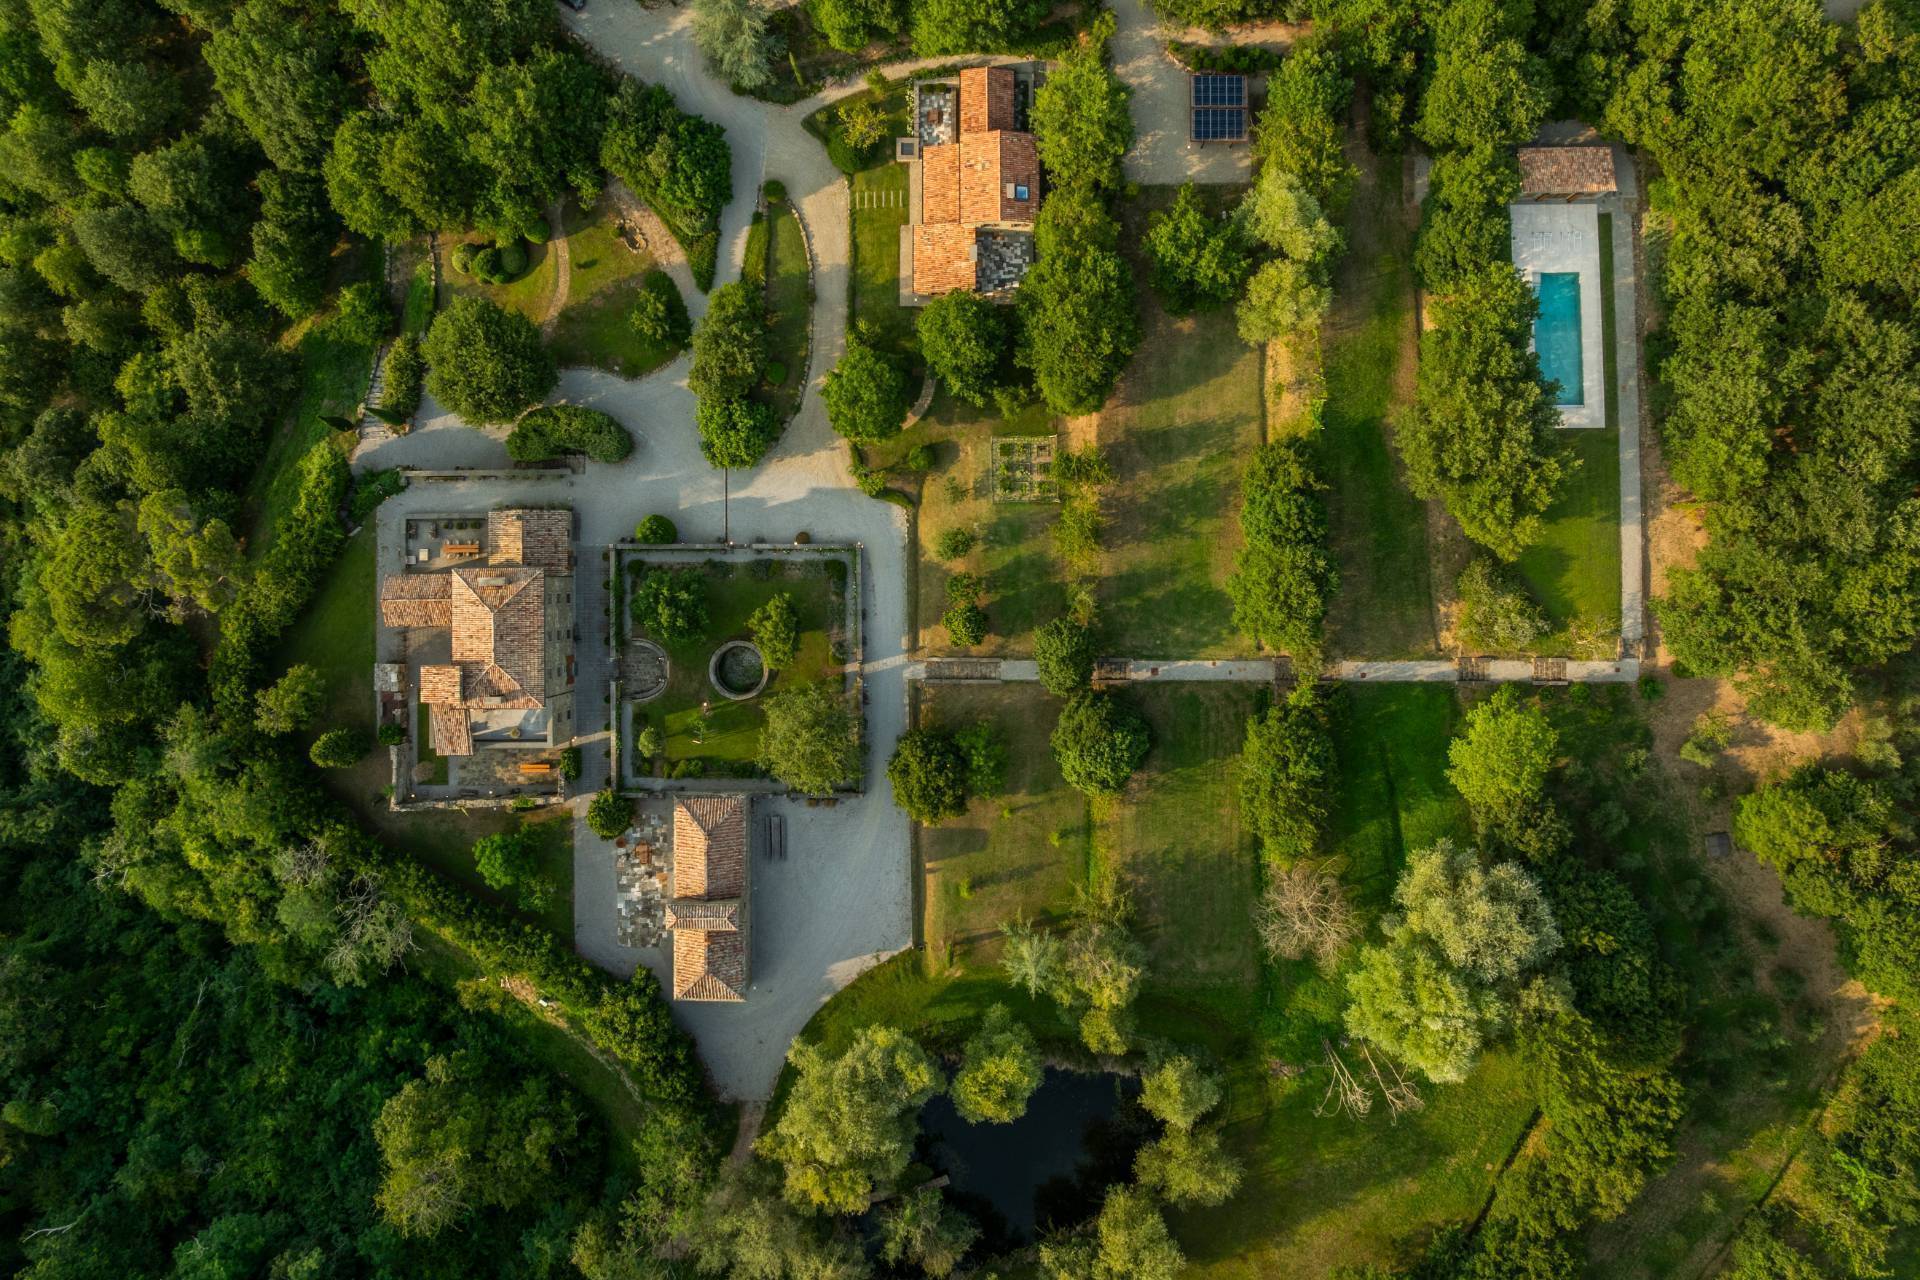
The property extends within a fully fenced and gated estate, immersed in a well-kept landscape and surrounded by approximately 80 hectares of private woodland, guaranteeing absolute privacy and an unparalleled connection with nature.
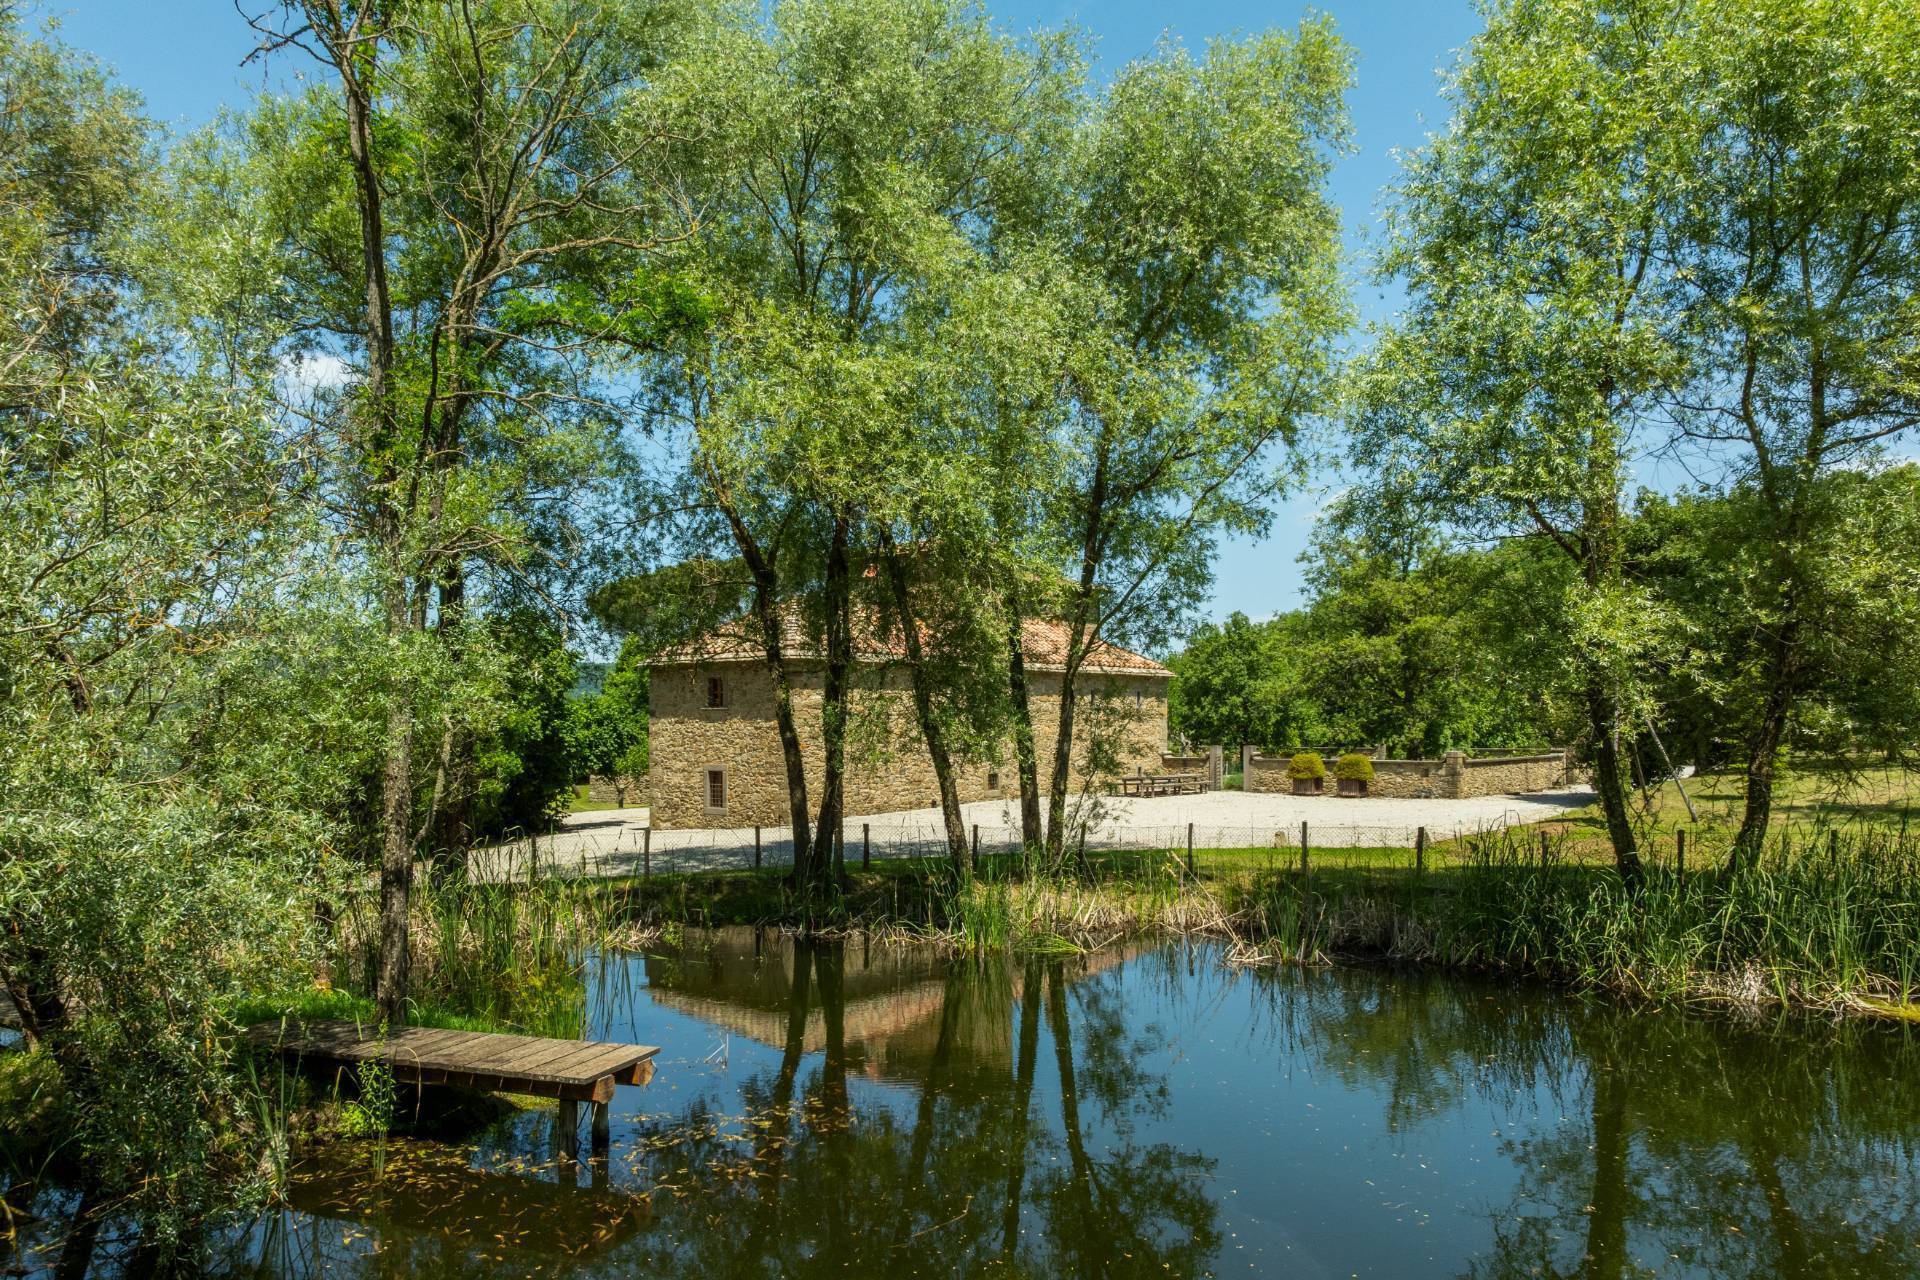
The outdoor spaces include a picturesque lake, large gardens adorned with fruit trees, approximately 119 olive trees, tranquil walking paths, and an exclusive outdoor mini amphitheater, ideal for private performances or convivial moments.
A splendid restored original chapel, now used for private recitals, further enhances the historical value and charm of the property.
An enchanting path through the Monks’ Garden leads to the spectacular 5 x 15 meter panoramic pool, entirely in travertine, perfectly positioned to enjoy breathtaking views of the surrounding countryside. Surrounded by comfortable terraces, pergola-covered dining areas, and refined relaxation spaces, the pool area offers a truly peaceful haven.
The terraced garden, small amphitheater, and outdoor entertainment areas complete the estate, creating a lifestyle immersed in beauty, silence, and absolute tranquility.
Further enhancing the property’s independence and sustainability are natural water sources and two wells, which ensure a significant degree of self-sufficiency.
USE AND POTENTIAL
Absolutely one of a kind, this extraordinary property represents a once-in-a-lifetime opportunity to acquire an architecturally stunning residence, where history, privacy, and contemporary elegance blend harmoniously.
Perfect as an exclusive private residence, a luxury retreat, or a prestigious high-end hospitality facility, the property offers an unparalleled living experience in one of Italy’s most captivating and pristine locations.