Rustic/Farmhouse/Court for Sell in Viterbo – Area: Cassia Sud – Ponte dell’Elce
Strada Due Casali
–
01100
Viterbo
(
VT
)
Rustic/Farmhouse/Court

for

Sell

€ 365.000
No
Strada Due Casali
No

Property ID

CBI006-11-333039

Surface

270.00
m²

Rooms

7

Bedrooms

5

Bathrooms

3

Garden Icon

Garden

Private

Energy class

G

Description

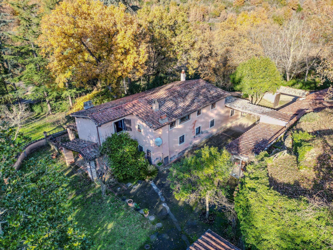
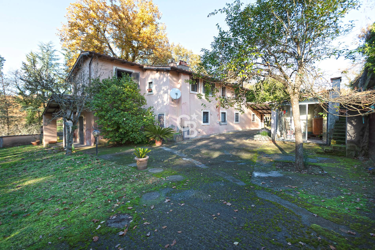
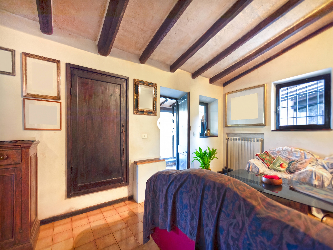
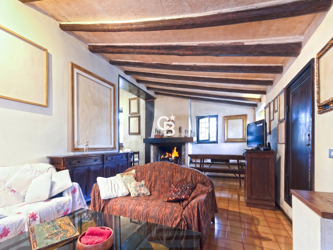
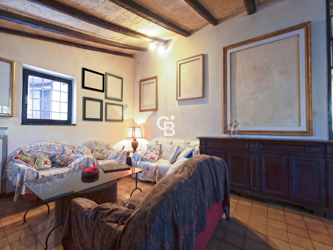
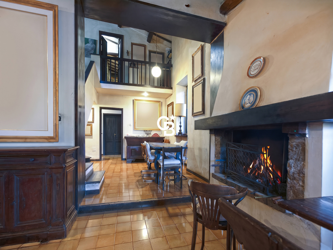
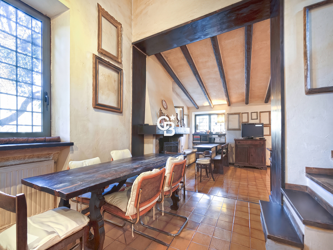
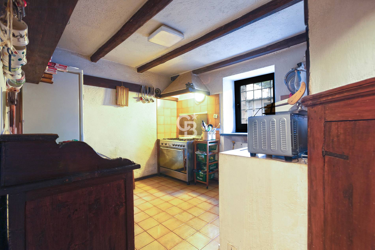
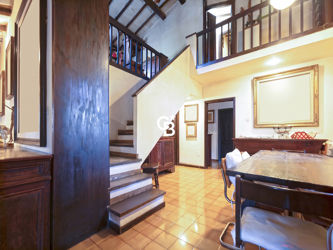
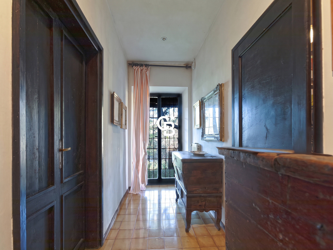
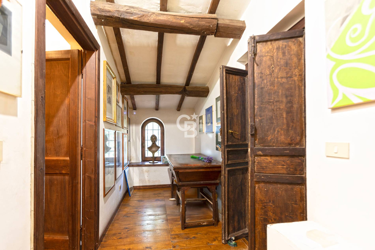
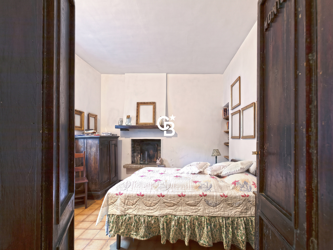
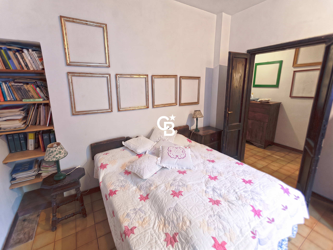
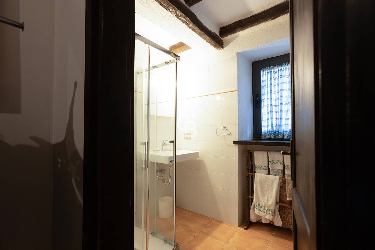
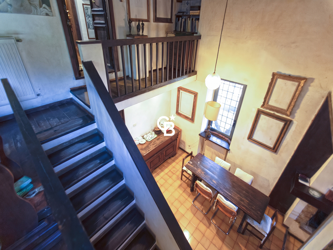
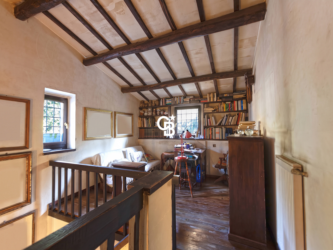
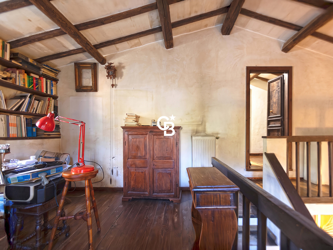
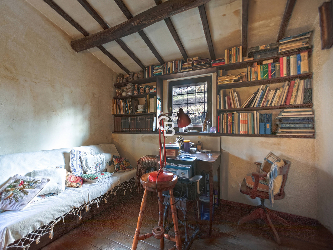
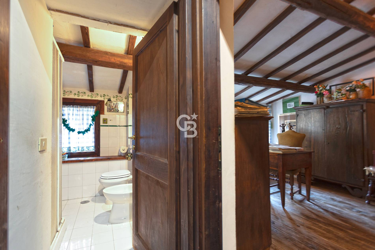
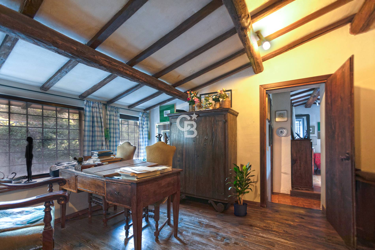
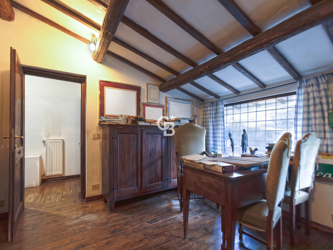
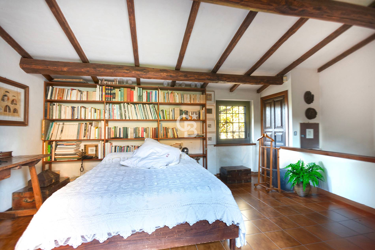
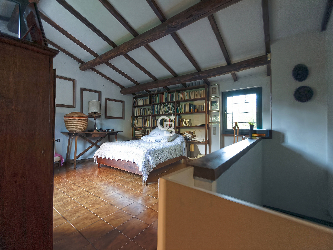
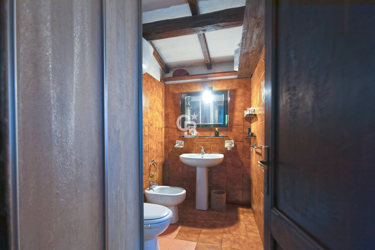
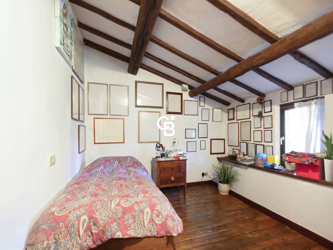
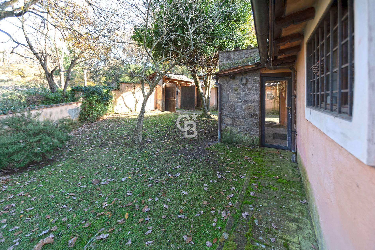
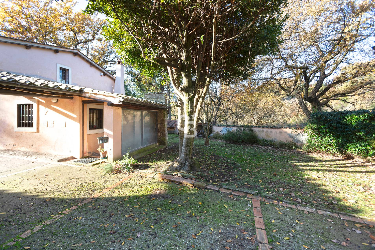
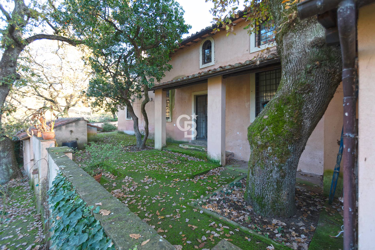
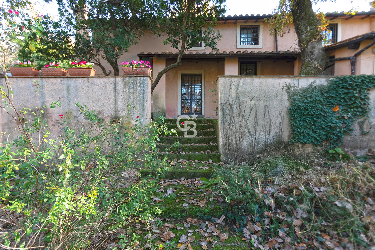
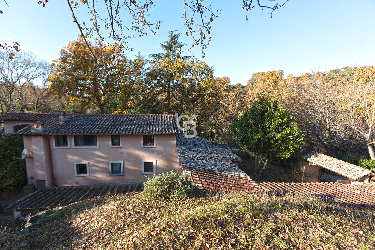
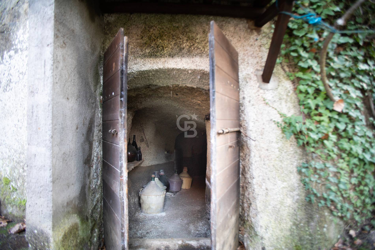
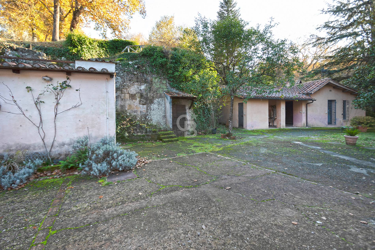
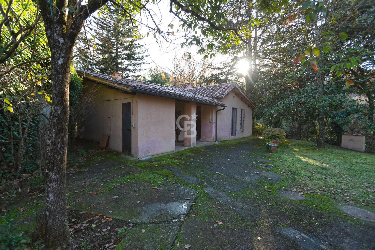
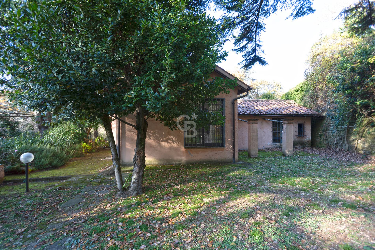
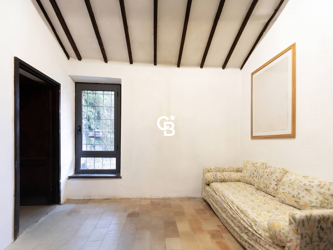
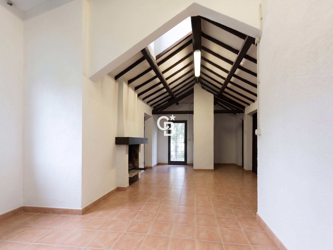
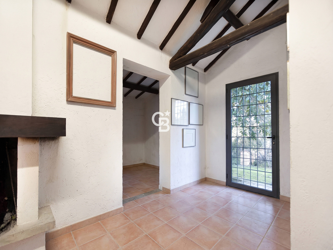
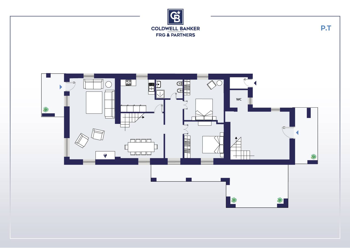
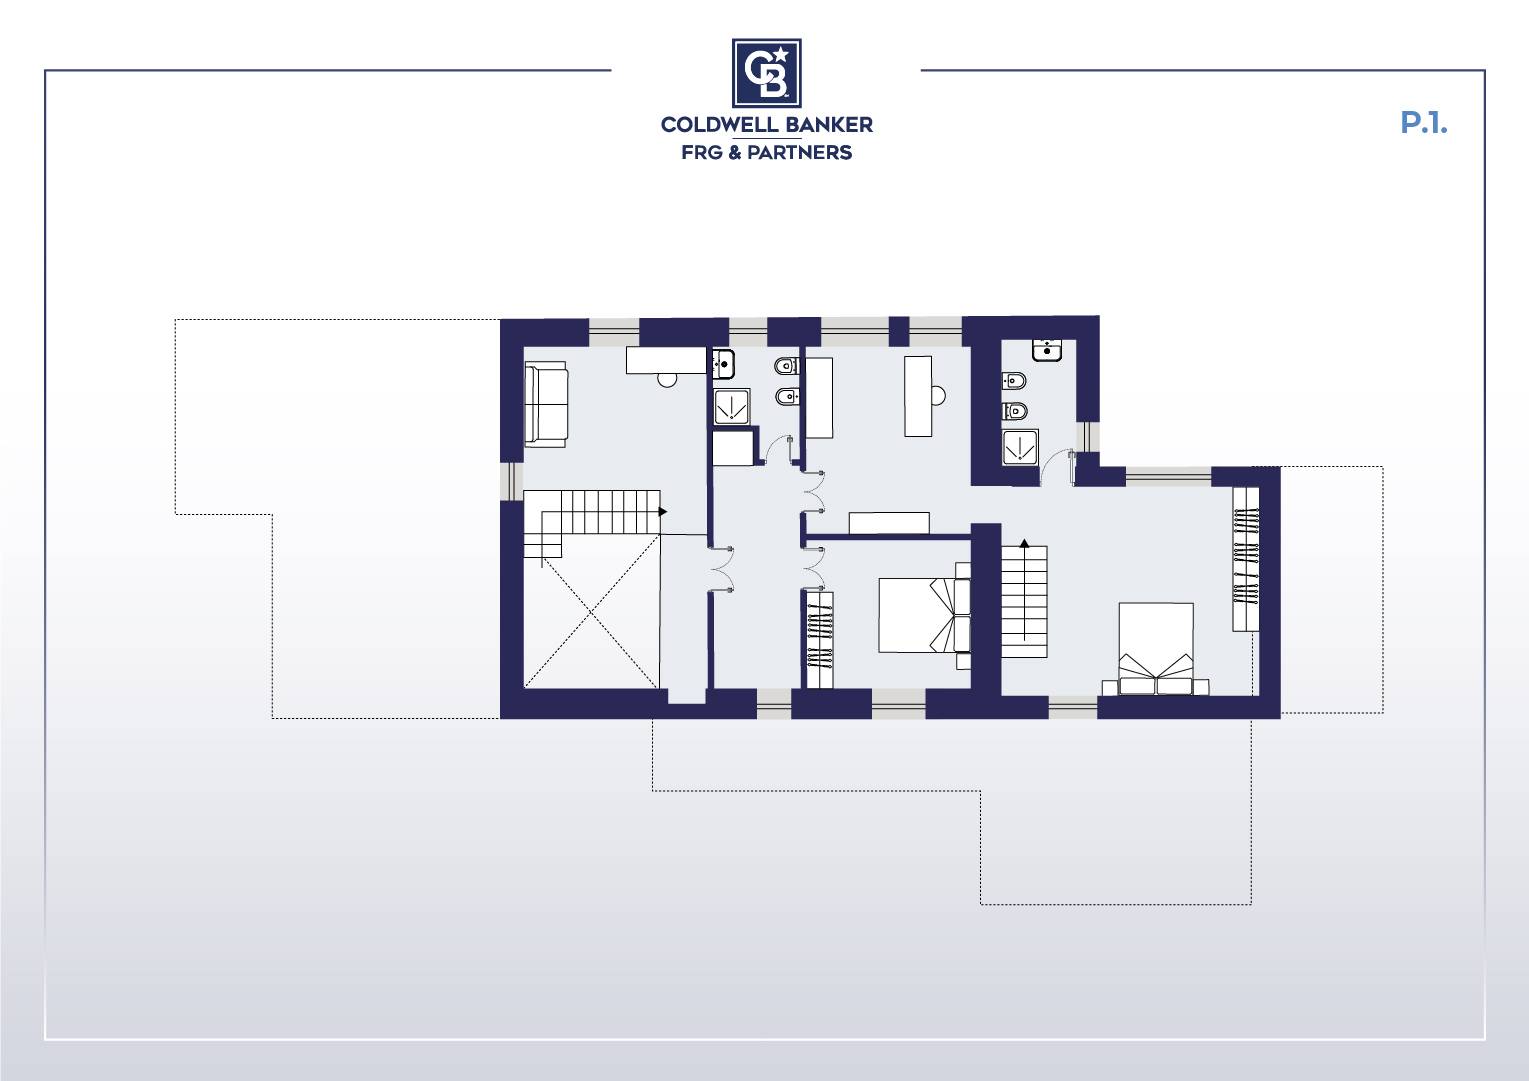
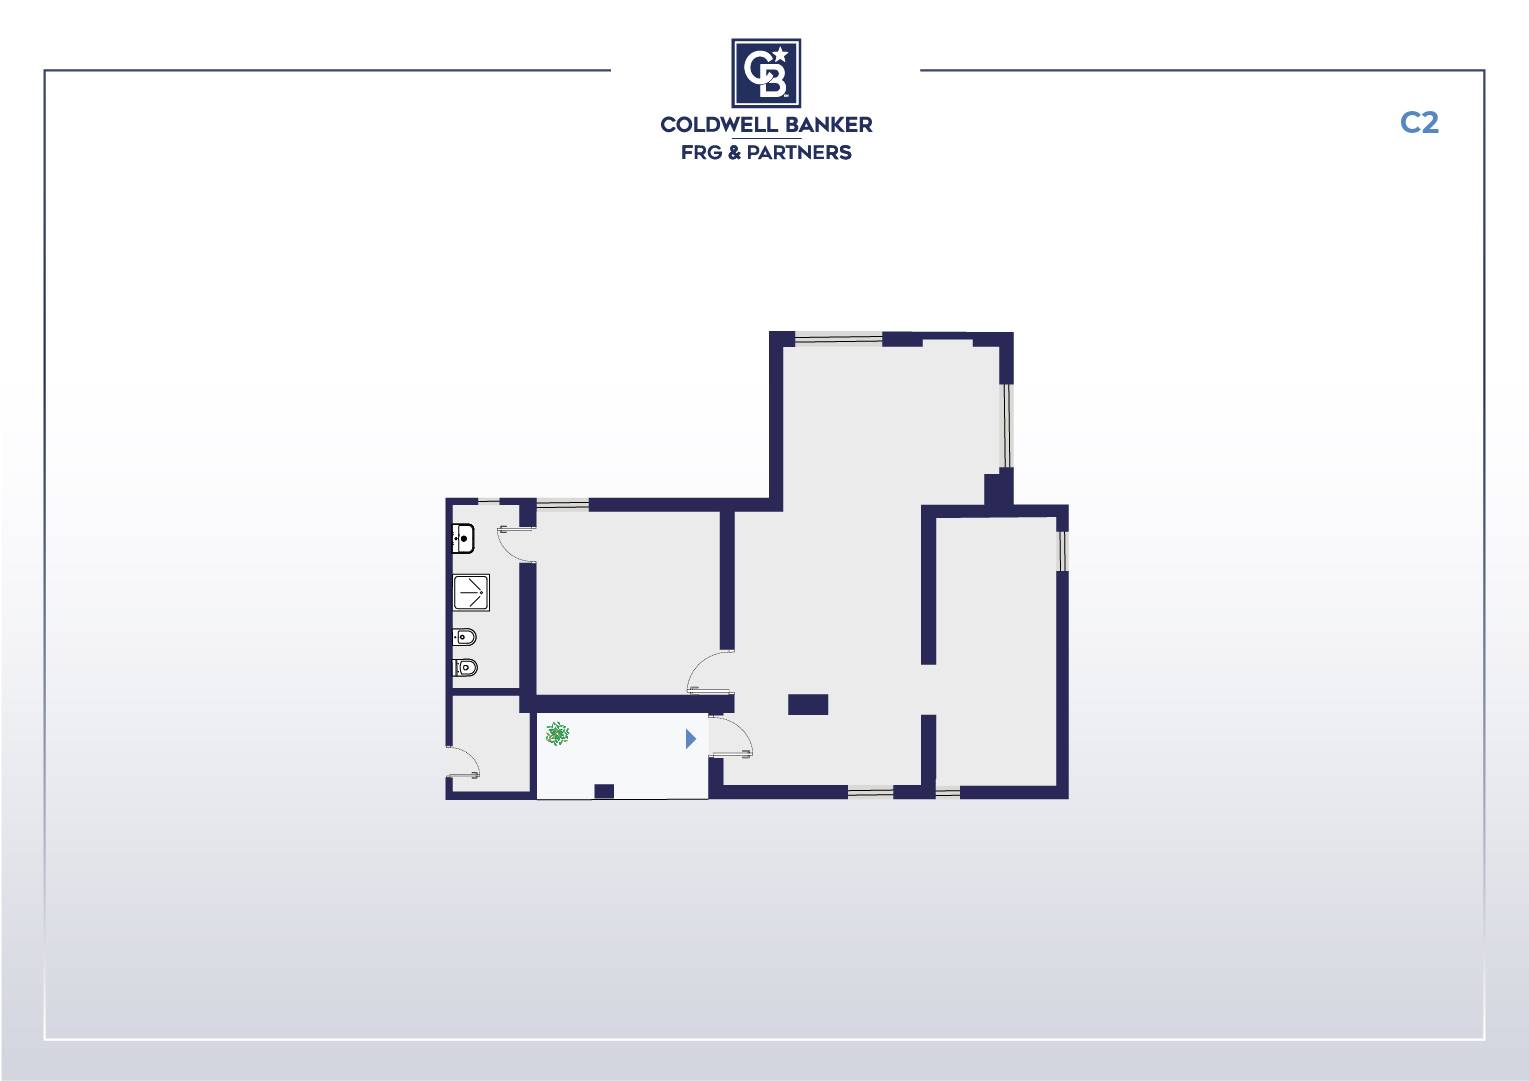
“The Artist’s Farmhouse” is a place where time slows down, a refuge suspended between dream and matter, an ancient farmhouse transformed into a creative sanctuary. The silence is broken only by the sounds of nature. Every room expresses an idea, every corner is a laboratory of wonder, nothing is orderly or ordinary, yet everything has a meaning, apparent chaos transformed into art. The property consists of two main blocks, a 270 m2 farmhouse on two levels and a 70 m2 outbuilding, as well as a cellar. Inside the farmhouse, we find an alternation of volumes and heights that make each room different from the previous one, and it is precisely this alternation of proportions that makes the farmhouse lively, dynamic and unpredictable. Upon entering, you find yourself in a large living room with a fireplace, the heart of the house, a convivial and welcoming space that makes you feel immediately at home. Also on the same level are a kitchen, a bathroom, and two bedrooms, creating a functional, balanced ground floor, ideal for practical living. Every view is a postcard of the greenery surrounding the building. From the living room, a wooden staircase leads to the first floor, where we find a large hallway that can be used as needed, a walk-through room used as a study, two double bedrooms, and two bathrooms, one ensuite. From the master bedroom, a staircase leads to a lower level room with a bathroom, also accessible from the ground floor. This solution can be incorporated into the main building or made completely independent. The 60-square-meter annex with bathroom houses a studio. Large windows let in natural light, creating a seamless connection between the interior and the landscape. The spaciousness of the rooms allows for functional and personalized organization of the different areas. Surrounded by green spaces to enjoy and discover, the property encompasses approximately 3.2 hectares of land that envelop the home. The land is harmoniously divided, following the natural contours of the landscape into a flat section and a terraced section. The surrounding garden is filled with ornamental plants, tall trees, and fruit trees. The entire property is fenced.

Property Features

Floor
Ground floor of 1
Conservation status
To be renovated
Current condition
Free upon deed
Surface
270 m²
Rooms
7
Bedrooms
5
Bathrooms
3
Kitchen
Small kitchen
Parking space
Covered
Position
Peripheral
Fireplace
Yes
Shower
Yes

Nearby

Gyms

Wellness Centers

Soccer Fields

Sports Complexes

Tennis Courts

Bike Paths

Playgrounds

Train Station

Public Transportation

Kindergarten

Elementary Schools

Middle Schools

High Schools

Cafes / Bars

Post Offices

Shopping Centers

Municipal Offices / Town Halls

Video

Map

Primary interest points

Loading…
Loading…

Trend €/sqm in the area

The information shown on this page is provided to mere general information purpose and does not constitute a contractual element.

Last updated:

17/10/2026

Benedetta Andreazza

Agente/Sales Agent

Coldwell Banker FRG & Partners

VAT No.: 02409560568

REA No.: 214133

Viterbo

0761/332038

3479064723

benedetta.andreazza@cbitaly.it

Contact us


    Similar properties

    This site is registered on wpml.org as a development site. Switch to a production site key to remove this banner.