Rustic/Farmhouse/Court for Sell in Tarquinia – Area: Paparello
Via Bisenzio
01016
Tarquinia
(
VT
)
Rustic/Farmhouse/Court

for

Sell

€ 215.000
No
Via Bisenzio
No

Property ID

CBI018-108-43826

Surface

300.00

Rooms

10

Bedrooms

5

Bathrooms

7

Garden Icon

Garden

Private, 1,000 sqm
Energy class

Undefined

Description

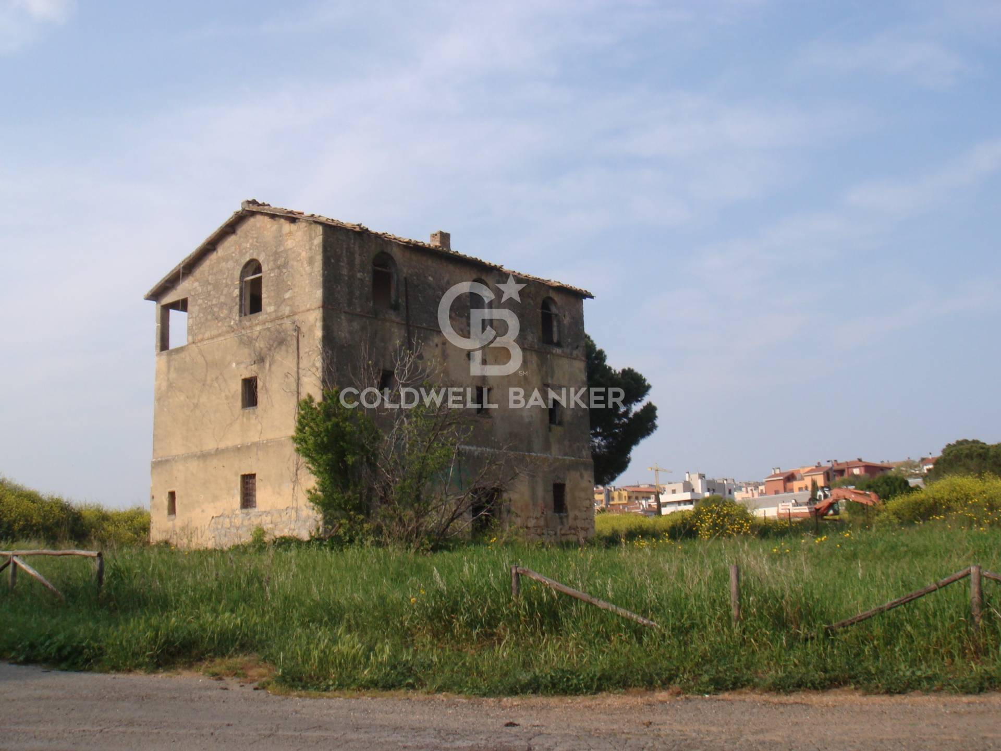
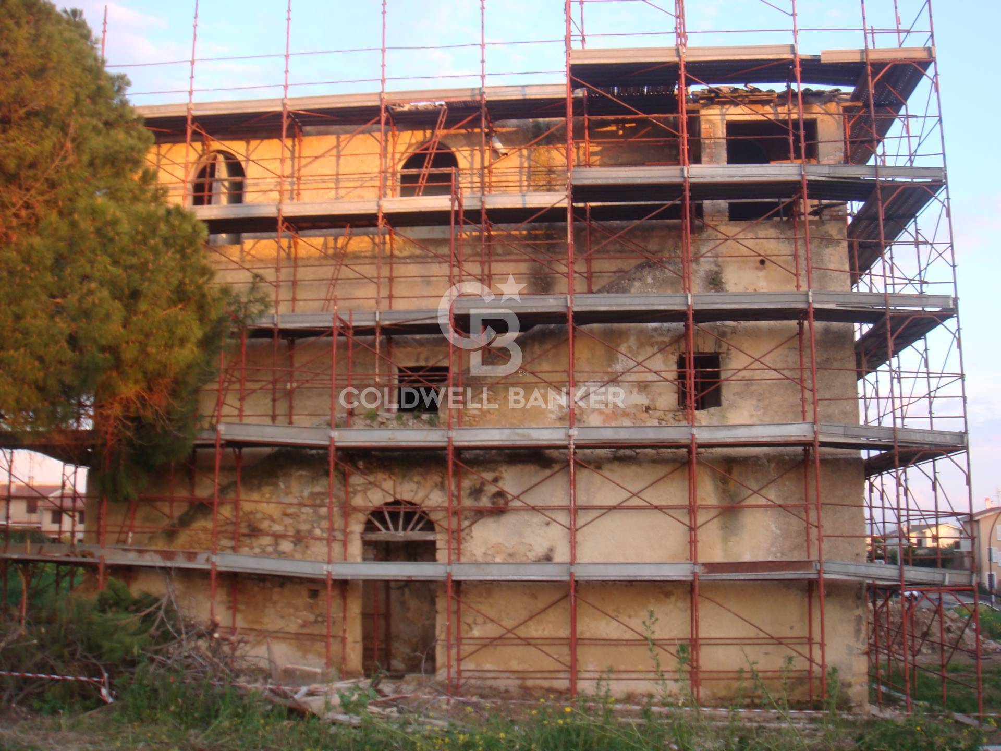
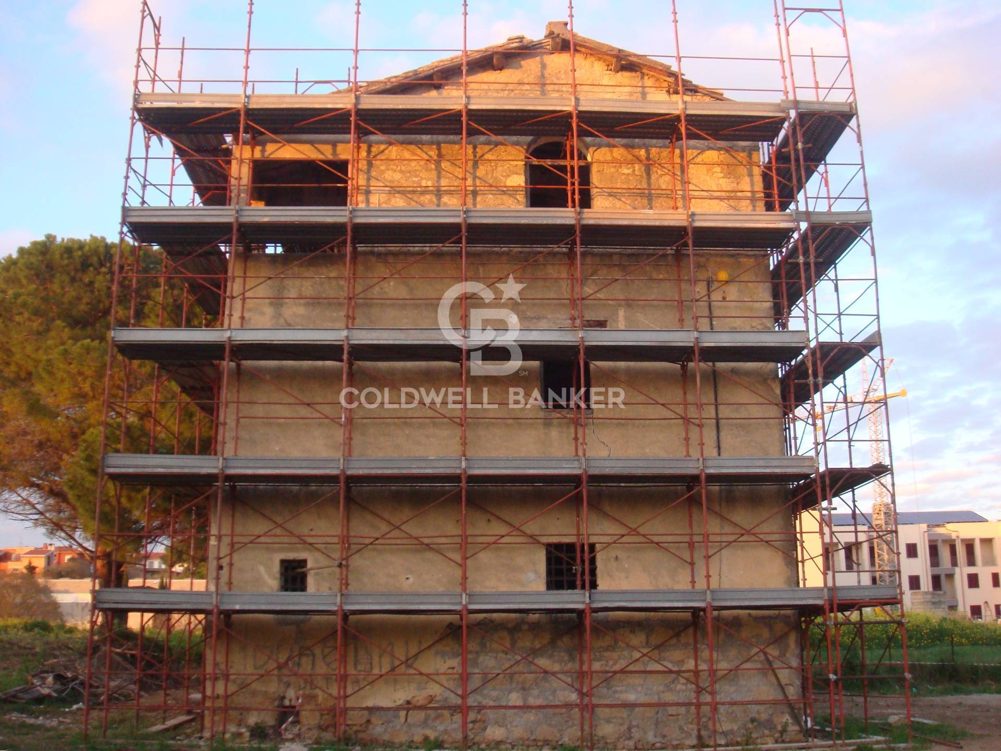
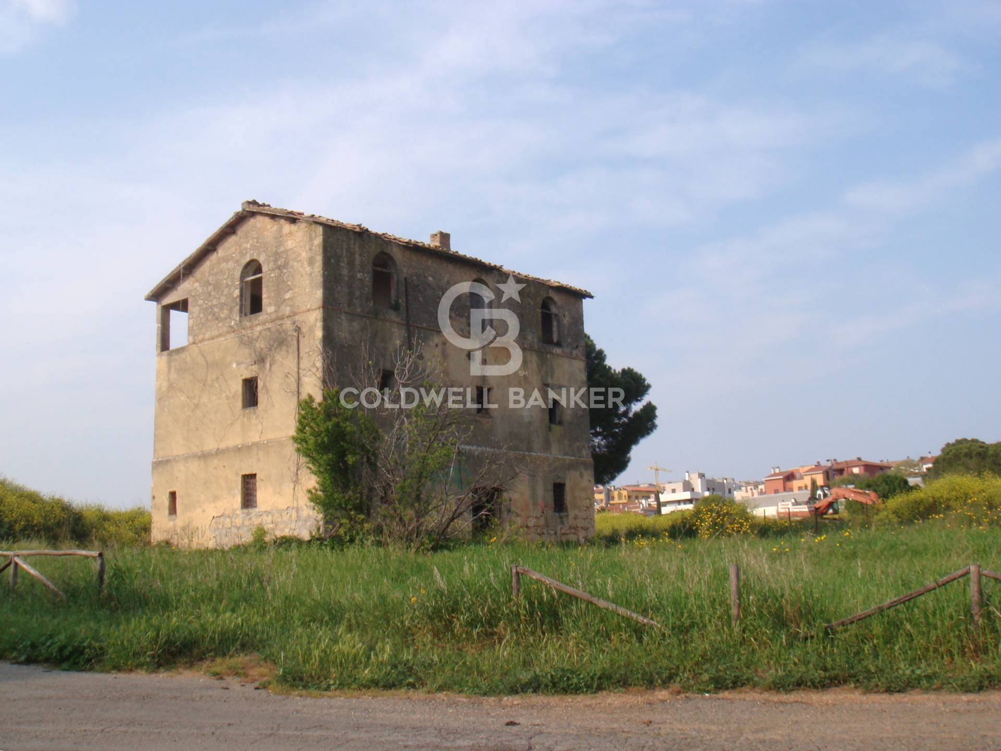
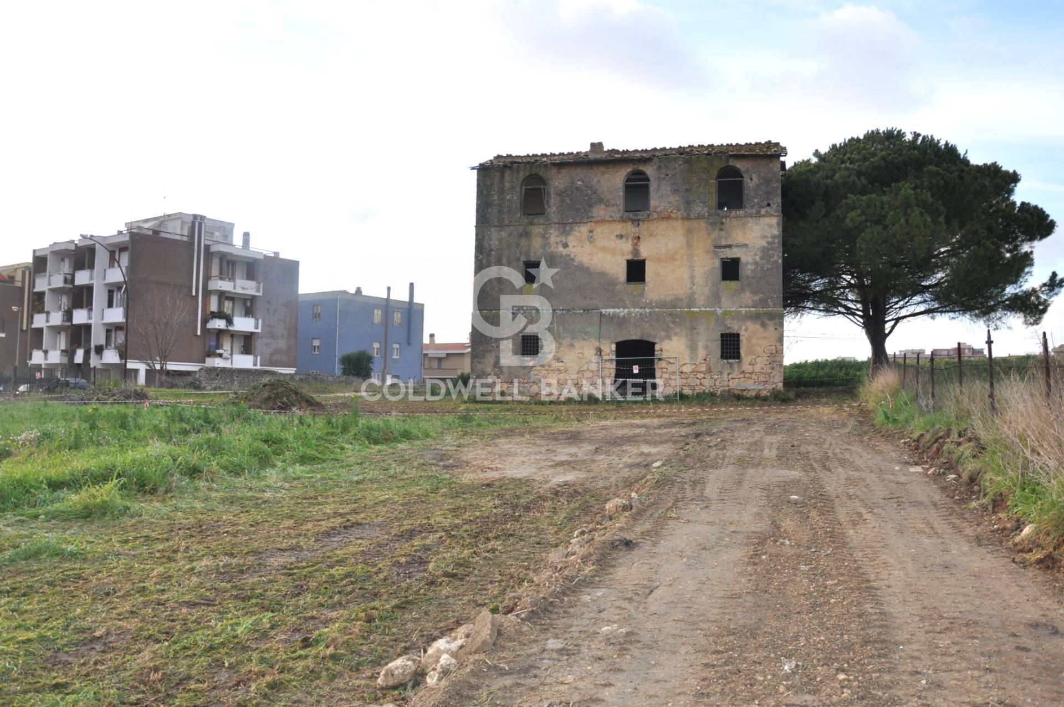
18th-century farmhouse in Tarquinia – Paparello area


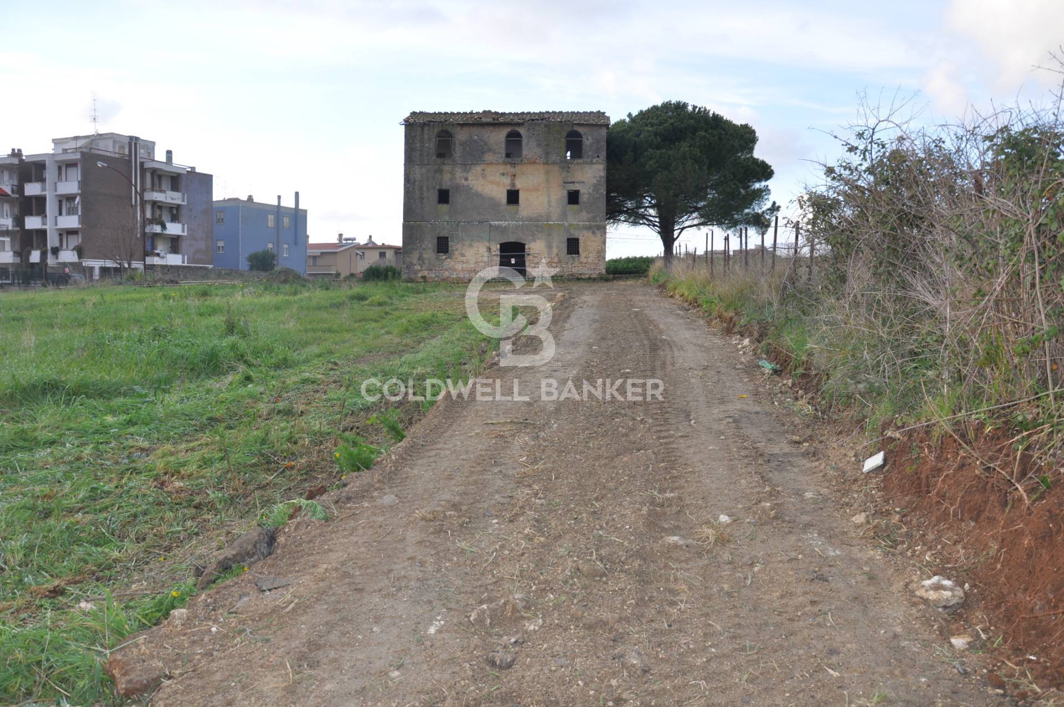
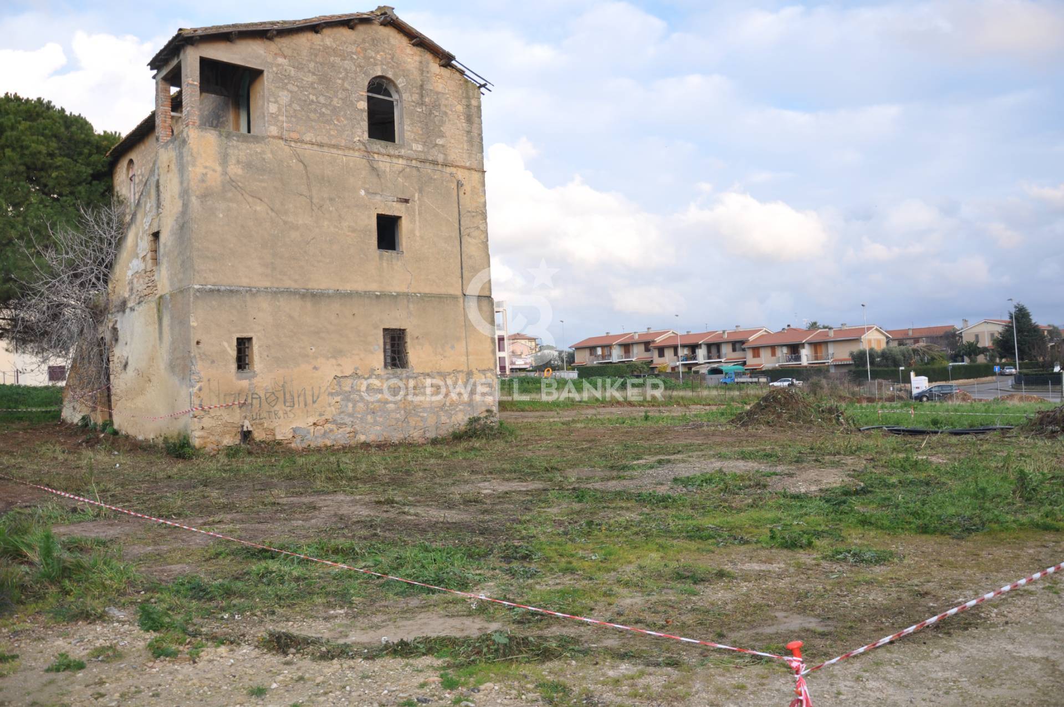
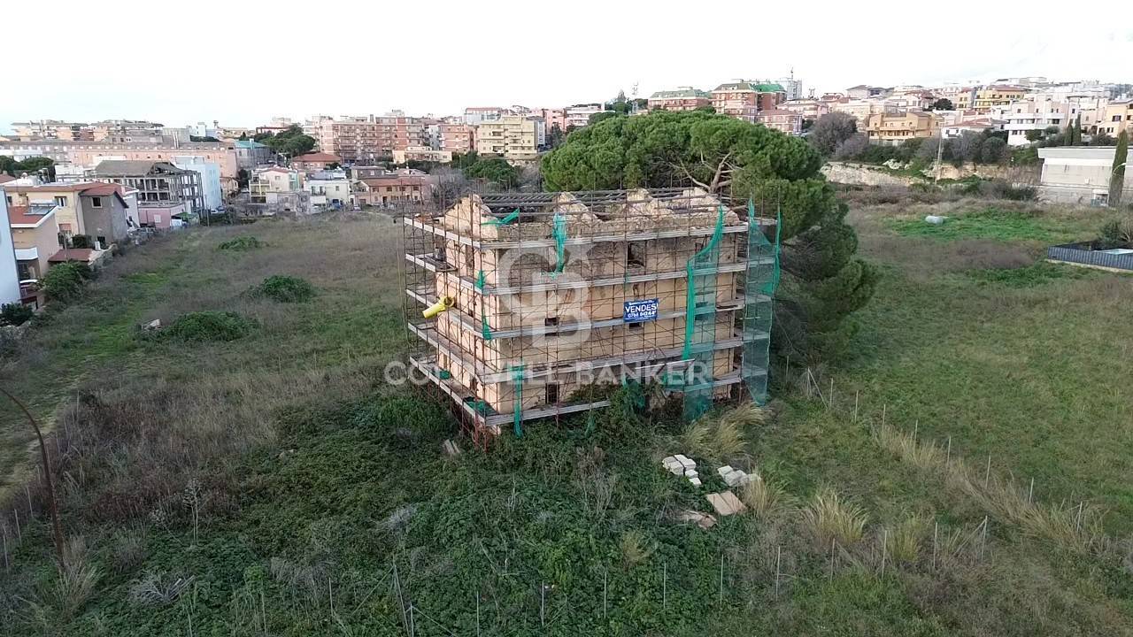
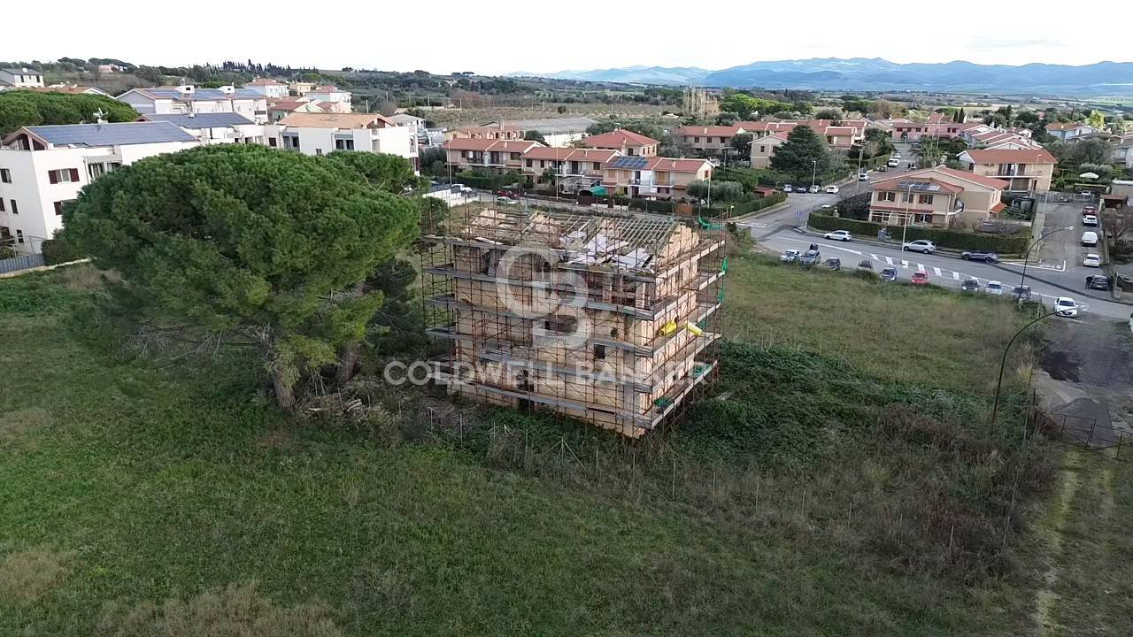
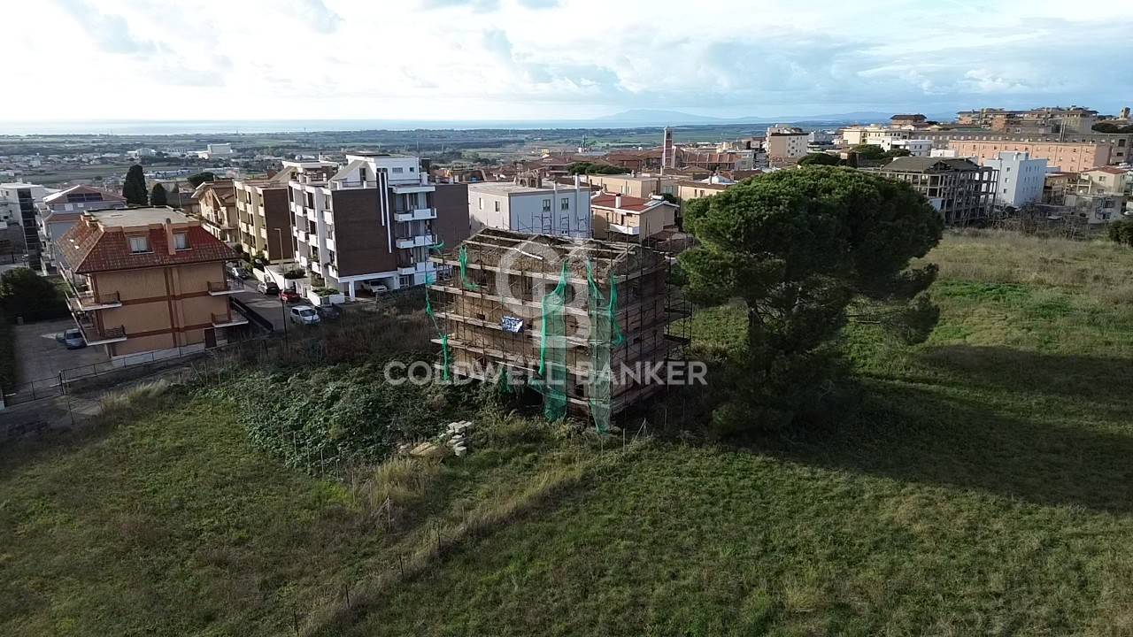
Just steps from the walls of Tarquinia’s historic center, in the Paparello neighborhood, where life today flows amidst villas, cottages, and small buildings, stands an 18th-century farmhouse that has stood the test of time with the quiet authority of authenticity. Here, just a short distance from the hospital, the post office, and all the main businesses, a precious fragment of Lazio’s rural architecture survives: an ancient and authentic stone dwelling that recounts the region’s origins and invites us to imagine its future.

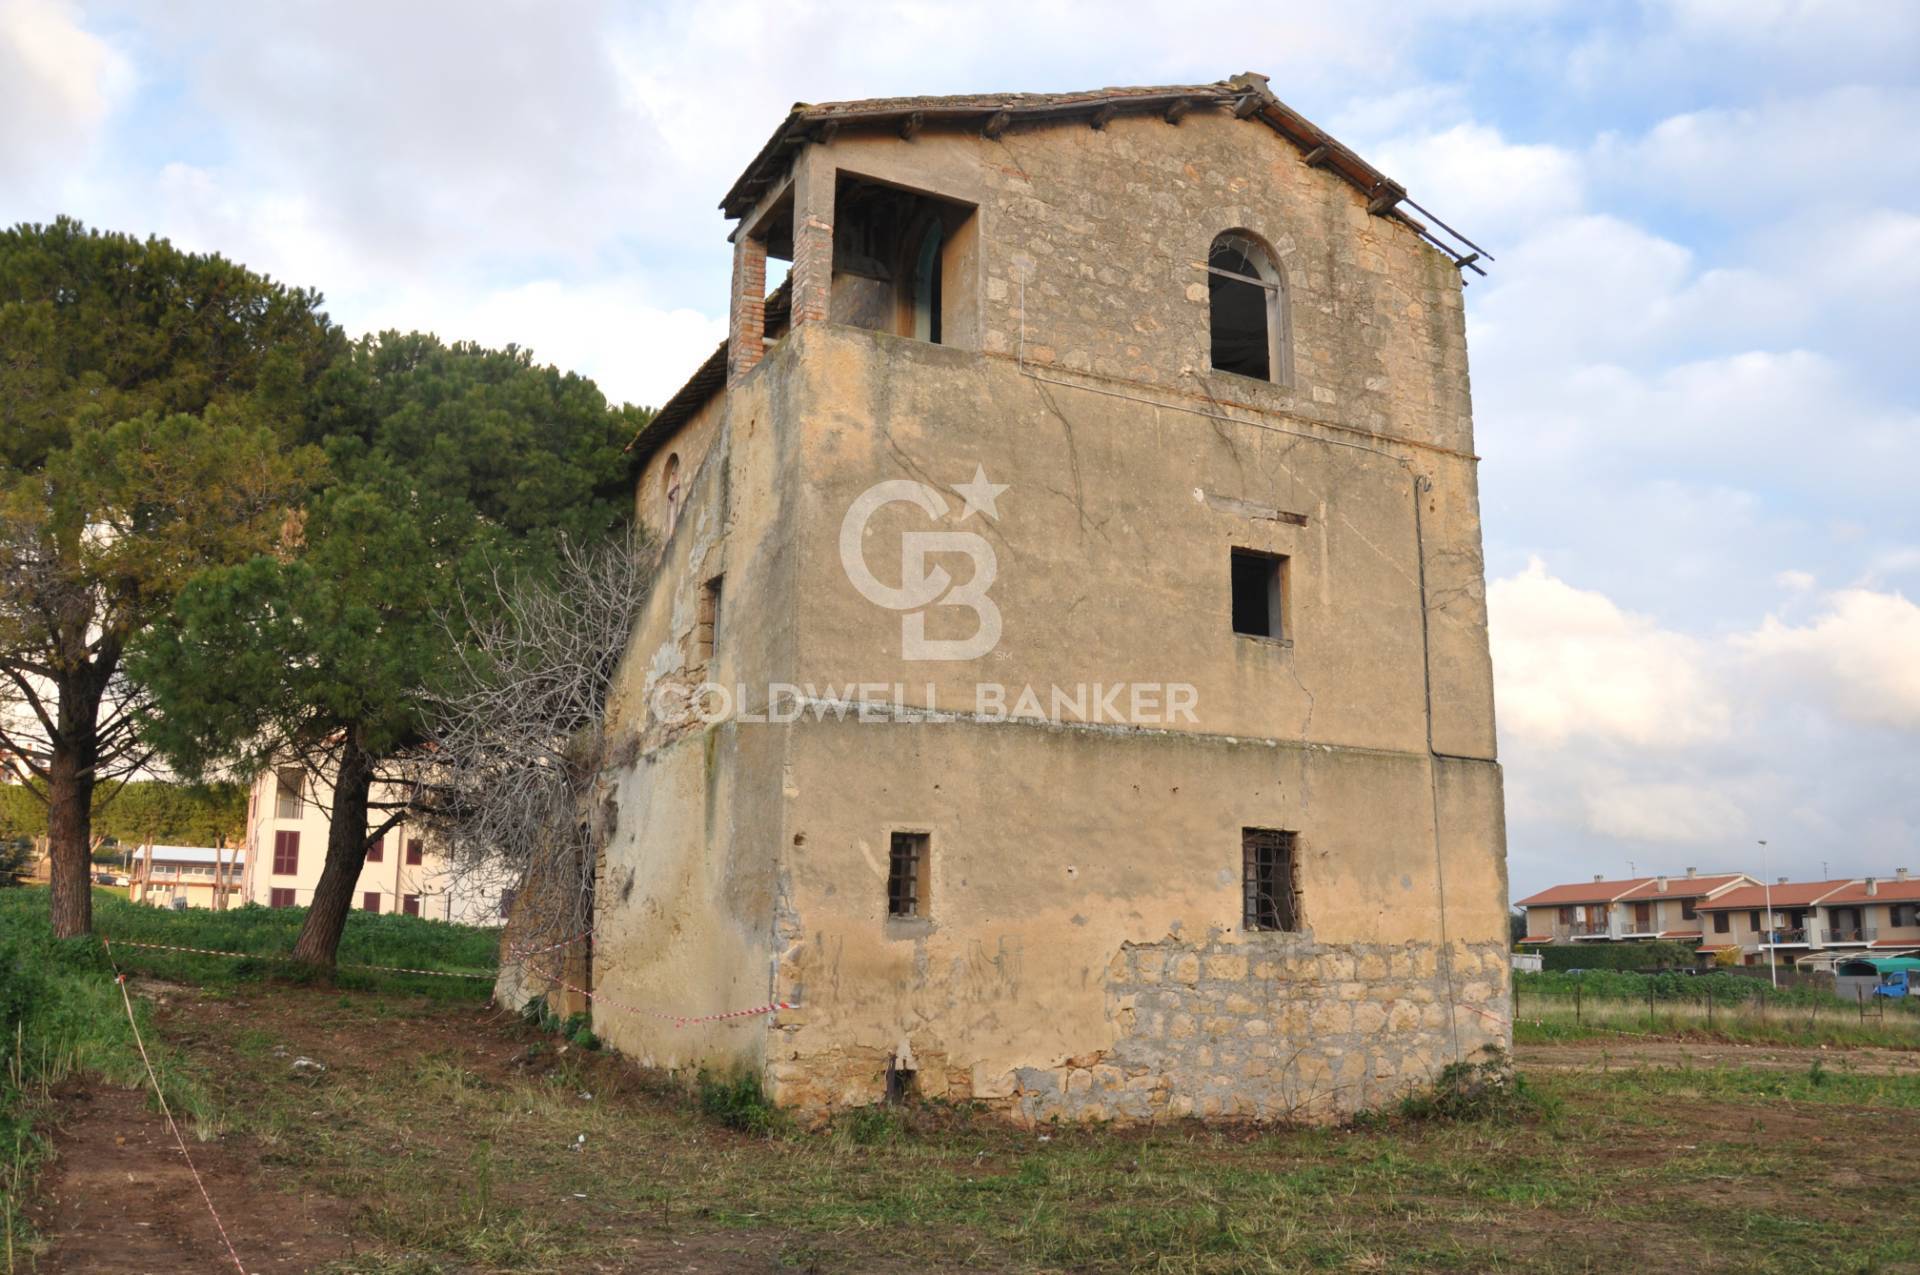
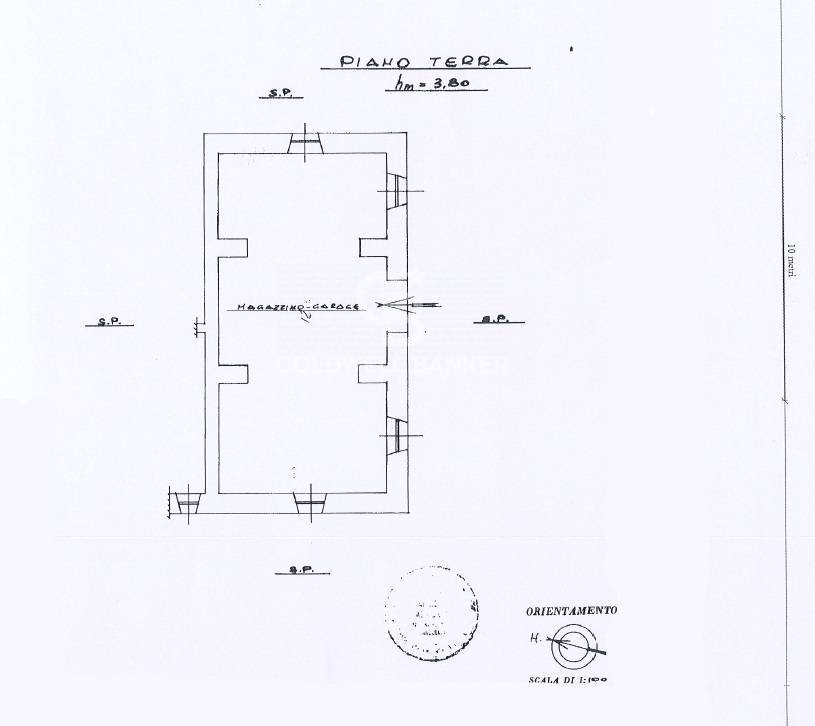
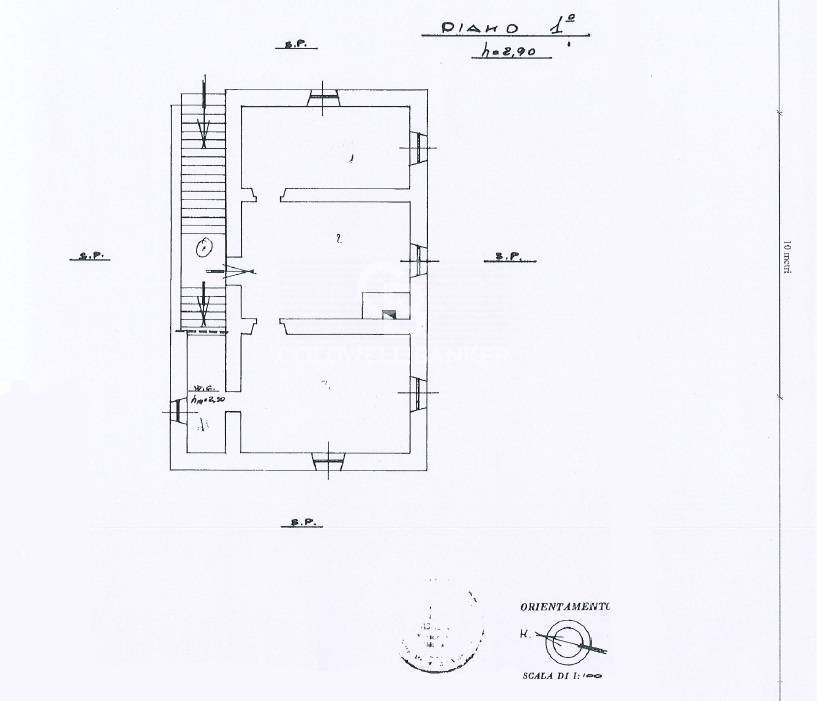
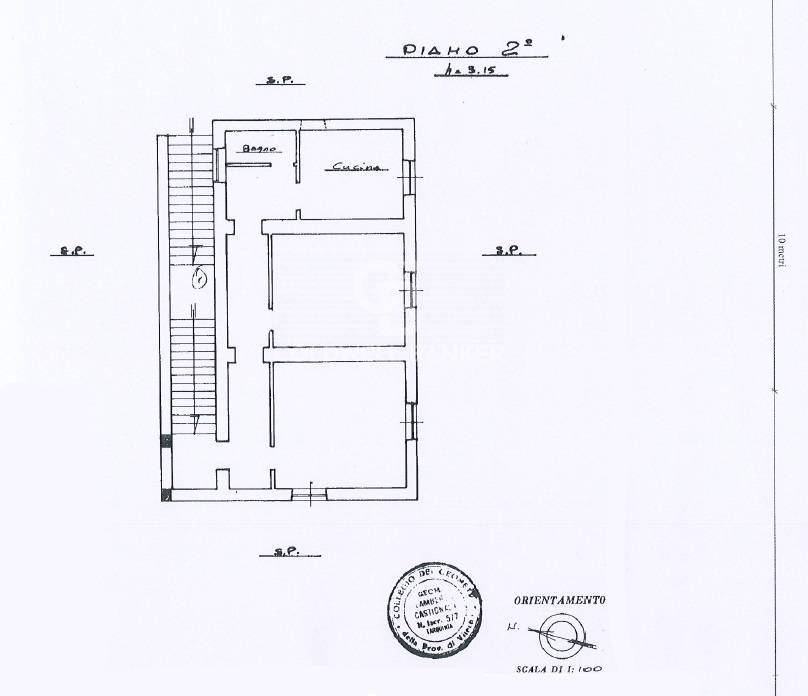
The private garden, approximately 1,000 square meters surrounding the house on all four sides, preserves the silence of country days, even within a well-served residential neighborhood. The property measures approximately 300 square meters in total, spread across three levels of 100 square meters each: a substantial size, already evident in the typical layout of the sharecropping era, when the ground floor housed stables, grain storage, and sheds, while the upper floors housed the farmer and seasonal workers.
This farmhouse is a “survivor.” It witnessed the transformation of the 1970s and 1980s along Via Pantalisi, which arose from the division of ancient estates, and continues to testify to the point where the city ended and the large estates began. The history of the Tenuta del Paparello, linked to the great families of the landed nobility and to ecclesiastical institutions, forms its backdrop: names like the Vipereschi and the Bruschi Falgari emerge in the memory of the place, not in monumental coats of arms-absent, as is natural in a service structure-but in the quality of the construction, in the functional logic of the spaces, in the solidity of the stone.
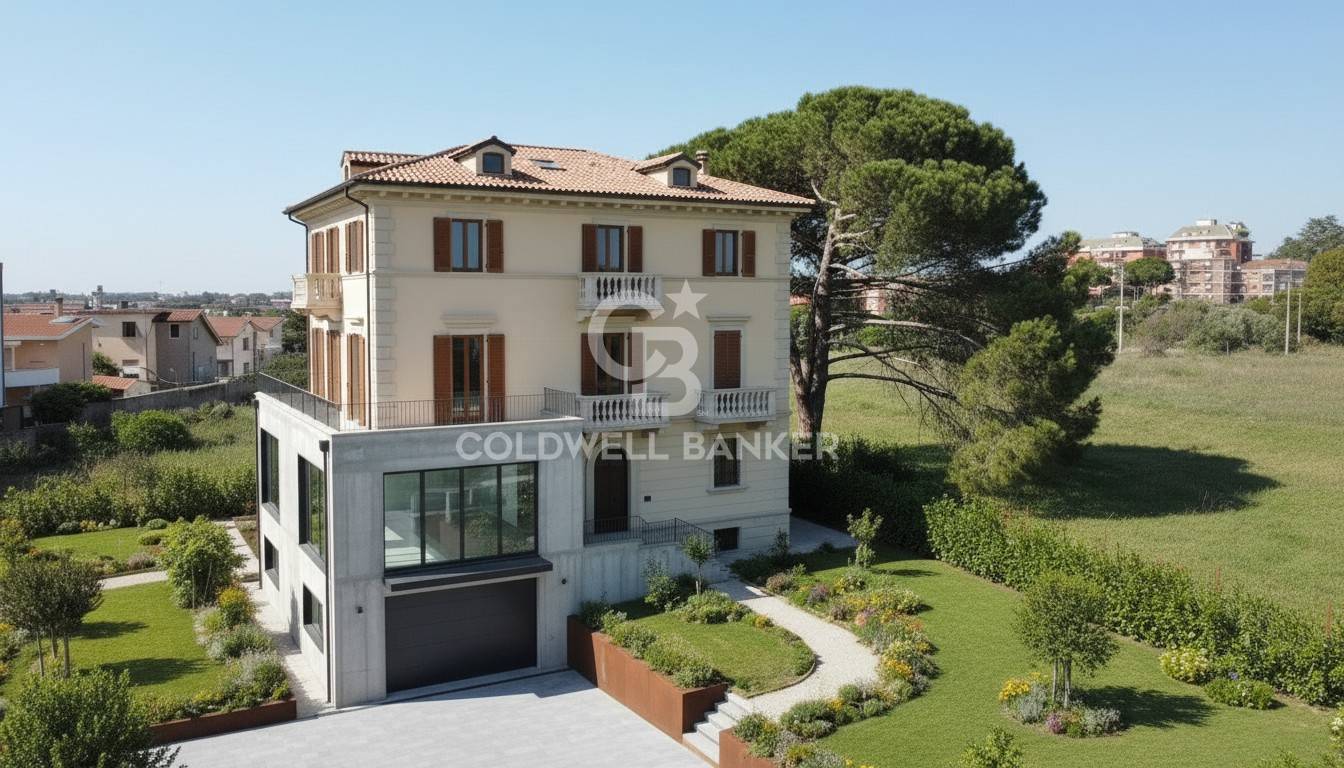
The property currently requires complete renovation: a requirement that isn’t a limitation, but rather an invitation. Here, it’s possible to create a distinguished residence of great character, with dramatic spaces, greenery views, and generous spaces; or, imagine a charming hospitality facility, a boutique hotel combining authenticity and comfort, just minutes from the city’s historic heart. The project is already partially facilitated: the property is being sold including certified “Pimus”-compliant scaffolding, materials for roof renovation (wood fiber panels and insulation sheathing, for a total value of €5,000), as well as a completed structural design and geological certification. These documents and equipment reduce time and uncertainty, laying the foundation for a thoughtful and respectful intervention.
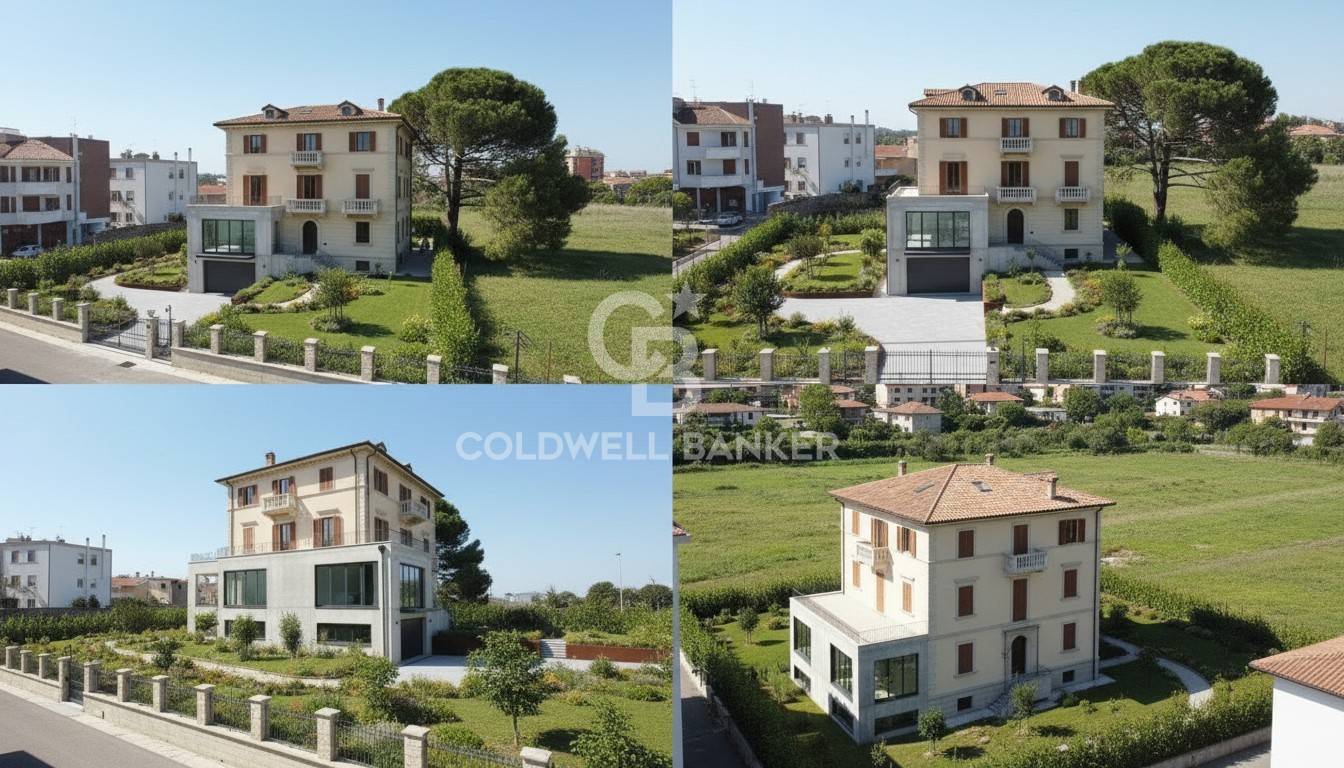


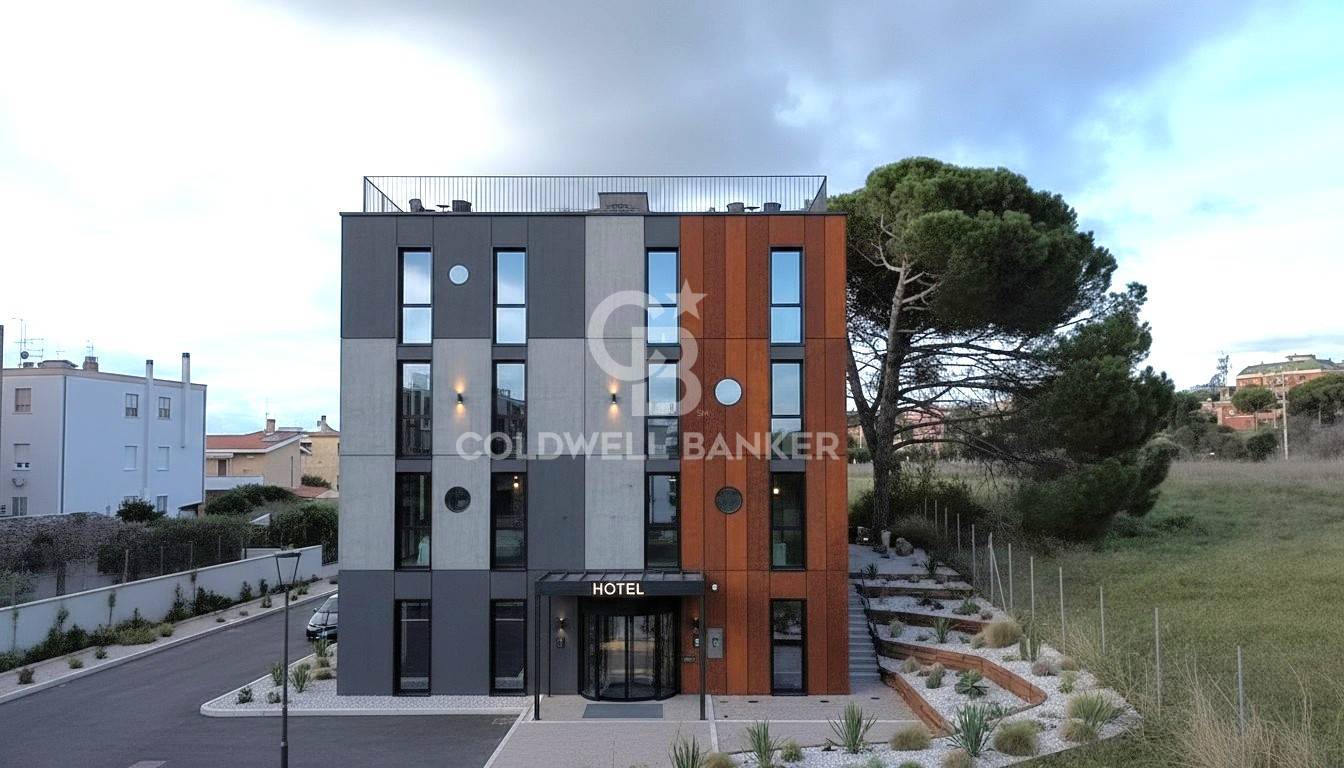
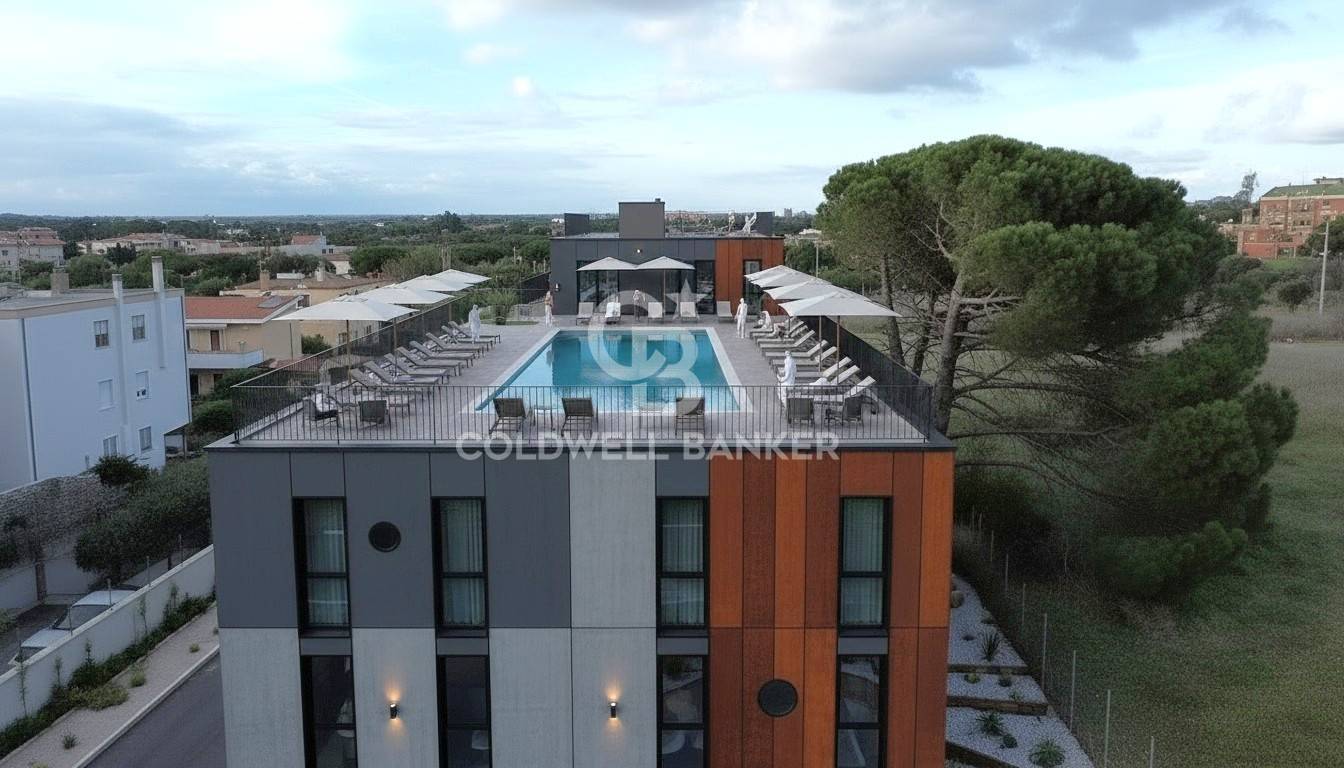
In the photoshoot attached to the proposal, you’ll find dedicated renderings: a view of the final result as a private villa and a hotel-style one, to help you appreciate the beauty of the spaces and the versatility of the property. It’s easy to imagine a dramatic entrance, halls with reclaimed wood ceilings, light streaming in from elongated windows, charming bedrooms, and outside, discreet pergolas, aromatic gardens, and peaceful corners nestled among Mediterranean plants.
This isn’t just a home: it’s a place of identity, rare in type and unique in location. A place where history becomes the material of design, and quality of life is measured in square meters of private greenery, protected silence, and proximity to services that make every day simple and precious. If you’re looking for a property that combines memory, aesthetics, and strategy, here you’ll find the perfect canvas on which to paint your future.

Property Features

Floor
Multi-story of 3
Conservation status
To be renovated
Current condition
Free upon deed
Surface
300 m²
Rooms
10
Bedrooms
5
Bathrooms
7
Kitchen
Habitable
Position
Central

Nearby

Gyms

Wellness Centers

Soccer Fields

Sports Complexes

Tennis Courts

Bike Paths

Playgrounds

Train Station

Public Transportation

Kindergarten

Elementary Schools

Middle Schools

High Schools

Cafes / Bars

Post Offices

Shopping Centers

Municipal Offices / Town Halls

Video

Map

Primary interest points

Loading…
Loading…

Trend €/sqm in the area

The information shown on this page is provided to mere general information purpose and does not constitute a contractual element.

Last updated:

19/08/2026

Monica Marini

Agente/Sales Agent

Coldwell Banker FRG & Partners

VAT No.: 01916550567

REA No.: VT 138665

Tarquinia

(+39) 0766 842441

(+39) 380 3630557

monica.marini@cbitaly.it

Contact us


    Similar properties

    This site is registered on wpml.org as a development site. Switch to a production site key to remove this banner.