Rustic/Farmhouse/Court for Sell in Rocca San Casciano
Via Berleta
Rocca San Casciano
(
FC
)
Rustic/Farmhouse/Court

for

Sell

€ 890.000
No
Via Berleta
No

Property ID

CBI127-3121-571

Surface

483.00

Rooms

8

Bedrooms

3

Bathrooms

4

Garden Icon

Garden

Private, 2,300 sqm
Energy class

A1

Description

Where Tuscany meets Romagna, a home is born that redefines the concept of living in nature.


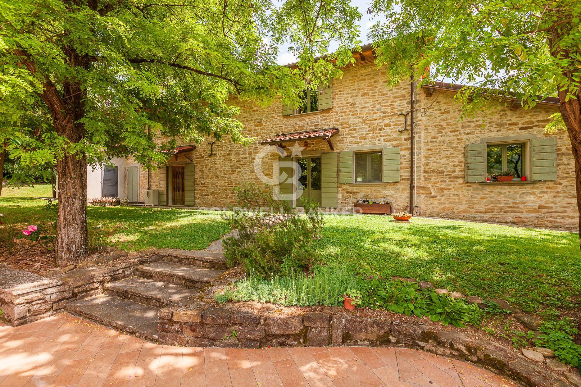
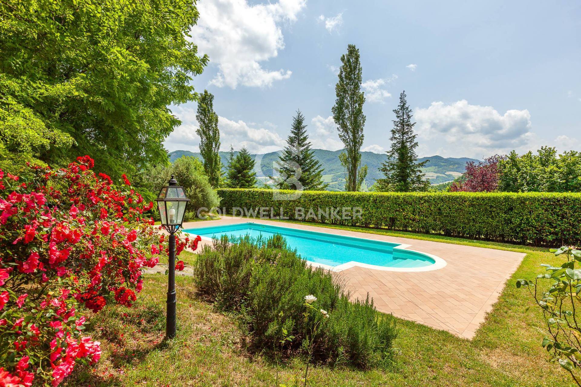
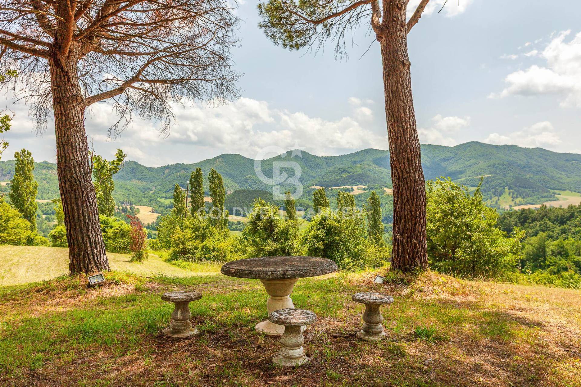
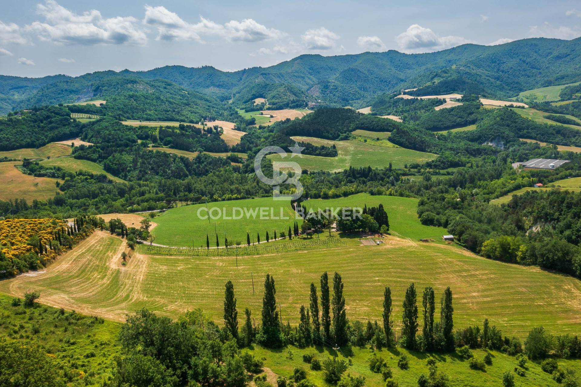
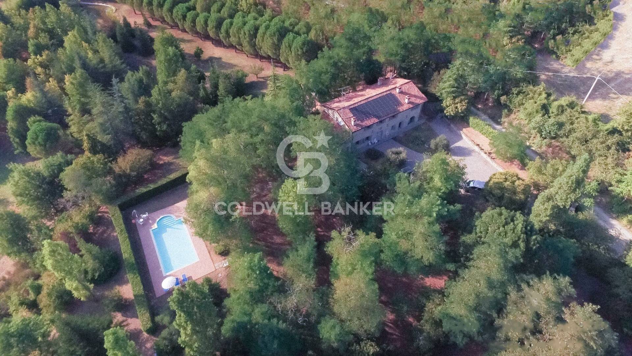
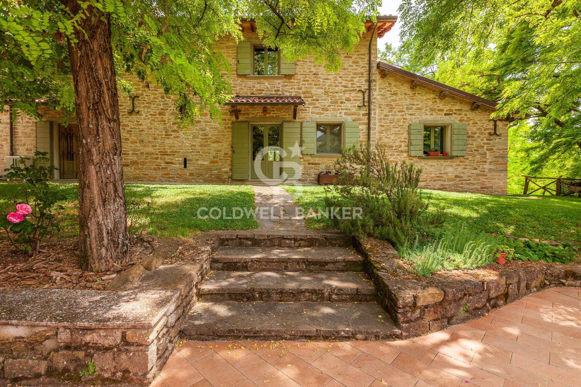
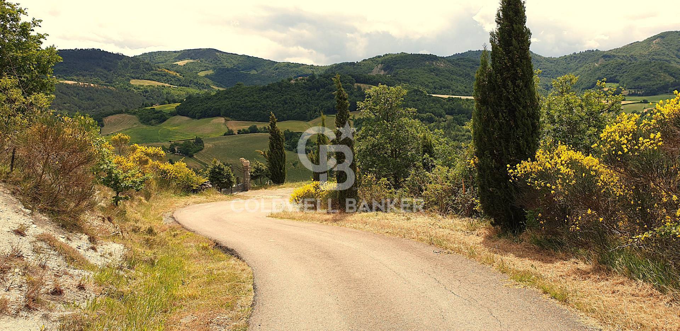
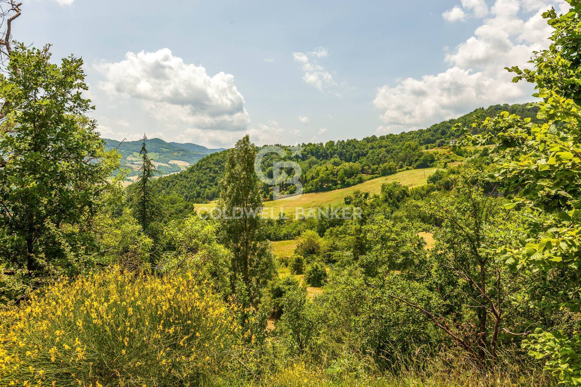
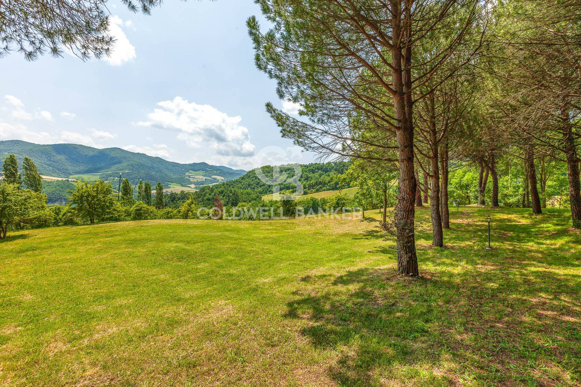
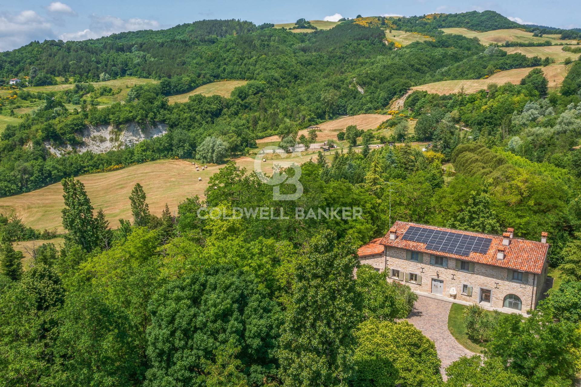
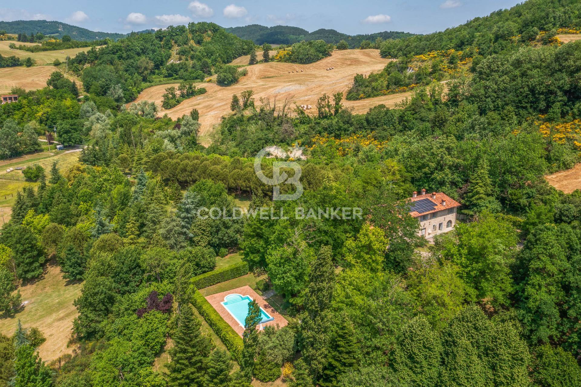
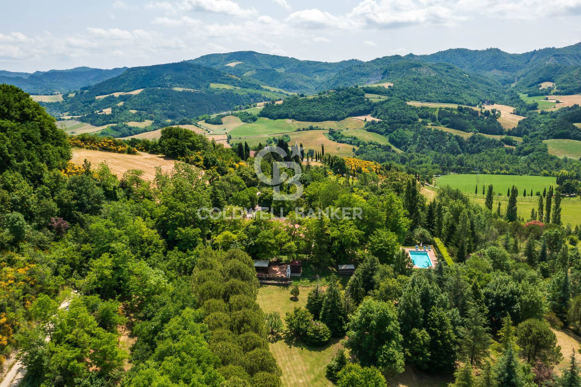
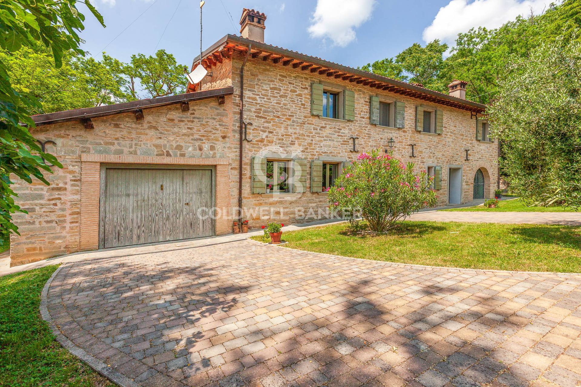
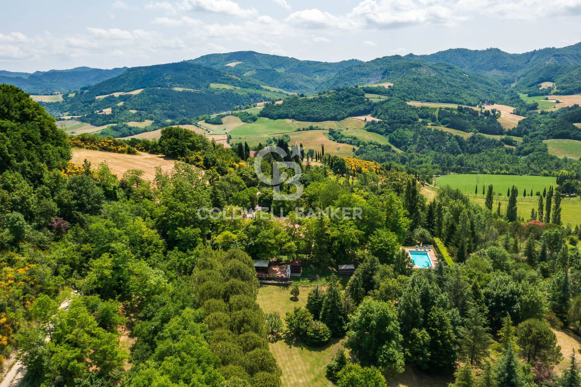
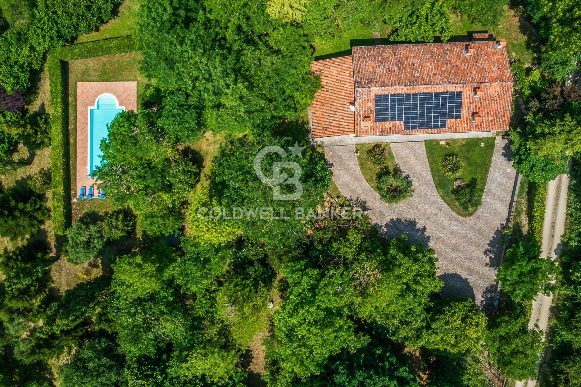
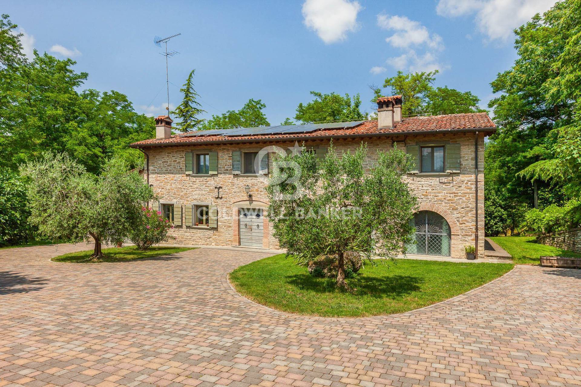
We offer for sale an exclusive stone farmhouse, nestled in a dominant hillside location with splendid views of the valley and surrounding hills, immersed in a quiet setting, just minutes from the center of Portico di Romagna and on the edge of the Casentinesi Forests National Park.


Authentic elegance, contemporary comfort
Each room reflects the perfect balance between tradition and innovation.
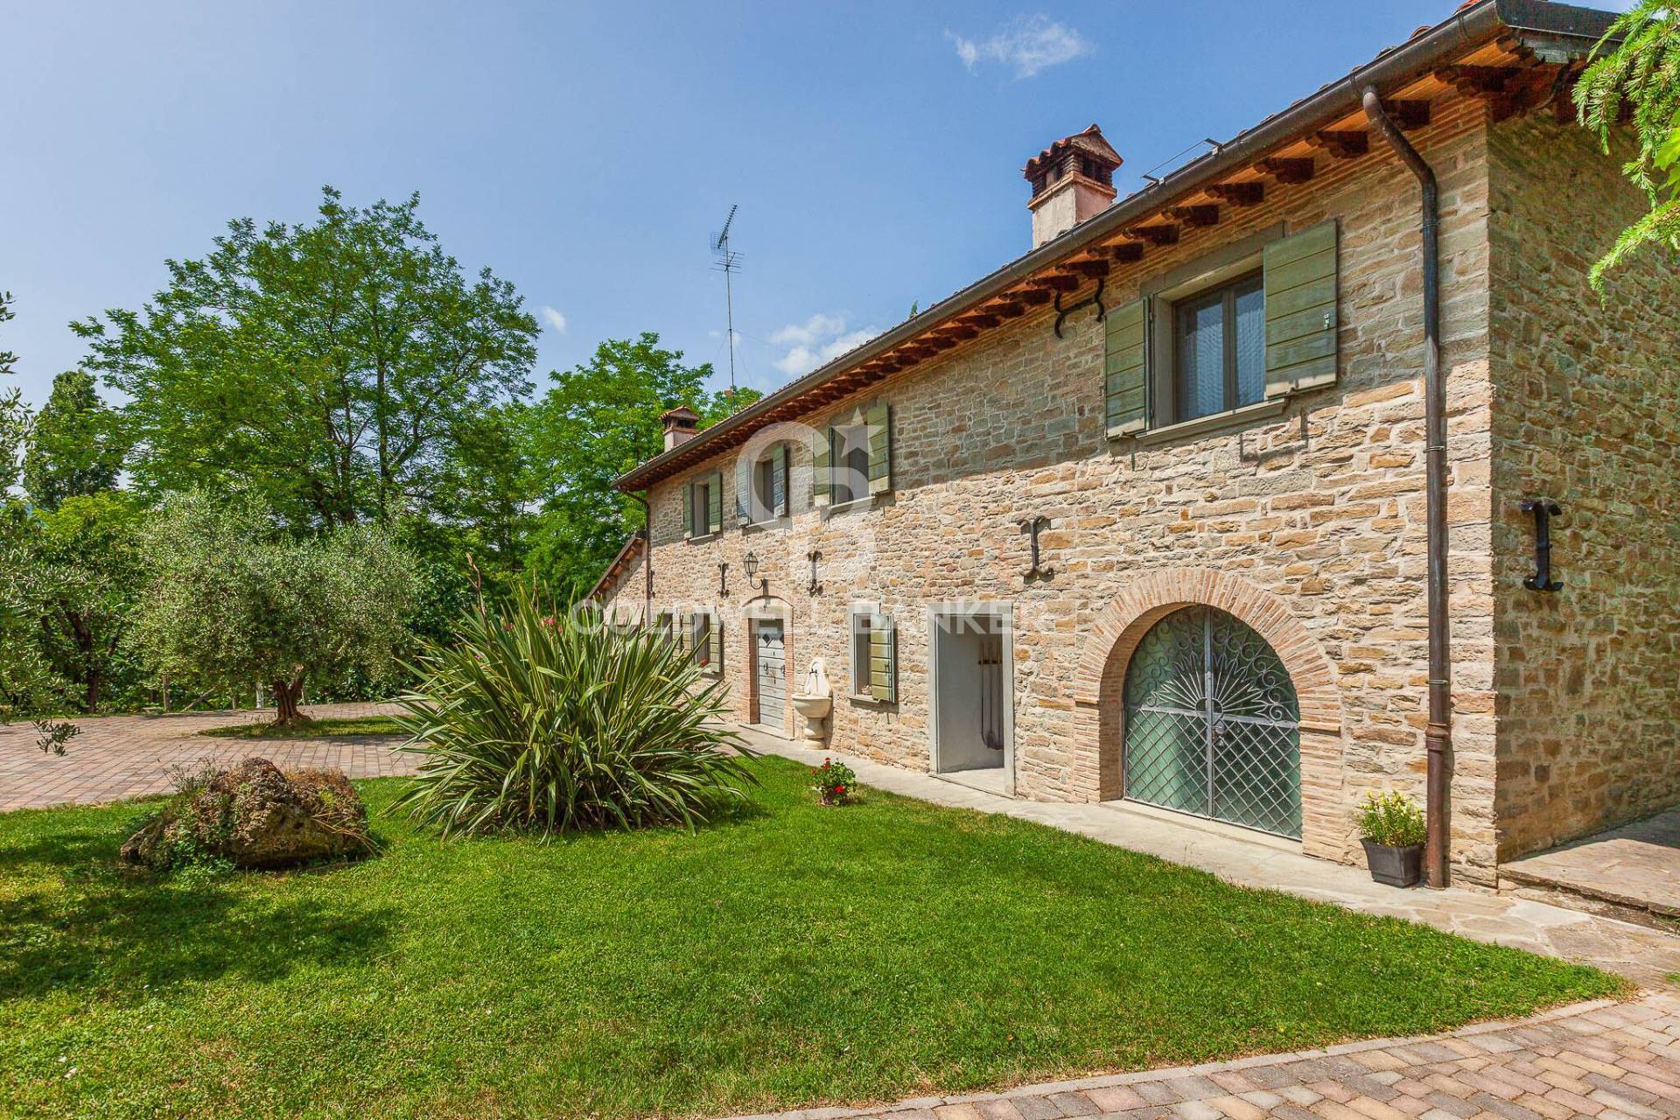
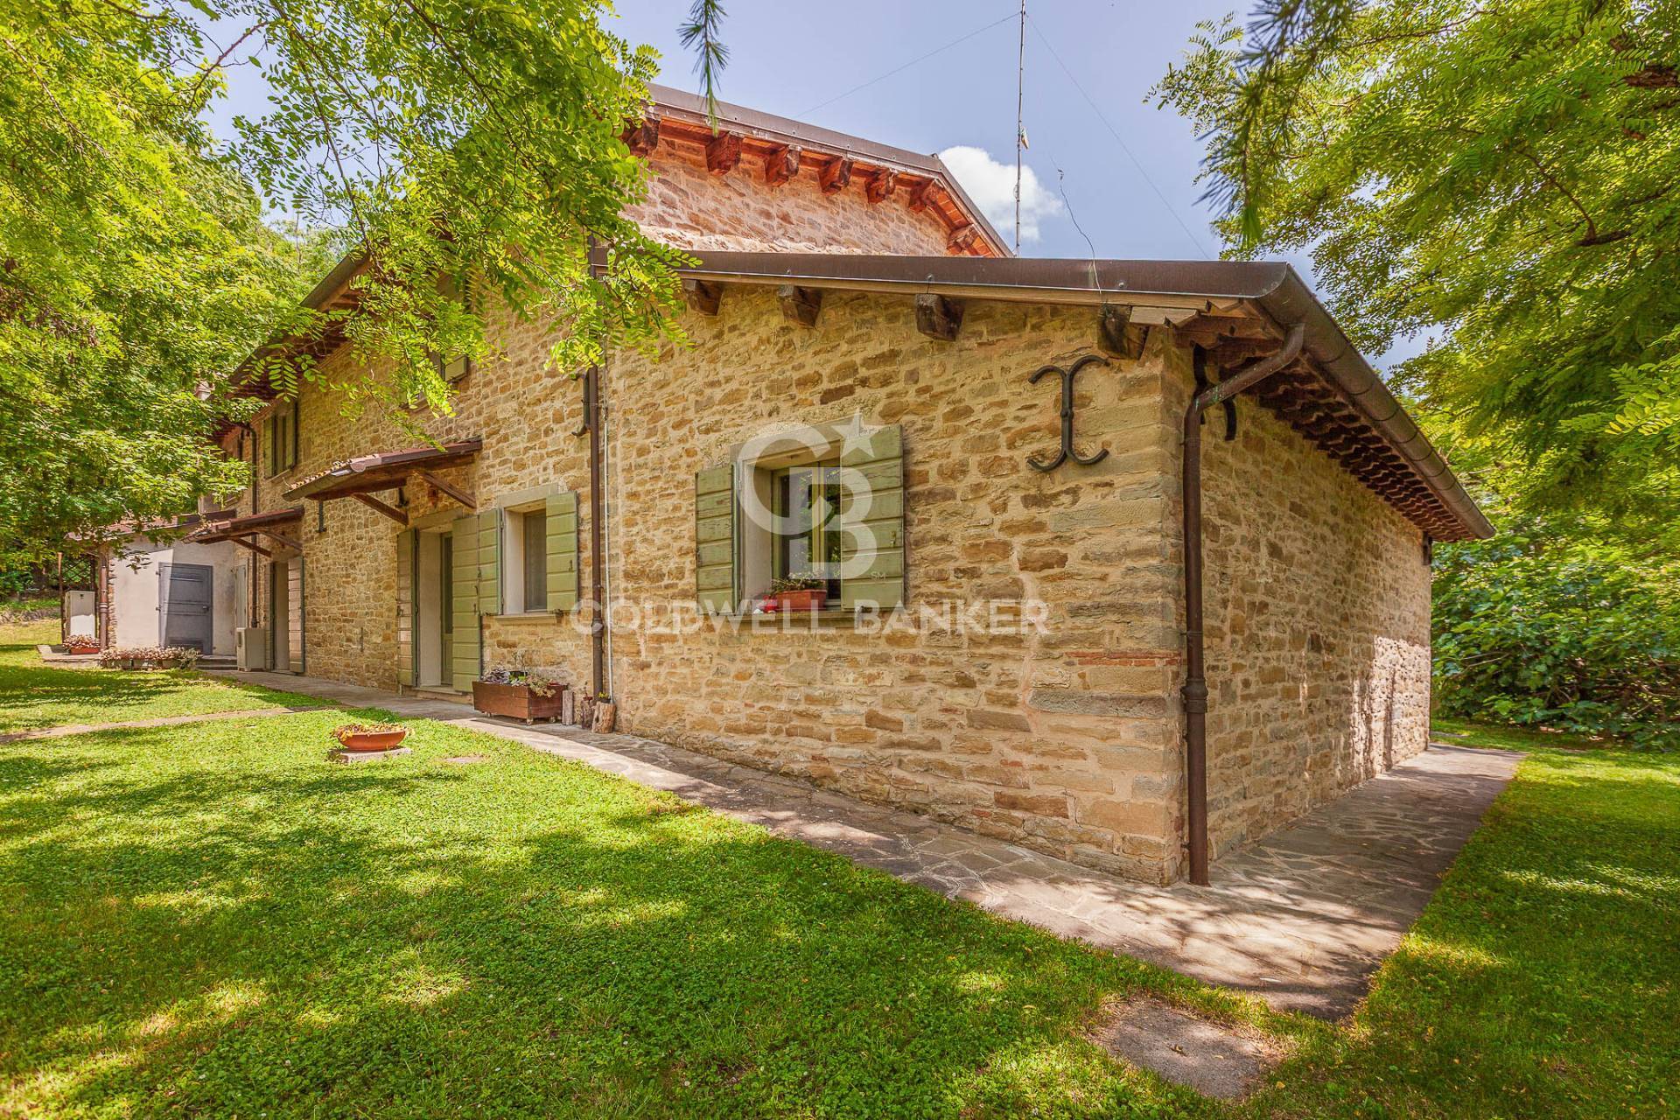
The farmhouse has undergone a complete and meticulous conservative renovation, carried out with quality materials and great attention to the original architectural details.
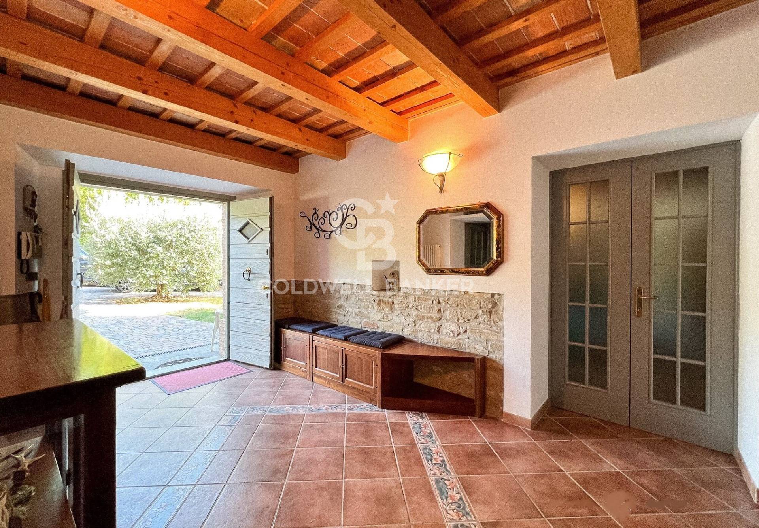
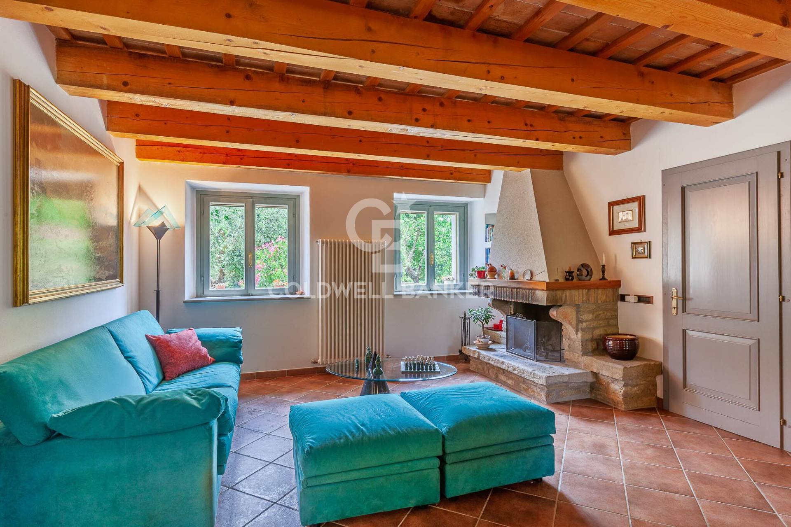
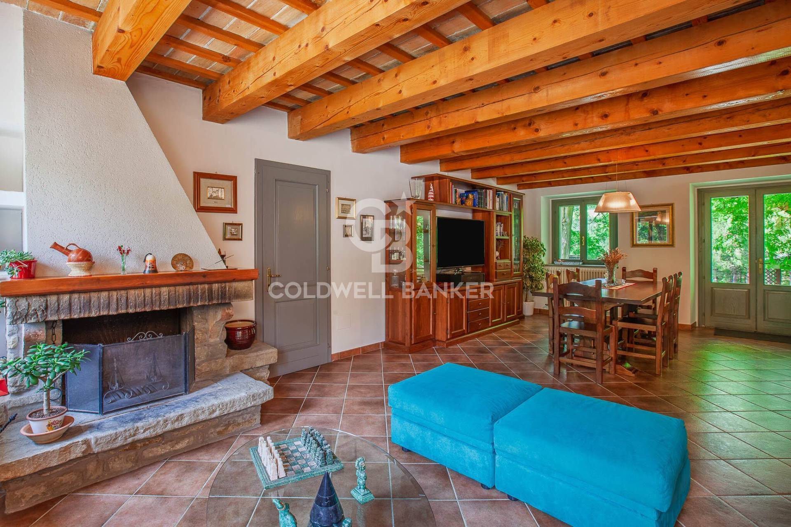
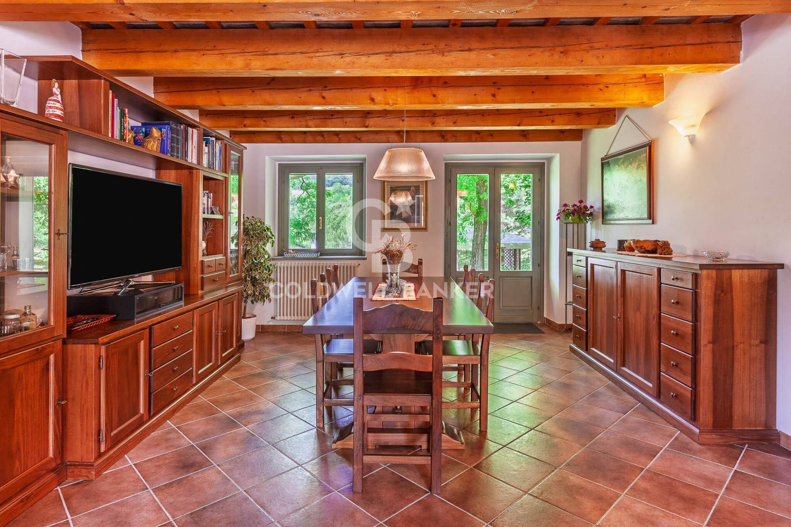
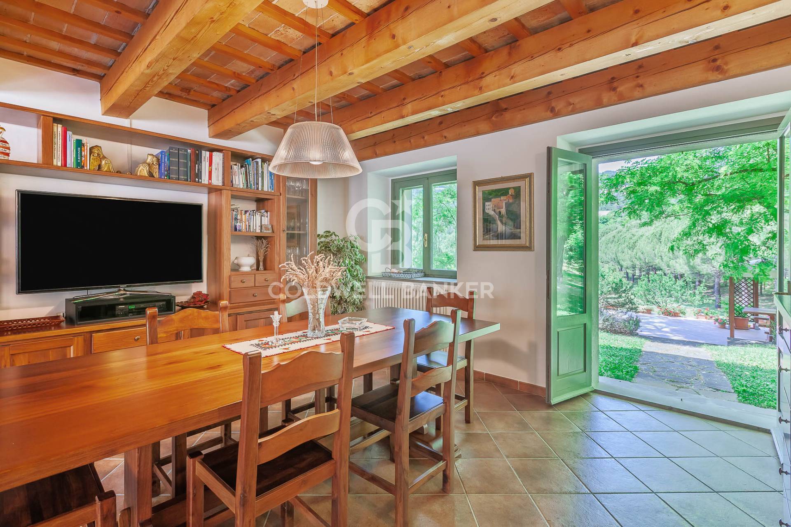
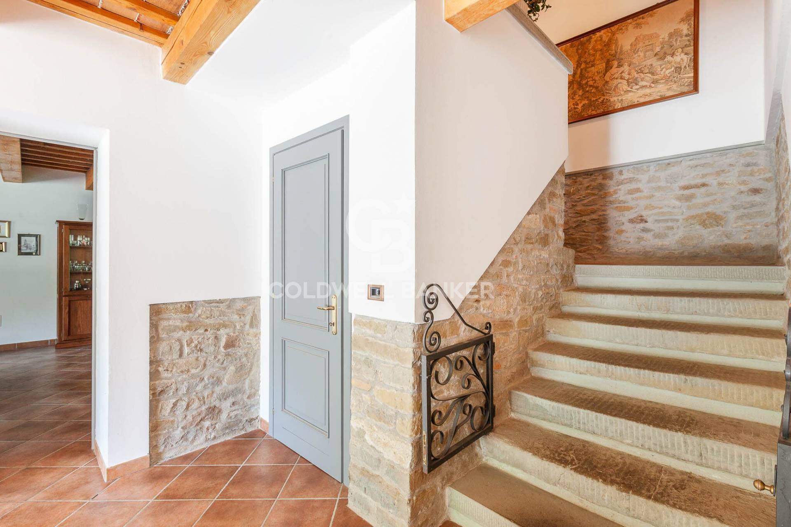
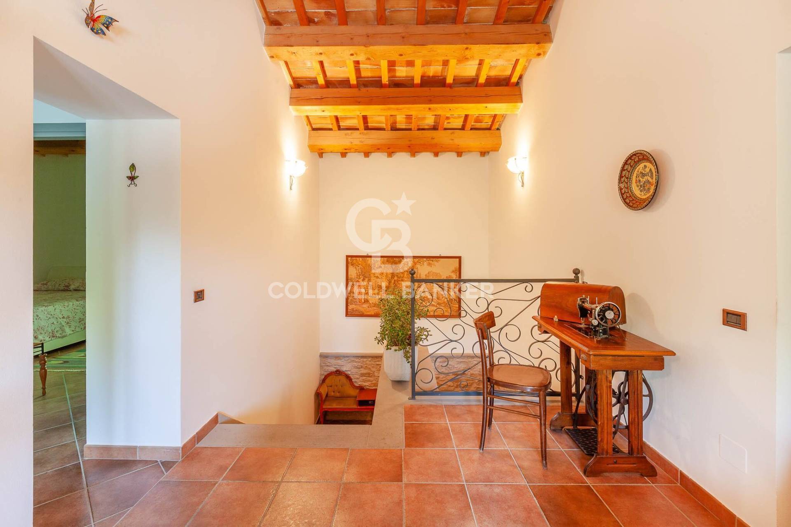
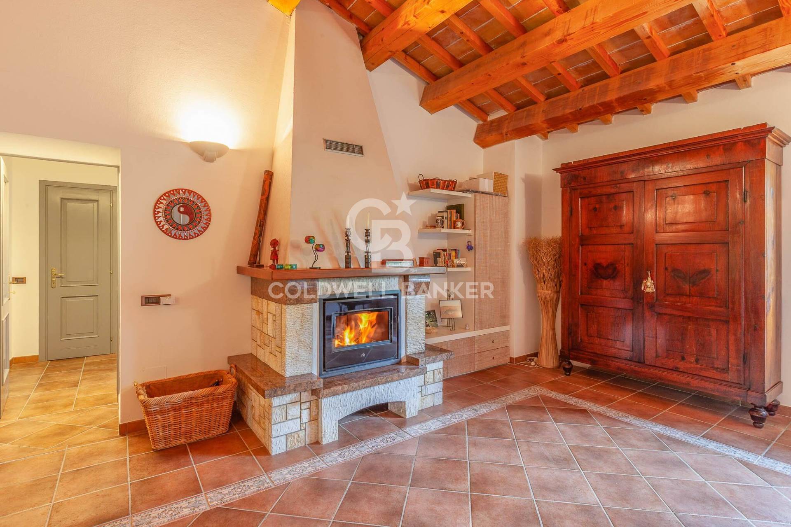
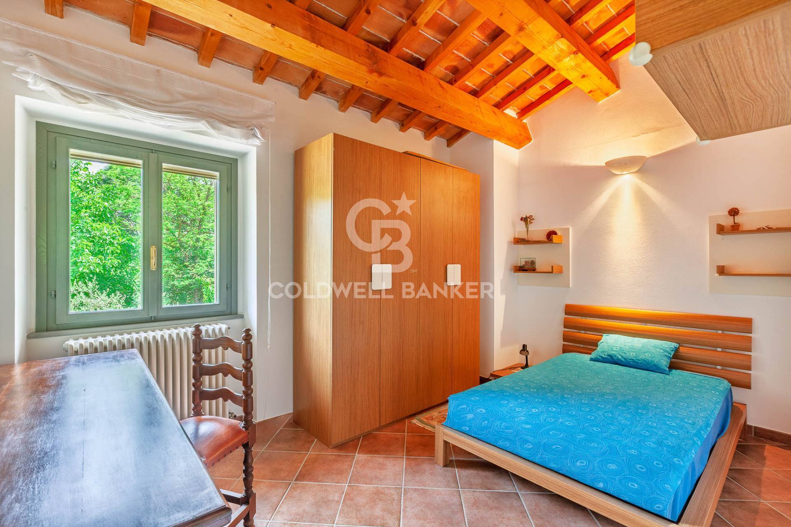
The ancient stones, exposed wooden beams, terracotta tiled ceilings, and historic steps recovered from the original building coexist harmoniously with technologically advanced systems, offering maximum living comfort.
The property has achieved Energy Class A, thanks to a significant efficiency improvement project that includes:
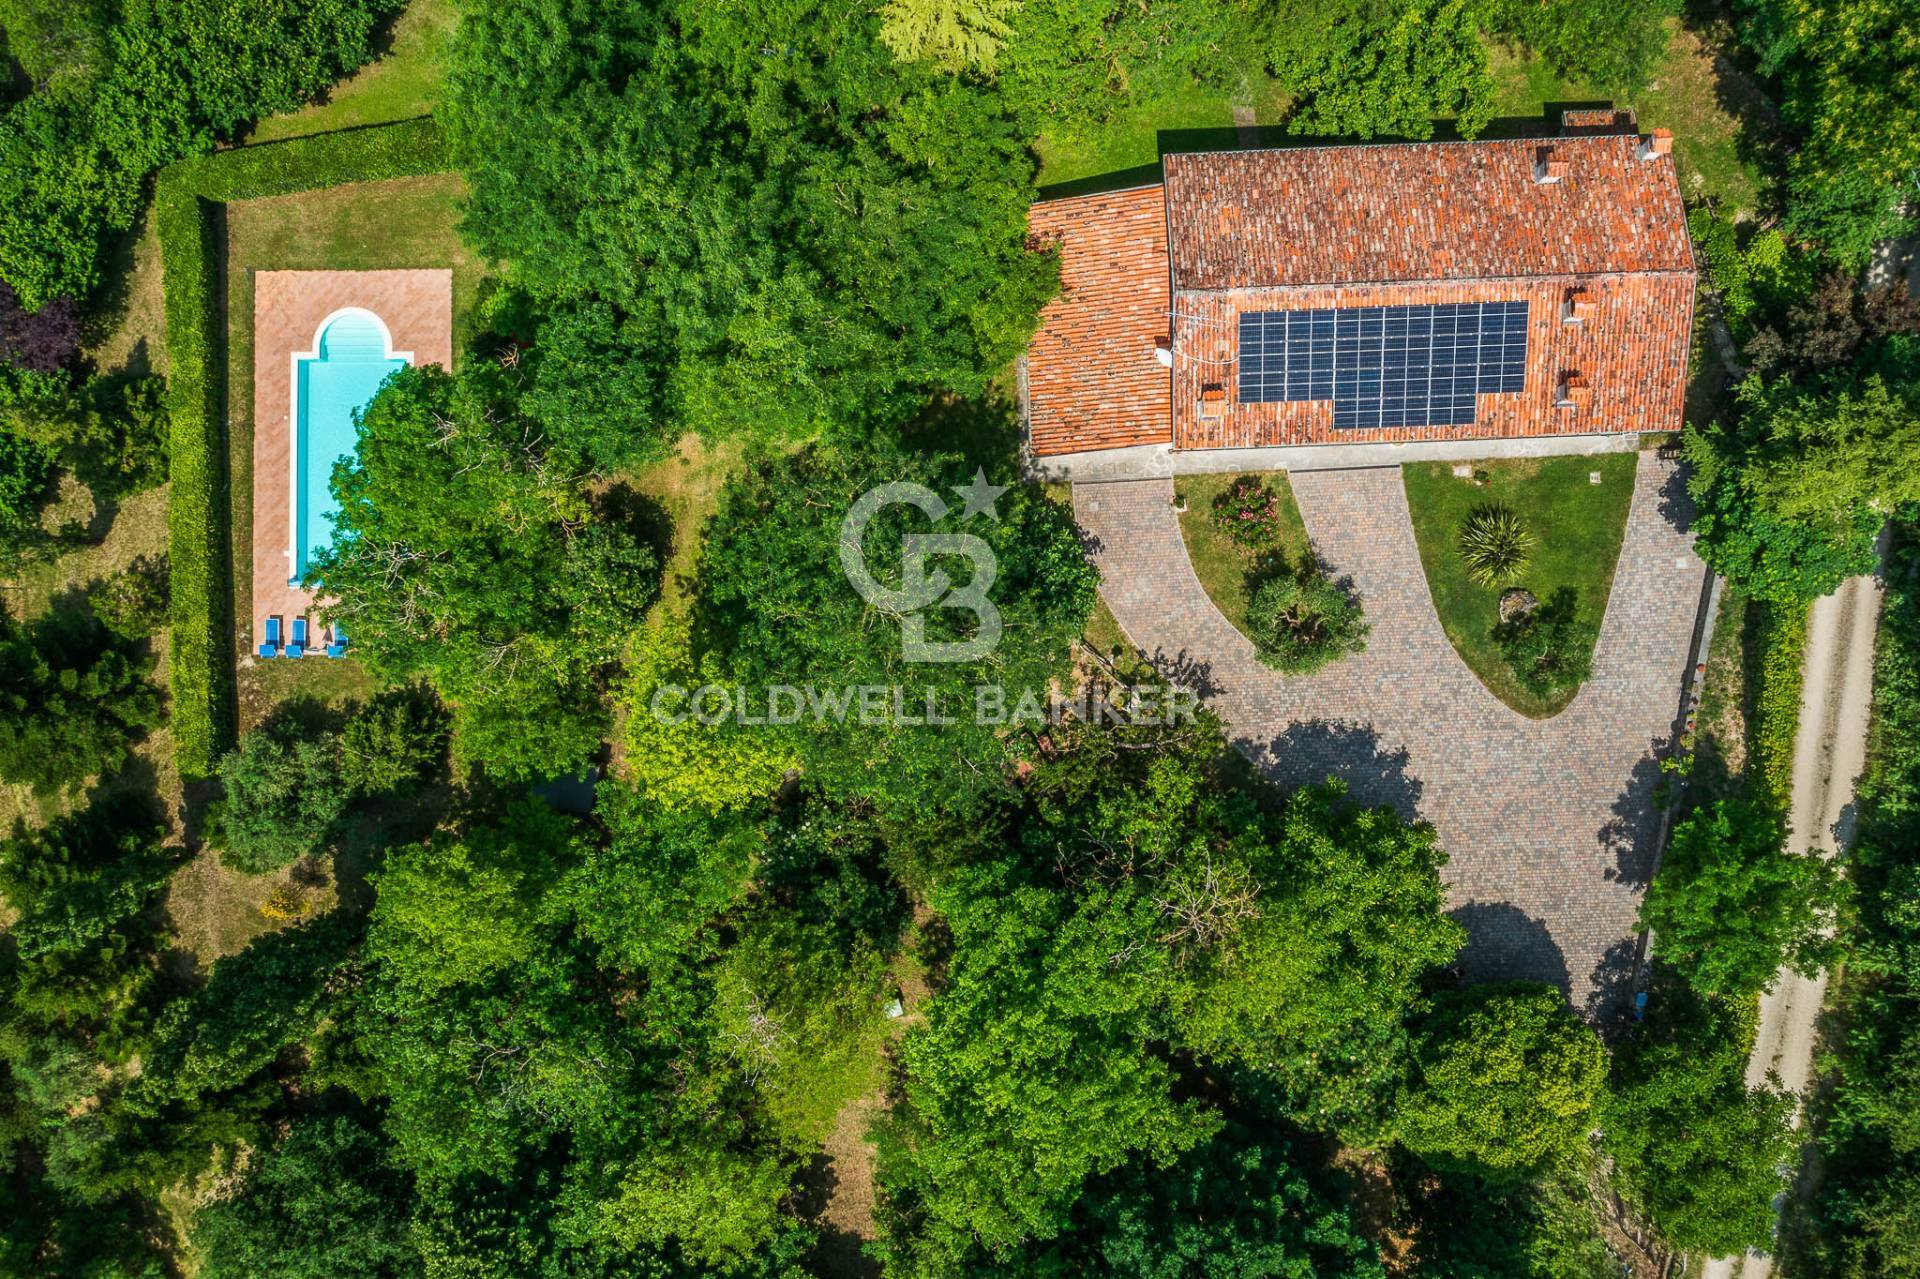
Photovoltaic system with 20 kW storage batteries; heat pump for air conditioning and heating; modern pellet boiler. A home with timeless charm, also designed for the future.


Refined and welcoming interiors
The entrance leads into a large and bright living area, where the living room with fireplace naturally communicates with the dining room.
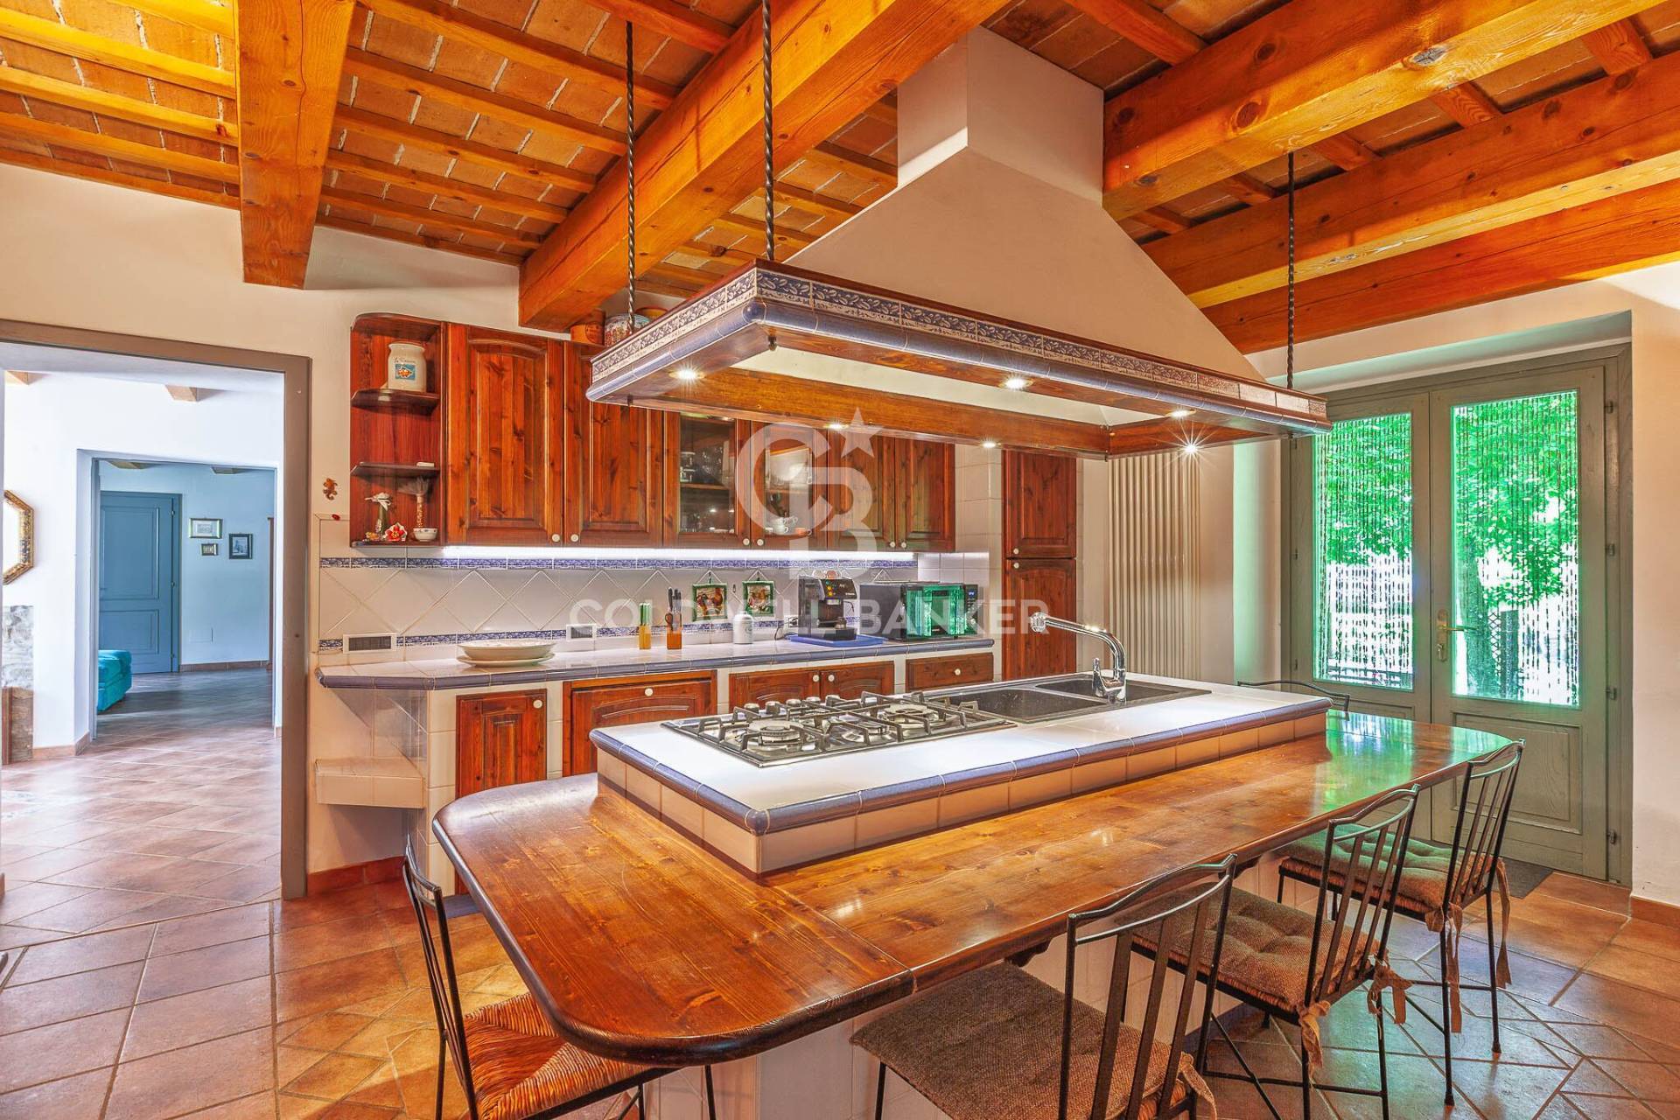
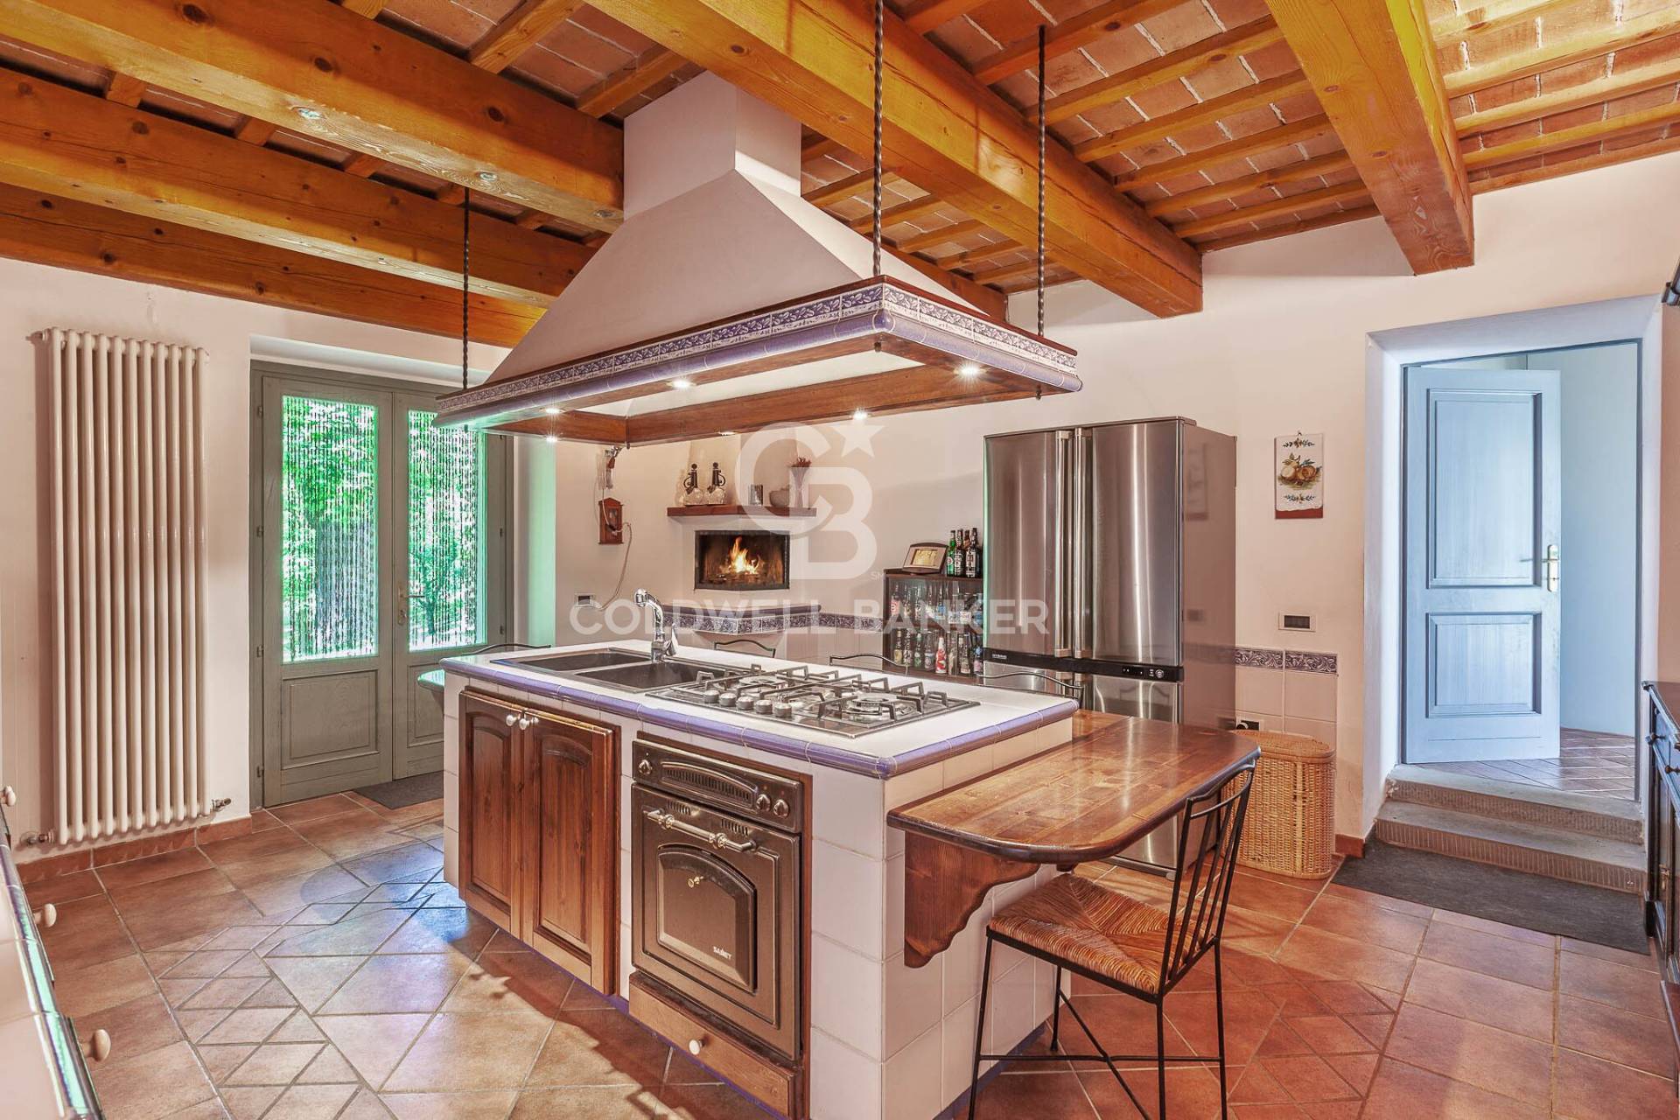
The kitchen, built from masonry and embellished with a large central island and a second fireplace, represents the heart of the home: a convivial, elegant and functional space.
Also on the ground floor are a bathroom, a large storage room under the stairs, and an additional independent room, ideal as a professional studio, atelier, fitness room, or guest suite.
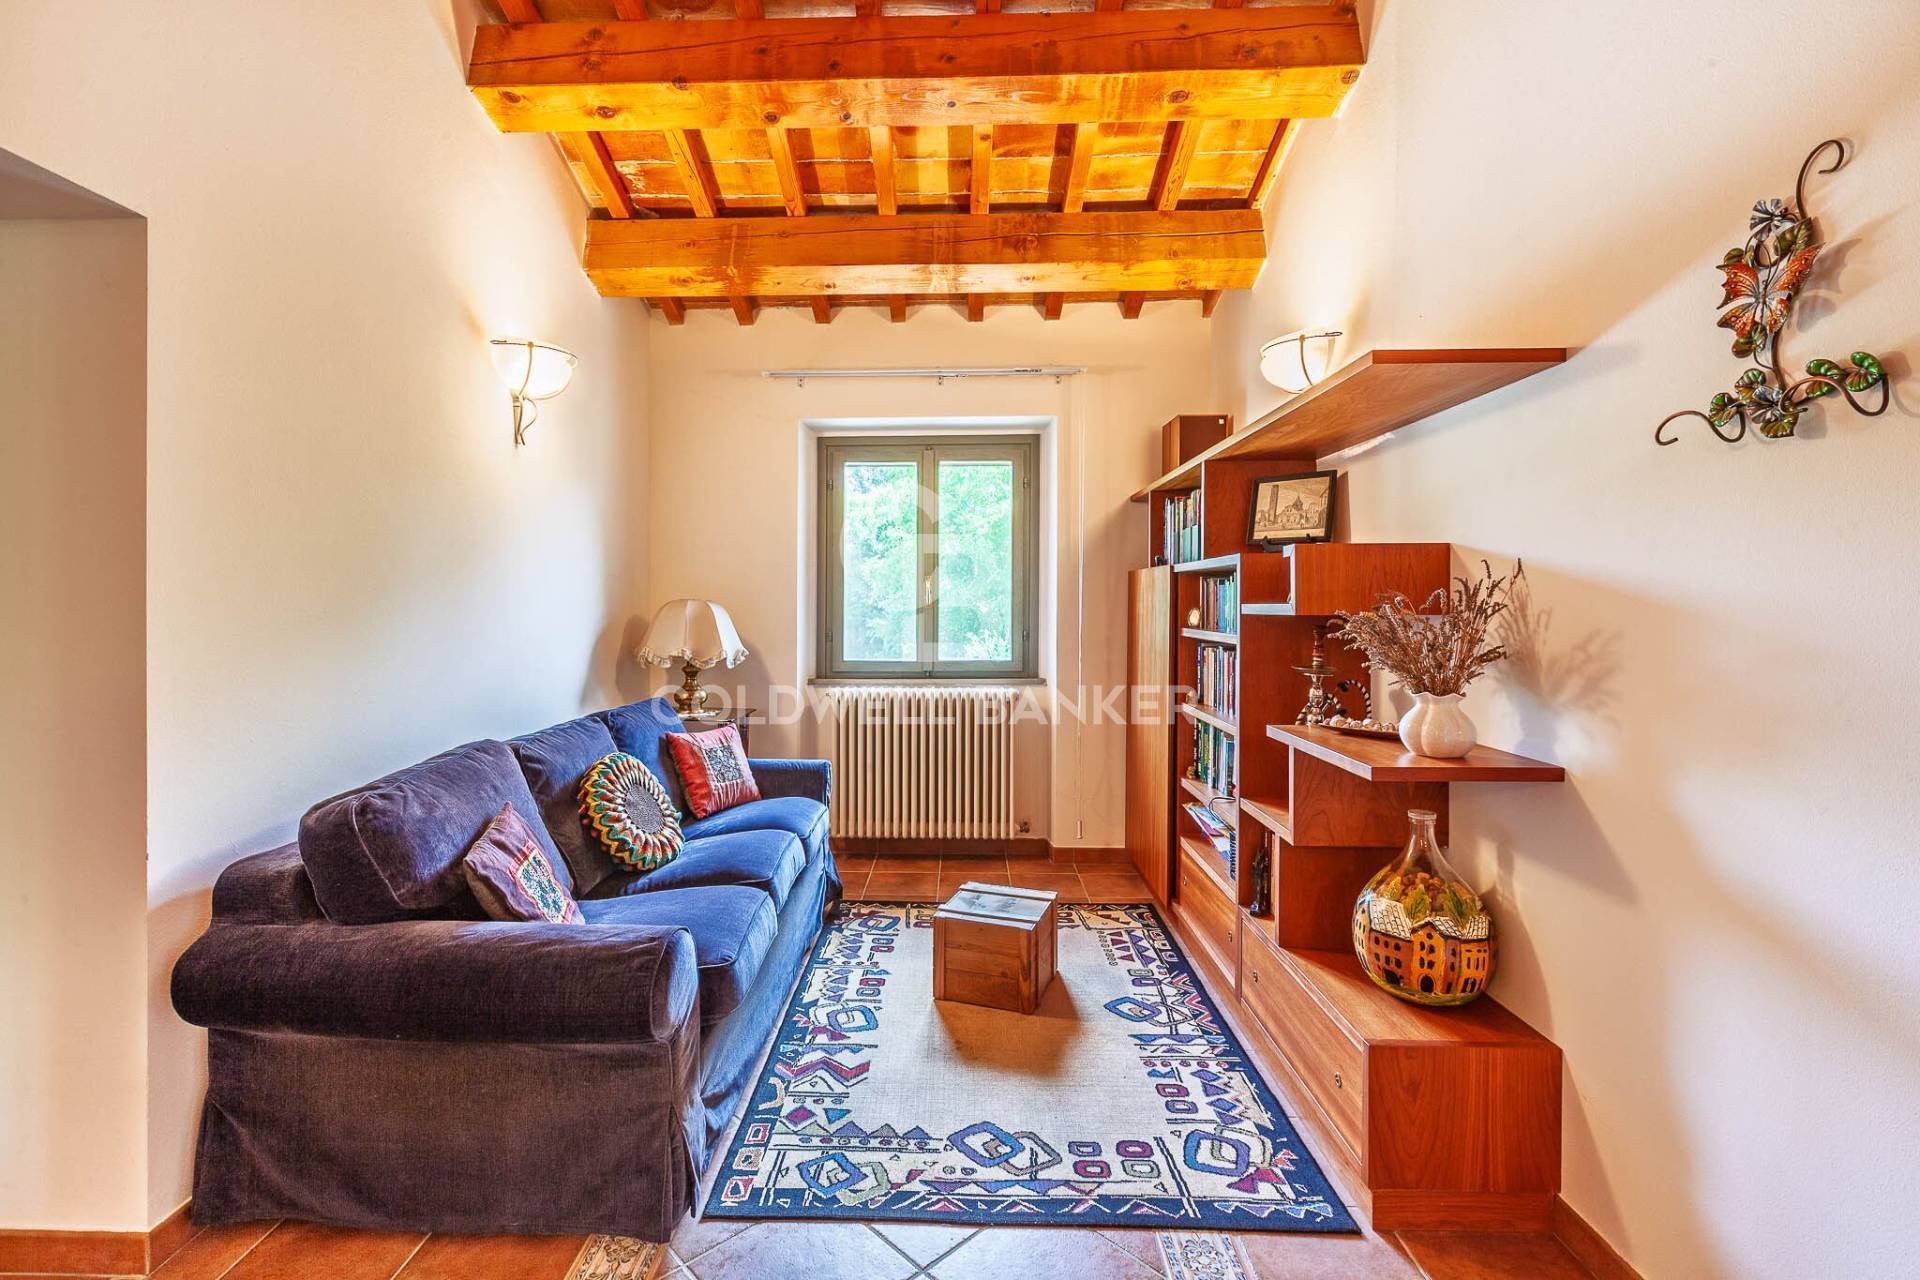
A scenic staircase with restored original steps leads to the upper floor, where a small living room opens onto the sleeping area.
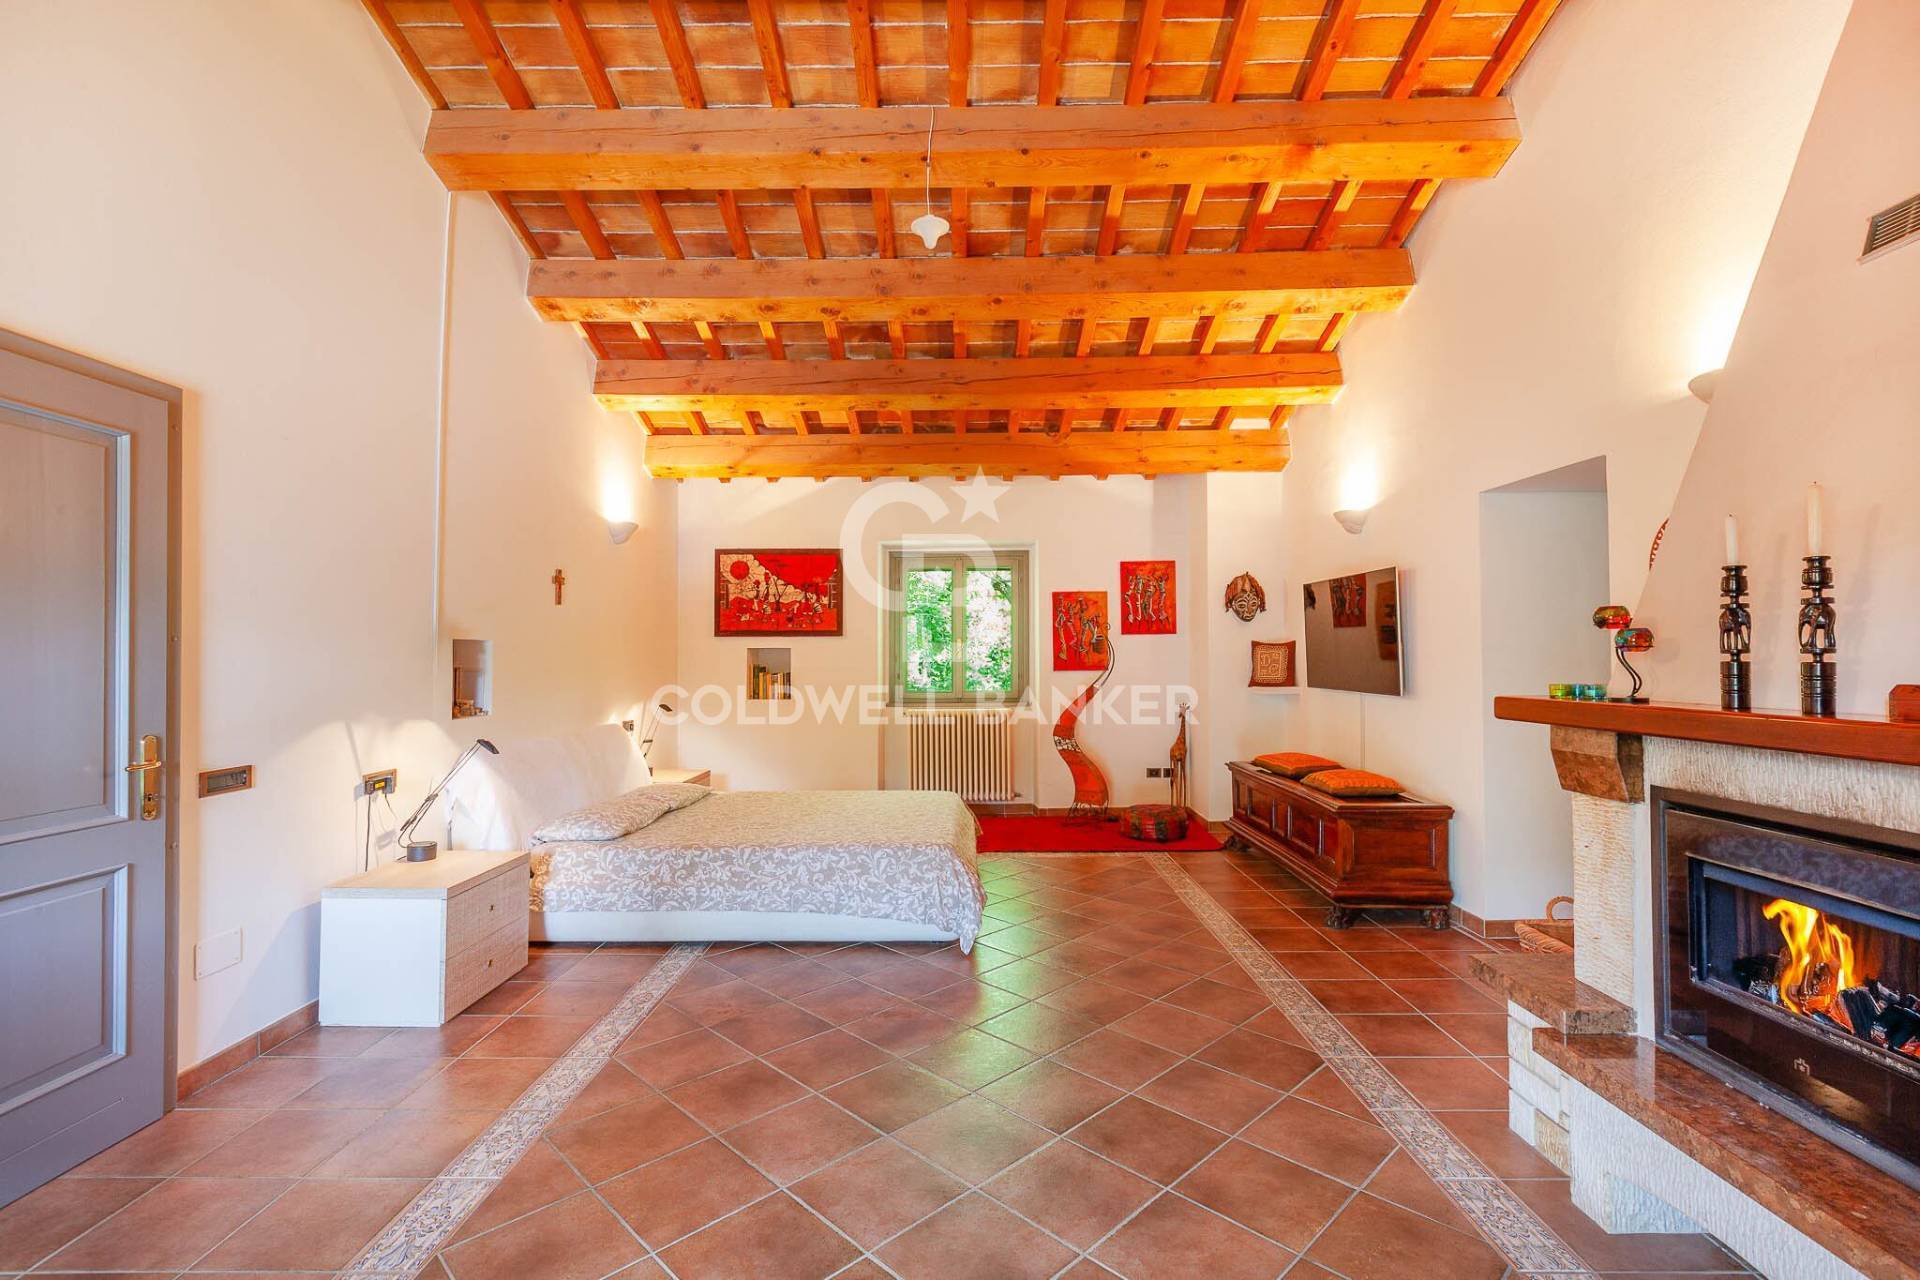
The master suite is an authentic private apartment consisting of:
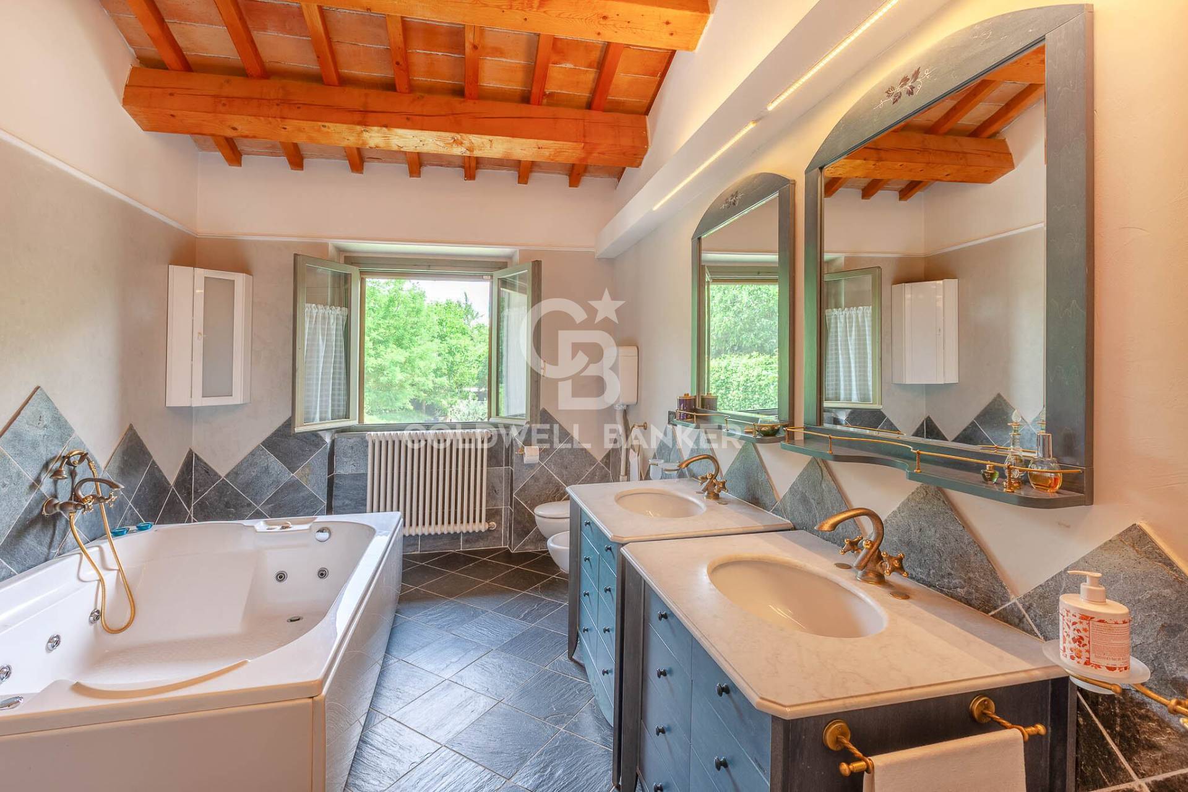
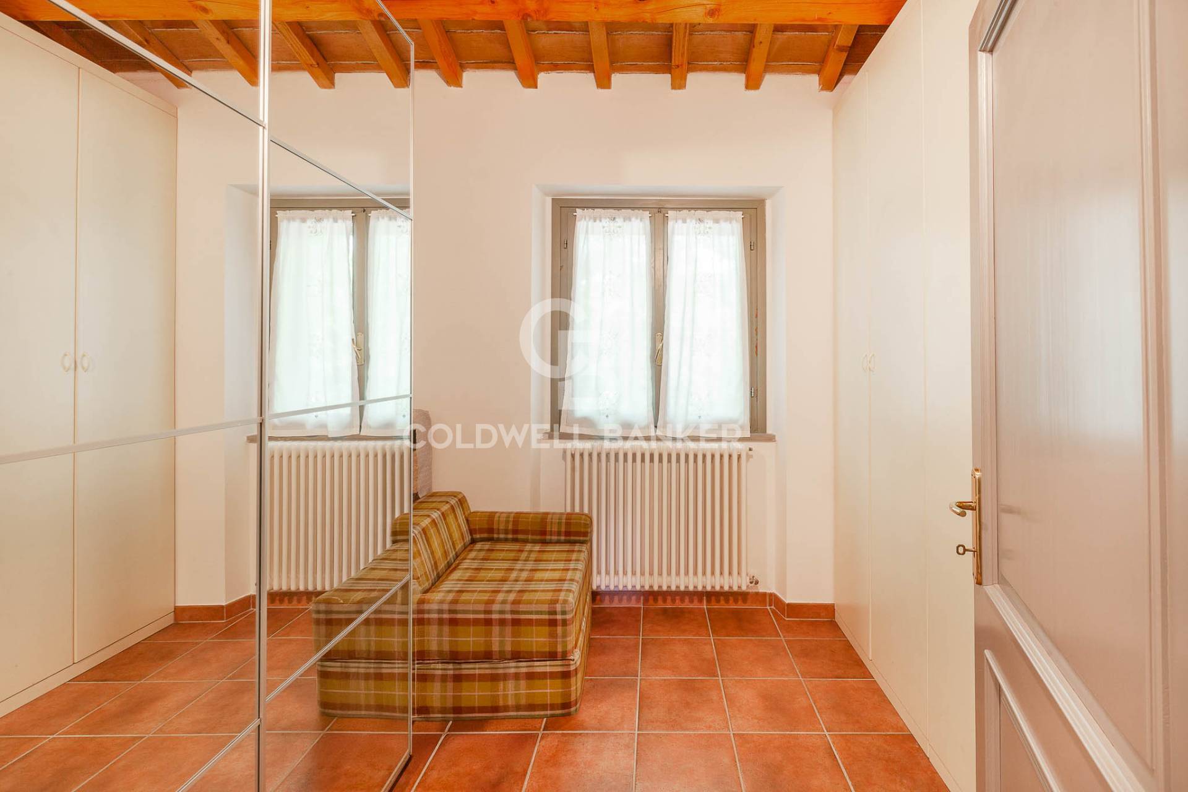
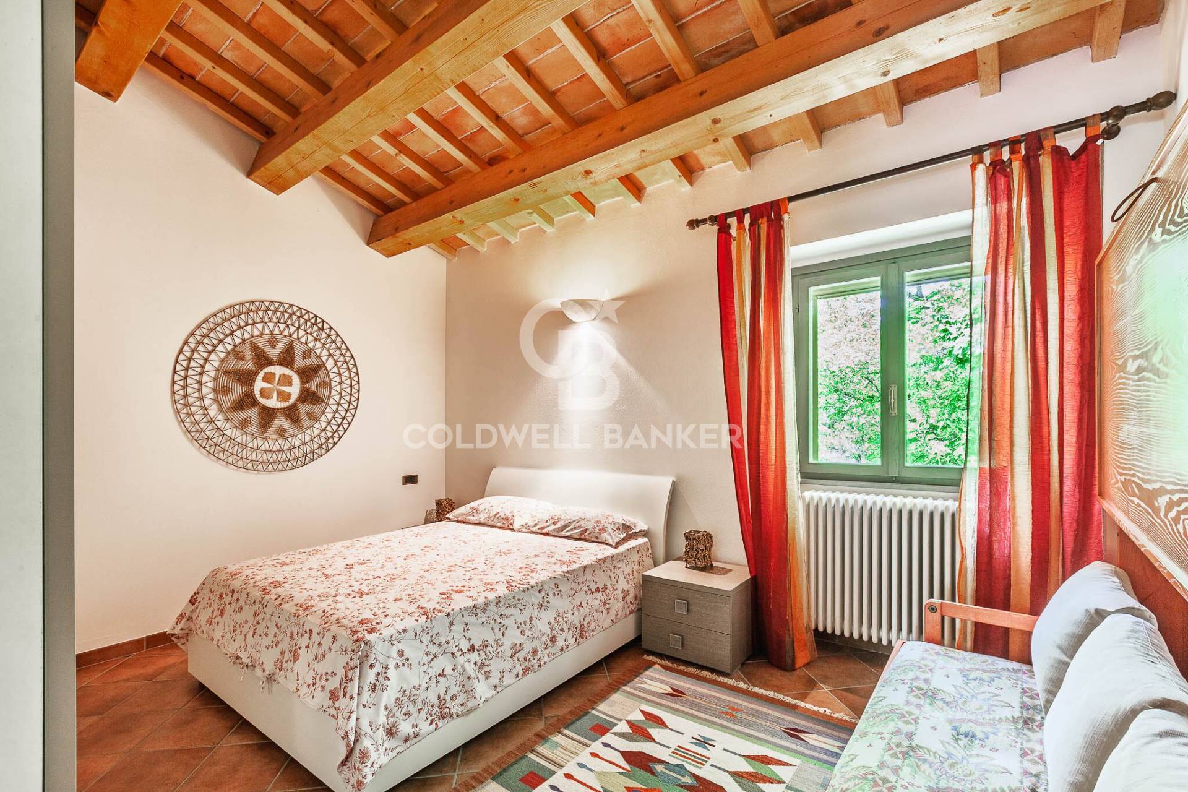
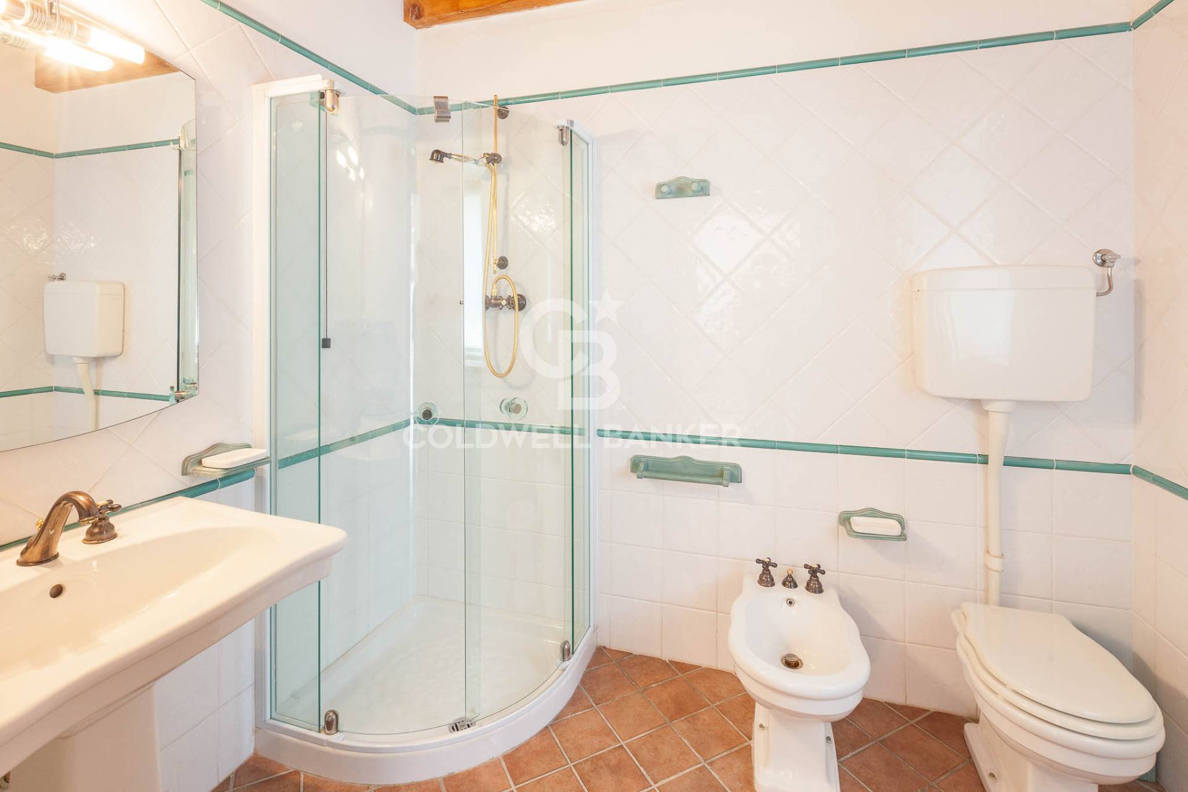
A double bedroom of approximately 40 square meters with a fireplace; an elegant bathroom of approximately 12 square meters with a double whirlpool tub; and a spacious walk-in wardrobe. This floor also includes two other generously sized double bedrooms and a second bathroom.
Each room is characterized by extraordinary brightness and a warm, refined atmosphere. The farmhouse also includes a garage of approximately 50 square meters, directly connected to the main house.

Living outdoors
The outdoor spaces have been designed to offer a living experience immersed in nature.
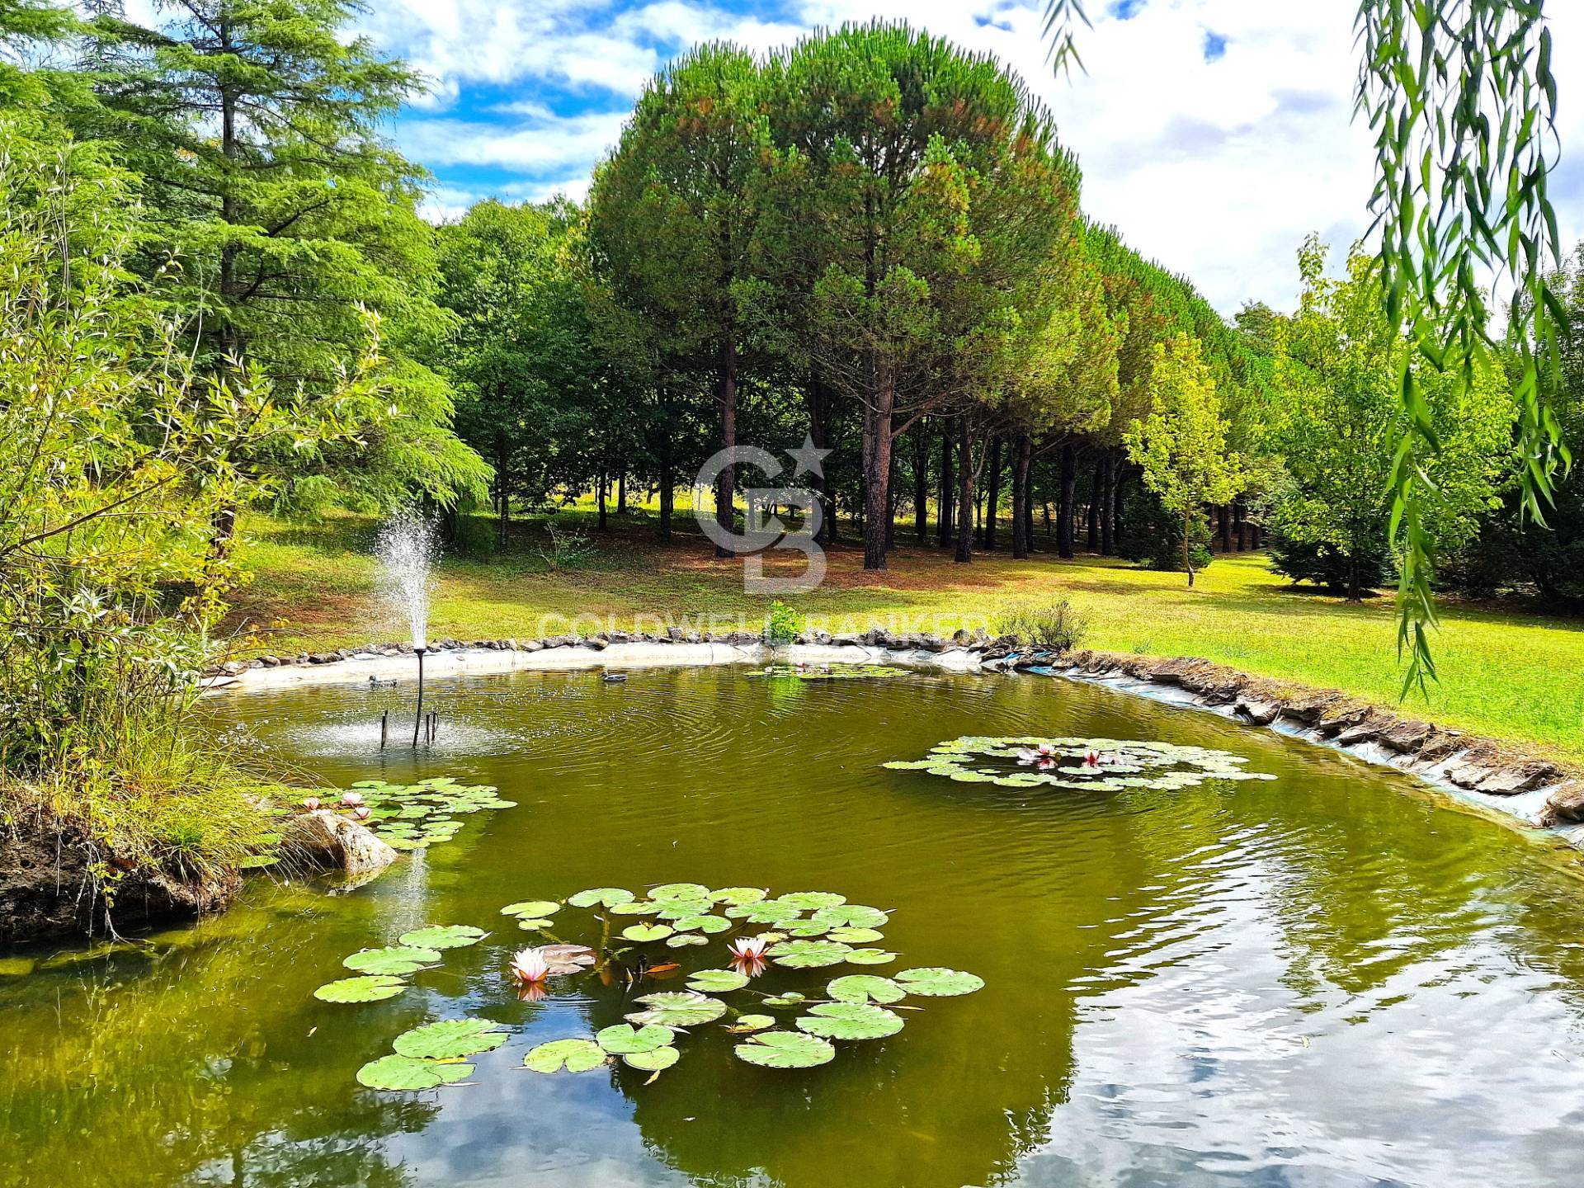
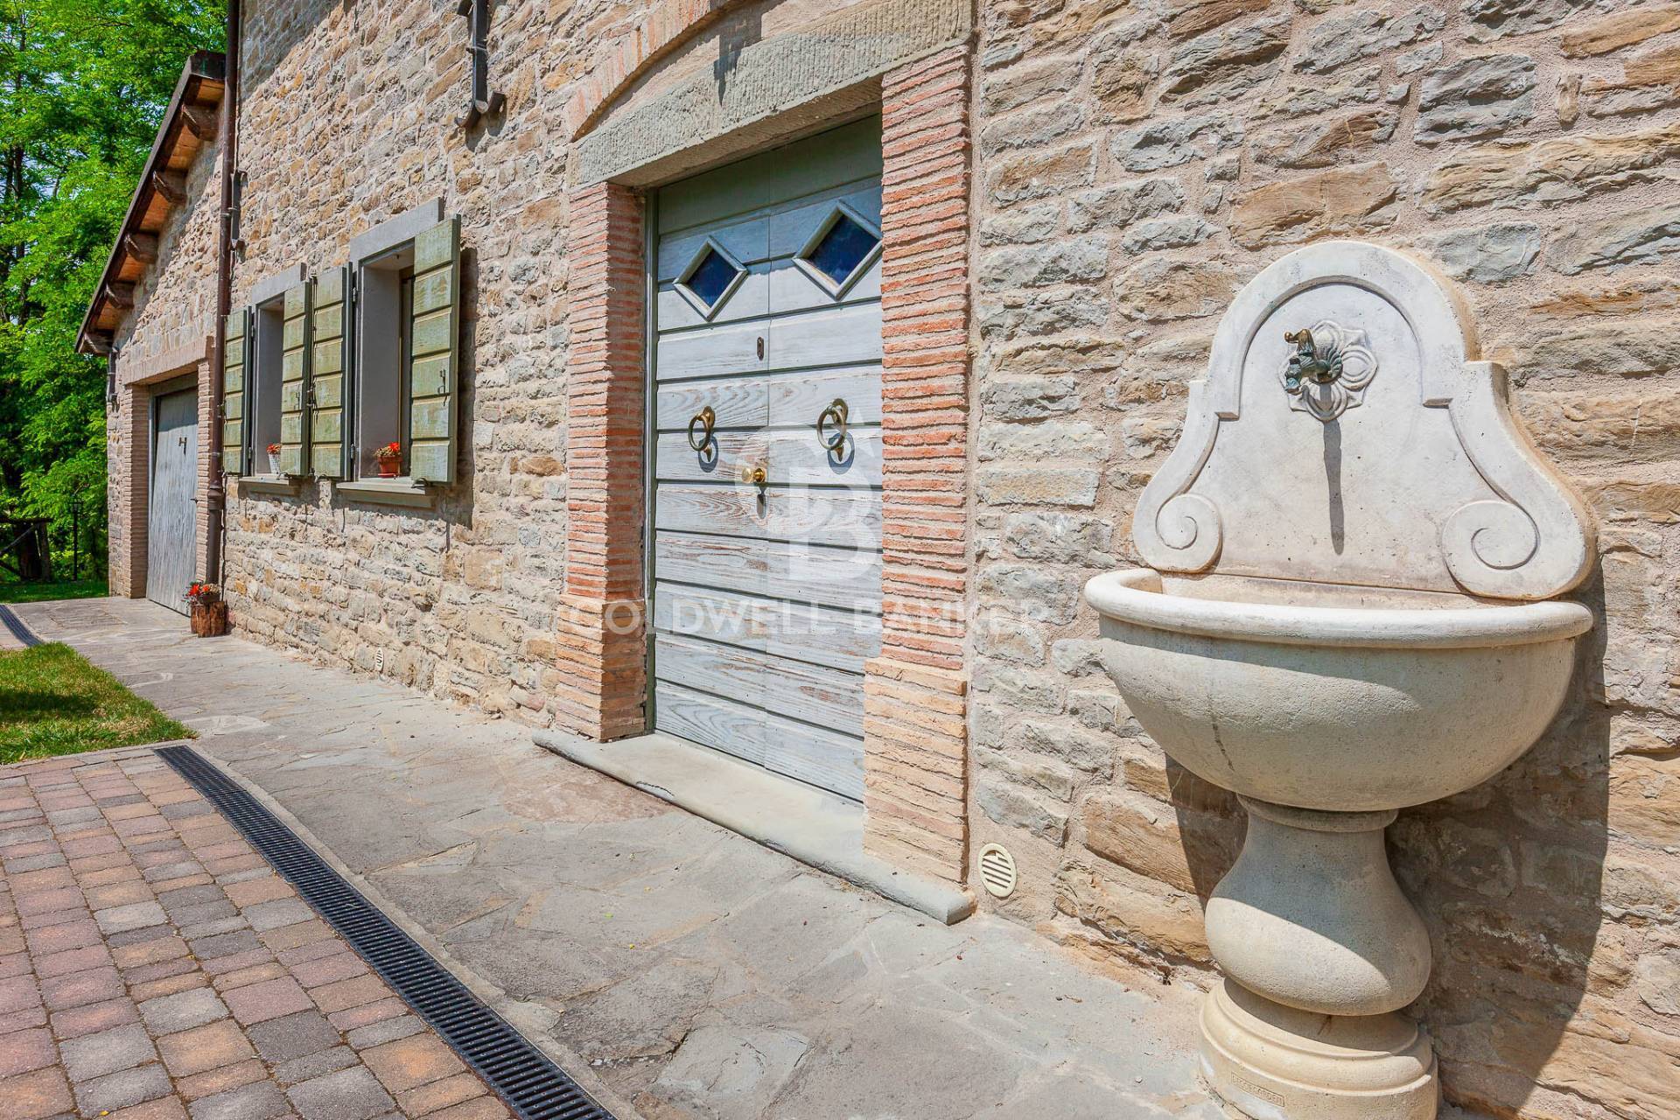
At the entrance we are welcomed by a lovely fountain.
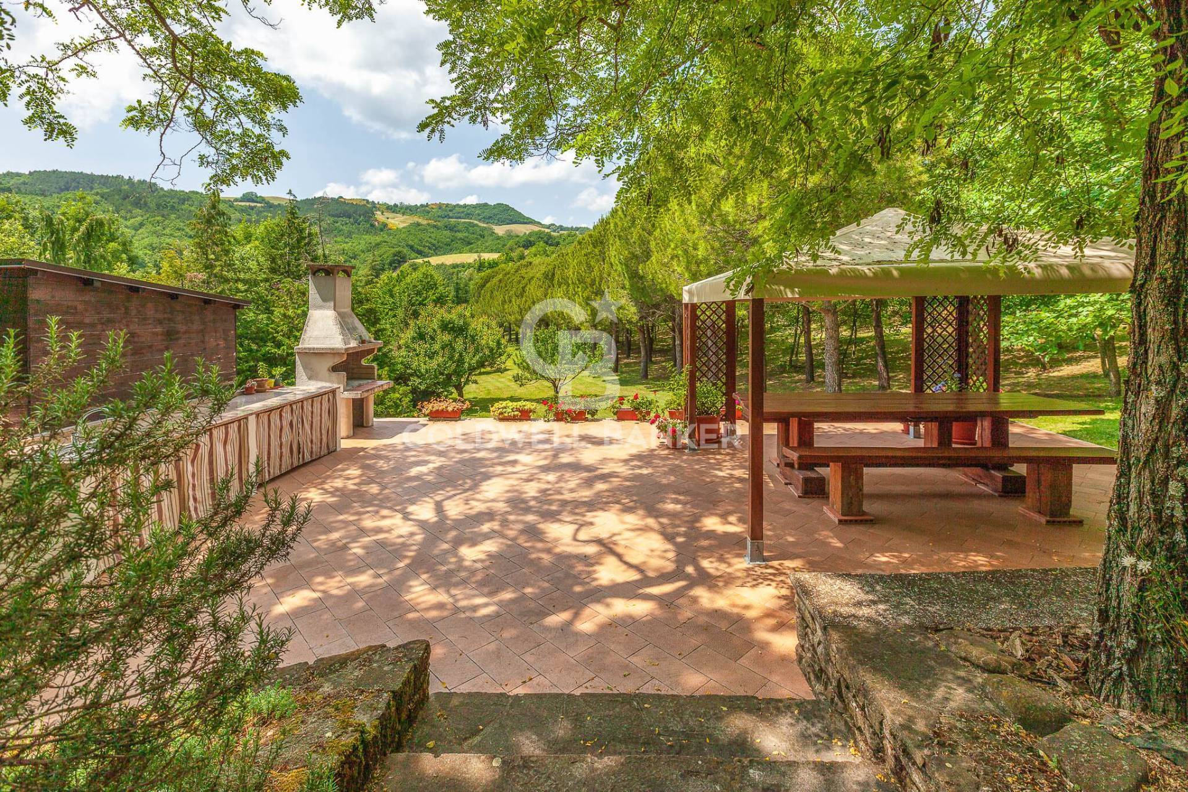
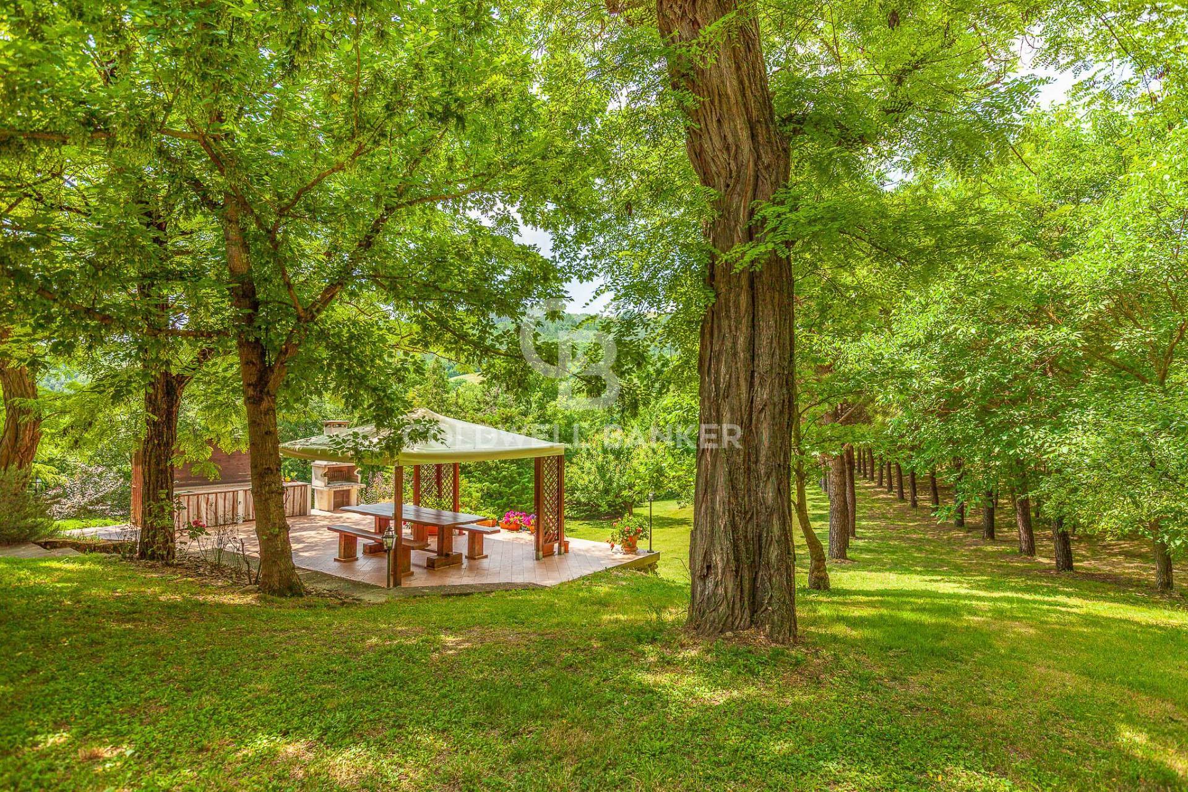
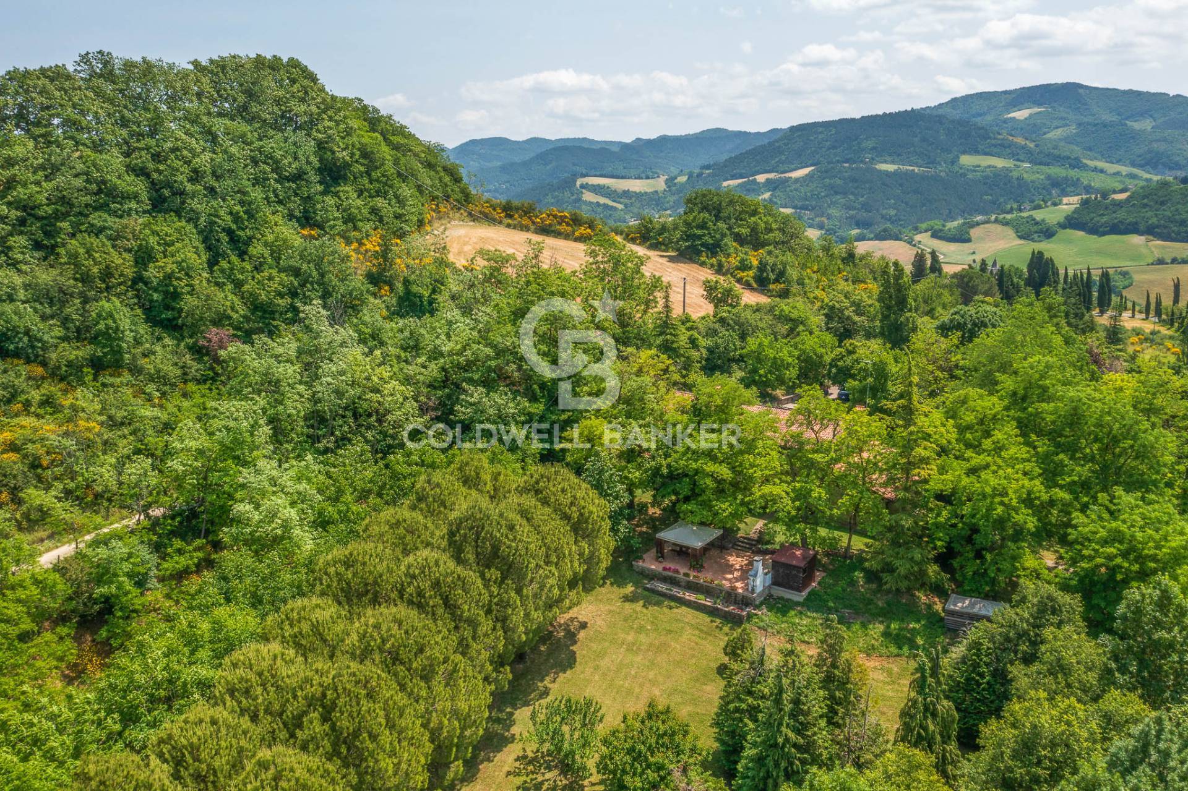
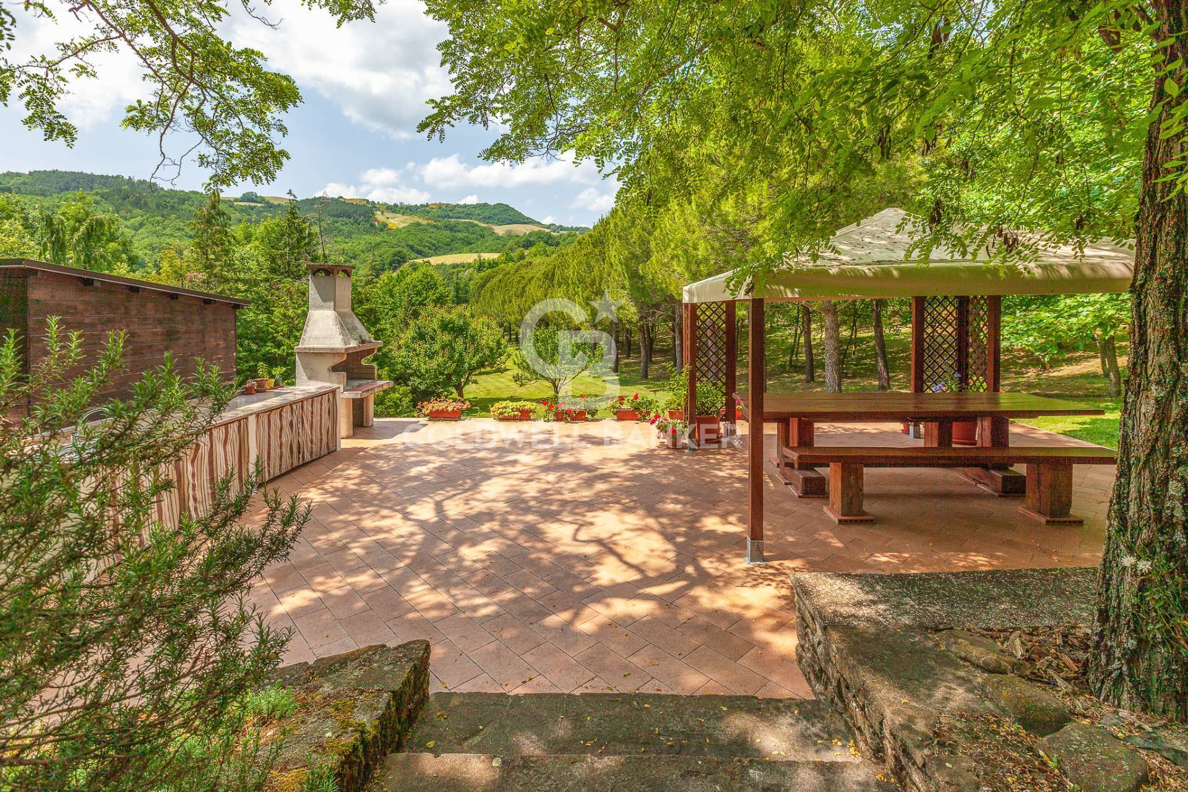
Adjacent to the master living area is a large furnished area with a gazebo, barbecue, and guest bathroom. Furthermore, an antique oven allows you to host lunches, dinners, and events while enjoying a spectacular view of the entire property.
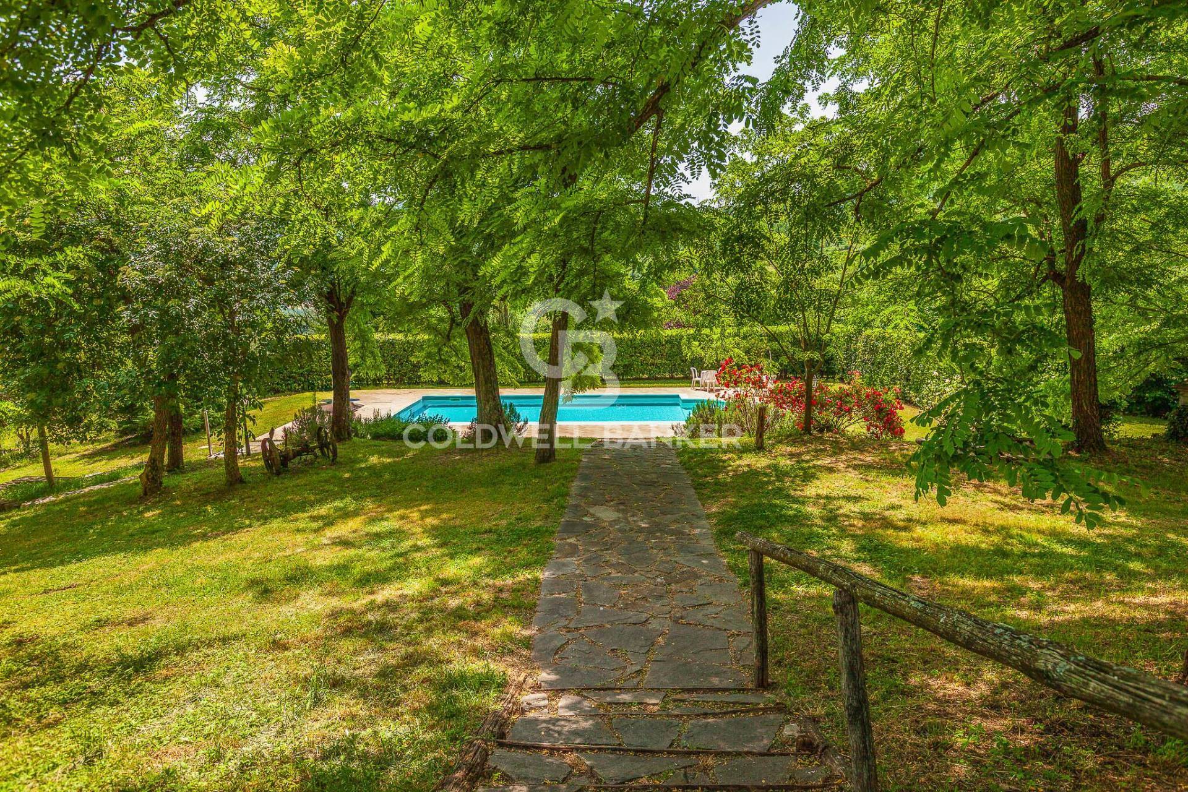
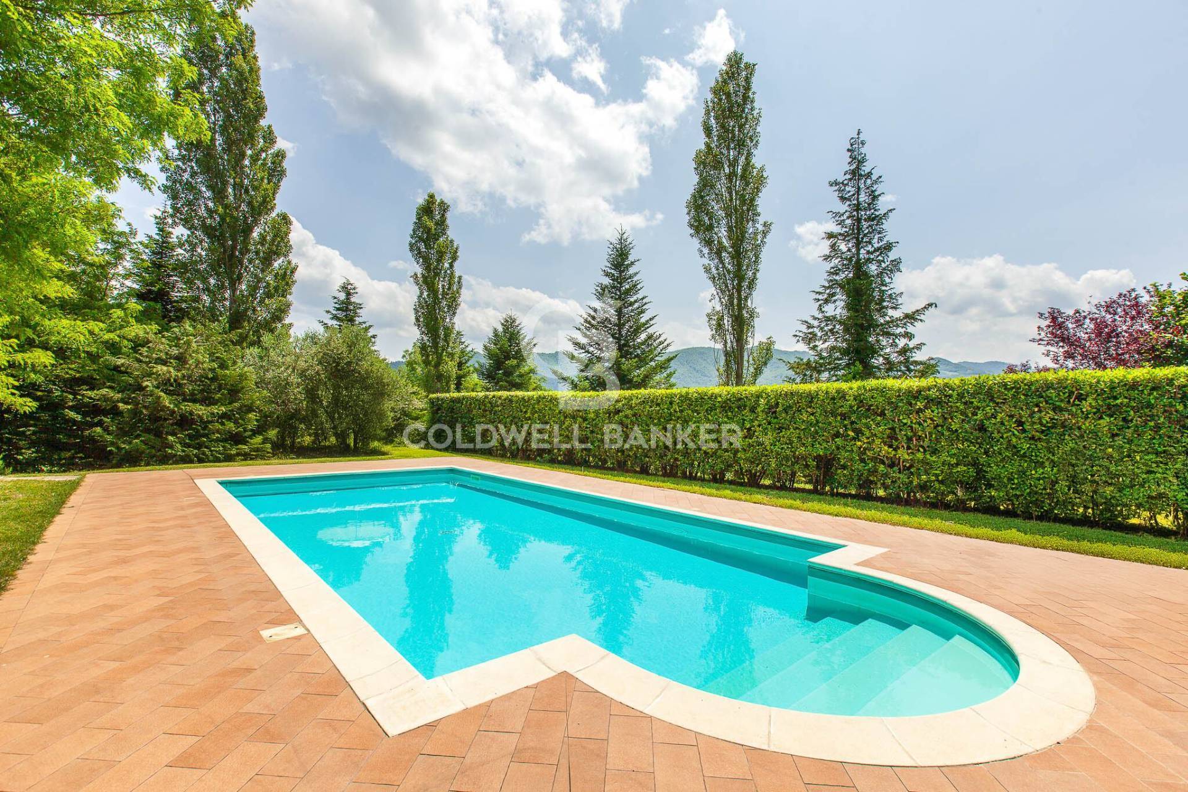
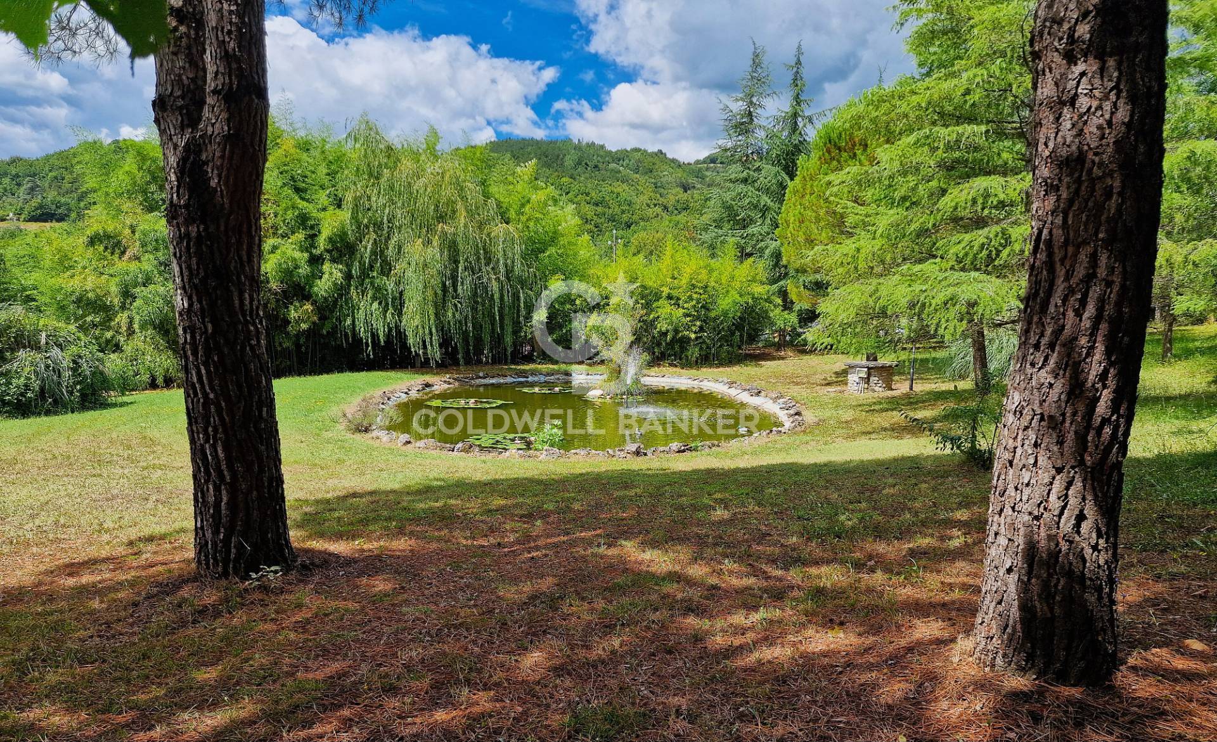
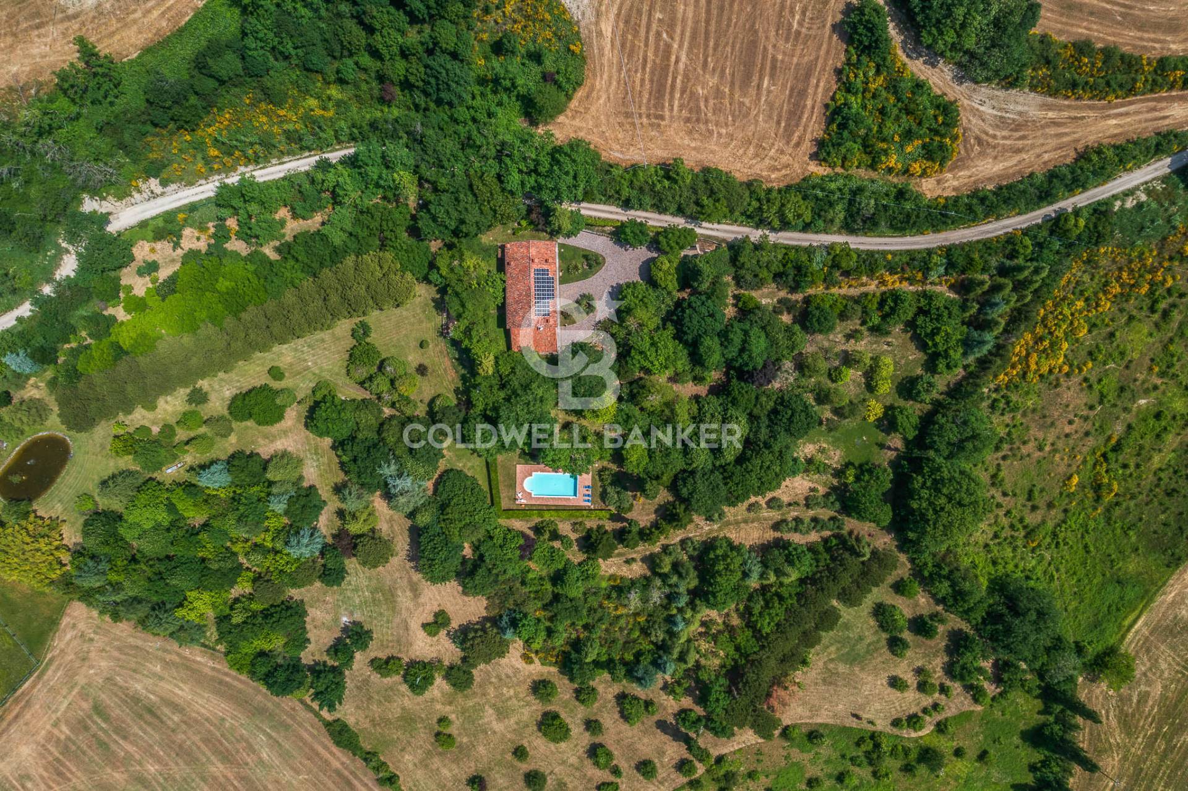
To enjoy the splendor of every season, a splendid heated swimming pool of approximately 11 x 5 meters, protected by high hedges, a lake as an oasis of peace, a corner designed to immerse yourself in the view of the hills


A private estate surrounded by nature
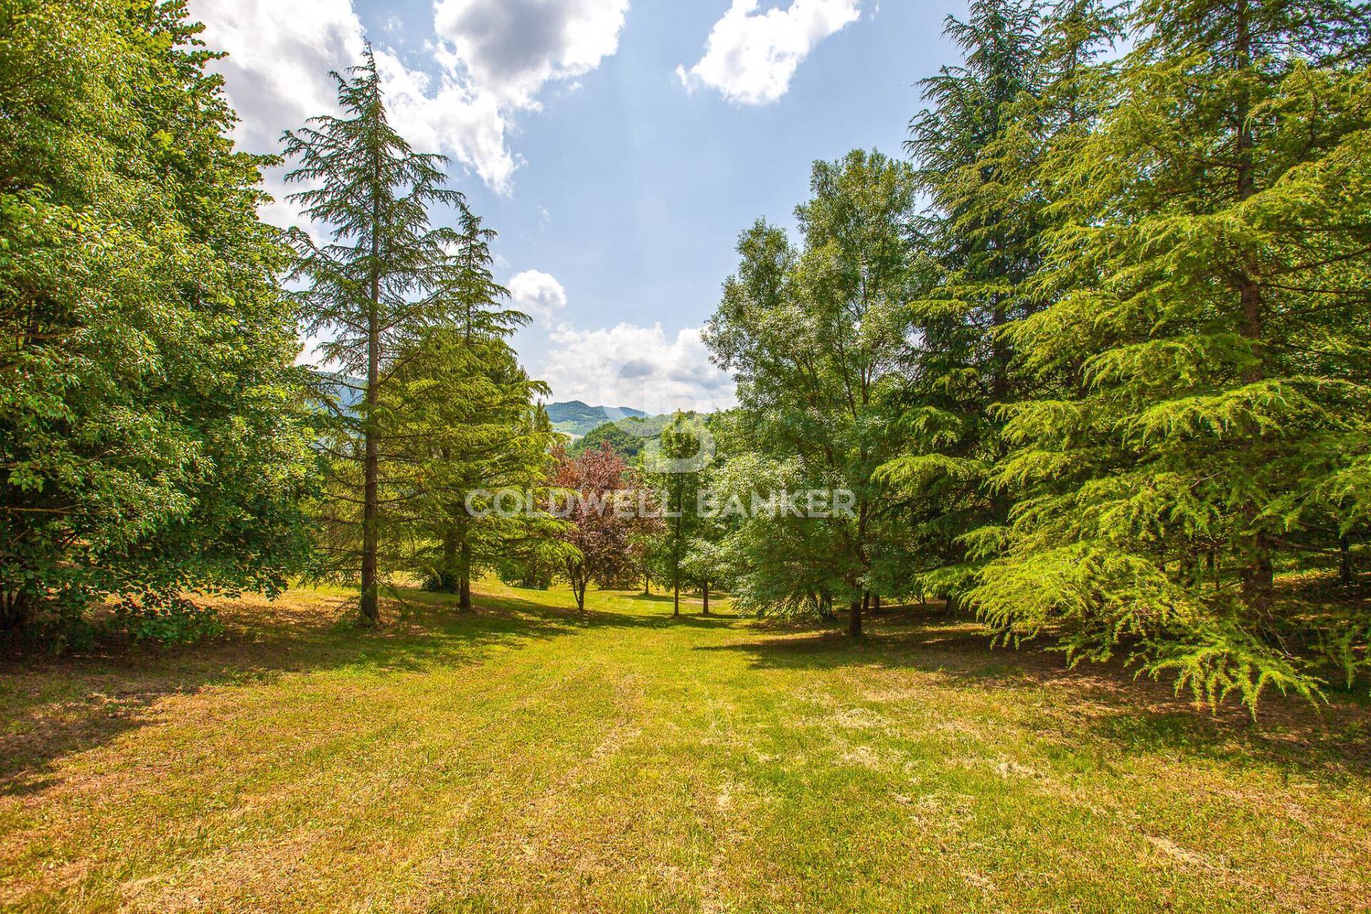
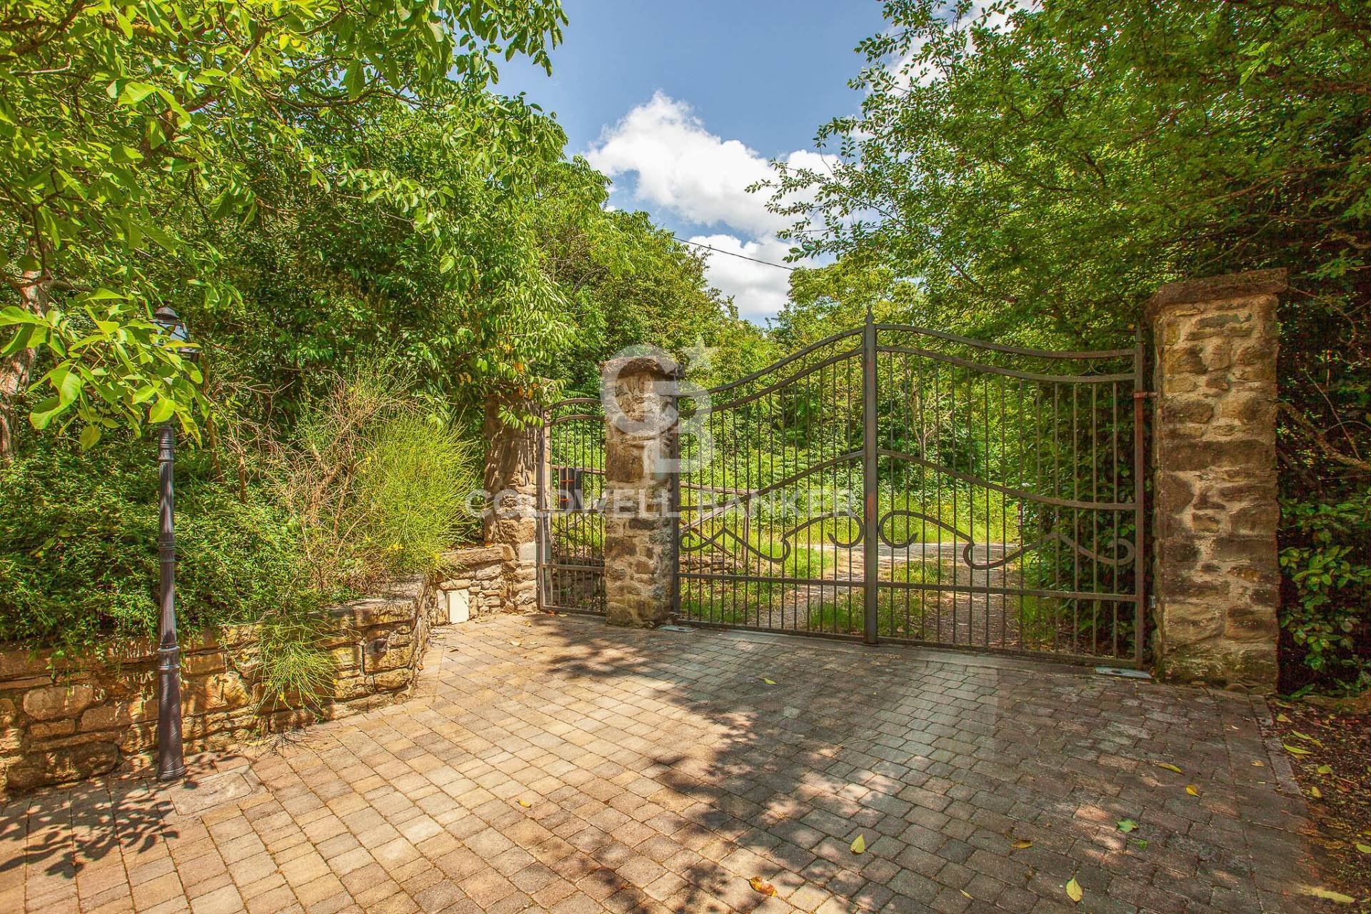
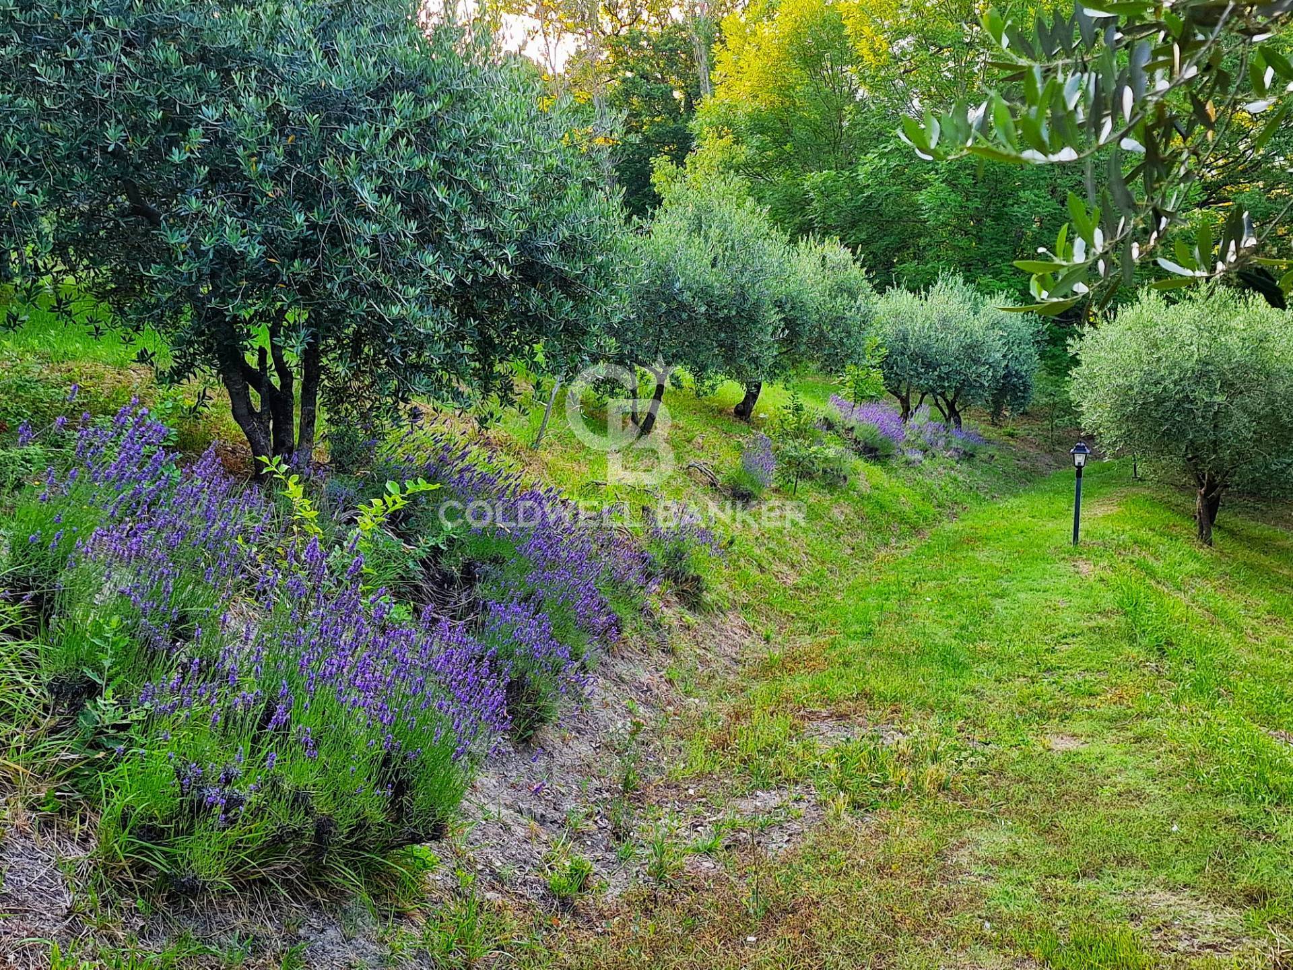
The property extends over approximately 45,000 square meters of fully fenced land, offering absolute privacy and a landscape of rare beauty.
The park includes:
· a natural truffle ground;
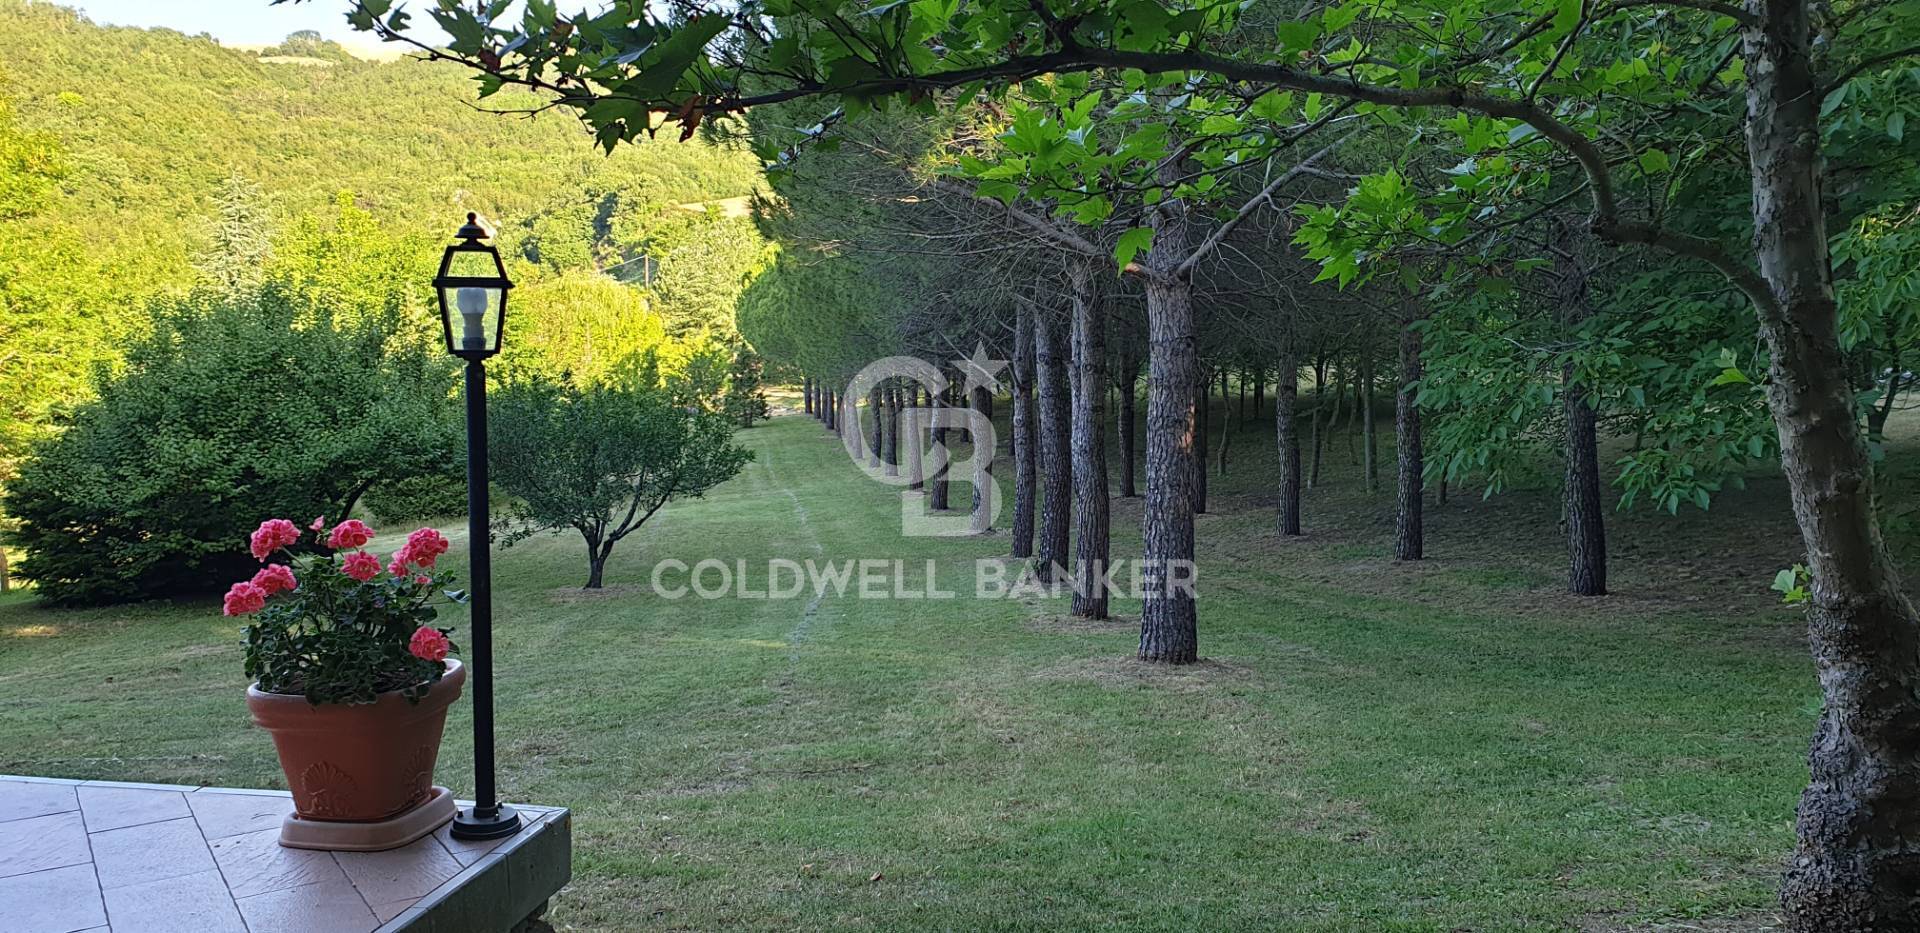
· a wooded area;
· fruit trees with irrigation system;
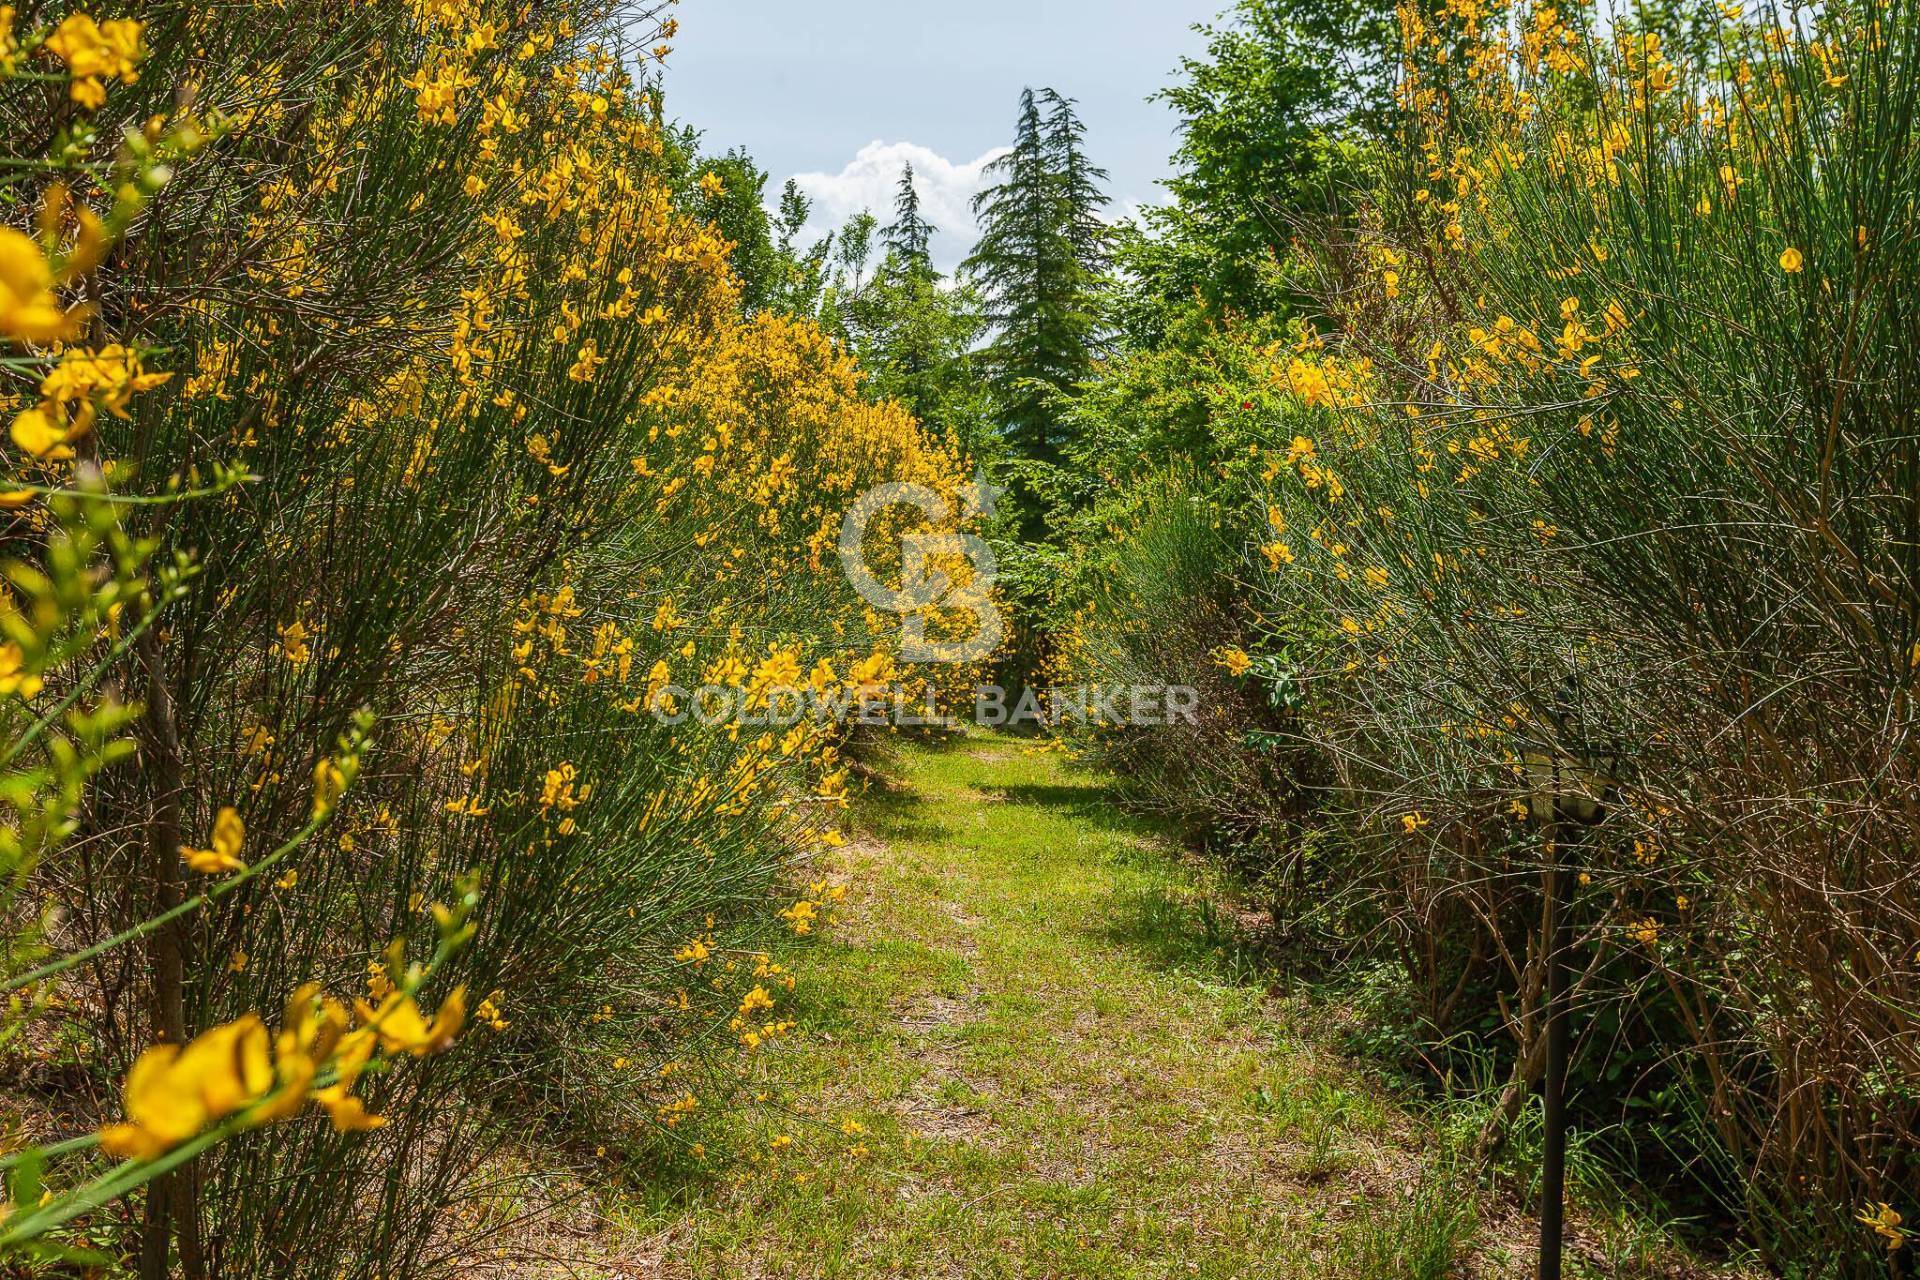
The lighting of the pool, paths, and green areas allows you to enjoy the estate even in the evening hours, creating a particularly charming atmosphere.


An investment with infinite possibilities
Thanks to its characteristics, the farmhouse is ideal both as a prestigious private residence and as a high-end hospitality facility.
The property is ideal for:
Boutique hotels; charming relais; luxury farmhouses; exclusive locations for weddings and events; wellness and yoga retreats; food and wine experiences; educational and corporate activities.

Strategic and perfect location
Although immersed in absolute tranquility, the property enjoys a strategic position:
– Florence is approximately 80 km away,
– Bologna 100 km,
– Riviera Romagnola 60 km.
The renowned Castrocaro Terme spa and numerous hiking, cycling, and horseback riding trails are also just a few minutes away.

Property Features

Floor
On two levels of 2
Conservation status
Excellent
Current condition
Free upon deed
Surface
483 m²
Rooms
8
Bedrooms
3
Bathrooms
4
Kitchen
Habitable
Parking space
Uncovered
Position
Agricultural area
Garage
Double
Fireplace
Yes
Swimming pool
Yes
Safe
Yes

Video

Video

Map

Primary interest points

Loading…
Loading…

Trend €/sqm in the area
The information shown on this page is provided to mere general information purpose and does not constitute a contractual element.

Last updated:

12/08/2026

Eleonora Ciucci

Broker

Coldwell Banker Prime Properties

REA No.: VT- 153849

Rimini

3933621174

eleonora.ciucci@cbitaly.it

Contact us


    Similar properties

    This site is registered on wpml.org as a development site. Switch to a production site key to remove this banner.