Rustic/Farmhouse/Court for Sell in Montescudo-Monte Colombo
Via Roma
–
47854
Montescudo-Monte Colombo
(
RN
)
Rustic/Farmhouse/Court

for

Sell

€ 2.950.000
No
Via Roma
No

Property ID

CBI127-3121-581

Surface

1950.00
m²

Rooms

30

Bedrooms

7

Bathrooms

0

Garden Icon

Garden

Private, 2,000 sqm
Energy class

G

Description

HISTORICAL RESIDENCE


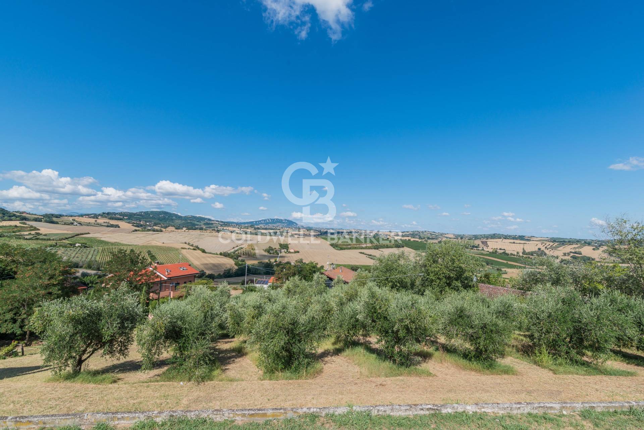
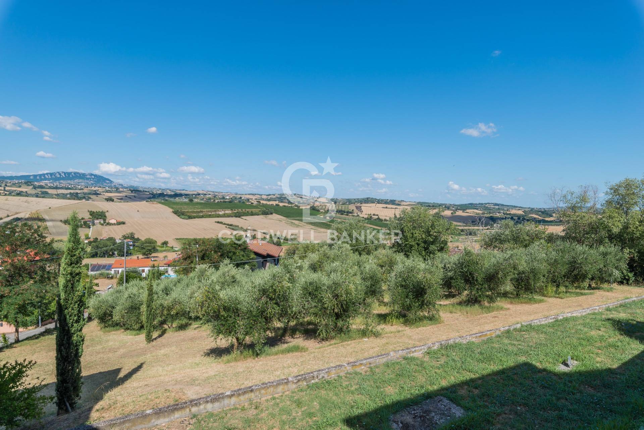
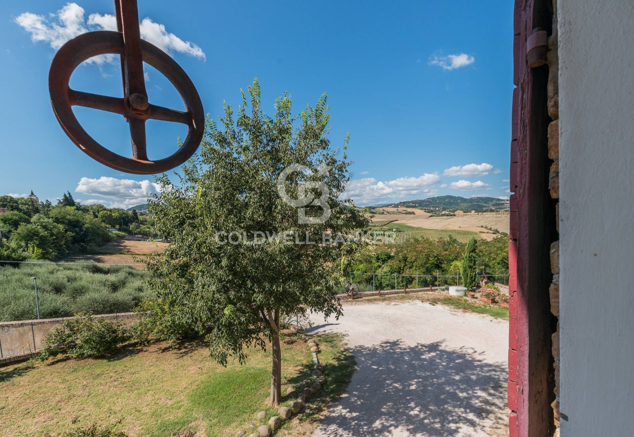
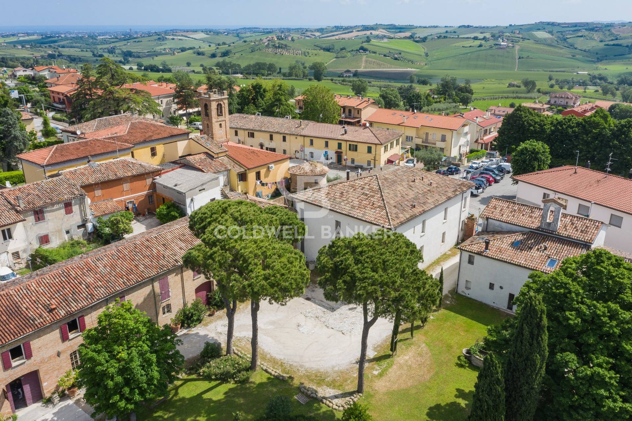
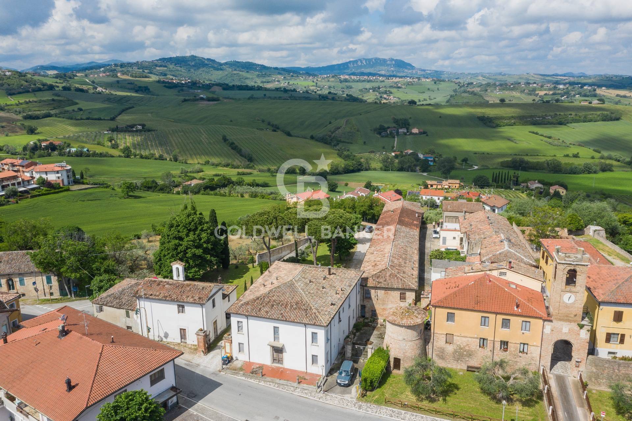
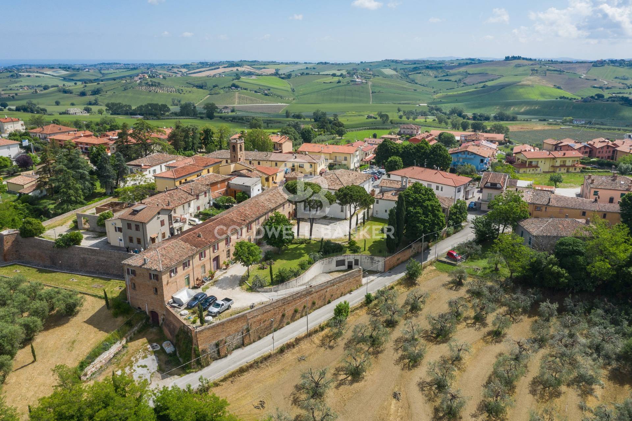
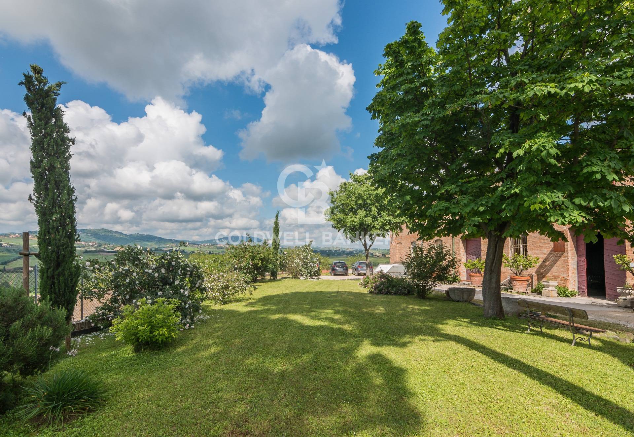
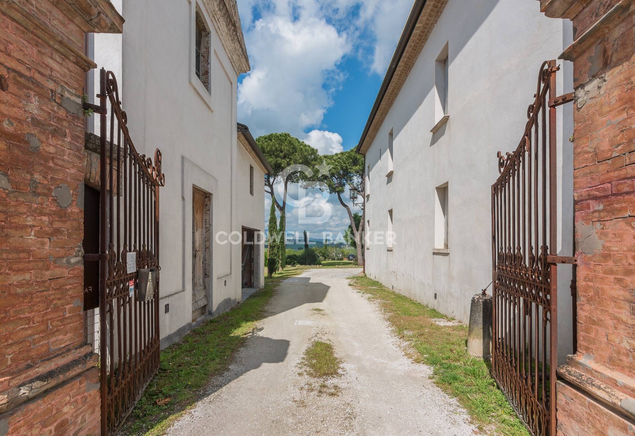
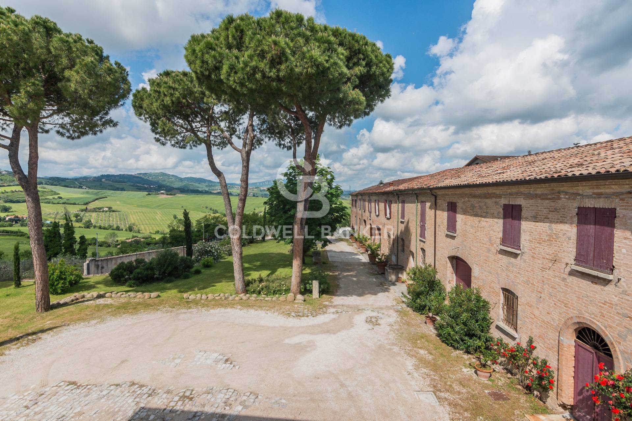
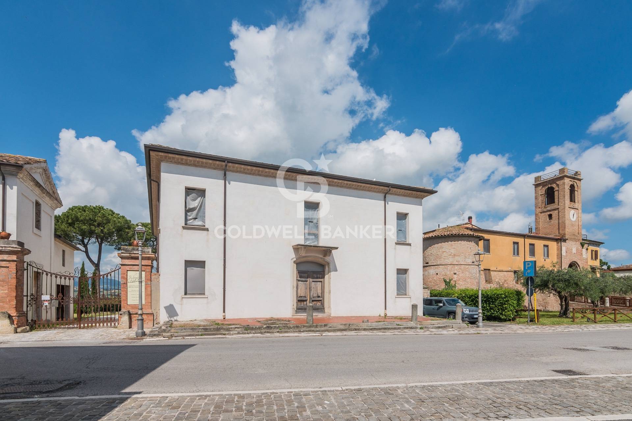
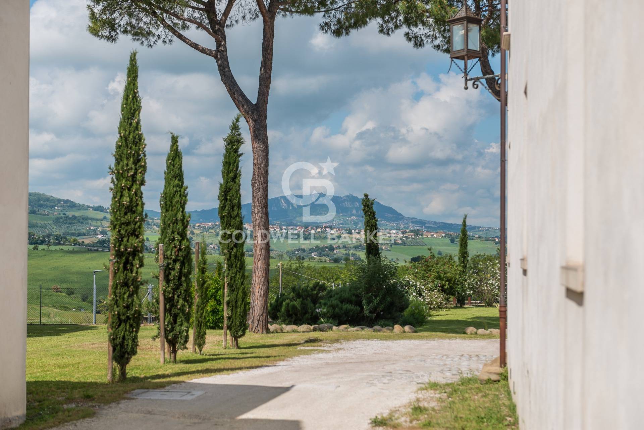
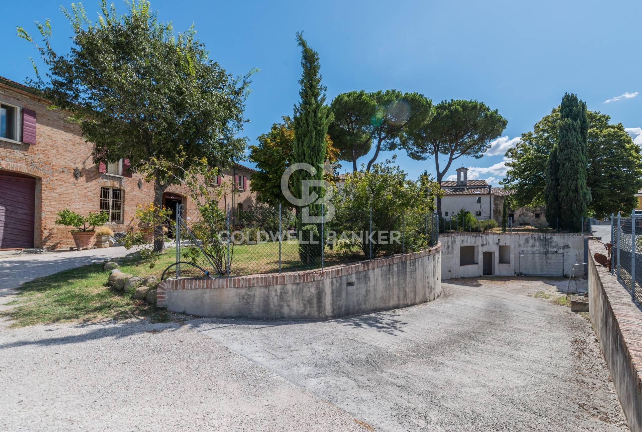
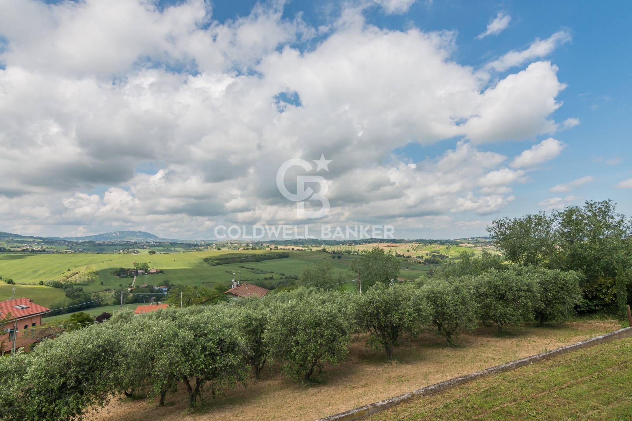
In a hilltop location overlooking the rolling hills of Romagna, we offer for sale a charming historic residence located in the heart of San Savino, a charming hamlet of Montecolombo, just 14 km from the beaches of the Romagna Riviera.


Main features


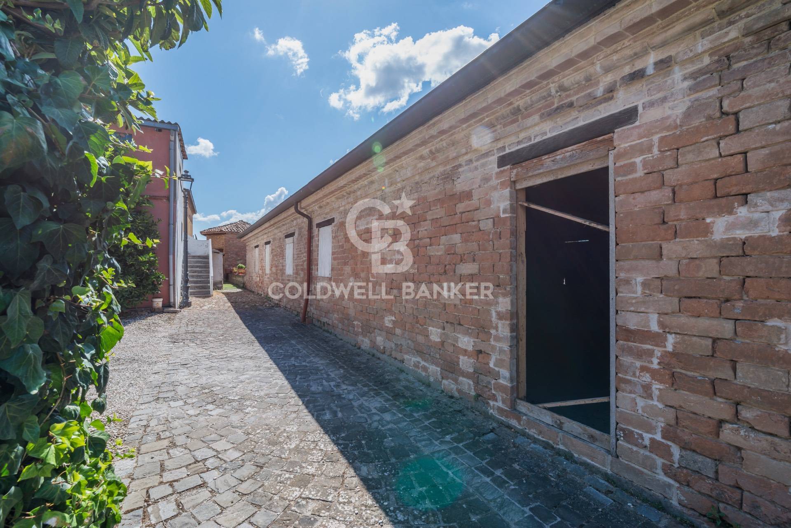
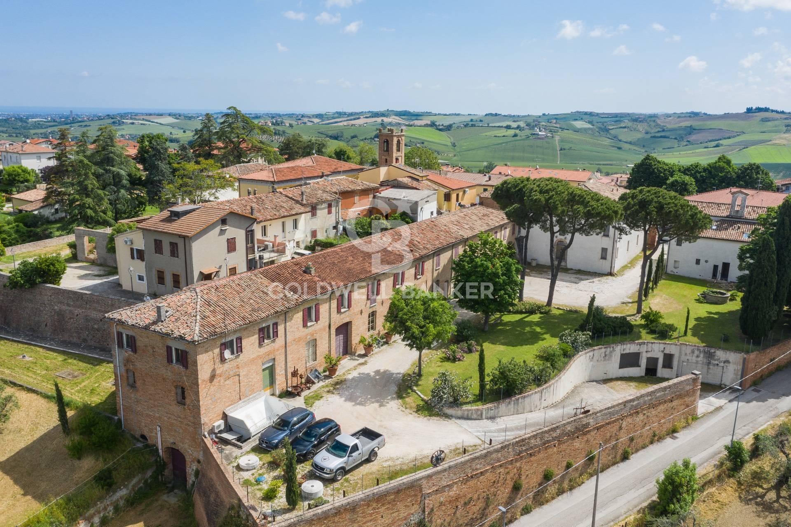
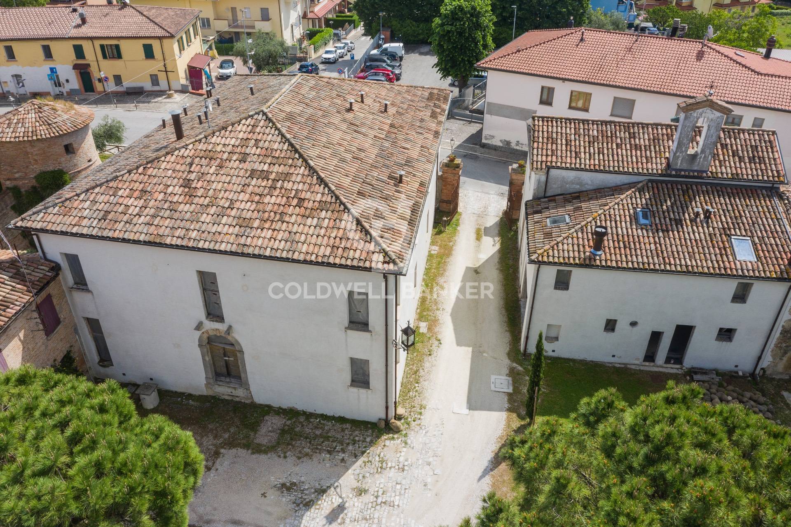
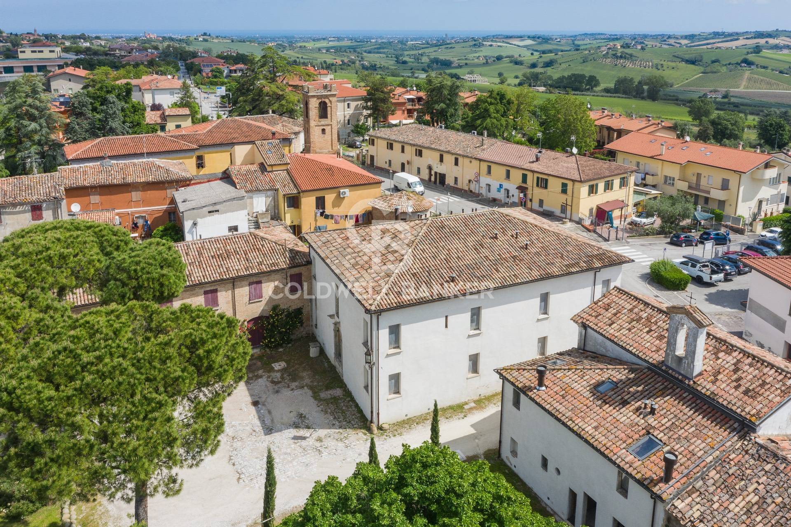
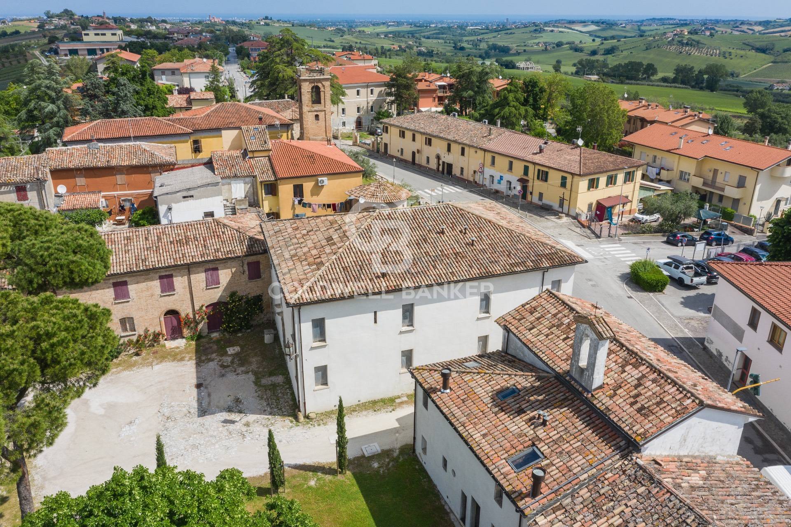
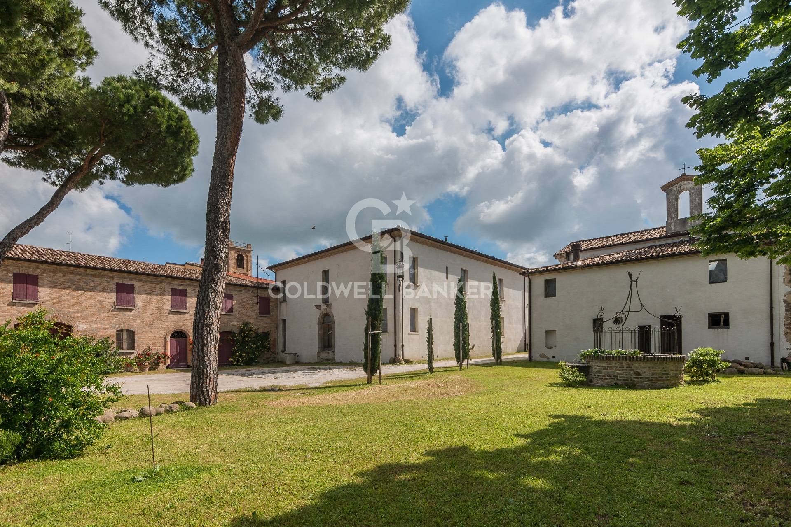
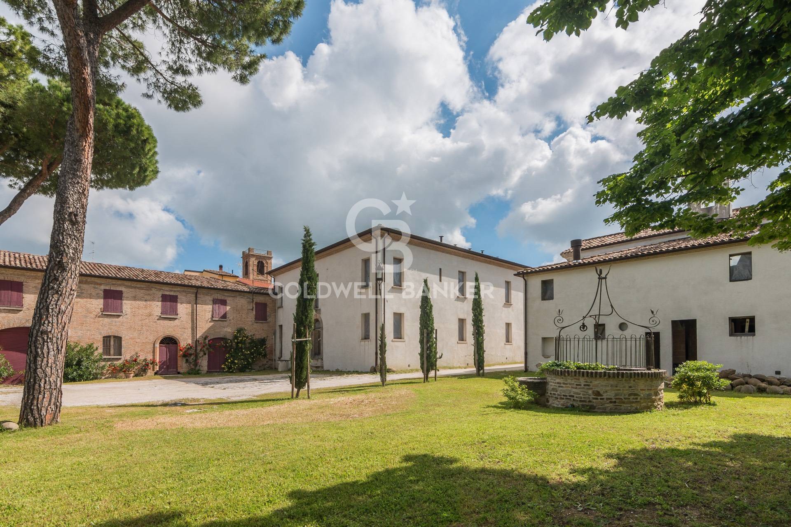
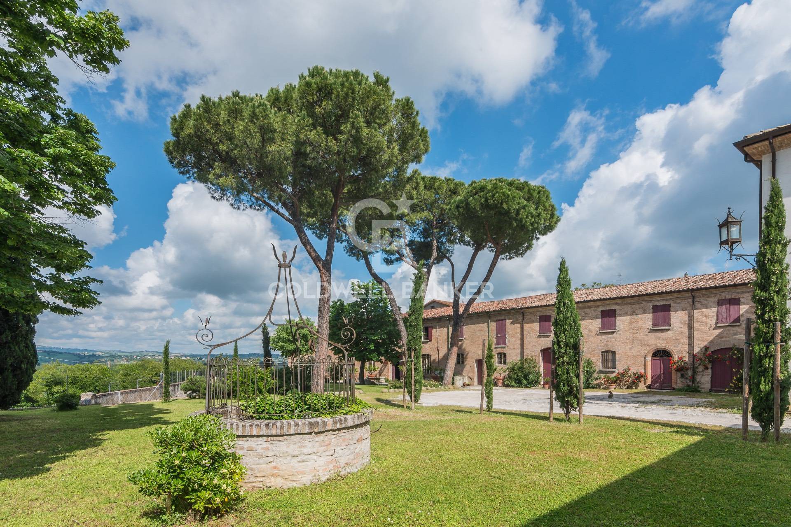
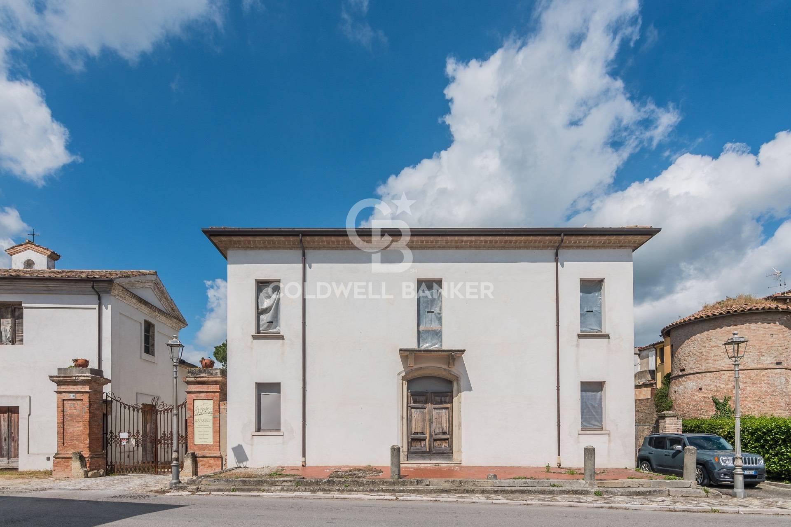
The entire property extends over 1950 m2 and is divided into two bodies, joined but with different uses.
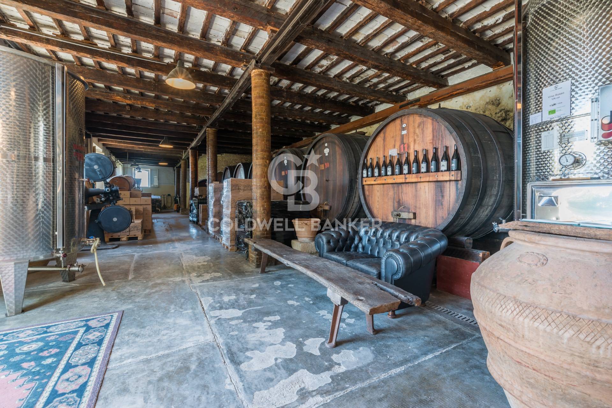
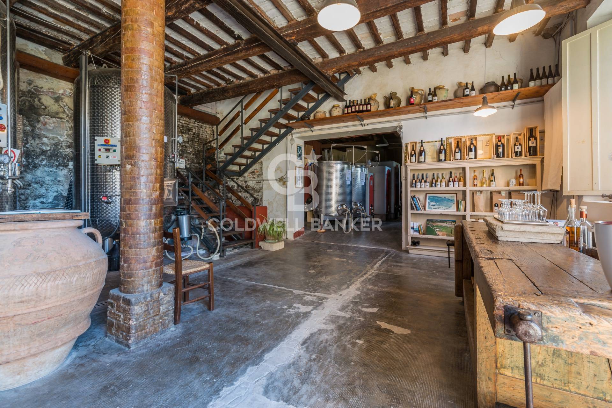
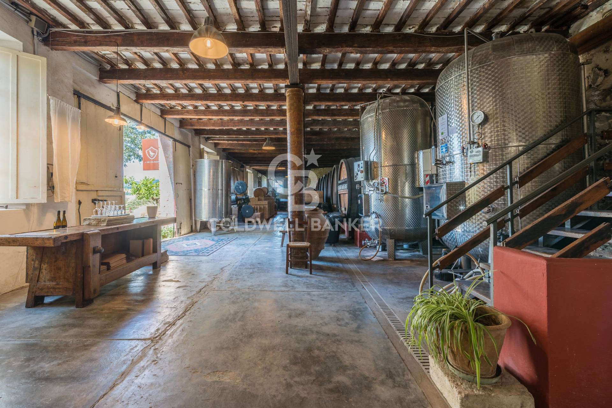
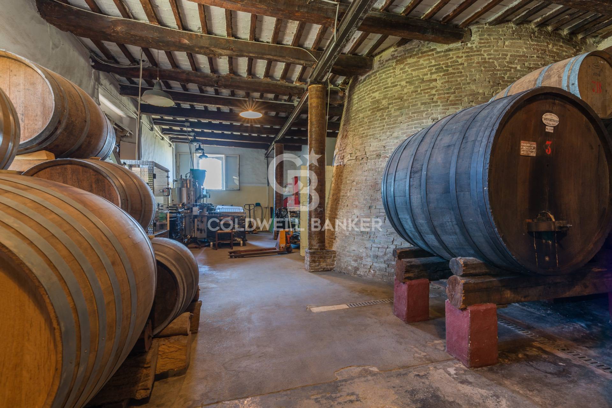
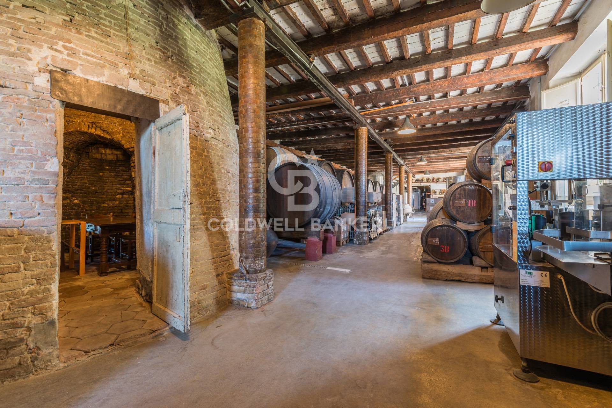
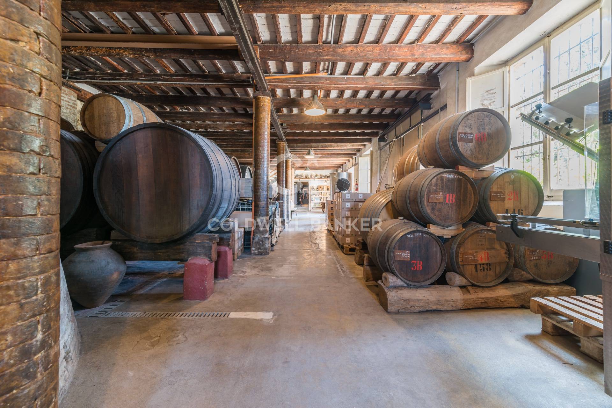
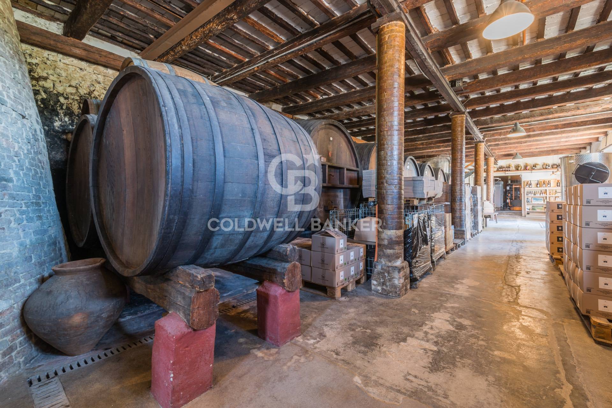
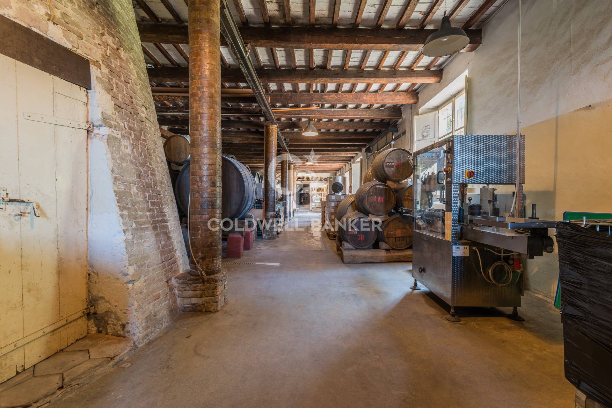
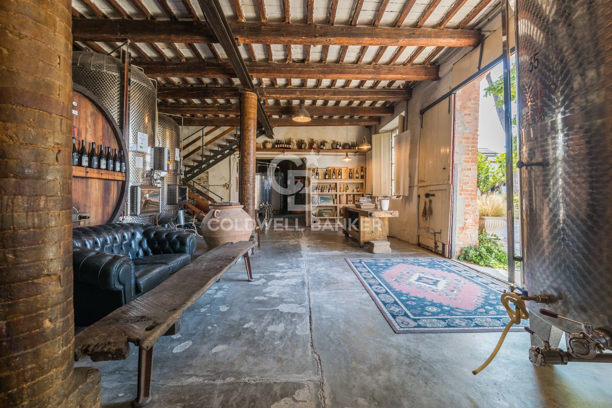
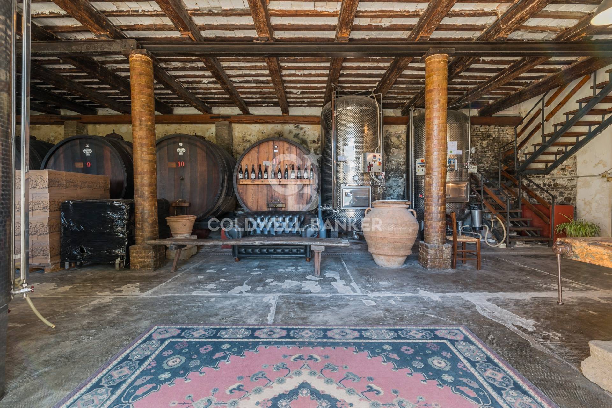
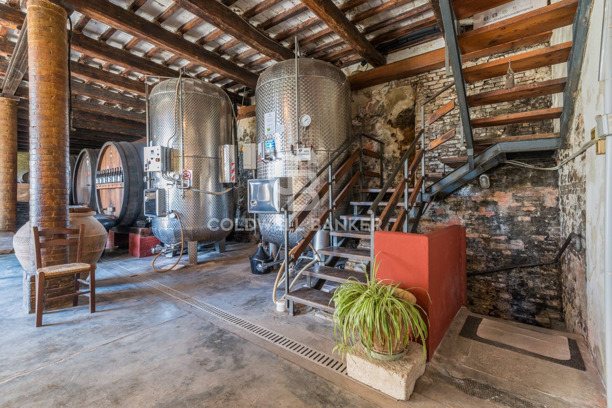
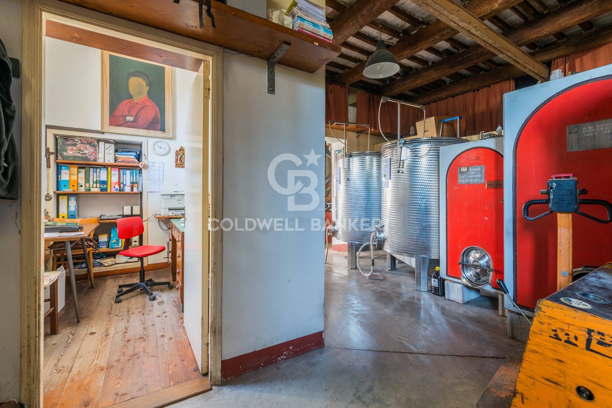
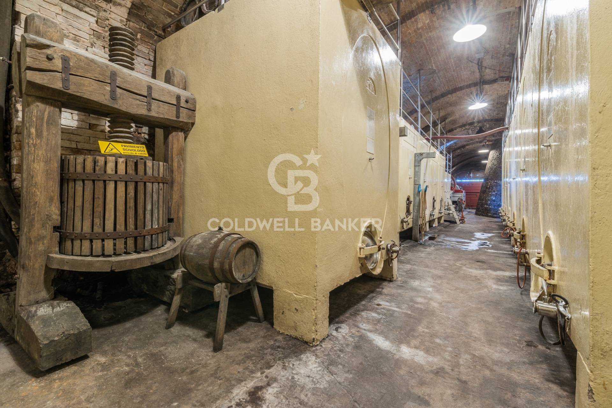
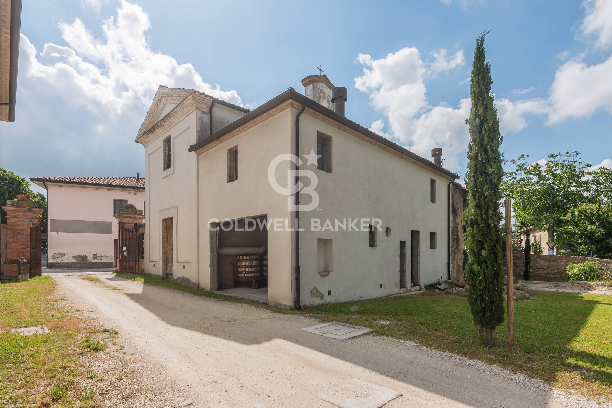
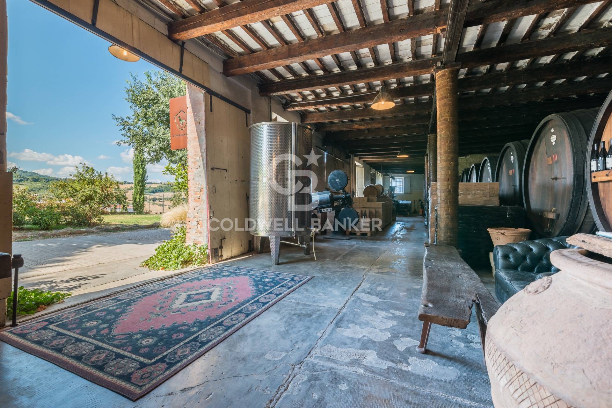
The first is reserved for wine production.
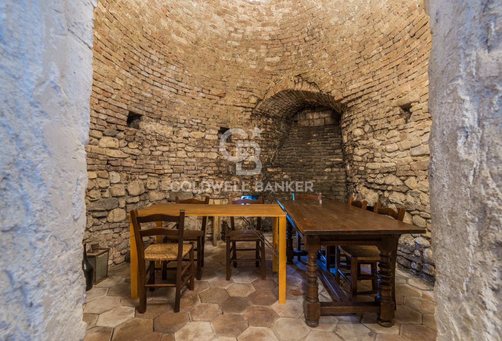
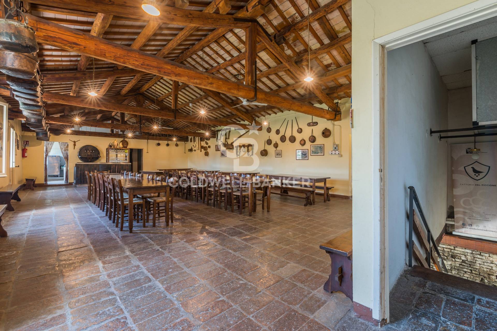
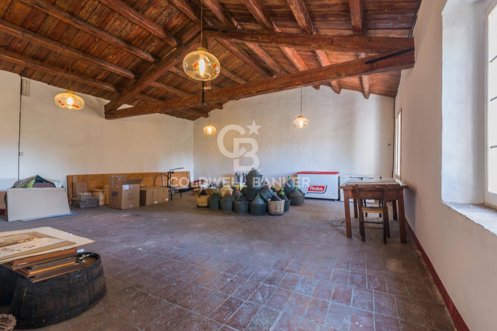
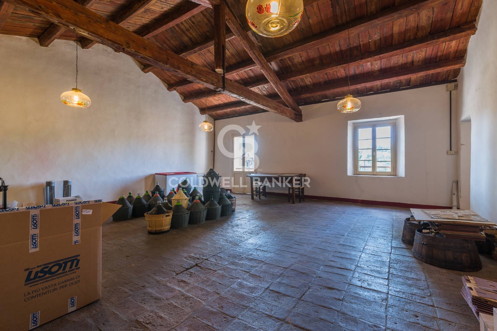
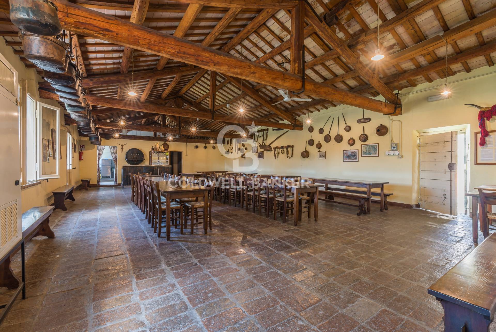
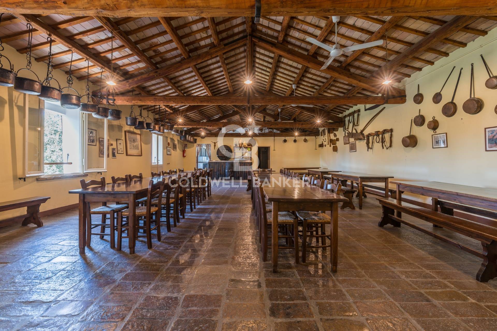
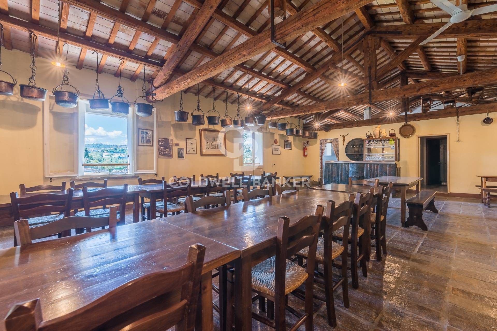
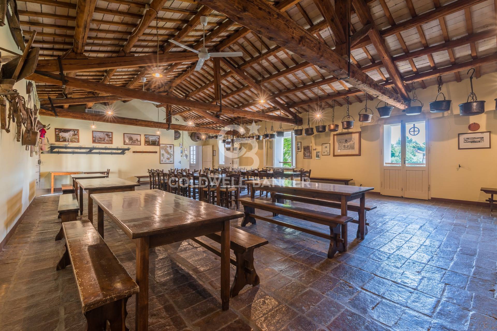
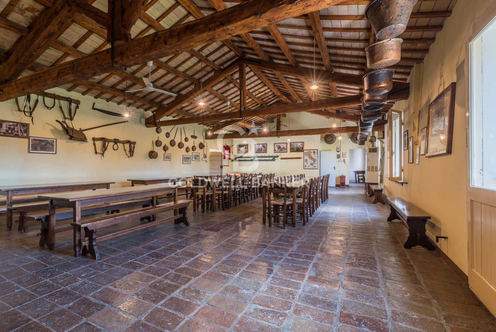
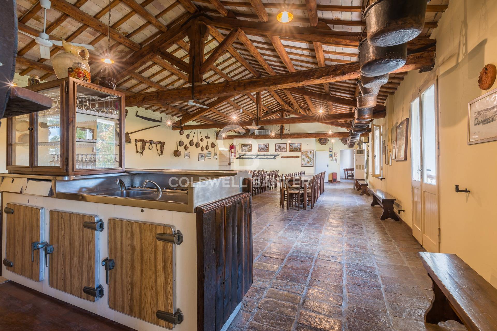
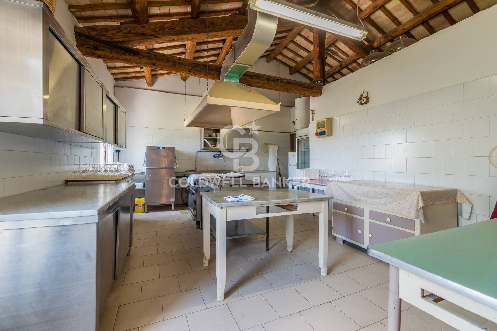
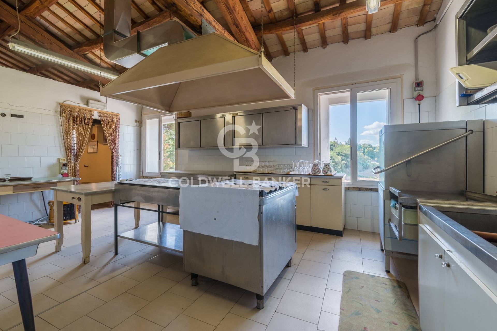
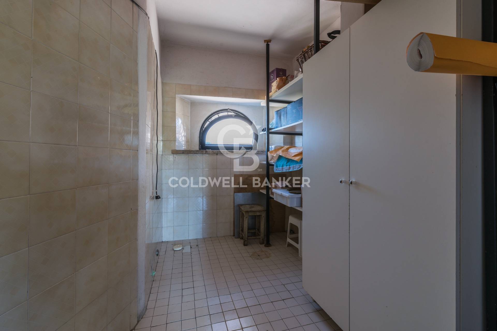
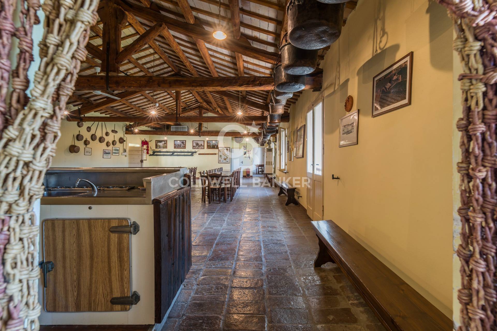
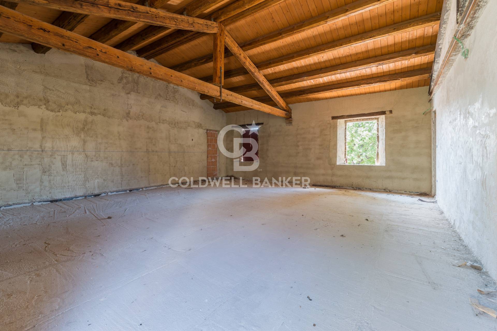
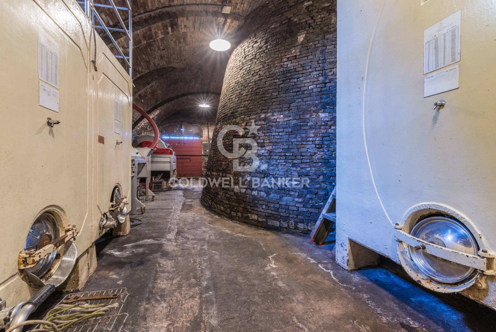
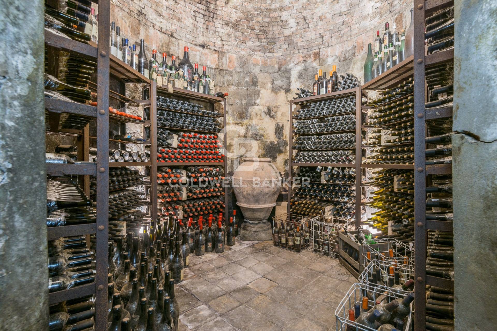
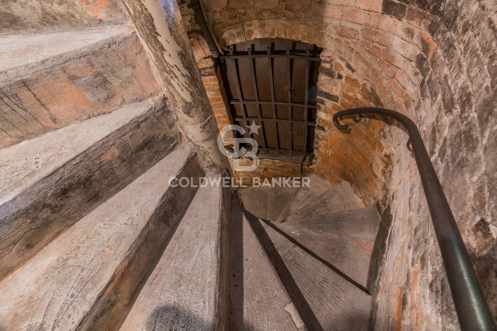
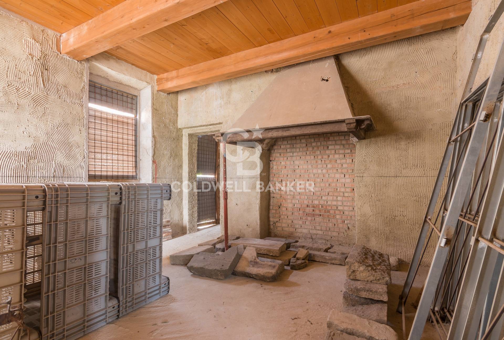
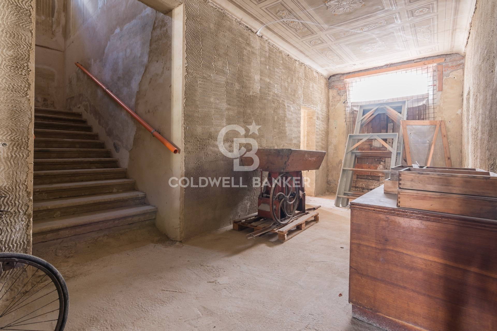
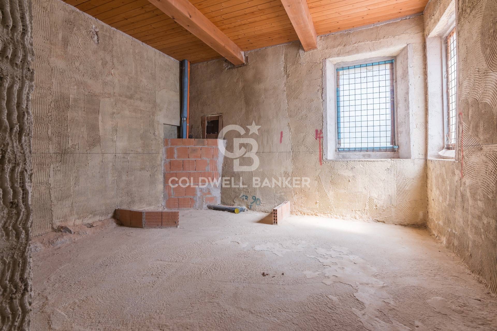
The ground floor comprises a large hall with a tower used for tastings; the basement features a cellar adorned with ancient barrels, accessible by a spiral staircase; and the first floor comprises a large hall with wooden beams, once used as a restaurant with a kitchen, bathrooms, and another large room.
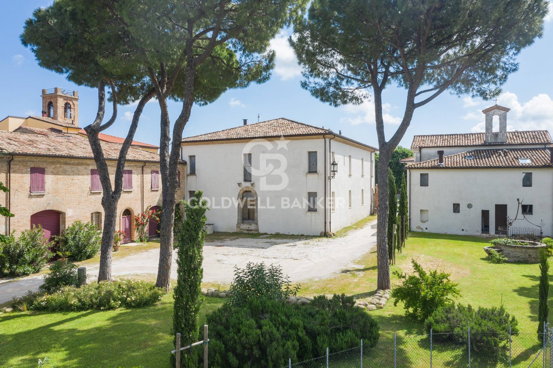
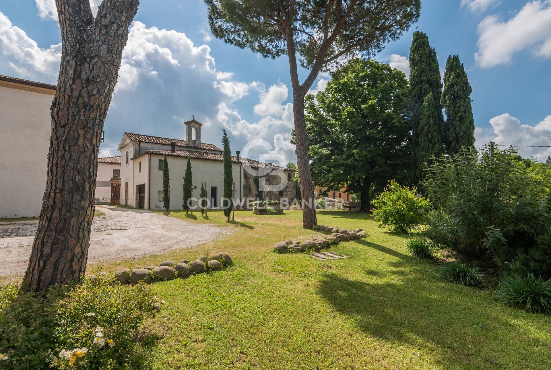
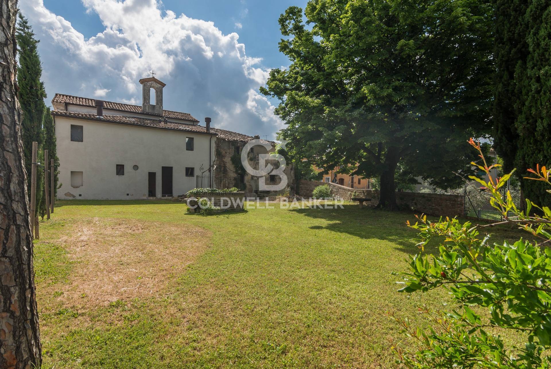
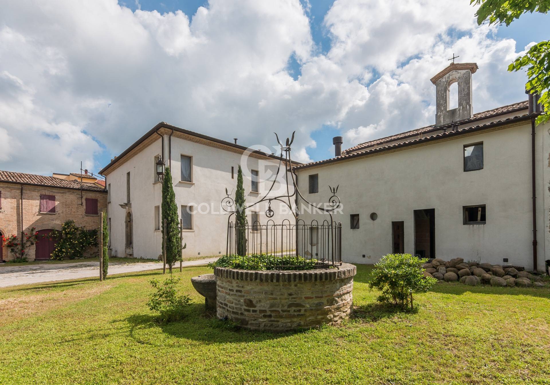
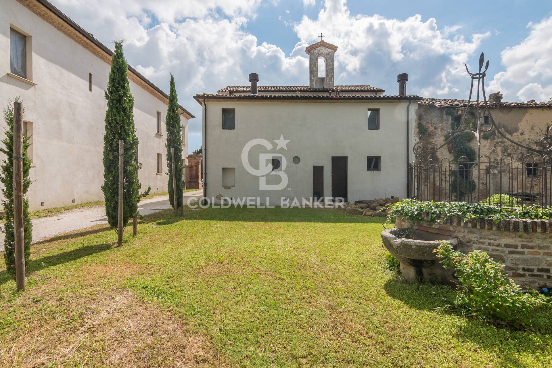
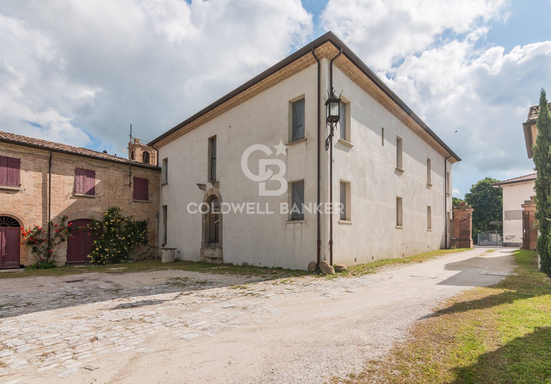
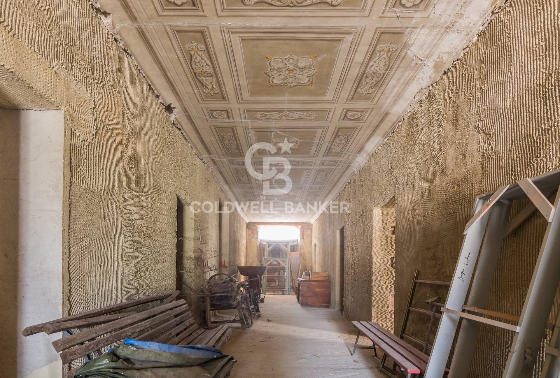
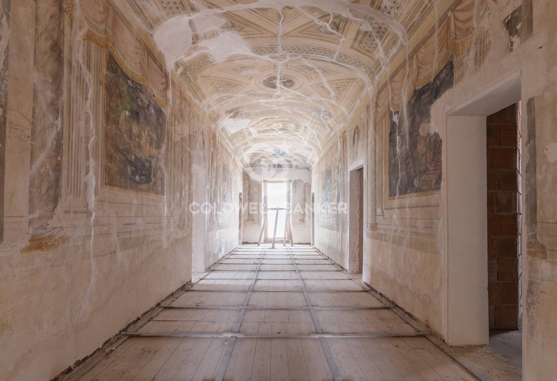
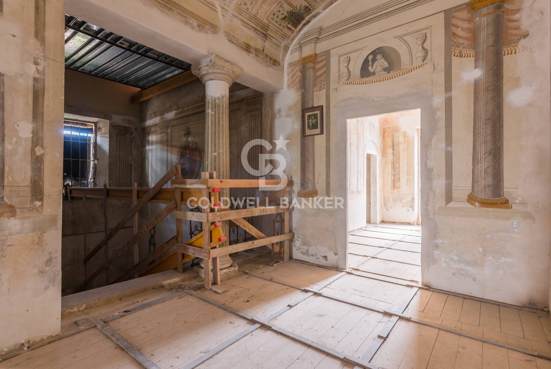
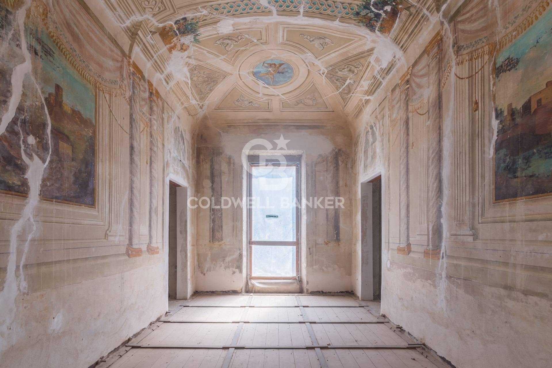
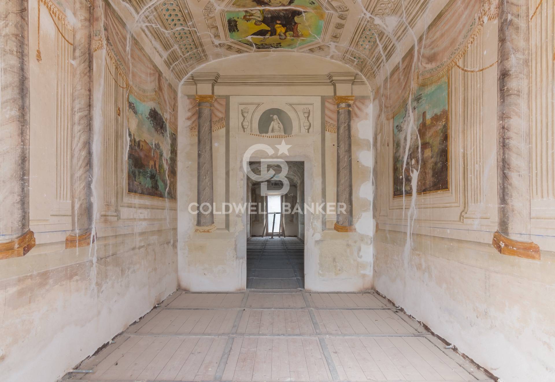
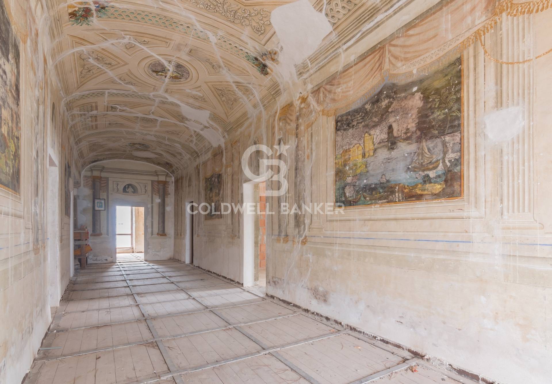
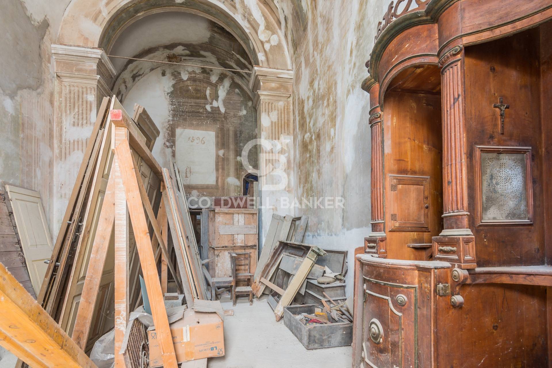
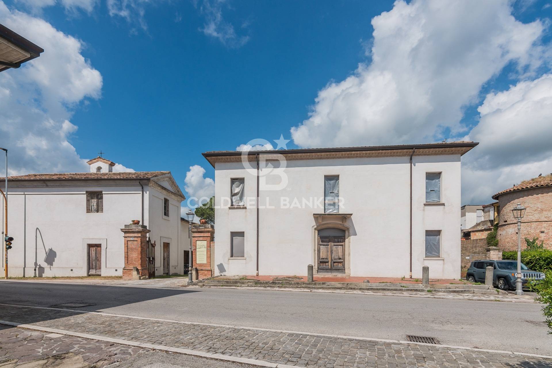
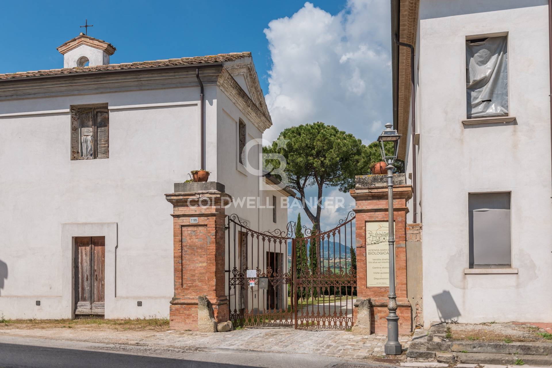
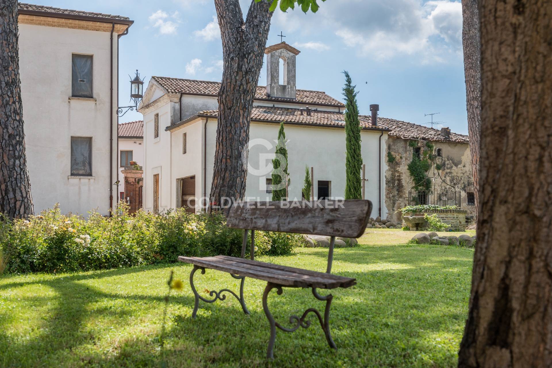
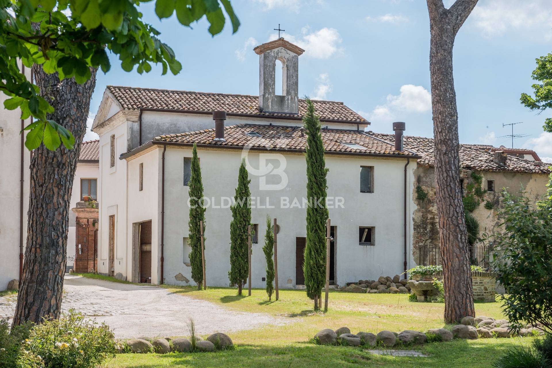
The second building is the main residence, featuring beautiful frescoes, a small private church with a sacristy, and a warehouse once used by the noble Massani family, later linked to the Spina Counts, to manage their agricultural estate.
There are numerous spaces, from lounges to bedrooms, with different possible uses.
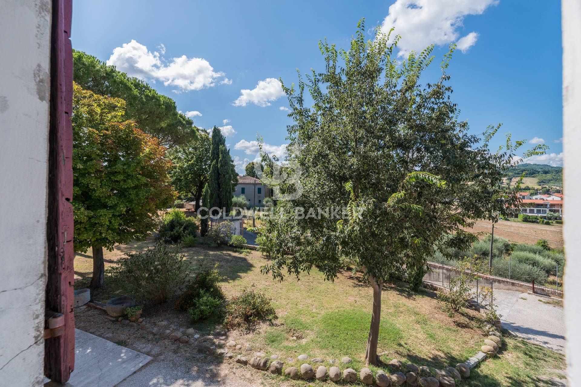
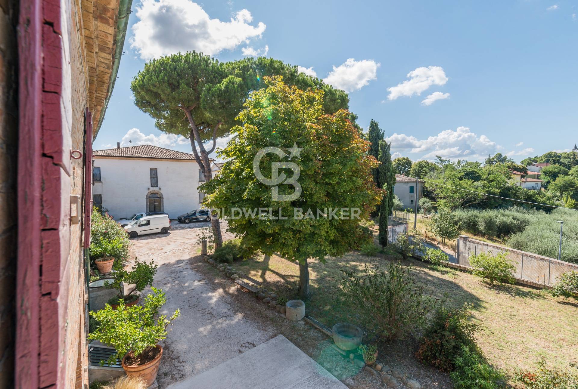
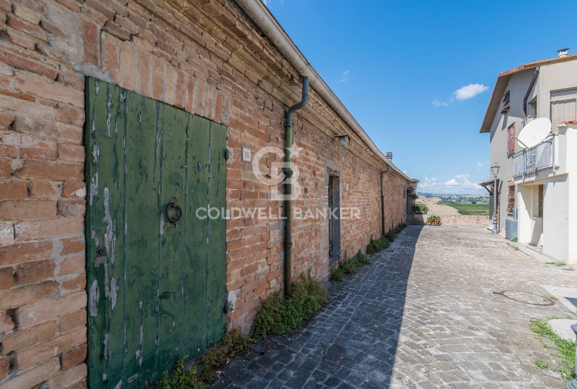
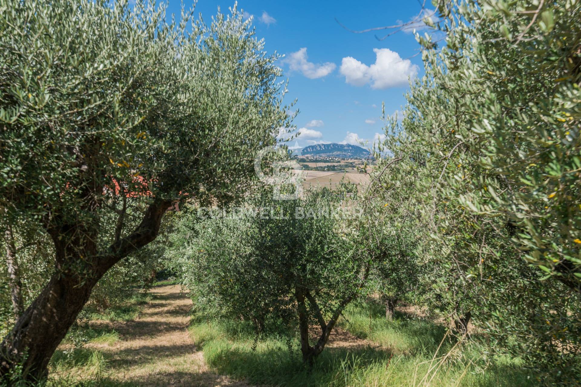
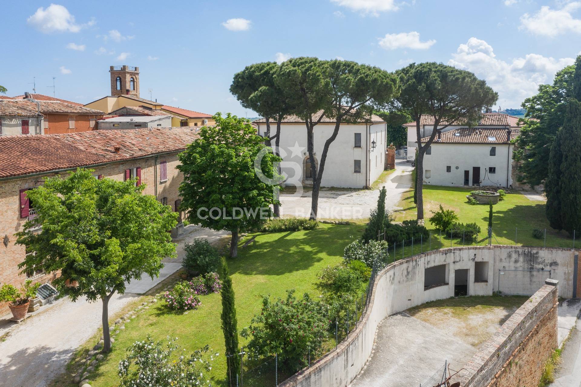
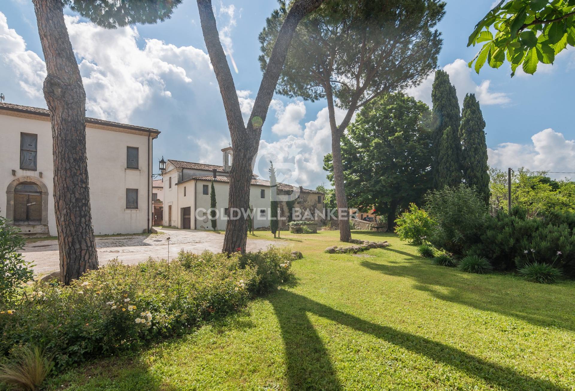
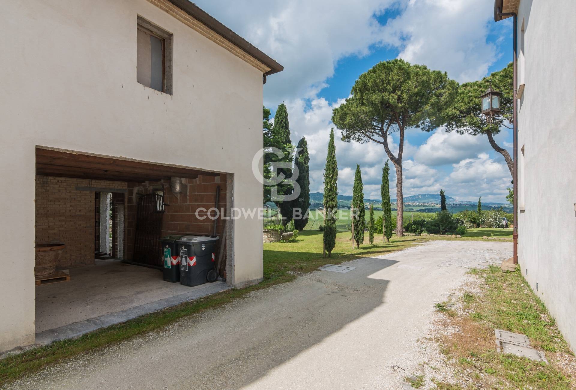
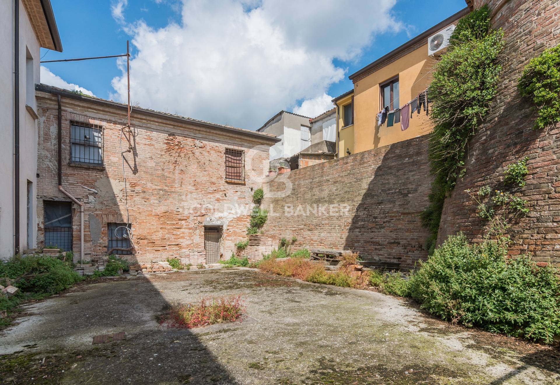
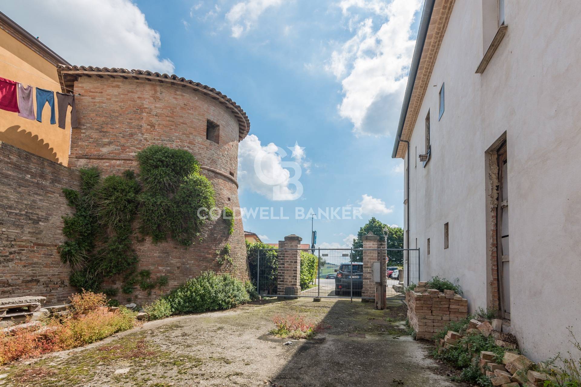
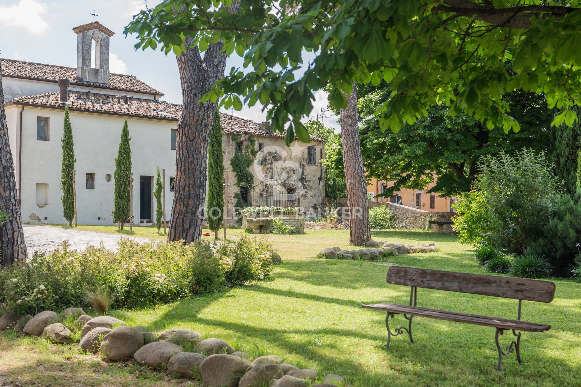
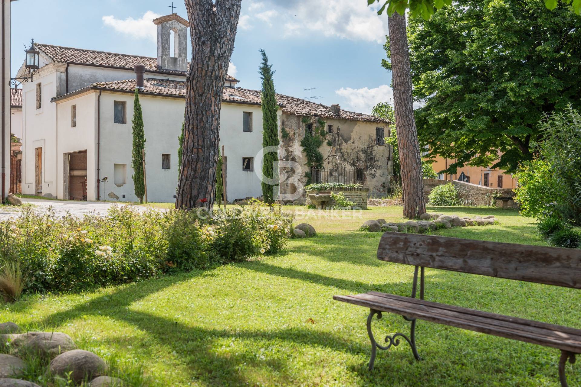
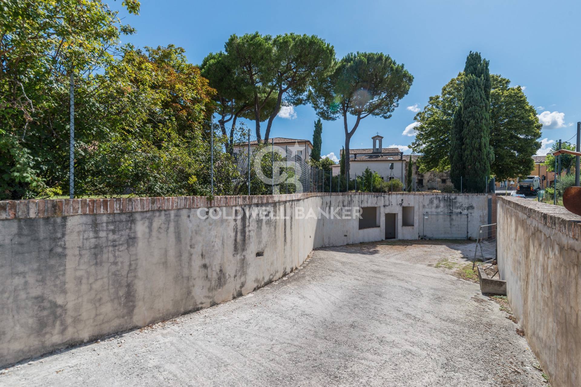
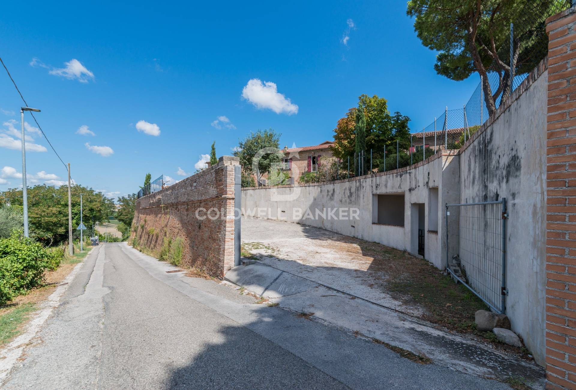
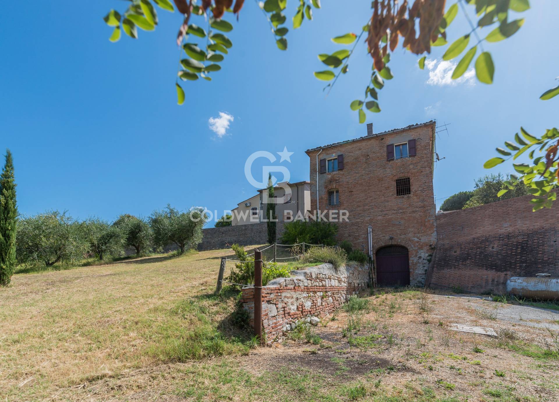
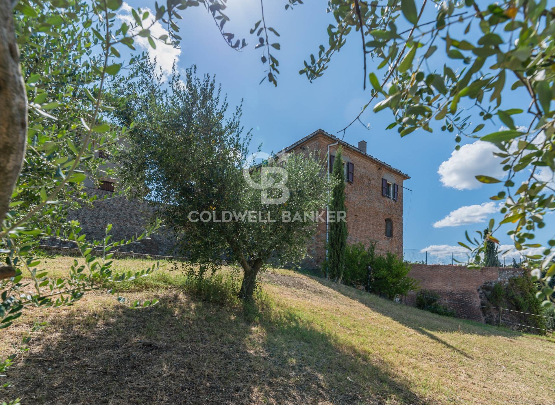
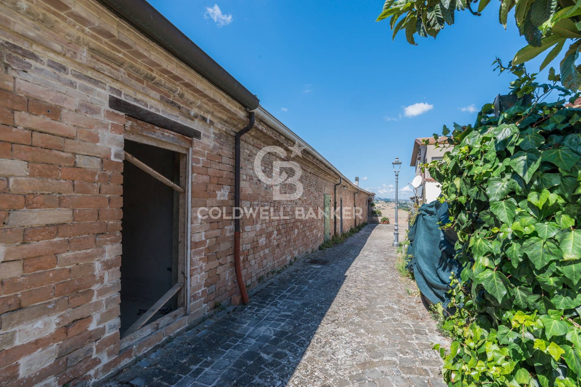
The property is completed by a large courtyard with original stone paving and a garden adorned with pine trees of approximately 2000 m2 and an olive grove of approximately 1700 m2.
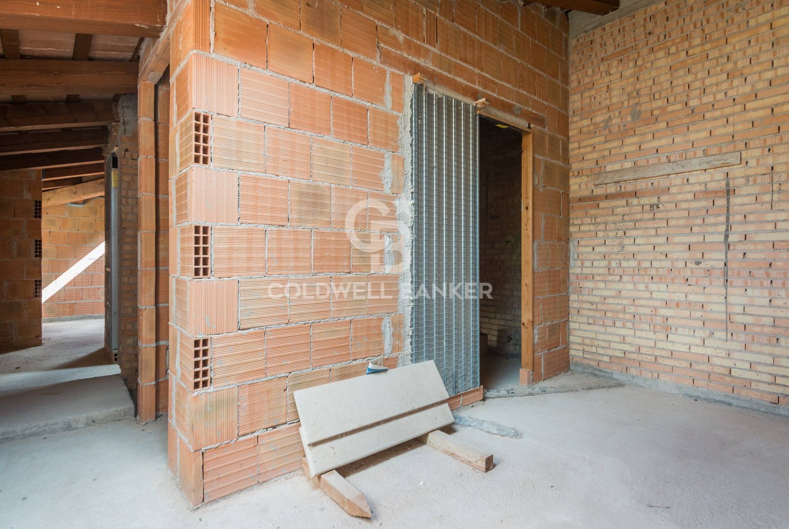
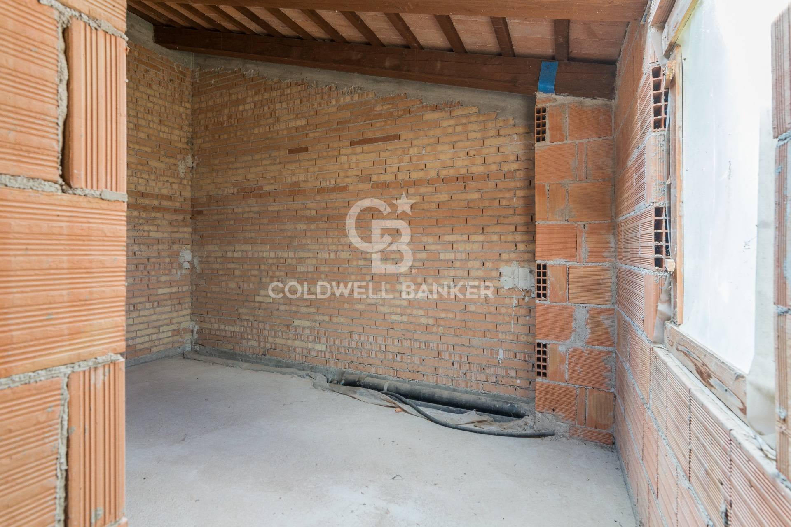
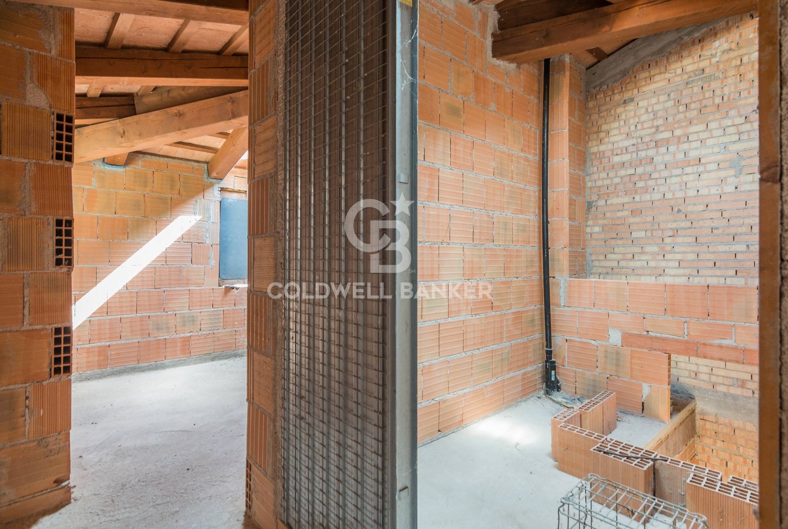

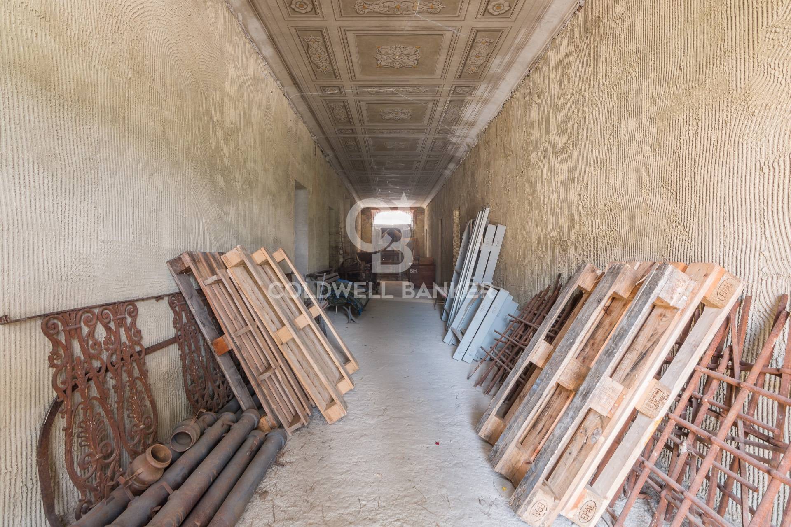
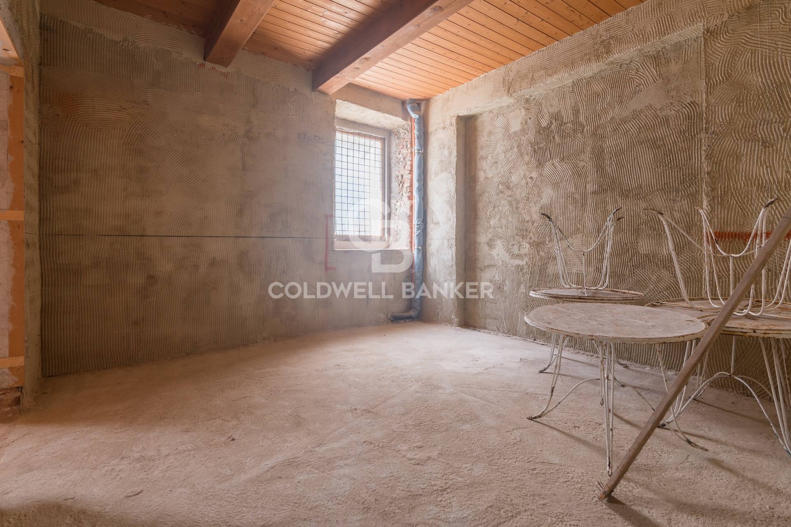
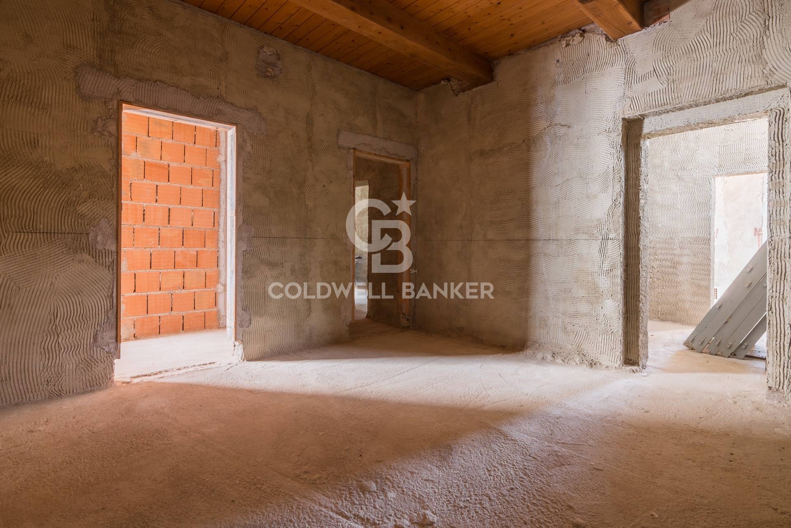
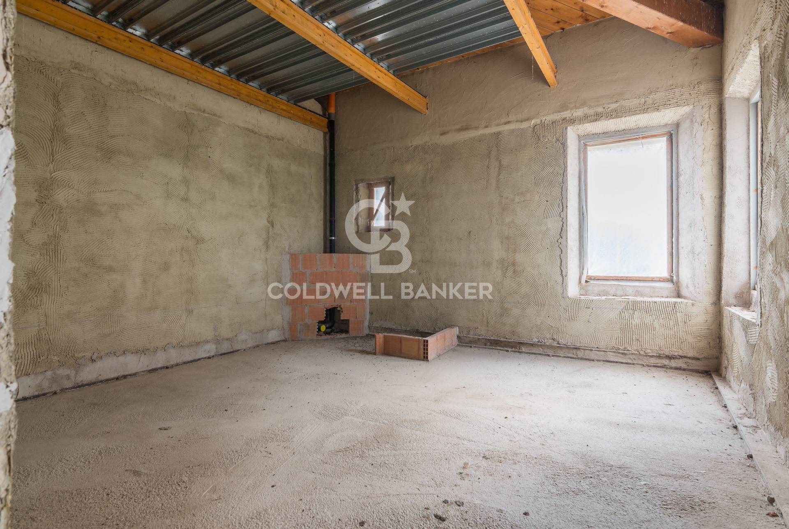
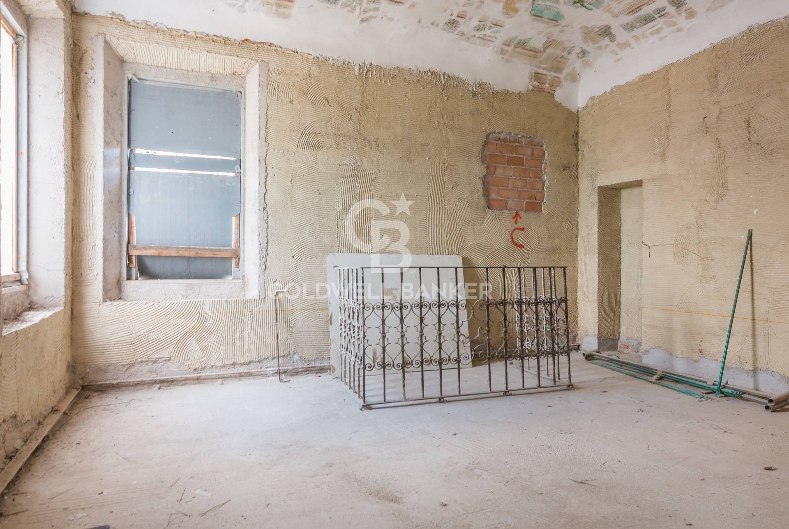
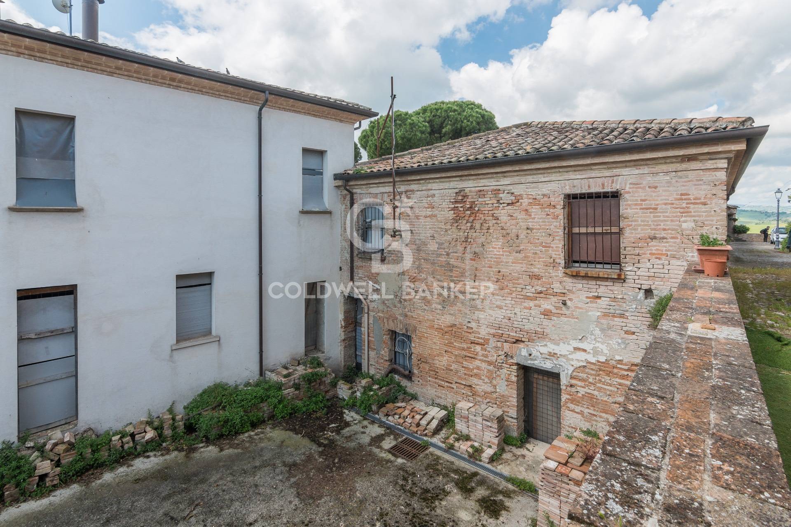
The complex has undergone a major structural renovation, preserving the building’s original elegance and historical identity. Some interiors are currently unfinished, offering the opportunity to customize spaces, systems, and finishes to suit your aesthetic or functional needs.


Historical notes on the residence


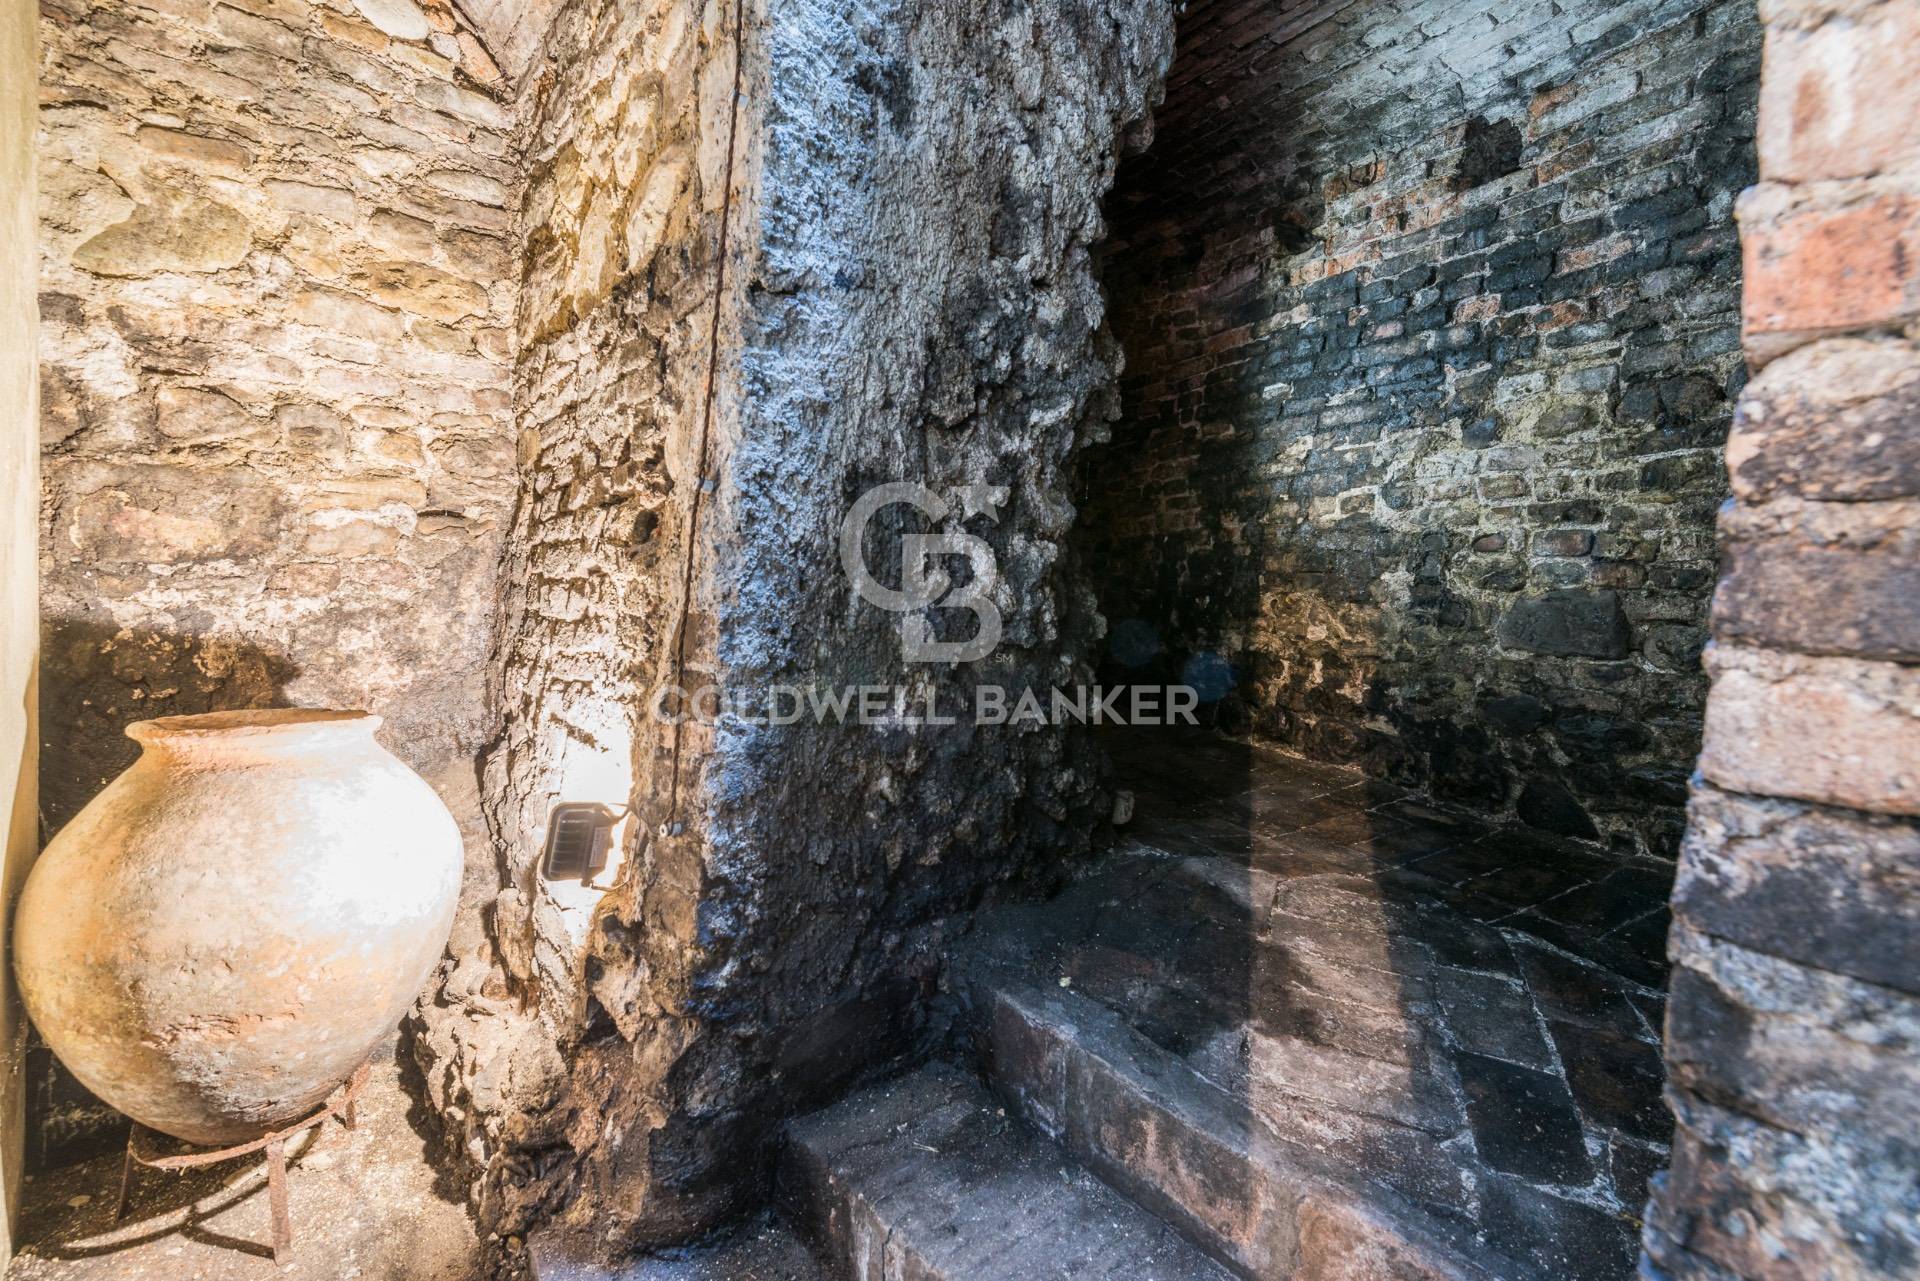
The property, adjacent to the southern wall of San Savino Castle, is presumably located outside the ancient moat that surrounded the manor. The ground-floor tower is original, part of the castle walls dating back to the mid-15th century.
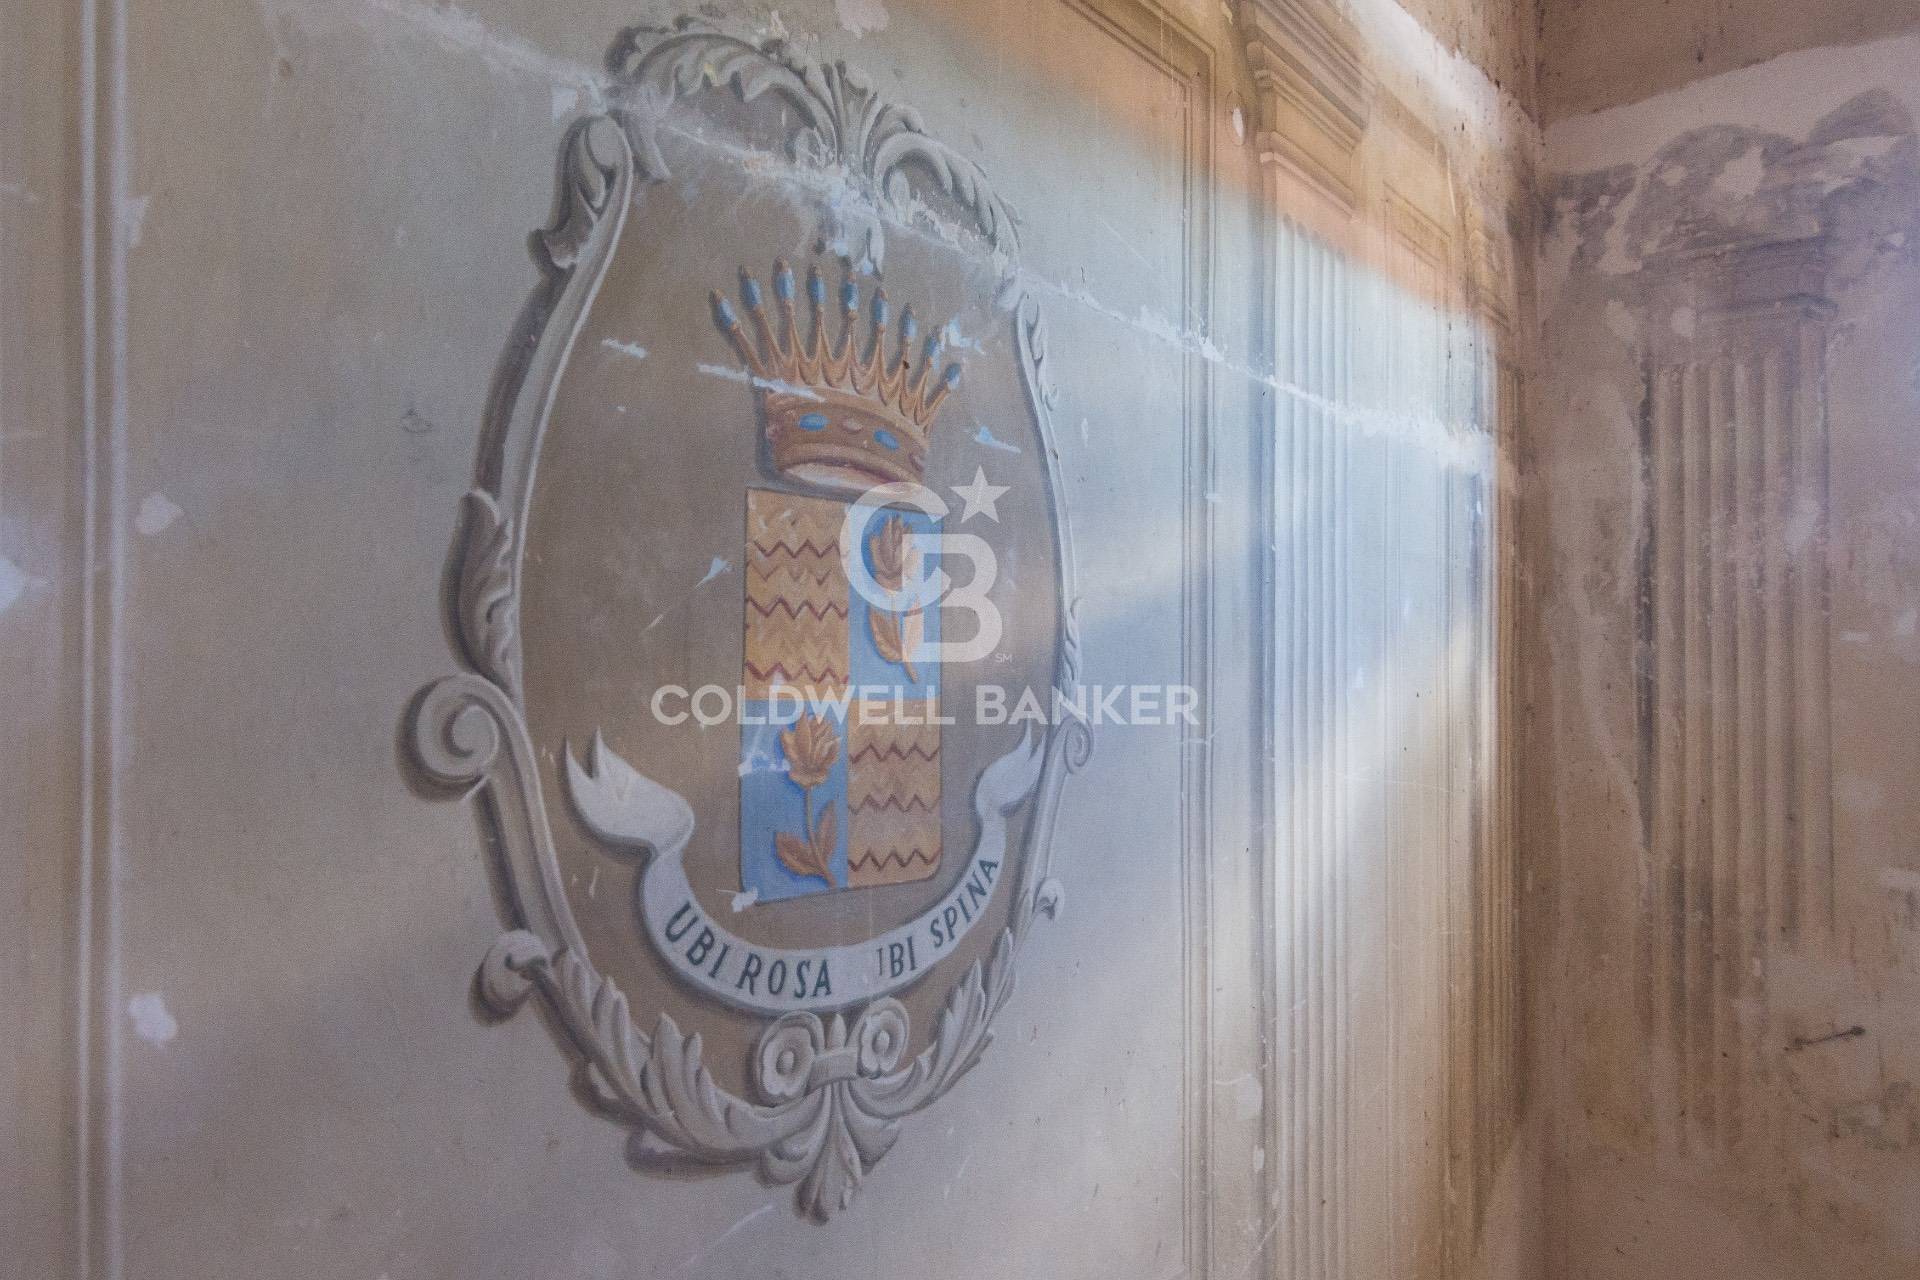
The manor house, built around 1835, features rooms decorated with frescoed ceilings in 19th-century neoclassical style, including elegant cornices, landscapes, and monochrome panels. The private chapel, with its bell gable and richly decorated with original features, retains its charm intact. The façade is adorned with the Massani-Spina coat of arms.


Destination


It offers a variety of possibilities. It is ideal for a tourist-hospitality destination, such as a boutique hotel, a charming relais, a venue for exclusive events, or a prestigious residence. Its quiet, green location, combined with the property’s historical value, makes this property unique, even as a private residence.

Property Features

Floor
Multi-story of 3
Conservation status
To be renovated
Current condition
Free upon deed
Surface
1.950 m²
Rooms
30
Bedrooms
7
Kitchen
Habitable
Position
Central
Garage
Double
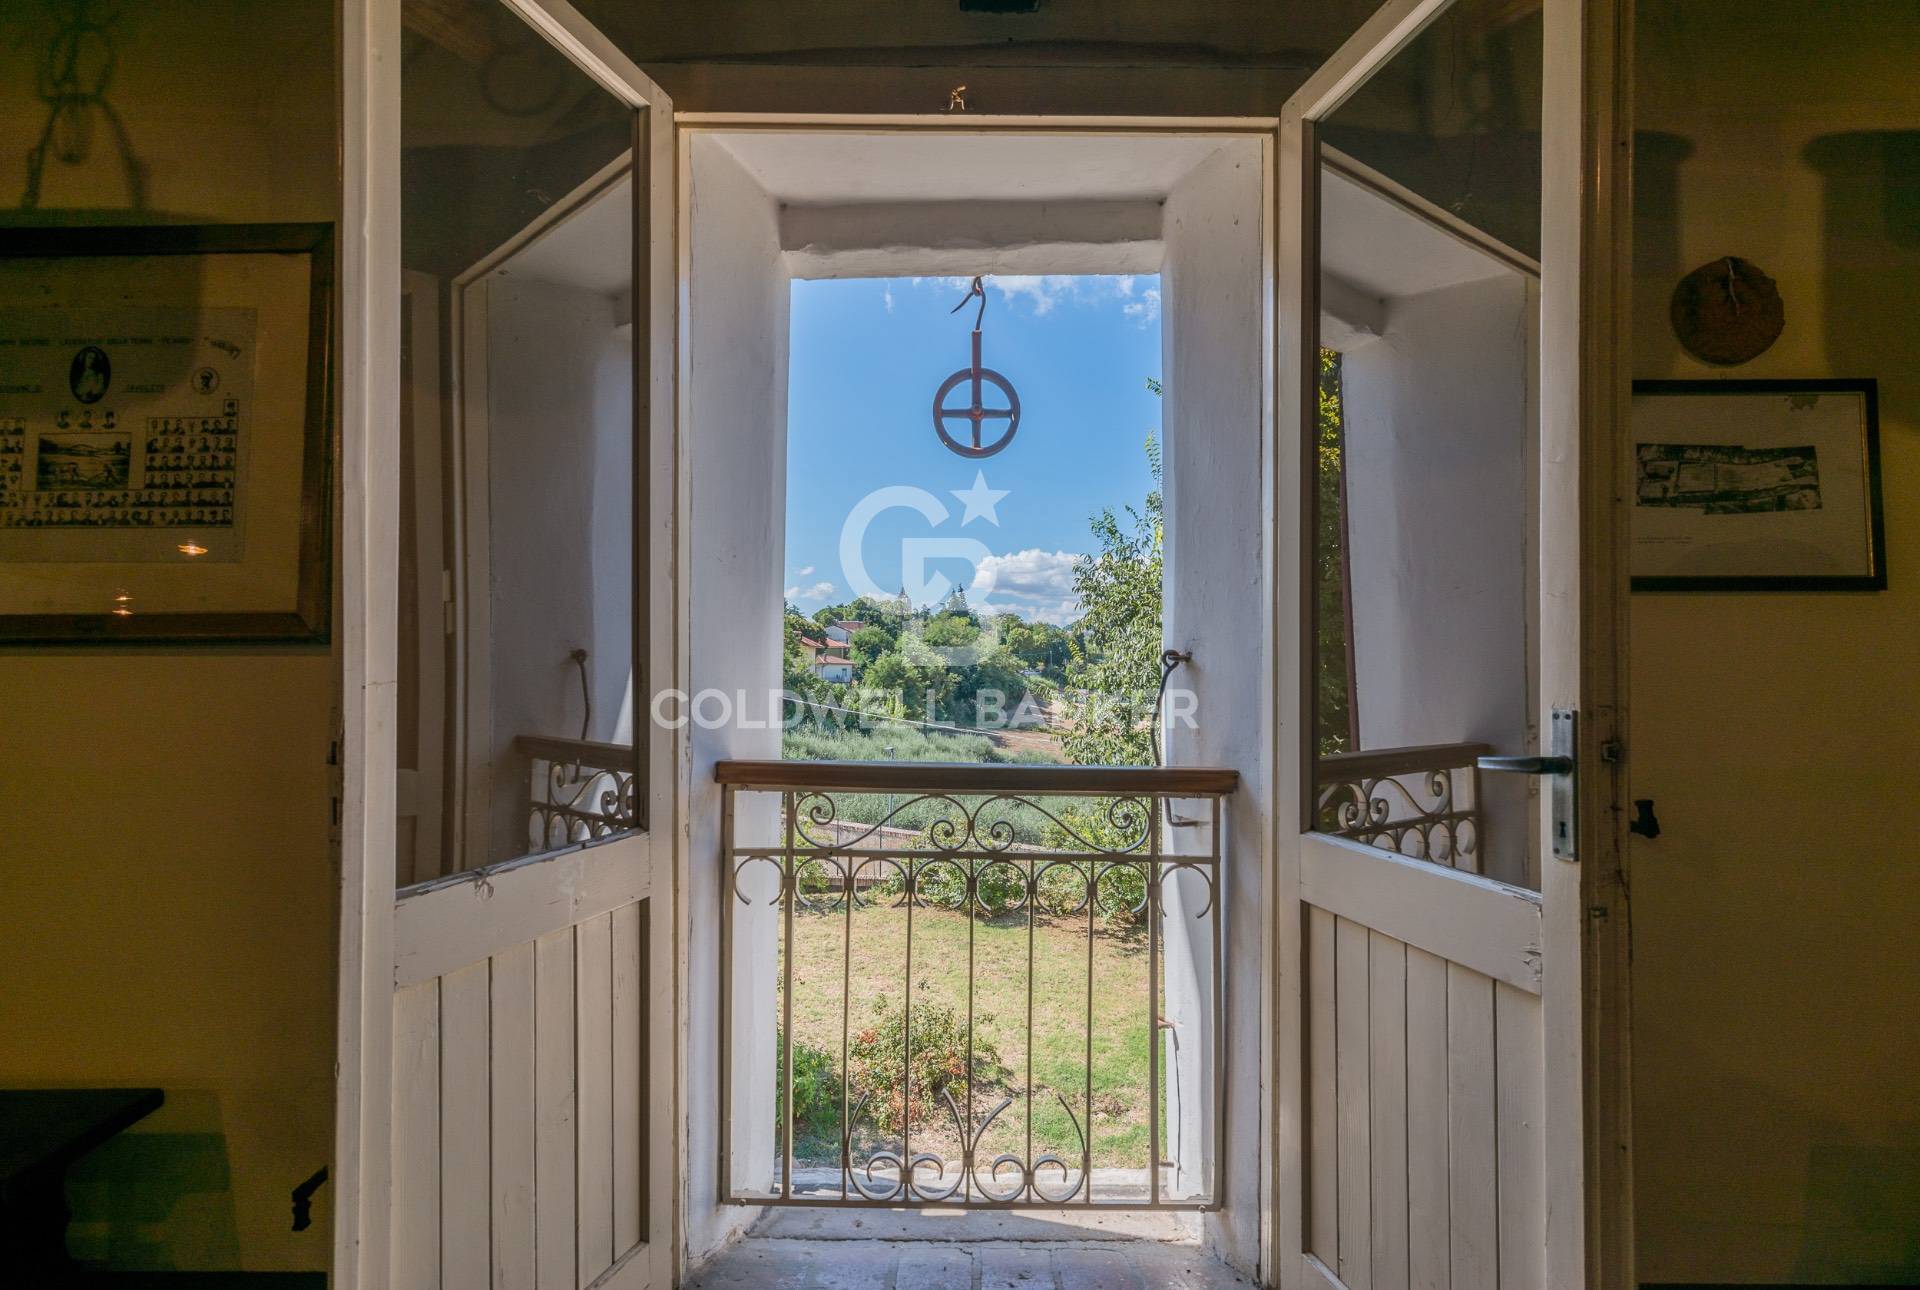
Balconies
Present

Nearby

Soccer Fields

Sports Complexes

Bike Paths

Playgrounds

Public Transportation

Kindergarten

Elementary Schools

Middle Schools

High Schools

Cafes / Bars

Post Offices

Municipal Offices / Town Halls

Video

Video

Map

Primary interest points

Loading…
Loading…

Trend €/sqm in the area
The information shown on this page is provided to mere general information purpose and does not constitute a contractual element.

Last updated:

15/10/2026
Coldwell Banker Prime Properties

Rimini

VAT No.: 04545900401

Rimini

05411524449

rimini@cbitaly.it

Contact us


    Similar properties

    This site is registered on wpml.org as a development site. Switch to a production site key to remove this banner.