Farmhouse for Sell in Locorotondo
CONTRADA RITUNNO
–
70010
Locorotondo
(
BA
)
Farmhouse

for

Sell

€ 750.000
No
CONTRADA RITUNNO
No

Property ID

CBI150-3235-64024

Surface

394.00
m²

Rooms

8

Bedrooms

6

Bathrooms

4

Garden Icon

Garden

Private

Energy class

A2 EP glnr: 25.20 kwh/㎡

Description

PUGLIA – LOCORODONDO (BA)


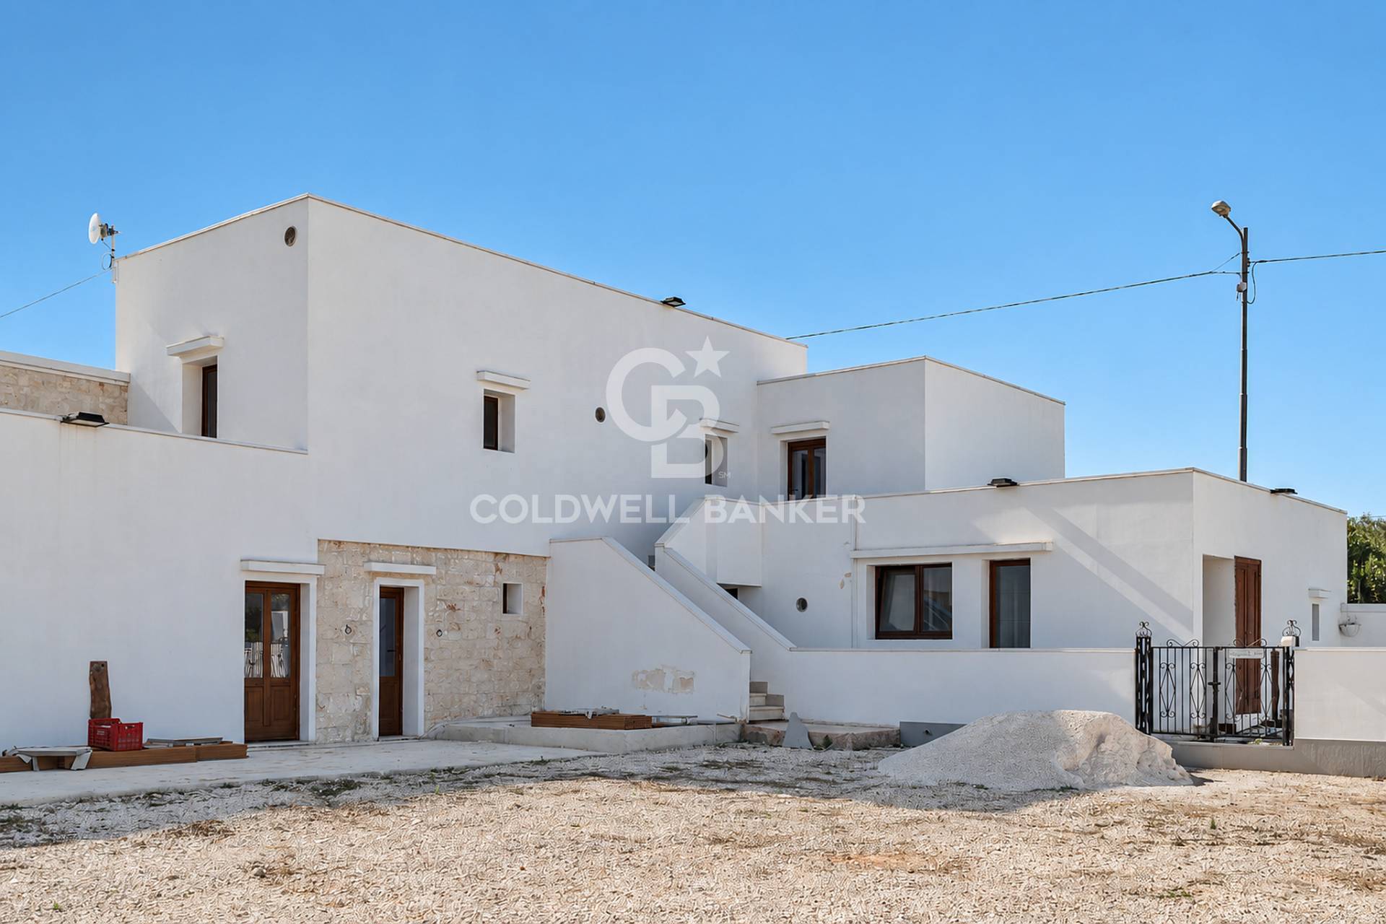
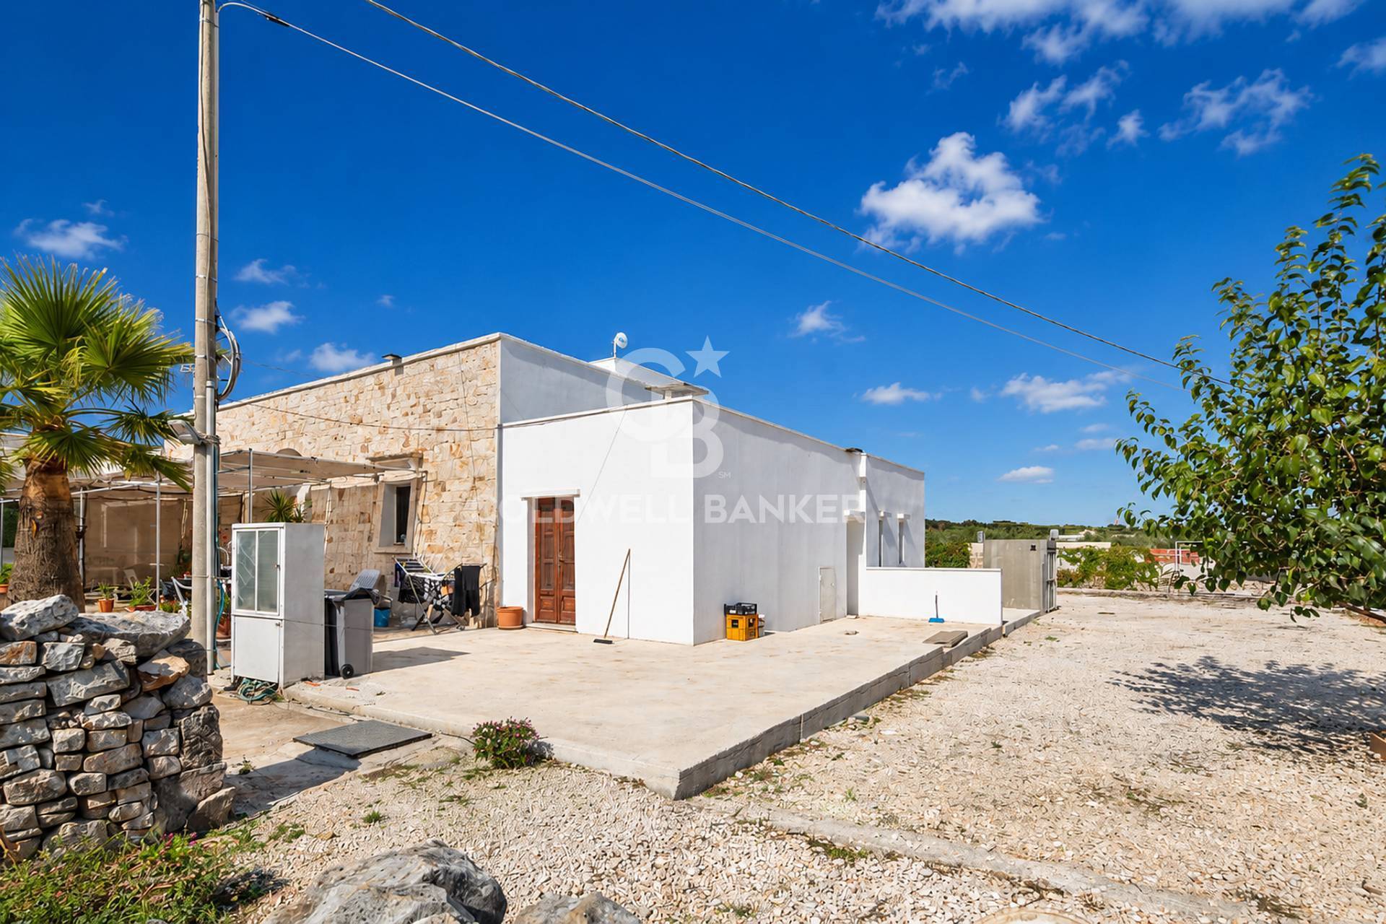
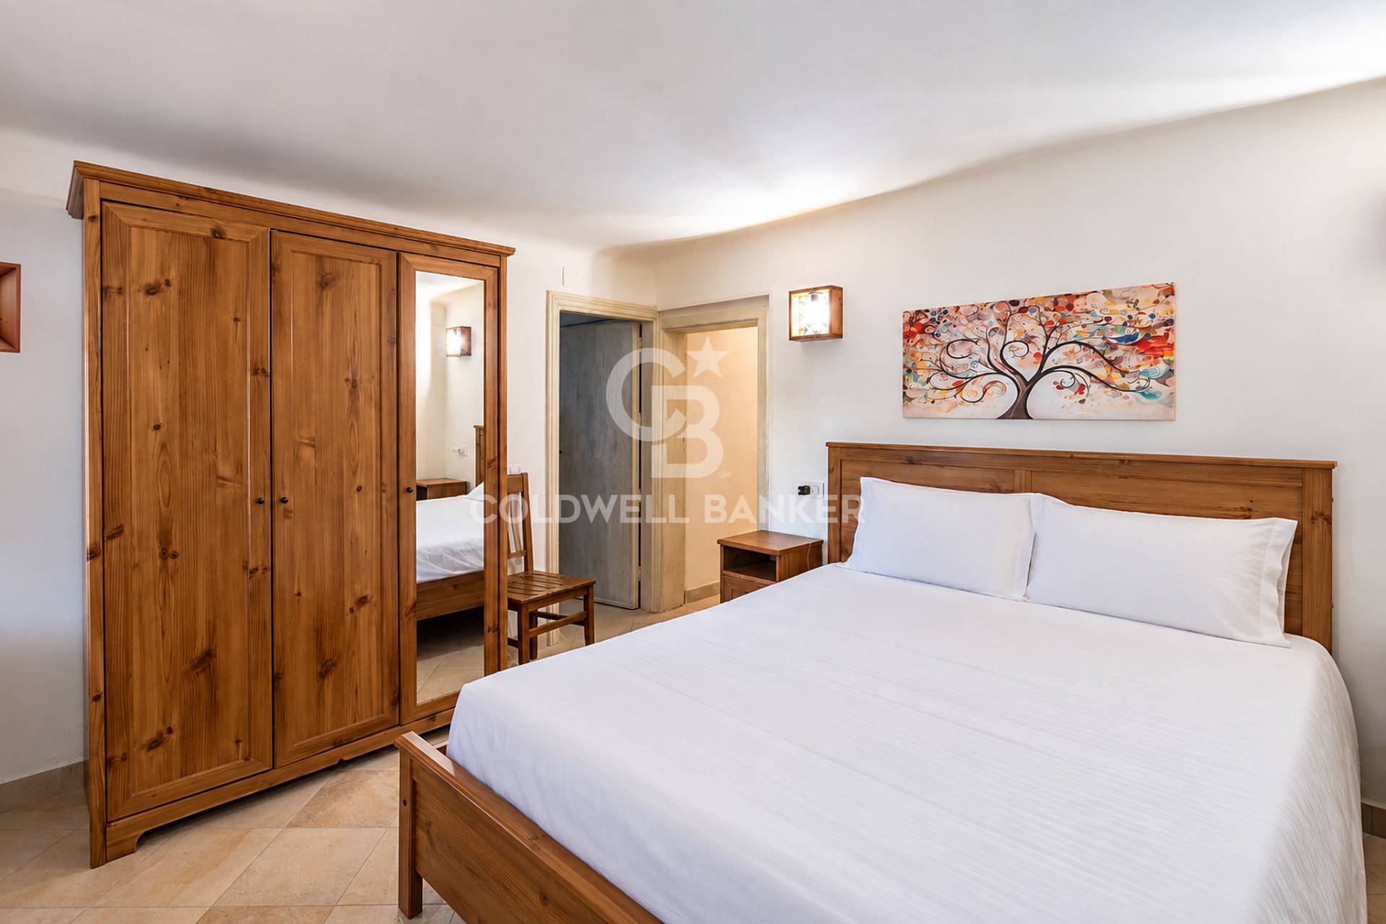
Masseria Ritunno – Locorotondo Stone farmhouse in the heart of the Itria Valley with accommodation business underway
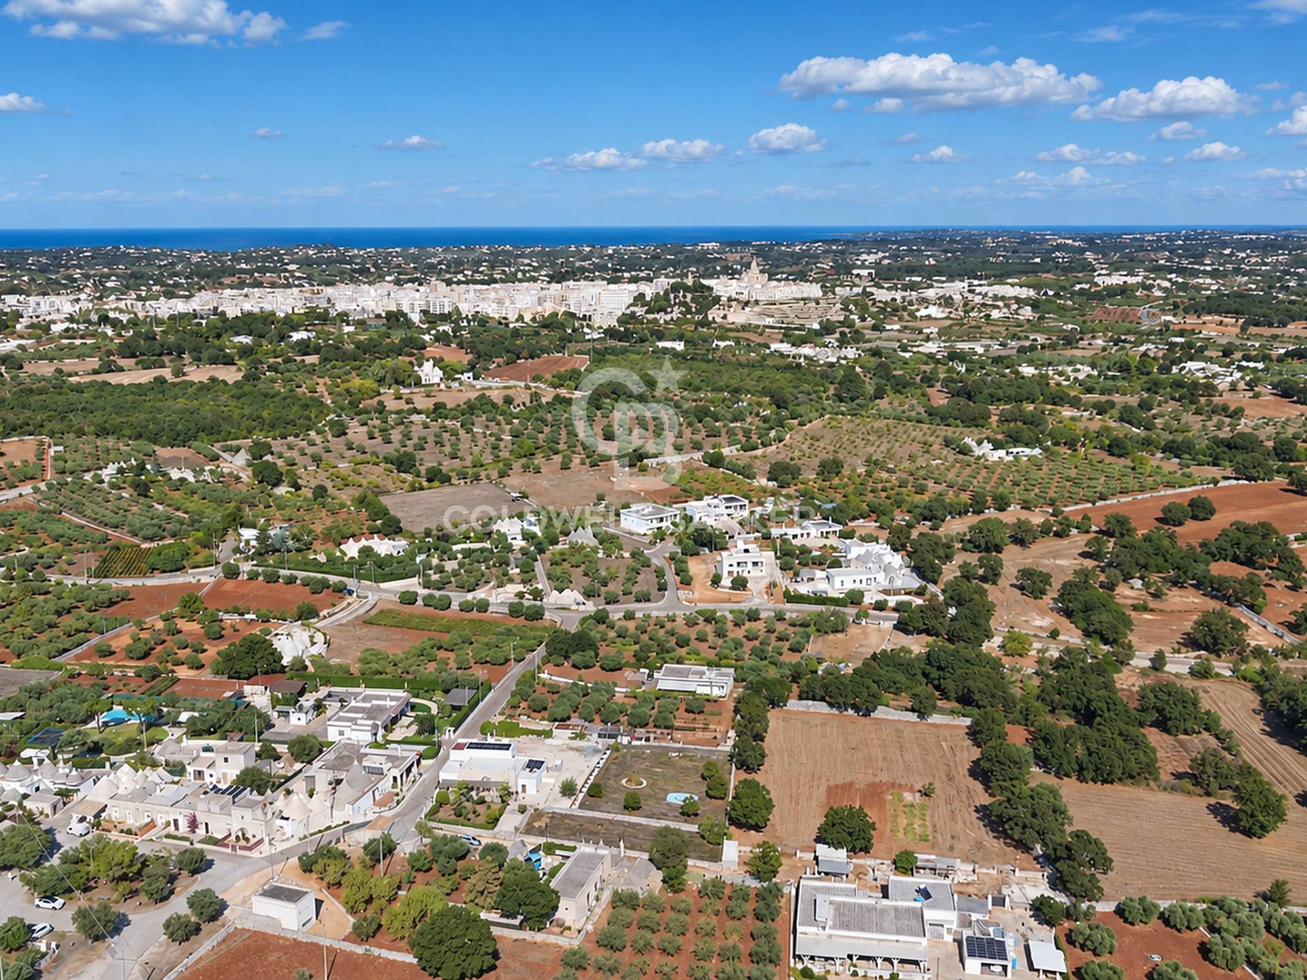
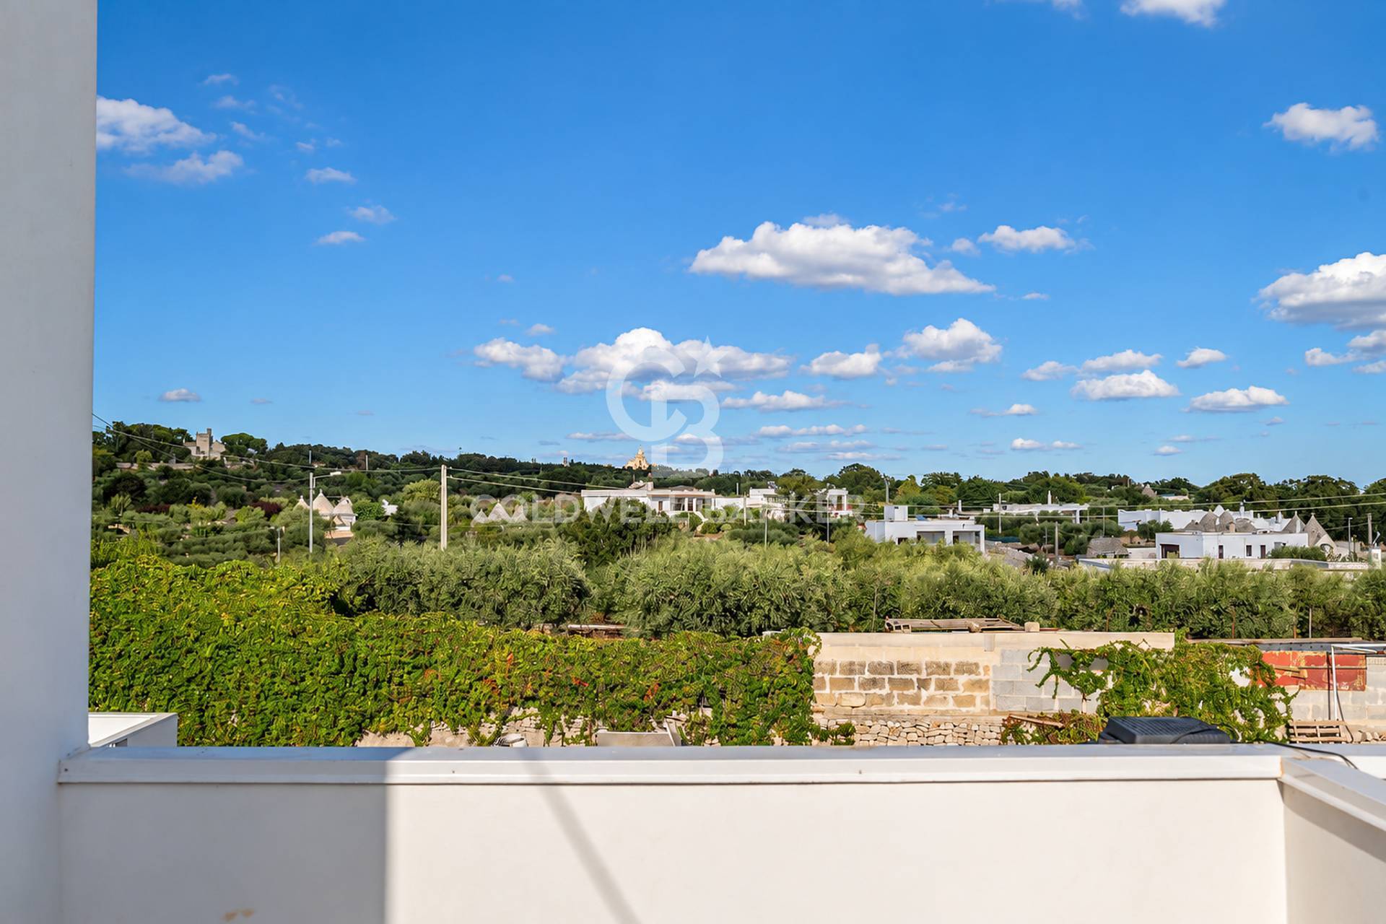
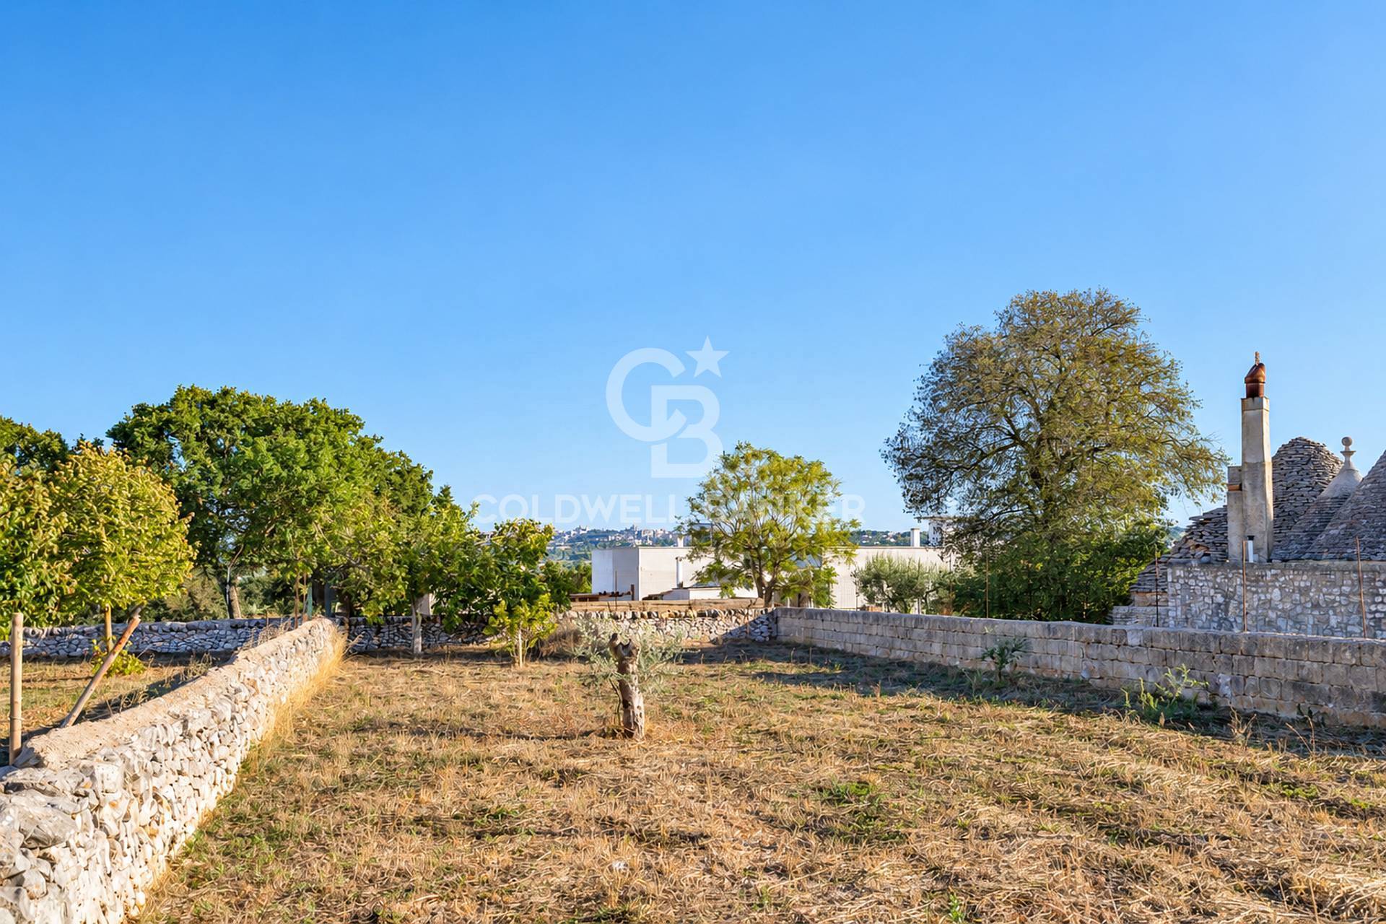
In the sought-after Ritunno district, just minutes from the center of Locorotondo, this stone farmhouse is located in a small country hamlet, in a quiet and authentic setting in the heart of the Itria Valley.
A particularly attractive location for those who want to experience the Apulian countryside without giving up proximity to Locorotondo and the main villages of the Itria Valley.
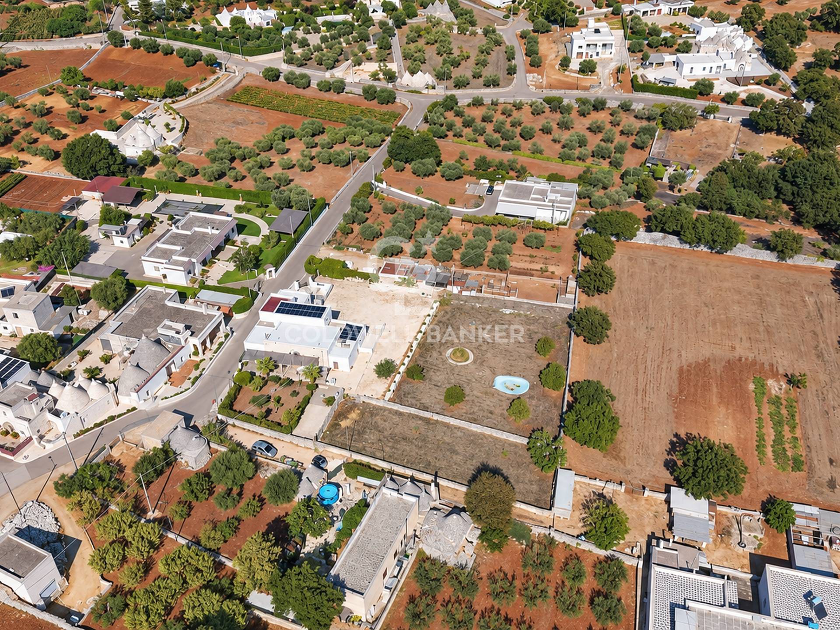
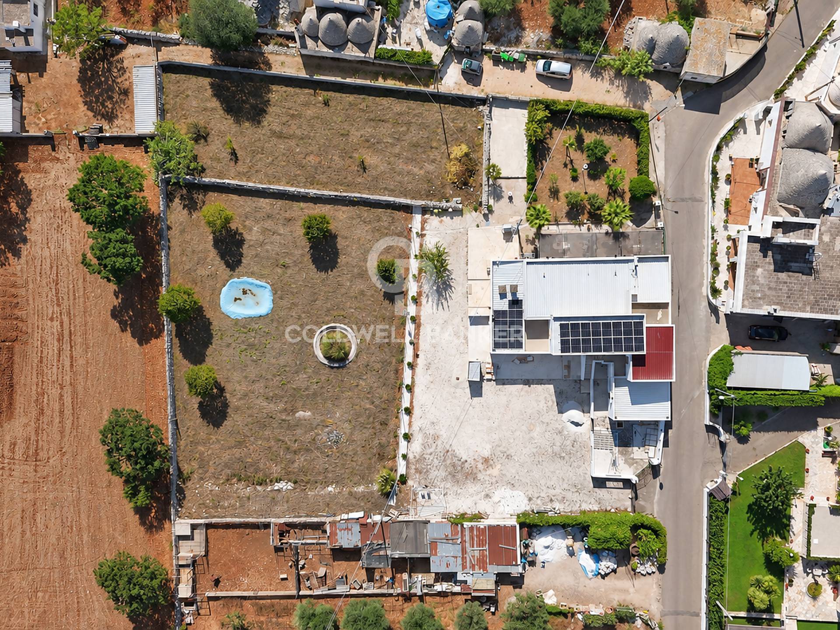
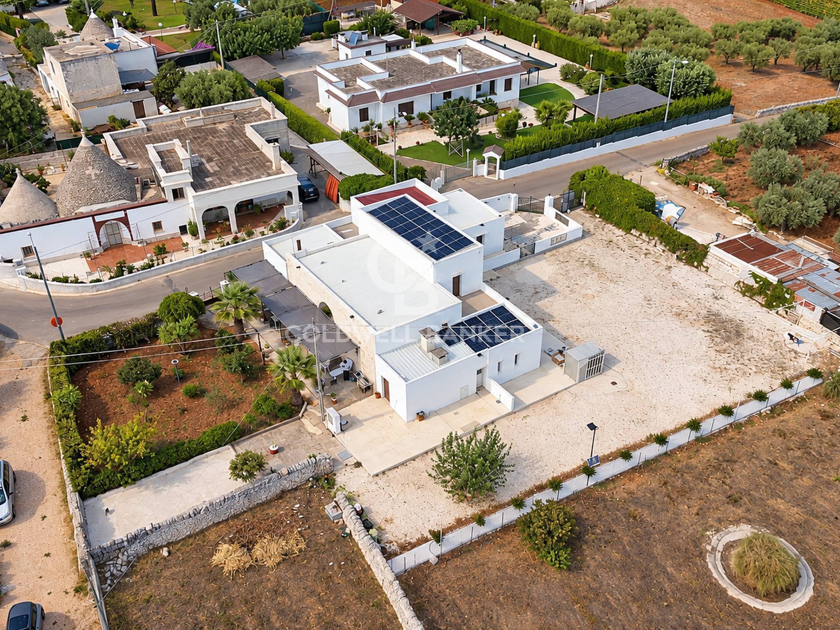
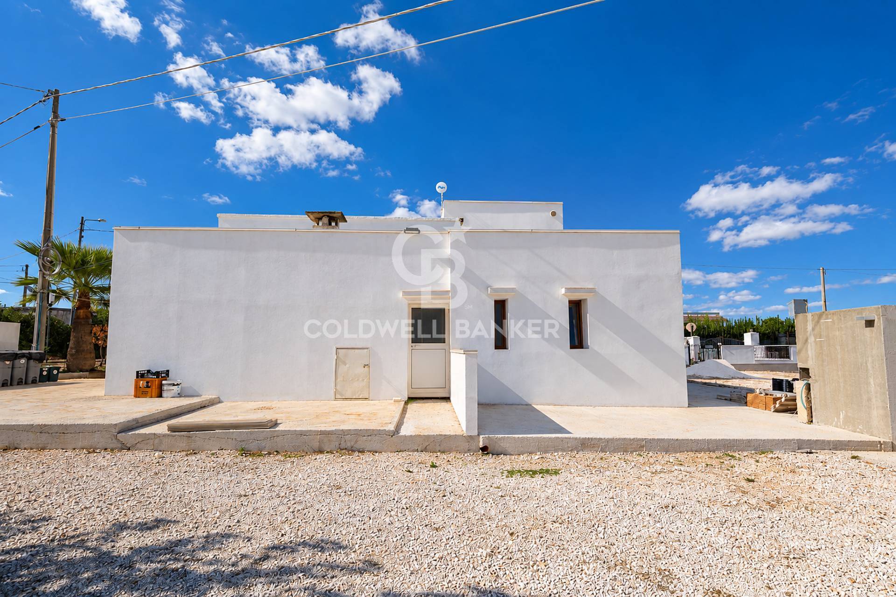
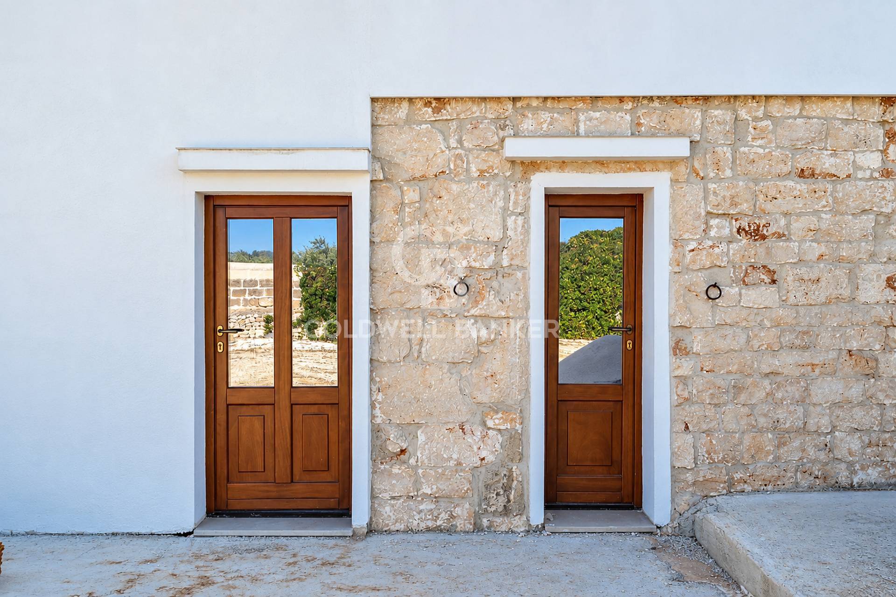
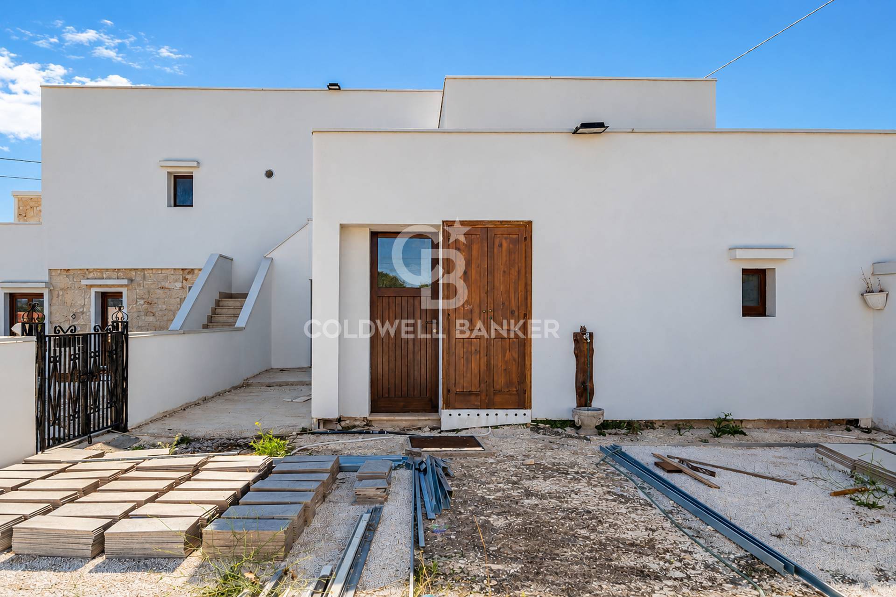
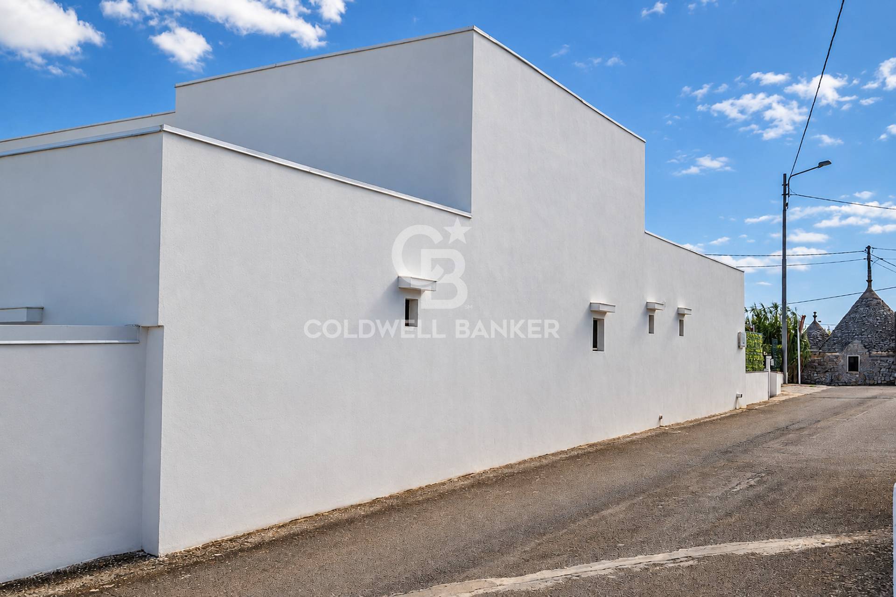
The property spans approximately 300 square meters and is surrounded by approximately 2,300 square meters of land. Its layout, divided into multiple units and featuring two independent entrances, makes it suitable both as a private residence and as a hospitality project.
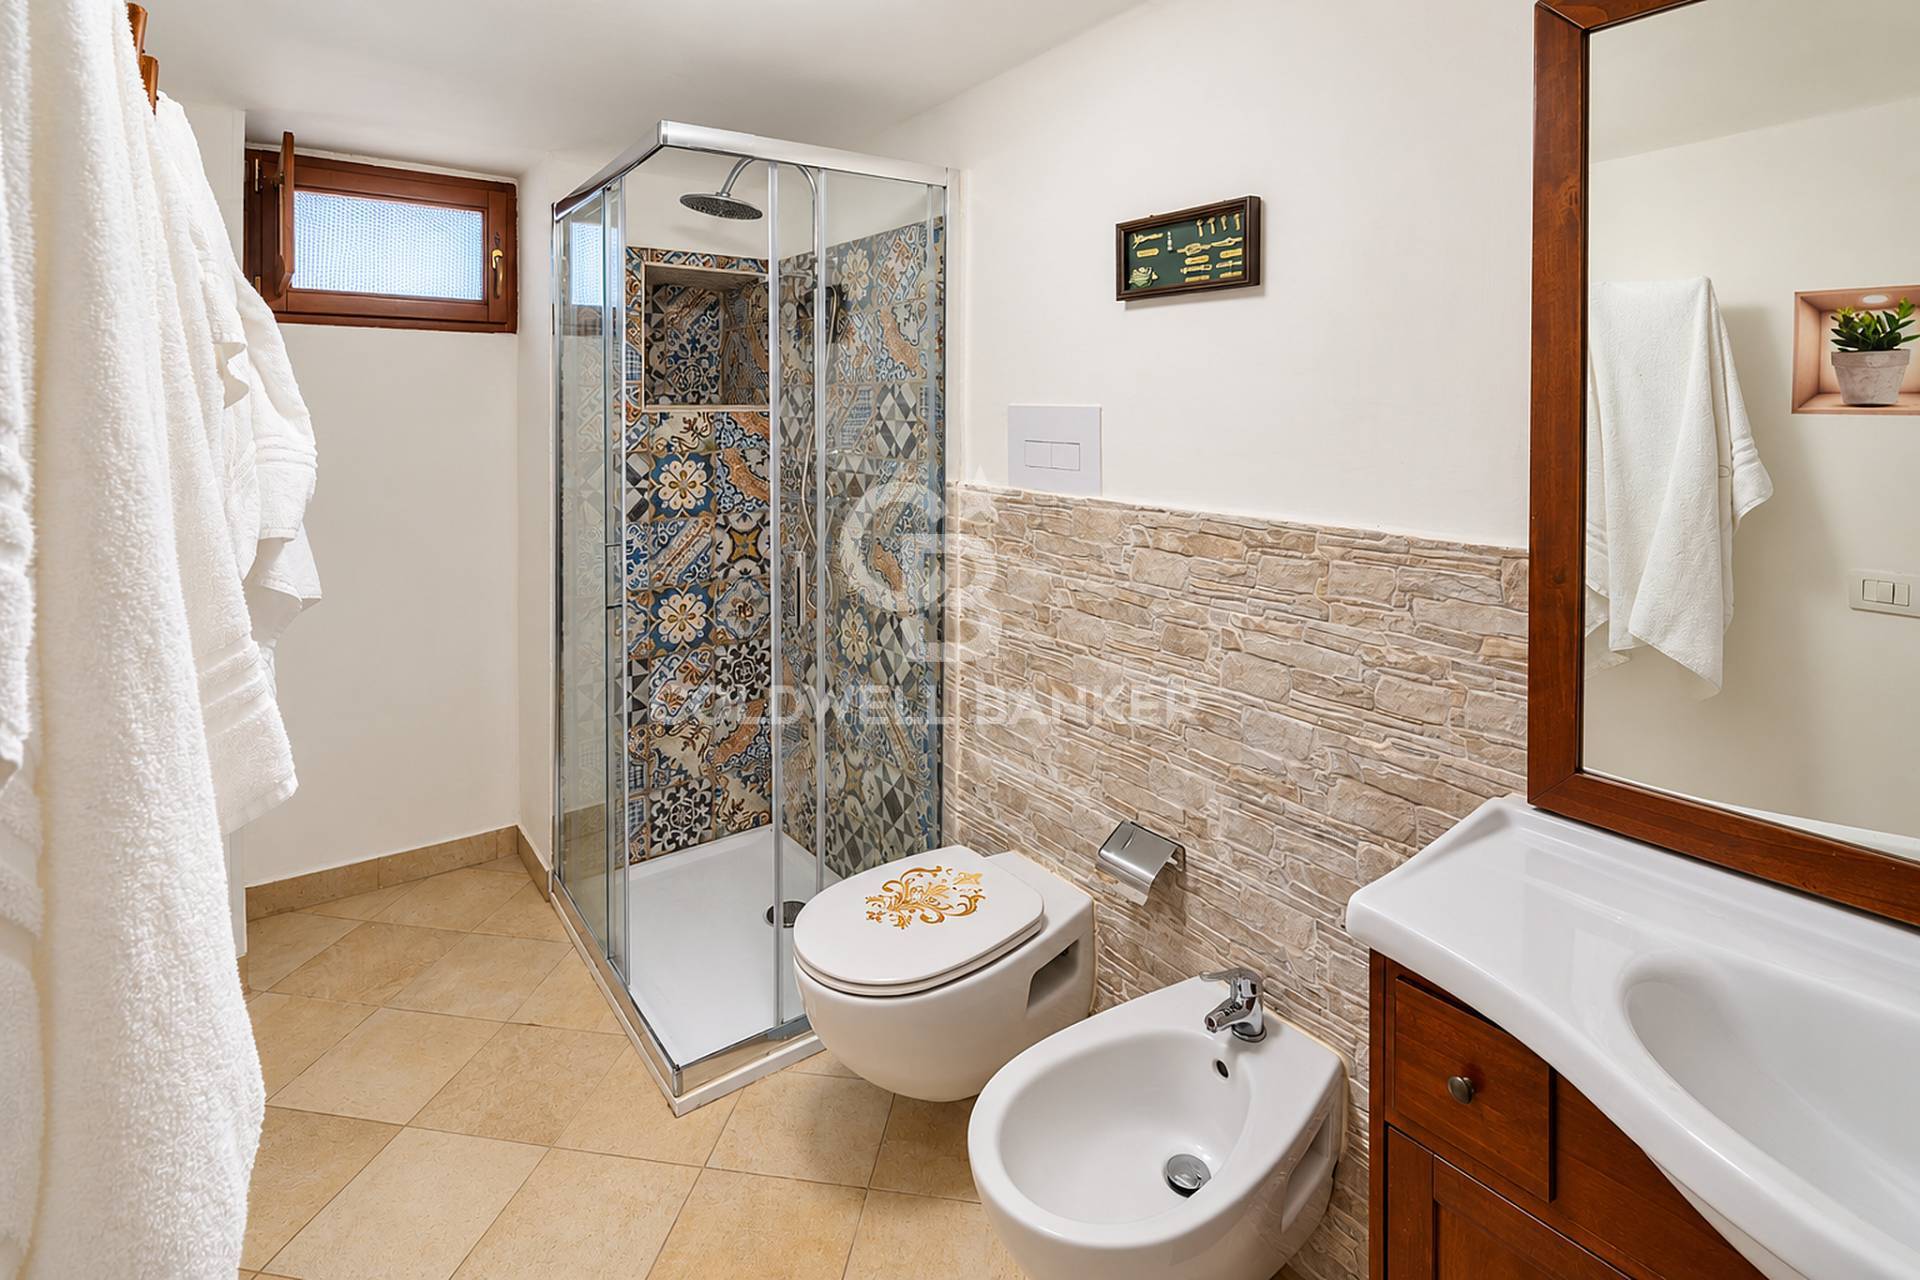
Two units are already active in the hospitality business, while other spaces are currently being completed.
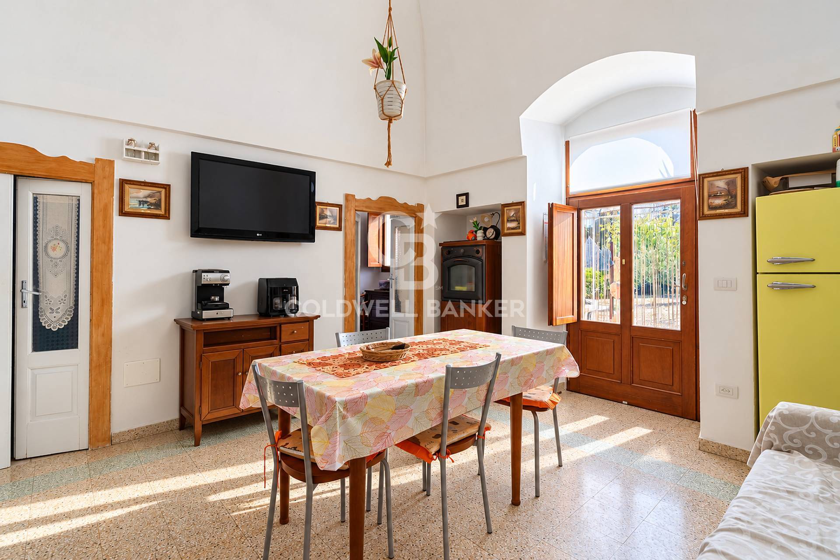
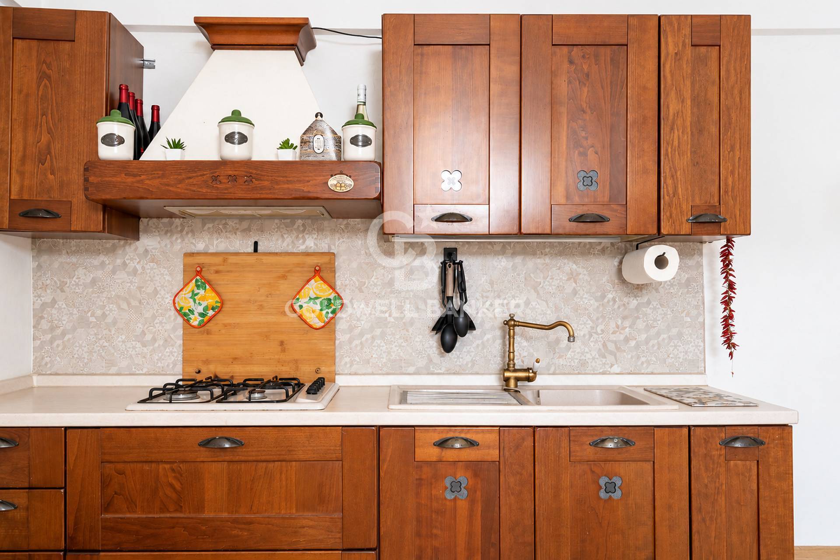
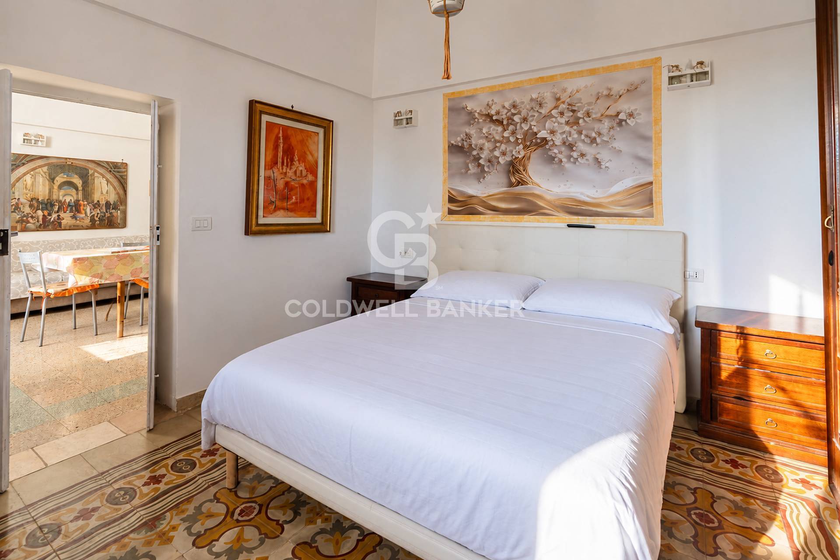
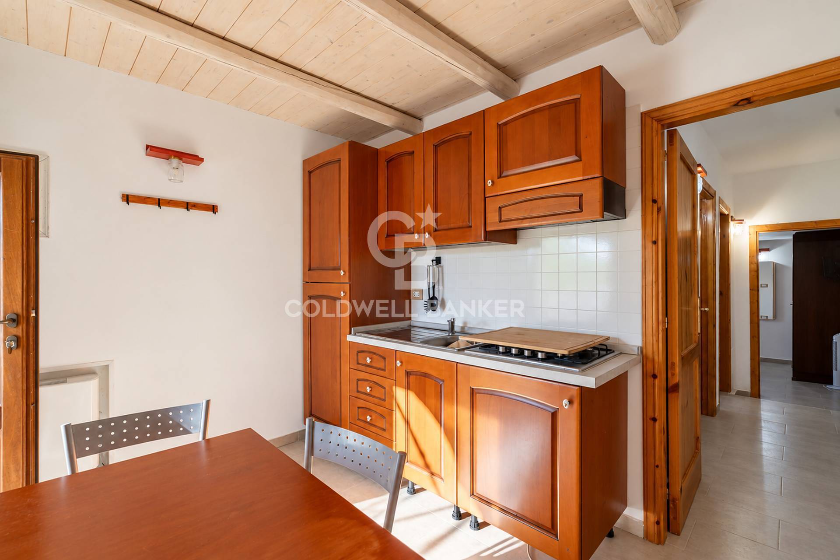
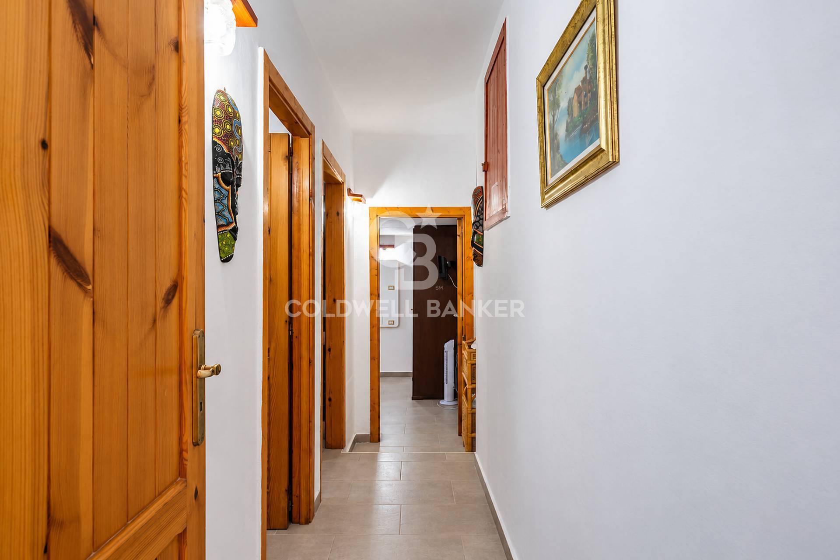
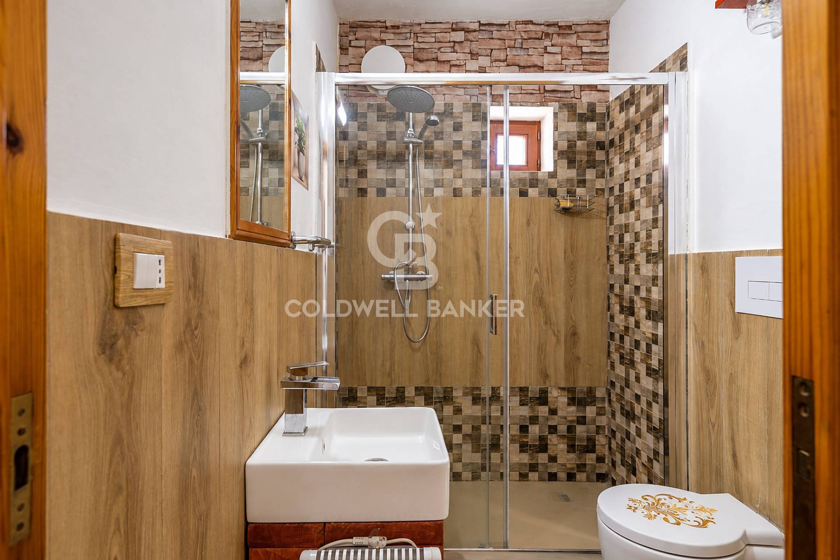
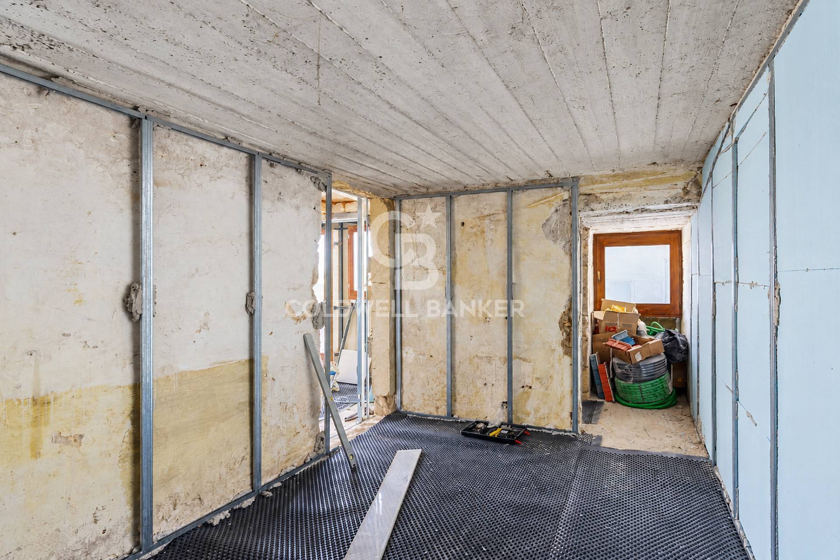
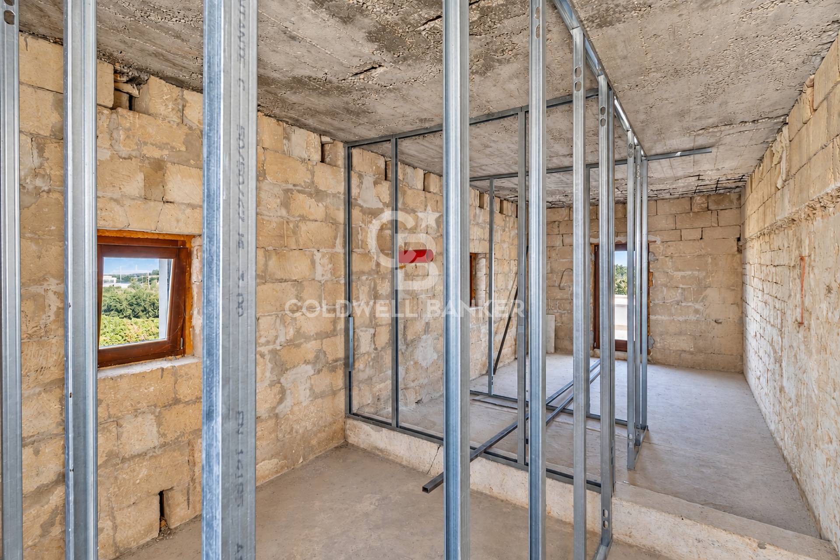
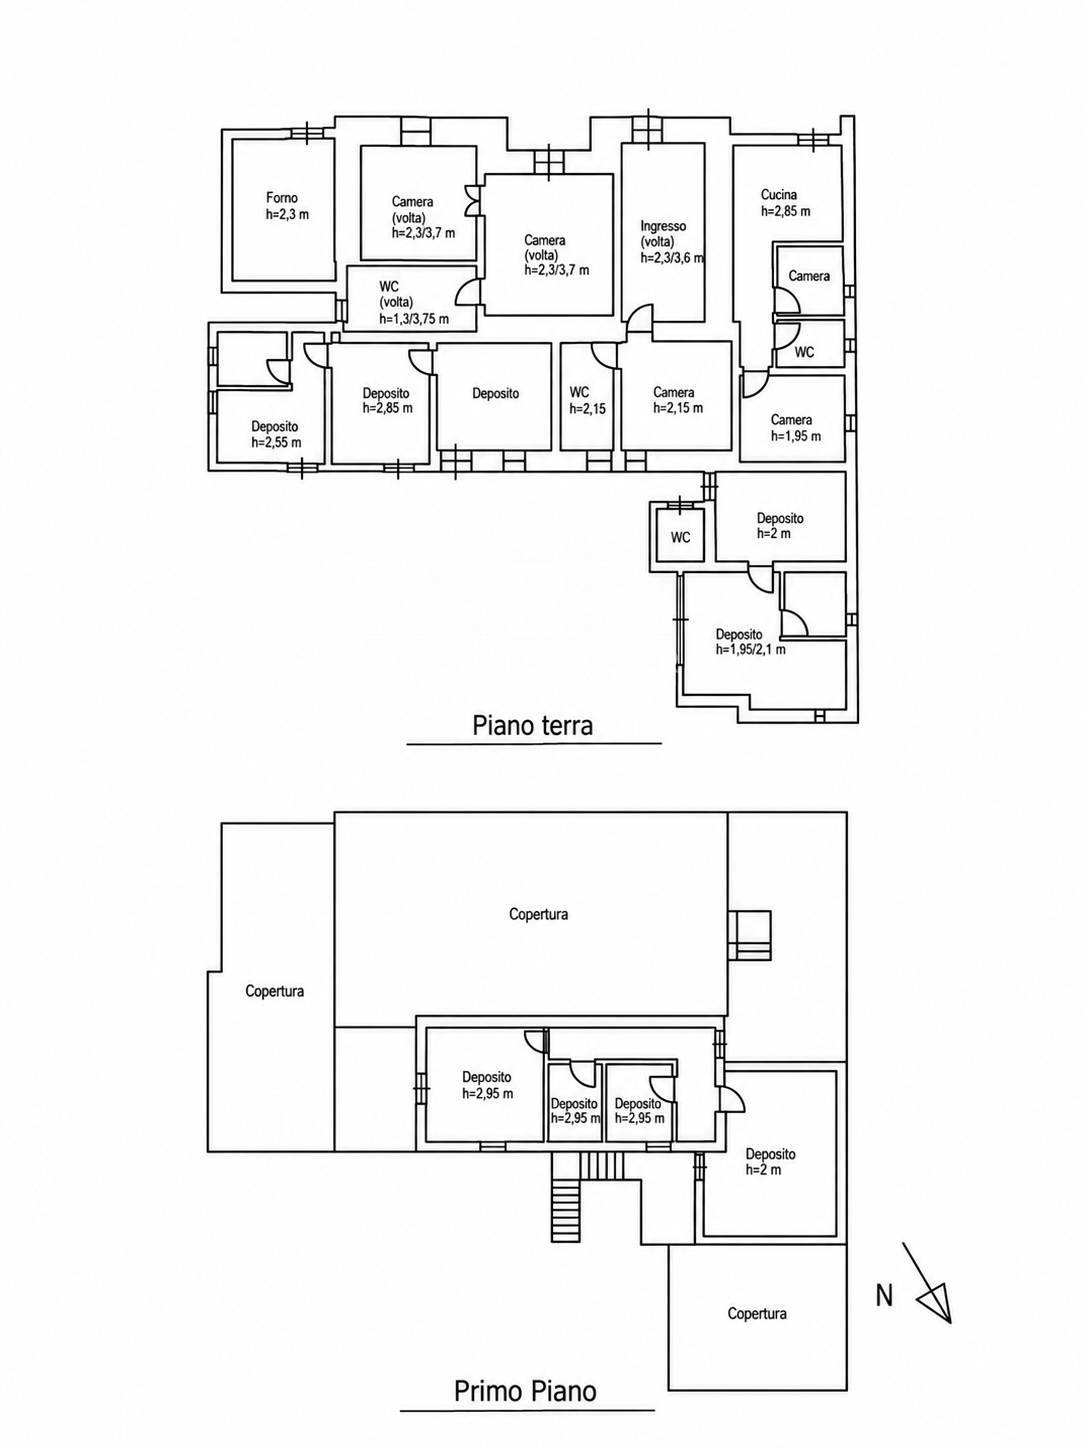
On the ground floor there is an independent apartment to be completed, consisting of a bedroom, living room, kitchen, bathroom and walk-in closet.
Also on the ground floor, several large rooms registered as warehouses are currently under construction and can be used as ateliers, workshops, creative spaces, or accessory rooms to the property.
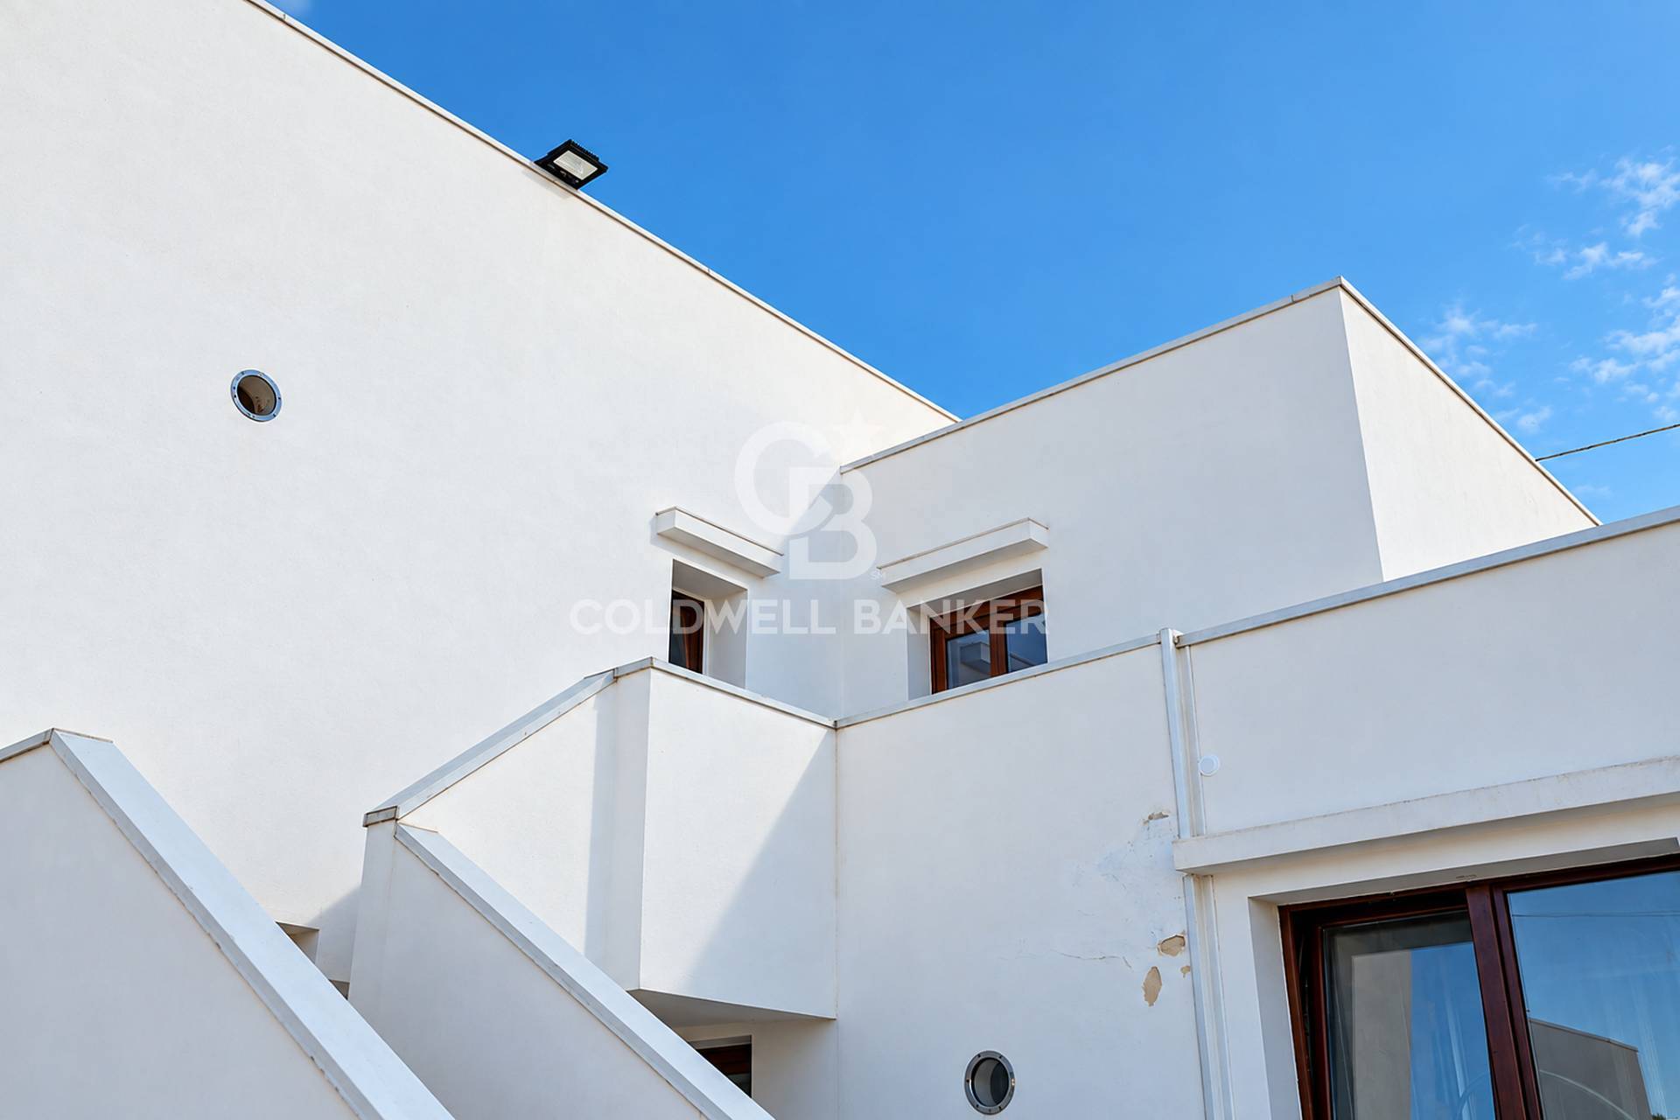
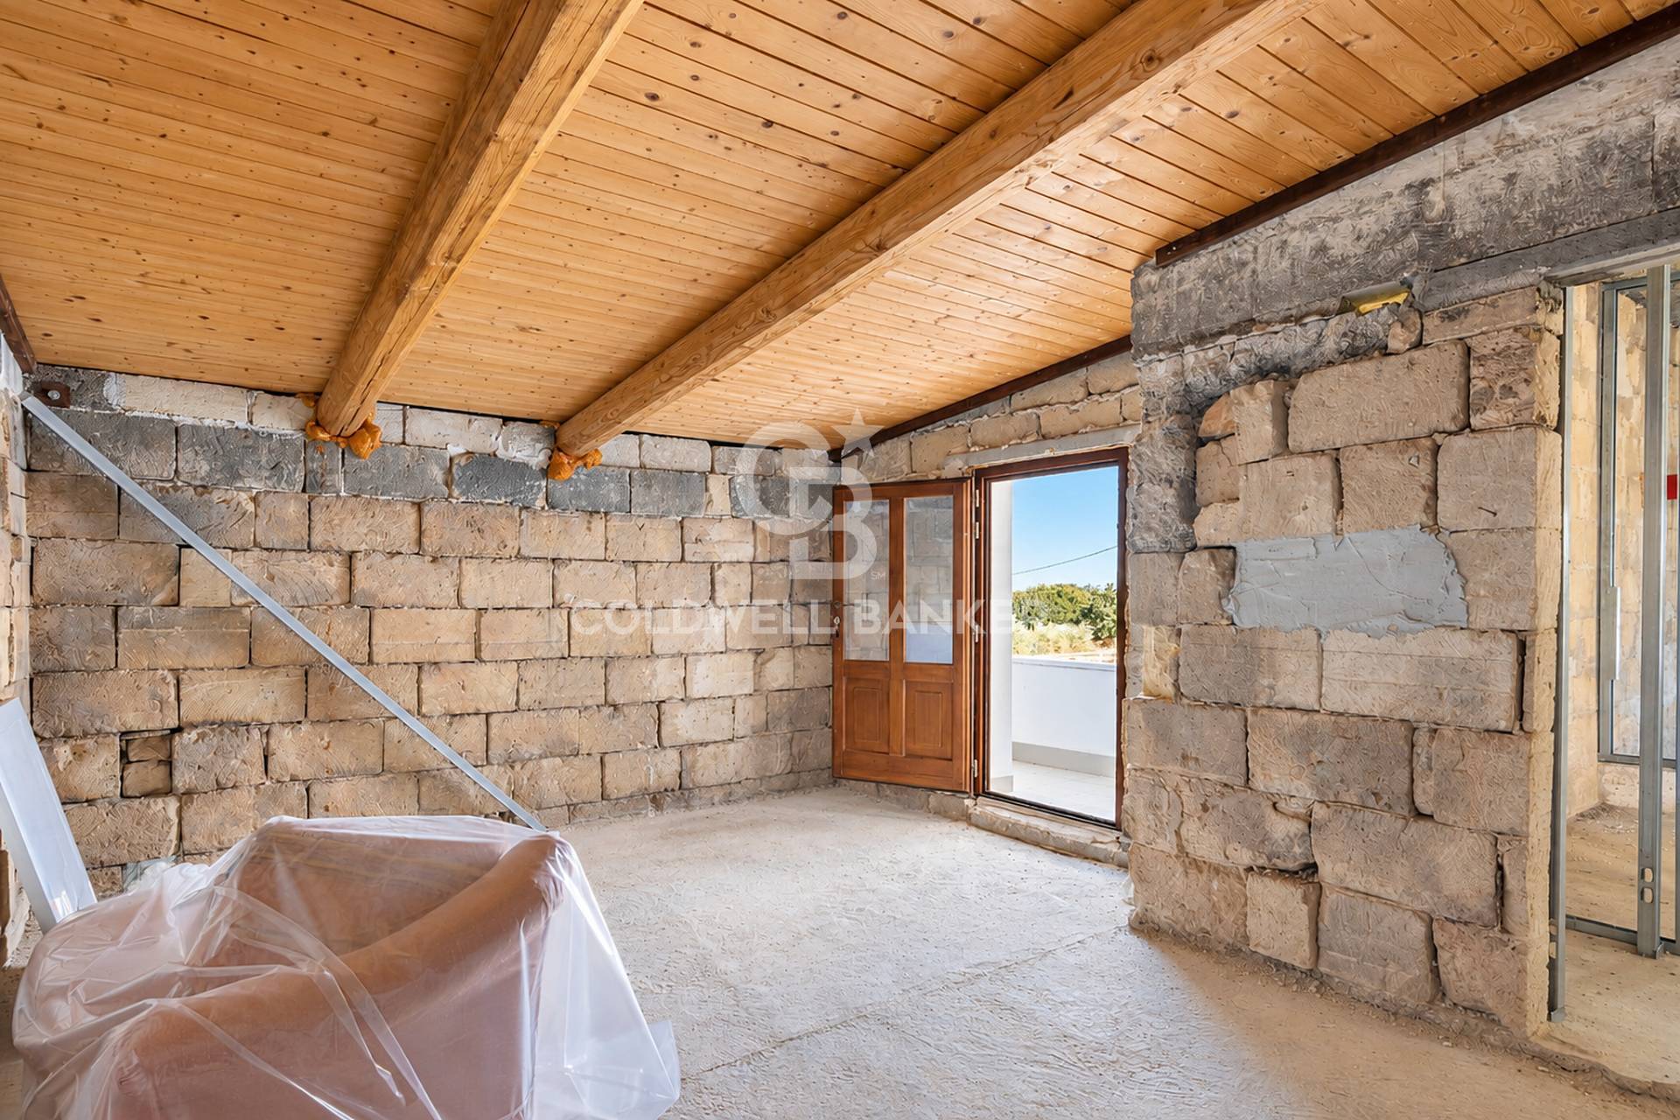
Upstairs is another unit featuring two terraces, pleasant outdoor spaces to enjoy in the tranquility of the neighborhood and the surrounding countryside.
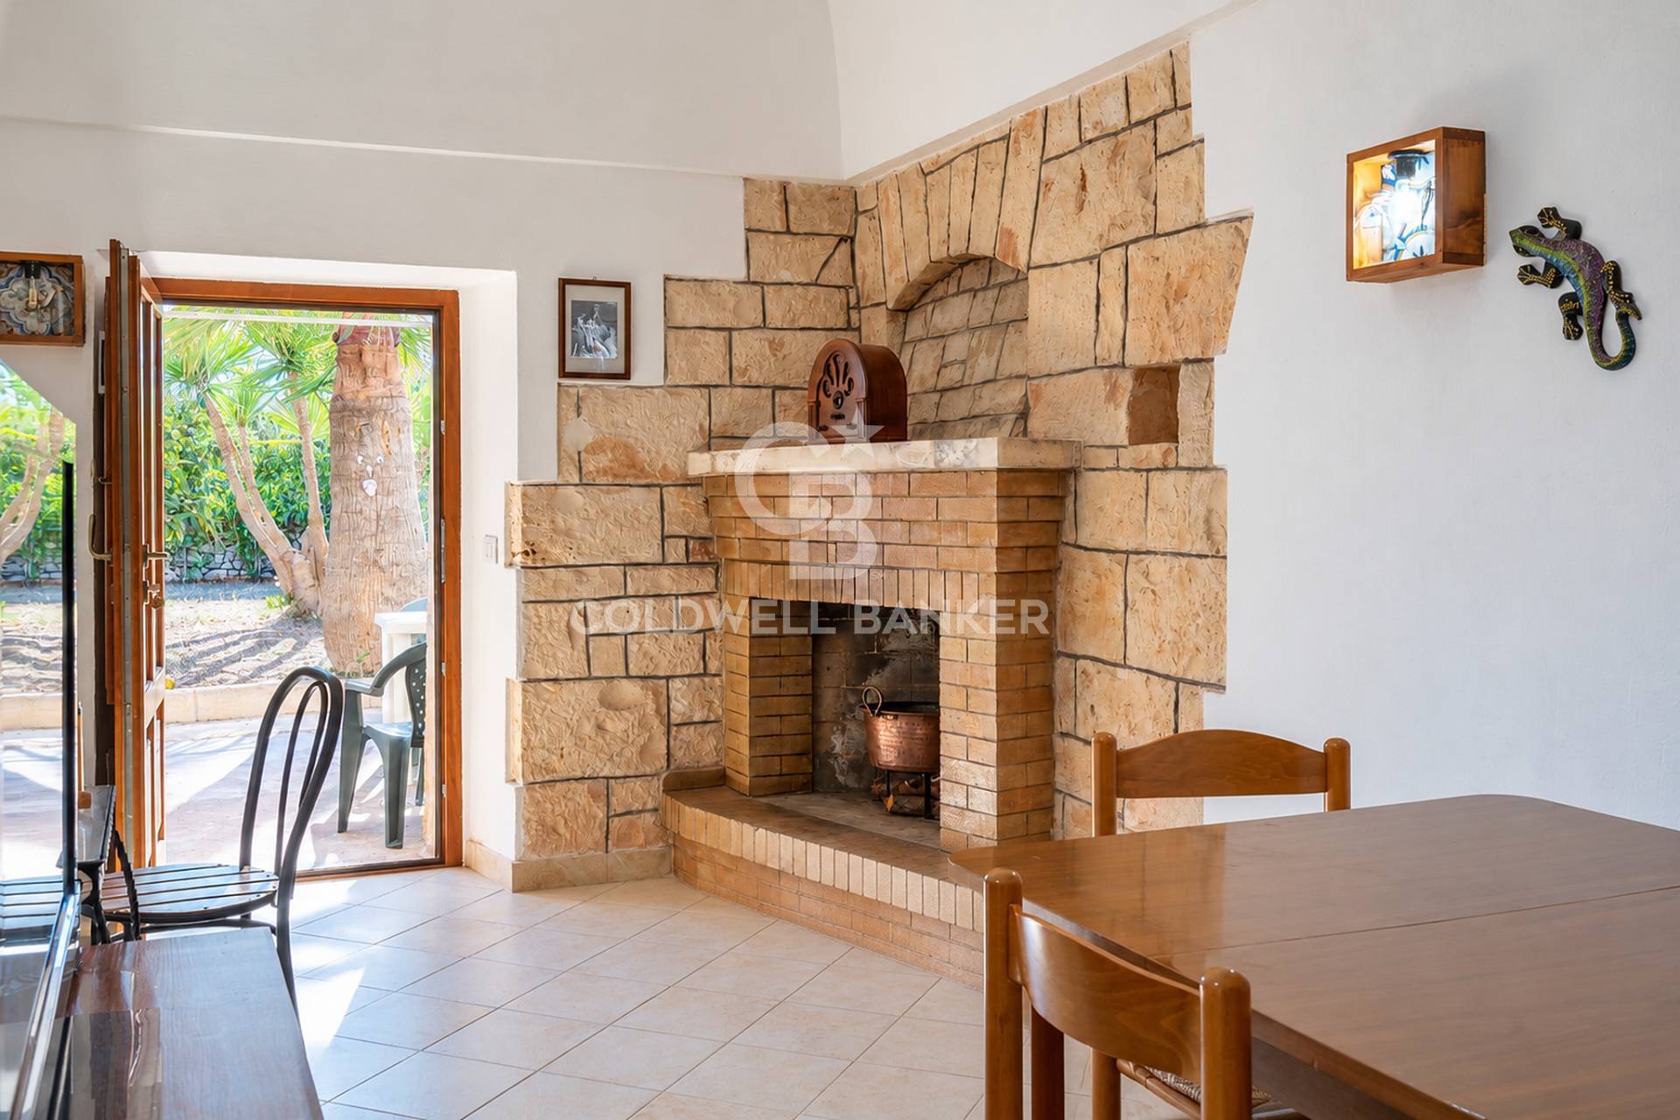
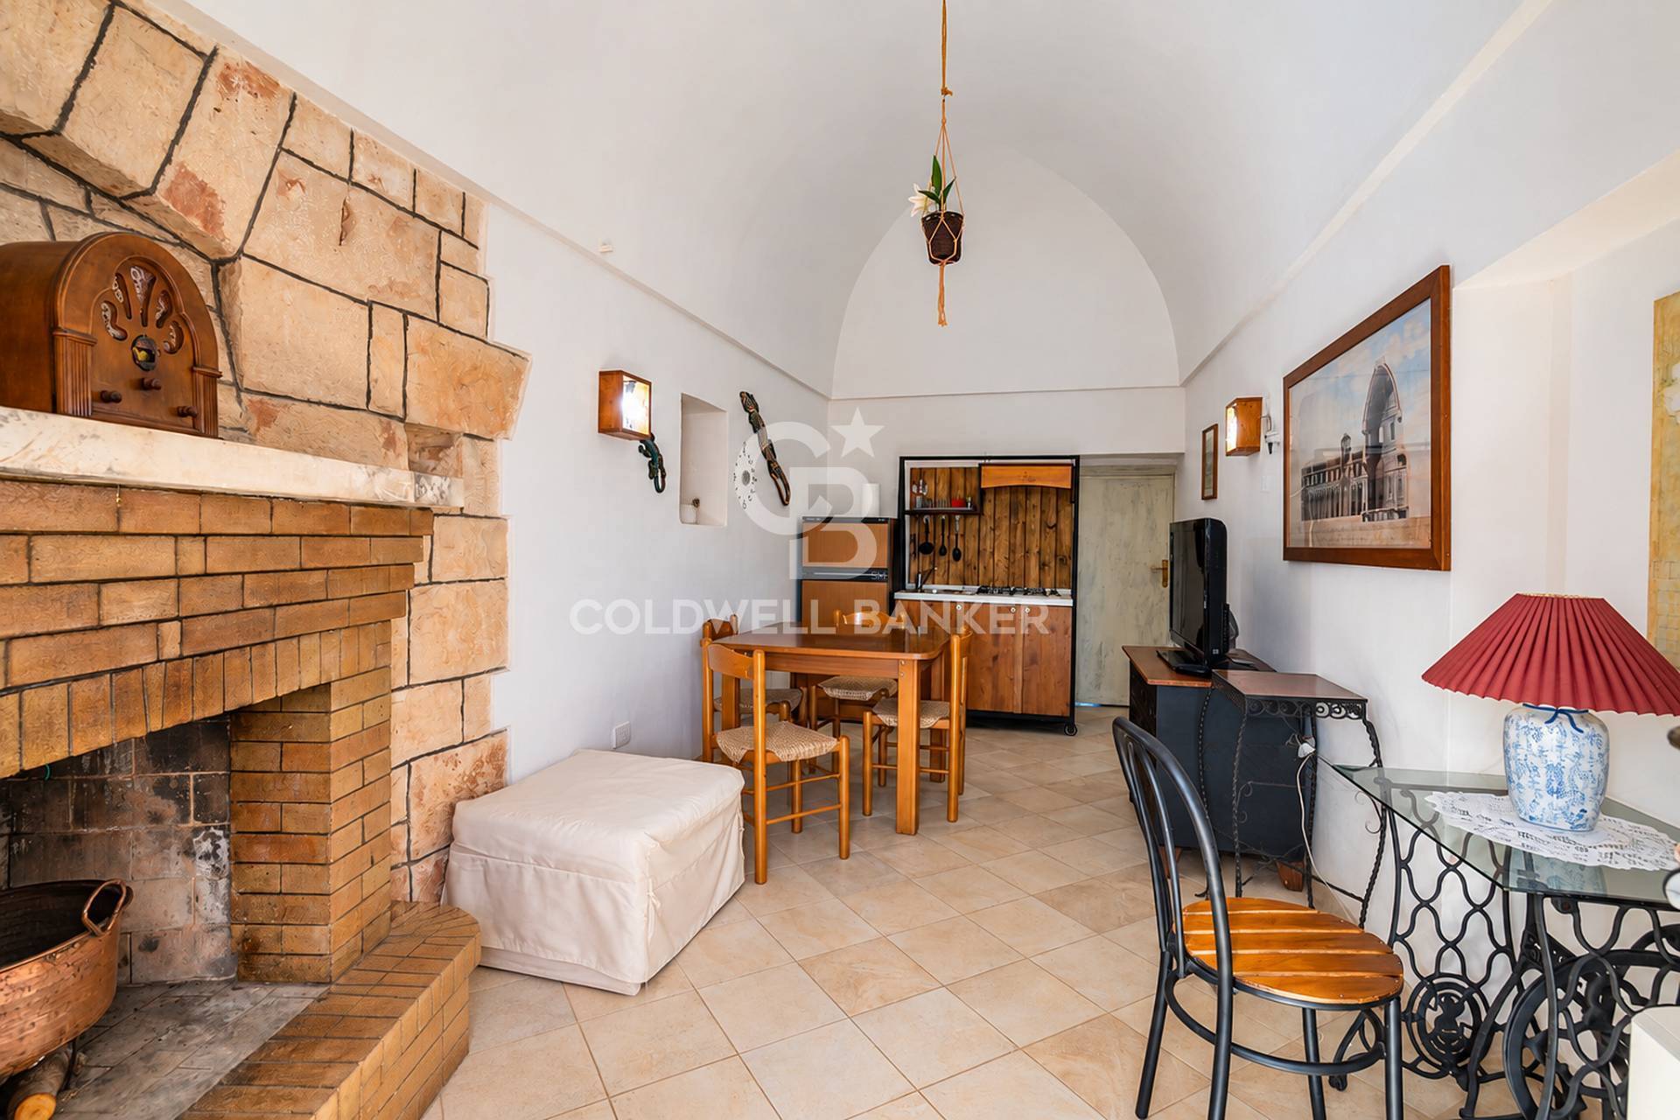
Inside the farmhouse, there’s also a characteristic independent room with an ancient wood-burning oven, a testament to the property’s original rural life. An additional oven completes the authentic features preserved throughout the complex.
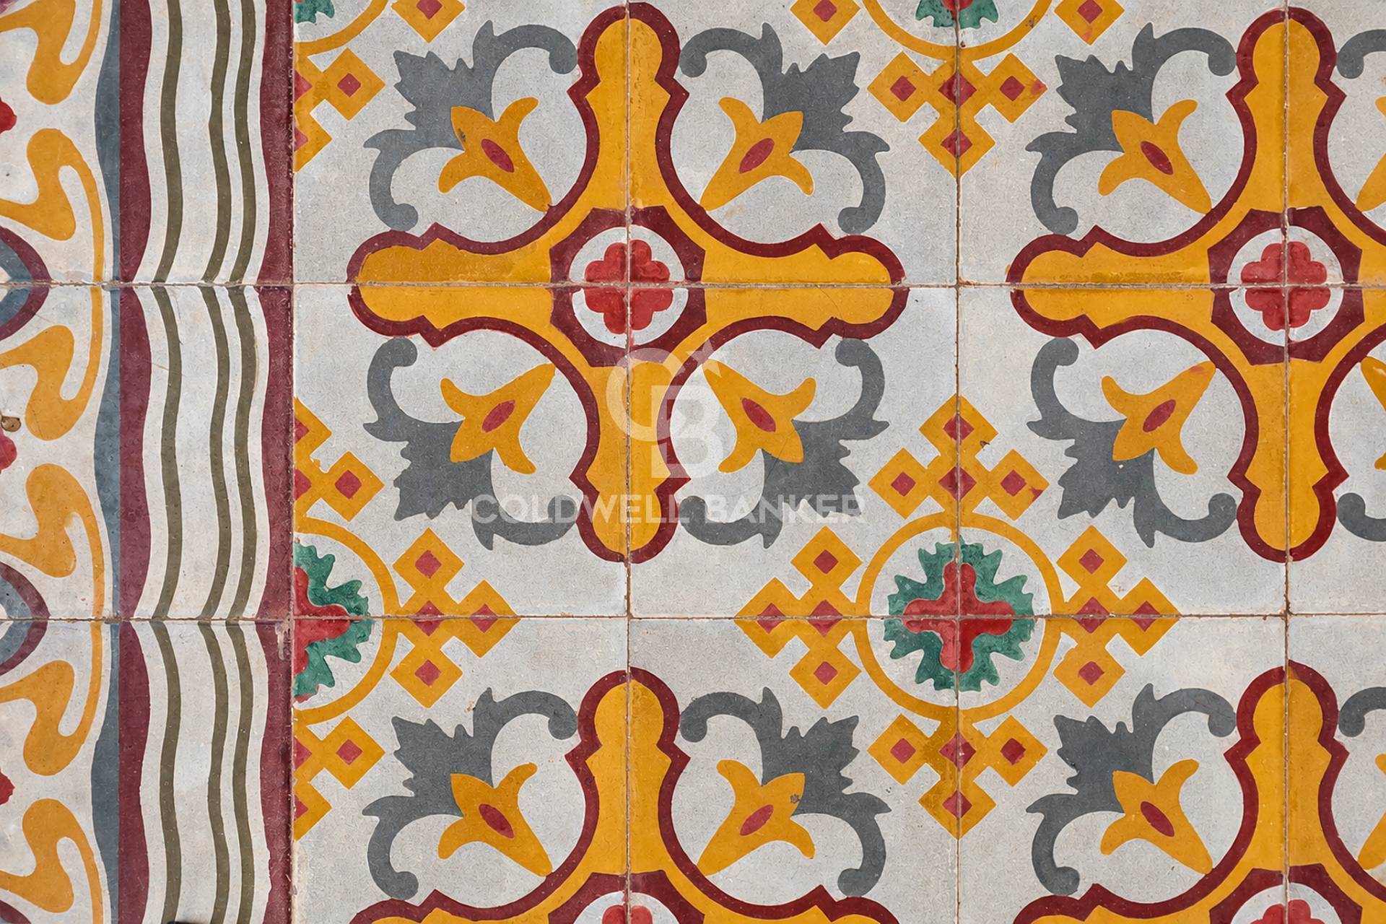
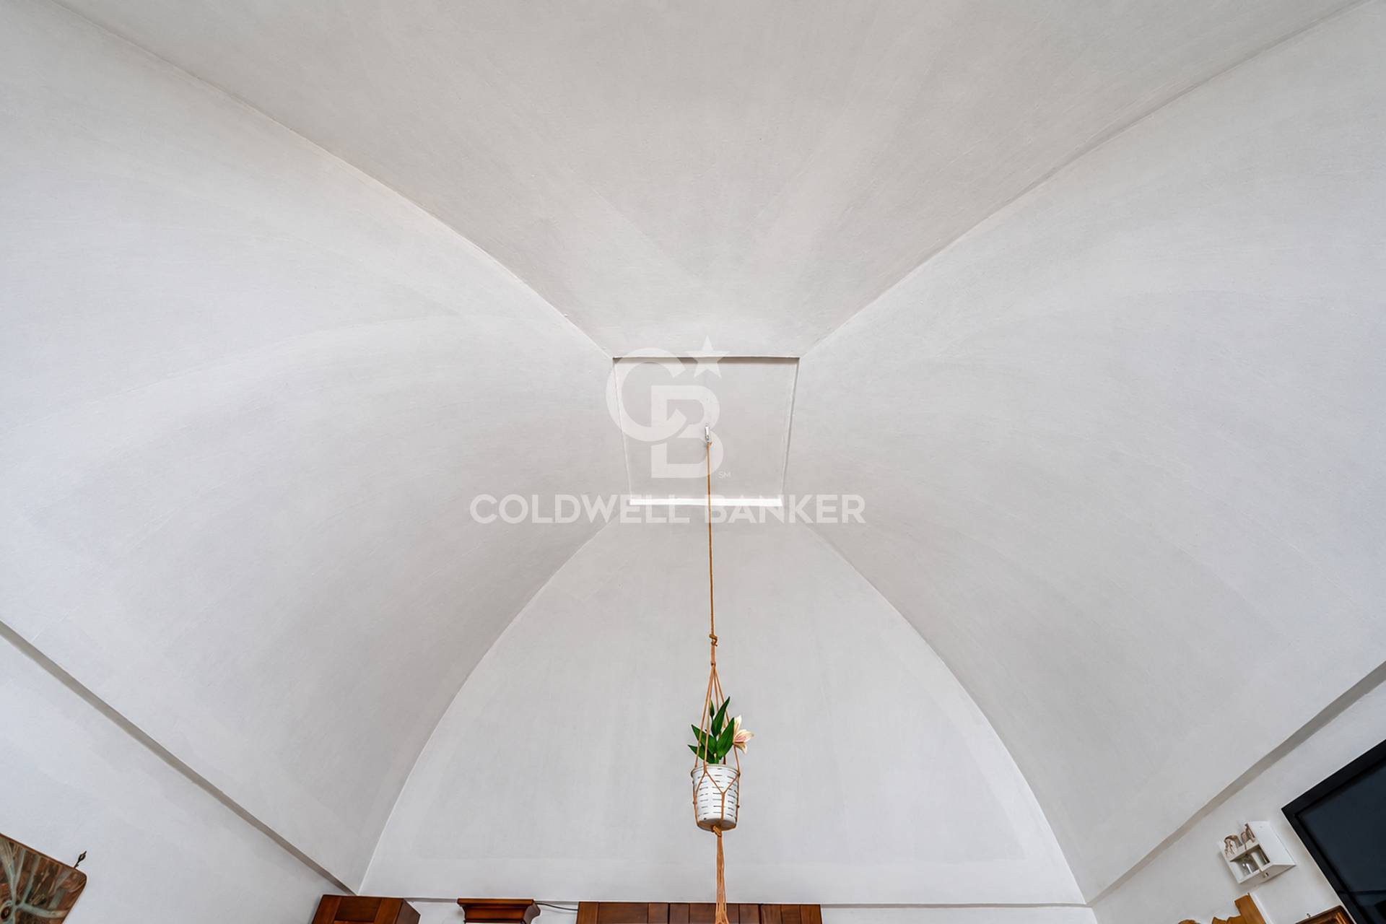
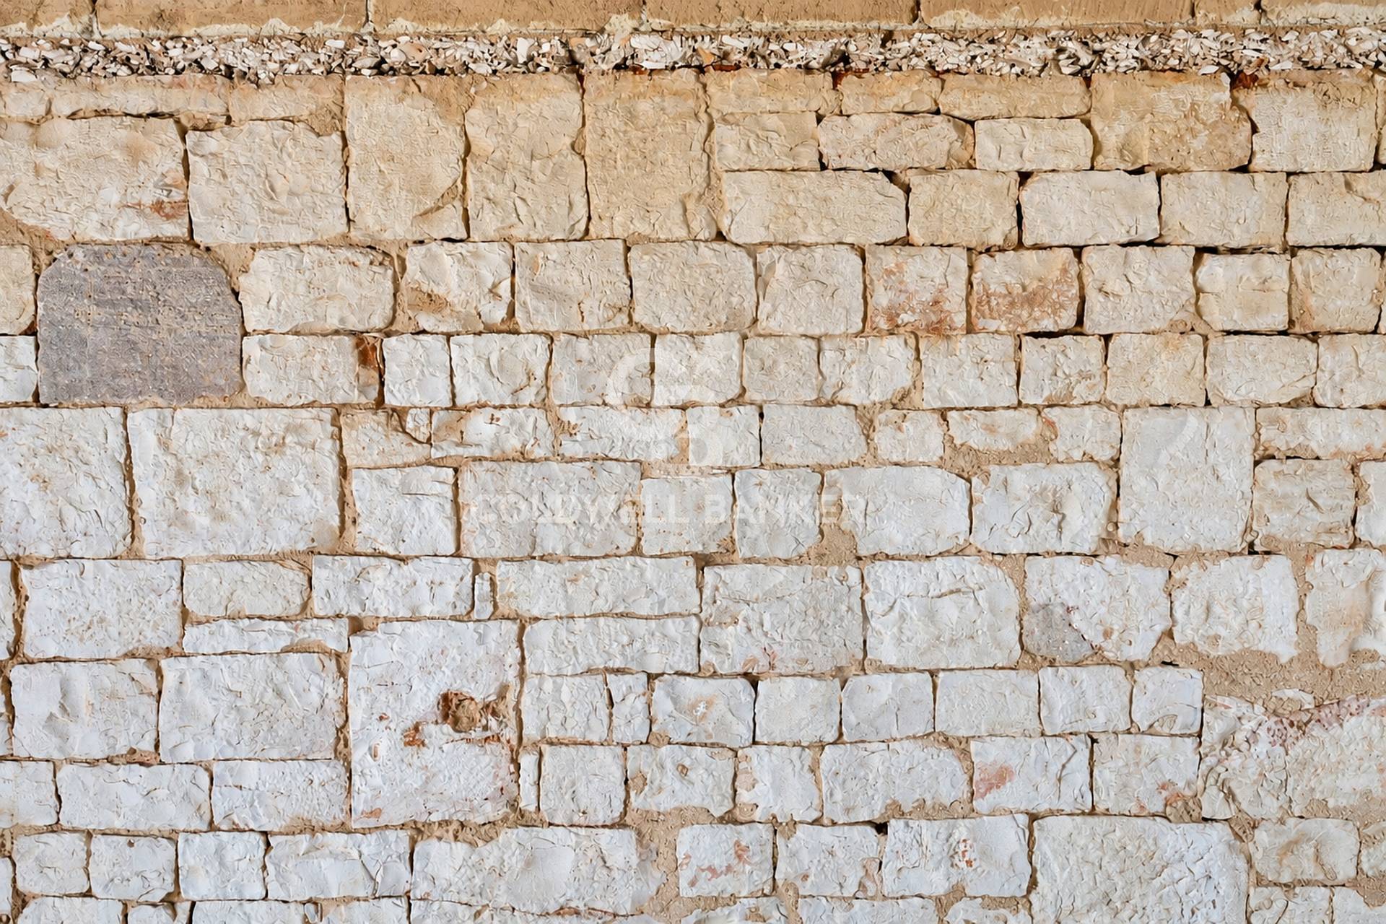
The farmhouse retains the character of Apulian rural architecture, with a significant presence of local stone and rooms that still tell the story and original function of the property.
Particular attention was paid to energy and plant design: the property features a 15 kW photovoltaic system, thermal insulation, a heat pump, and air conditioning. There are also two cisterns, a septic tank, an outdoor bathroom, large outdoor spaces, and a large parking area.
There is also the possibility of an expansion of approximately 45 m2, to be developed in compliance with current urban planning regulations.
Once the project is completed, the farmhouse’s layout offers the potential for up to 18 beds, strengthening the hospitality potential of a property that already boasts an established business.

Property Features

Floor
On two levels
Conservation status
Renovated
Current condition
Free upon deed
Surface
394 m²
Rooms
8
Bedrooms
6
Bathrooms
4
Kitchen
Exposed
Position
Touristic
Terrace
Present
Shower
Yes

Nearby

Shopping Centers

Video

Map

Primary interest points

Loading…
Loading…

Trend €/sqm in the area

The information shown on this page is provided to mere general information purpose and does not constitute a contractual element.

Last updated:

20/10/2026

Coldwell Banker Gruppo Bodini

Taranto

VAT No.: 04756020758

Taranto

0999946522

taranto@cbitaly.it

Contact us


    Similar properties

    This site is registered on wpml.org as a development site. Switch to a production site key to remove this banner.