Farmhouse for Sell in Bitonto
Via Patierno
70032
Bitonto
(
BA
)
Farmhouse

for

Sell

Price Upon Request
Yes
Via Patierno
Yes

Property ID

CBI094-986-63594

Surface

5305.00

Rooms

27

Bedrooms

7

Bathrooms

14

Garden Icon

Garden

Private

Energy class

A2 EP glnr: 217.05 kwh/㎡

Description

PUGLIA – BARI – BITONTO – VIA PATIERNO


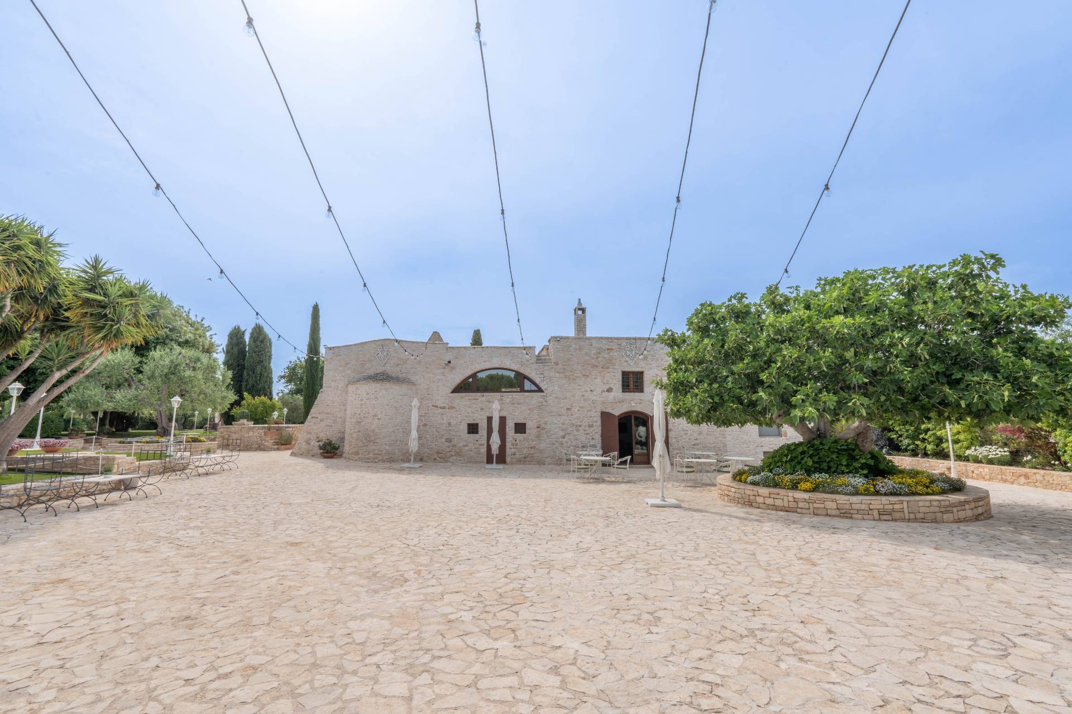
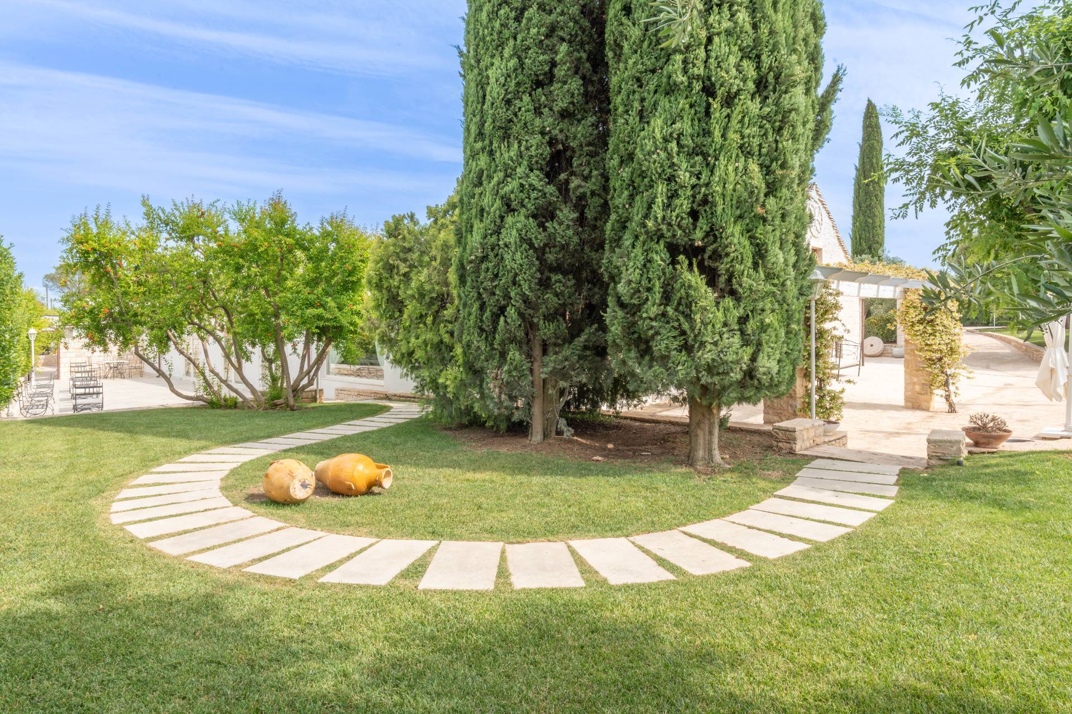
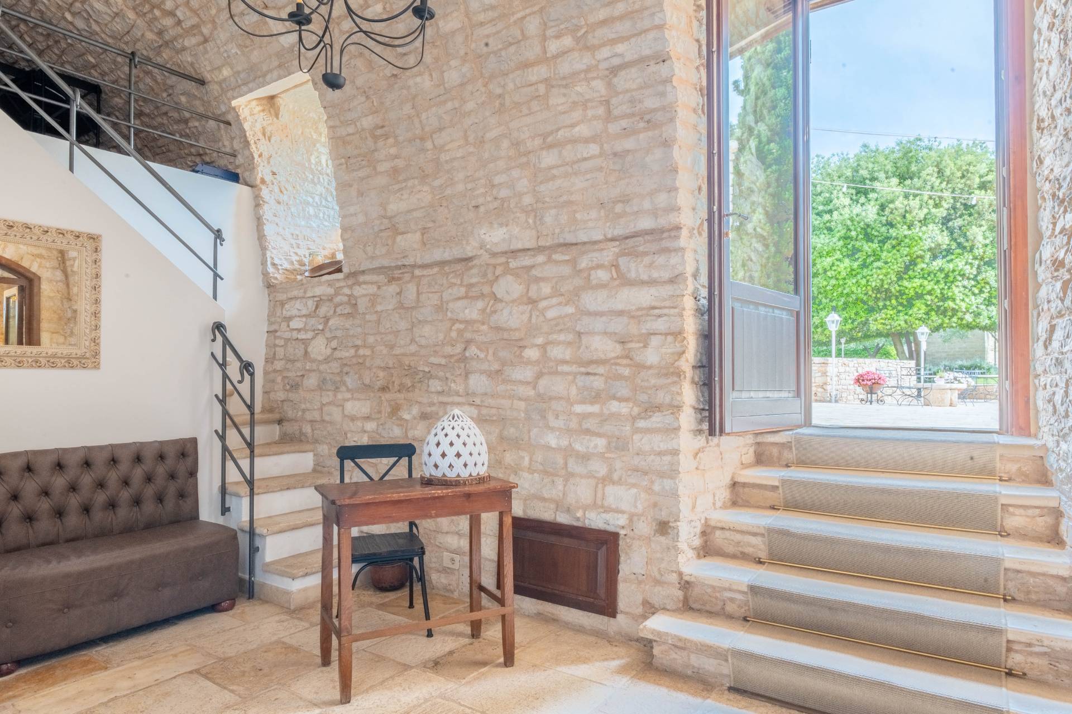
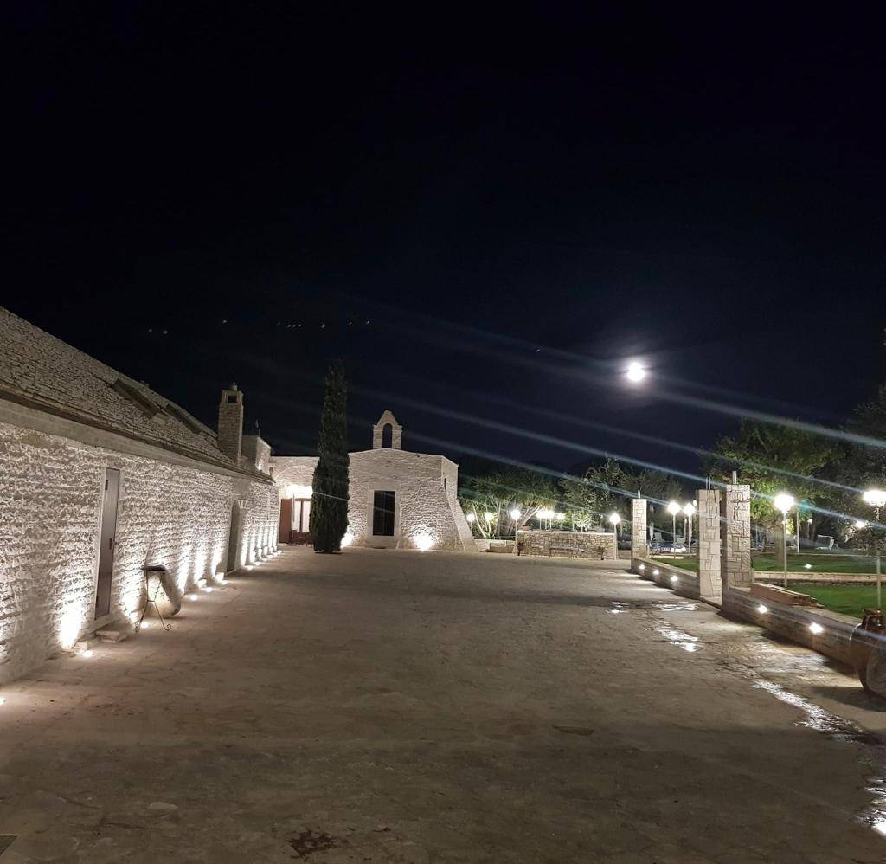
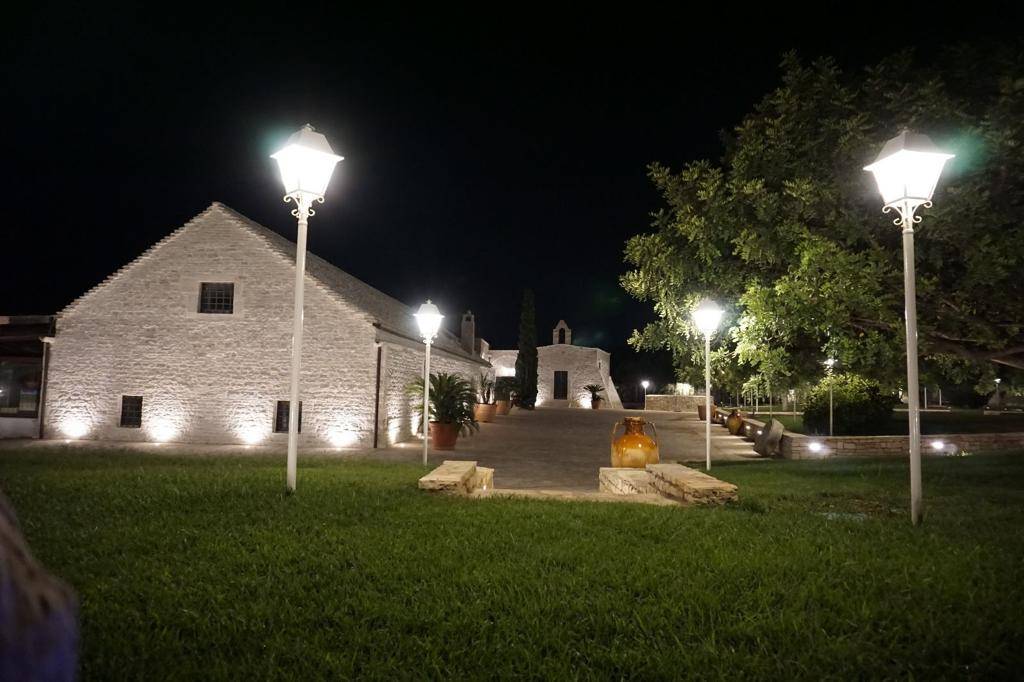
In the countryside of the North of Bari, a few minutes from the airport, from the arteries of the main communication routes and from the tourist port of Santo Spirito, we offer for sale a property that best represents the peasant civilization linked to the Apulian territory and its traditions .
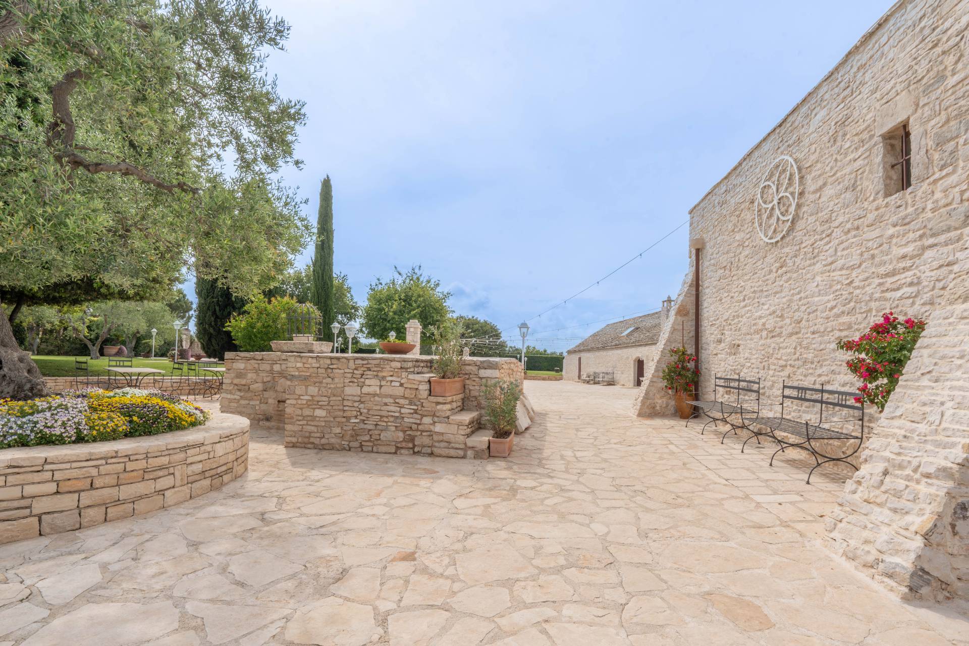
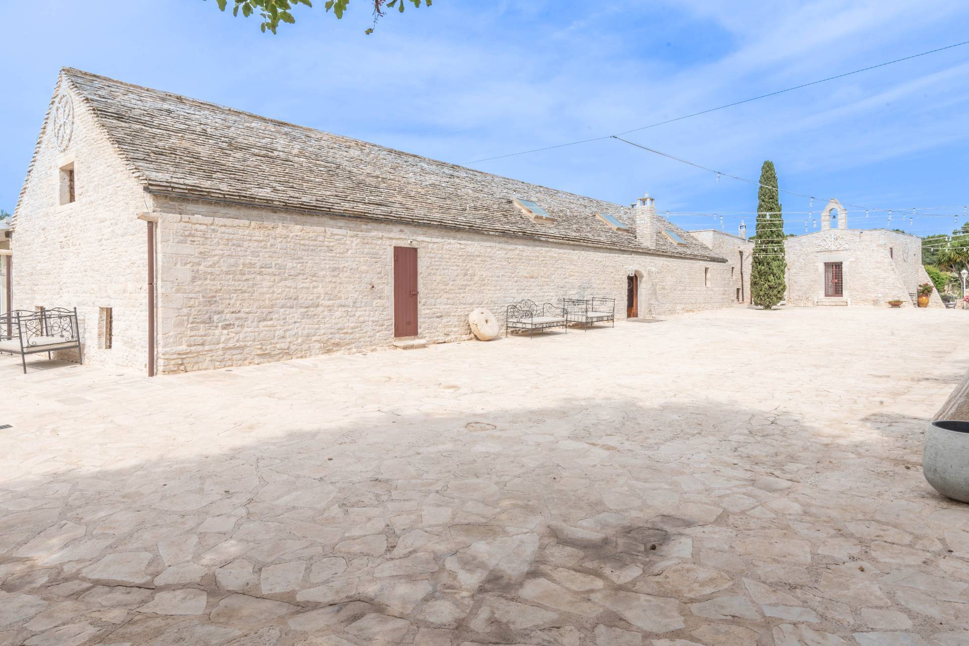
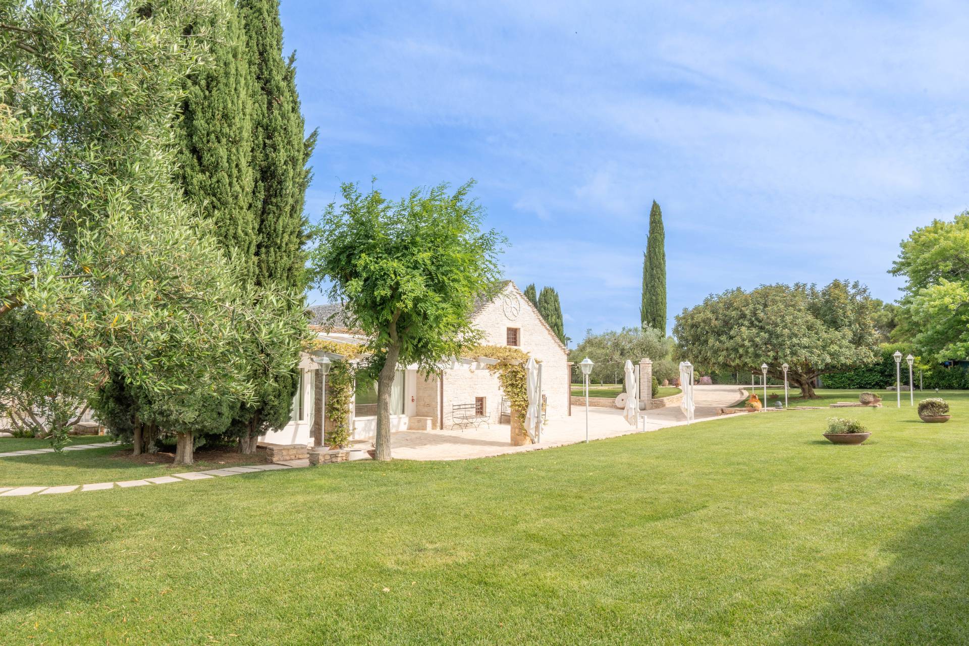
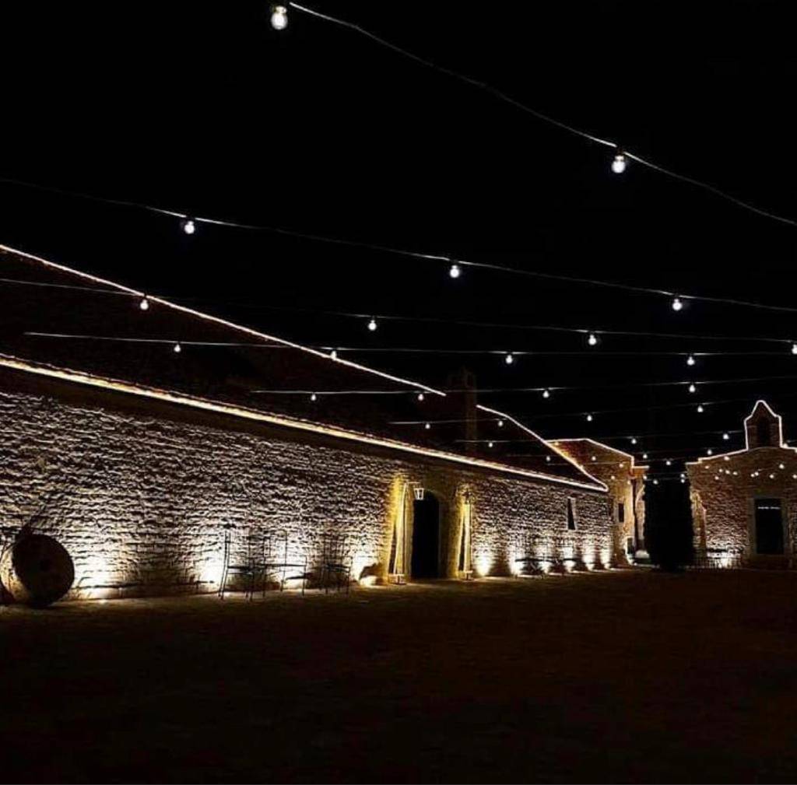
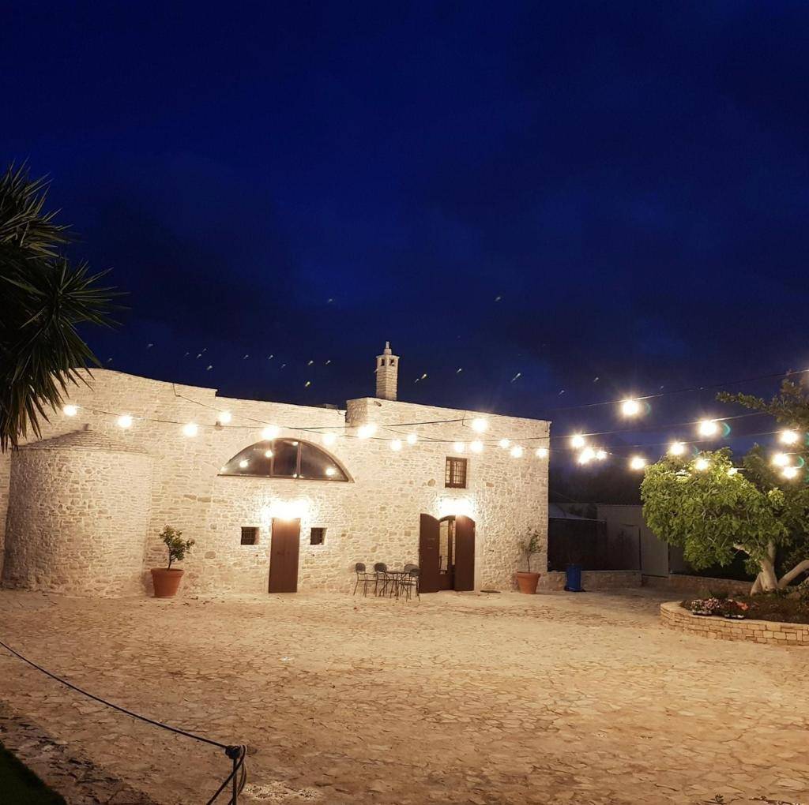
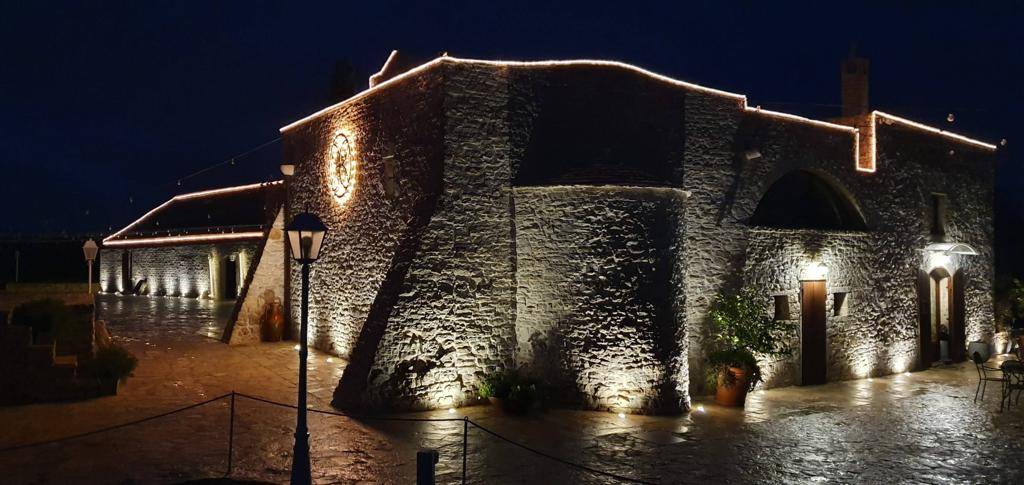
It is in fact a rural building which in the past was used as a real farm, a fortified farmhouse.


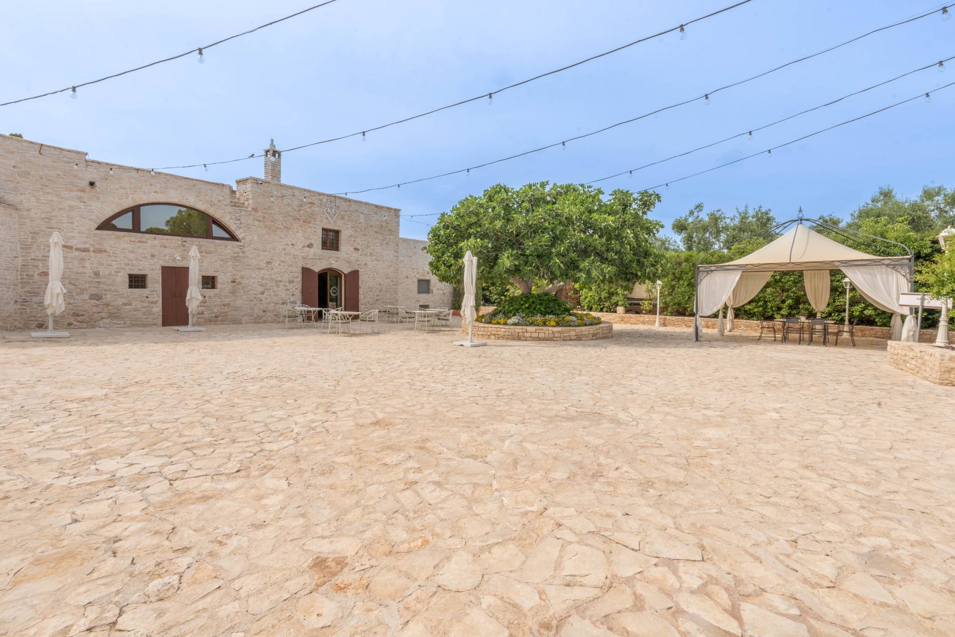
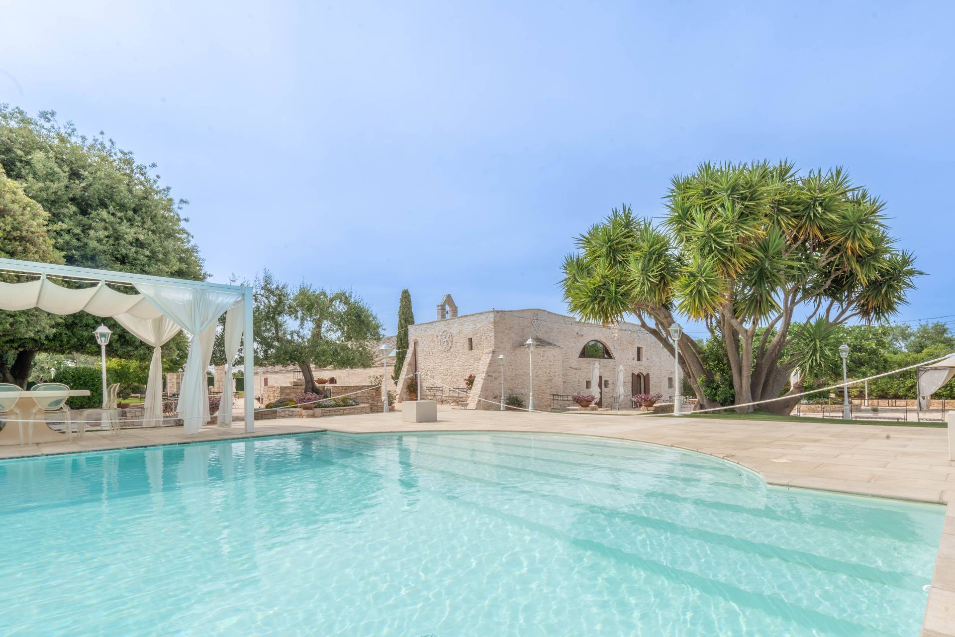
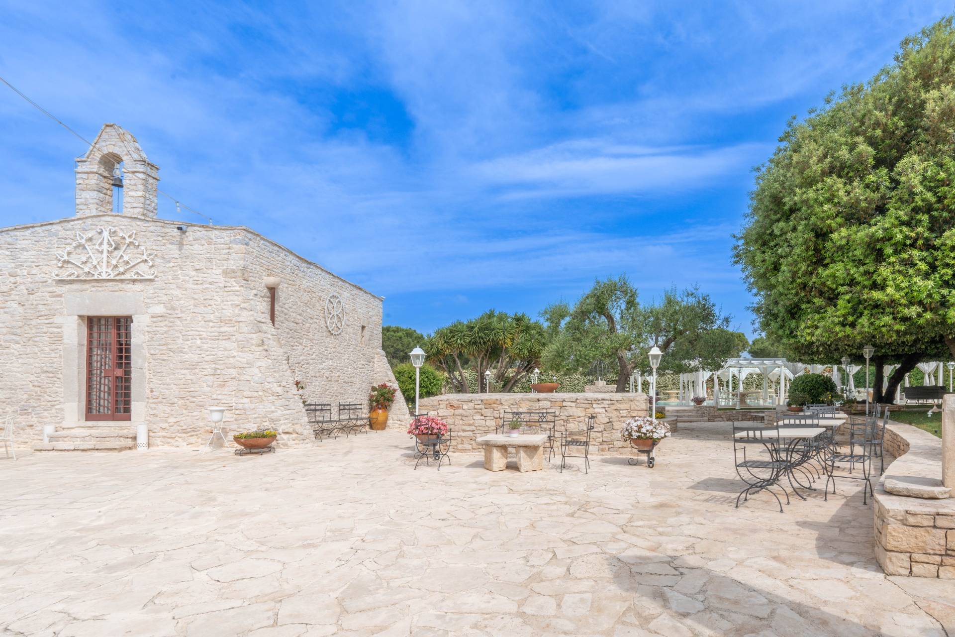
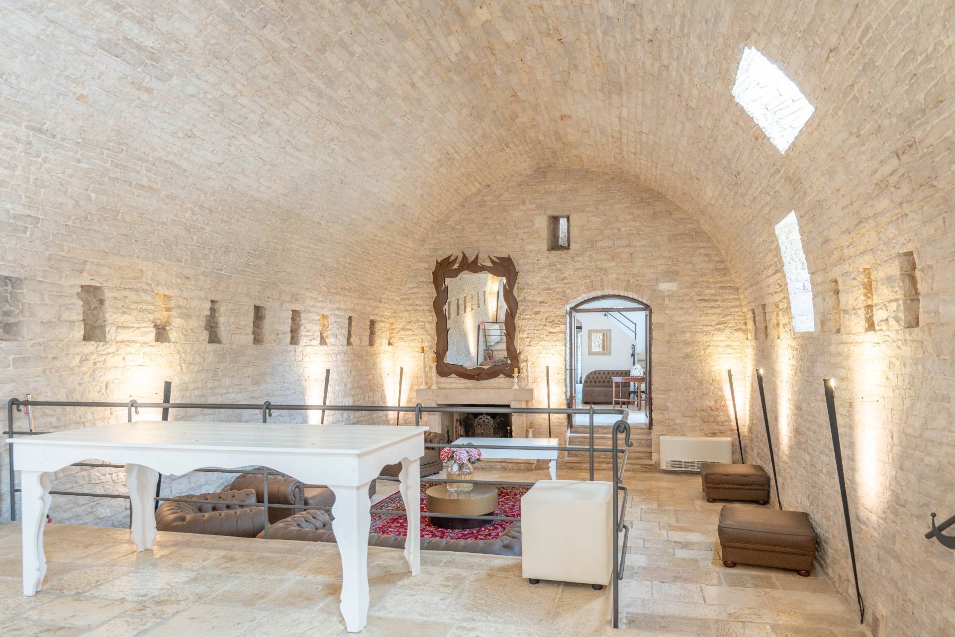
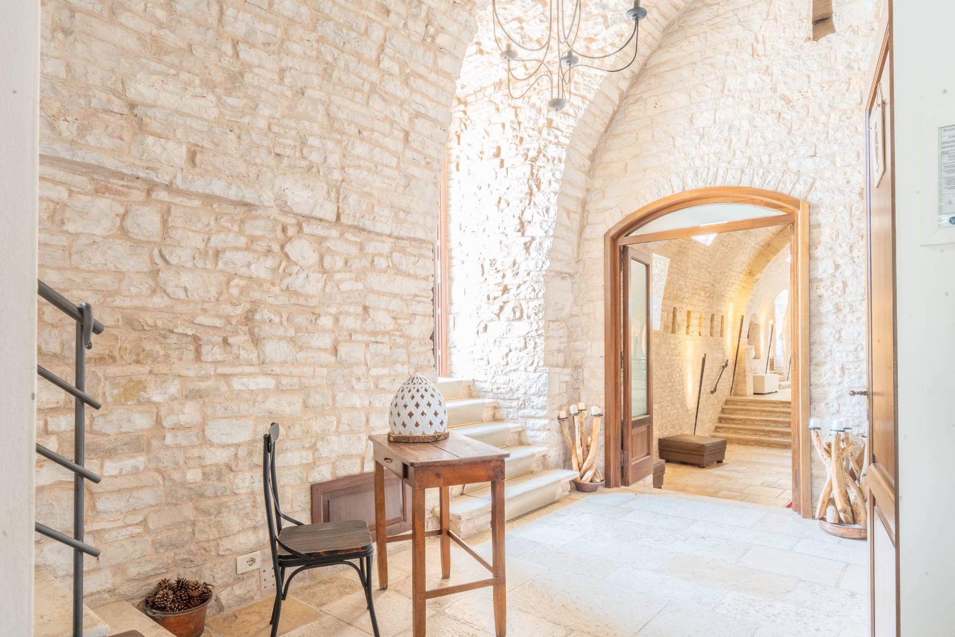
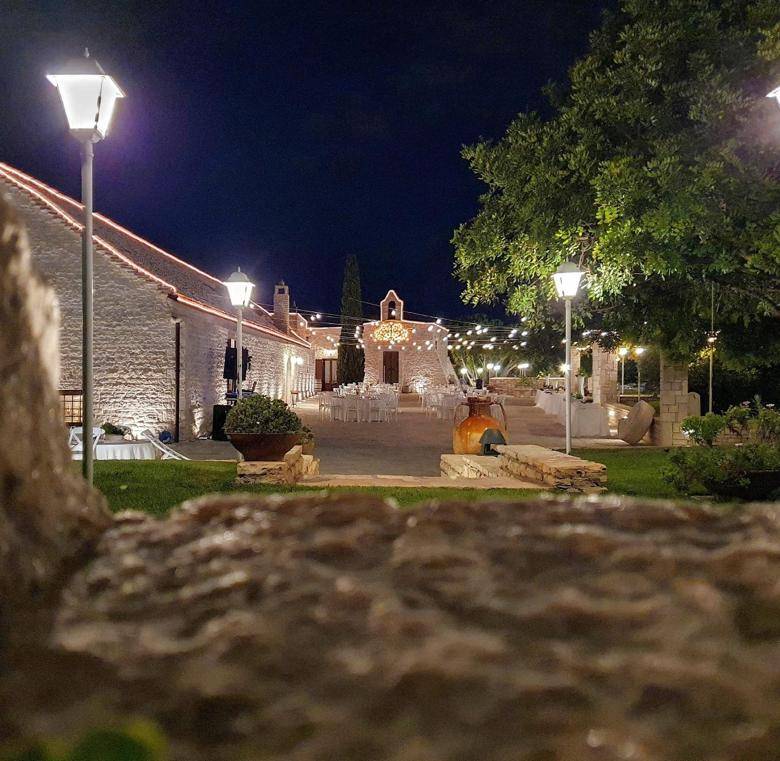
An authentic expression of medieval Mediterranean culture, the property dates back to the 15th century and has been handed down to the present day in perfect condition.
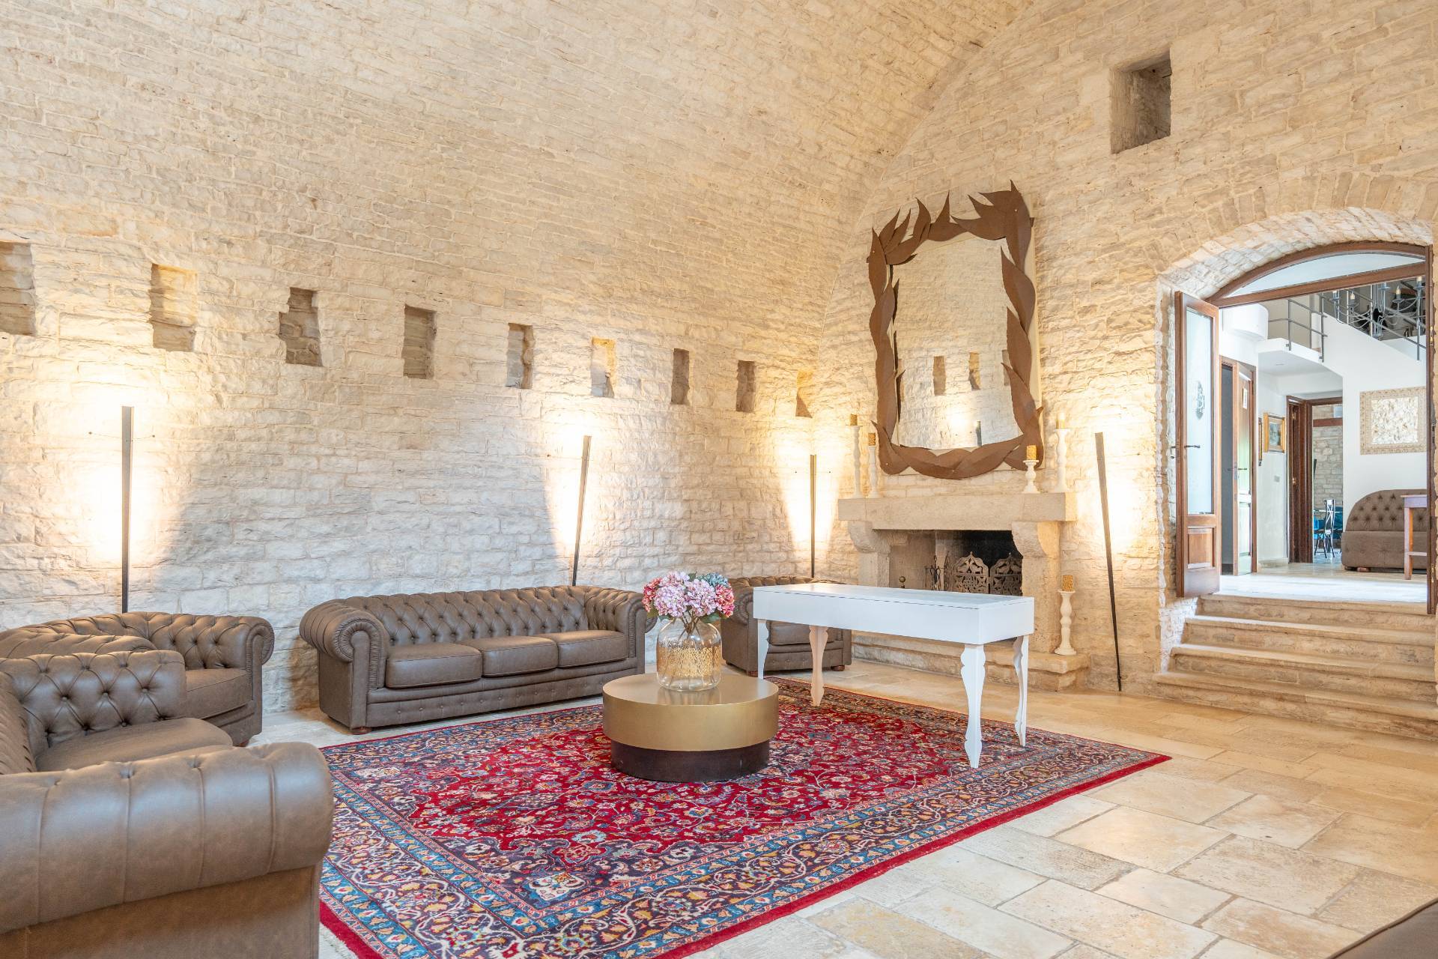
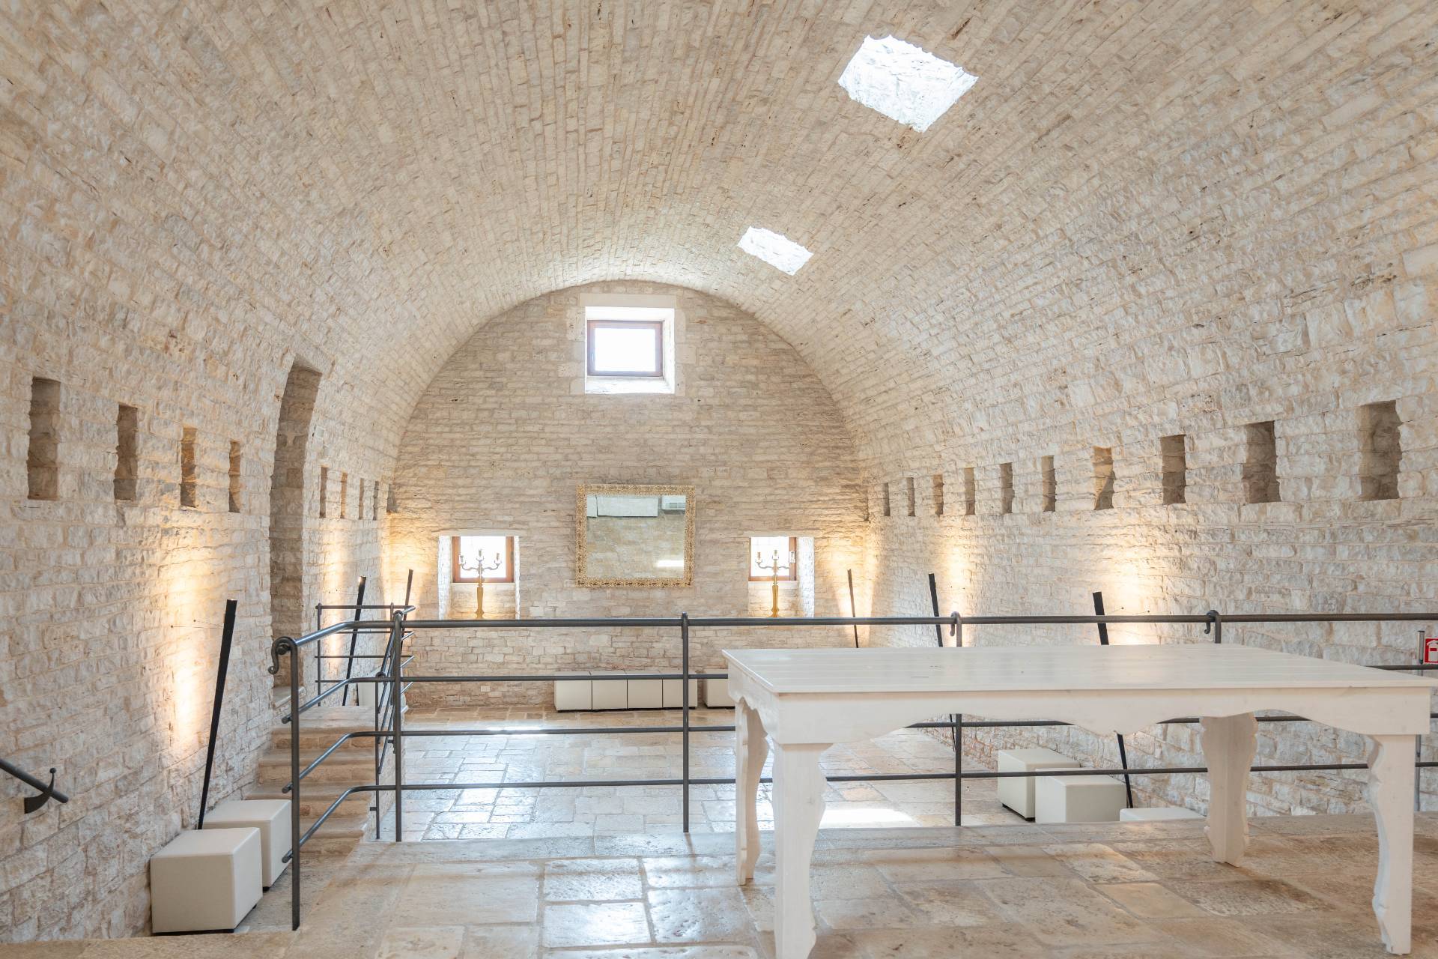
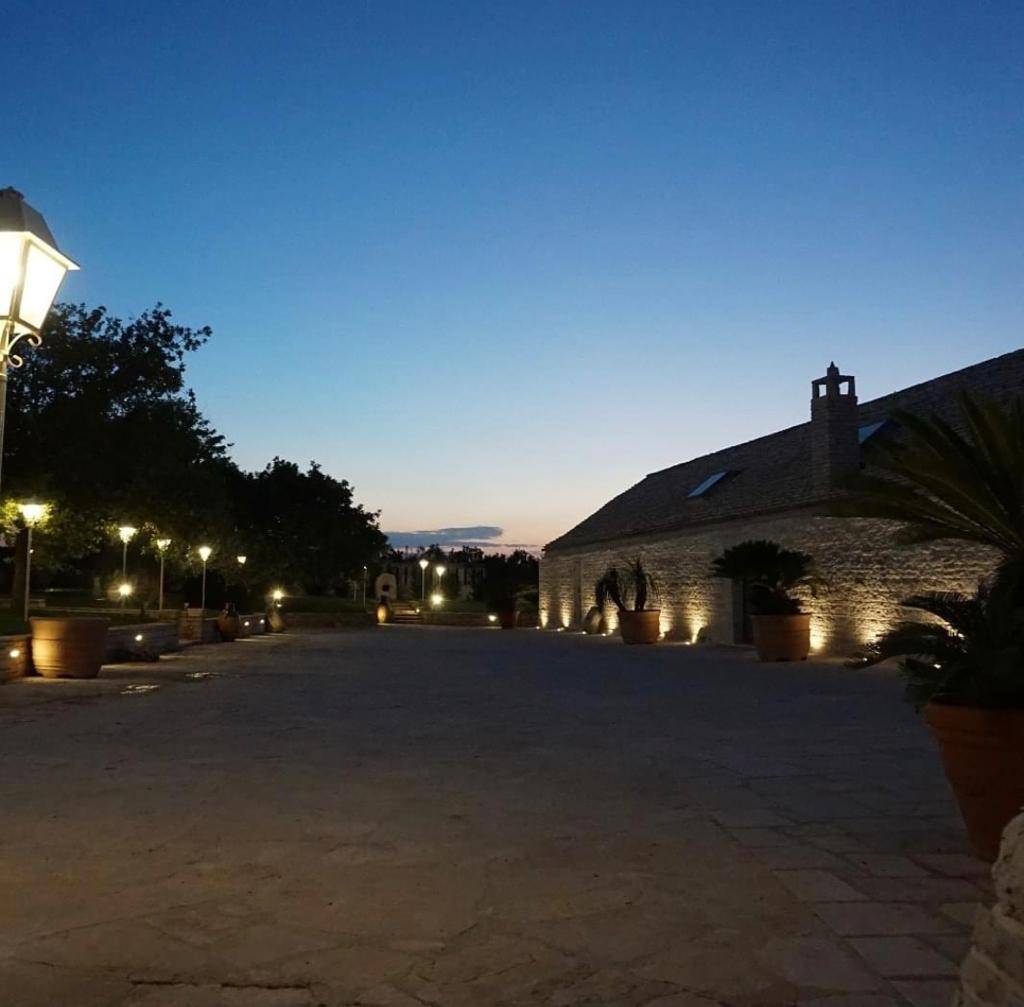
In 2018 the current owners began a total restoration of the site with which value and prominence are given to the original structure, without making distortions and remaining faithful to what the structural and architectural characteristics were and still are, thanks also to the choice of materials used .
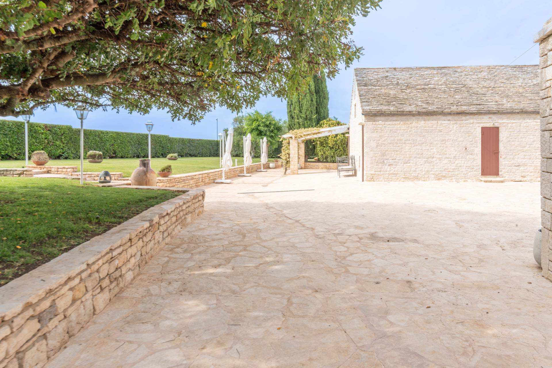
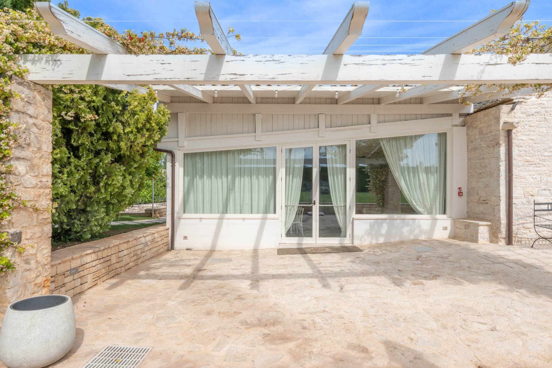
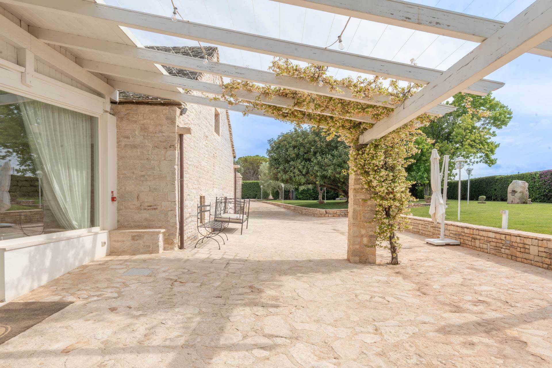
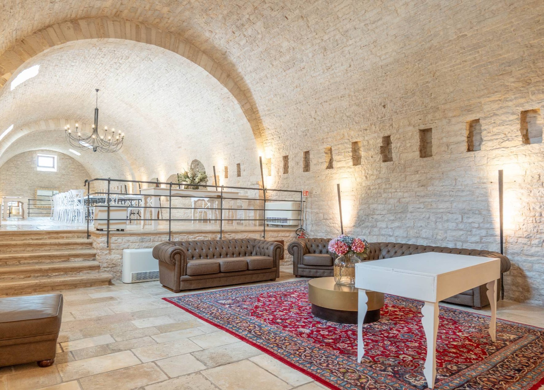
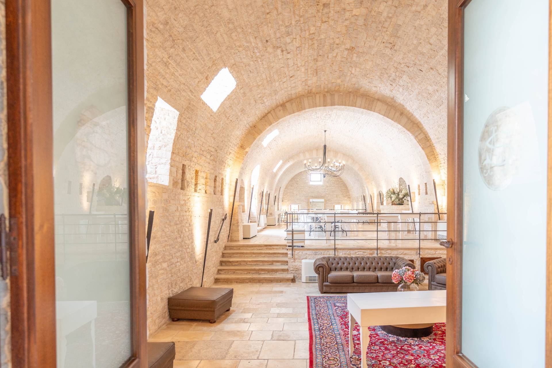
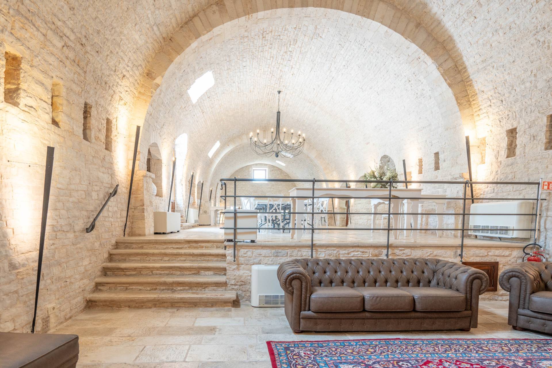
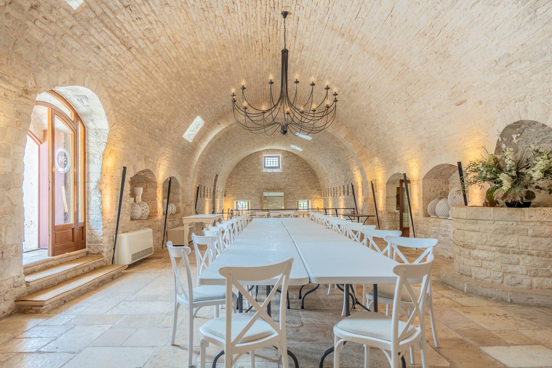
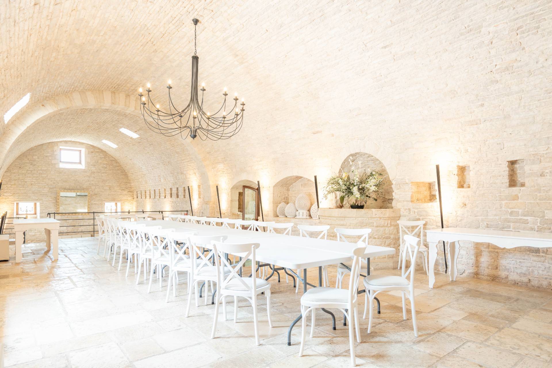
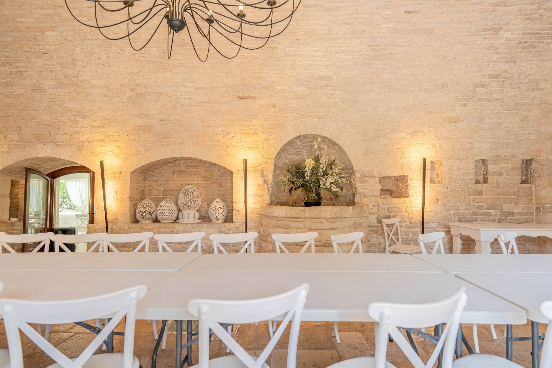
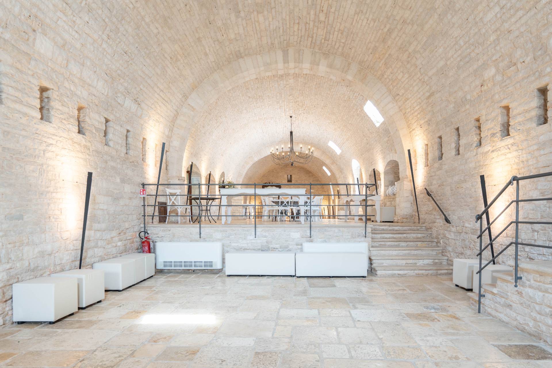
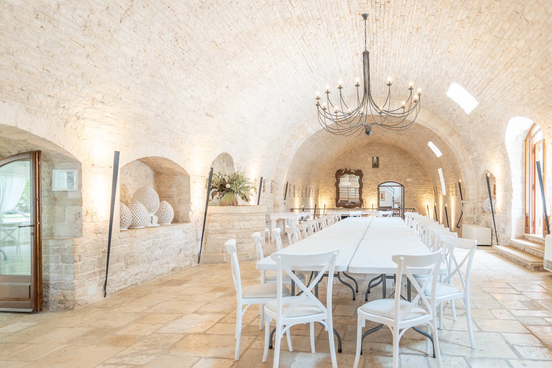
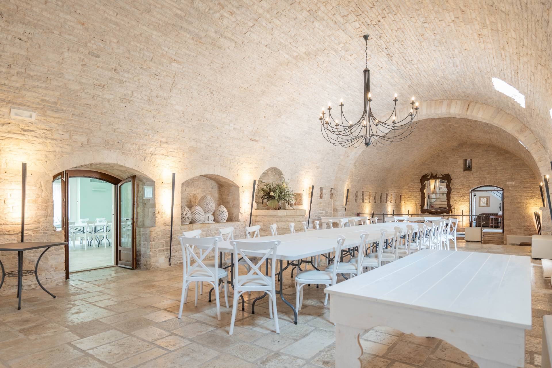
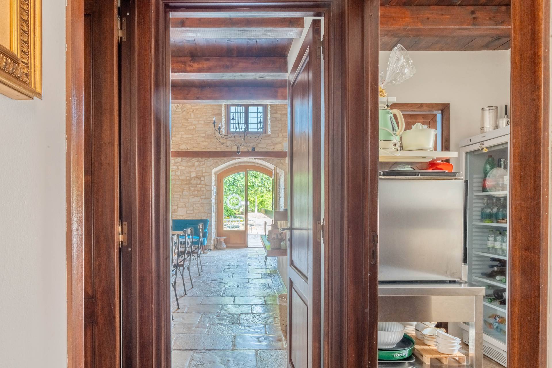
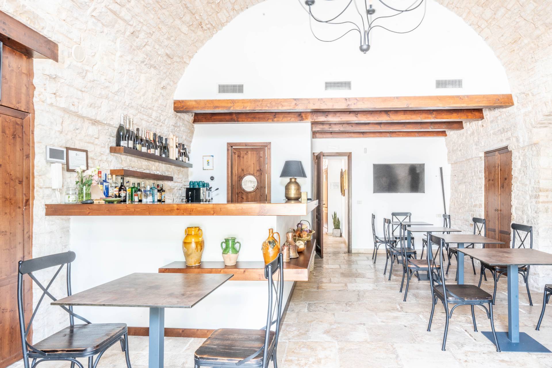
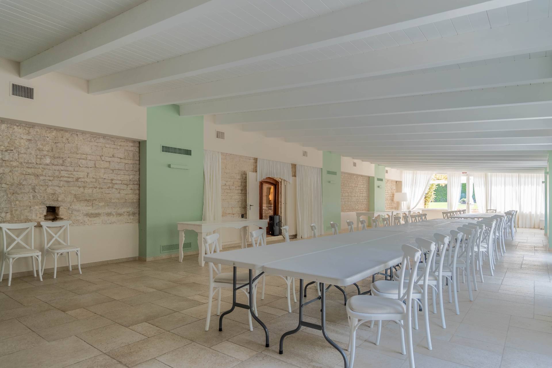
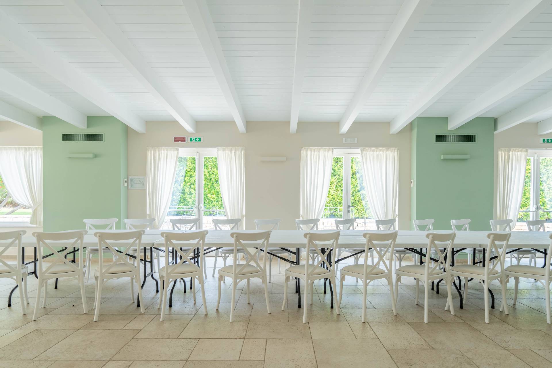
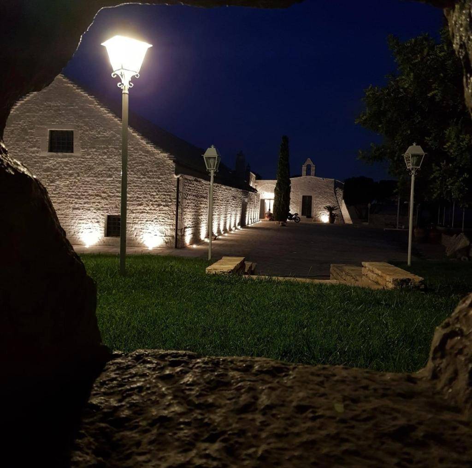
Characteristics that we find in the farmhouse made entirely of local stone, consisting of a large living room with heights of absolute importance and an adjacent room with exposed beams.
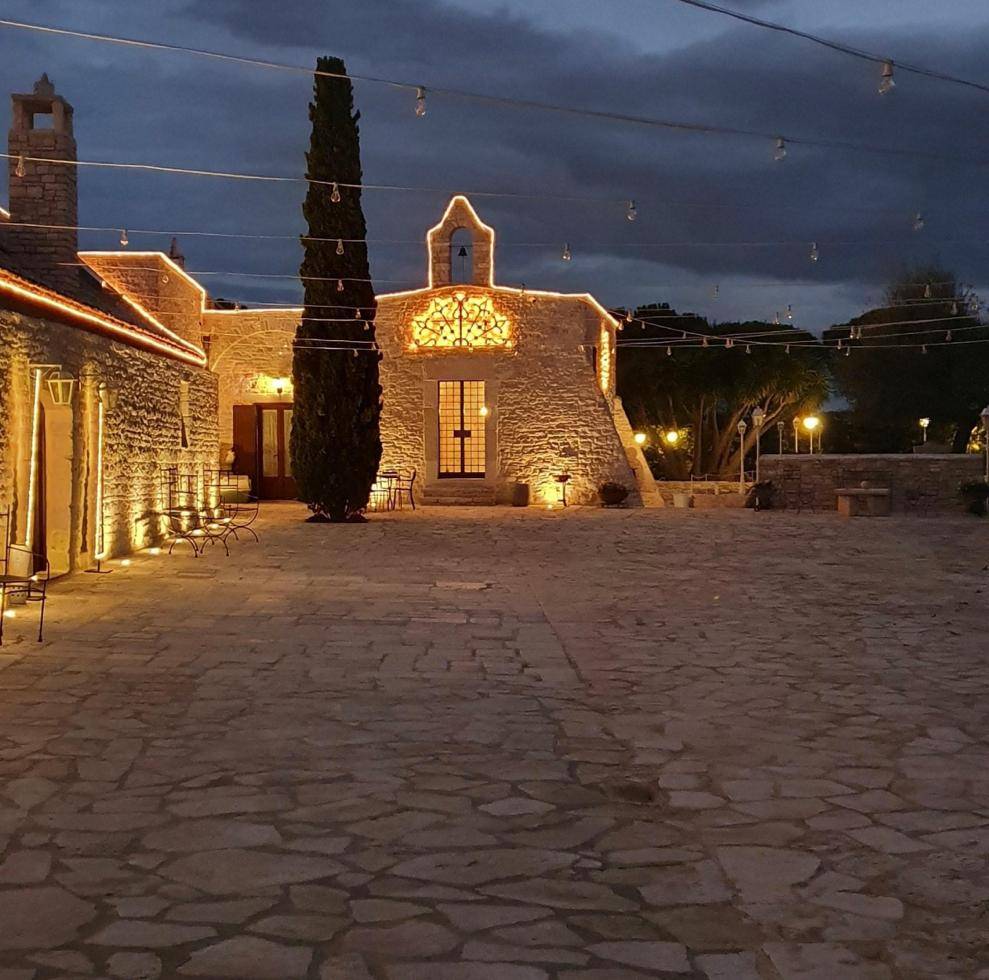
The deconsecrated church deserves a special mention, built in an era prior to the construction of the farm, probably dating back to the year 1000.



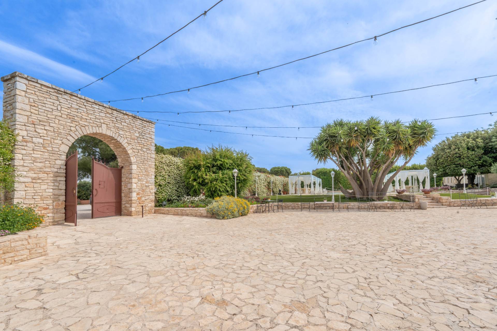
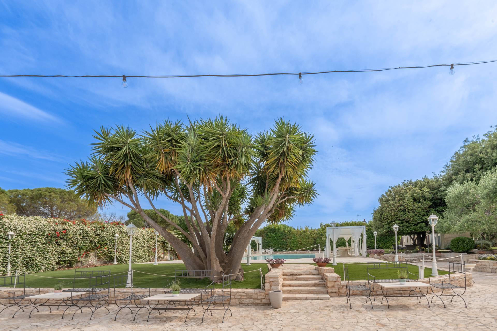
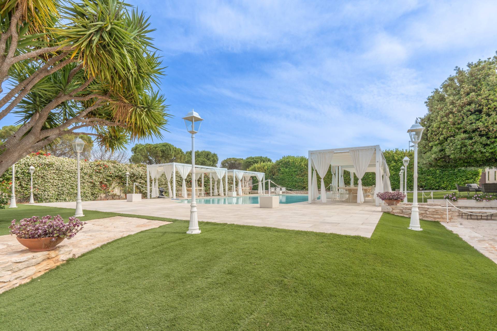
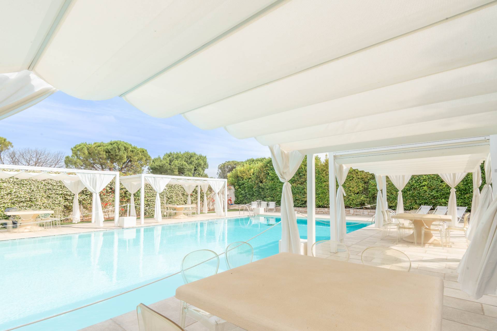

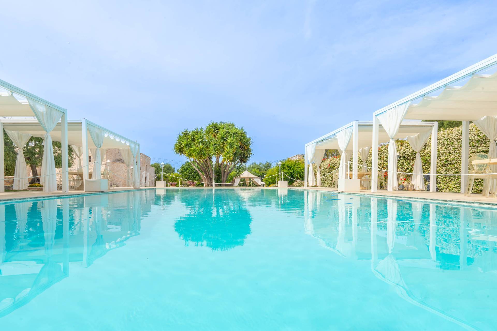
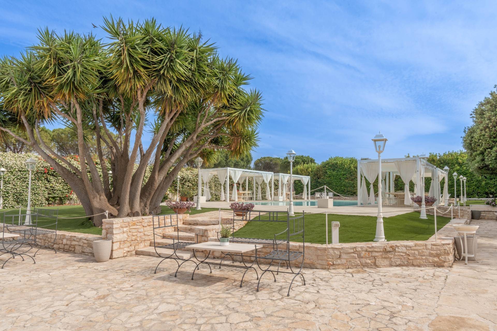
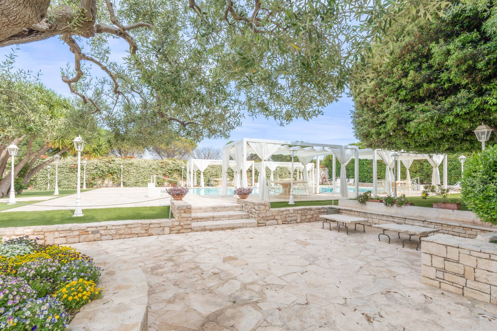
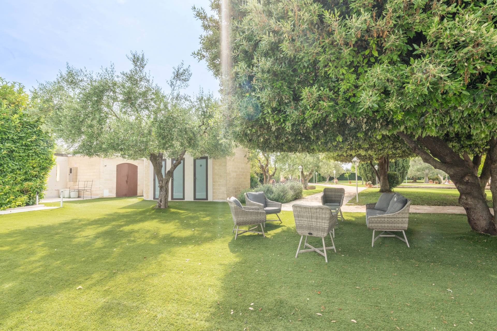
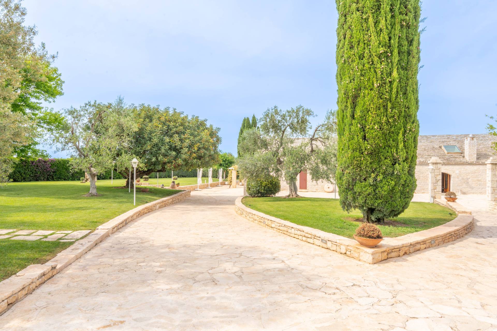
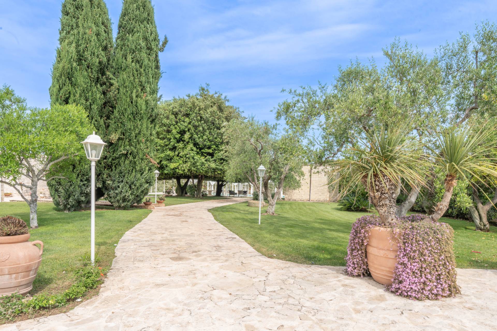
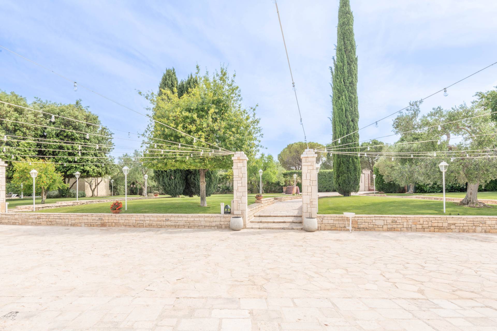
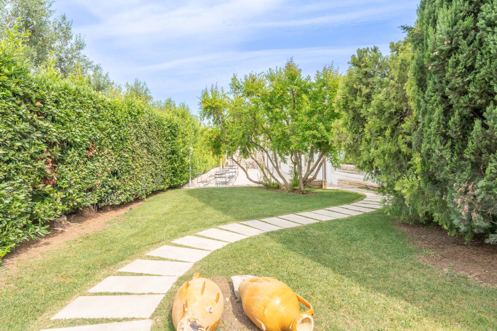
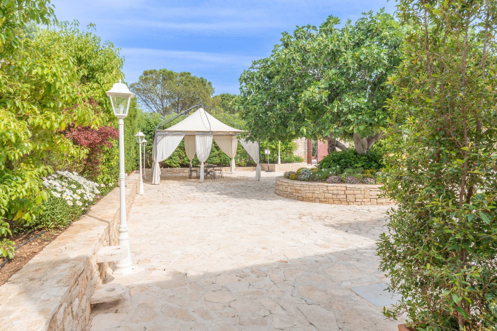
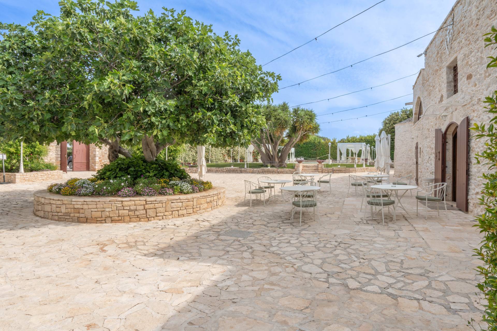
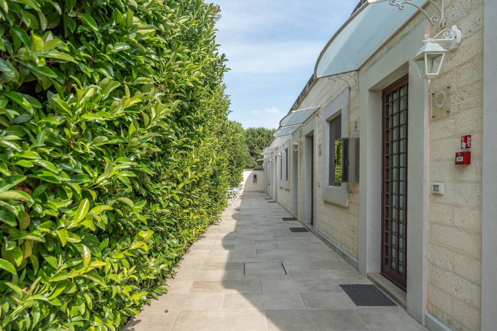
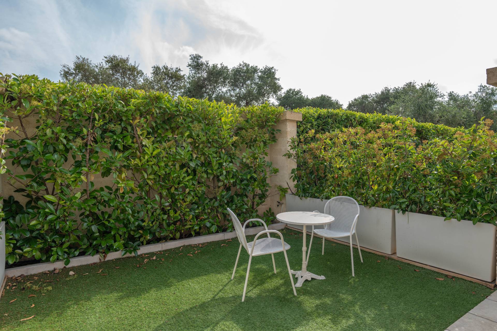
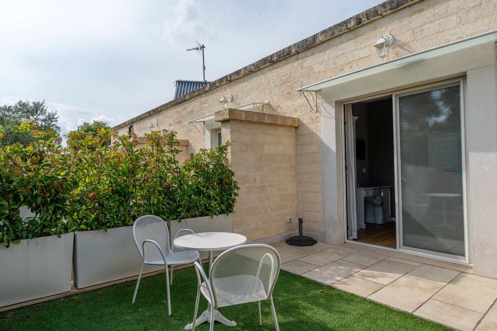
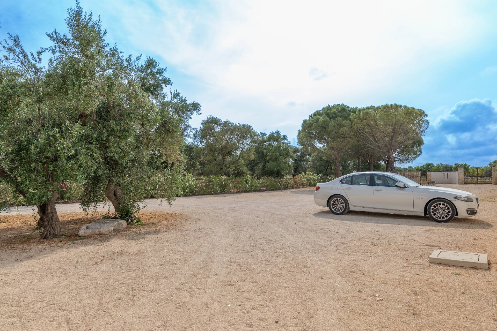
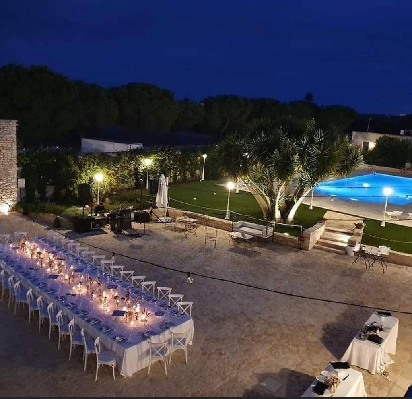
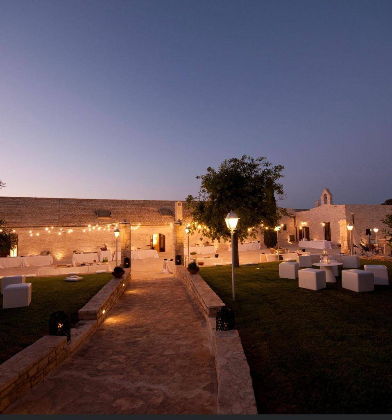
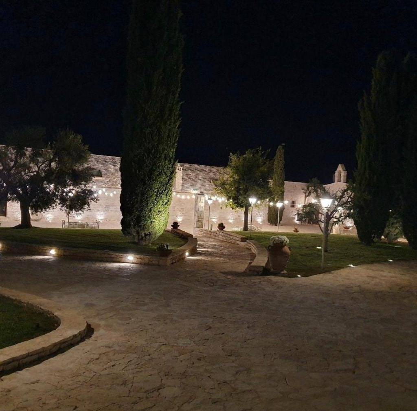
The residence, known by all as “San Marco Antico Relais”, is immersed in a wonderful and immense park with a naturally Mediterranean connotation surrounded by centuries-old olive trees and among which its splendid swimming pool is set like a jewel.


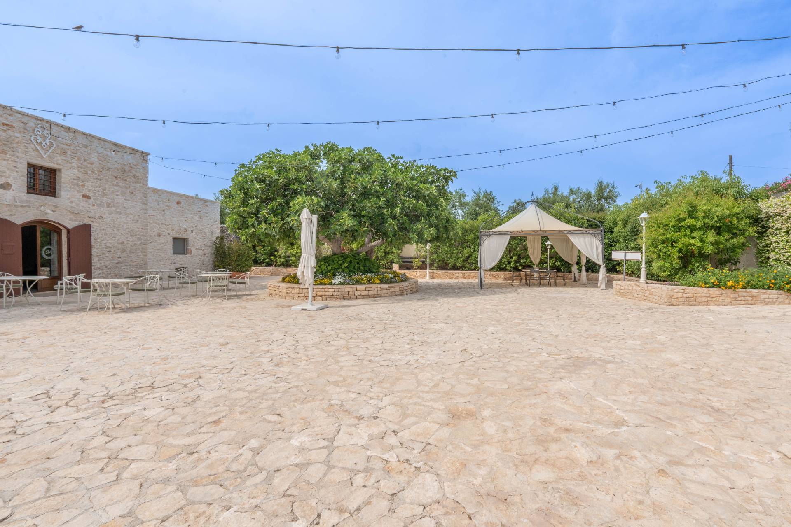
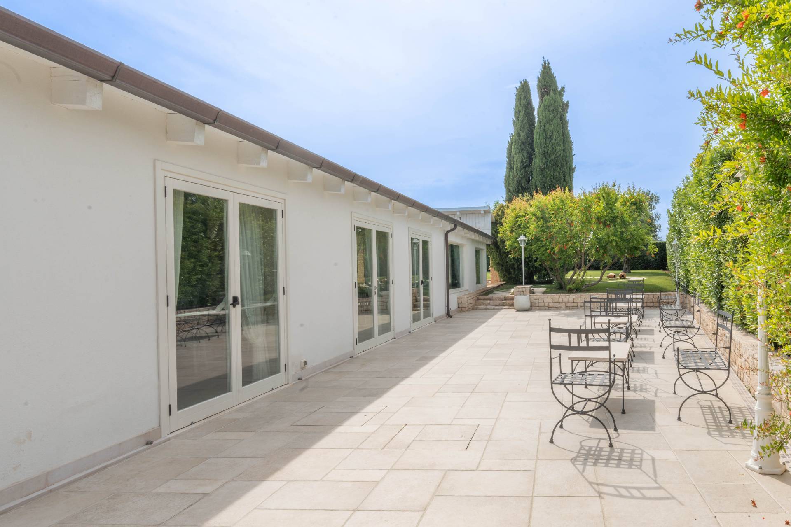
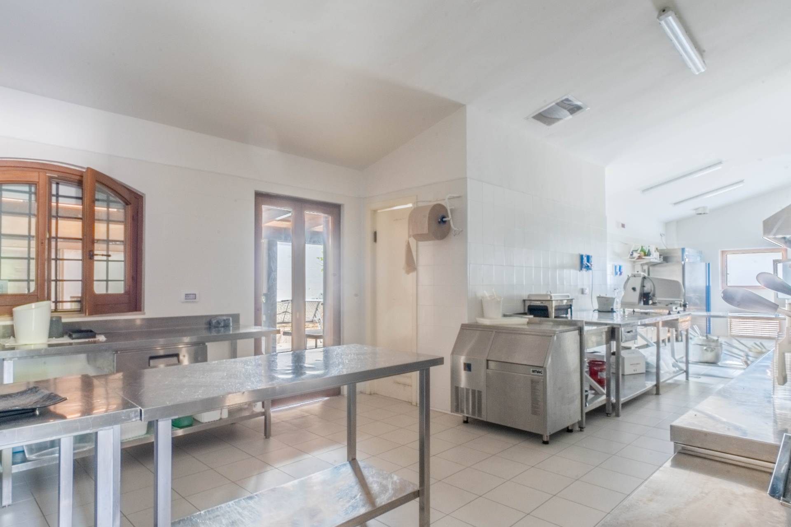
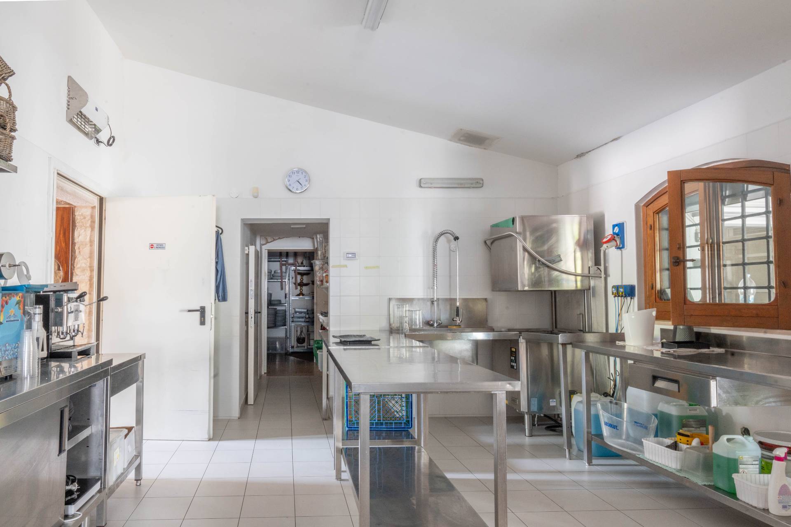
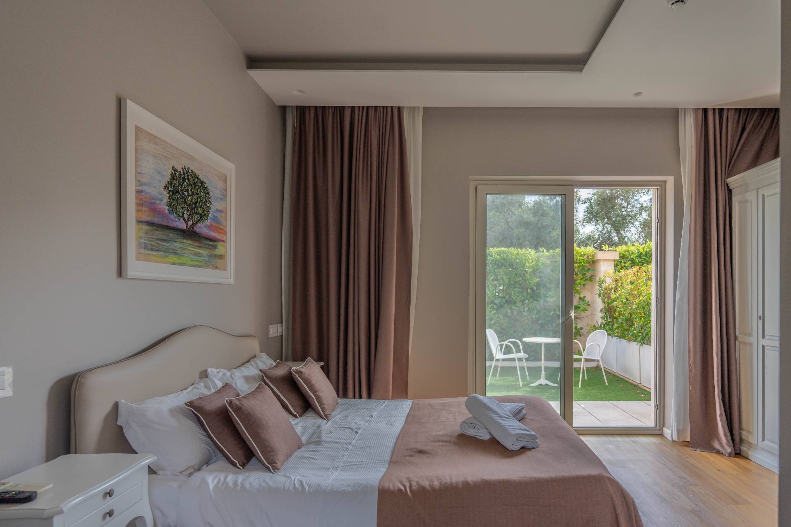
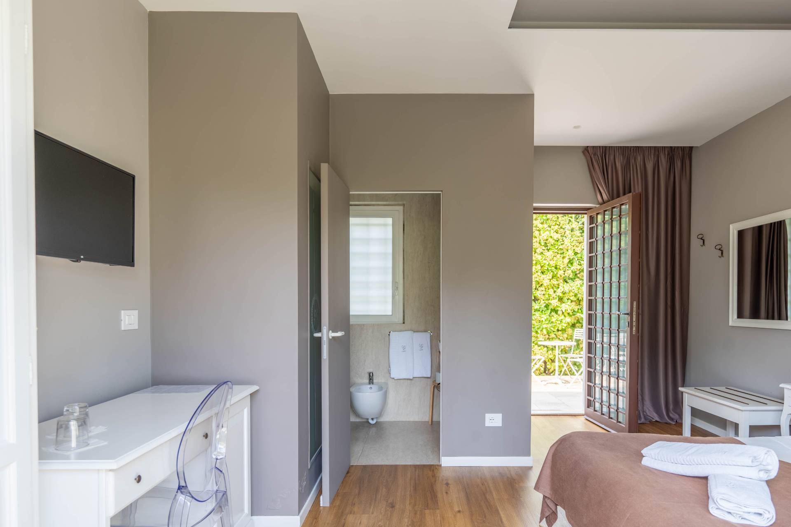
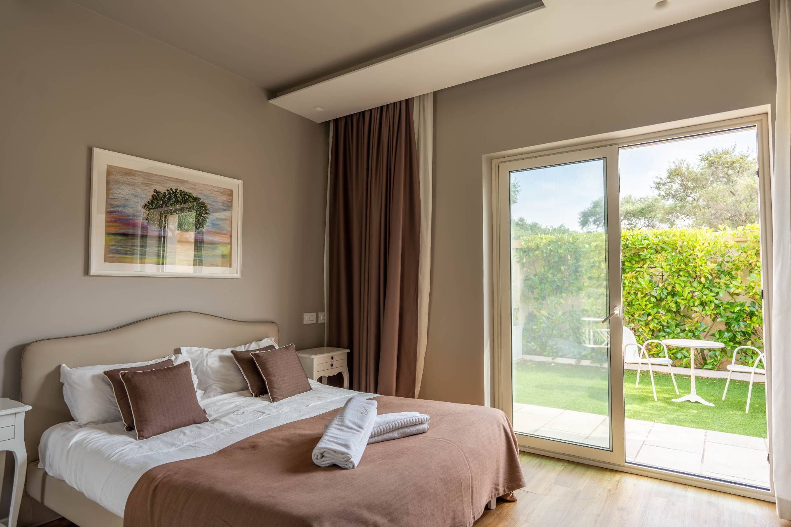
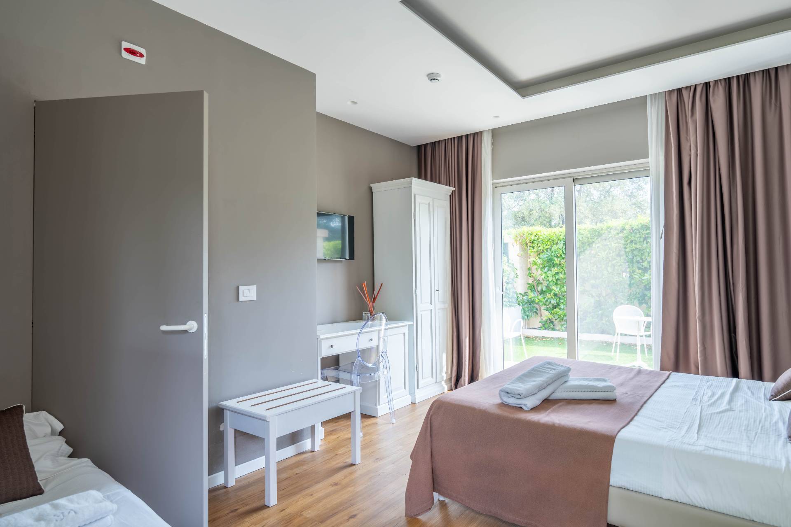
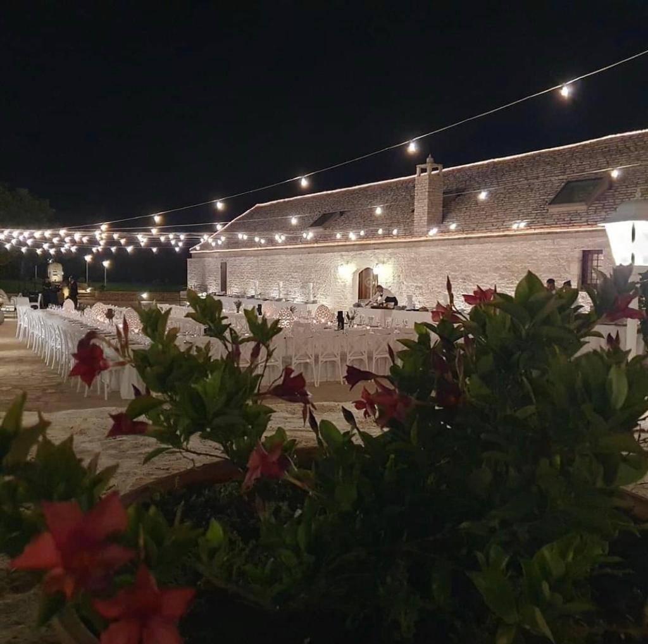
Since the renovation was aimed at turning the property into an accommodation facility, we have a perfect place to host events for all occasions and for all seasons, without forgetting the suites that allow you to stay overnight in a timeless place.
In support of so much history we have latest generation plant engineering which places the structure in class A2 regarding energy performance.


Ultimately, the solution best represents the origins and history of the culture of our beloved land fused with the quality of the finishes, materials and technology used, a combination of characteristics that are difficult to find, which make the proposal, as well as unique in its kind, also an investment of the highest level.


Some technical data:


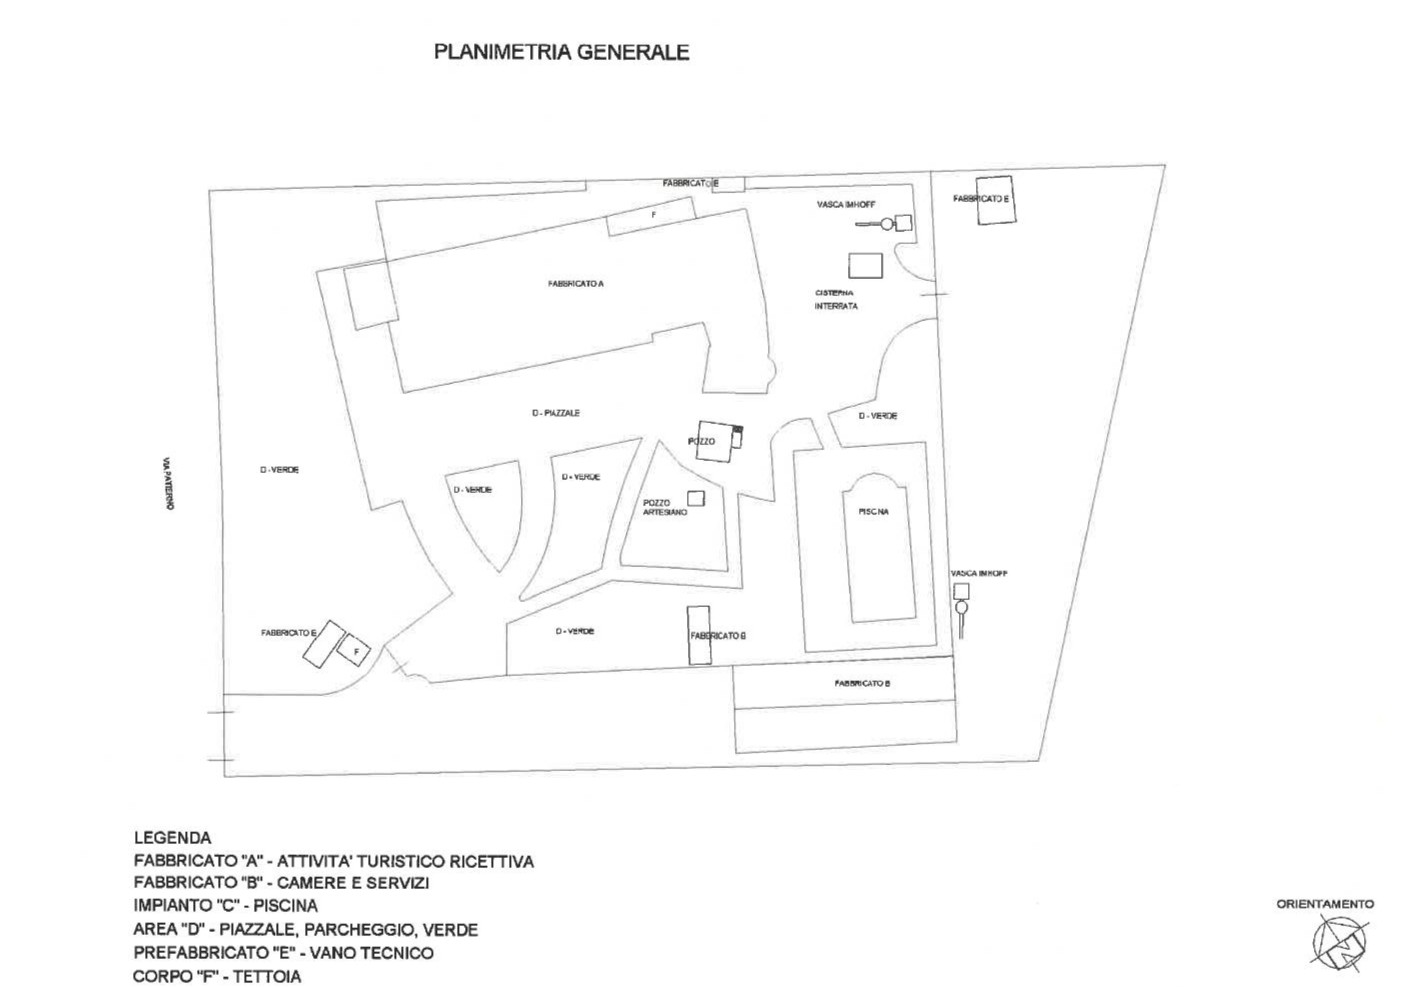
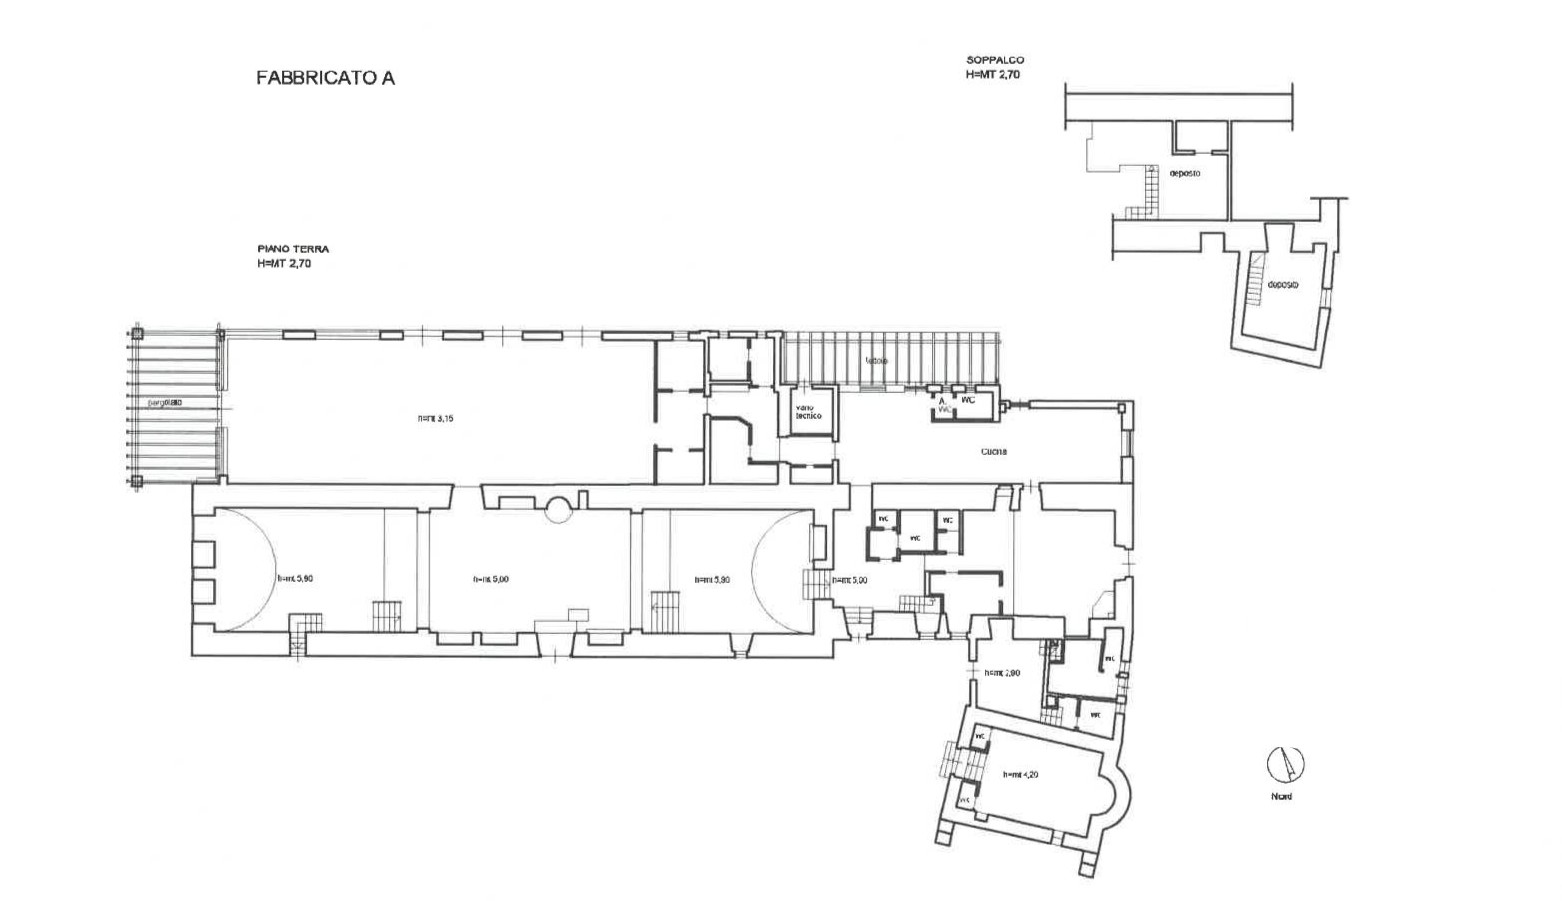
Building A: 720 m2
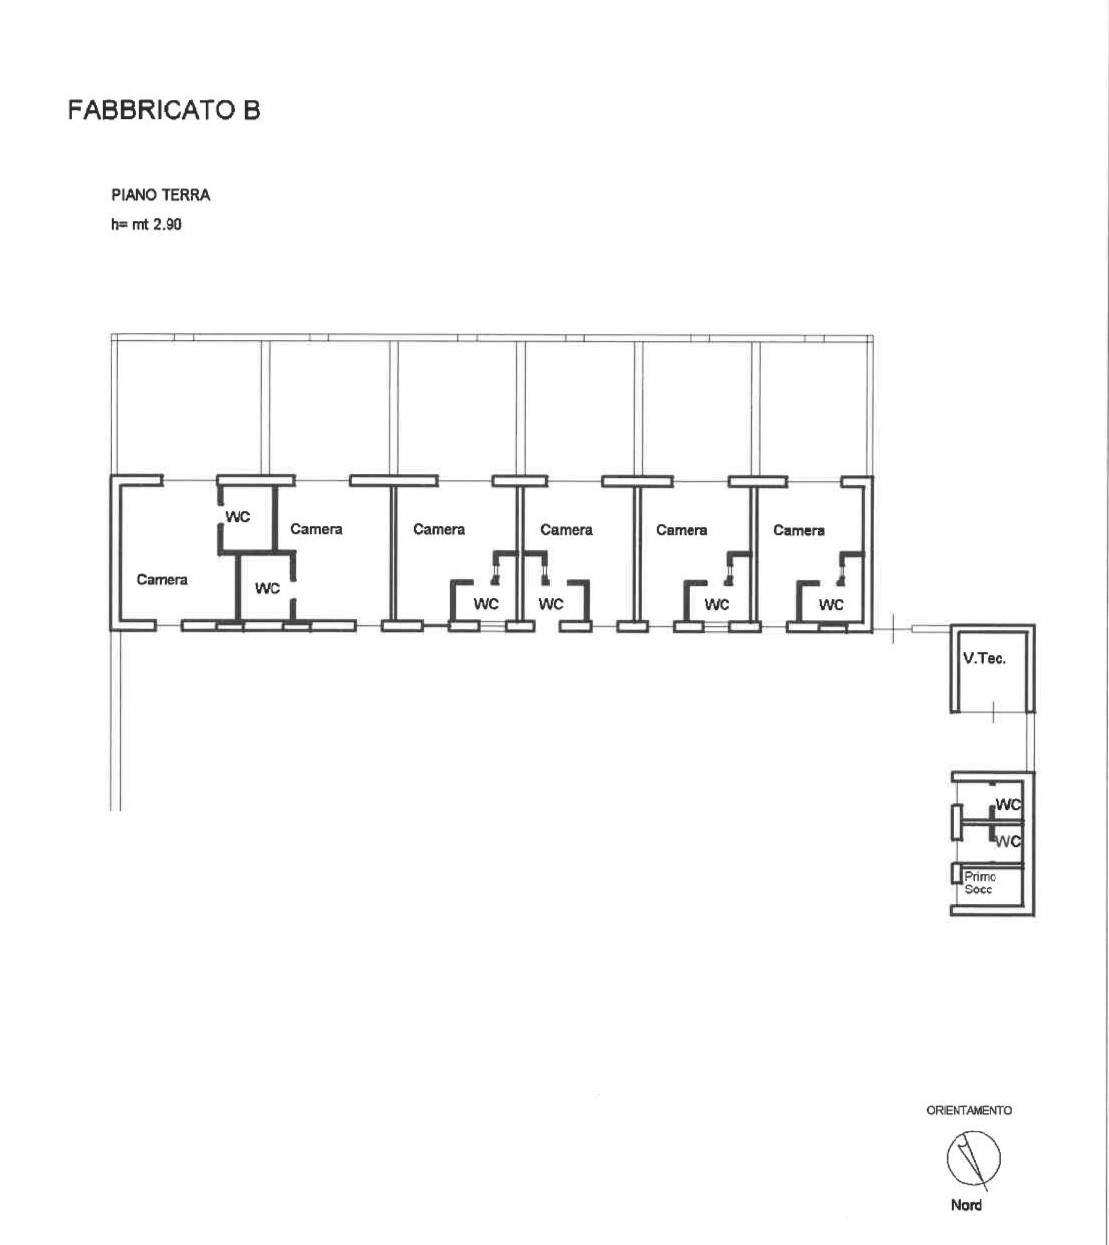
Building B: 150 m2
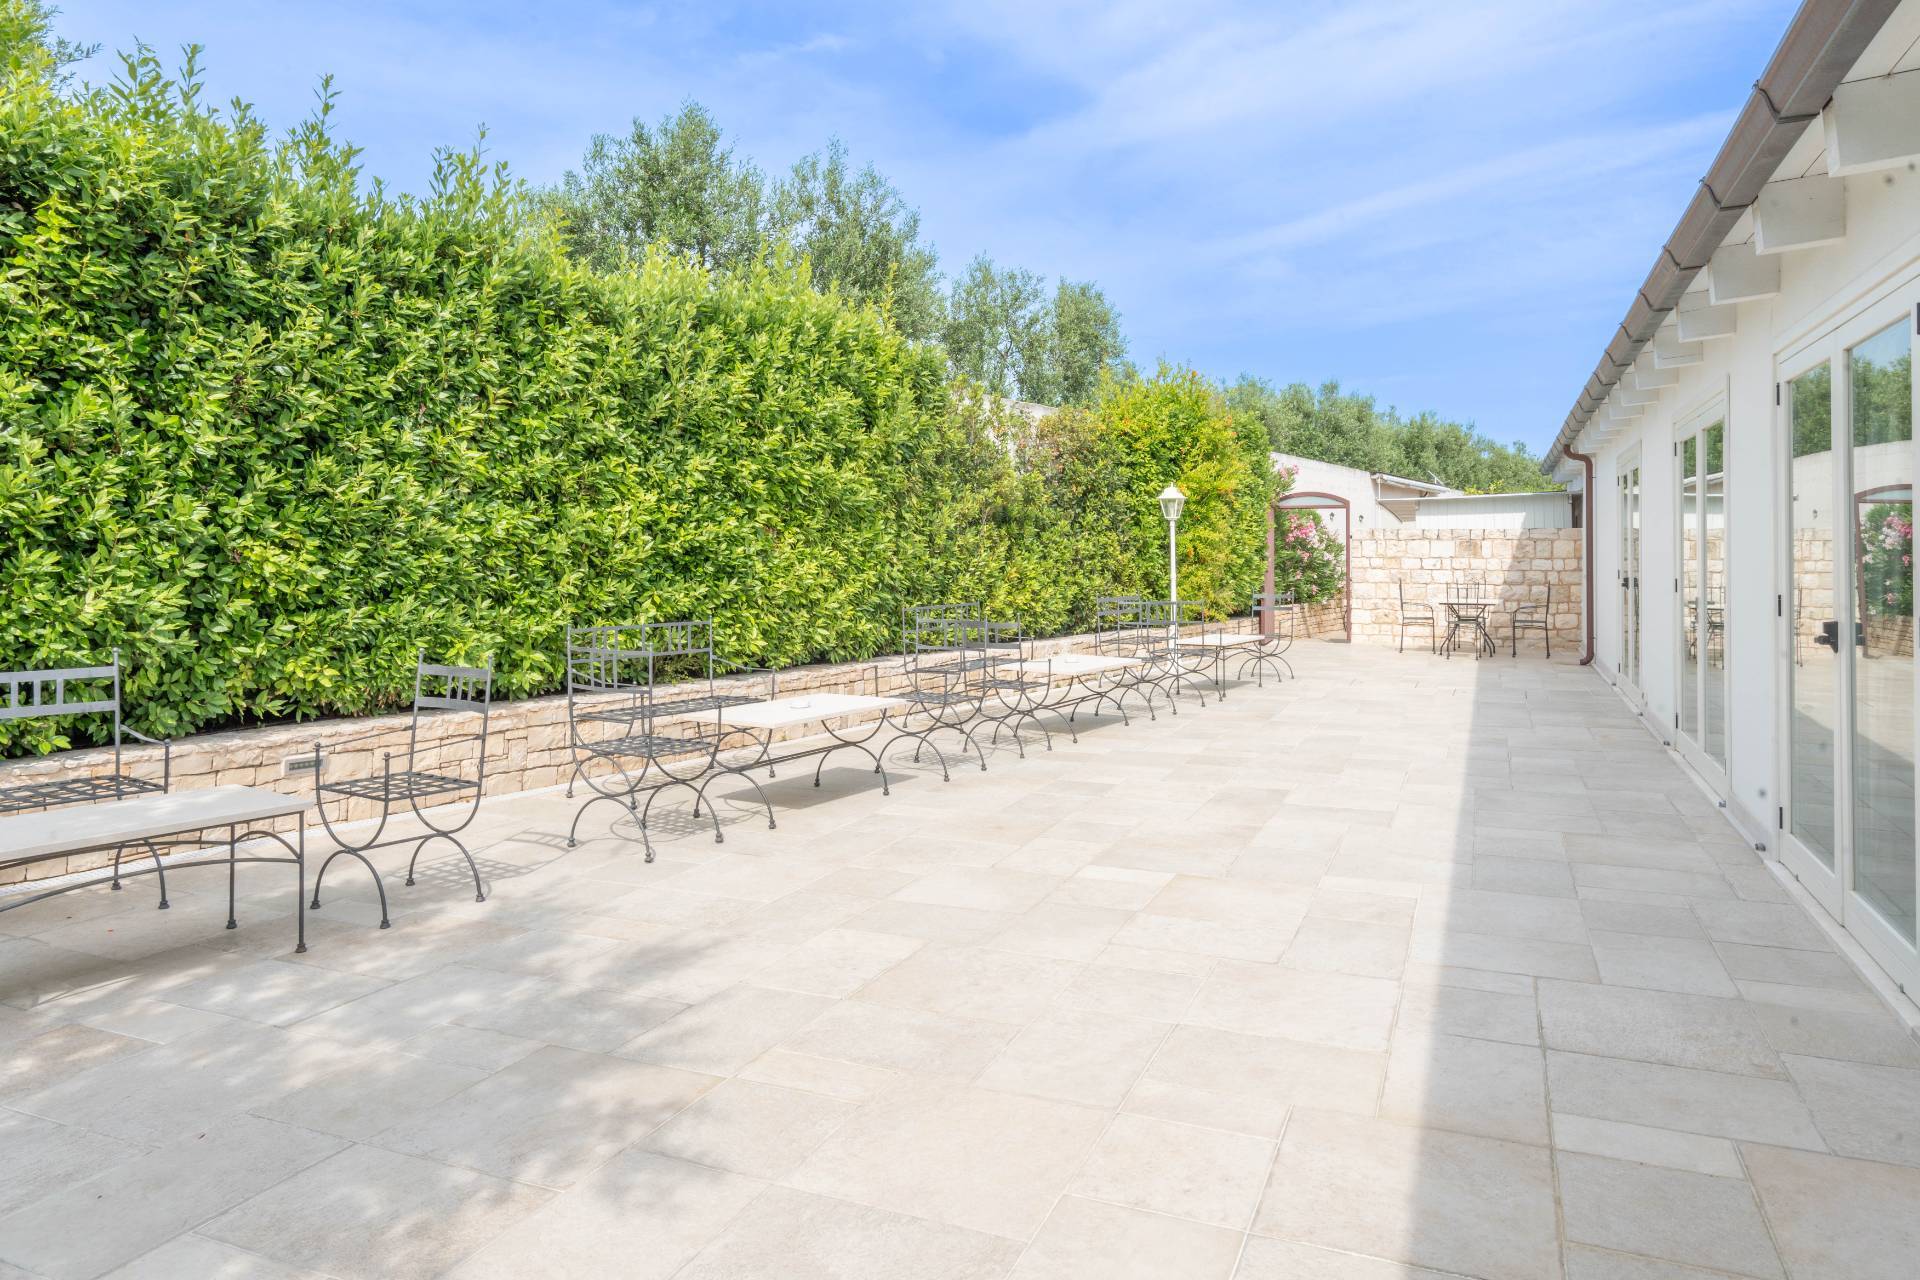
External surface and solarium area: 465 m2
Parking: 260 m2
Green area: 2,300 m2
Outdoor restaurant: 130 m2
Pedestrian avenues: 1,250 m2
Land: 15,000 m2

Property Features

Floor
Ground floor
Conservation status
Renovated
Current condition
Free upon deed
Surface
5.305 m²
Rooms
27
Bedrooms
7
Bathrooms
14
Kitchen
Habitable
Parking space
Uncovered
Position
Agricultural area
Fireplace
Yes
Swimming pool
Yes
Safe
Yes
Shower
Yes

Nearby

Gyms

Beauty centres

Soccer fields

Sport centres

Tennis courts

Cycle paths

Playgrounds

Rail station

Public transports

Nursery school

Primary schools

Secondary schools

High school

Bar

Post offices

Shopping centres

Municipal office

Video

Video

Map

Primary interest points

Loading…
Loading…

Trend €/sqm in the area

The information shown on this page is provided to mere general information purpose and does not constitute a contractual element.

Last updated:

17/08/2026

Franco Barile

Agente/Sales Agent

Coldwell Banker Gruppo Bodini

VAT No.: 08240320724

REA No.: BA – 573734

BARI

0808647620

francesco.barile@gruppobodini.it

Contact us


    Similar properties

    This site is registered on wpml.org as a development site. Switch to a production site key to remove this banner.