Apartment for Sell in Roma – Area: Trastevere
Via Dandolo
00153
Roma
(
RM
)
Apartment

for

Sell

€ 2.600.000
Yes
Via Dandolo
Yes

Property ID

CBI100-160-290686

Surface

250.00

Rooms

5

Bedrooms

4

Bathrooms

3

Garden Icon

Garden

Private, 500 sqm
Energy class

G EP glnr: 175.00 kwh/㎡

Description

Janiculum – Via Dandolo
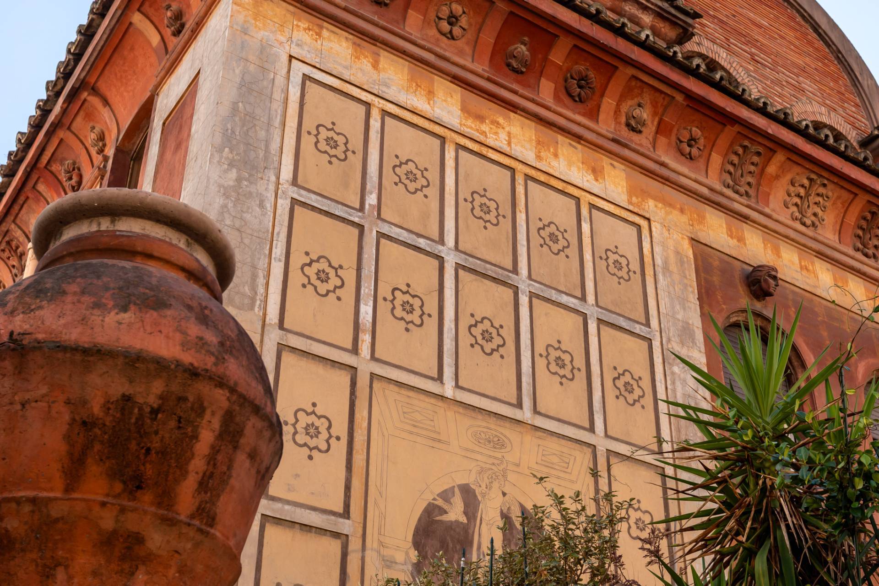
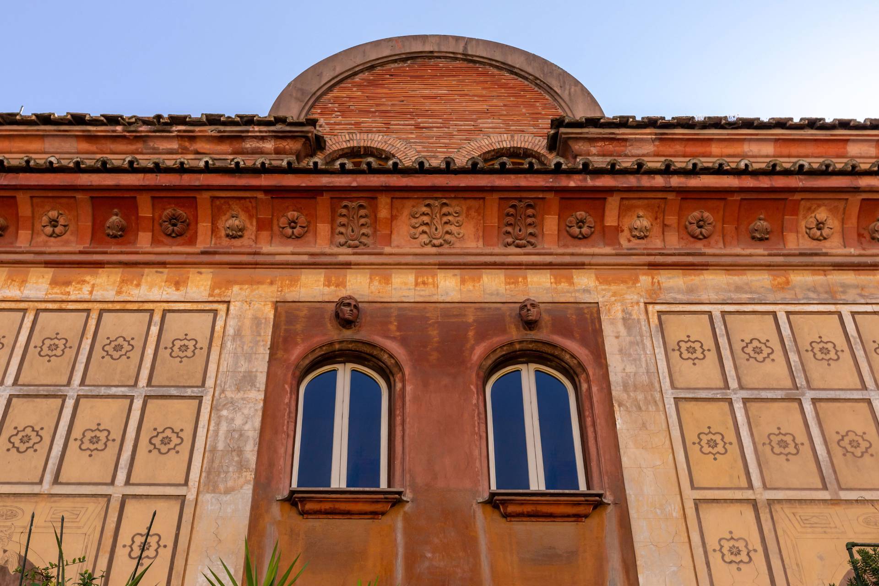
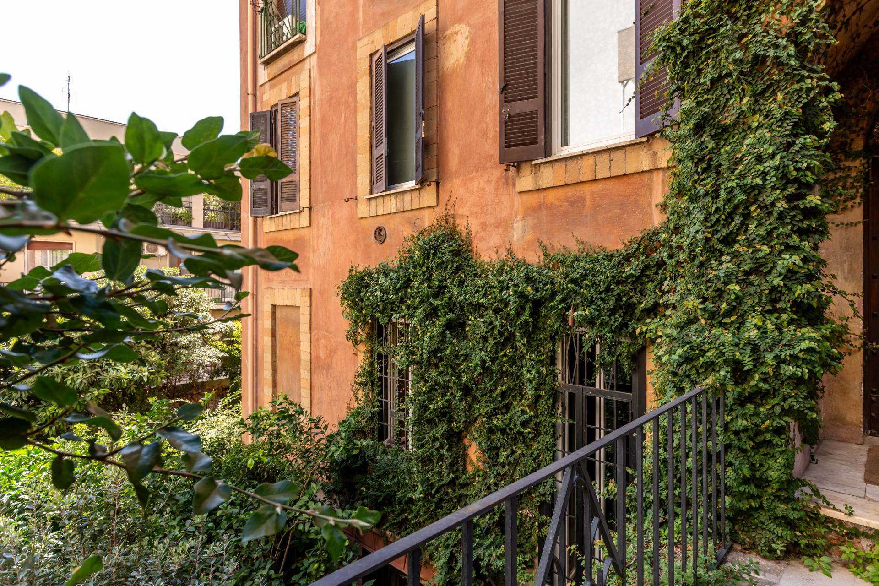
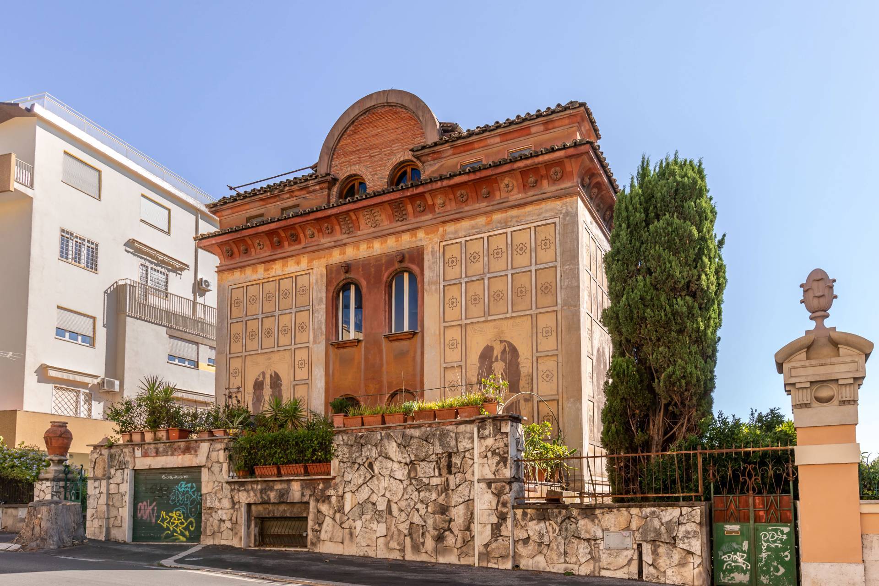
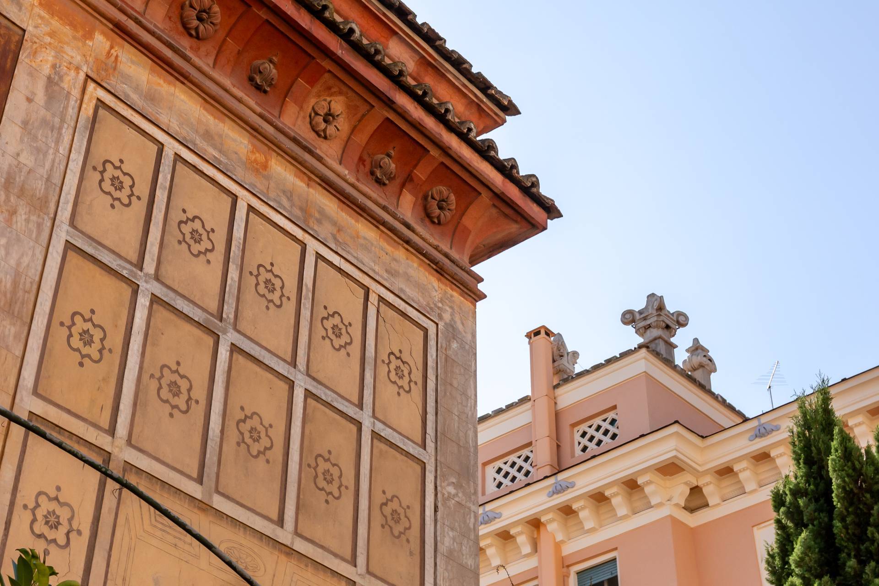
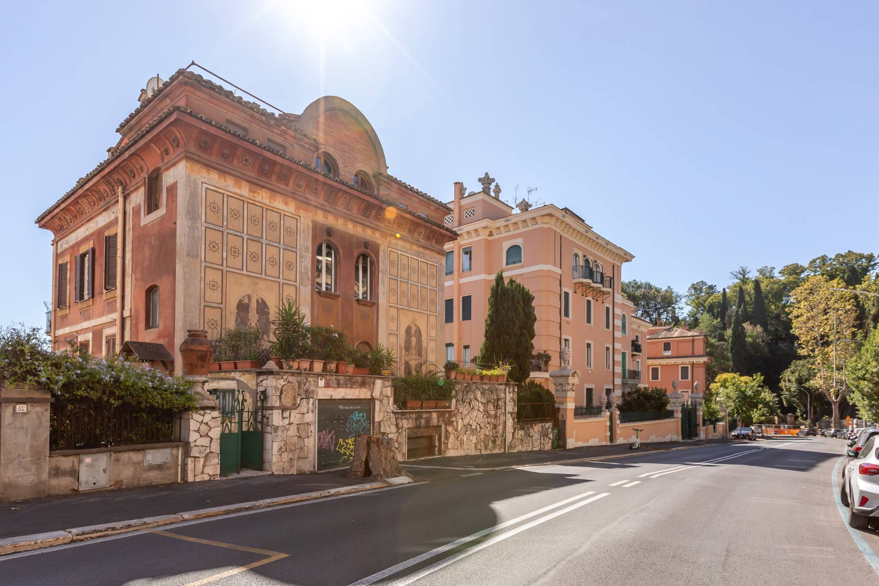
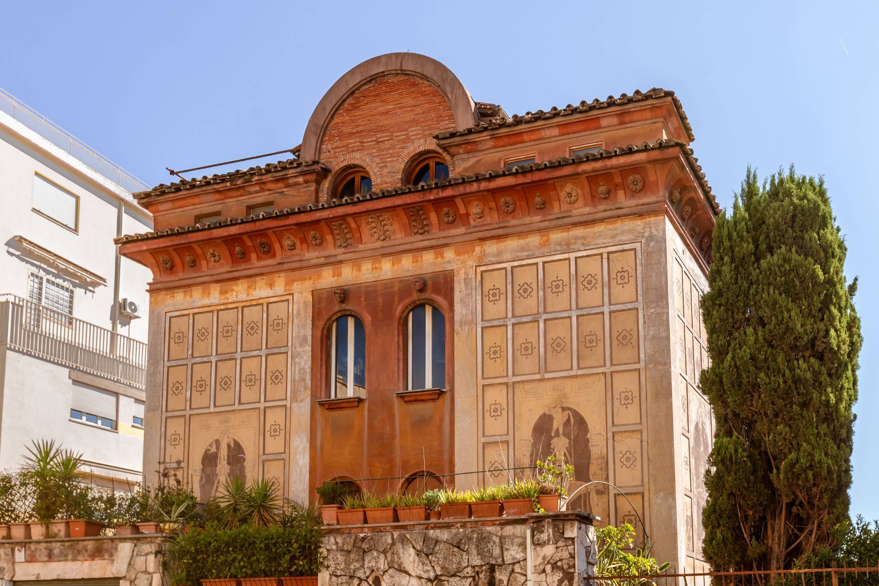
Exactly halfway between the top of the Janiculum Hill and the lively Trastevere neighborhood, inside one of the most admired villas of the 1920s, designed by the famous architect Innocenzo Sabbatini, we offer for sale a truly unique residence.
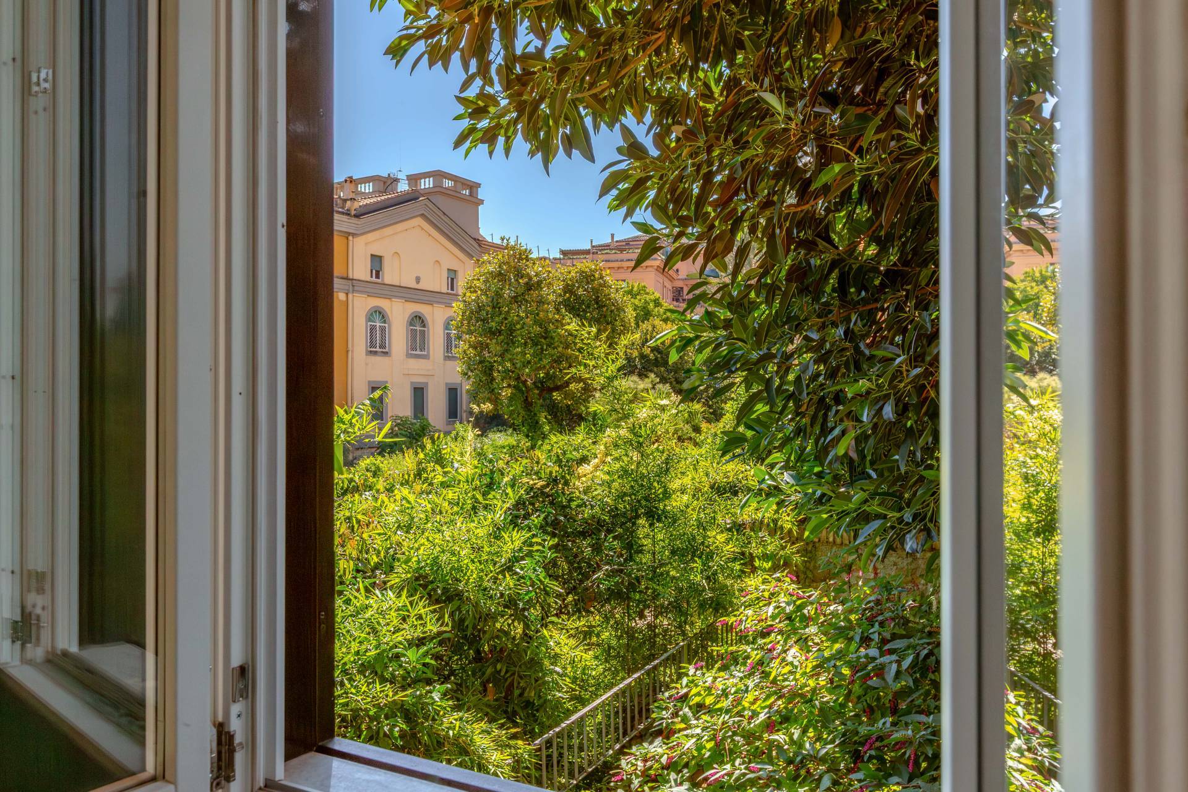
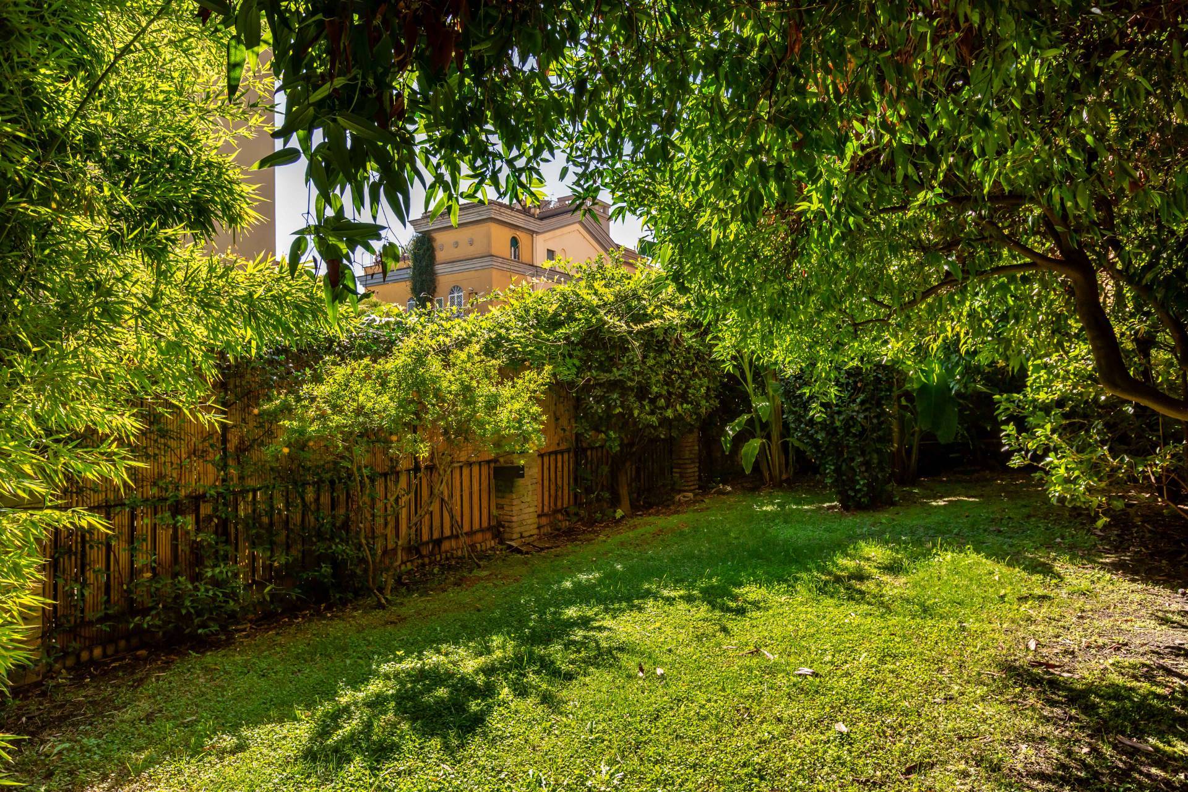
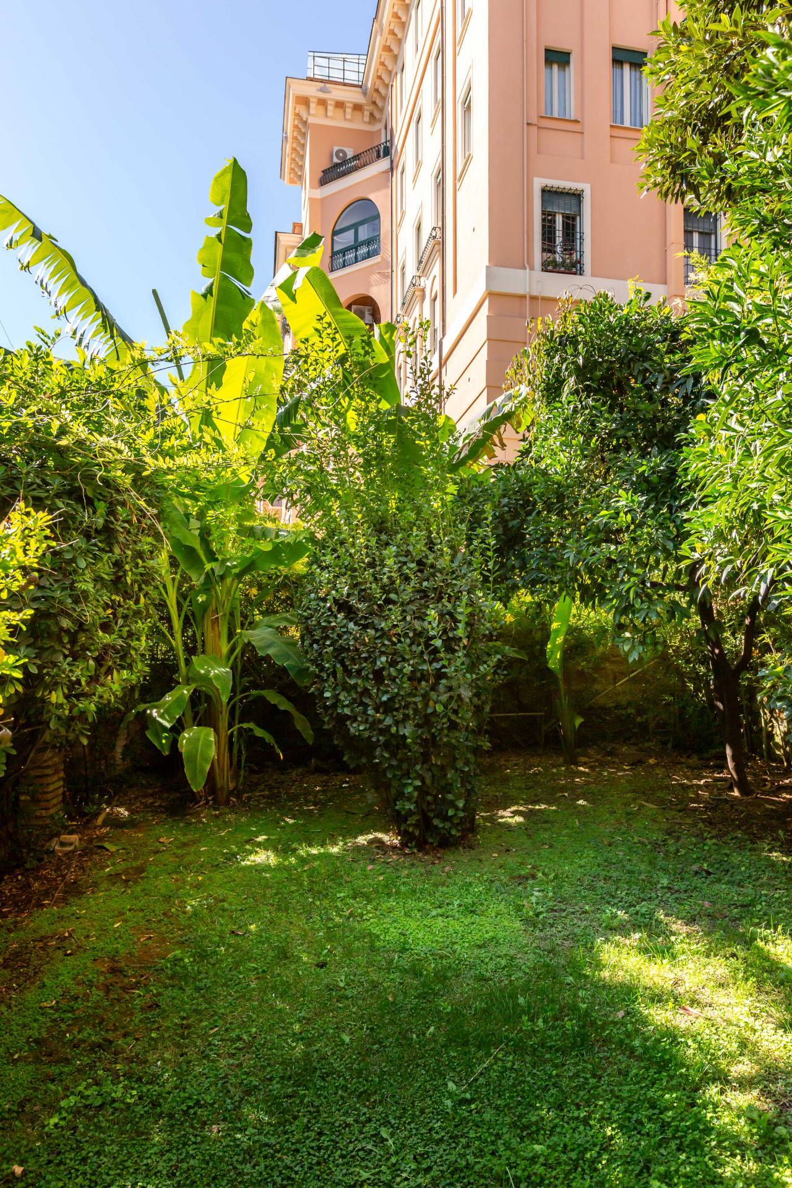
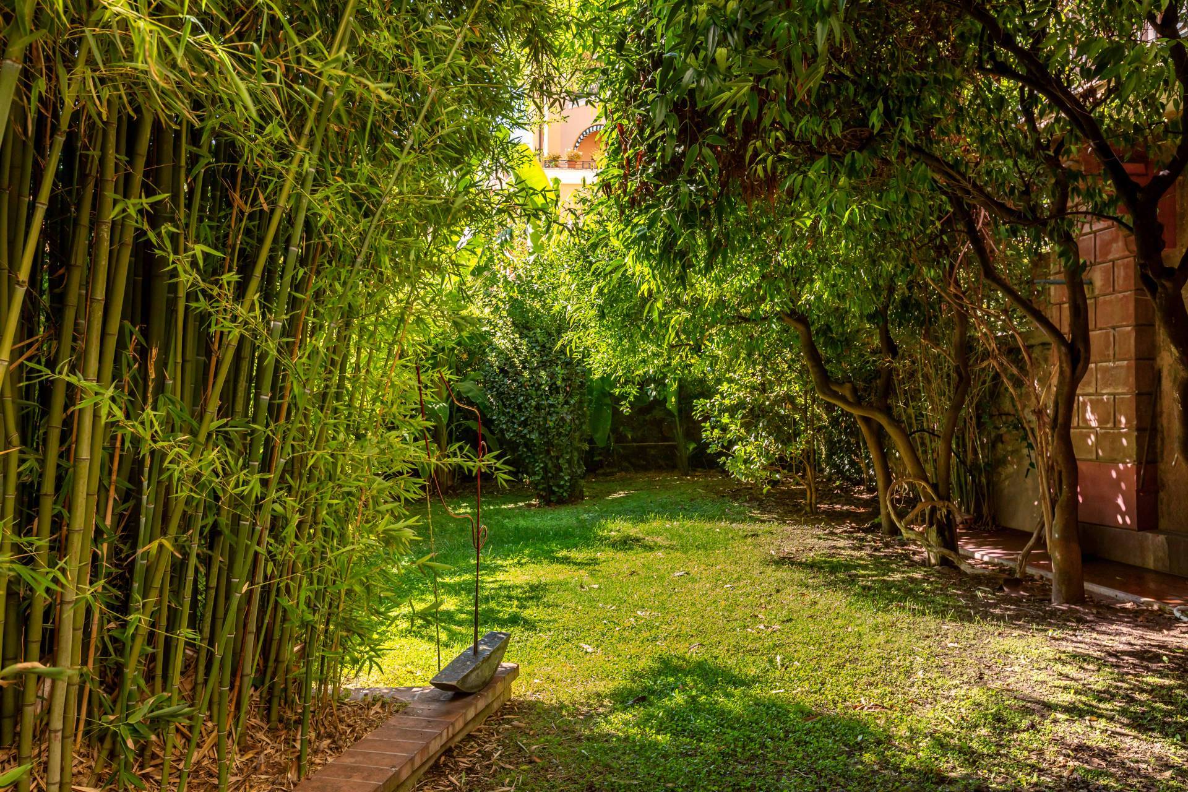
The property enjoys independent access from Via Dandolo, from which, in an almost enchanted atmosphere, guests enter the private gardens of the residence, which extends over several levels, surrounded by greenery.
The feeling you get is of owning the entire villa, after all, the property is not part of a condominium context, having complete independence.
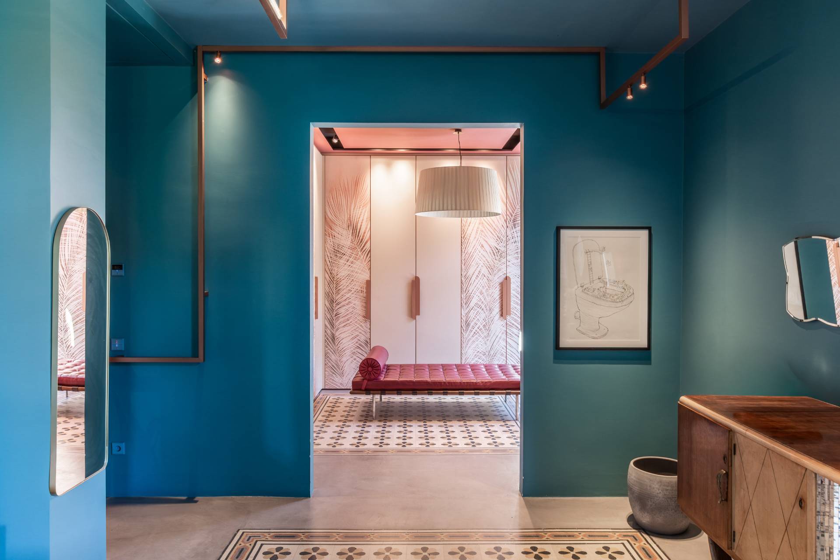
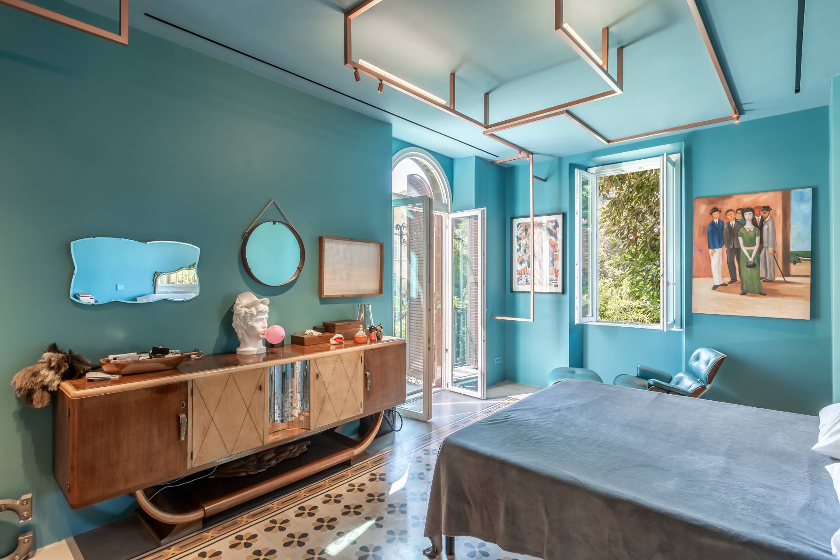
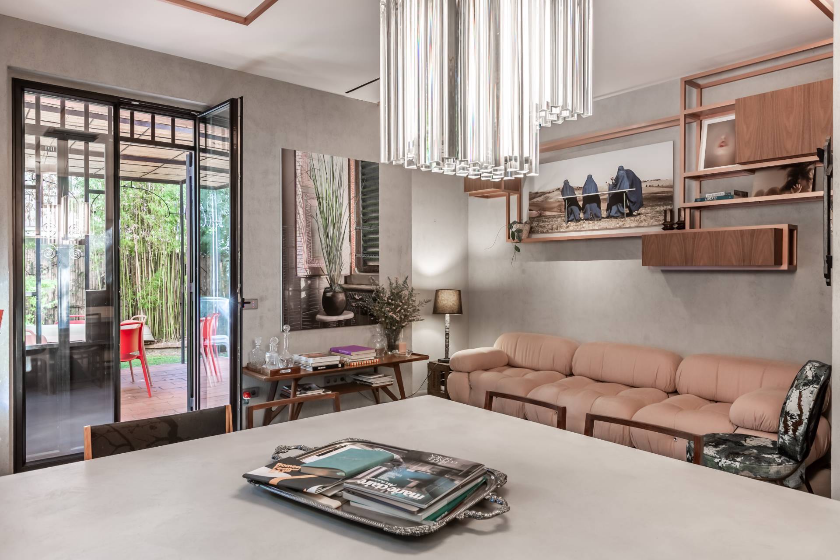
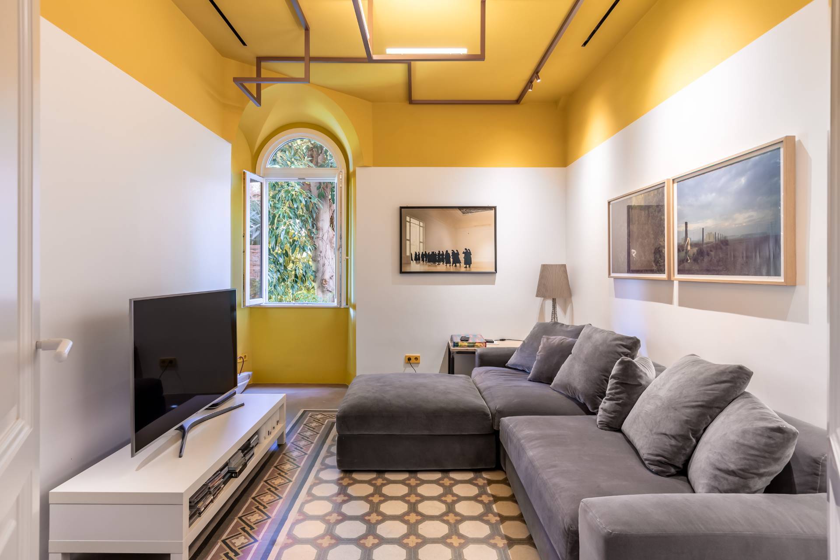
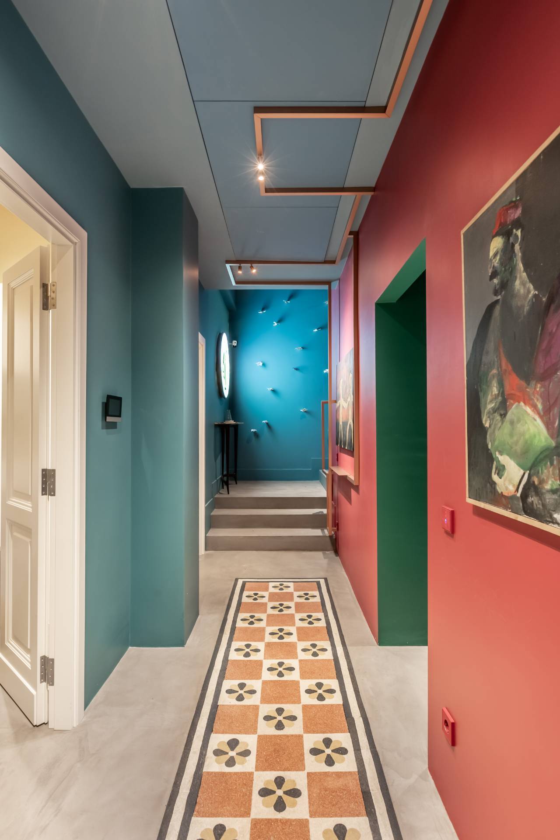
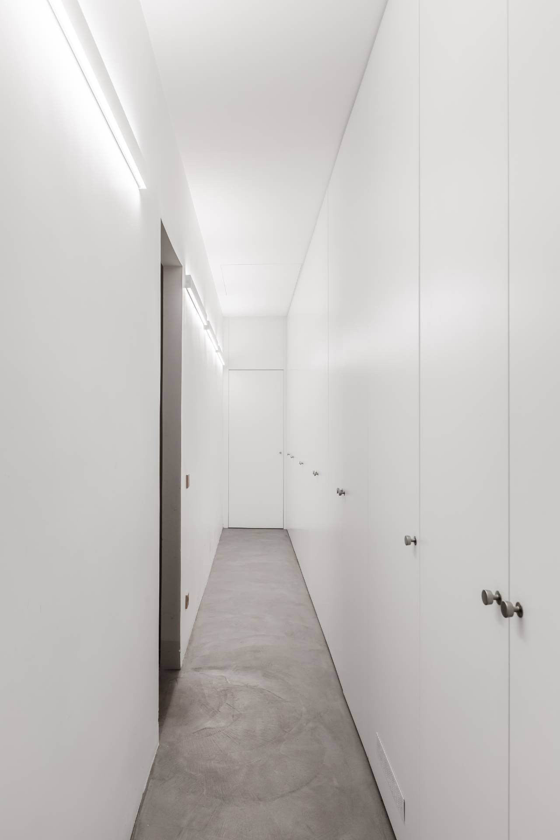
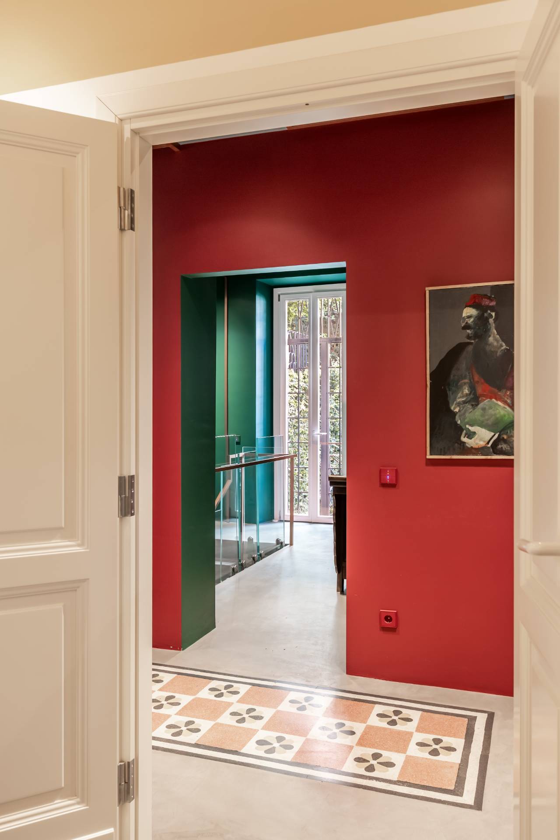
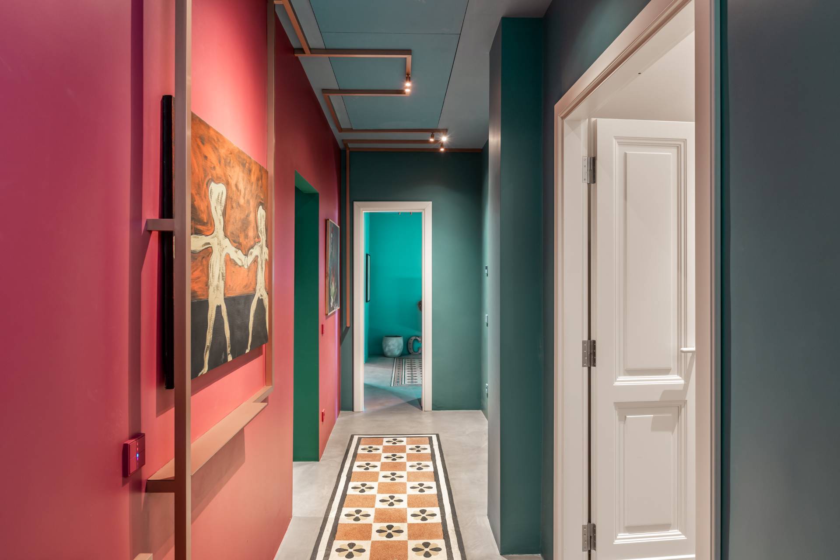
The complete renovation, by architect Annalisa Mauri, has brought a contemporary feel to a classic-style home, skilfully utilizing the palette of the master Le Corbusier, as a tribute to a culturally extraordinary era, the birthplace of Art Nouveau.
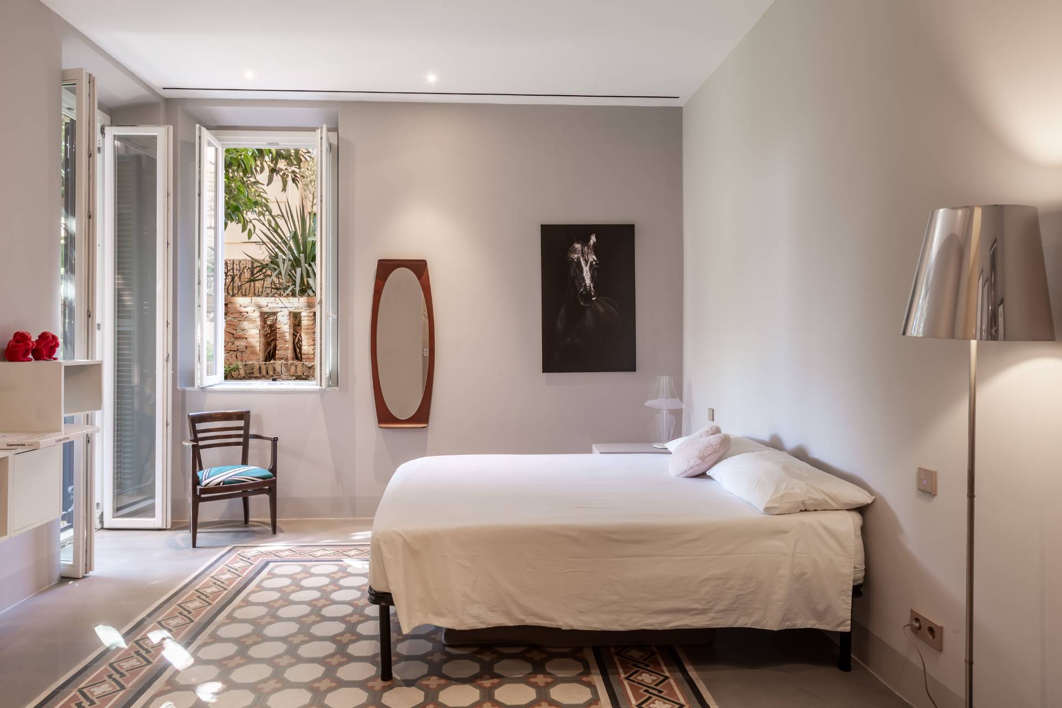
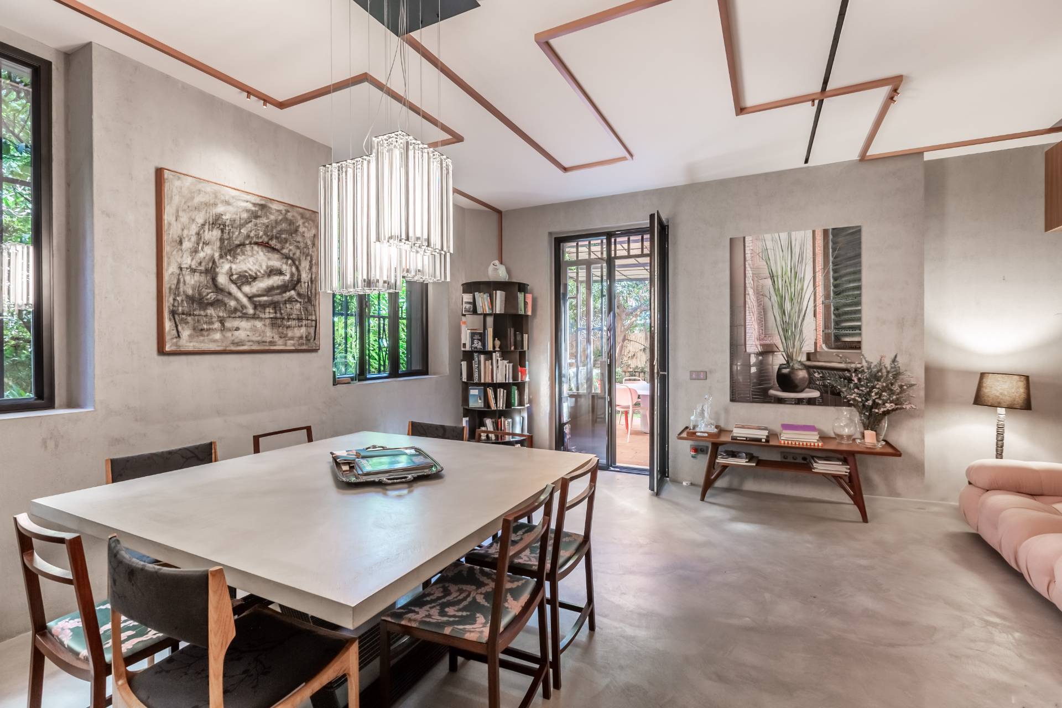
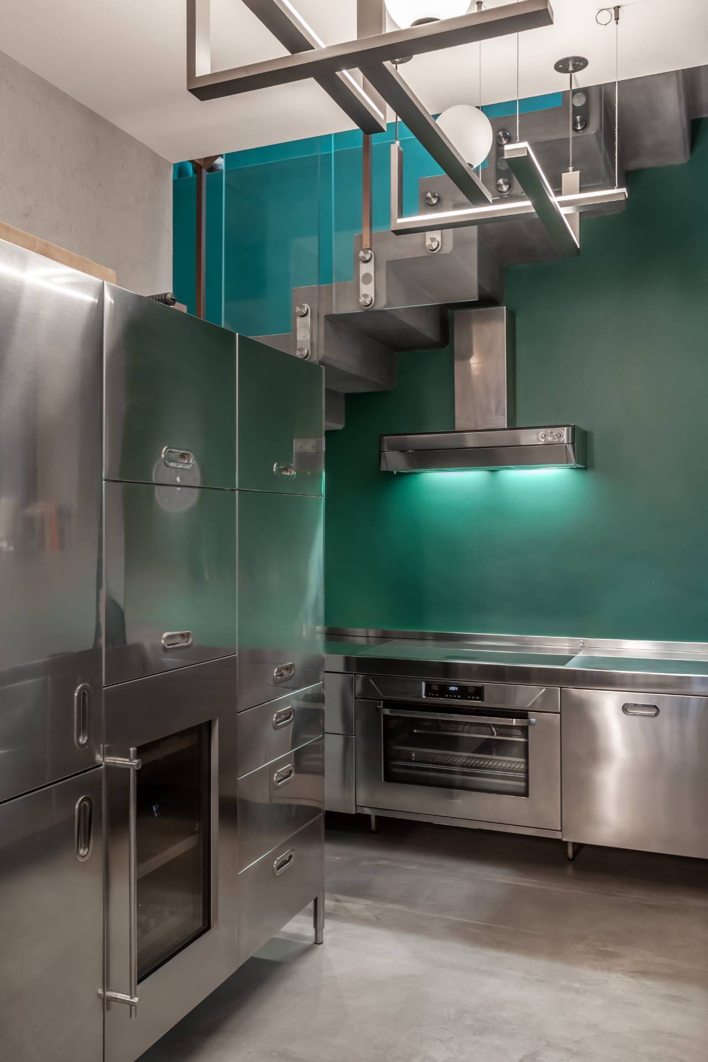
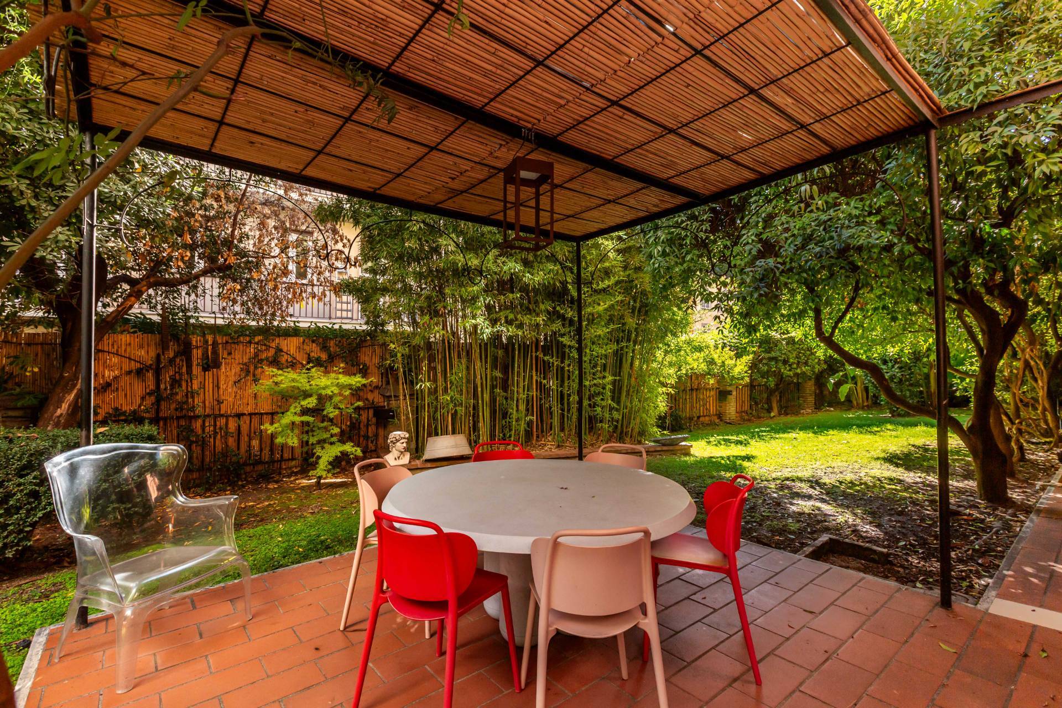
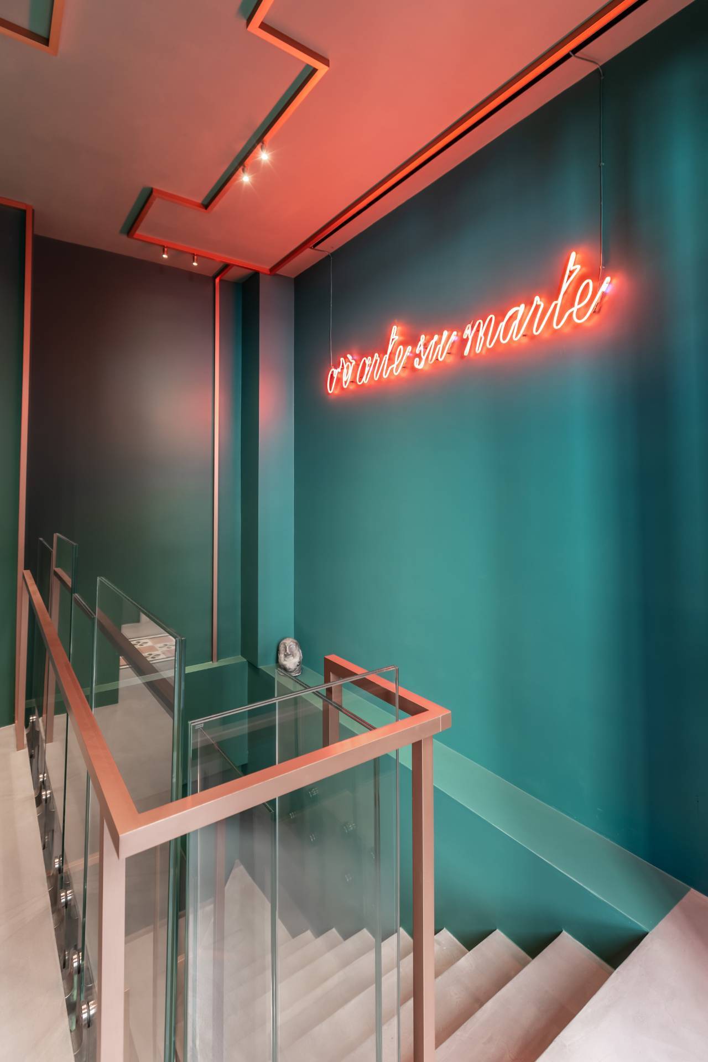
The original floors, made of decorated cement tiles, have been transformed into carpet-like patterns, while the internal staircase has been opened to channel natural light to the ground floor, where the living area is located. Here, the steel of the kitchen, concrete, and resin define the surfaces and fixed furnishings, in a single space that interacts with the outdoor garden.
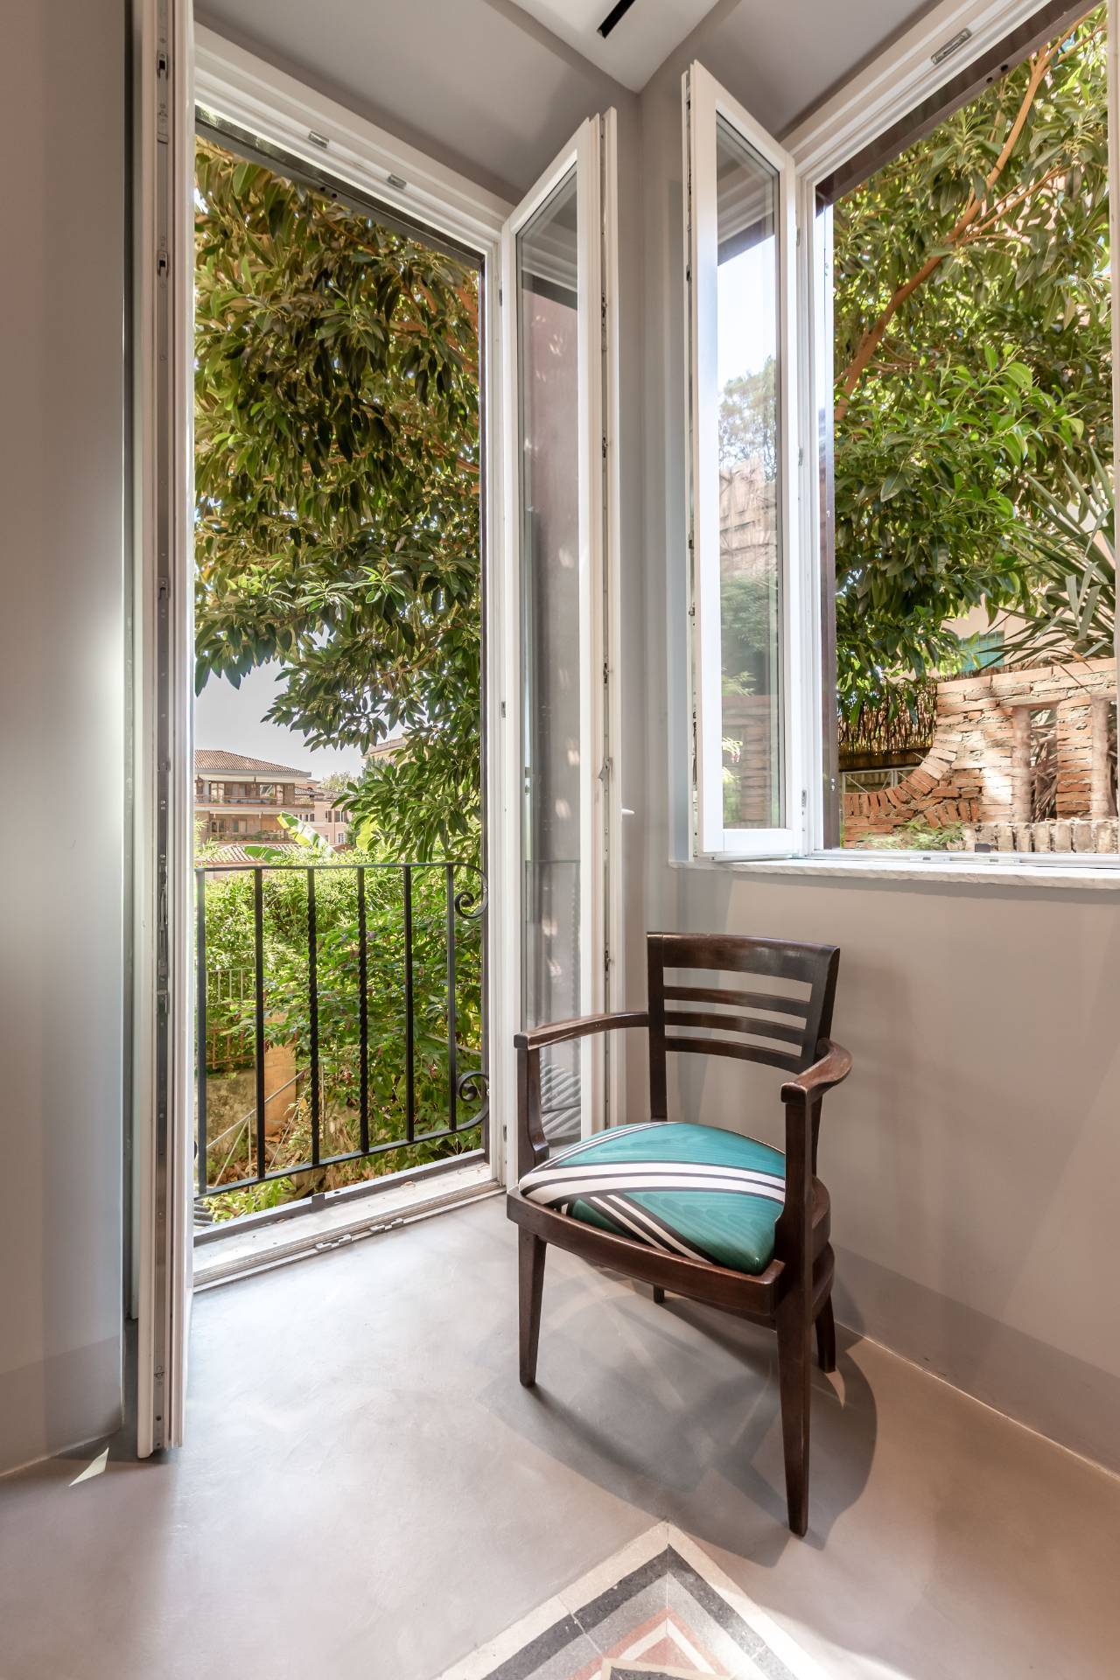
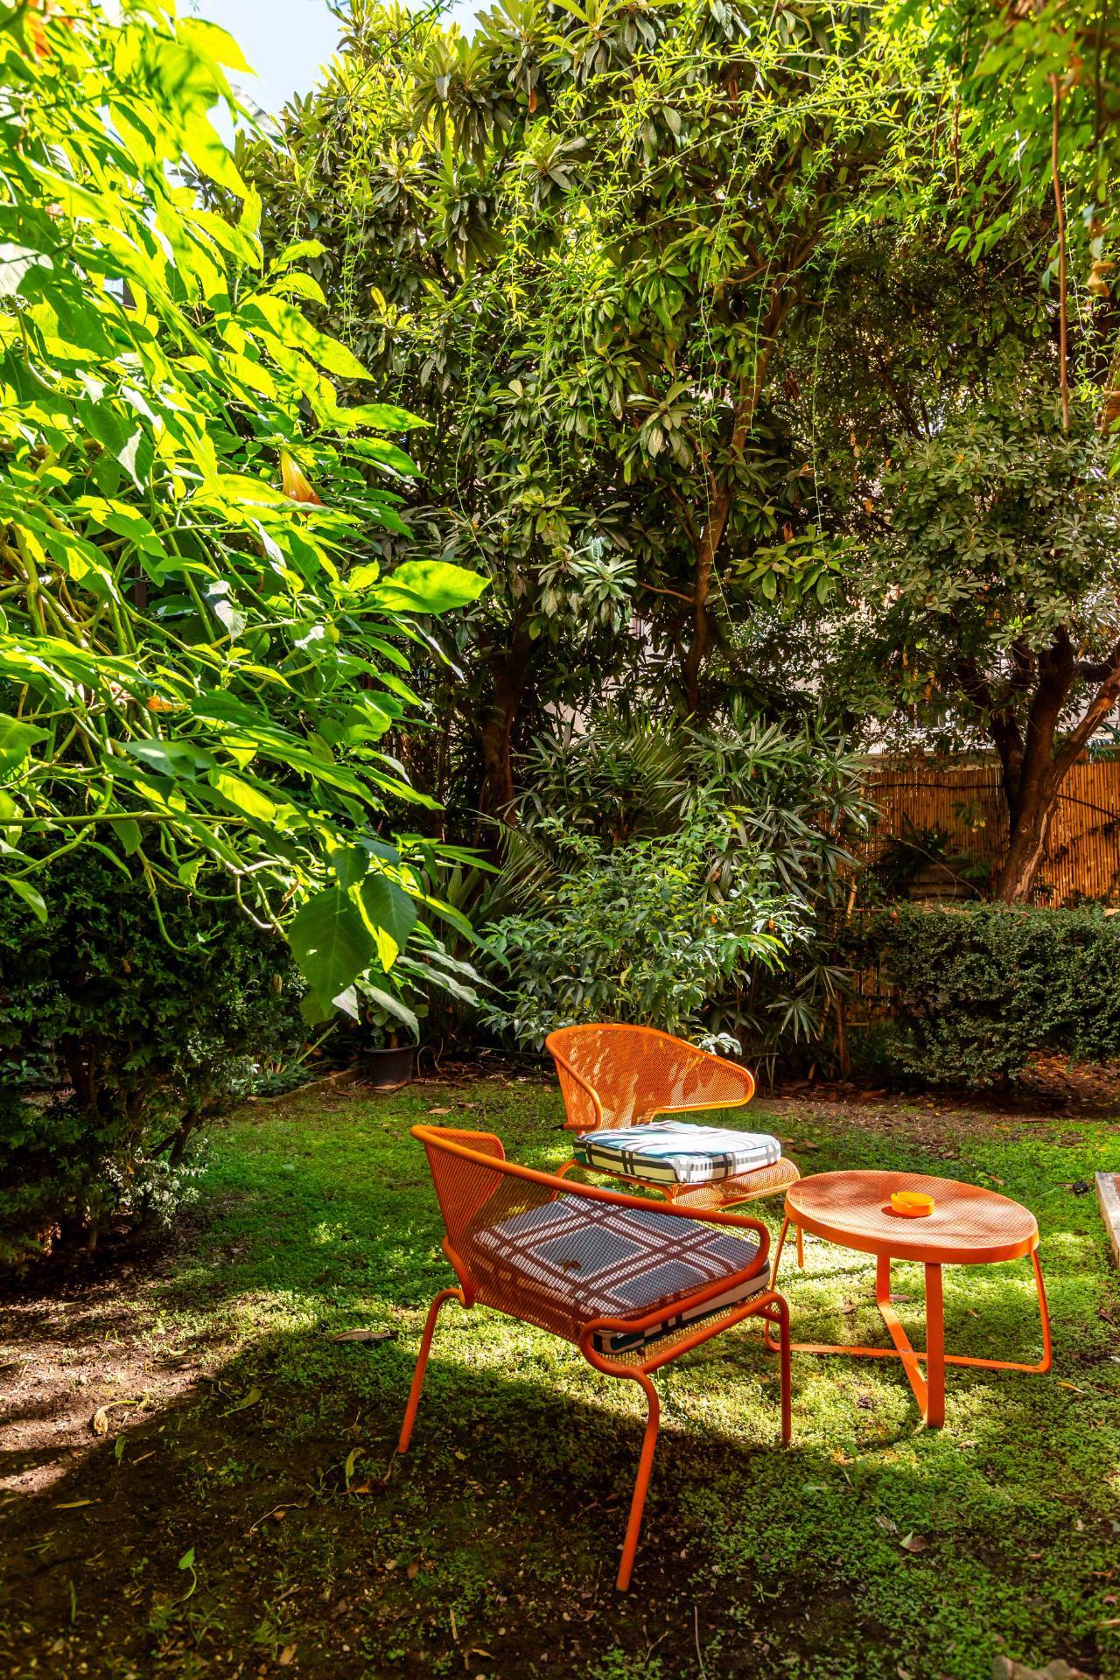
Each plant and flower is harmoniously preserved in a generously sized yet easily manageable outdoor space, which can provide moments of absolute peace as well as enviable private parties.
On the ground floor we obviously also find a comfortable guest bathroom as well as a practical laundry room.
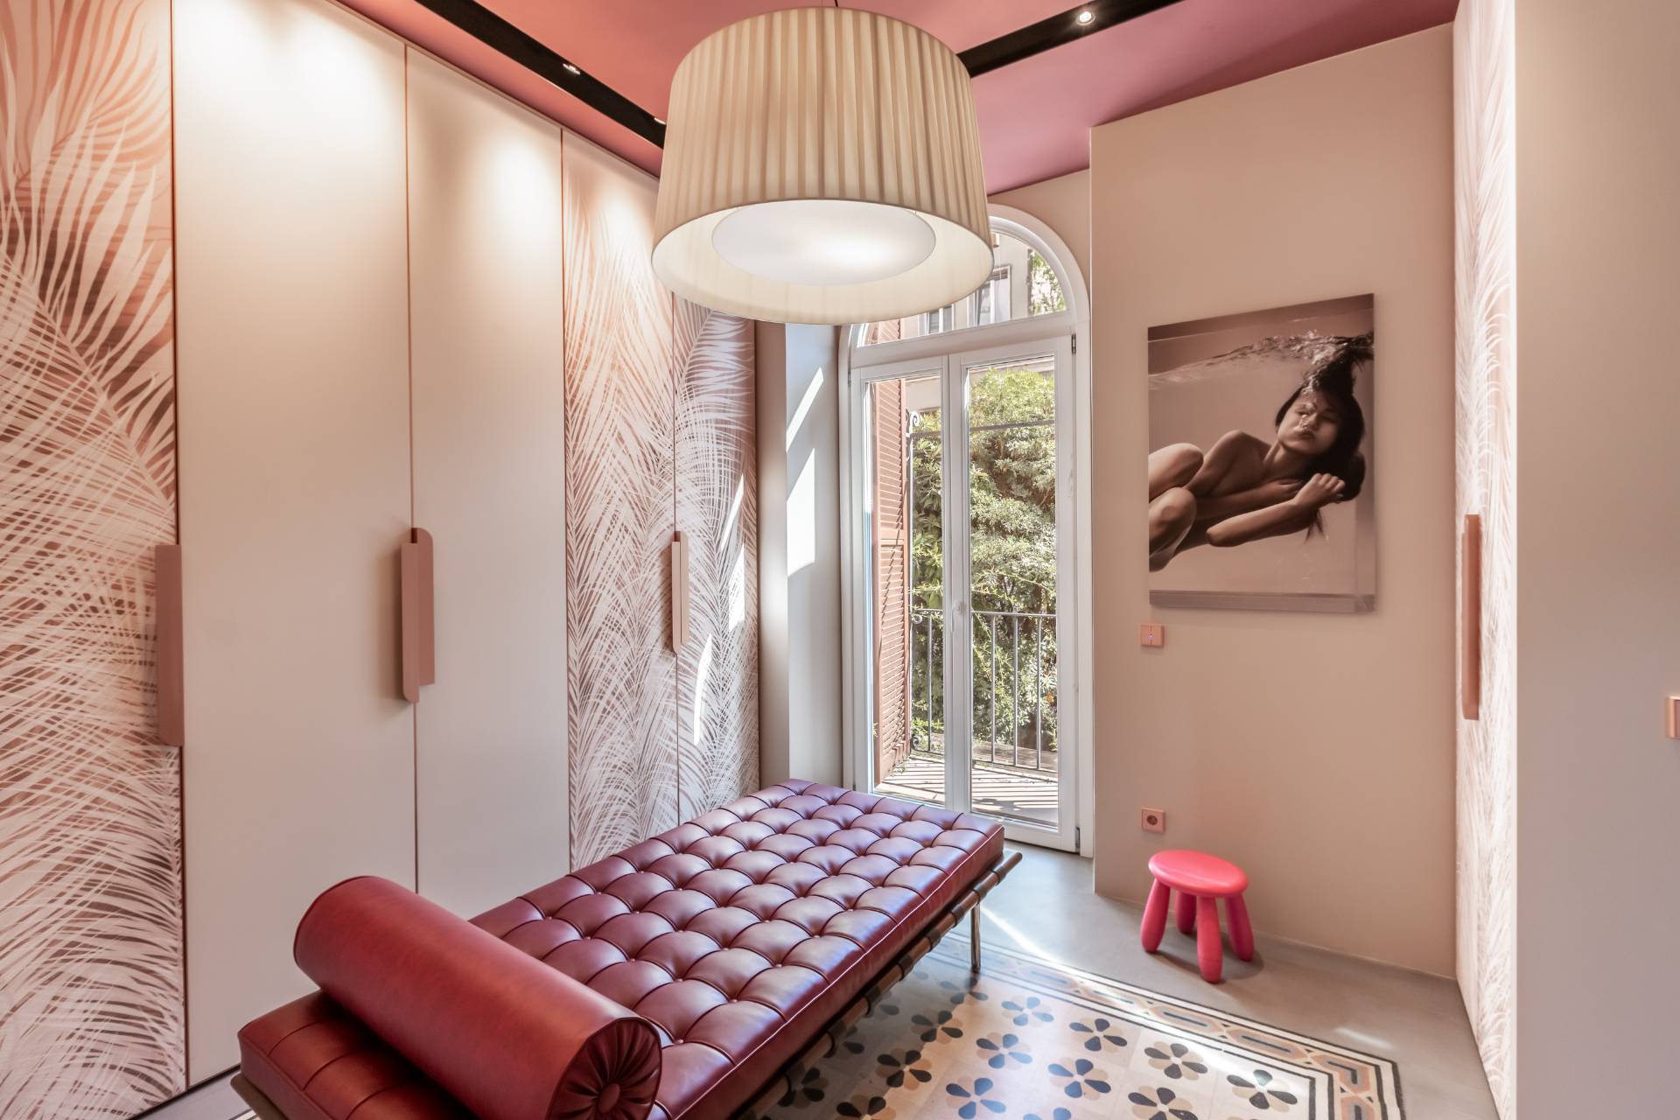
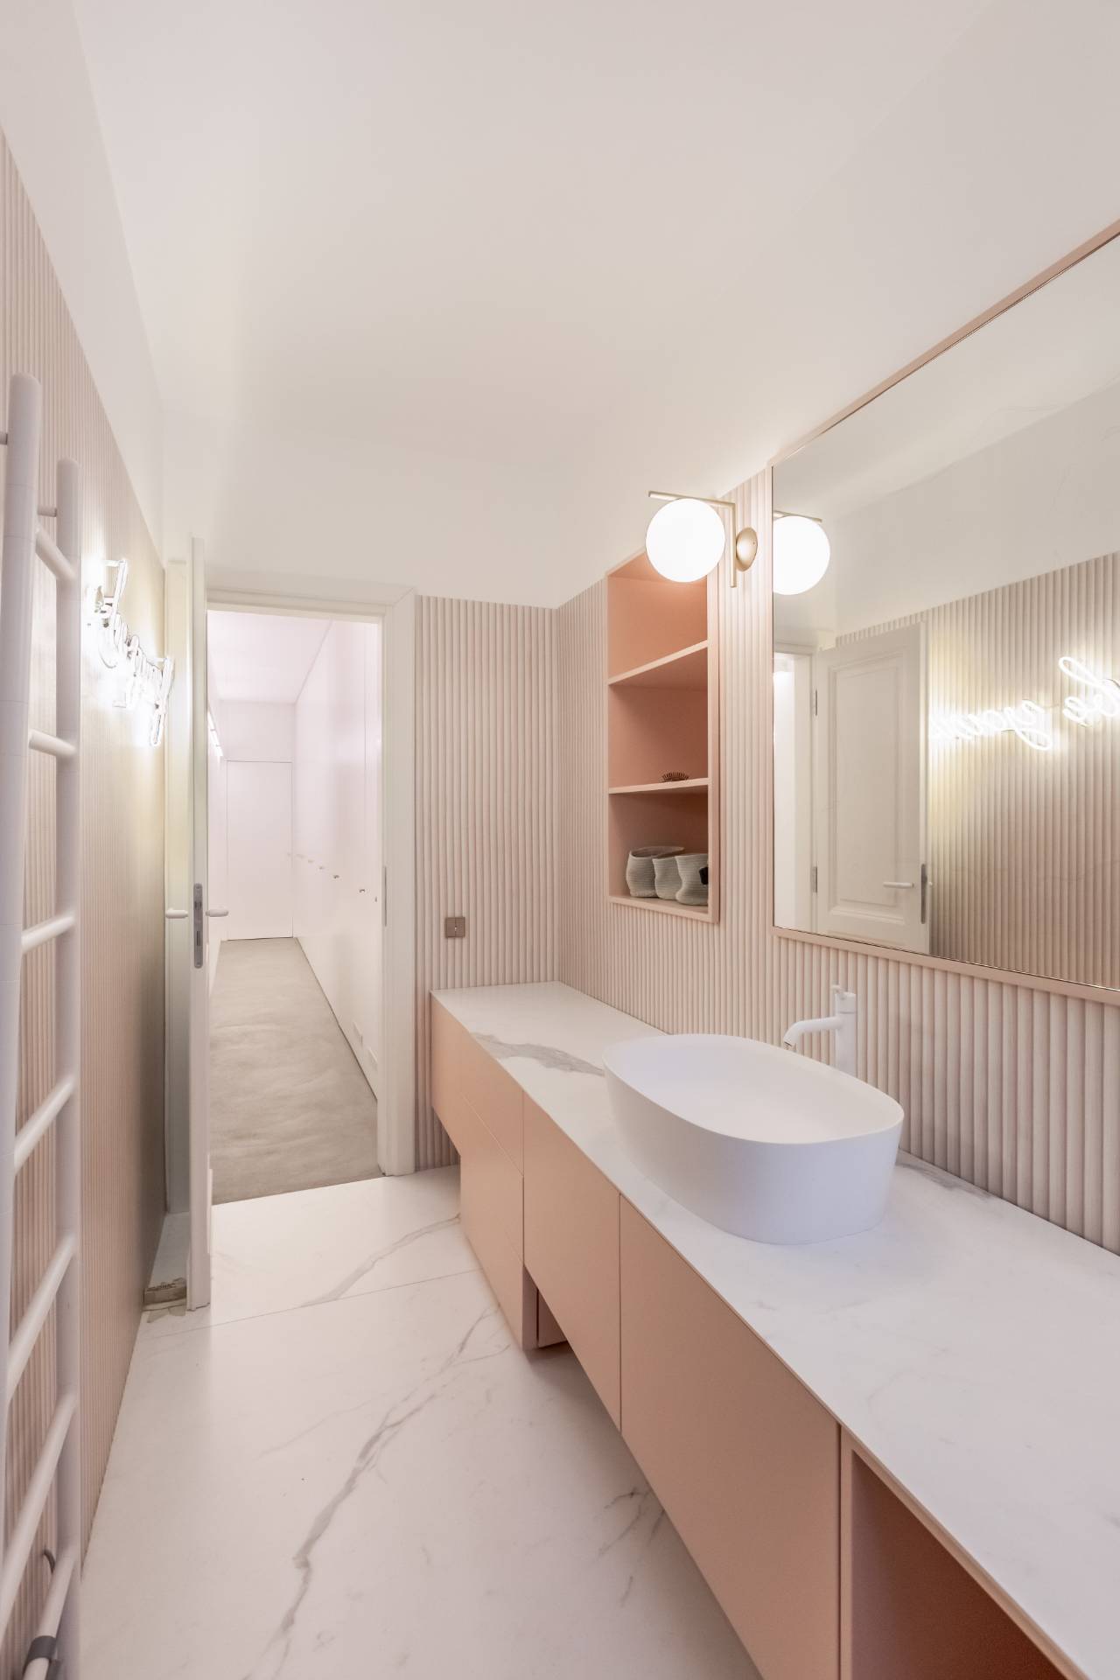
The sleeping area of the house is on the upper floor and includes: the large master bedroom with dressing area and private bathroom; a second double bedroom; a reading room that could also be a third bedroom; a large space set up as a wardrobe and an additional bathroom.
The views are enchanting, there’s no street view, the silence is almost total, and the sunlight is filtered by the plants: a timeless setting, far from the chaos of the metropolis.
The architectural project, which plays with different styles and eras, is permeated by a sort of common thread connecting all the spaces, a copper wire that transforms and changes from time to time, becoming a lighting element, a handrail, a bookcase, and a display stand-a functional and distinctive object that is the stylistic signature of architect Mauri’s project itself.
The property has no fixed costs of any kind, the heating is independent.
A unique solution, ideal only for those who can distinguish beauty.

Property Features

Floor
2 of 2
Conservation status
Renovated
Current condition
Free upon deed
Surface
250 m²
Rooms
5
Bedrooms
4
Bathrooms
3
Kitchen
Exposed
Position
Central
Elevator
1
Balconies
Present
Shower
Yes

Nearby

Gyms

Beauty centres

Soccer fields

Sport centres

Tennis courts

Cycle paths

Playgrounds

Rail station

Public transports

Nursery school

Primary schools

Secondary schools

High school

Bar

Post offices

Shopping centres

Municipal office

Video

Map

Primary interest points

Loading…
Loading…

Trend €/sqm in the area

The information shown on this page is provided to mere general information purpose and does not constitute a contractual element.

Last updated:

07/08/2026

Davide Navarra

Broker Titolare

Coldwell Banker Barbera Group

REA No.: 1352097

Roma

(+39) 06 8411681

davide.navarra@cbitaly.it

Contact us


    Similar properties

    This site is registered on wpml.org as a development site. Switch to a production site key to remove this banner.