Historical villa: for Sell in Lecce – Area: Centro storico
Viale Otranto
–
73100
Lecce
(
LE
)
Historical villa:

for

Sell

Price Upon Request
No
Viale Otranto
No

Property ID

CBI069-553-133111

Surface

1120.00
m²

Rooms

16

Bedrooms

8

Bathrooms

7

Garden Icon

Garden

Private, 1,500 sqm
Energy class

F EP glnr: 131.58 kwh/㎡

Description

LECCE
A historic residence where architecture turns into emotion
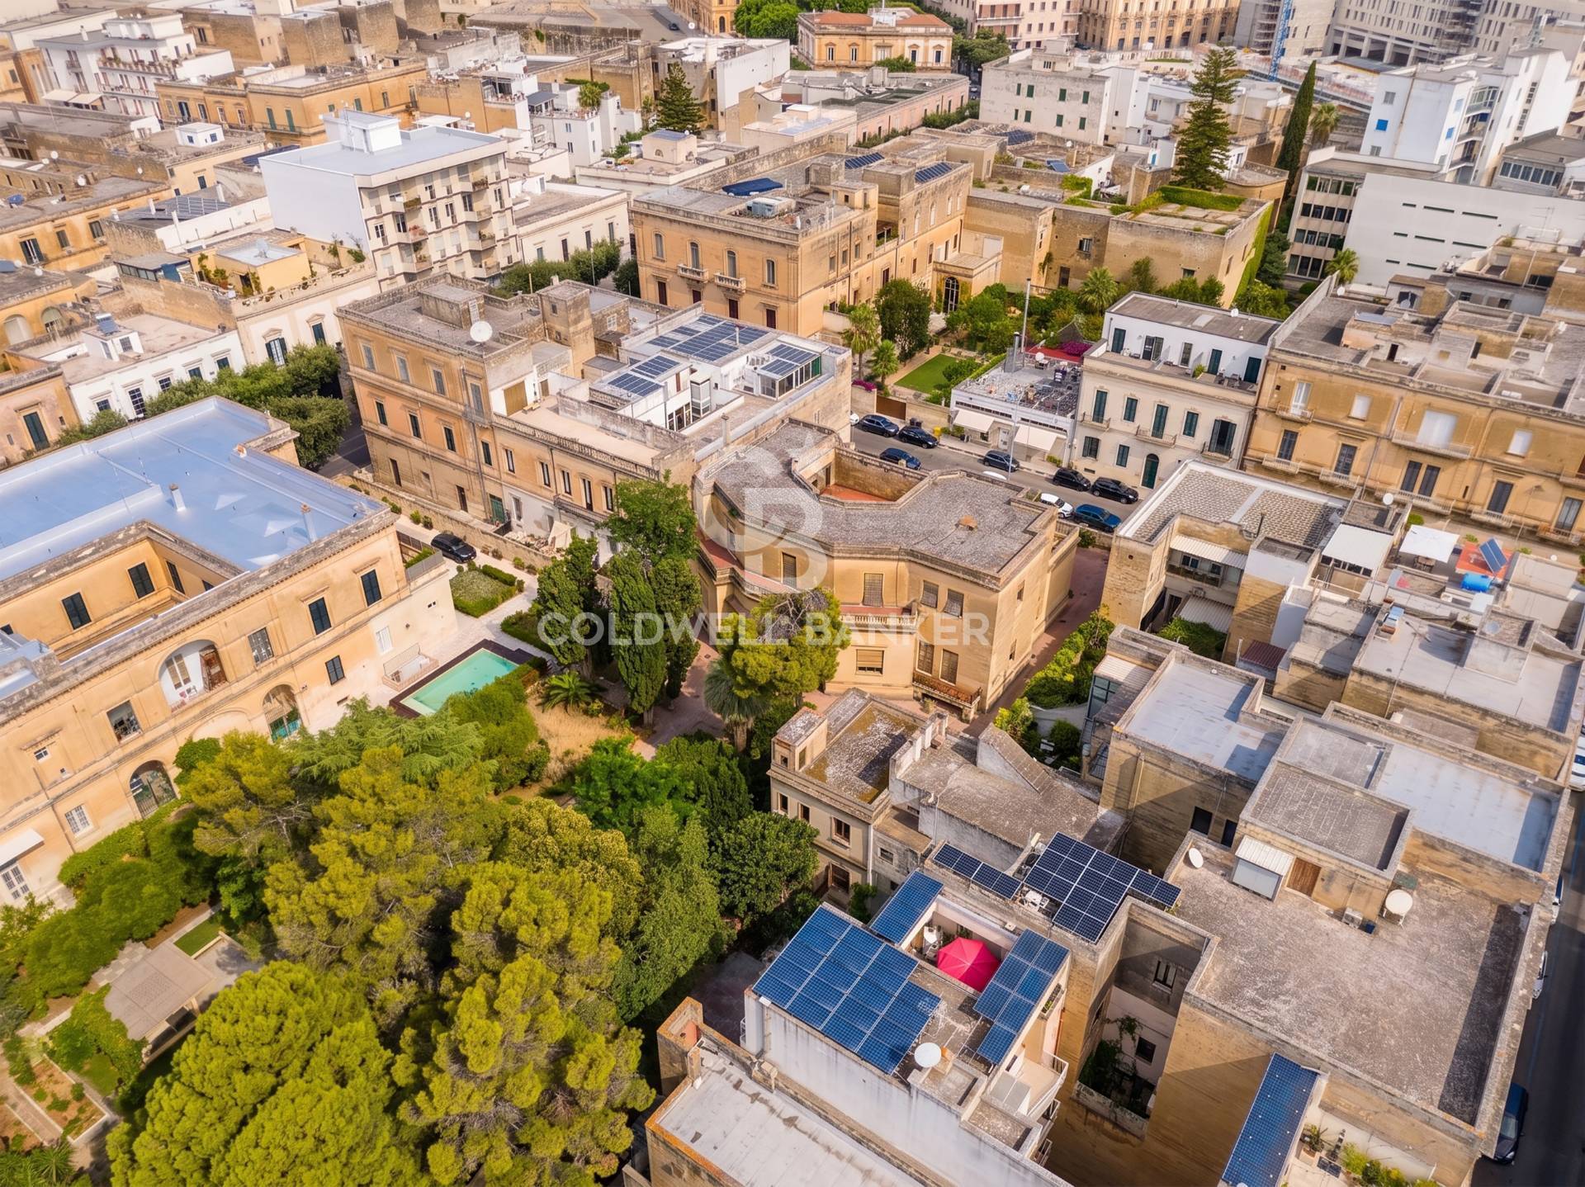
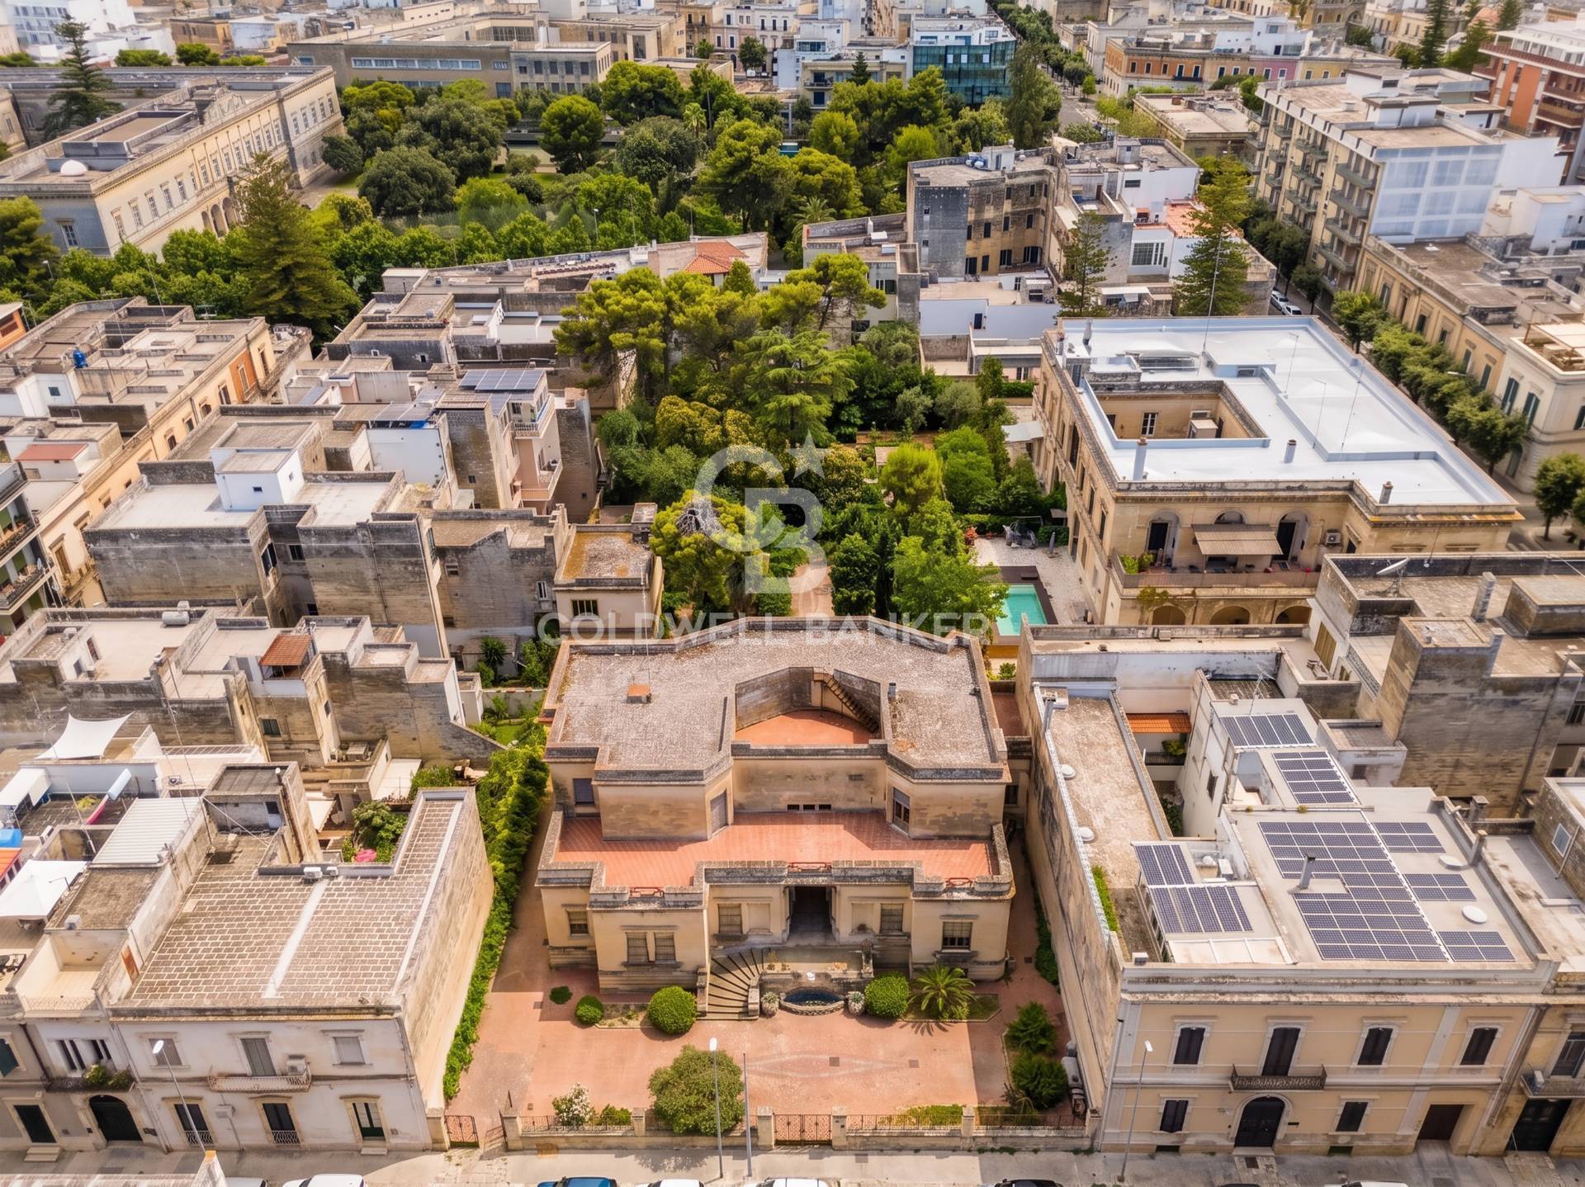
In the heart of the prestigious San Lazzaro area, among refined historic properties that reflect the status of the city’s most distinguished families from the late 19th century through the early decades of the 20th century, stands a extraordinary property of remarkable historical value, among the most representative in the area.

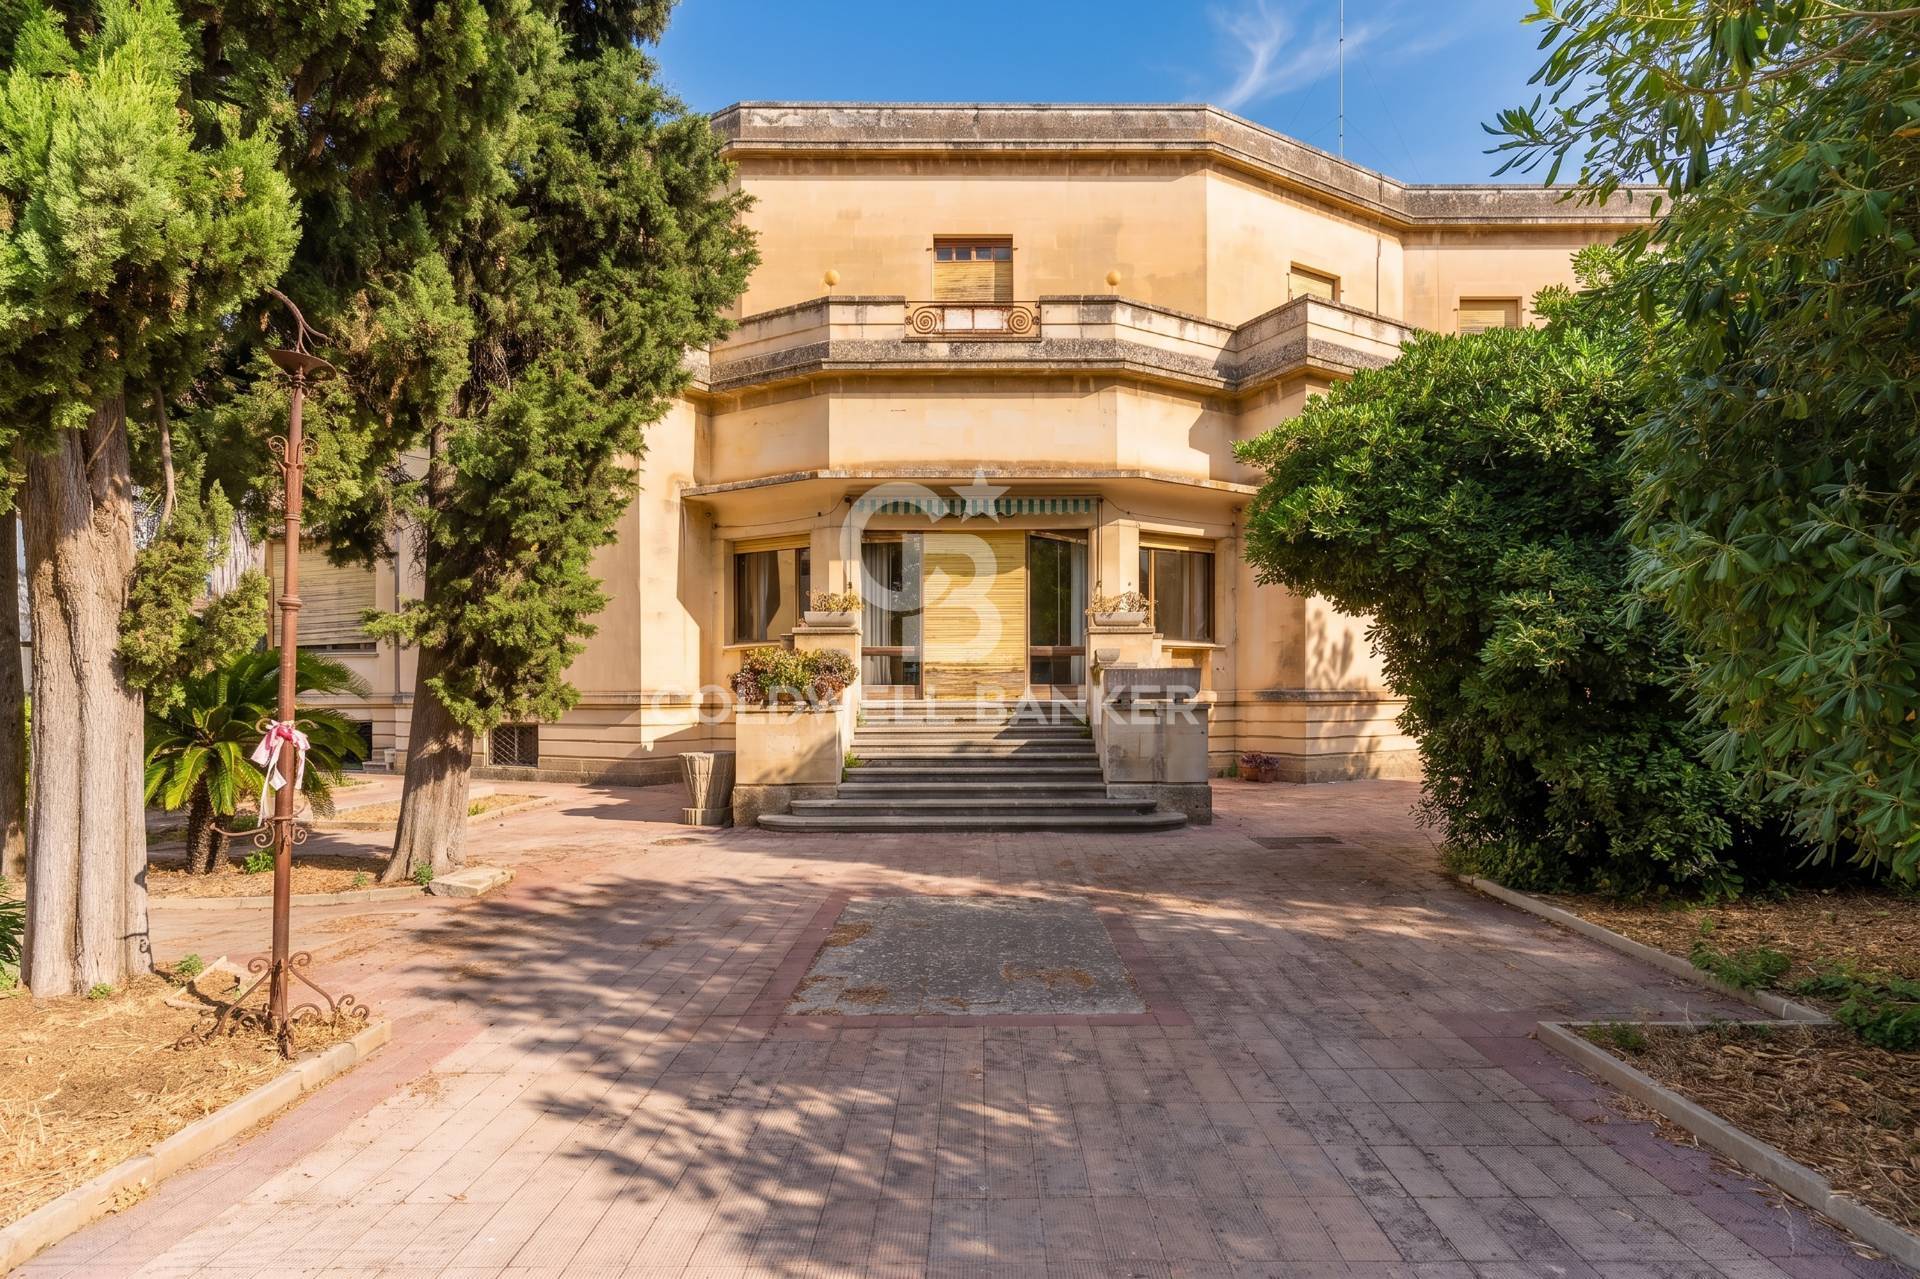
A true green lung for the city thanks to its lush garden, it was designed in 1948 by the Roman architect Francesco Furino. Imbued with the late Art Nouveau (Liberty) style that later evolved into Rationalism, the project brought together the finest local craftsmen and skilled artisans.
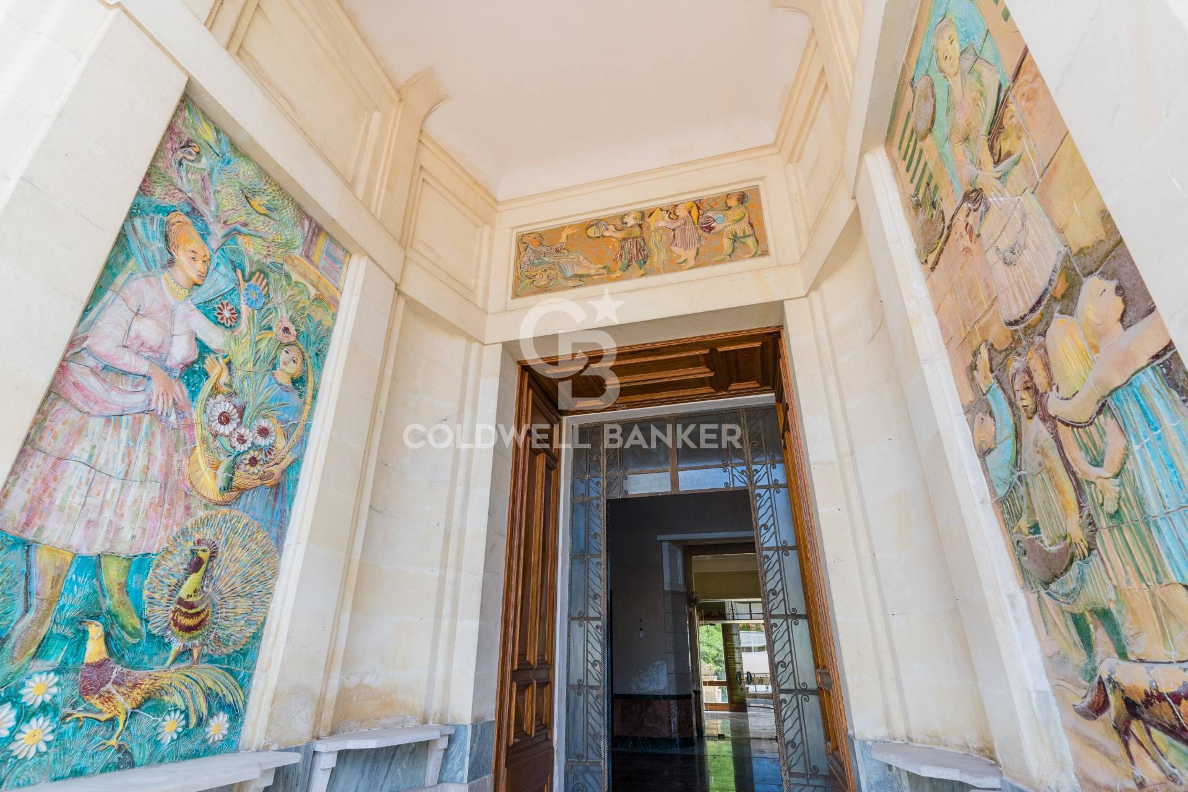
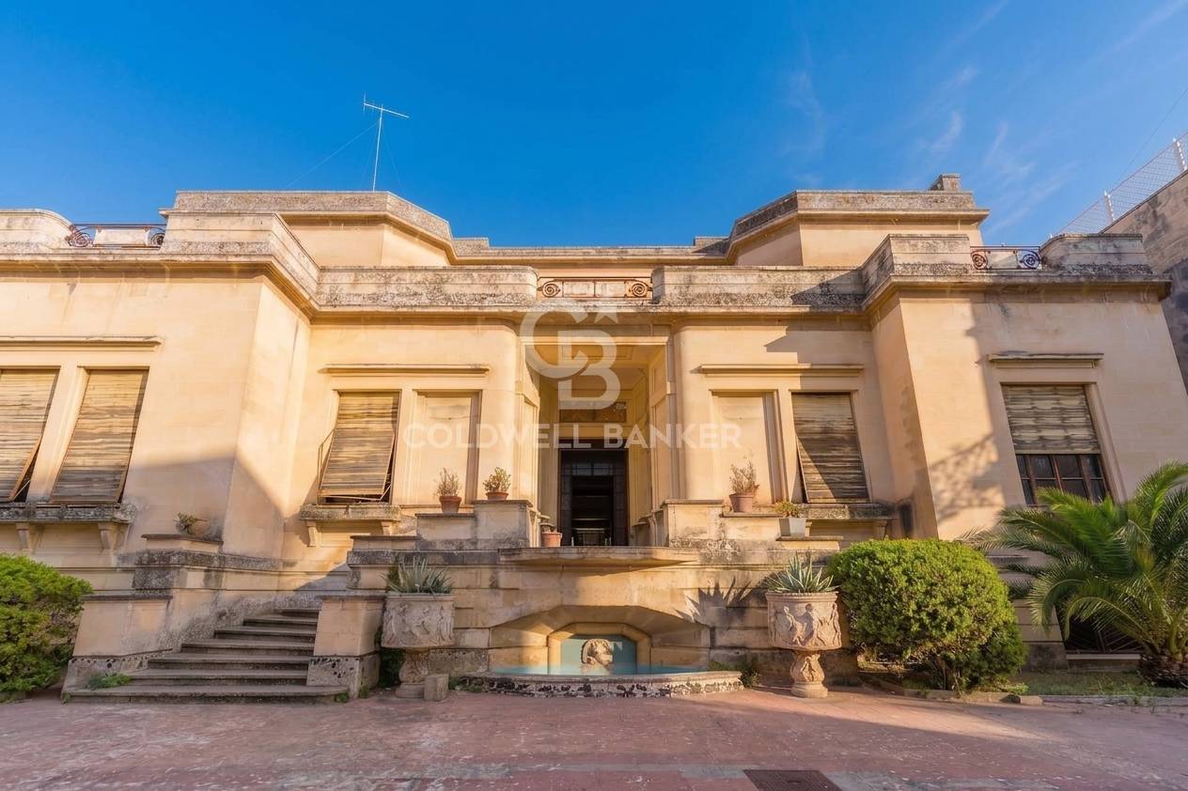
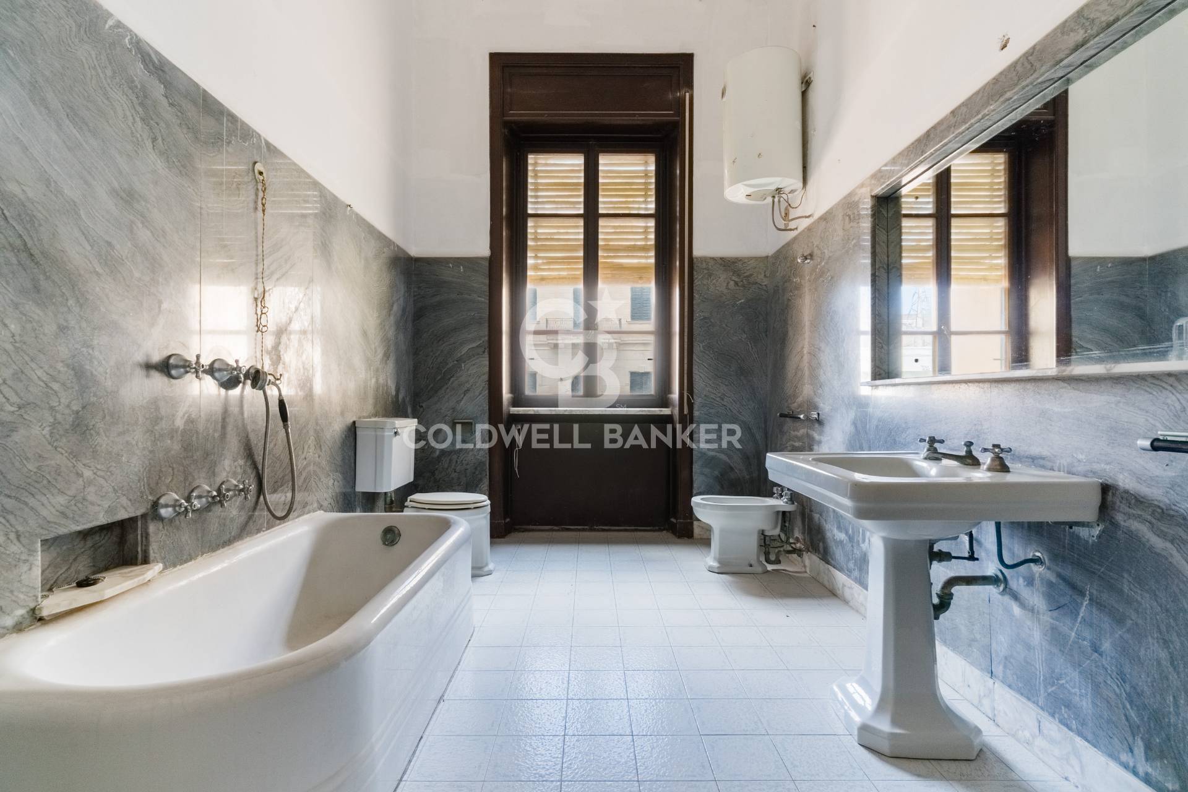
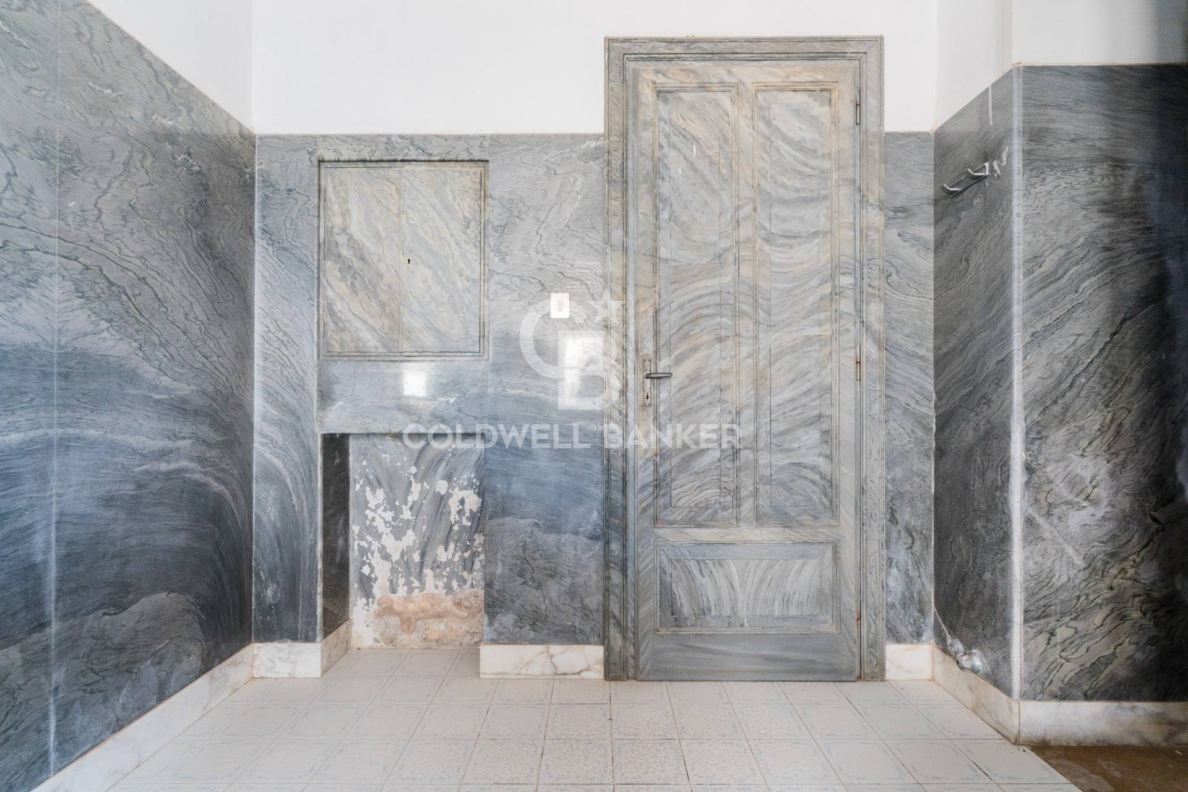
The result is a residence that combines the elegance of an early 20th-century Roman mansions with the authentic construction tradition of Salento, expressed through the warm Lecce limestone facade, fine wrought-iron details, and exquisite large-slab marble.

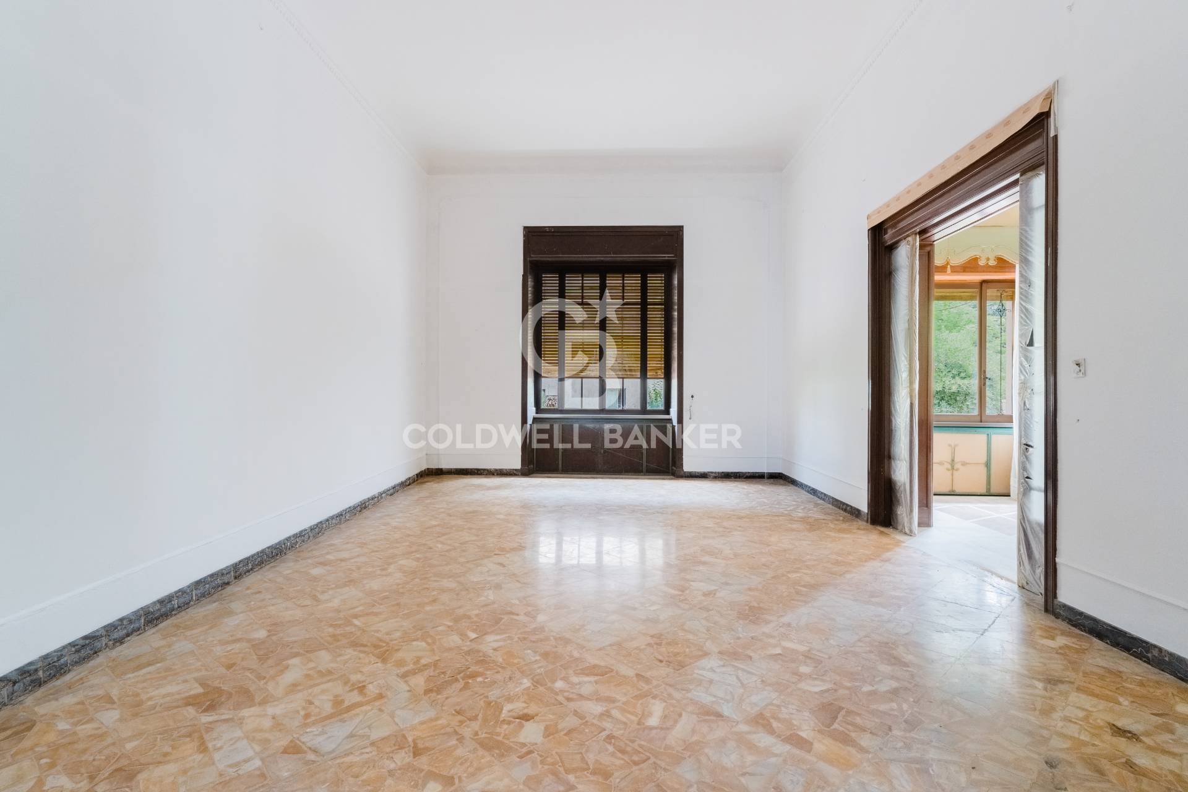
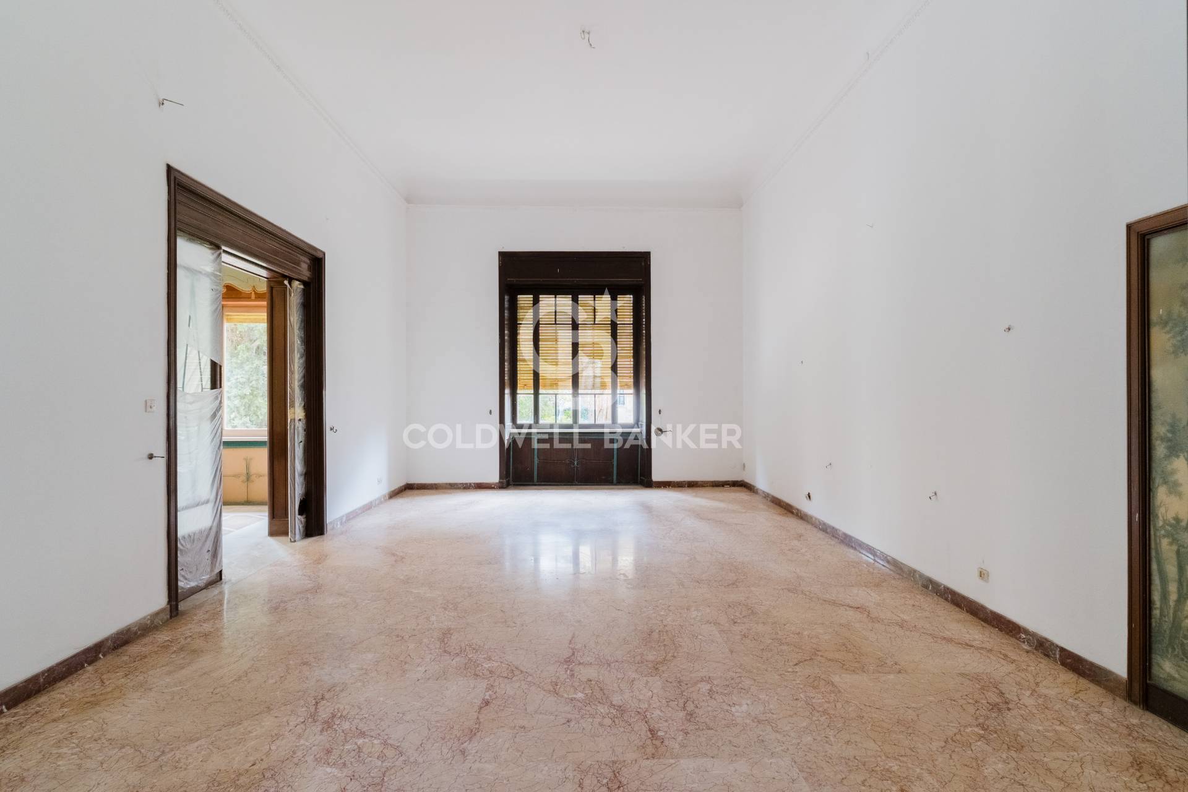
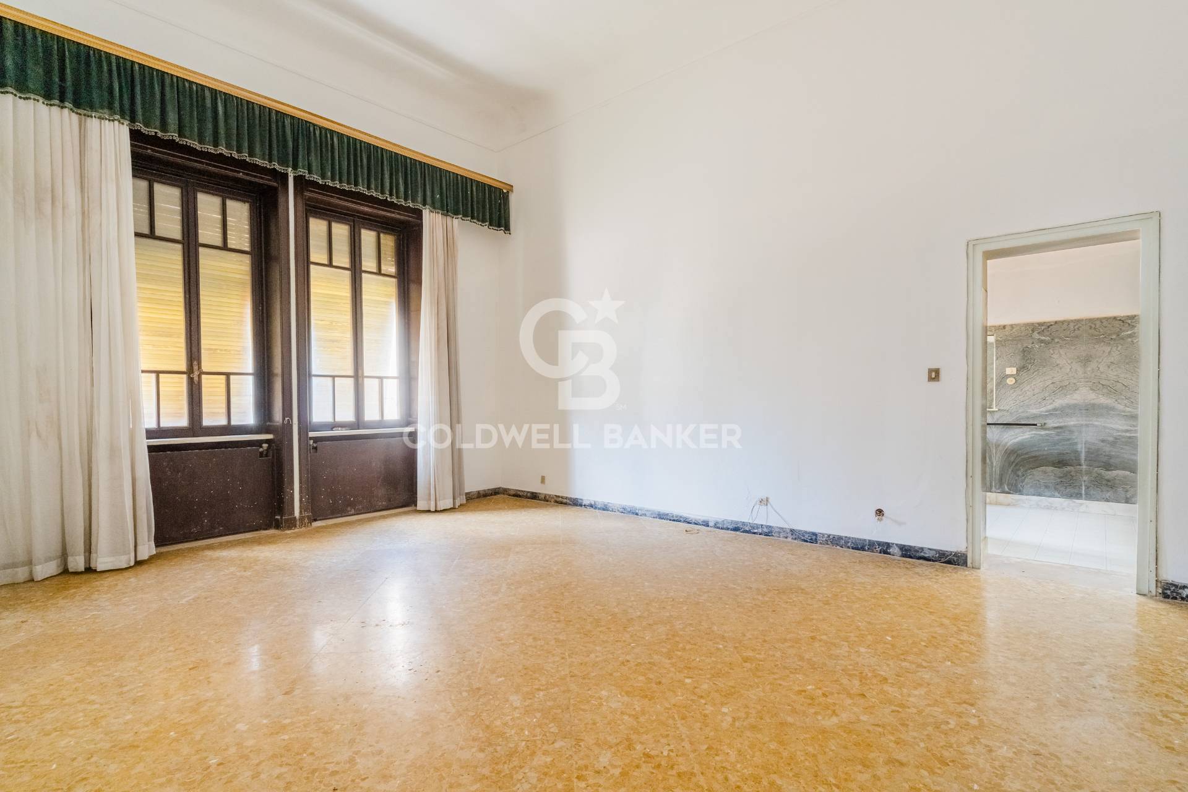
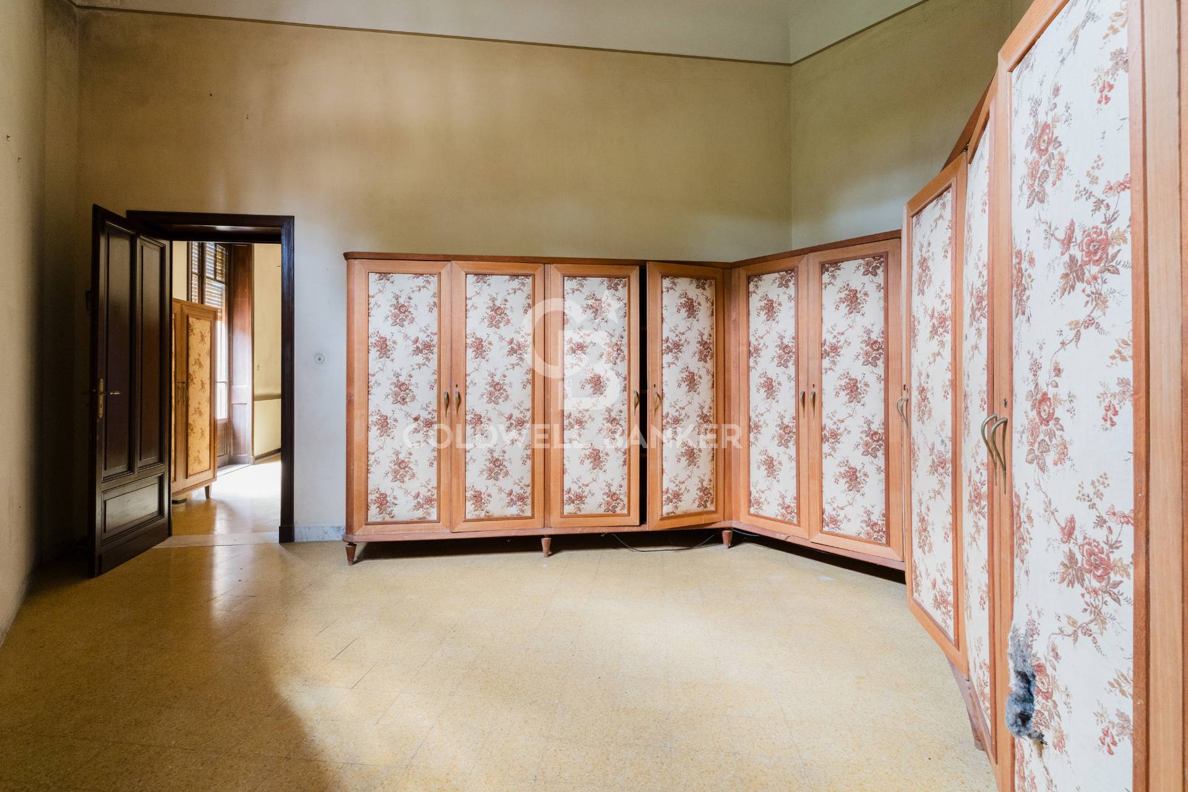
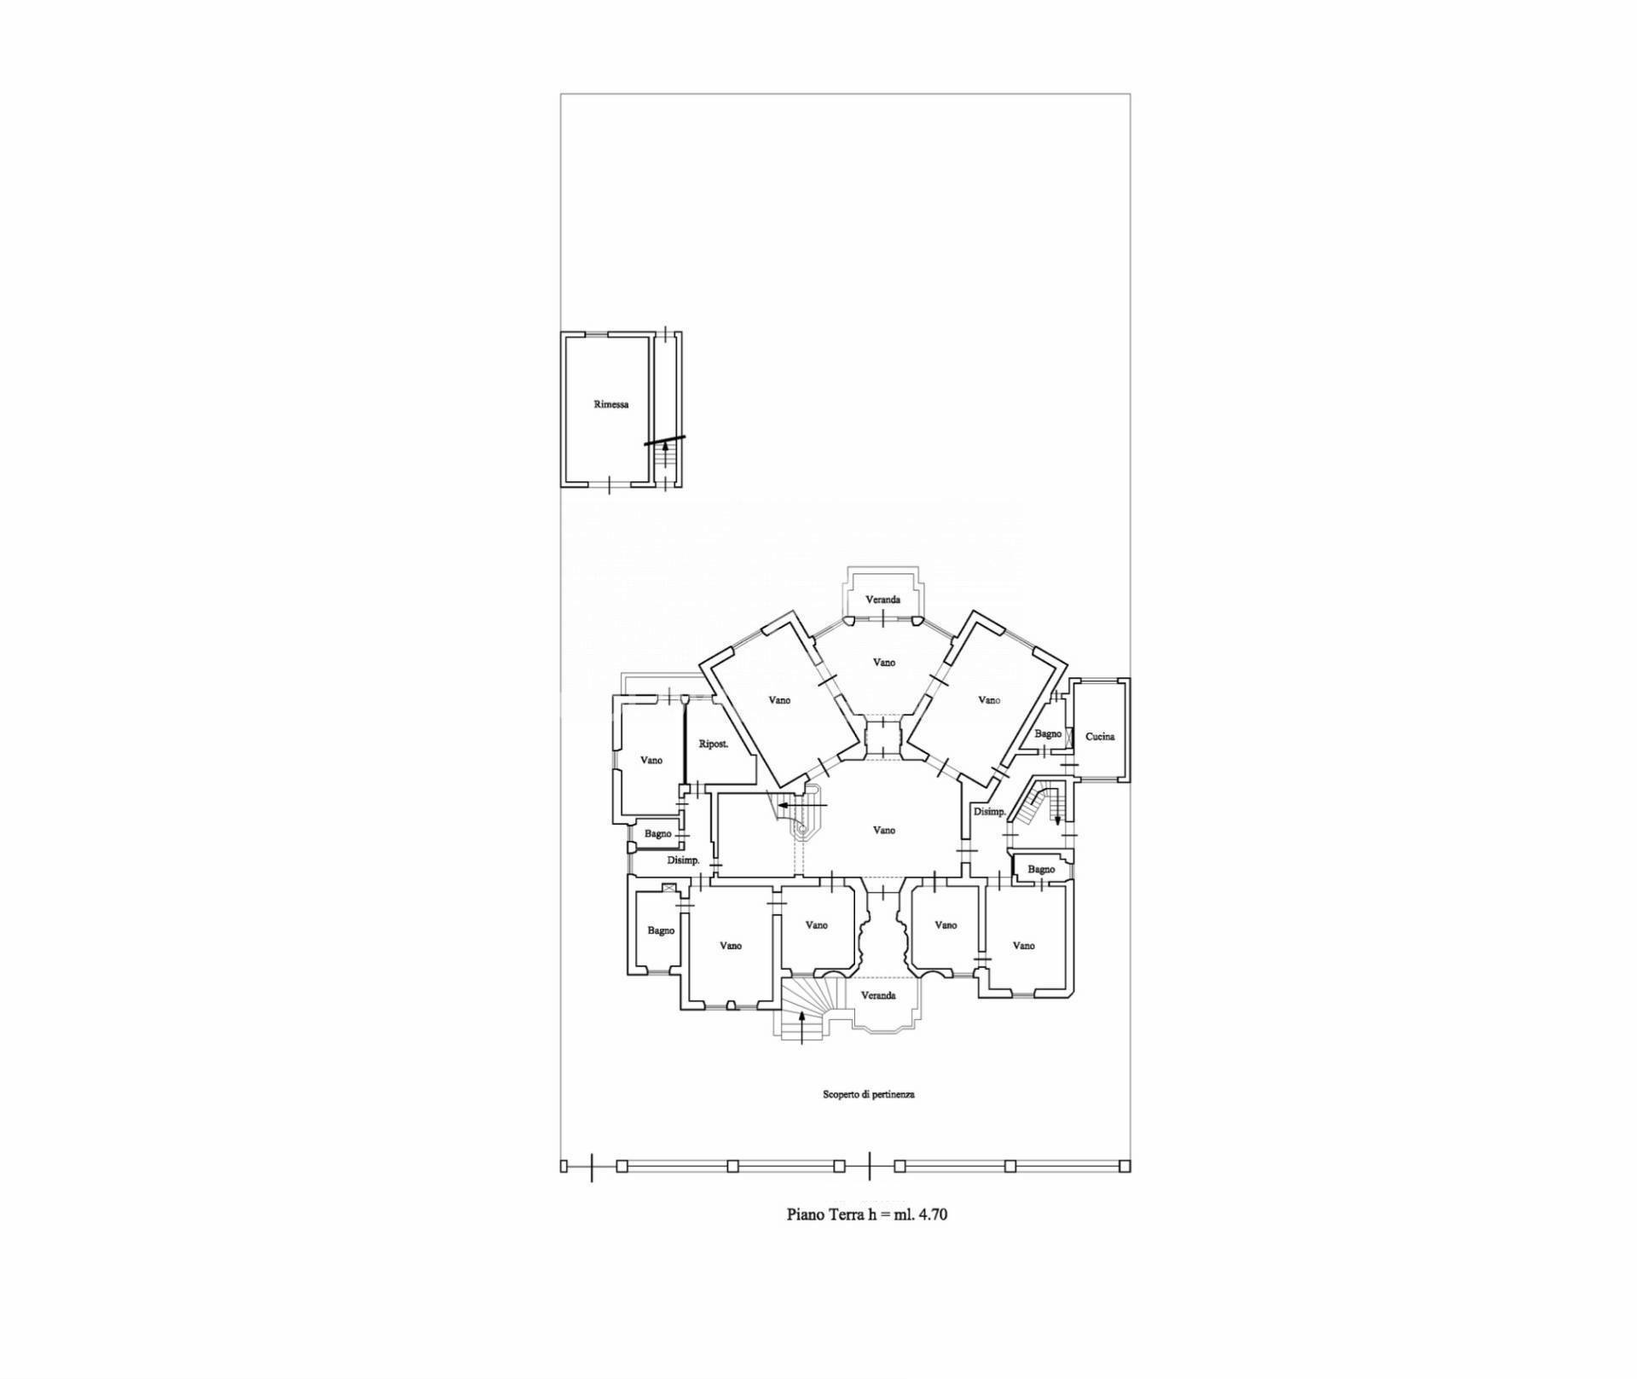
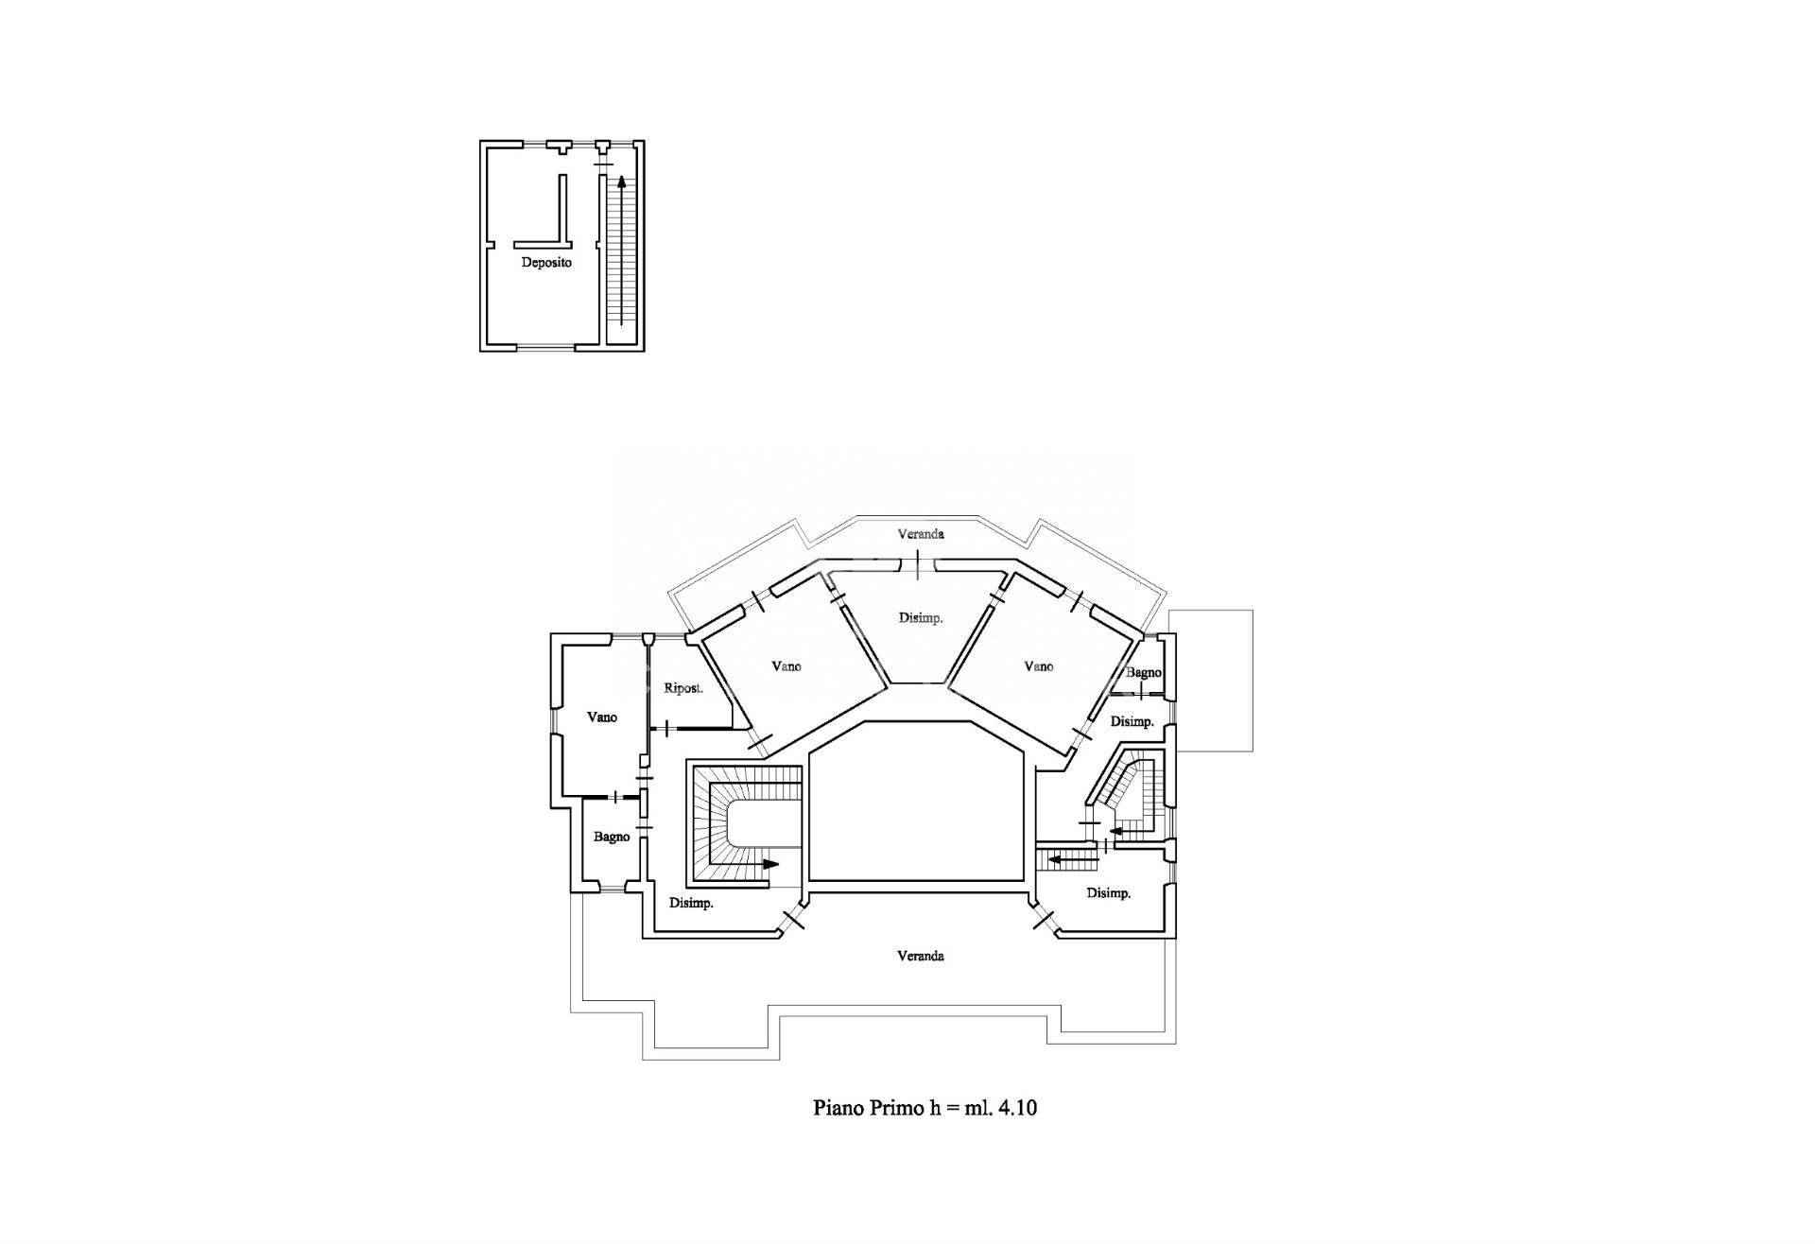
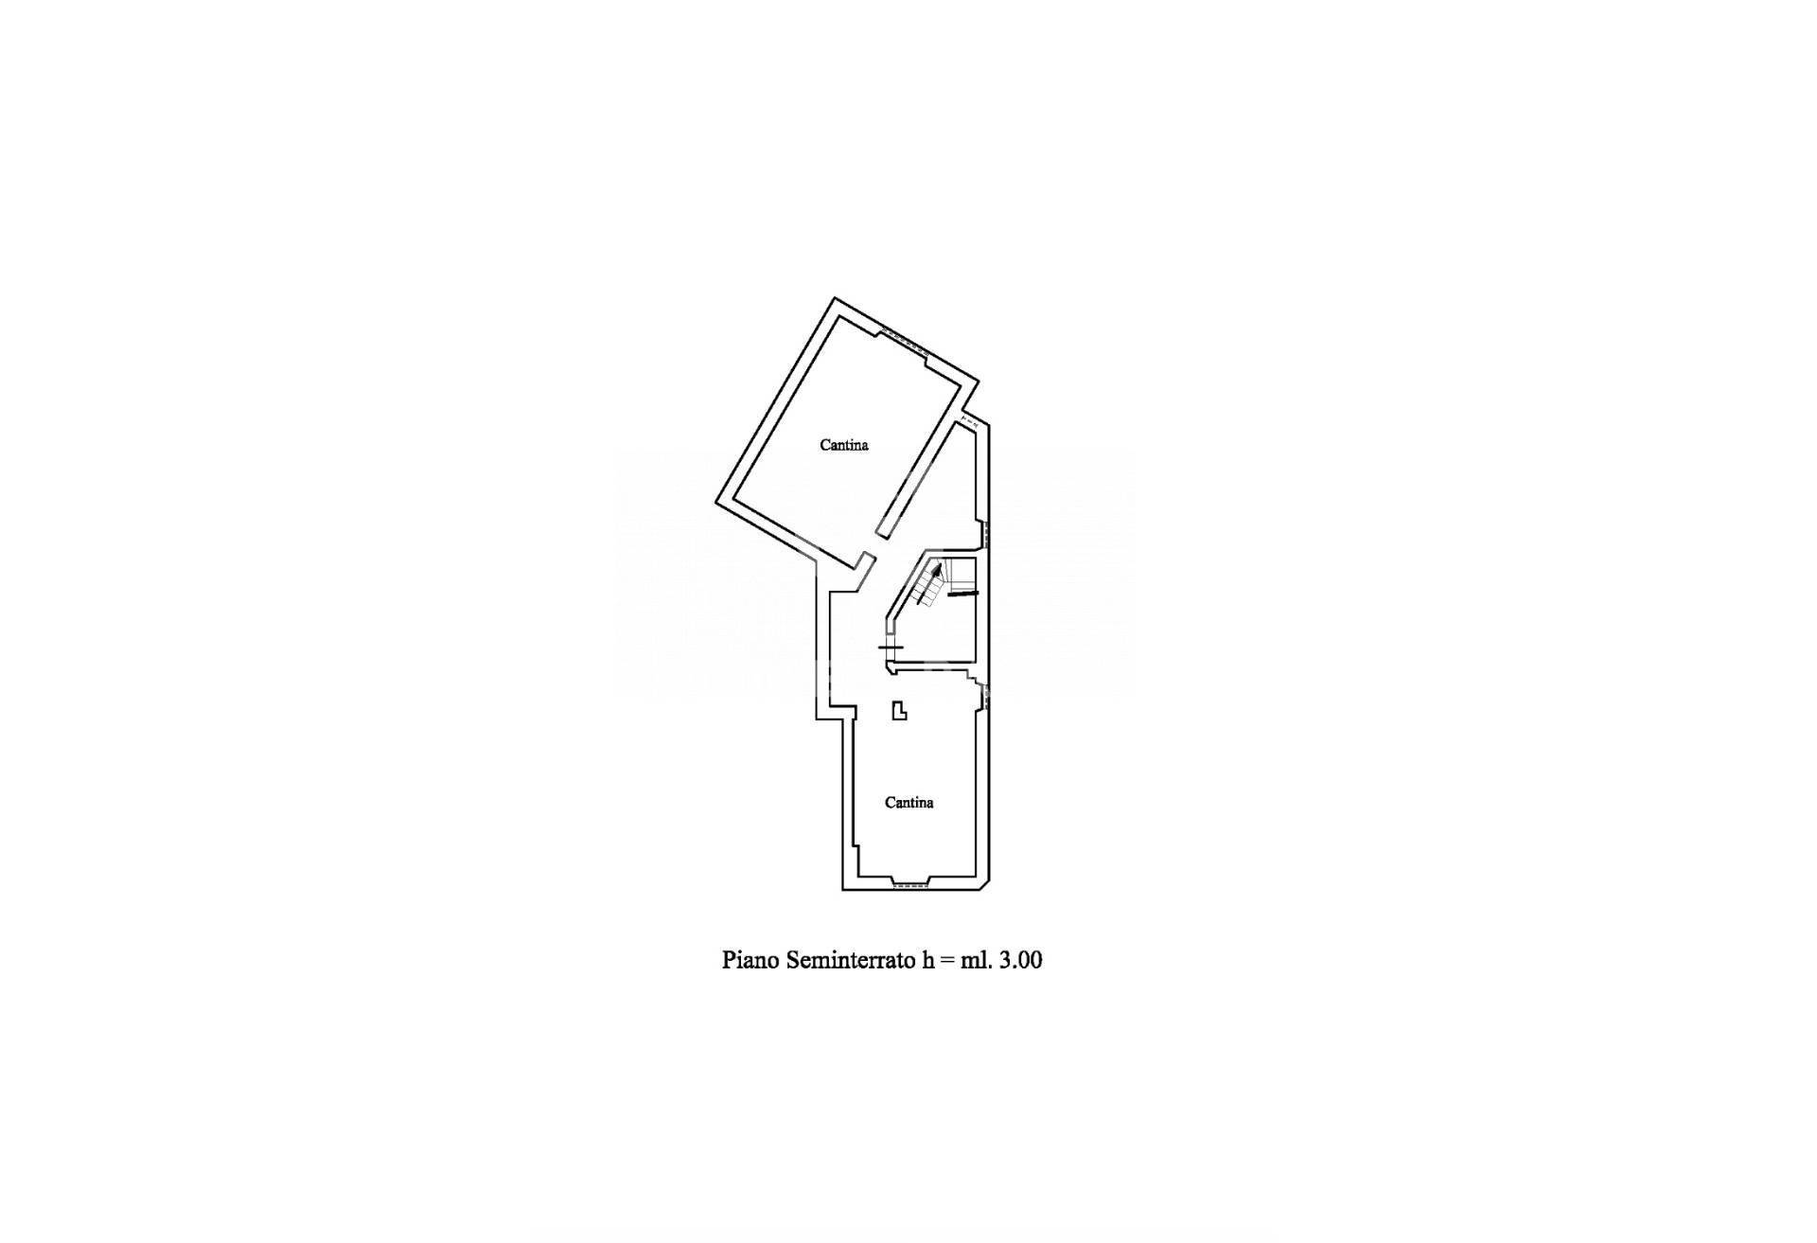
Spanning approximately 1,000 sqm across two main levels, the villa features 14 spacious rooms, auxiliary spaces, and 6 bathrooms, complemented by a basement floor with a cellar consisting of two large rooms.
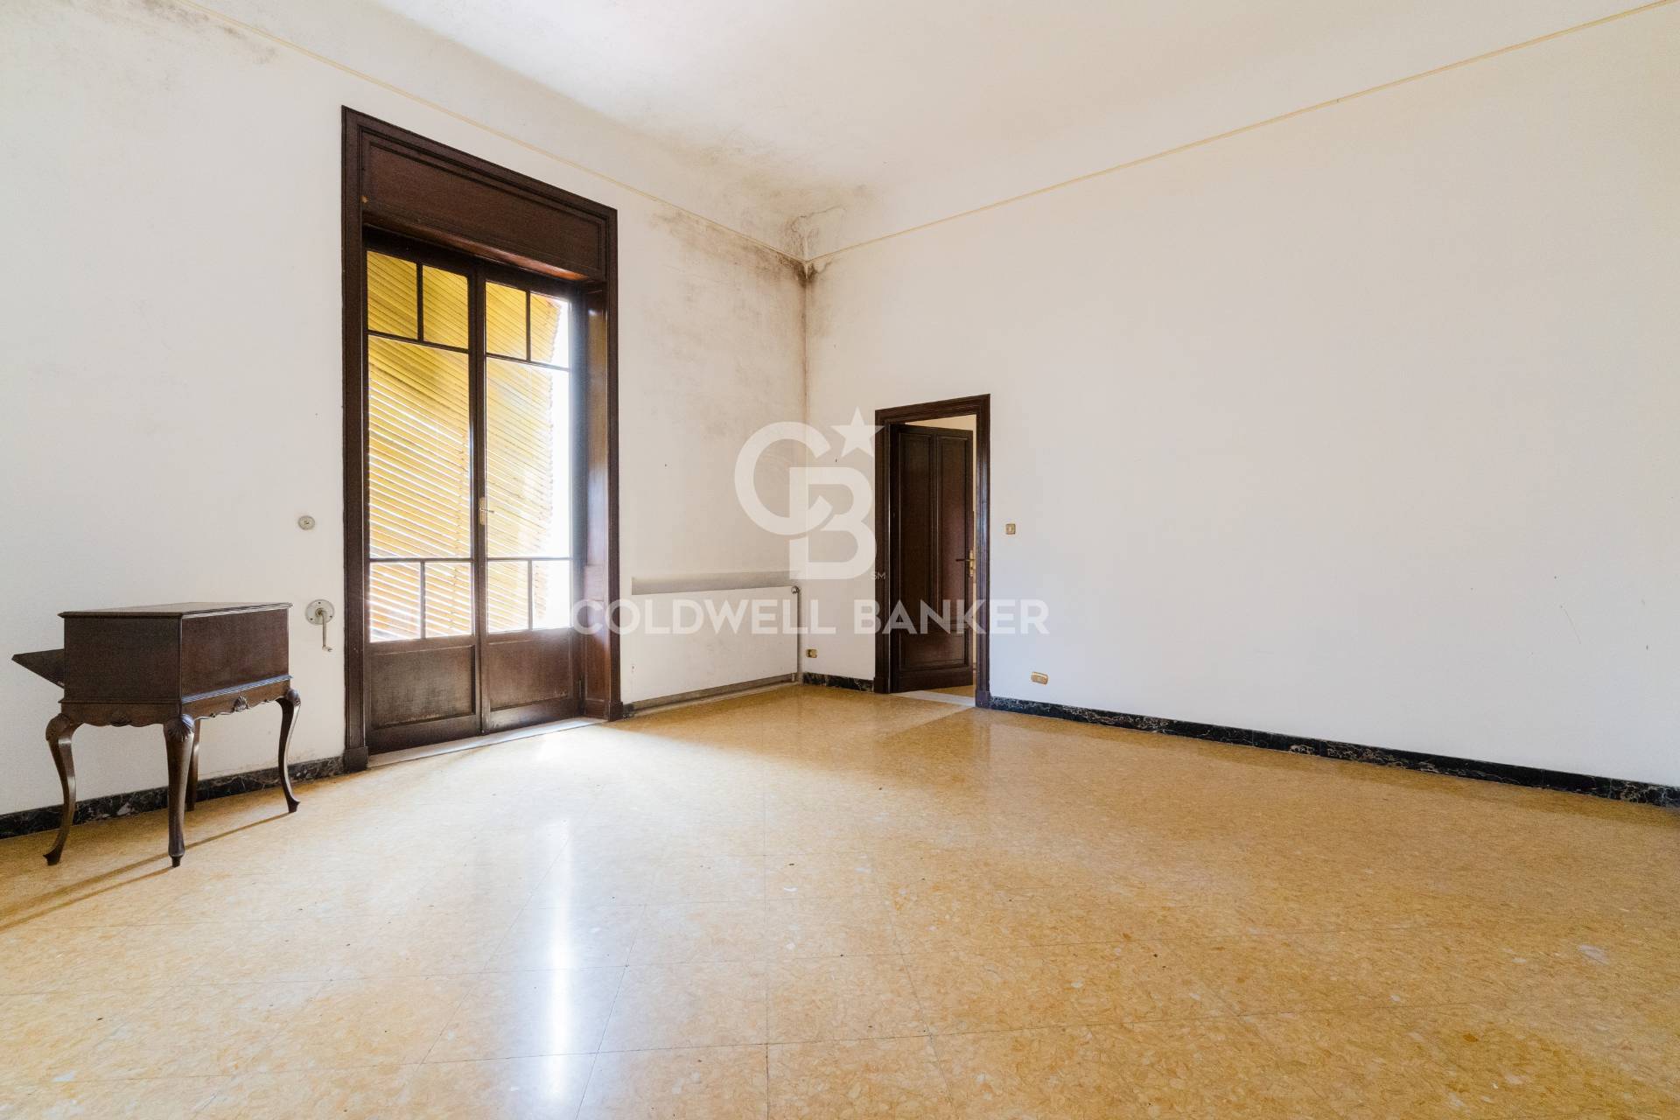
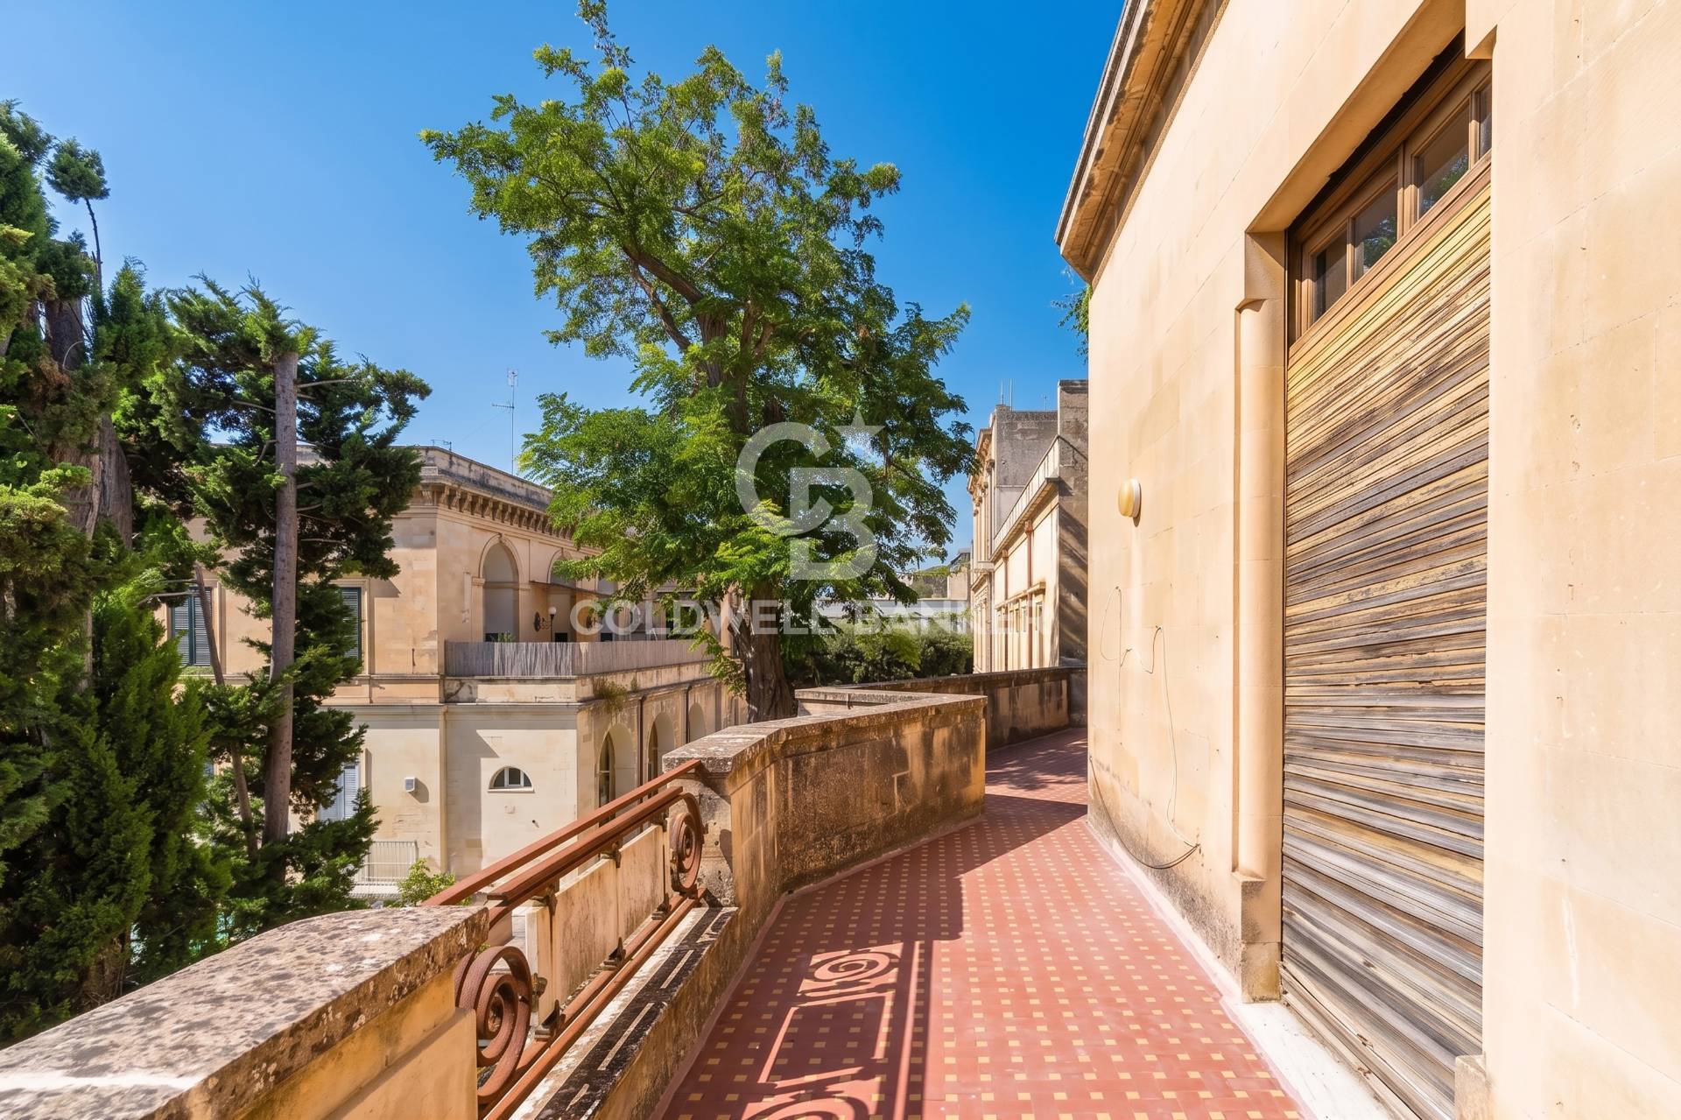
The first floor is enhanced by large balconies that offer beautiful views over the property and garden, alongside a large terrace which adds balance and poise to the facade.

The entire design revolves around principles of symmetry and centrality.
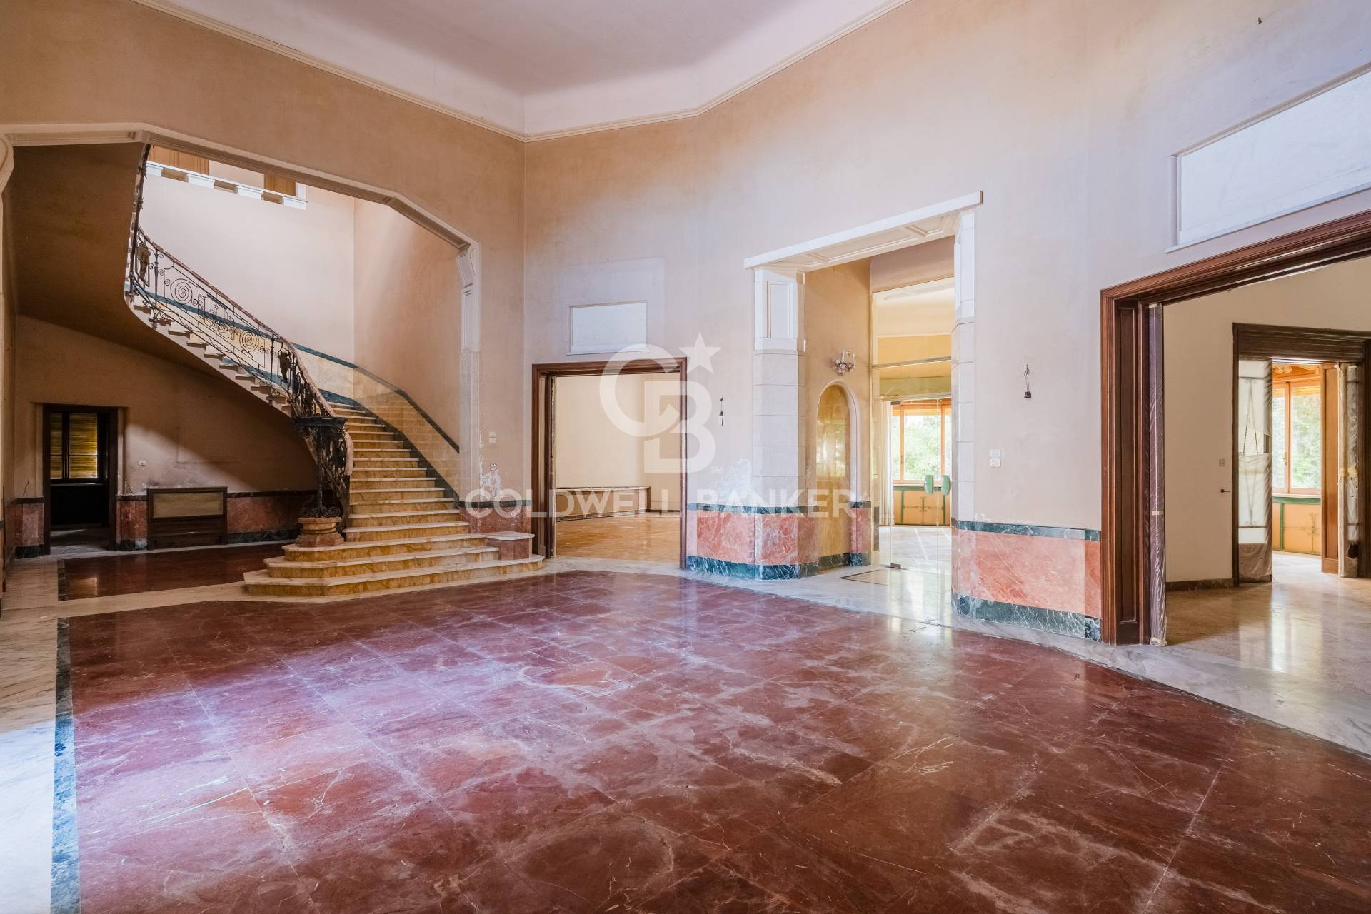
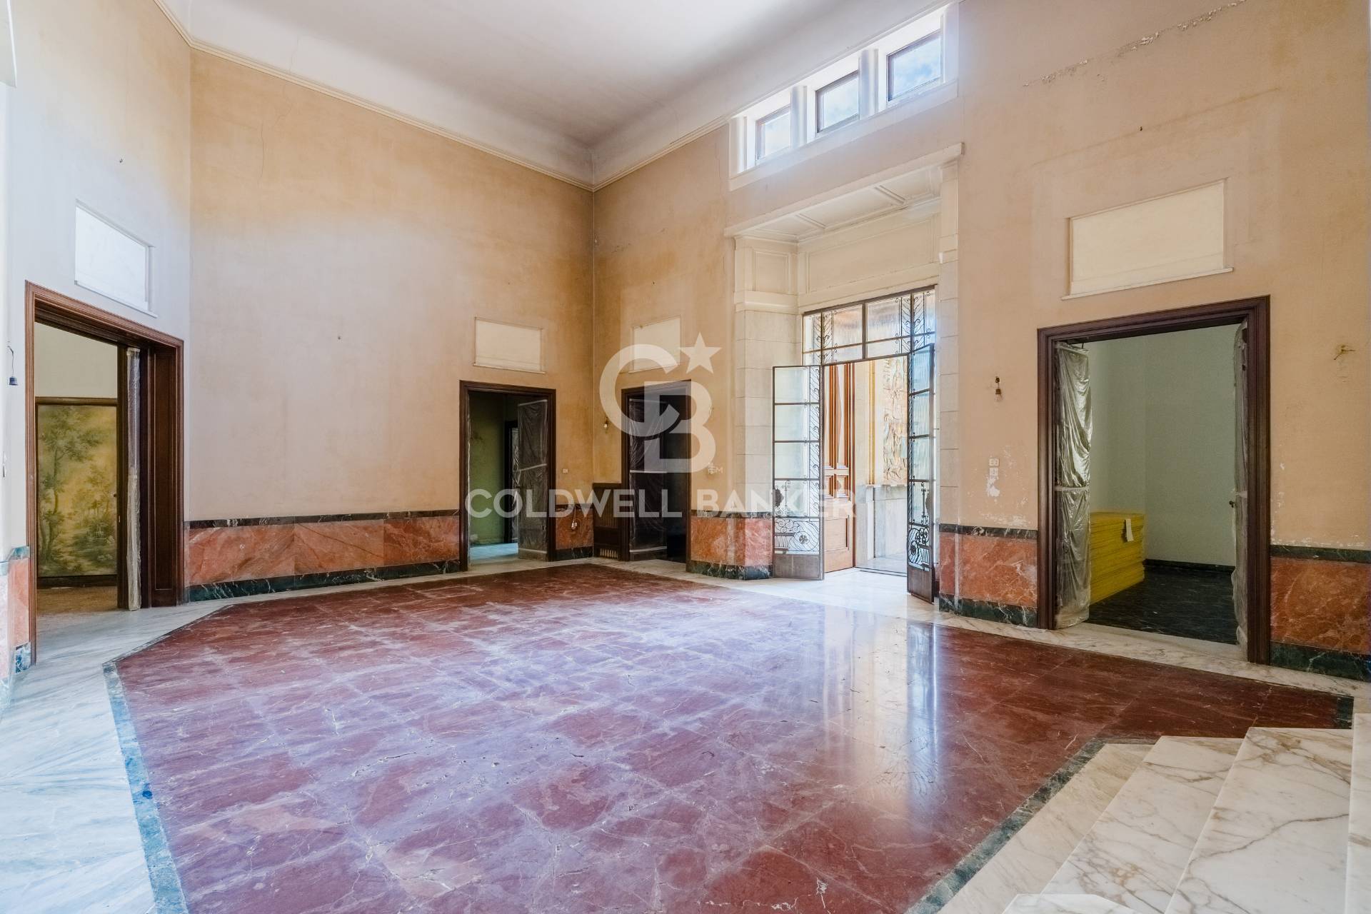
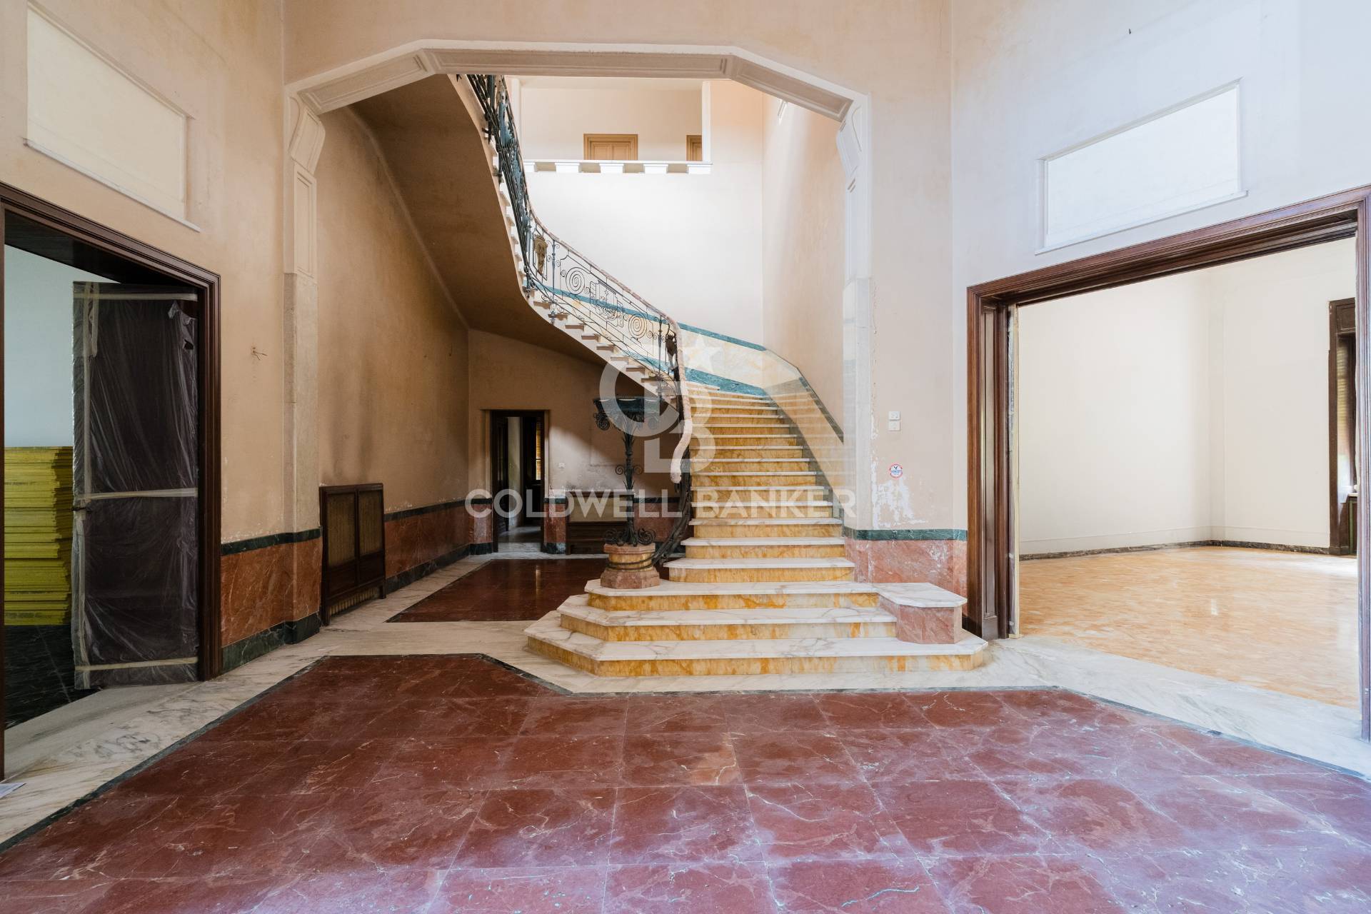
Every room, with ceilings ranging from 5 to 6.80 metres high, flows from a magnificent pentagonal main hall, the beating heart of the home, from which spaces radiate naturally to create a dramatic, perfectly balanced layout.
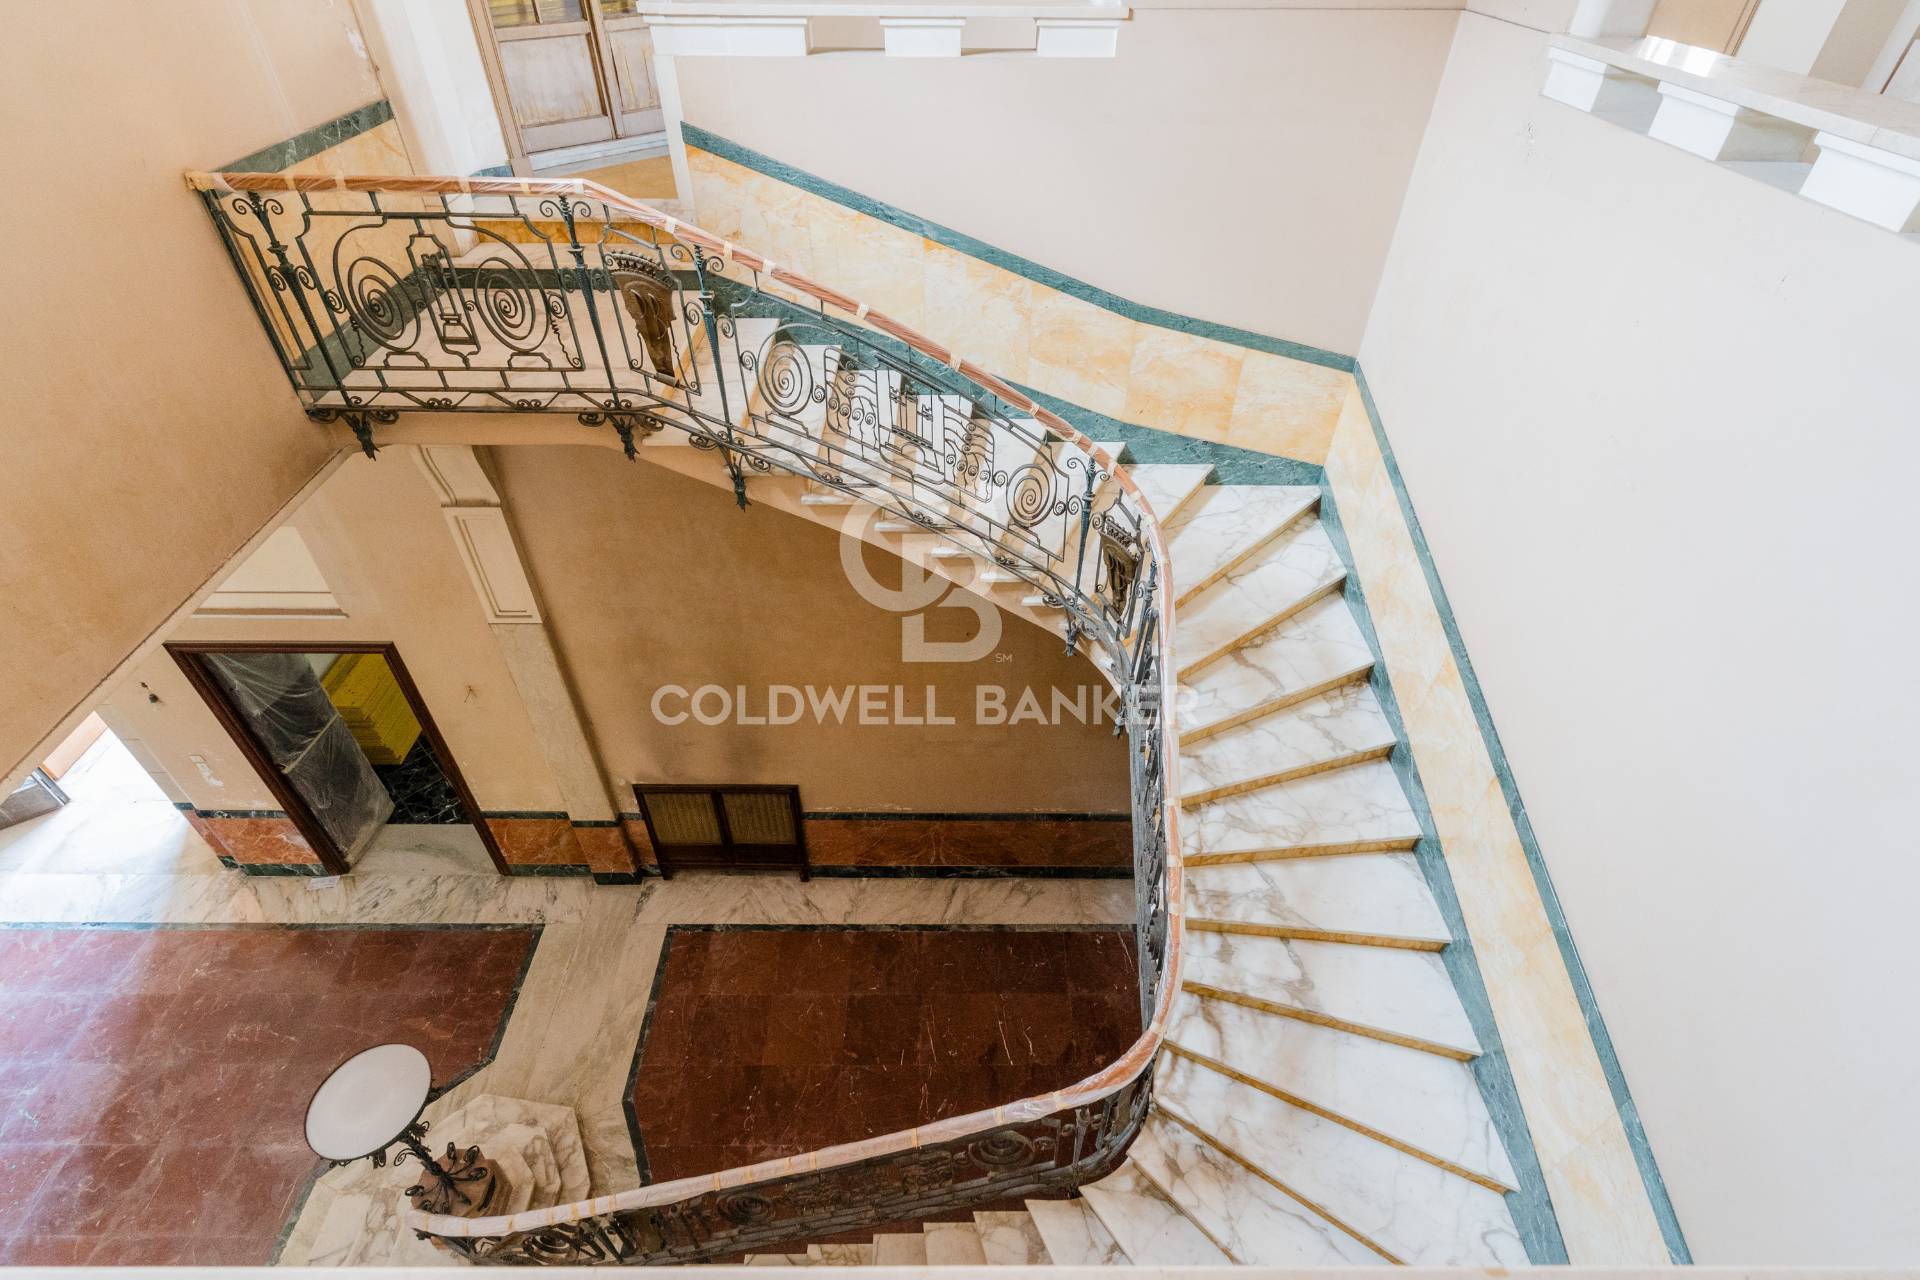
On the left side, an imposing winding staircase connects the two levels and serves as an elegant architectural feature, drawing the eye upward and emphasizing the exceptional volume of the interiors.
The open layout allows uninterrupted views from the main entrance straight through to the lush garden at the rear, amplifying the sense of space and integrating the landscape directly into the architecture.

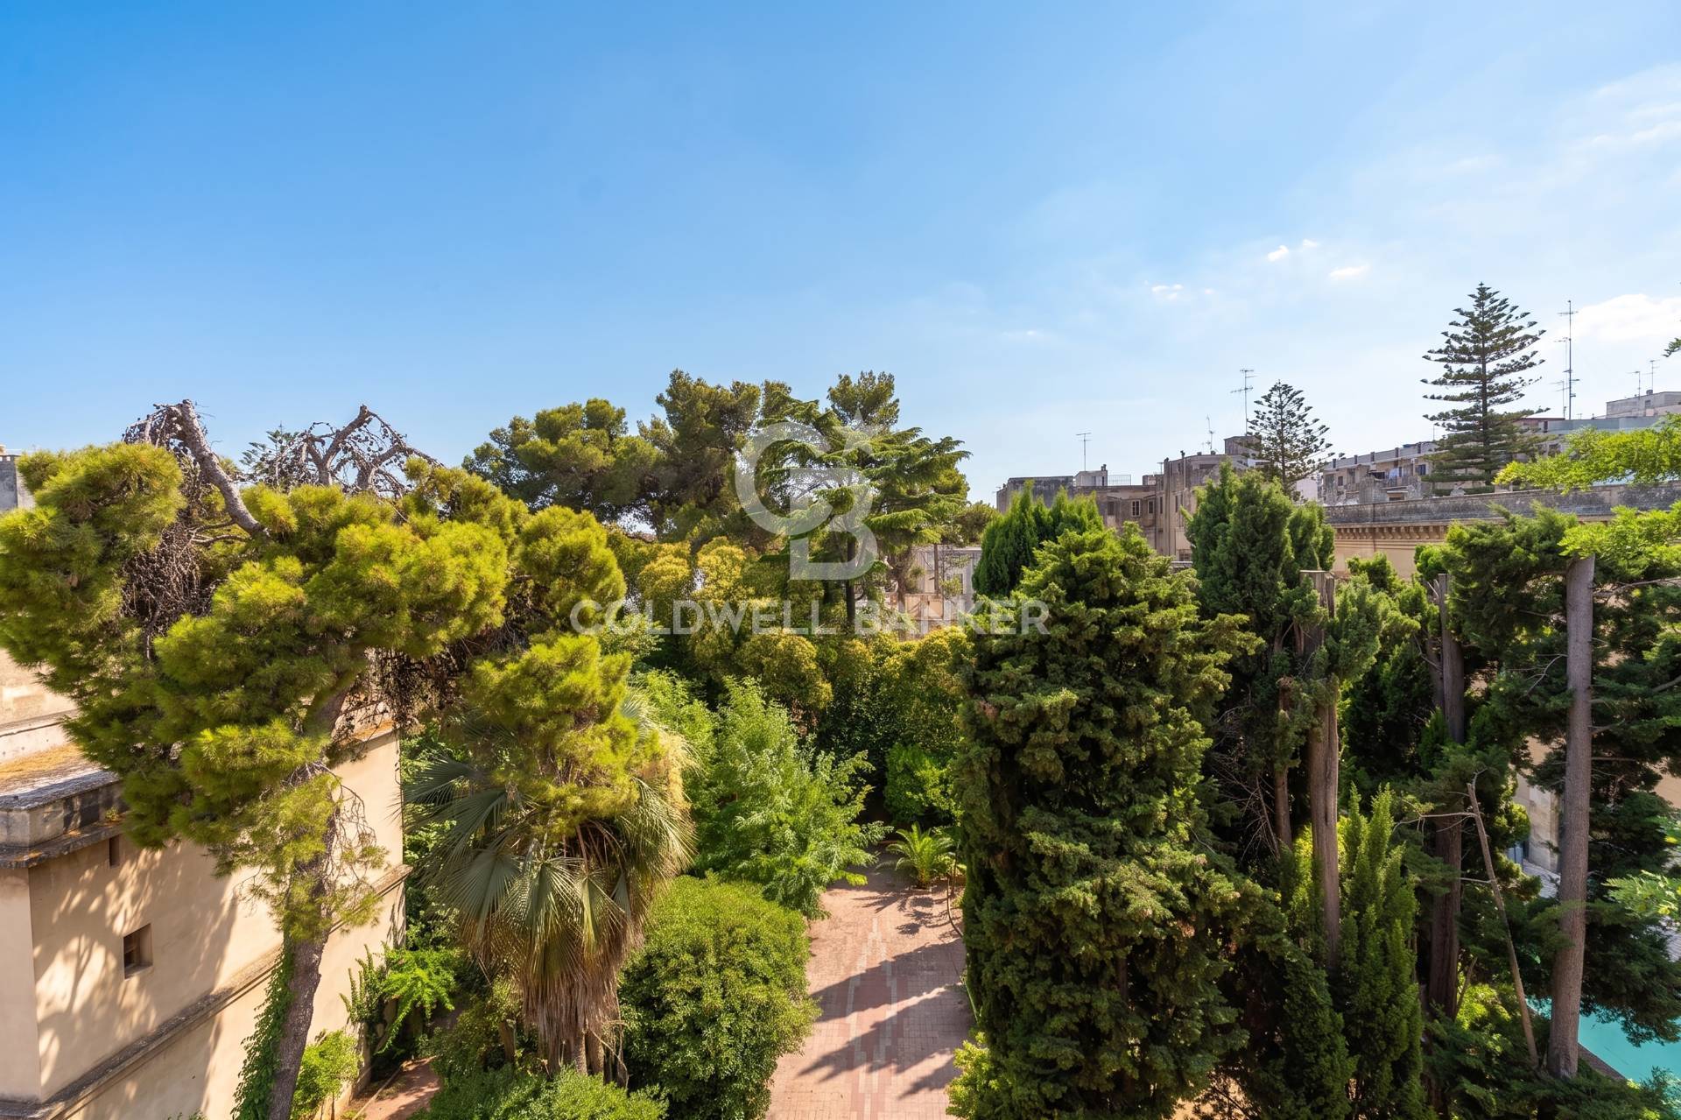
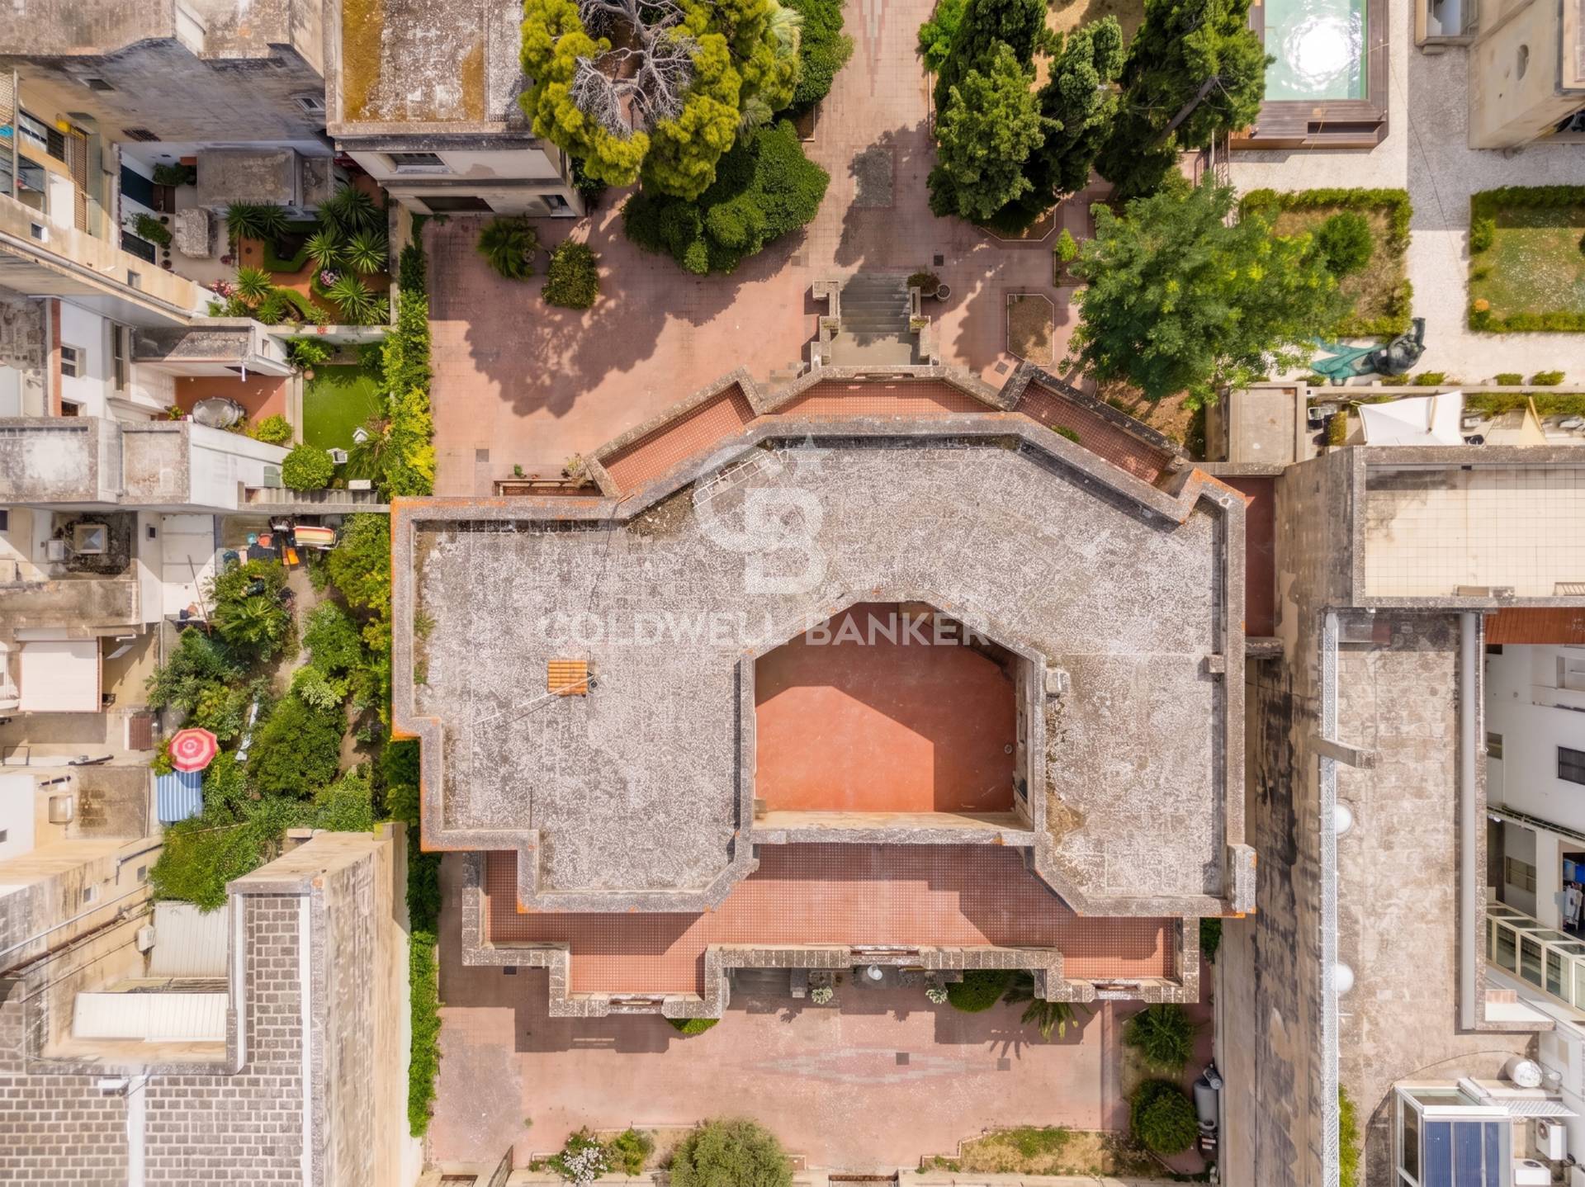
The 1,500 sqm garden surrounds the villa on all four sides, offering an oasis of privacy and greenery.
The outside area features intricate paved pathways made of cement tiles, majolica accents, and polychrome decorations that adorn the walkways and formal areas.
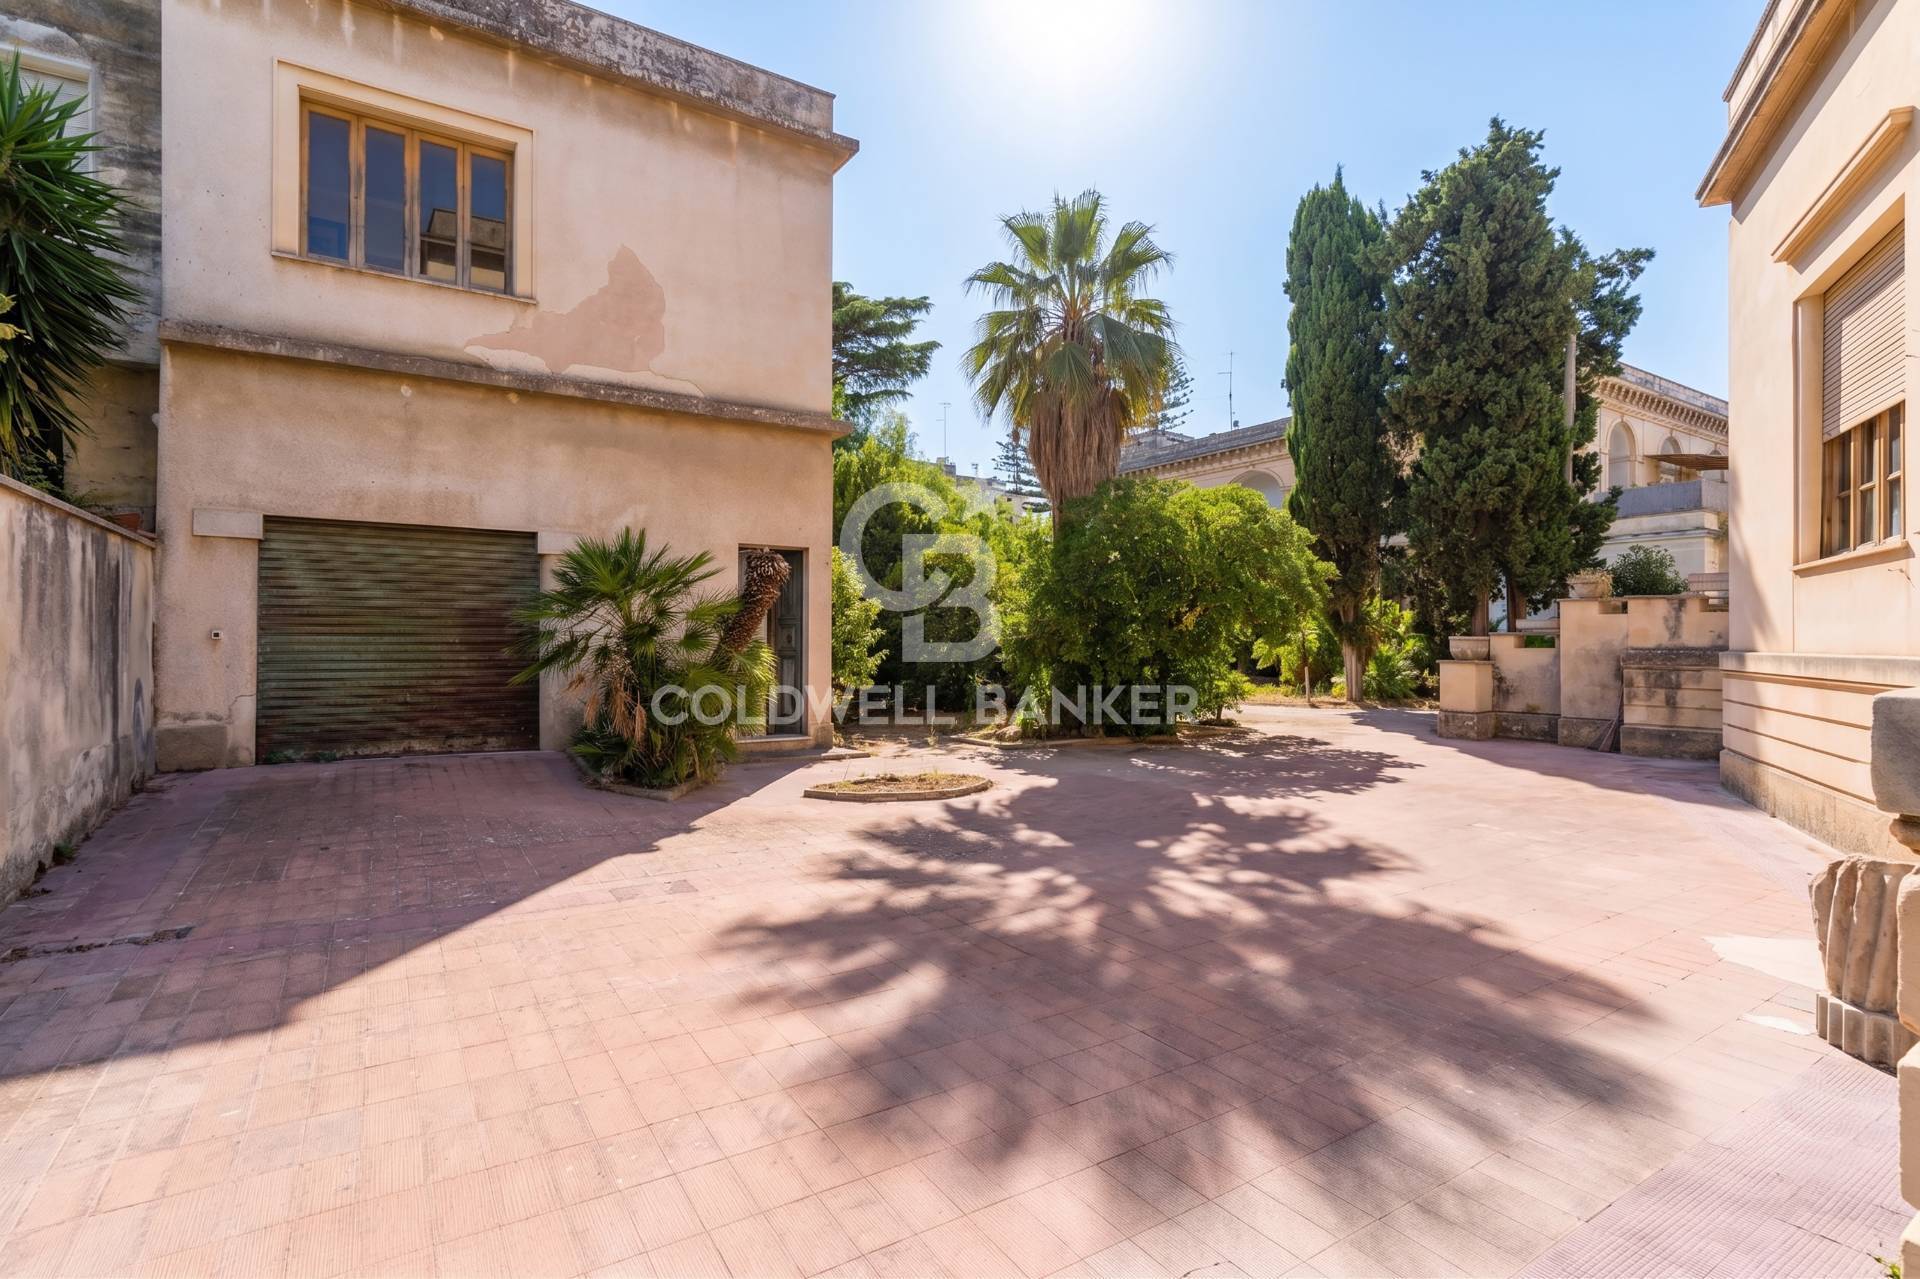
The front courtyard, with its grand staircase and decorative fountain, serves as an elegant entrance setting that naturally guides visitors toward the home.

Completing the property at the rear is an independent two-story annex featuring three rooms. This versatile secondary space can be adapted as additional living space, a private office, guest suite, or service area.
The ground-floor space of the annex connects directly to the driveway access from the street and currently serves as a garage.

This is far more than a prestigious residence: it is an unrepeatable property steeped in history, art, and memory, ideal for buyers seeking a unique home capable of inspiring emotion and preserving its value over time. A property of extraordinary potential, perfect as an exclusive private residence or as a luxury boutique accomodation with 10 bedrooms and 4 suites in the heart of the city.

Property Features

Floor
On two levels of 2
Conservation status
To be renovated
Current condition
Free upon deed
Surface
1.120 m²
Rooms
16
Bedrooms
8
Bathrooms
7
Kitchen
Habitable
Position
Central
Garage
Double
Terrace
Present

Nearby

Gyms

Beauty centres

Soccer fields

Sport centres

Tennis courts

Cycle paths

Playgrounds

Rail station

Public transports

Nursery school

Primary schools

Secondary schools

High school

Bar

Post offices

Shopping centres

Municipal office

Video

Video

Map

Primary interest points

Loading…
Loading…

Trend €/sqm in the area

The information shown on this page is provided to mere general information purpose and does not constitute a contractual element.

Last updated:

17/10/2026

Loredana Latino

Broker Titolare

Coldwell Banker Gruppo Bodini

REA No.: LE315212

LECCE

+39 0832 099369

loredana.latino@cbitaly.it

Contact us


    Similar properties

    This site is registered on wpml.org as a development site. Switch to a production site key to remove this banner.