Villa for Sell in Pisticci – Area: Marina Di Pisticci
Contrada Caporotondo
–
75015
Pisticci
(
MT
)
Villa

for

Sell

€ 1.600.000
Yes
Contrada Caporotondo
Yes

Property ID

CBI094-2772-64033

Surface

235.00
m²

Rooms

6

Bedrooms

3

Bathrooms

4

Garden Icon

Garden

Private

Energy class

A2 EP glnr: 67.11 kwh/㎡

Description

BASILICATA – PISTICCI (MT) – CONTRADA CAPOROTONDO

Contemporary Villa with Sea View and Mediterranean Soul
An exclusive retreat where contemporary design meets Mediterranean tradition
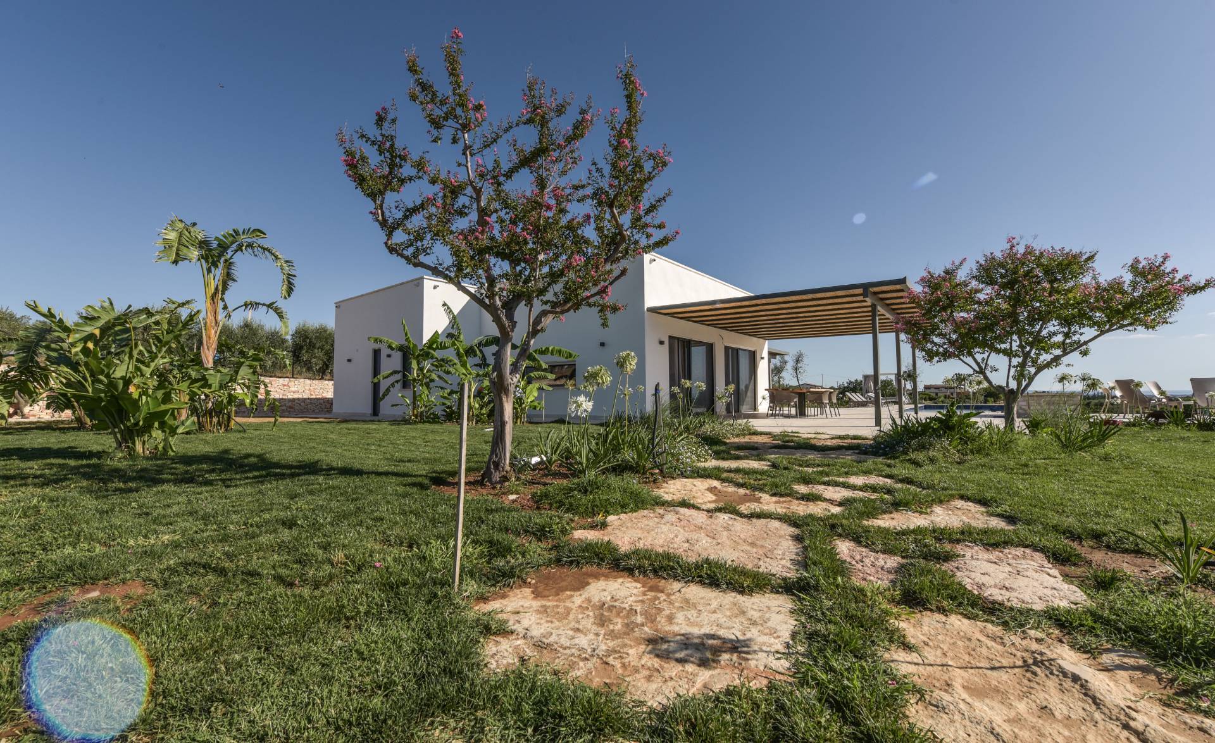
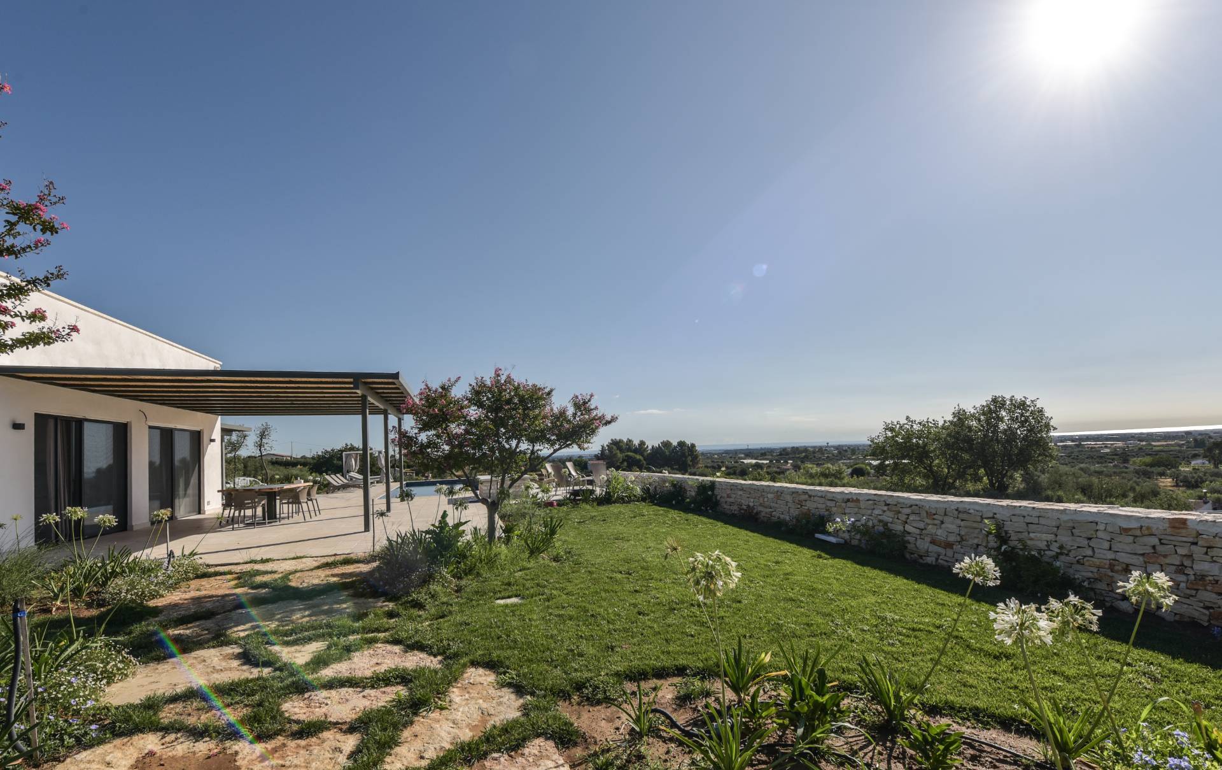
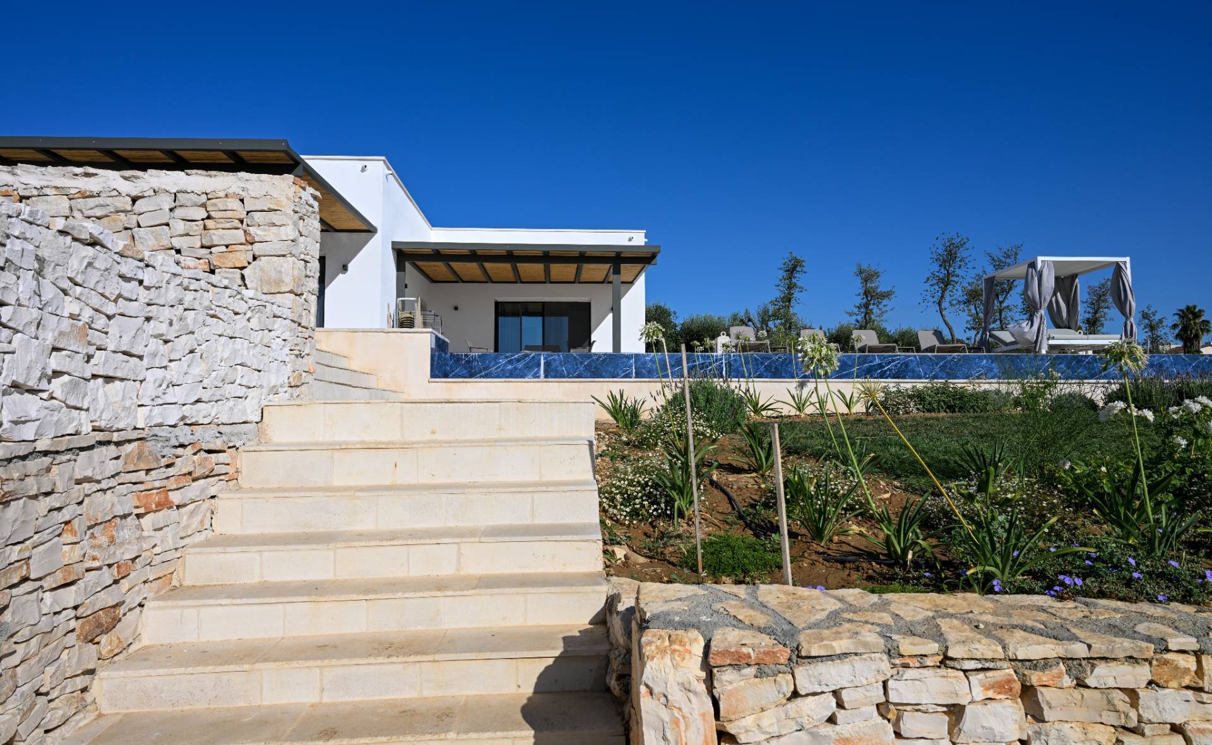
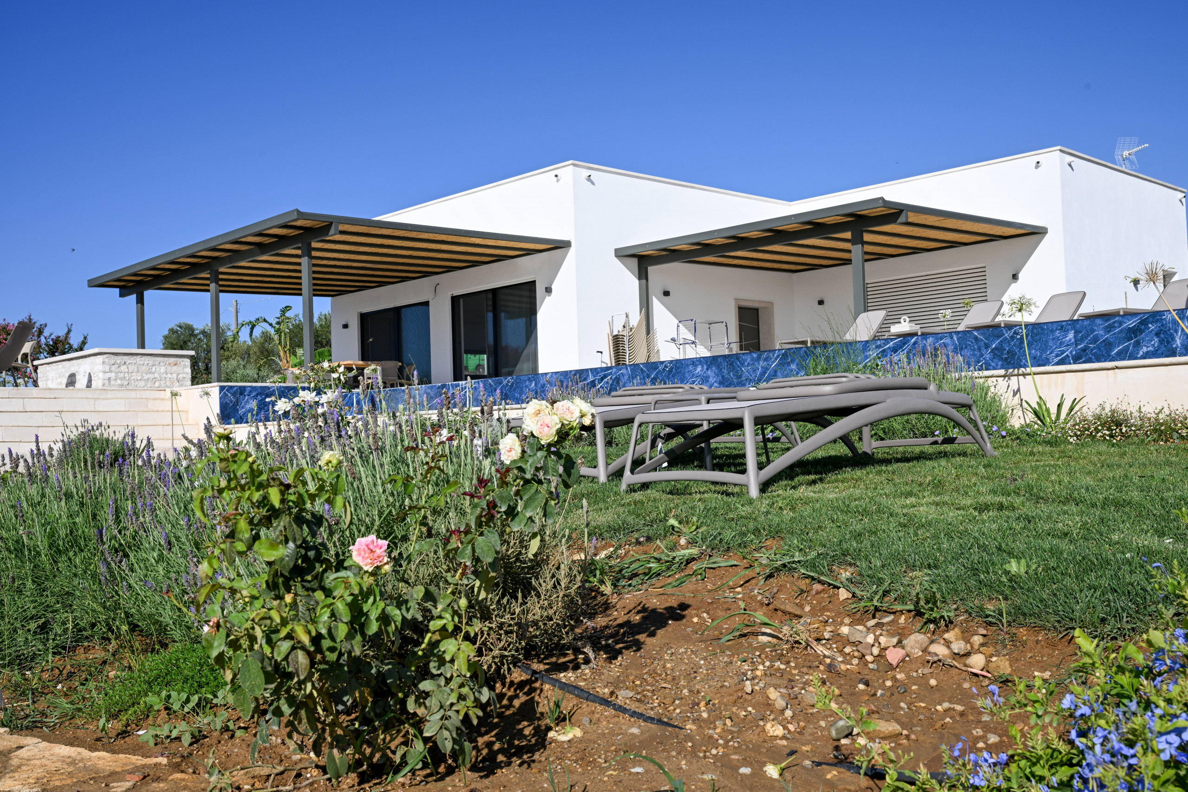
Set amidst nine thousand square meters of ancient olive groves and two thousand square meters of landscaped gardens filled with native plants this prestigious villa in Pisticci is a masterpiece of sustainable architecture and hi tech comfort designed for those who wish to experience the beauty of Southern Italy without compromise

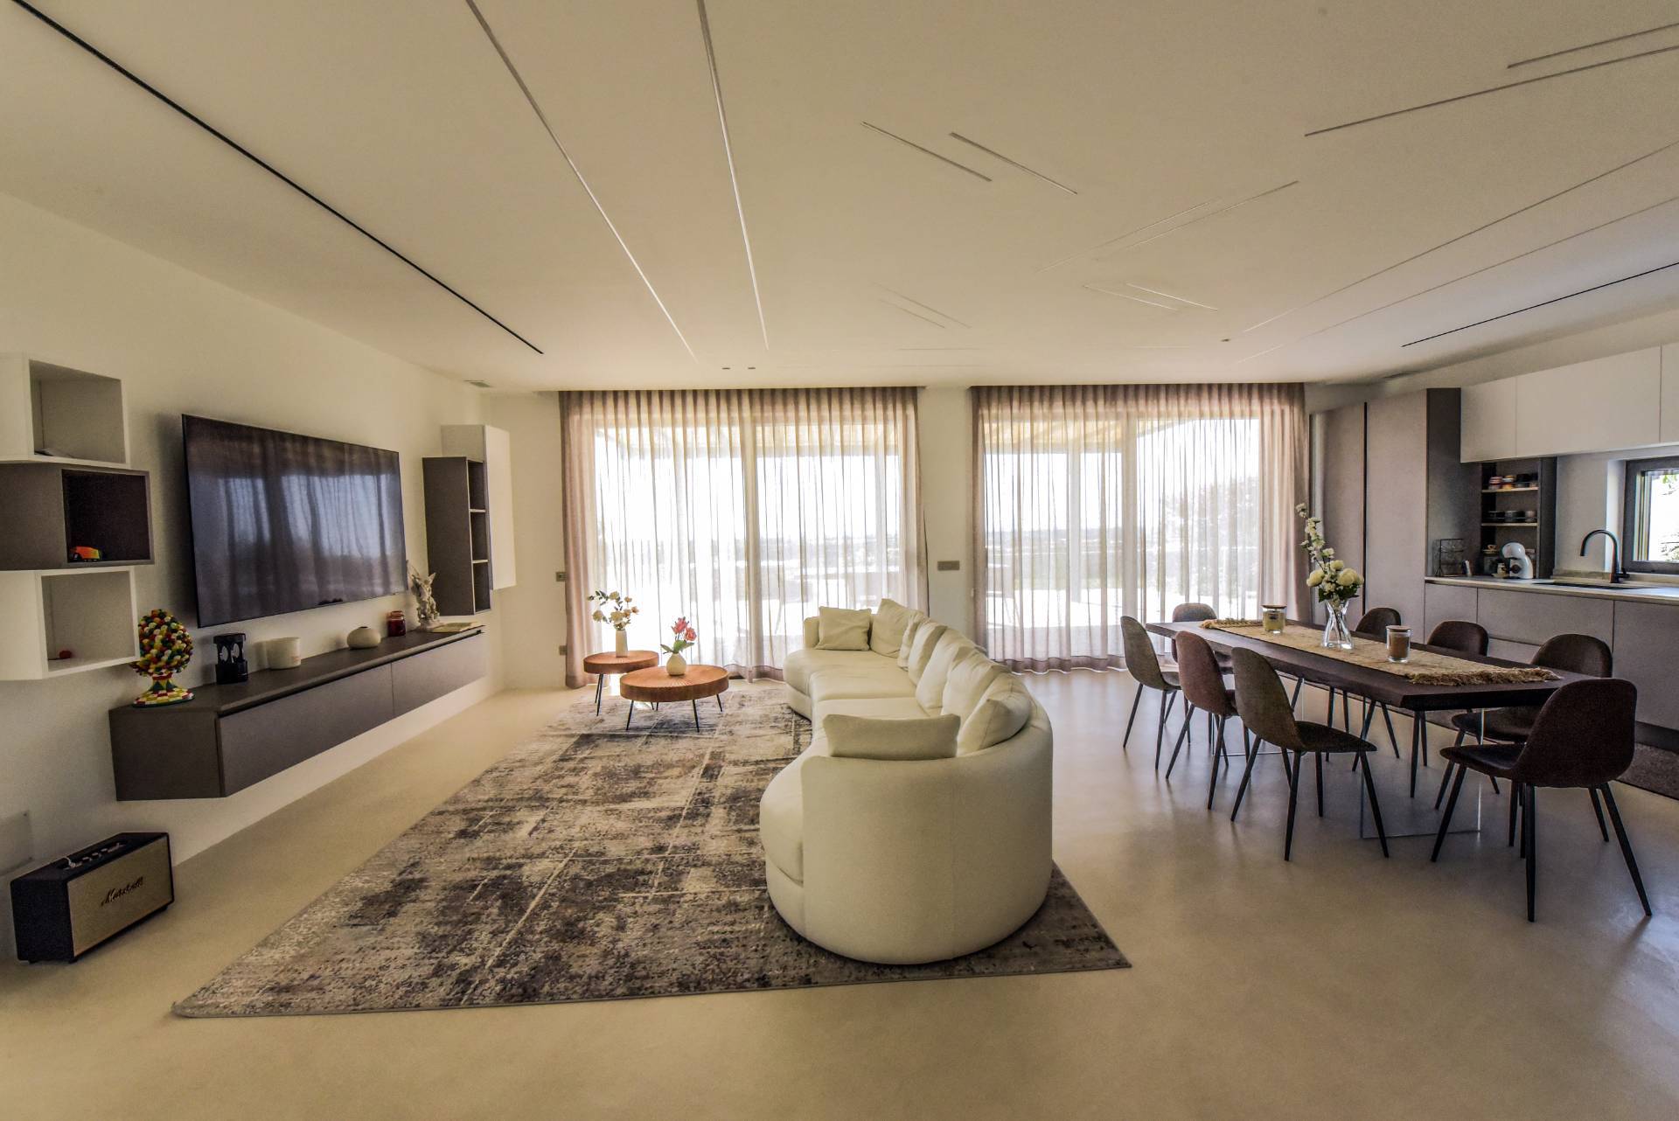
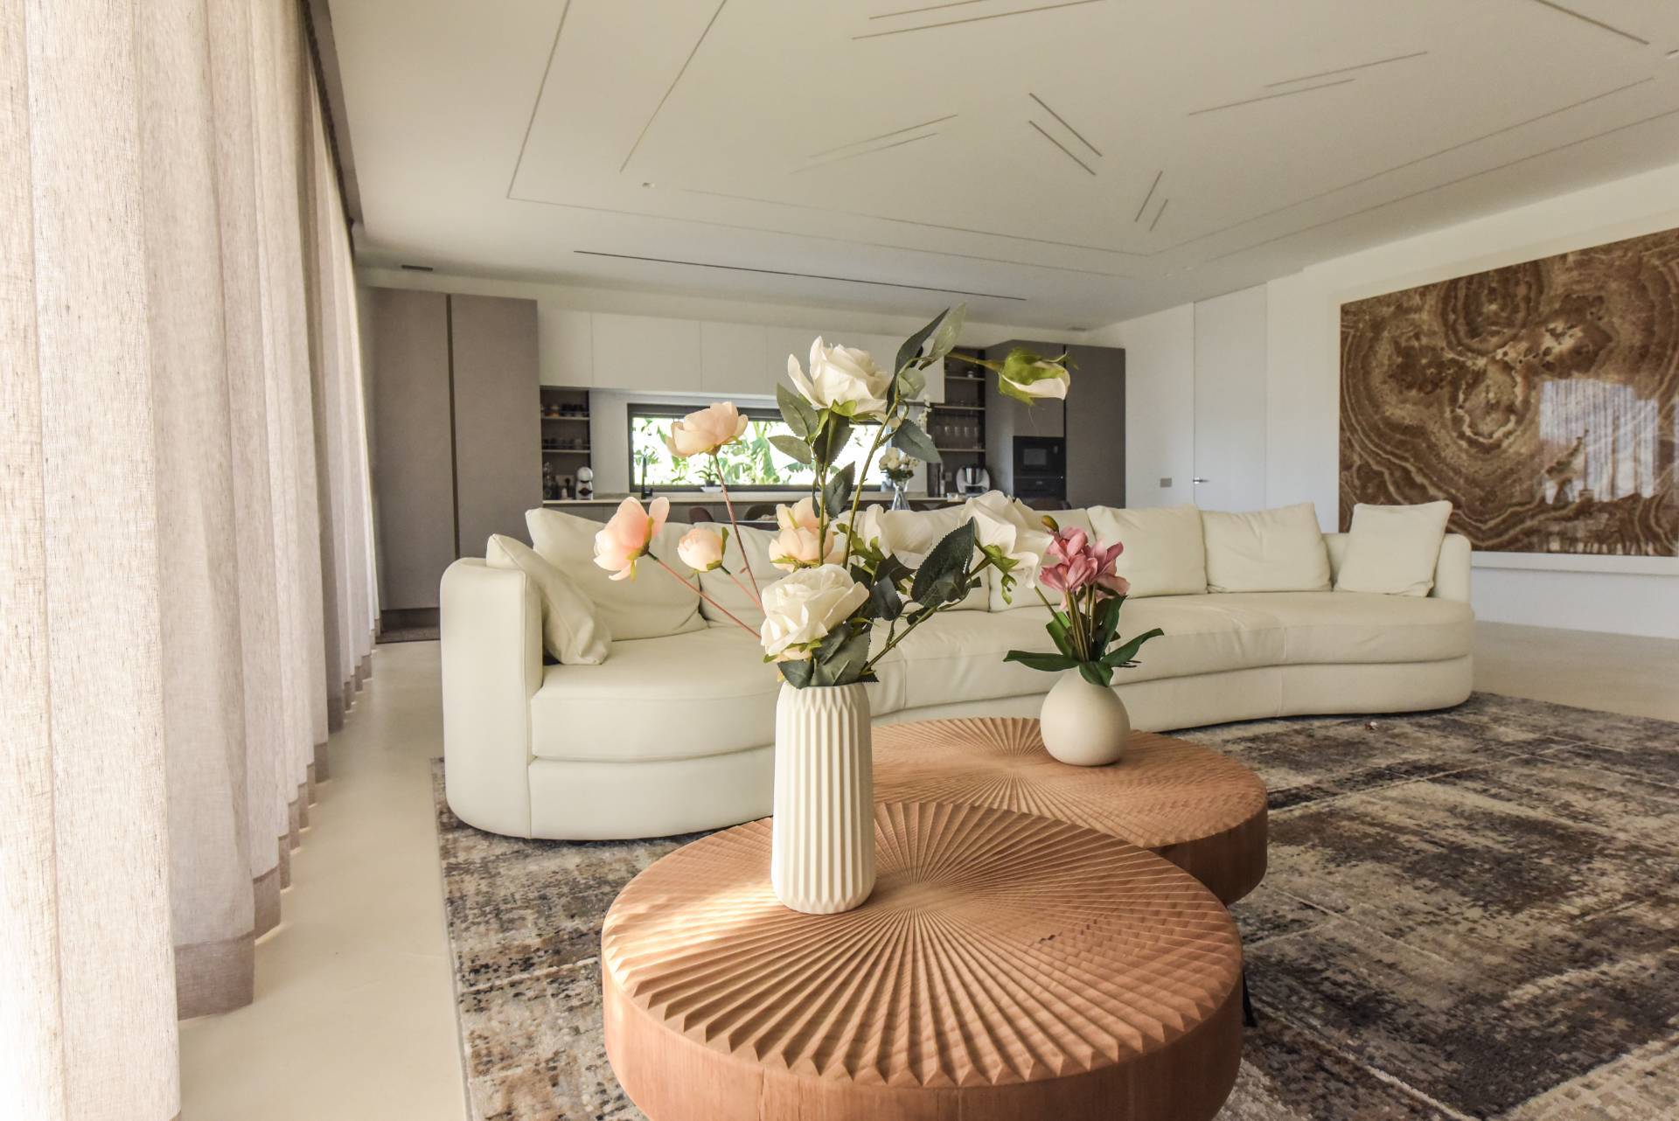
Bathed in natural light the interiors reveal open spaces and exquisite materials
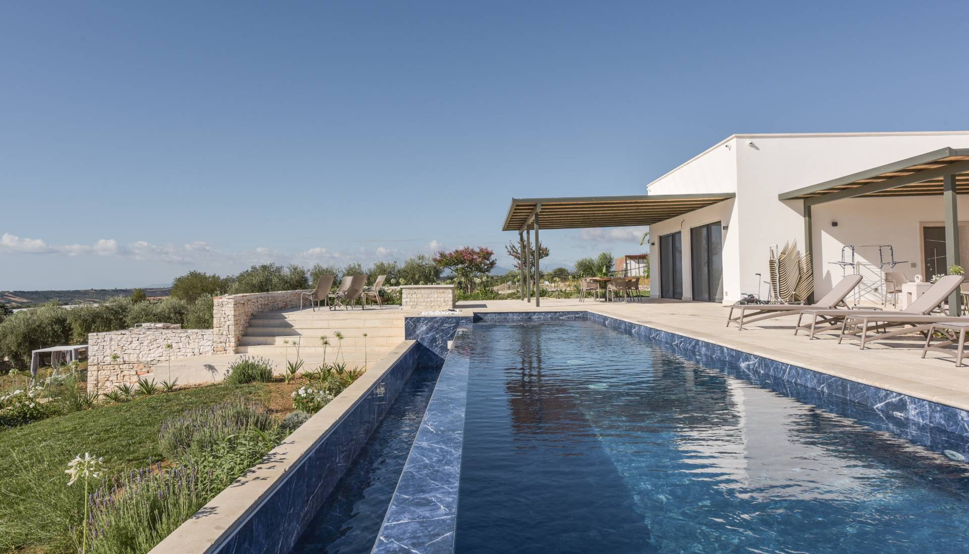

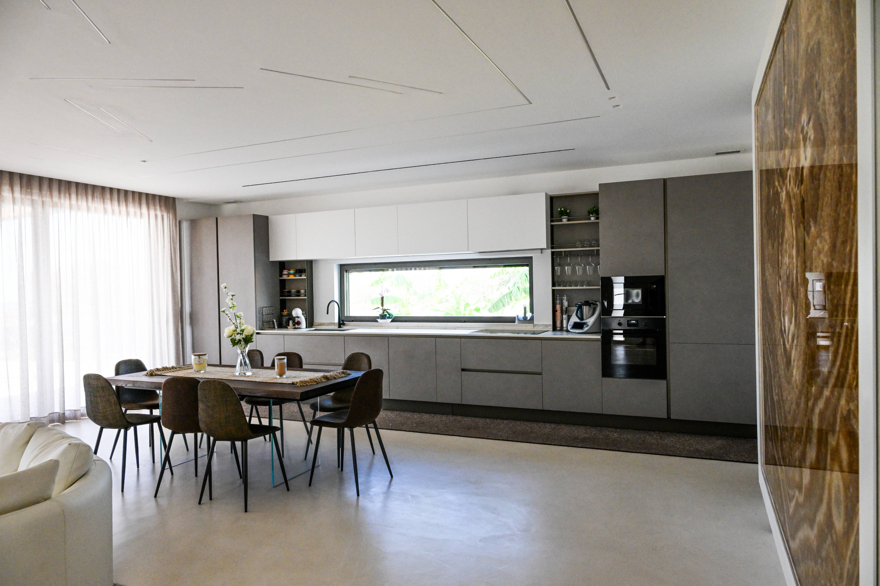
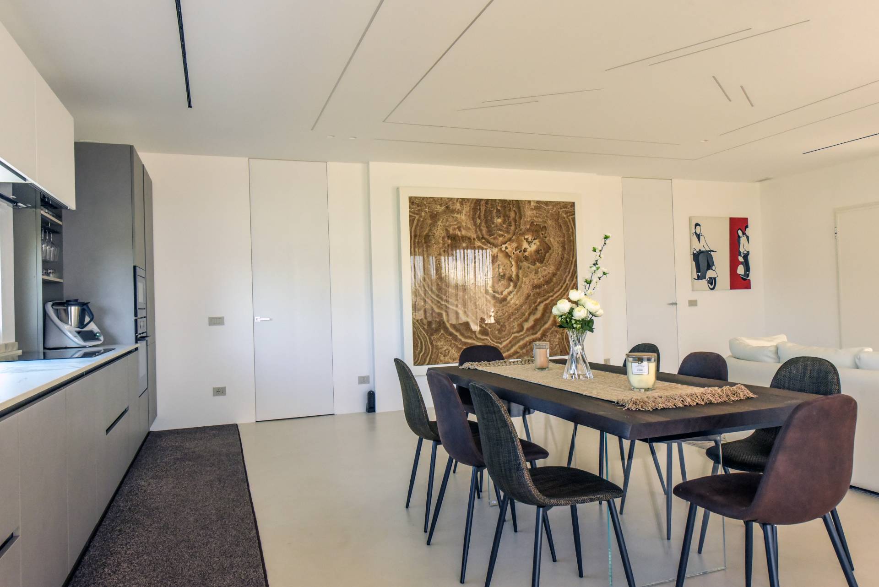
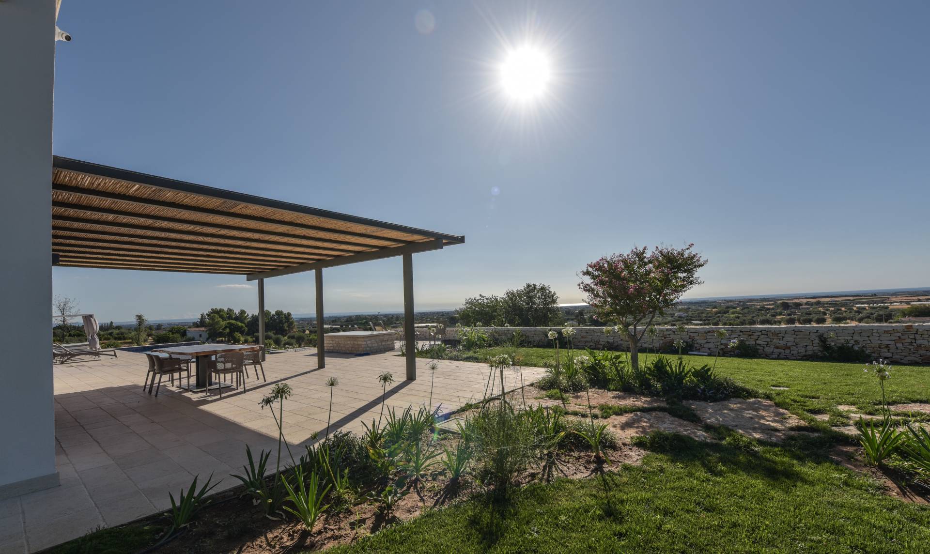
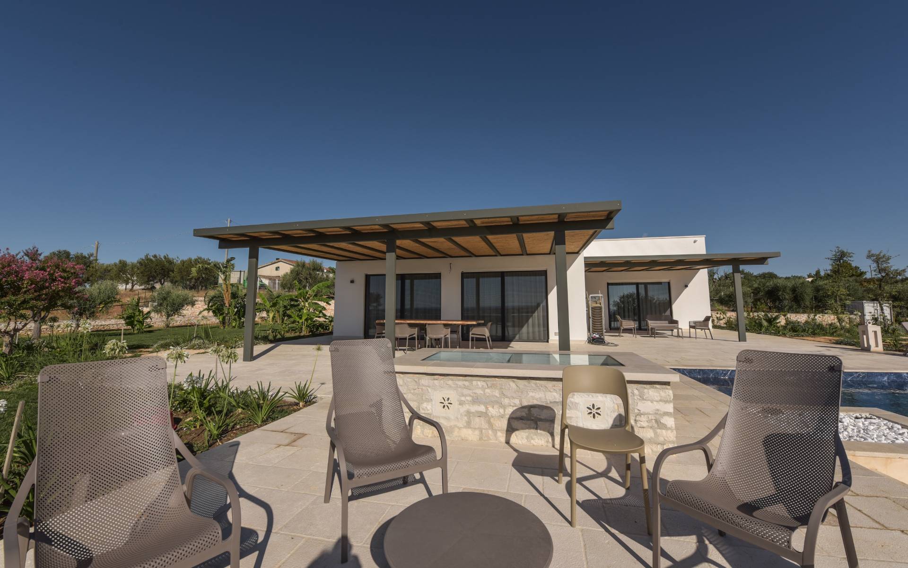
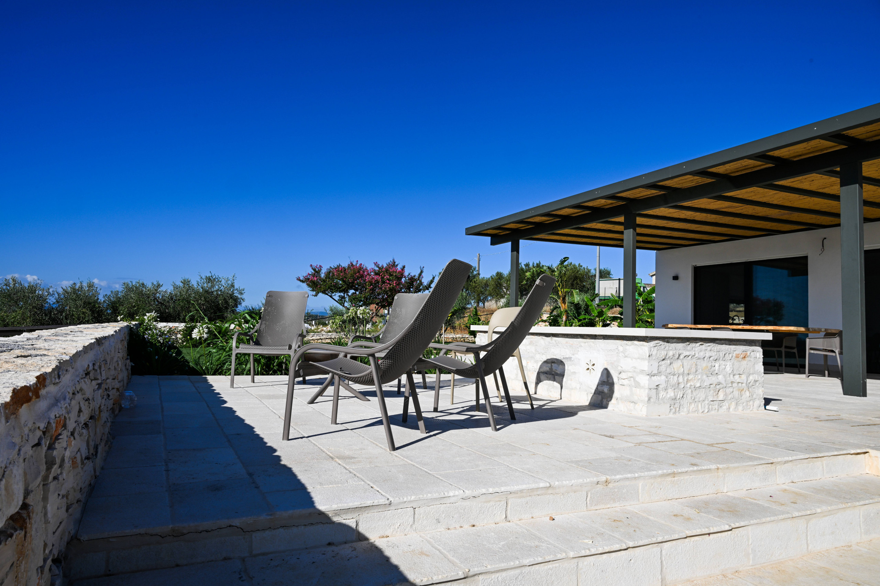
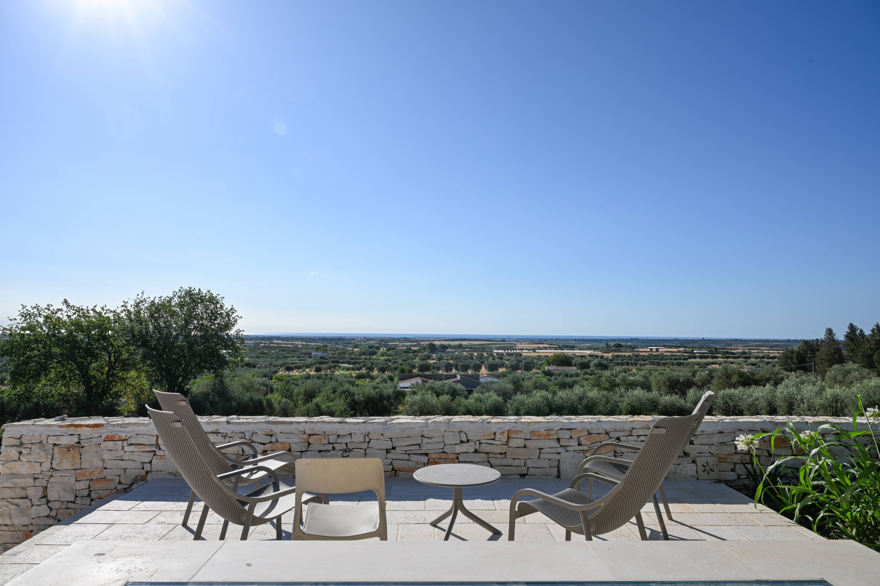
The open plan living area with its clean lines and designer furnishings flows seamlessly onto a panoramic terrace overlooking the rolling hills and the shimmering sea of Marina di Pisticci, only 5 minutes away by car.

Every detail reflects harmony and sophistication from the continuous resin flooring to the custom made furniture and the dynamic LED lighting system that allows for personalized ambiance in every room
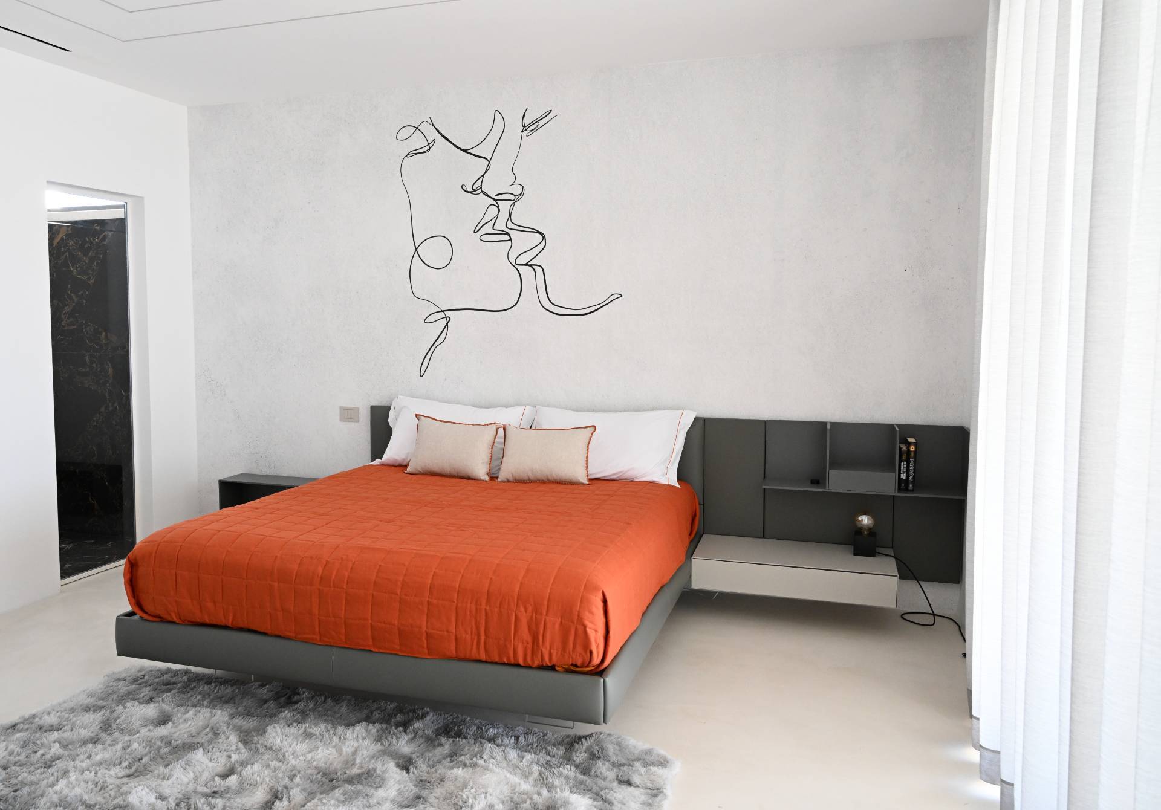
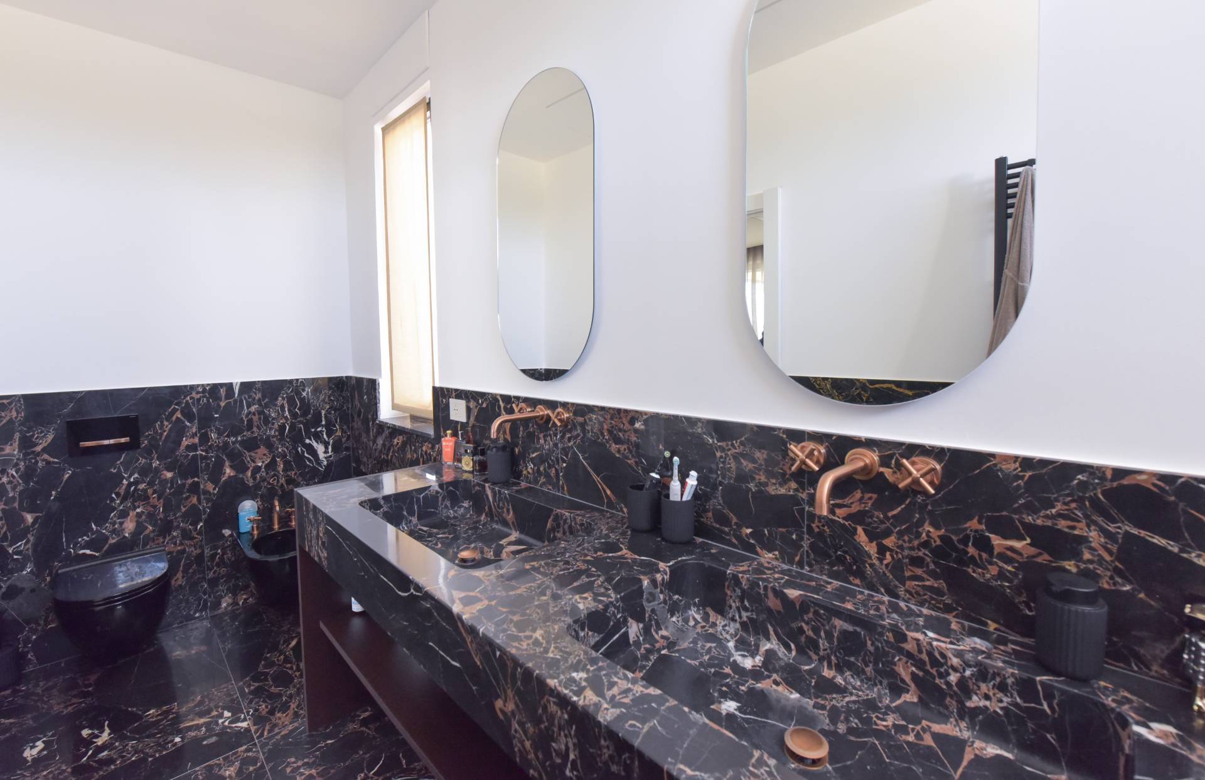
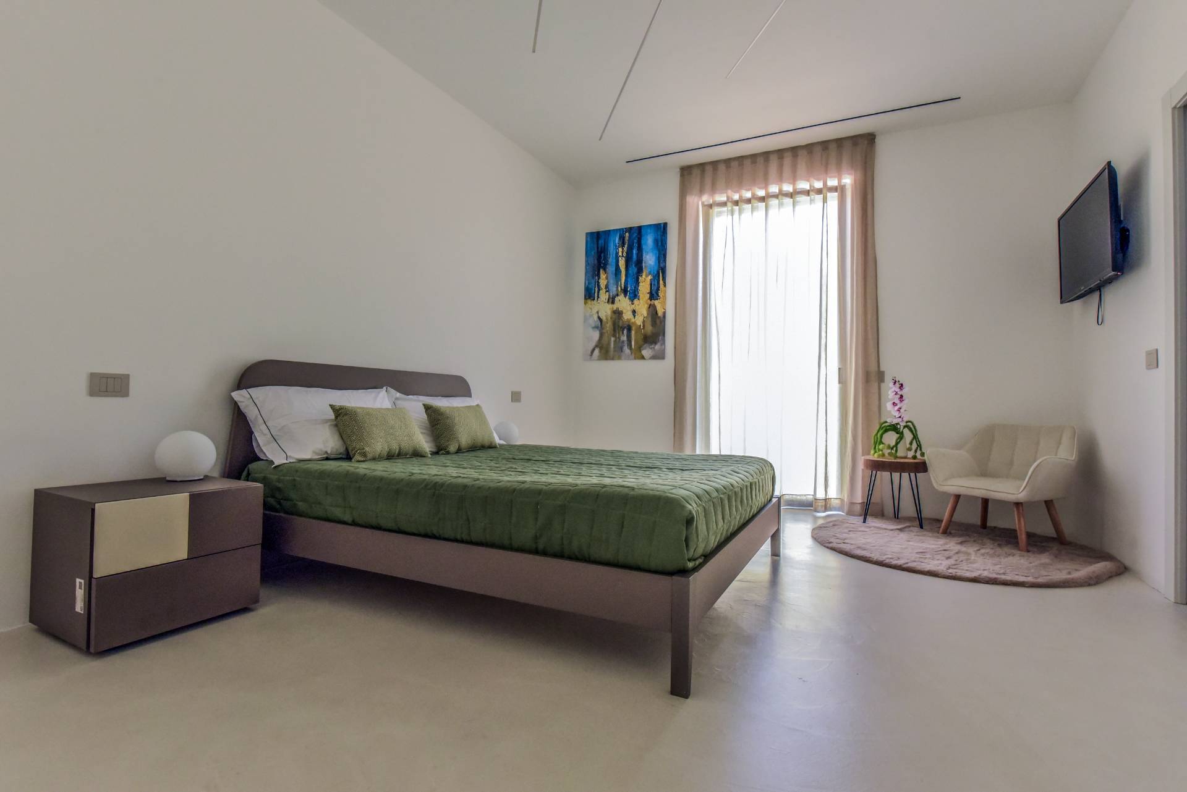
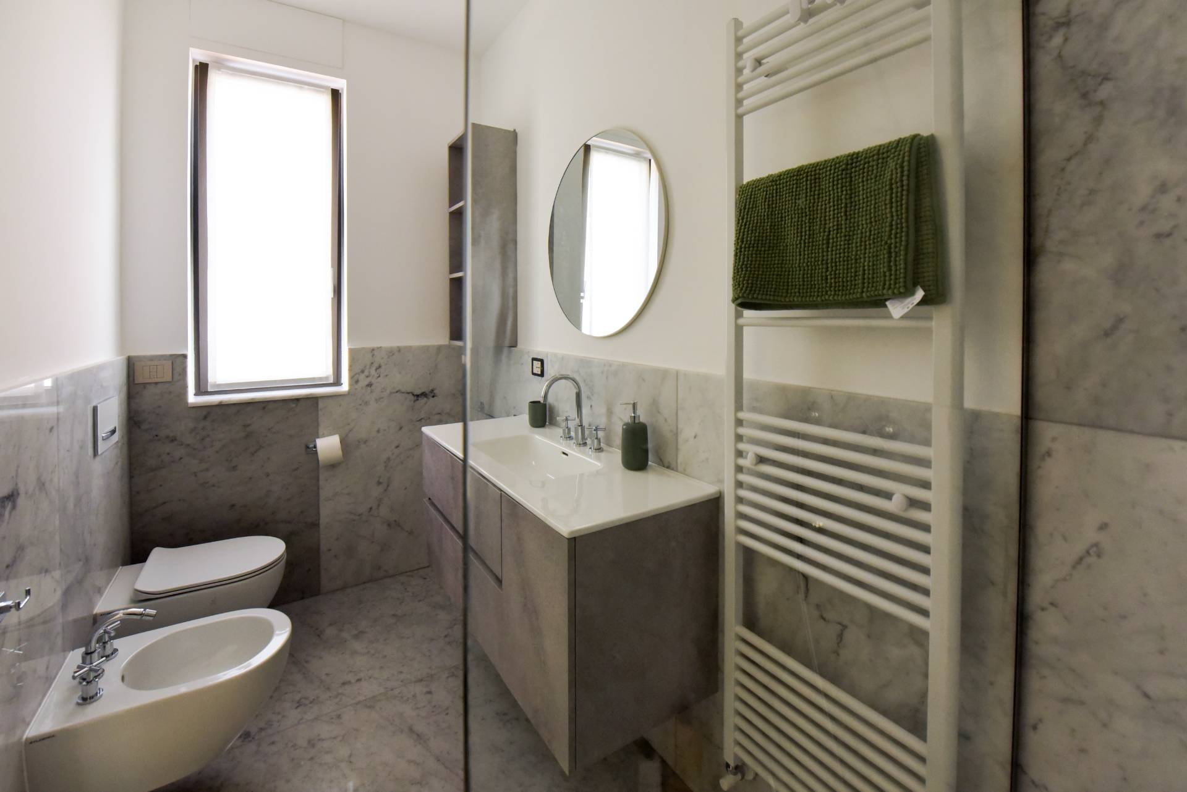
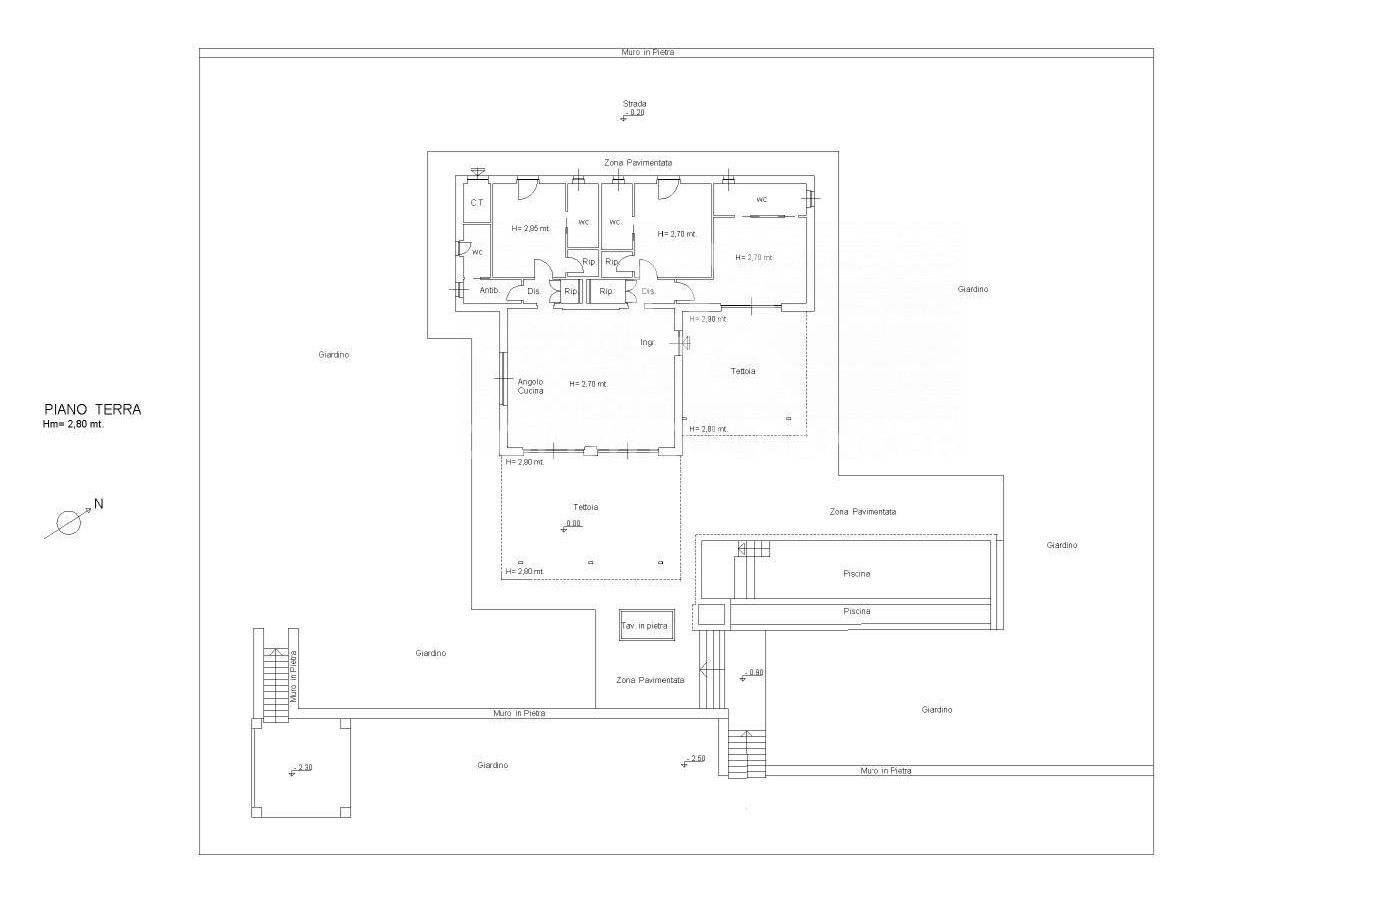
The villa features three spacious bedrooms each with its own en suite bathroom and walk in wardrobe
The master suite offers a true boutique hotel experience with refined finishes a built in TV wardrobe and direct access to the outdoor area
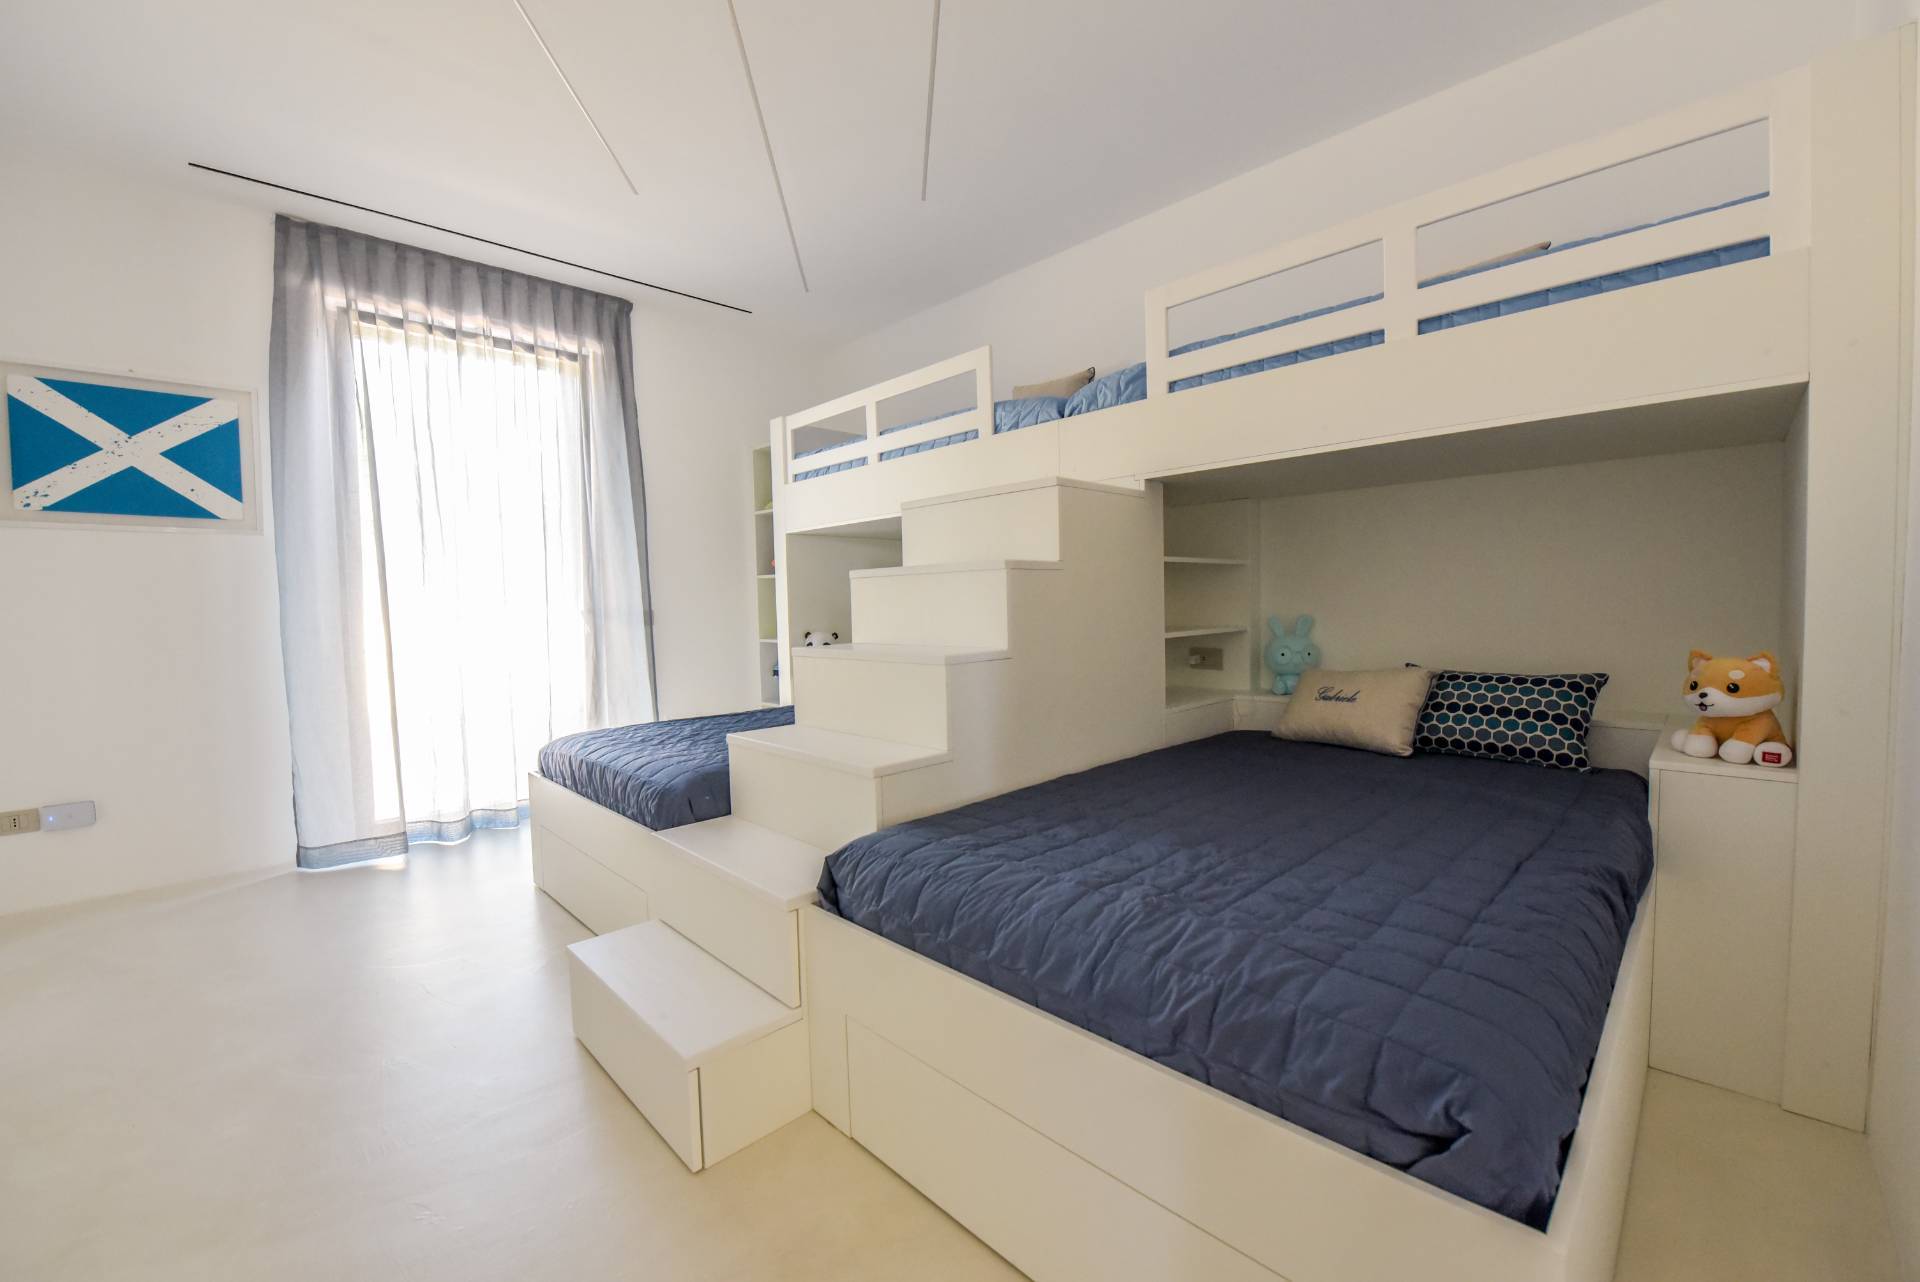
The second bedroom is large enough to accommodate up to four guests while the third double room combines style and comfort with impeccable taste

This property operates entirely without gas and is equipped with a 10 kW photovoltaic system with a 20 kWh battery storage complemented by a 310 liter solar thermal system
A cutting edge home automation system allows complete remote control of lighting aluminum security shutters climate and security features
Comfort is ensured by
Underfloor heating including in the showers and dedicated towel warmers
An air cooling and purification system for continuous air renewal
Zoned air conditioning in every room
Starlink connection for seamless remote work
Full video surveillance with 11 cameras perimeter and barrier alarm systems

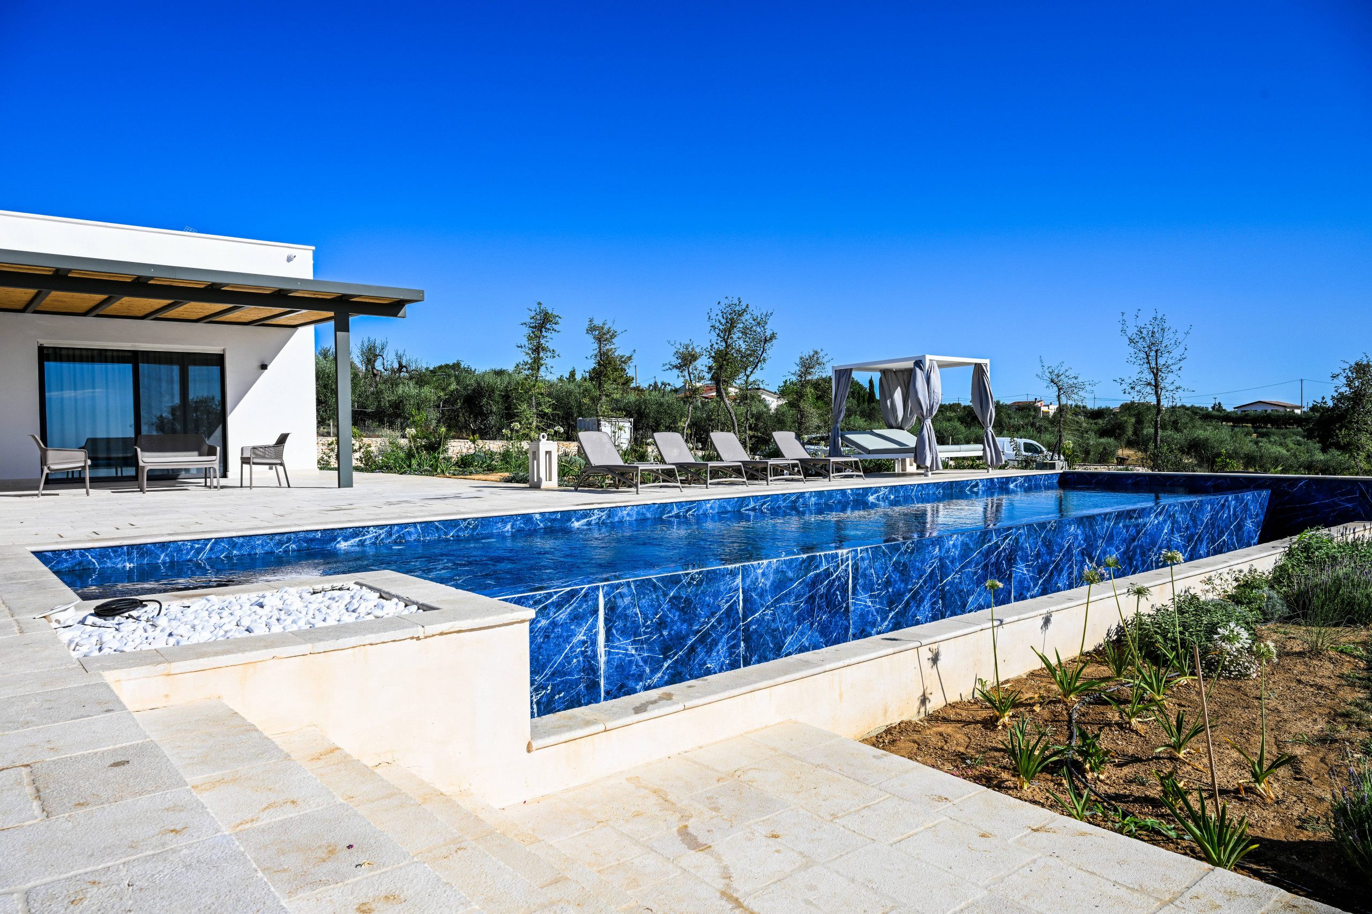
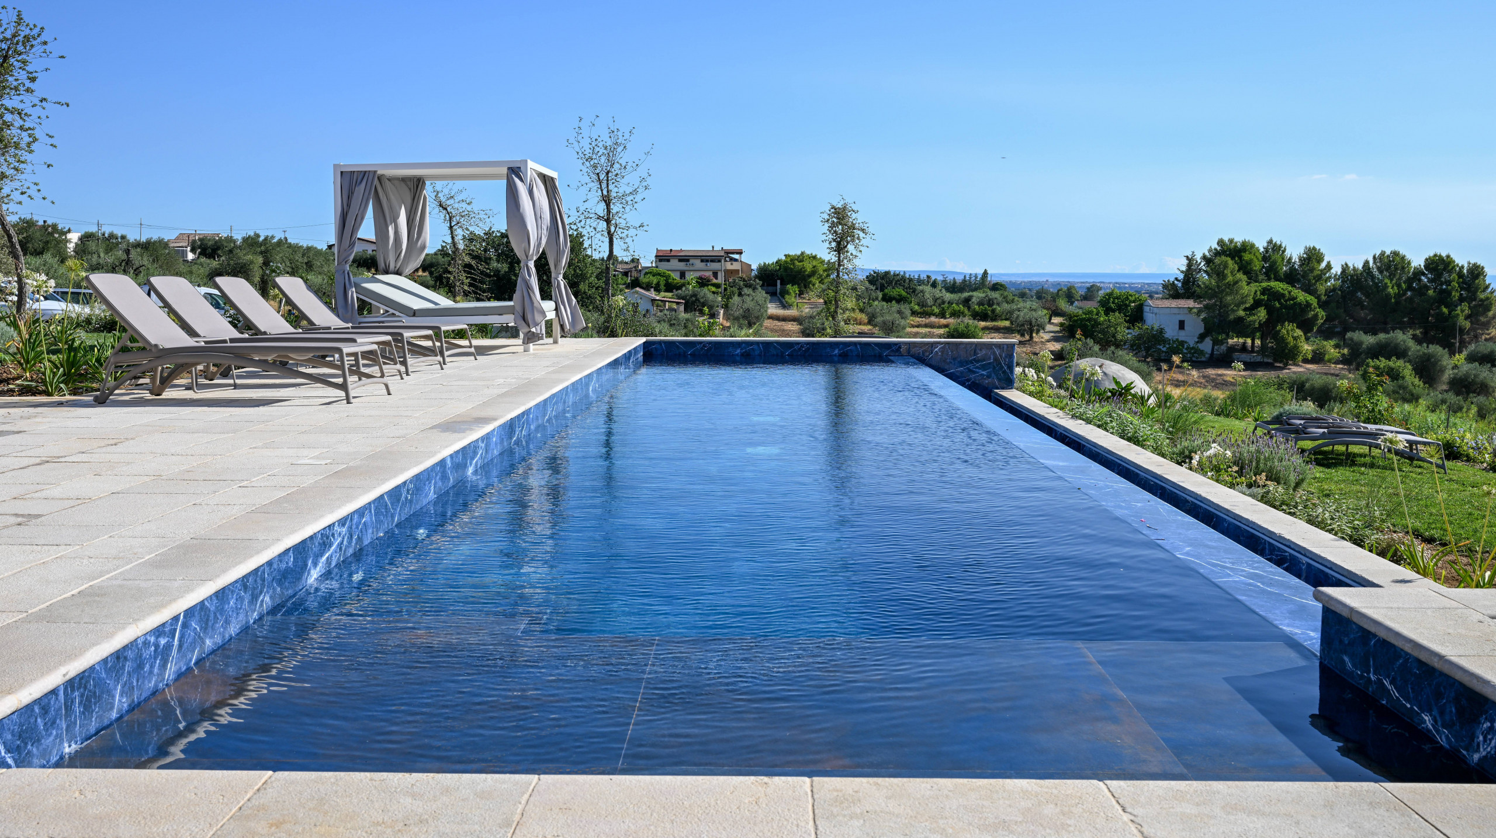
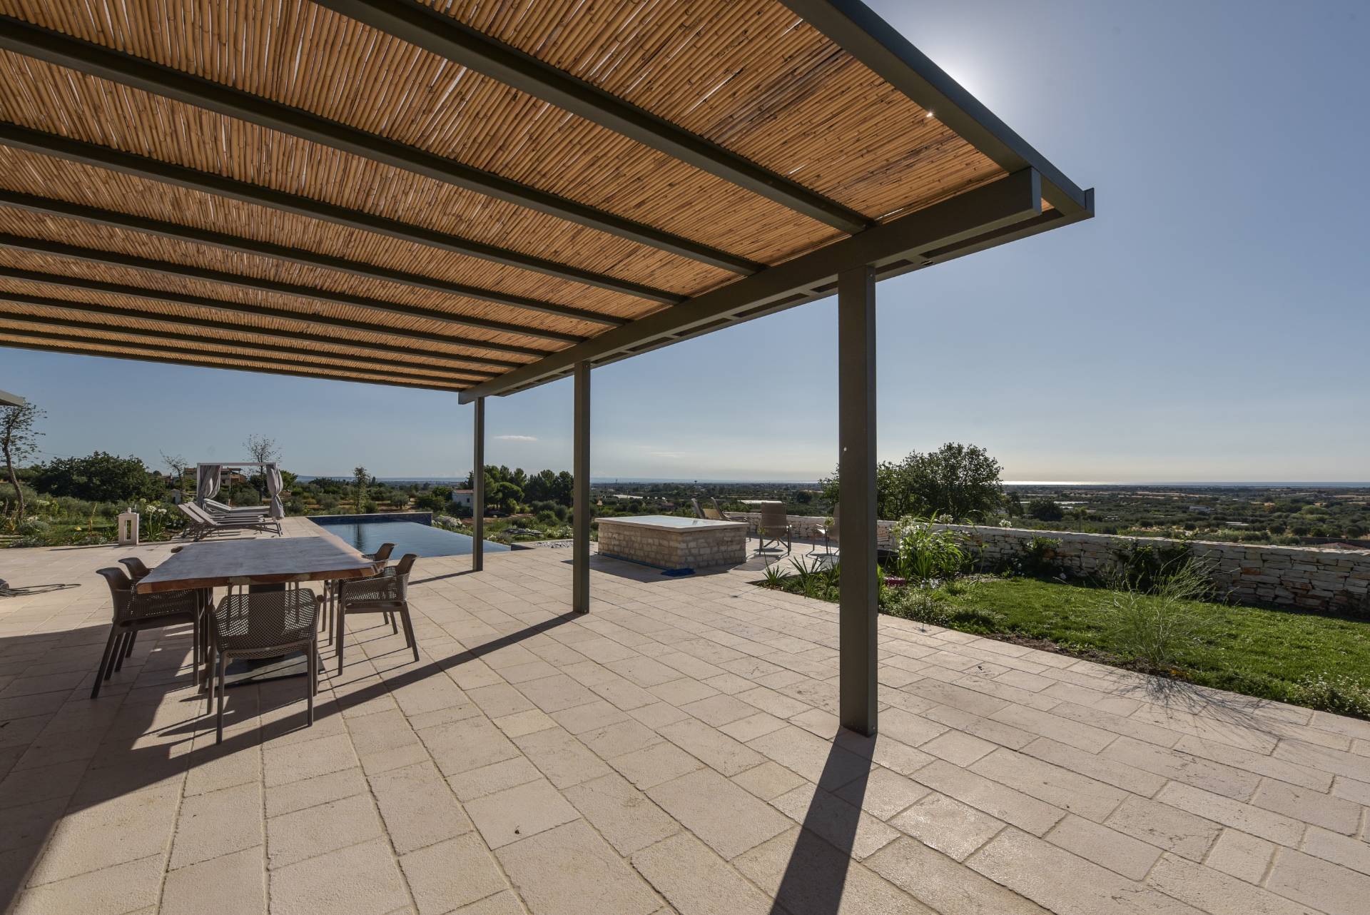
Outside a stunning heated infinity pool with saltwater and hydromassage overlooks the Lucanian landscape
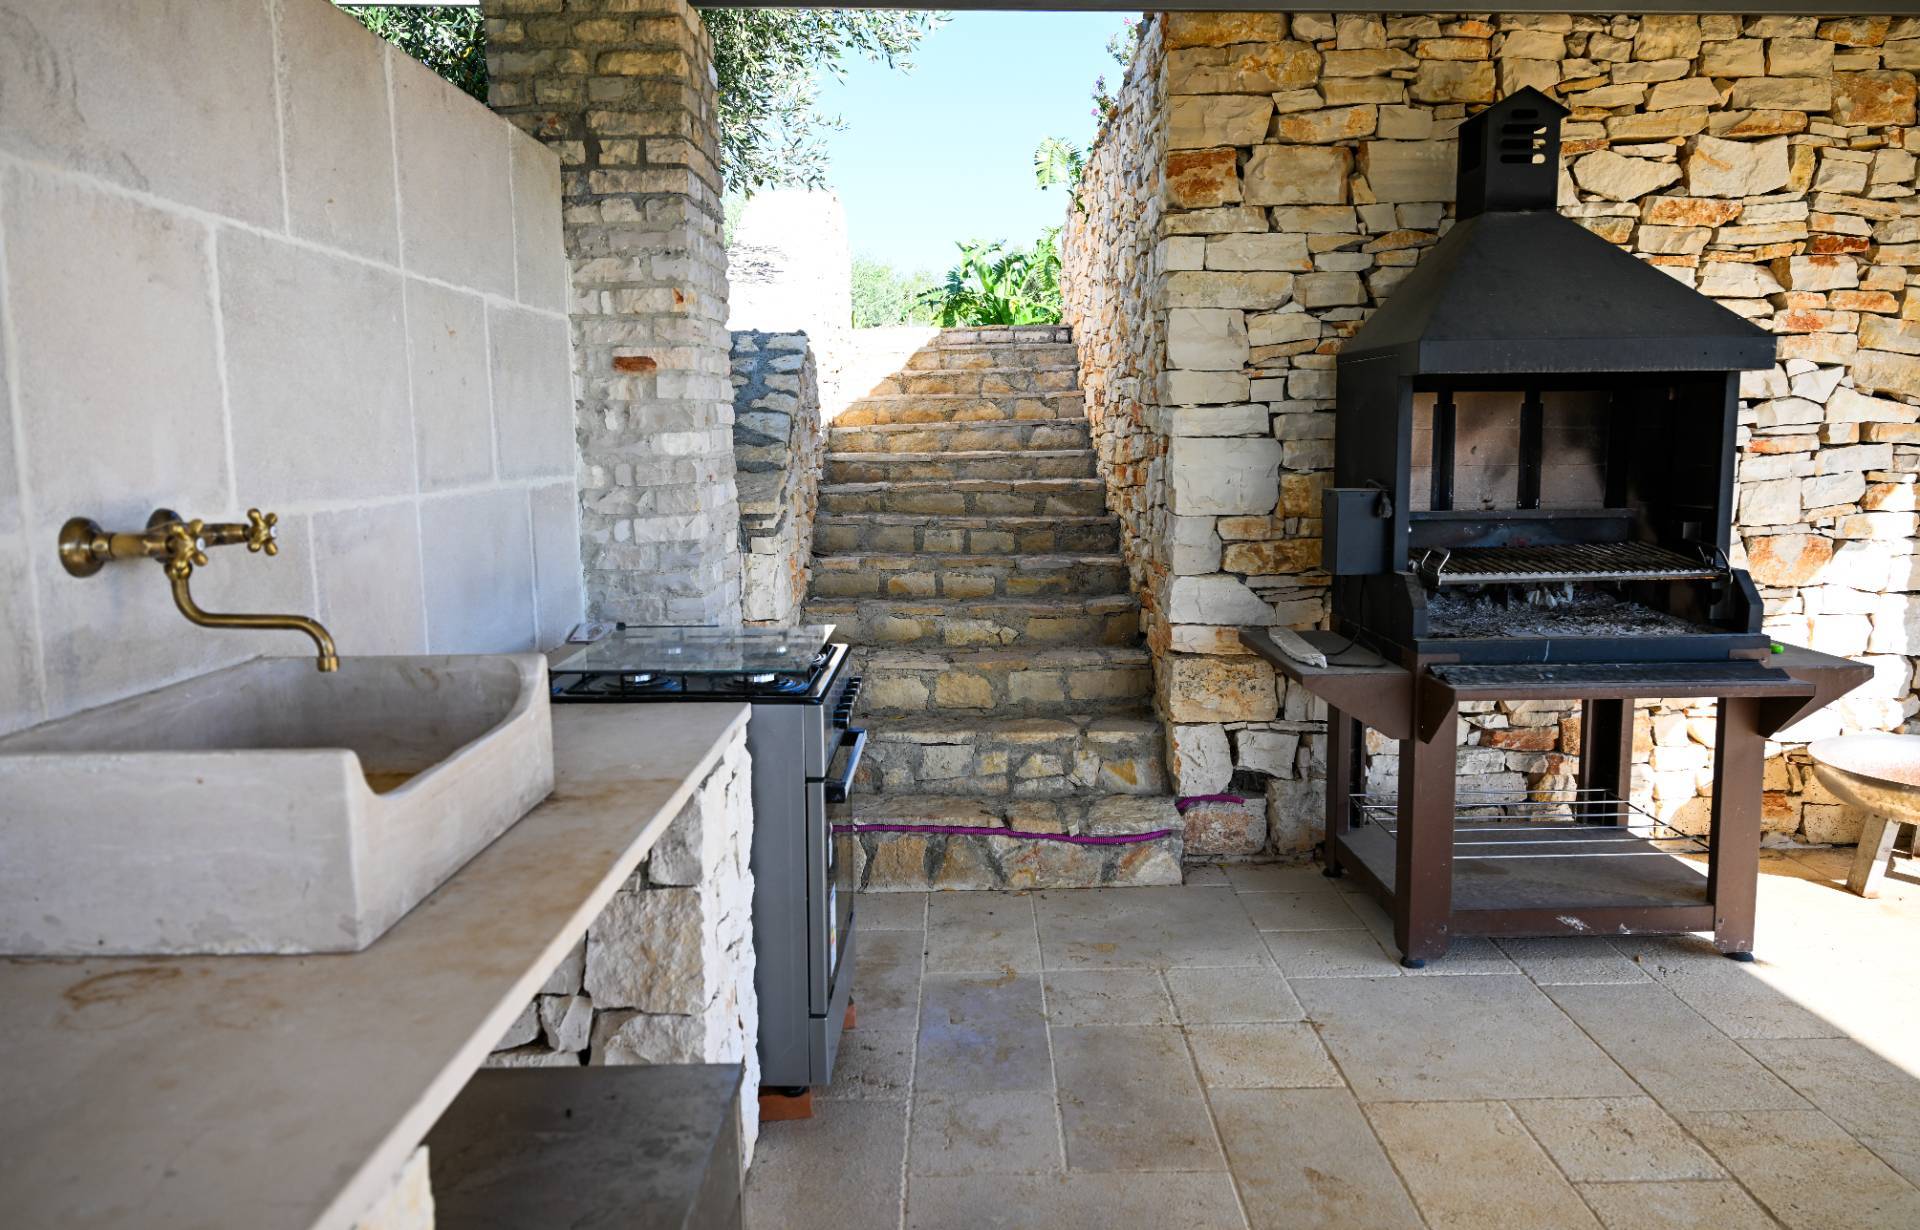
A pergola with a fully equipped outdoor kitchen barbecue and wood fired pizza oven sets the scene for unforgettable evenings under the southern Italian sky
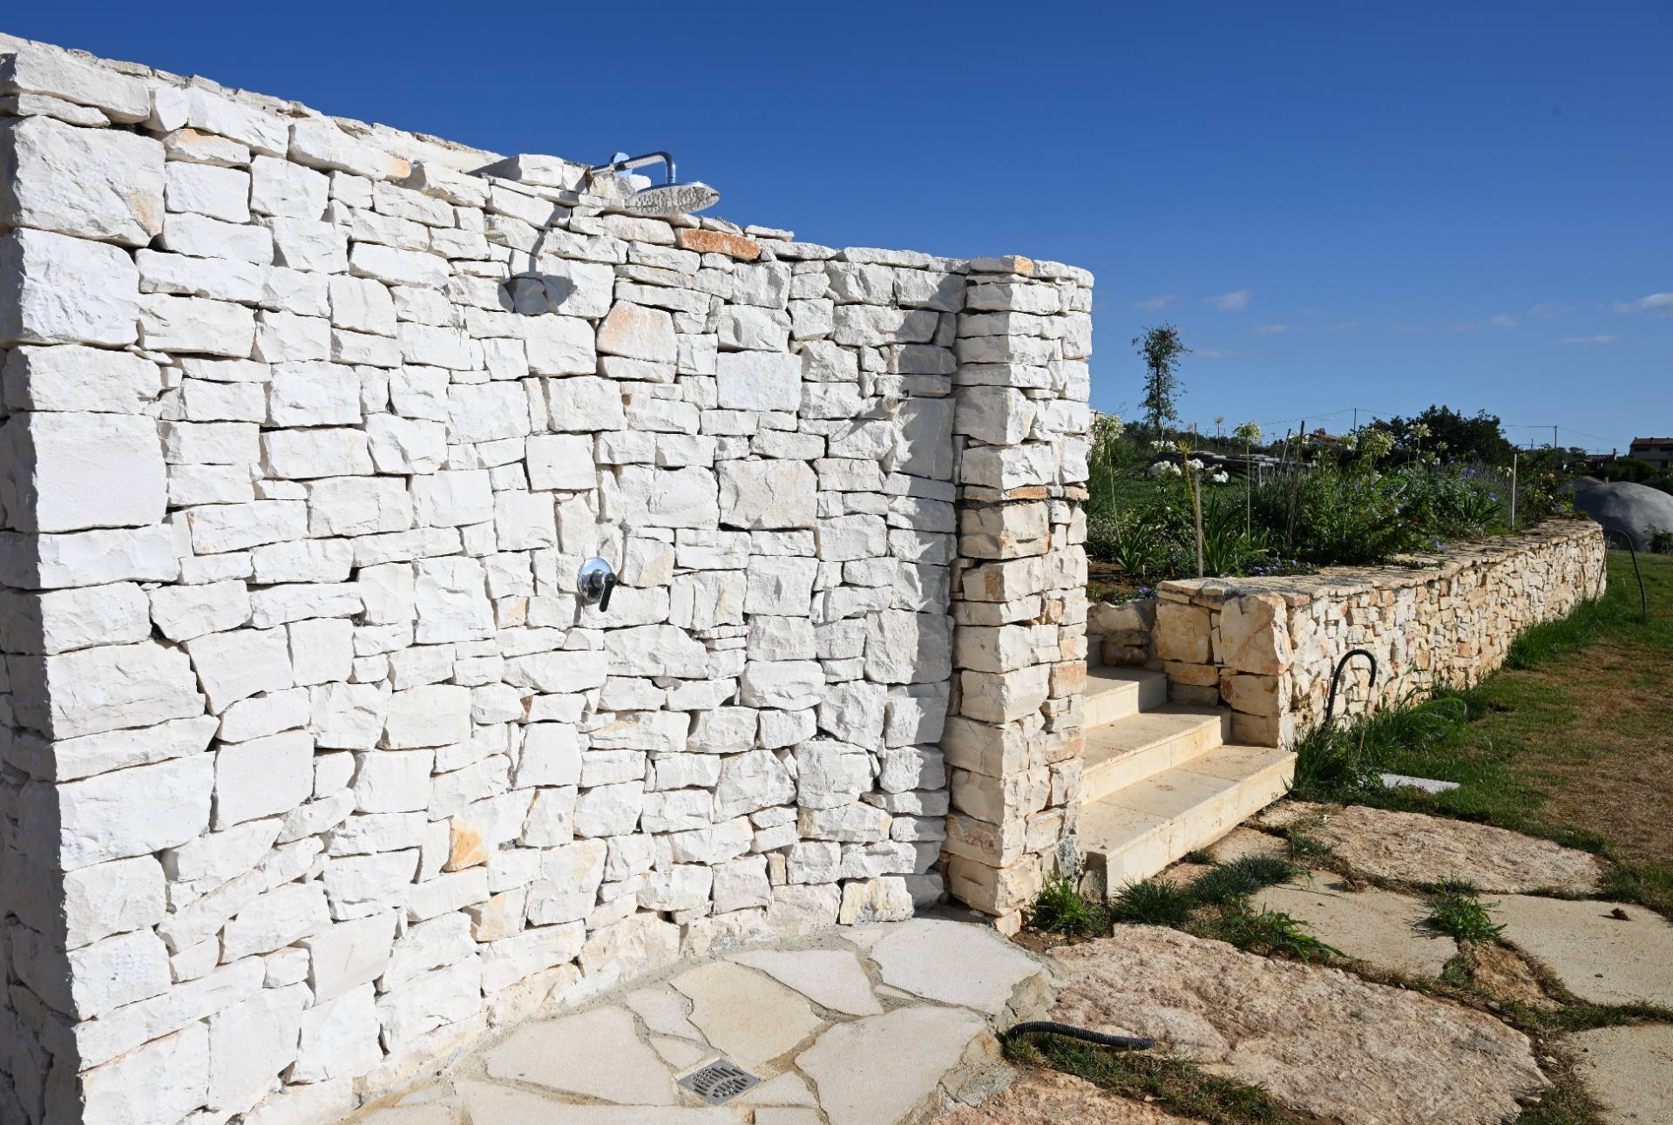
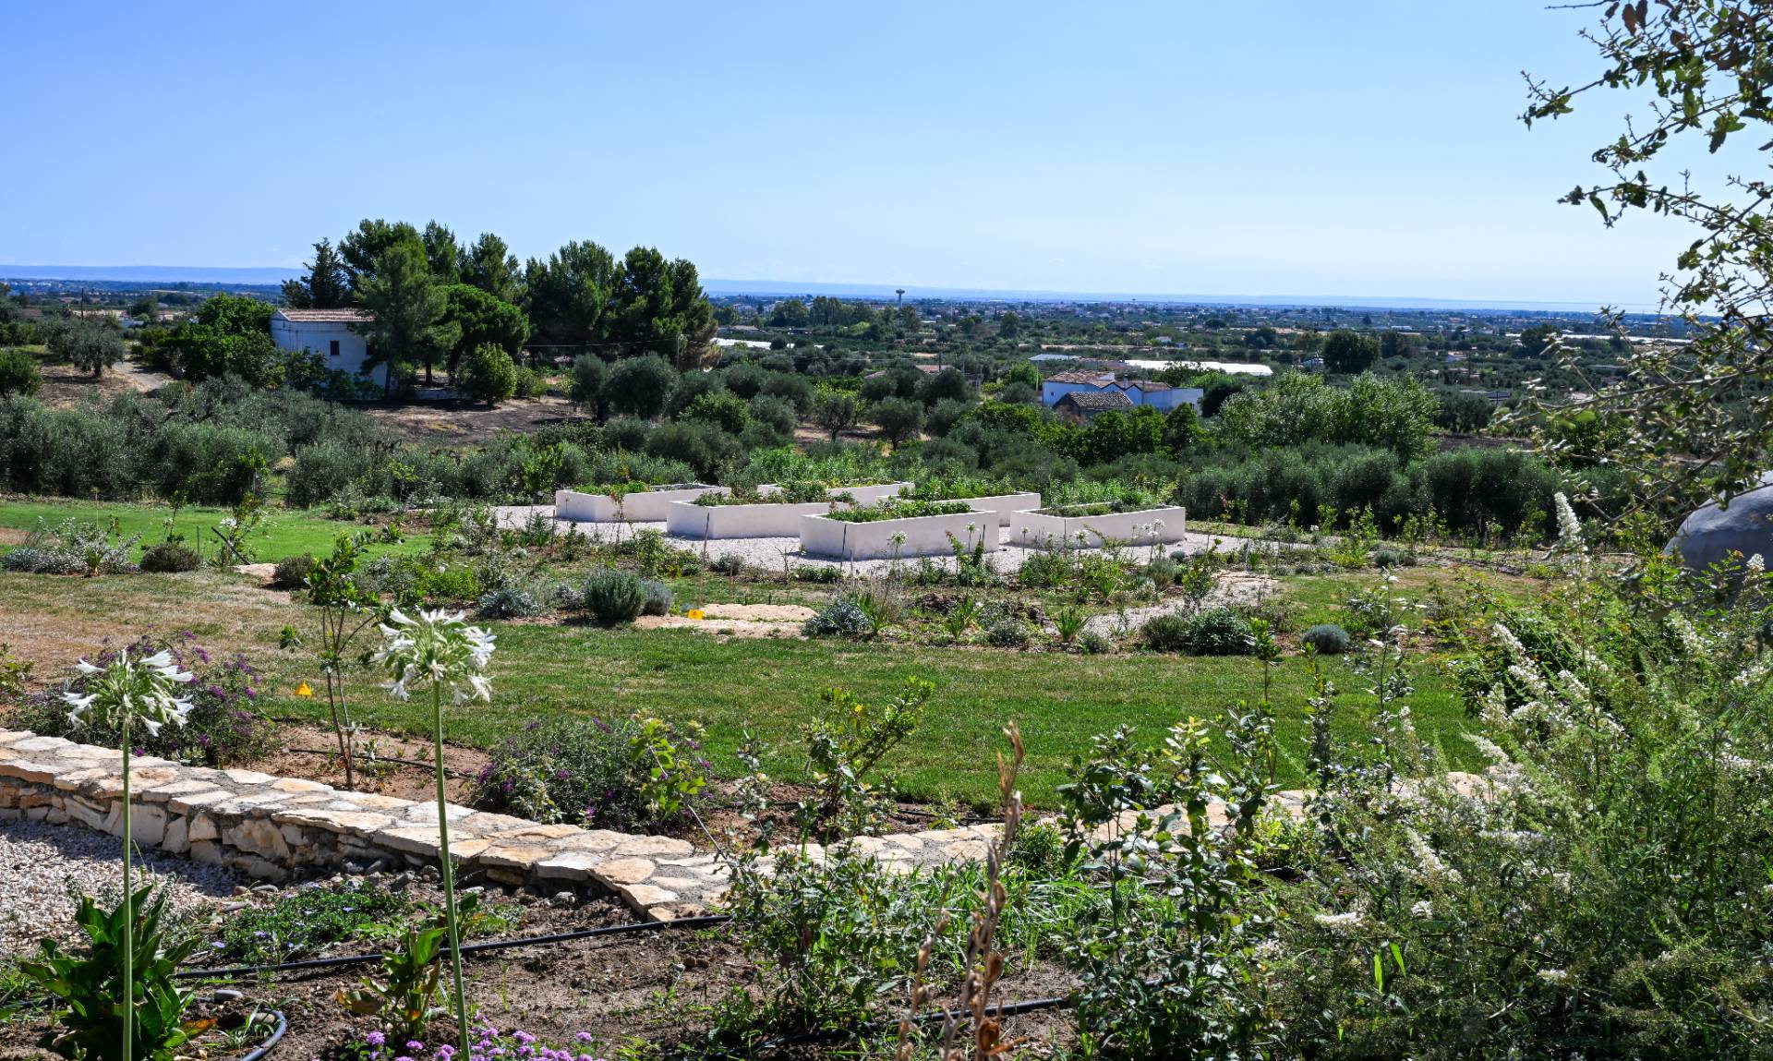
The outdoor area also includes a private vegetable garden for homegrown produce and a Mediterranean garden that captures the scents and colors of the region

The estate boasts 220 olive trees 115 of which are centuries old producing around 700 liters of extra virgin olive oil each year
A temperature controlled wine cellar adds a touch of exclusivity for true lovers of Italian wine and gastronomy

From every window the authentic beauty of Basilicata unfolds gentle hills silver olive trees and the distant blue of the sea
This villa blends contemporary architecture sustainable technology and Mediterranean soul offering a timeless living experience perfect as a private residence a luxury investment or a high end hospitality property

At a Glance3 Bedrooms | 4 Bathrooms
2000 sqm landscaped garden | 9000 sqm plot with 220 olive trees
Heated infinity pool with saltwater and hydromassage
10 kW photovoltaic system with 20 kWh battery and solar thermal unit
Full home automation zoned air conditioning underfloor heating
Outdoor pergola with kitchen barbecue and pizza oven
Wine cellar vegetable garden panoramic sea view
Designer furnishings included

Property Features

Floor
Ground floor of 1
Conservation status
Excellent
Current condition
Free upon deed
Surface
235 m²
Rooms
6
Bedrooms
3
Bathrooms
4
Kitchen
Exposed
Parking space
Uncovered
Position
Semi-central
Swimming pool
Yes
Safe
Yes
Shower
Yes

Nearby

Beauty centres

Soccer fields

Sport centres

Tennis courts

Primary schools

Secondary schools

High school

Bar

Post offices

Shopping centres

Municipal office

Video

Map

Primary interest points

Loading…
Loading…

Trend €/sqm in the area

The information shown on this page is provided to mere general information purpose and does not constitute a contractual element.

Last updated:

15/10/2026

Benedetto Di Gennaro

Agente/Sales Agent

Coldwell Banker Gruppo Bodini

VAT No.: 09021980728

REA No.: BA – 671997

Bari

0808647620

benedetto.digennaro@cbitaly.it

Contact us


    Similar properties

    This site is registered on wpml.org as a development site. Switch to a production site key to remove this banner.